8501 124th Avenue Apt: 201
Miami, FL 33183

Property

Ownership: For Sale
Type: Unknown

Financials

Price:$1,400,000
Annual Taxes:$13,446
Common charges:$2,020
Deborah L. Ginsburg
150 Worth Ave, Palm Beach, FL 33480
Listing Courtesy of Florida Properties Realty

Welcome to a Class A medical professional office that makes a lasting first impression on every patient and client.
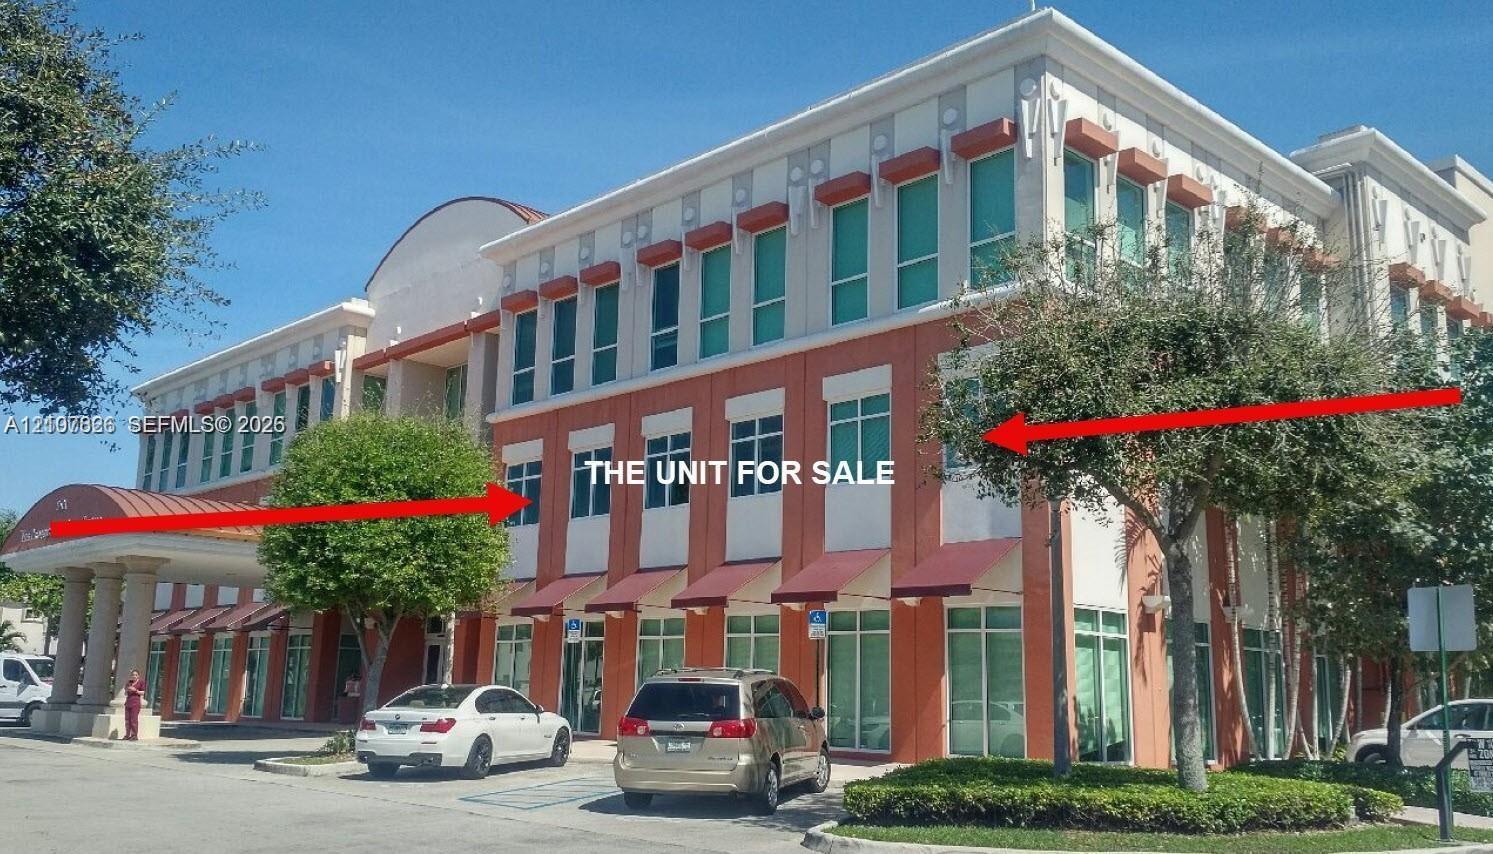
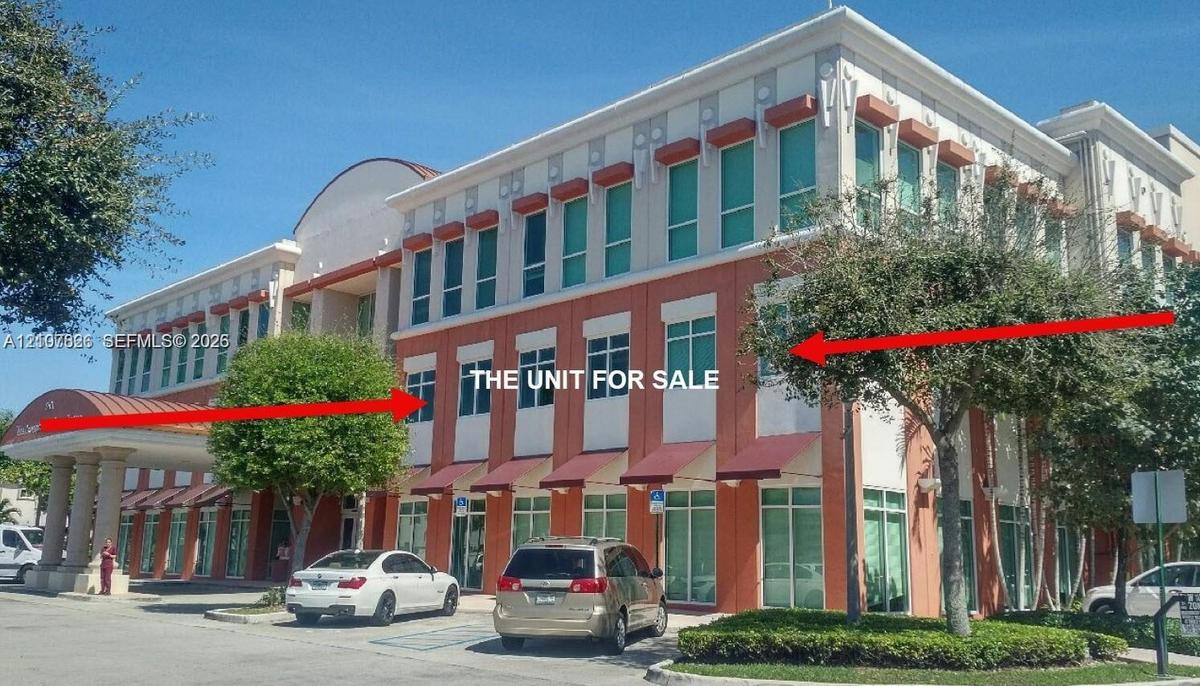
Commercial building exterior featuring a multi-story facade with expansive glass windows, structured red metal awnings, and a covered portico entrance

Commercial building exterior featuring a multi-story facade with expansive glass windows, structured red metal awnings, and a covered portico entrance

Commercial building exterior featuring a multi-story facade with expansive glass windows, structured red metal awnings, and a covered portico entrance
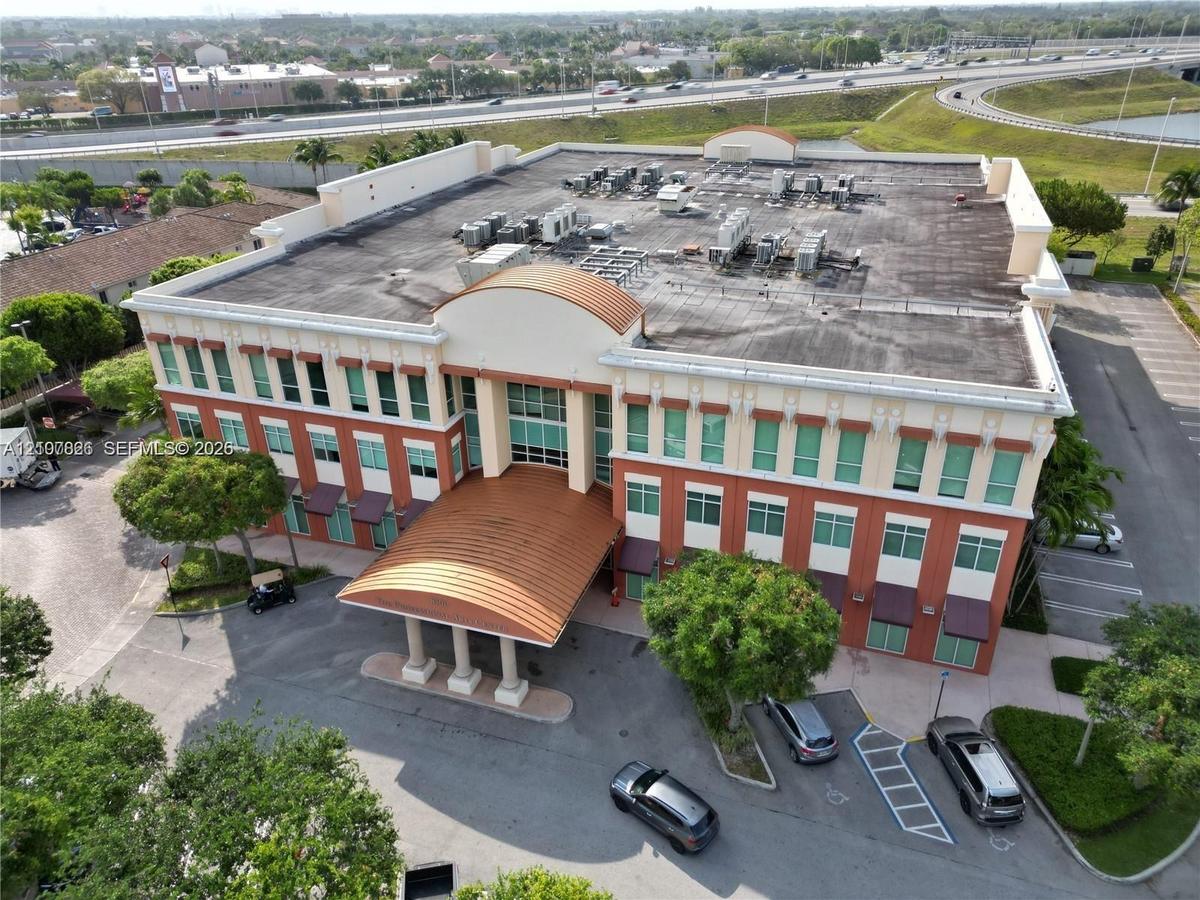
Three-story commercial building featuring a curved metal portico entrance, masonry facade with multi-pane windows, and paved surface parking
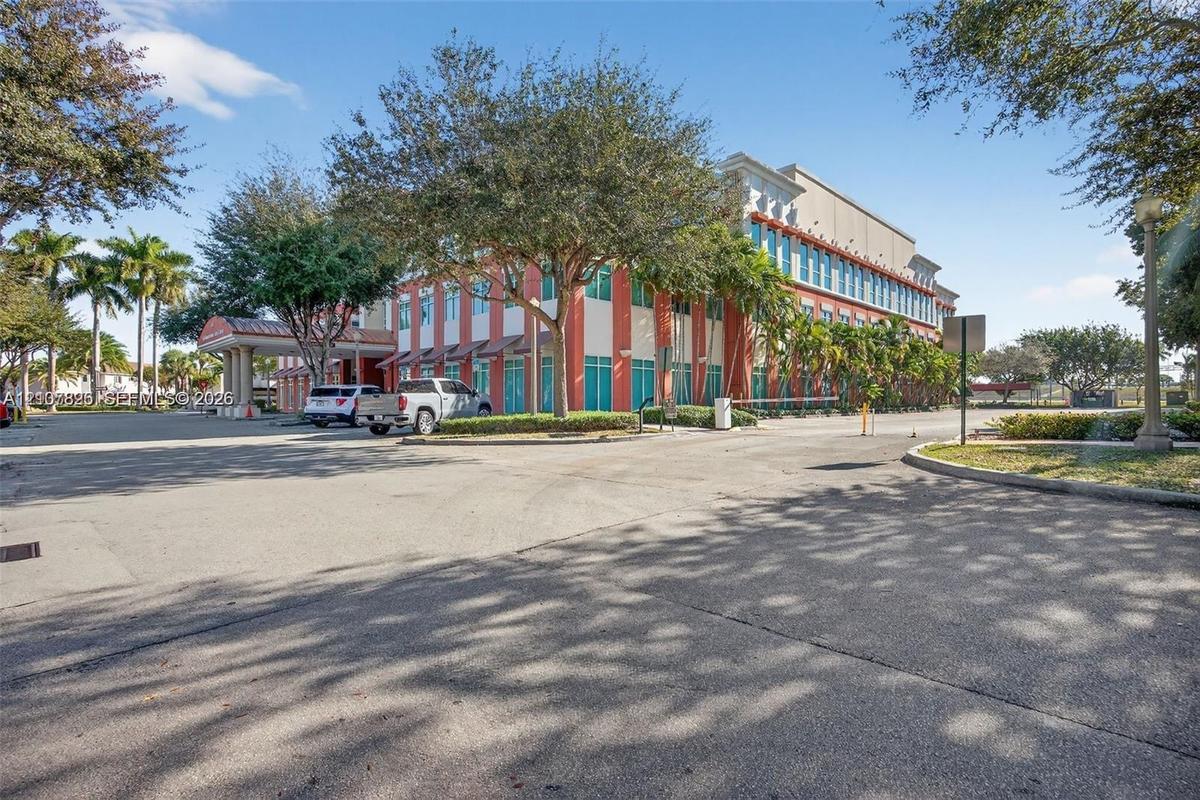
Commercial building exterior featuring a multi-story facade, covered porte-cochère, expansive paved surface parking, and mature palm and shade tree la
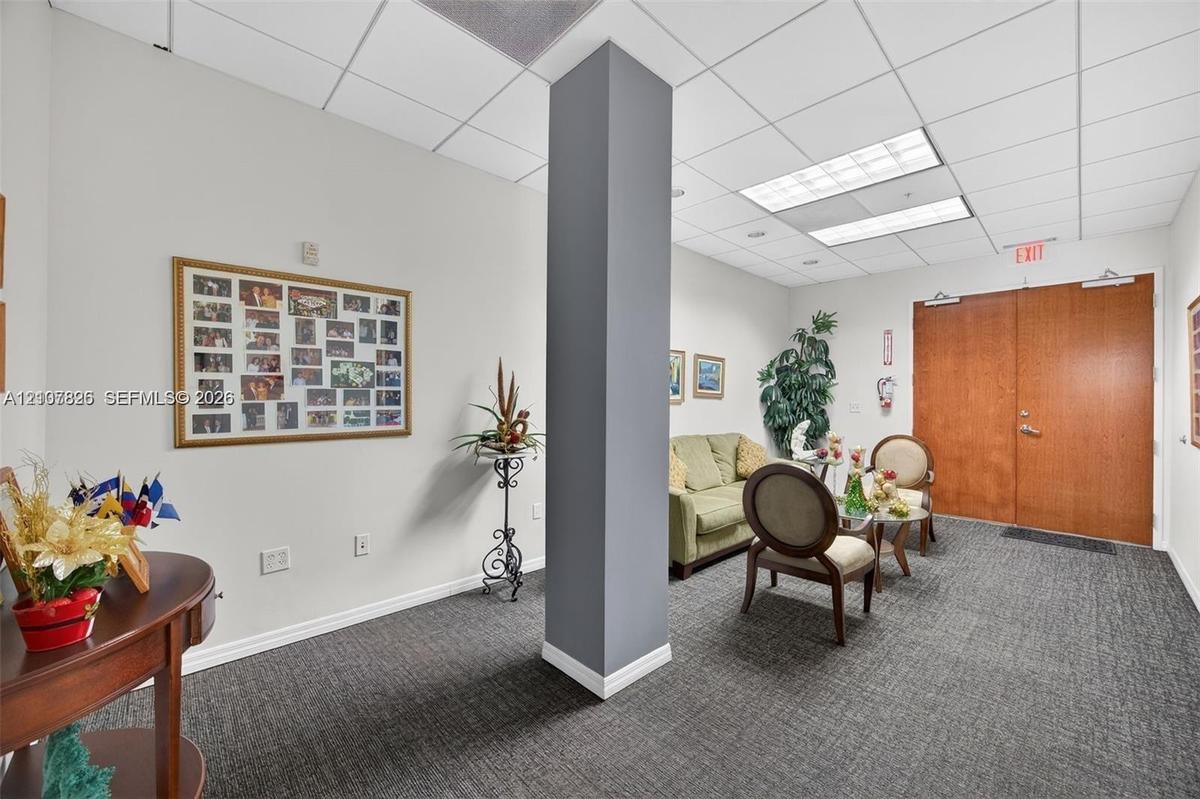
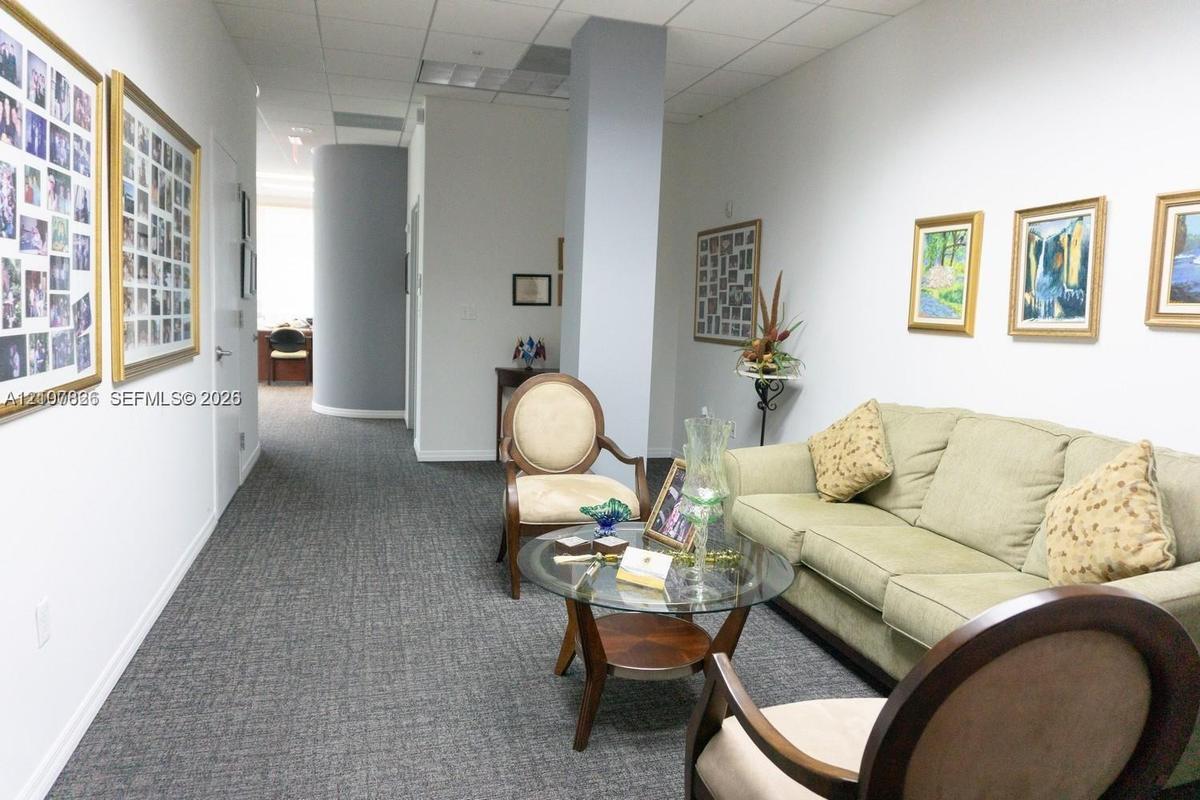
Interior space featuring a curved architectural wall, grey patterned carpeting, and a central structural column
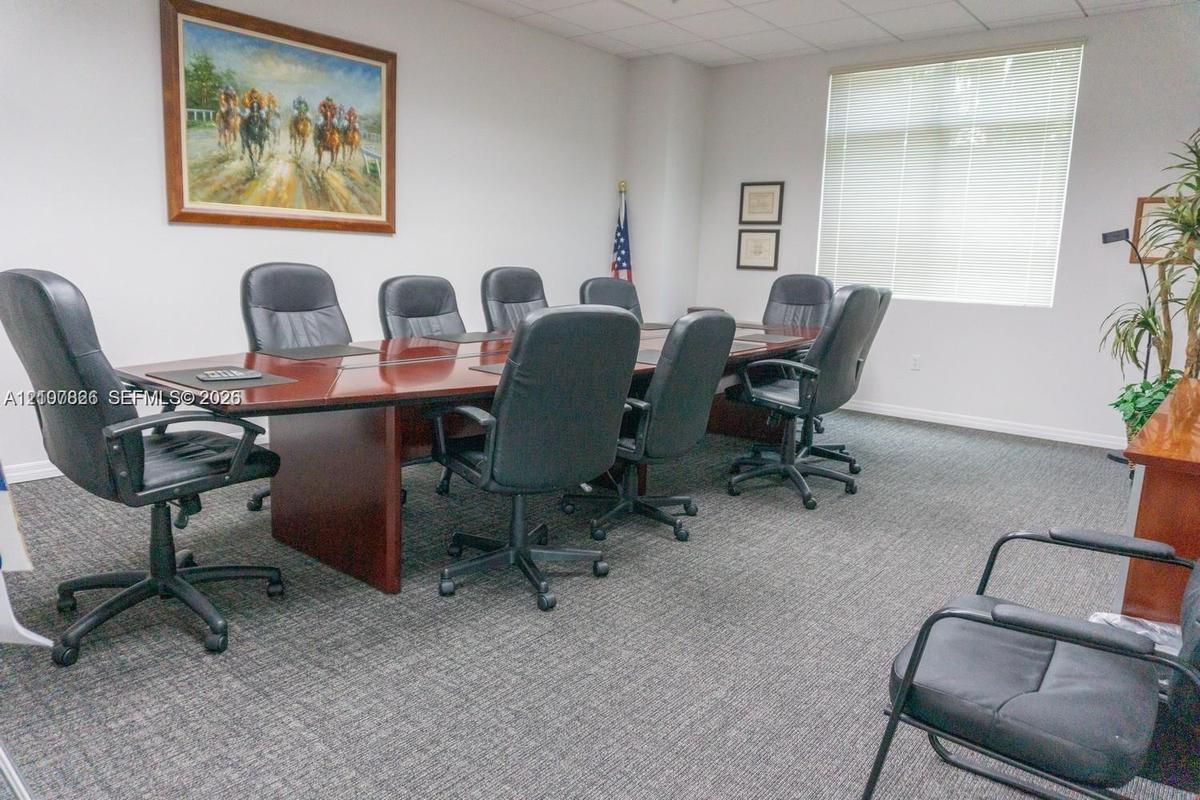
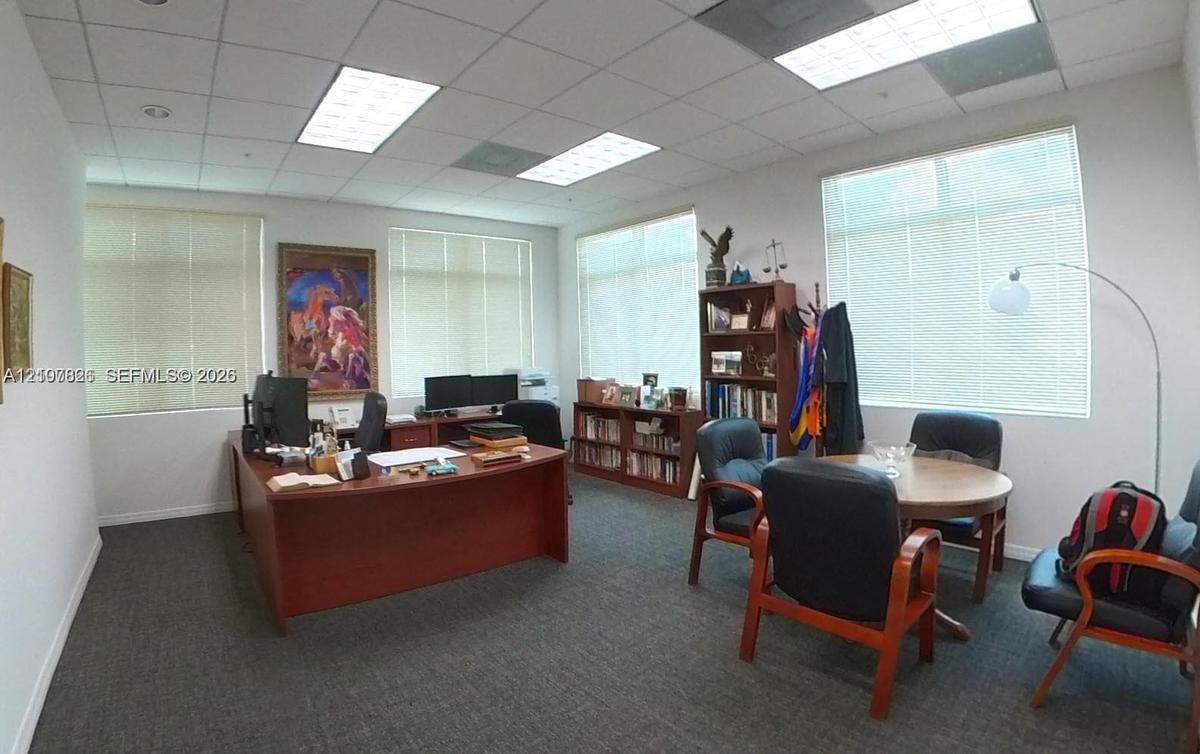
Conference room featuring neutral wall finishes, integrated drop-ceiling lighting, carpeting, and a large window with blind installation
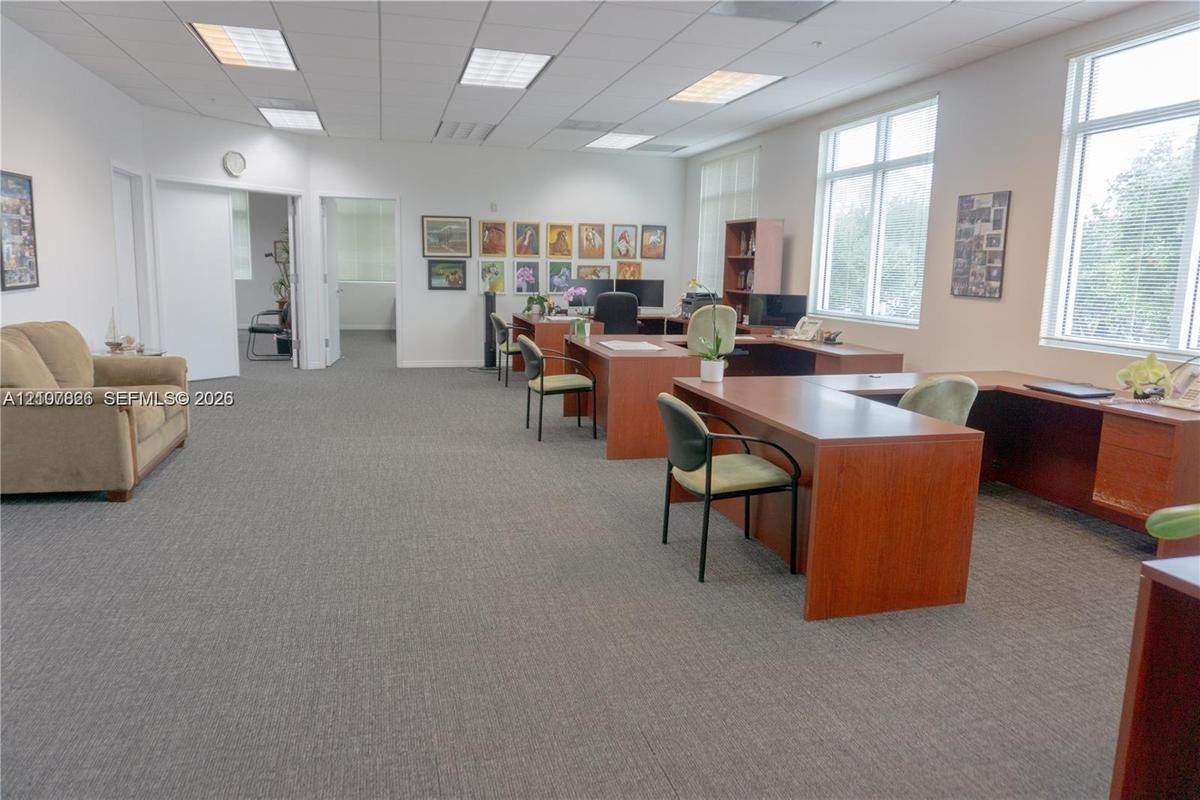
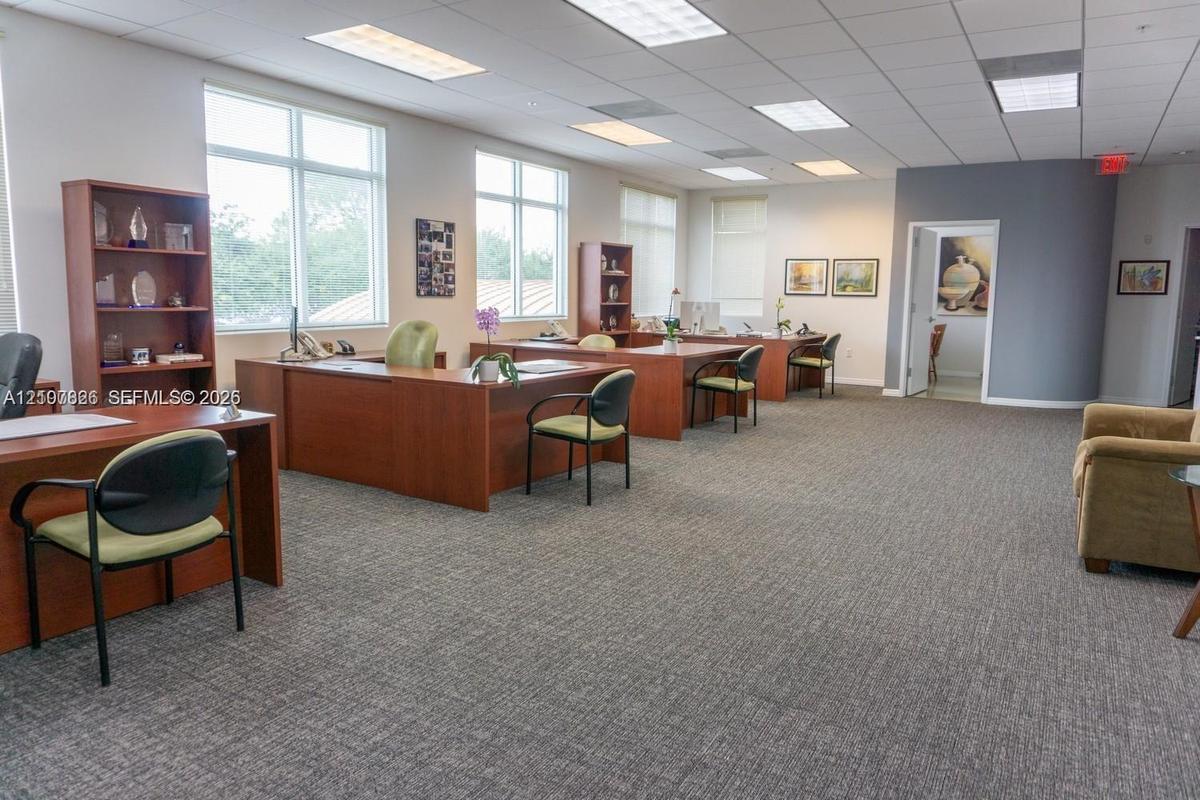
Open-concept workspace featuring carpeted flooring, large multi-pane windows, recessed ceiling lighting, and neutral wall tones
Open-plan interior featuring carpeted flooring, drop ceiling with recessed lighting, and large windows
Office interior featuring high-density carpet flooring, recessed fluorescent lighting, and expansive windows with installed blinds
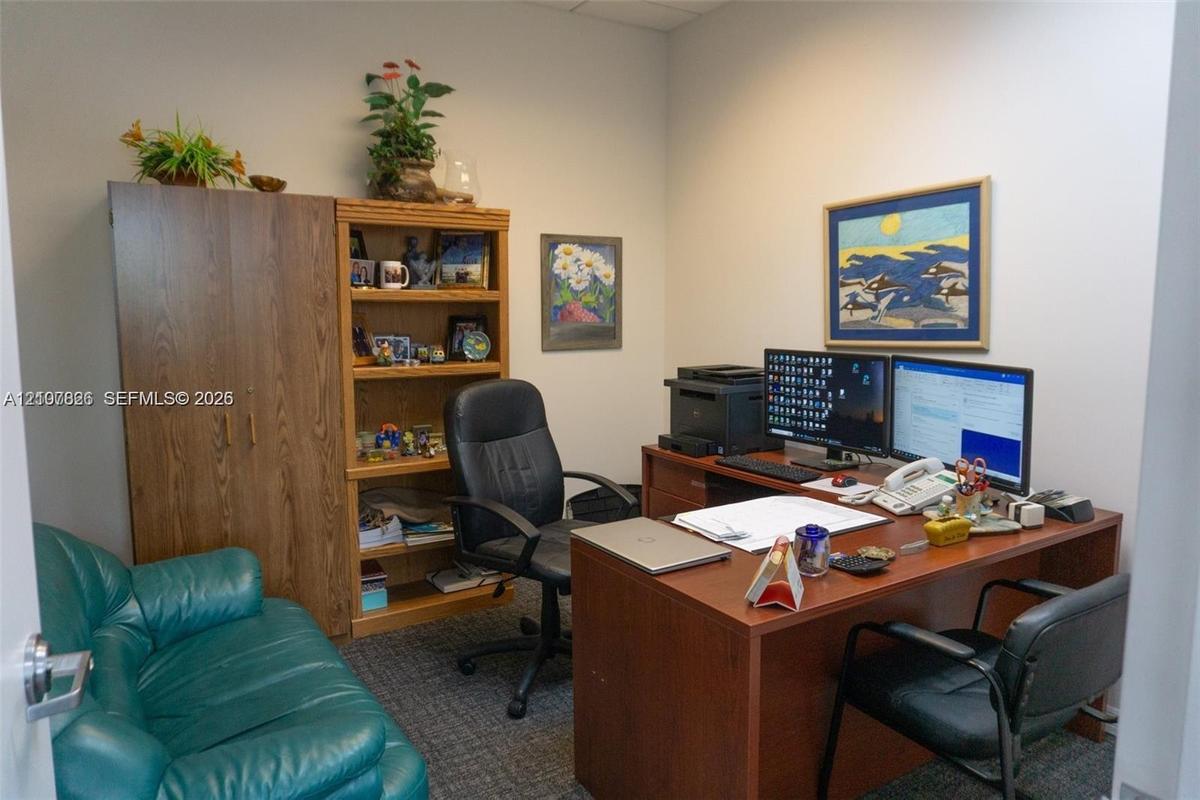
Room featuring built-in wood-finish cabinetry, integrated shelving, and carpeted flooring
Interior room featuring neutral wall paint, gray textured carpeting, and a polished metal door handle
Kitchen area featuring white upper and lower cabinetry, laminate countertops, a stainless steel sink with a goose-neck faucet, and tile flooring
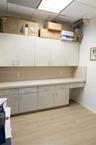
Built-in cabinetry featuring light-toned doors, extensive countertop workspace, wood-finish flooring, and drop-ceiling lighting
Asphalt parking area featuring covered vehicle shelters, multi-story building exterior with vertical windows, and manicured tropical landscaping with
Restroom featuring floor-to-ceiling neutral wall tile, square-patterned tile flooring with dark inlays, stainless steel partitions, and a dark-toned v
Elevator lobby featuring polished stone flooring with inset accent tiles, stainless steel elevator doors, and neutral wall tiling
Storage area featuring wire mesh partitions, drop ceiling with recessed lighting, and resilient composite tile flooring
Enclosed storage area featuring galvanized chain-link partitioning, integrated wire shelving, a steel door, and a drop ceiling
Commercial building exterior featuring a multi-story facade with expansive glass windows, structured red metal awnings, and a covered portico entranceThree-story commercial building featuring a curved metal portico entrance, masonry facade with multi-pane windows, and paved surface parkingCommercial building exterior featuring a multi-story facade, covered porte-cochère, expansive paved surface parking, and mature palm and shade tree laInterior space featuring a curved architectural wall, grey patterned carpeting, and a central structural columnConference room featuring neutral wall finishes, integrated drop-ceiling lighting, carpeting, and a large window with blind installationOpen-concept workspace featuring carpeted flooring, large multi-pane windows, recessed ceiling lighting, and neutral wall tonesOpen-plan interior featuring carpeted flooring, drop ceiling with recessed lighting, and large windowsOffice interior featuring high-density carpet flooring, recessed fluorescent lighting, and expansive windows with installed blindsRoom featuring built-in wood-finish cabinetry, integrated shelving, and carpeted flooring

Description

Welcome to a Class A medical/professional office that makes a lasting first impression on every patient and client. Set within The Professional Arts Center at Kendall Village, this elegant building is home to a respected community of physicians, attorneys, and other professionals. It sits immediately off Florida’s Turnpike and Kendall Drive (SW 88th Street), just minutes from the Palmetto Expressway (SR-826). Visitors are greeted by a spectacular lobby, abundant parking, and a covered porte-cochère for easy drop-off, rain or shine.The suite offers approximately 2,535 square feet (SF) of Rentable Building Area (RBA), with approximately 2,209 Usable Square Feet (USF), thoughtfully laid out for a smooth, productive workday. A welcoming reception area greets visitors, while three private rooms/offices, a spacious executive office, and a large conference room give you space to meet, consult, and focus. A generous open work area comfortably accommodates your staff, with a lunch room, utility/IT room, and storage behind the scenes. Three parking spaces are included for your convenience, and the suite is zoned for medical use.Enjoy a prime location in the heart of Kendall’s business district, surrounded by dining, retail, and services, and centrally located between Baptist Hospital of Miami and West Kendall Baptist Hospital, an ideal setting for medical practices and the professionals who serve them. Schedule your private tour today and picture your practice here.

Amenities

  • Fire Alarm
  • Secured Garage Parking
  • Security Gate
  • Security Guard
  • Smoke Detectors

All information furnished regarding property for sale, rental or financing is from sources deemed reliable, but no warranty or representation is made as to the accuracy thereof and same is submitted subject to errors, omissions, change of price, rental or other conditions, prior sale, lease or financing or withdrawal without notice. International currency conversions where shown are estimates based on recent exchange rates and are not official asking prices.

All dimensions are approximate. For exact dimensions, you must hire your own architect or engineer.