
Property
| Ownership: | For Sale |
|---|---|
| Type: | Single Family |
| Rooms: | 8 |
| Bedrooms: | 4 BR |
| Bathrooms: | 2½ |
| Area: | 2340 sq ft |
| Lot Size: | 0.2 Acres |
Financials
Listing Courtesy of Daniel Gale Sothebys Intl Rlty
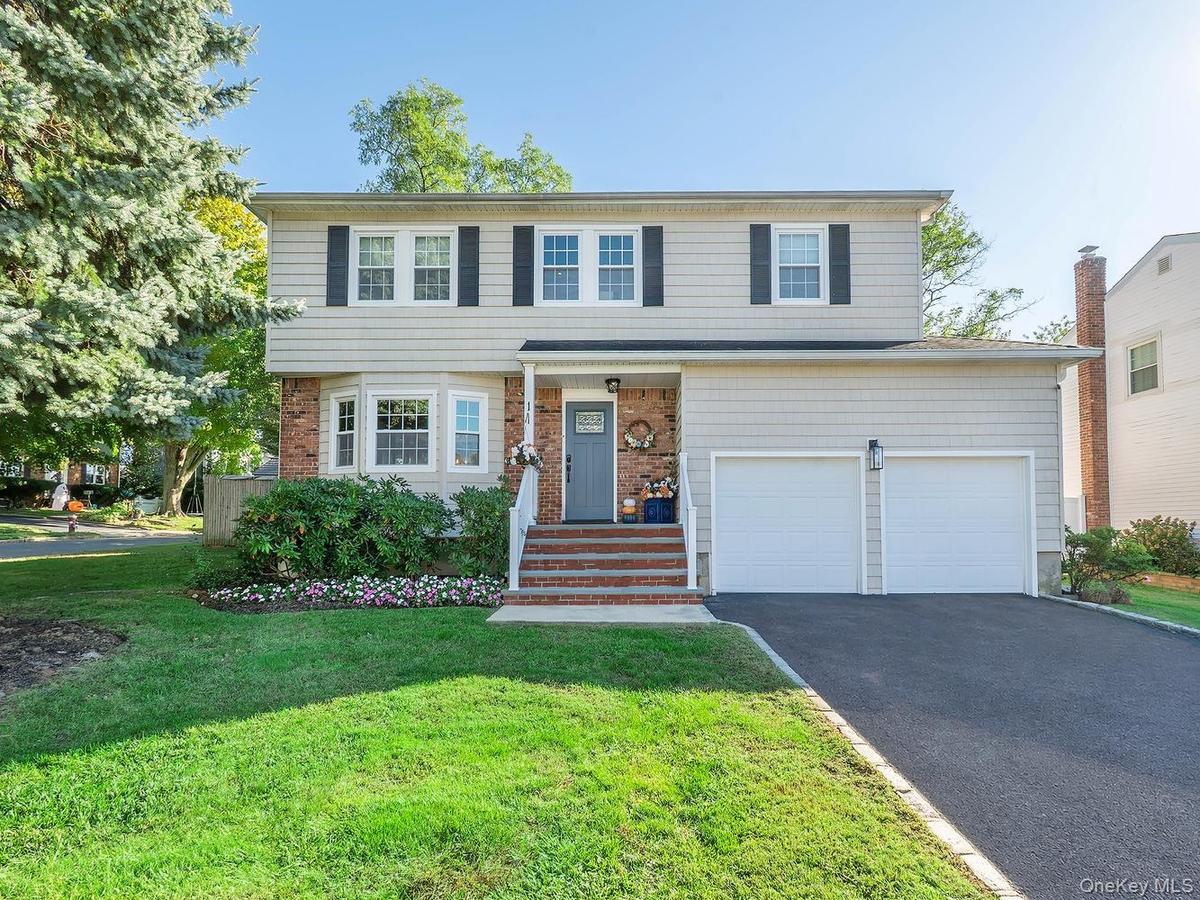
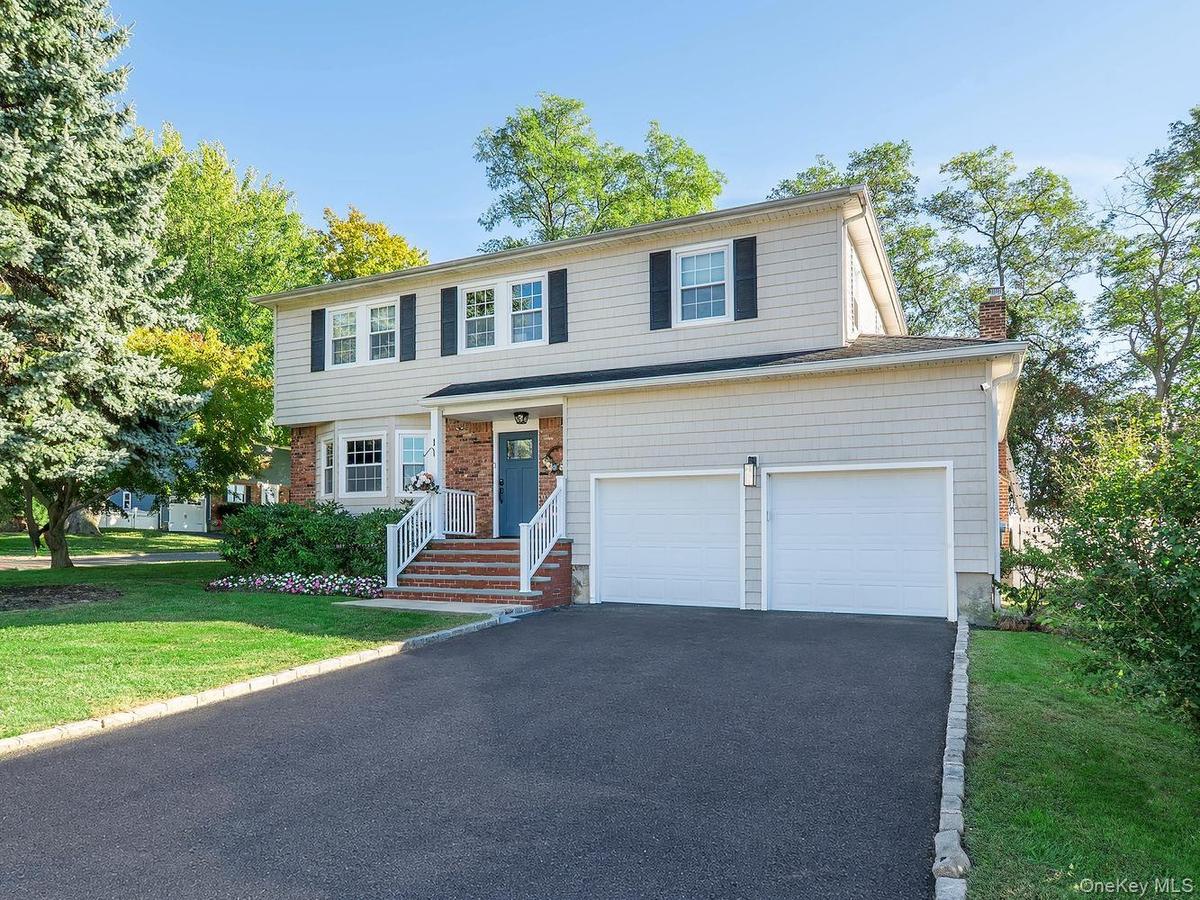
A Beautiful Blue Home, Reimagined in Glen Cove !
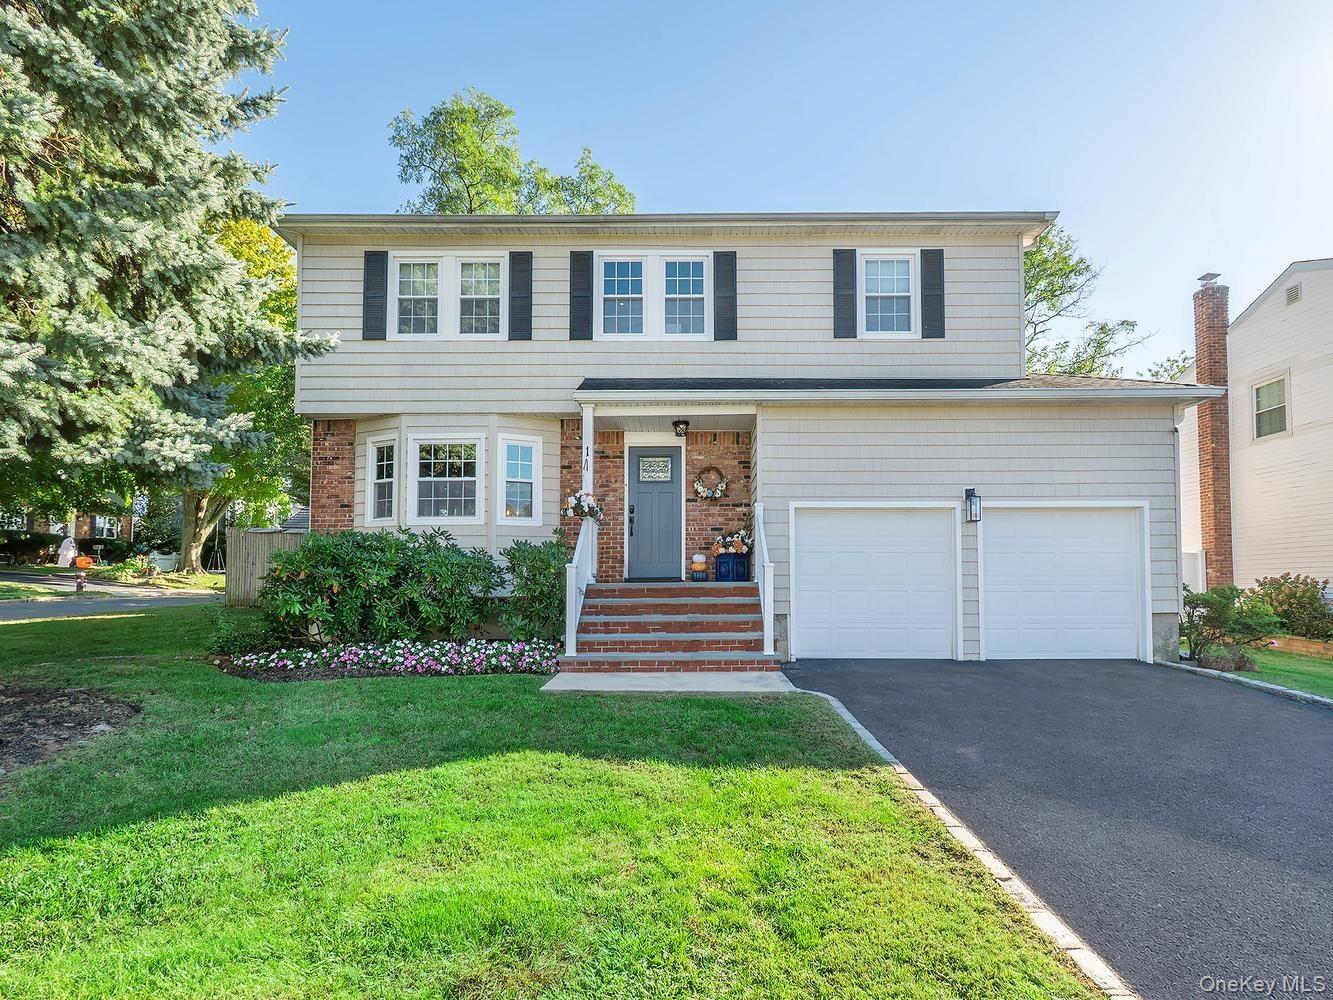
Front of home, driveway and 2 car garage with high ceilings


Description
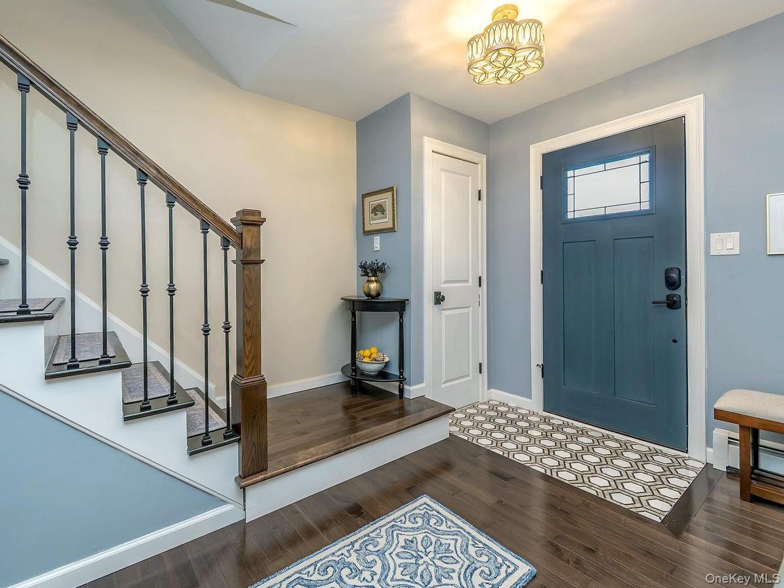
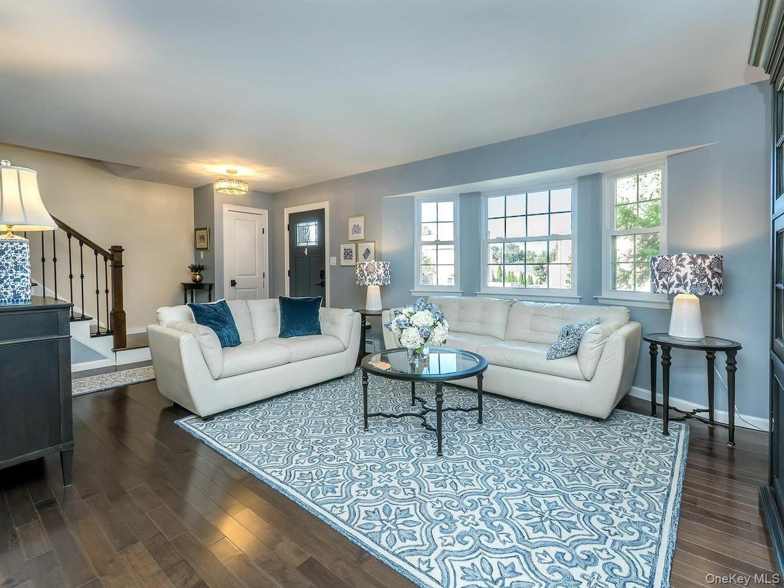
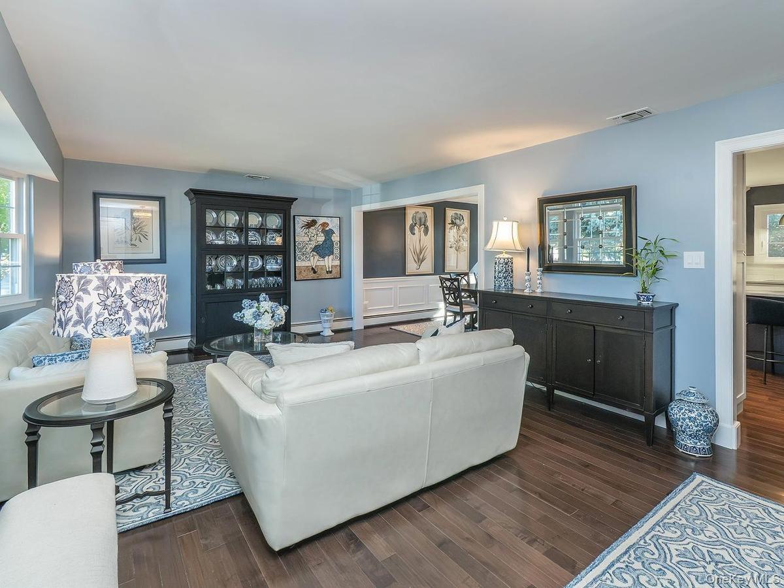
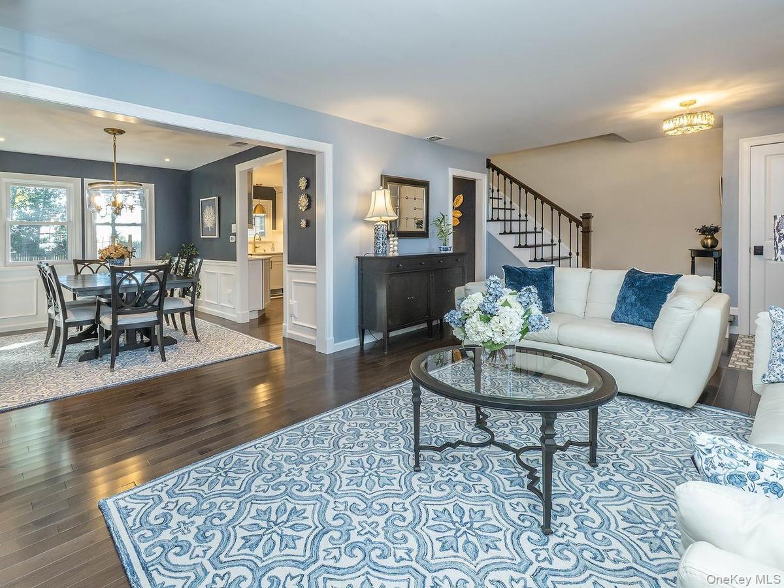
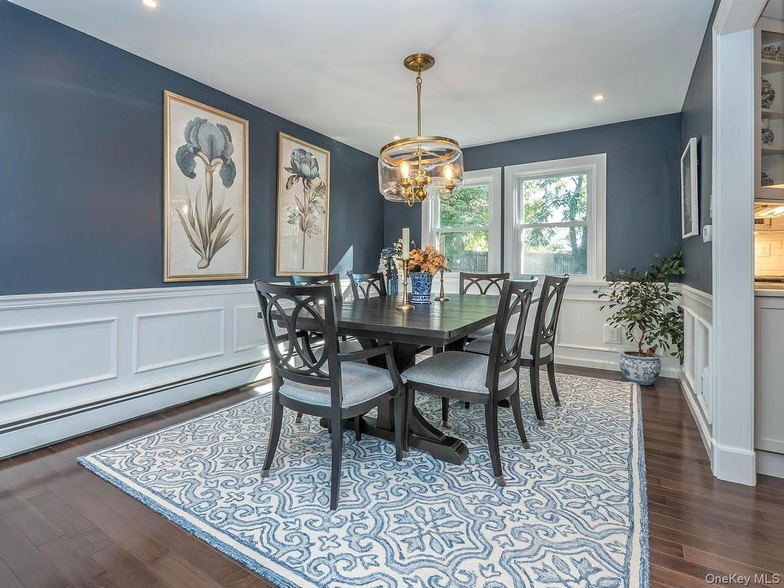
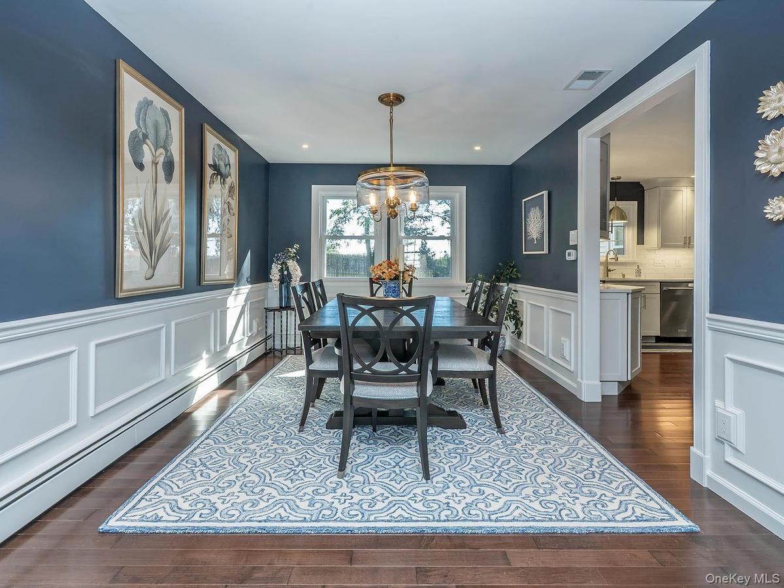
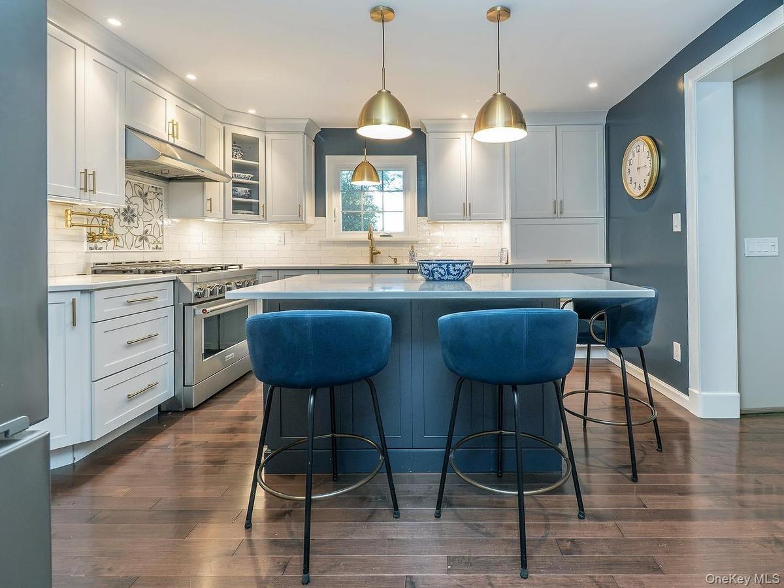
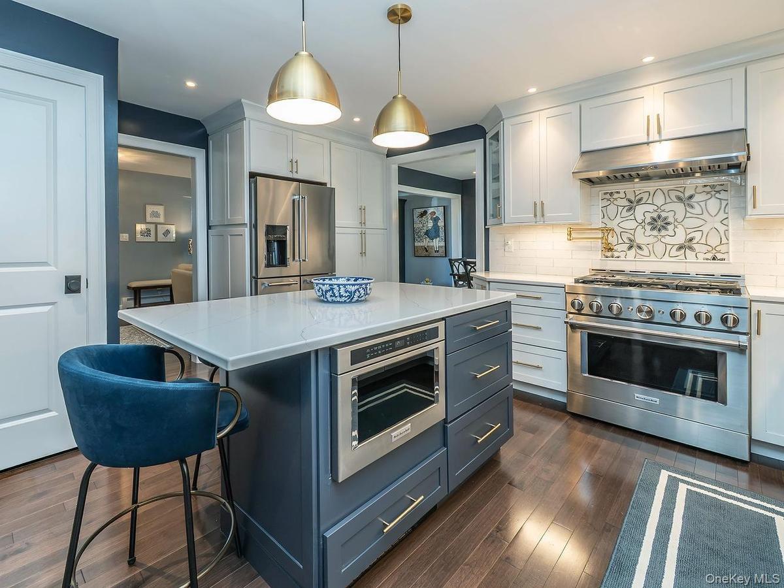
A Beautiful Blue Home, Reimagined in Glen Cove! Beautifully renovated, this inviting, move-in-ready home is a must-see! Set in a quiet, desirable Glen Cove neighborhood, this classic blue beauty offers 4 bedrooms, 3 bathrooms, and tasteful design choices throughout, including elegant crown molding. The thoughtfully designed interior features a welcoming living room, a spacious family room, and a separate den that opens to the backyard, creating a wonderful flow for everyday living and entertaining. Enjoy a beautifully updated kitchen with high-tech stainless steel appliances, along with the added convenience of second-floor laundry. Ample closet space throughout both levels, a spacious basement, and a two-car garage provide plenty of storage options. Outside, a fully fenced yard and patio offer the perfect setting to relax or entertain. Ideally located near Forest Avenue's shops and everyday conveniences, as well as Nassau Country Club, this beautifully refreshed home combines timeless style, modern comfort, and a prime Glen Cove location.
Amenities
- Back Yard
- Beach Access
- Blinds
- Cable - Available
- Ceiling Fan(s)
- Chefs Kitchen
- Convection Oven
- Corner Lot
- Crown Molding
- Cul-De-Sac
- Dishwasher
- Disposal
- Double Pane Windows
- Eat-in Kitchen
- Electricity Connected
- ENERGY STAR Qualified Appliances
- ENERGY STAR Qualified Windows
- Exhaust Fan
- Family Room
- Formal Dining
- Front Yard
- Gas Cooktop
- Gas Oven
- Kitchen Island
- Landscaped
- Level
- Microwave
- Near Golf Course
- Near School
- Near Shops
- Pantry
- Primary Bathroom
- Propane
- Quartz/Quartzite Counters
- Rain Gutters
- Recessed Lighting
- Refrigerator
- Sewer Connected
- Stainless Steel Appliance(s)
- Storage
- Trash Collection Public
- Underground Utilities
- Walk-In Closet(s)
- Washer/Dryer Hookup
- Water Connected
- Wood Burning

All information furnished regarding property for sale, rental or financing is from sources deemed reliable, but no warranty or representation is made as to the accuracy thereof and same is submitted subject to errors, omissions, change of price, rental or other conditions, prior sale, lease or financing or withdrawal without notice. International currency conversions where shown are estimates based on recent exchange rates and are not official asking prices.
All dimensions are approximate. For exact dimensions, you must hire your own architect or engineer.
