
Property
| Ownership: | For Sale |
|---|---|
| Type: | Single Family |
| Rooms: | 14 |
| Bedrooms: | 6 BR |
| Bathrooms: | 5½ |
| Area: | 2988 sq ft |
| Lot Size: | 0.2 Acres |
Financials
Listing Courtesy of Douglas Elliman Real Estate
Exceptional Brick Colonial built in 2019 designed with exceptional attention to detail and custom millwork.


Description
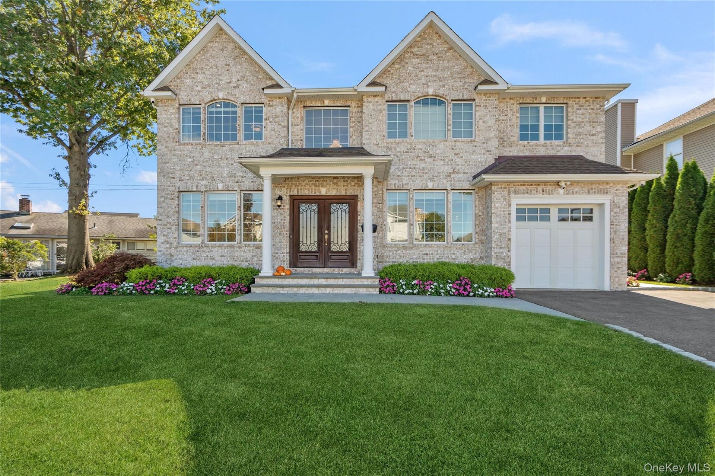
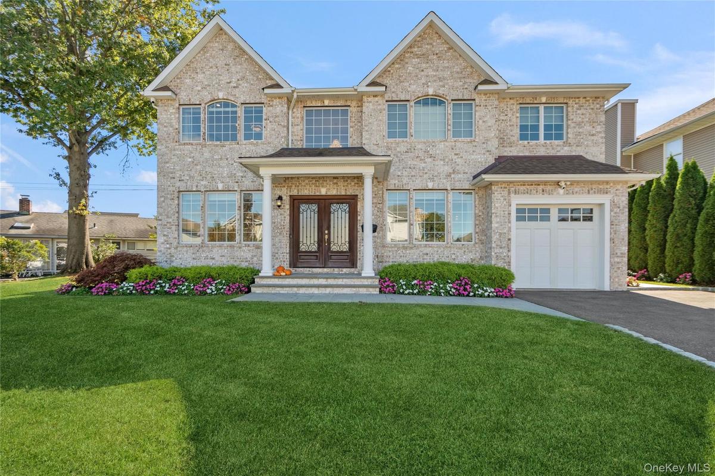
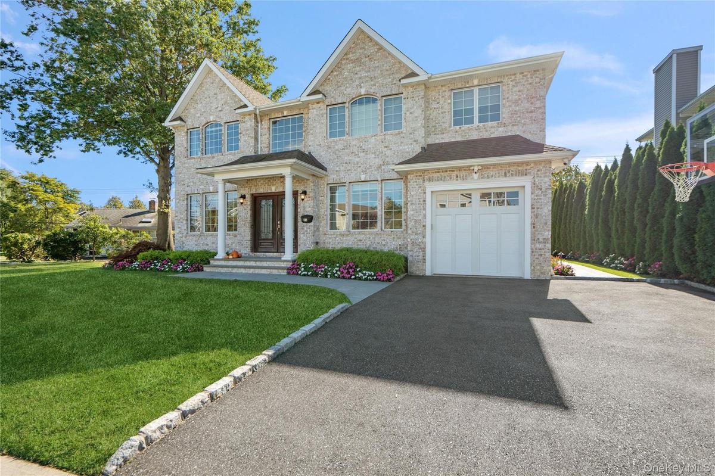
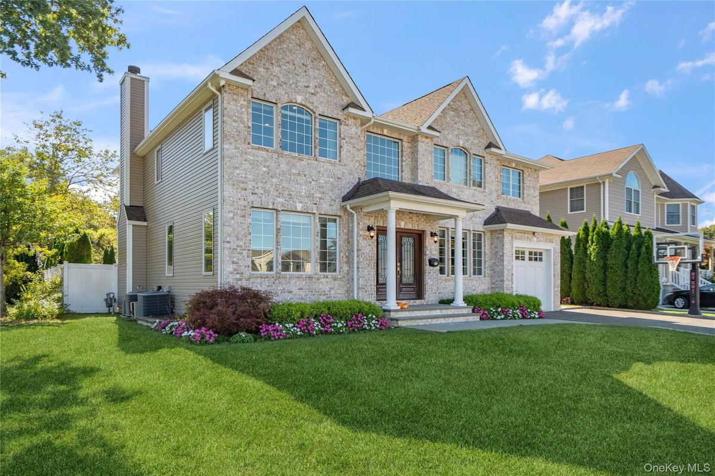
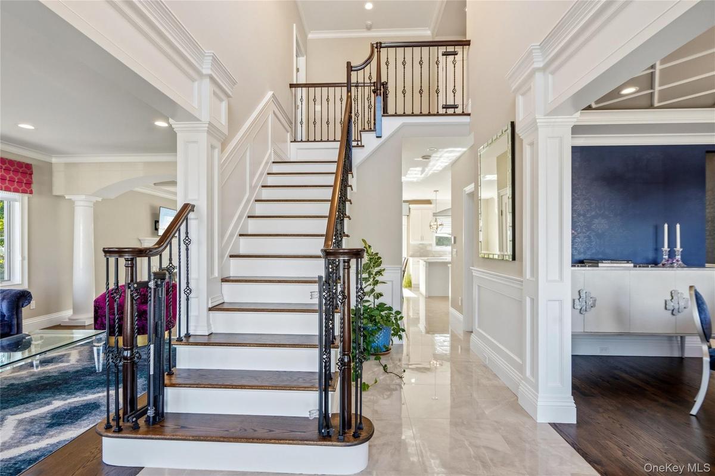
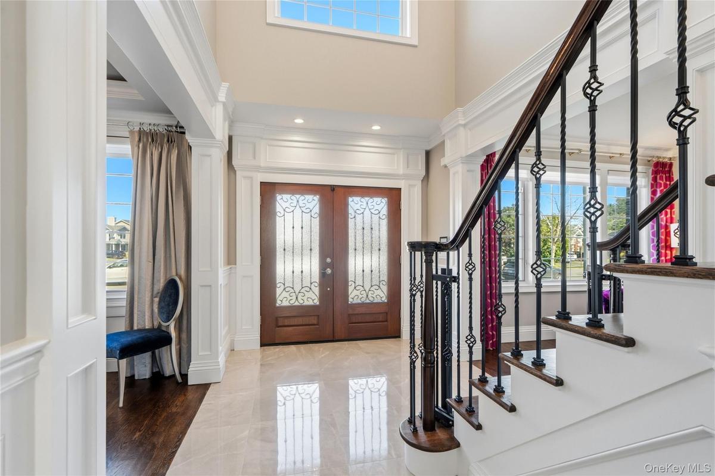
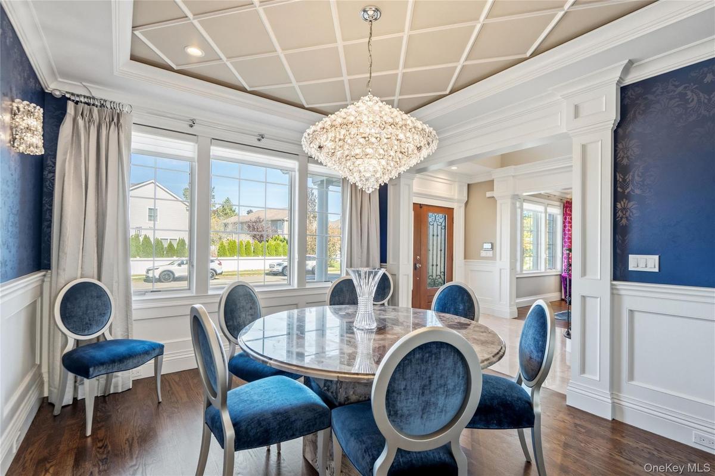
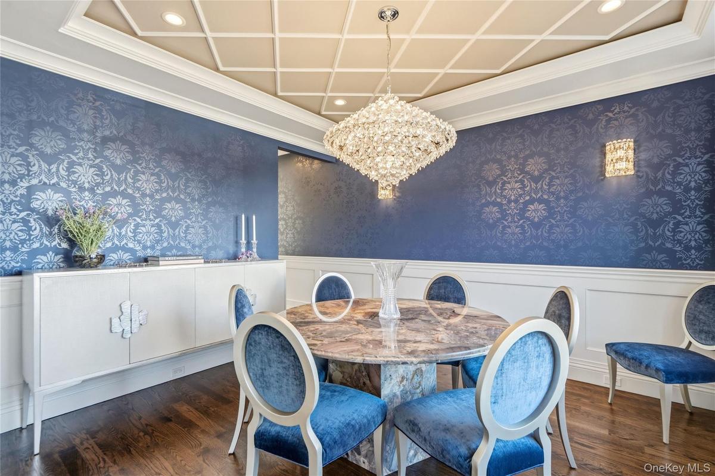
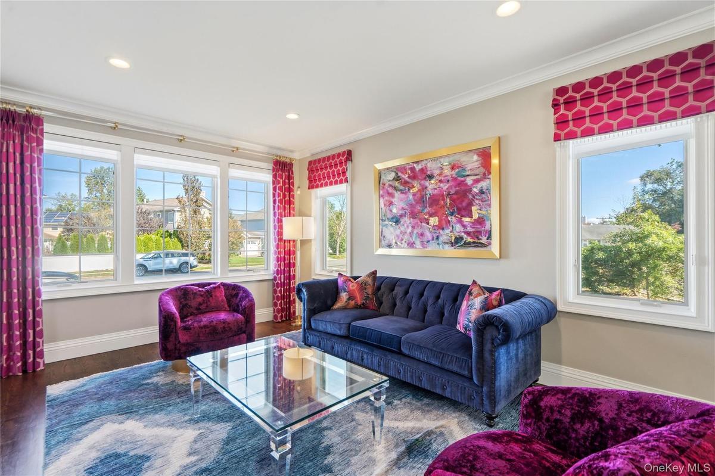
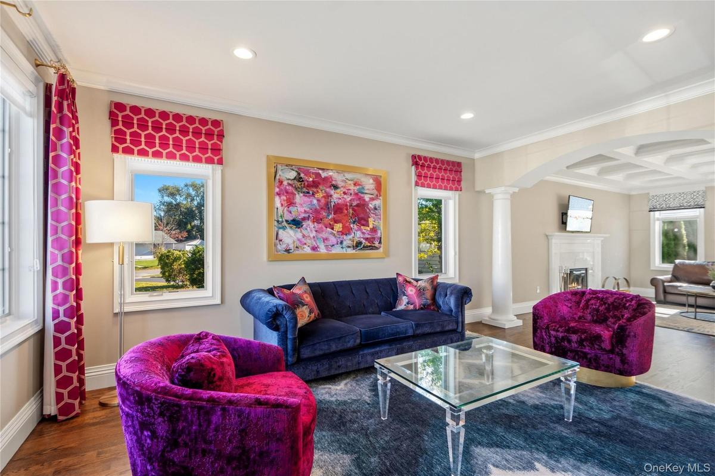
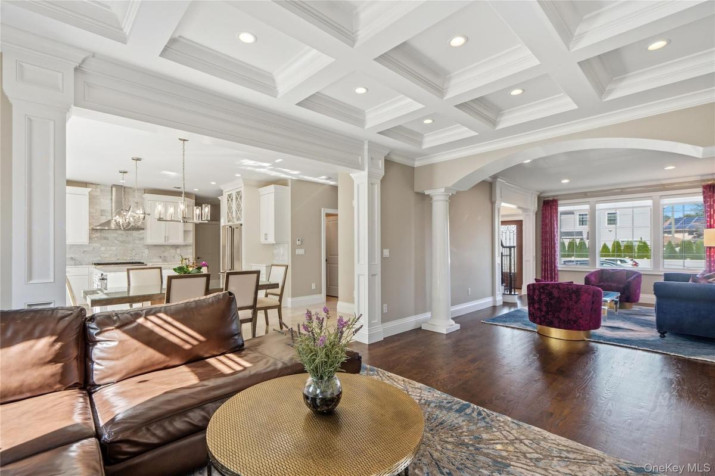
Exceptional Brick Colonial built in 2019 designed with exceptional attention to detail and custom millwork. Offering six bedrooms, five full bathrooms, and one powder room, approximately 3000 square feet plus additional approximate 1200 square feet of finished basement with outside entrance. First floor features a gracious bright and spacious entry foyer with radiant heated floors, beautifully appointed formal living and formal dining room with decorative ceiling, family room with wood-burning fireplace and coffered ceiling, gourmet eat-in kitchen featuring premium Viking appliances, gas cooking, and luxurious marble countertops and backsplash. First-floor bedroom with a full bathroom, powder room, and attached one-car garage complete the main level. The second floor features an oversized primary suite with spacious walk-in closets with custom closet systems, cathedral ceiling, and a spa-inspired marble bathroom, radiant heated floors and a freestanding soaking tub. An additional junior ensuite with an oversized bathroom, two additional generously sized bedrooms, hall bathroom, and laundry. The impressive lower level boasts nine-foot ceilings, an additional bedroom, full bathroom, ample storage, and a convenient outside entrance. A custom temperature-controlled wine cellar and specially vented cigar room create the ultimate setting for sophisticated entertaining. Whole house generator, reverse osmosis water filtration system, ring cameras, gas heat, central air, and hardwood floors. Outdoors is professionally landscaped surrounded by mature evergreens and enhanced by elegant landscape uplighting. A custom masonry outdoor kitchen with stainless steel appliances and fire-pit. Custom backyard shed to match the aesthetic of the home. Syosset schools. Won't Last!!
Amenities
- Built-in Features
- Chandelier
- Chefs Kitchen
- Crown Molding
- Double Vanity
- Eat-in Kitchen
- Electricity Connected
- Entrance Foyer
- First Floor Bedroom
- First Floor Full Bath
- Formal Dining
- High ceiling
- His and Hers Closets
- Kitchen Island
- Marble Counters
- Natural Gas Connected
- Open Floorplan
- Open Kitchen
- Primary Bathroom
- Recessed Lighting
- Sewer Connected
- Smart Thermostat
- Soaking Tub
- Stainless Steel Appliance(s)
- Video Cameras

All information furnished regarding property for sale, rental or financing is from sources deemed reliable, but no warranty or representation is made as to the accuracy thereof and same is submitted subject to errors, omissions, change of price, rental or other conditions, prior sale, lease or financing or withdrawal without notice. International currency conversions where shown are estimates based on recent exchange rates and are not official asking prices.
All dimensions are approximate. For exact dimensions, you must hire your own architect or engineer.
