
Property
| Ownership: | For Sale |
|---|---|
| Type: | Single Family |
| Rooms: | 8 |
| Bedrooms: | 4 BR |
| Bathrooms: | 3 |
| Area: | 2597 sq ft |
| Lot Size: | 2.9 Acres |
Financials
Listing Courtesy of Keller Williams Realty Partner
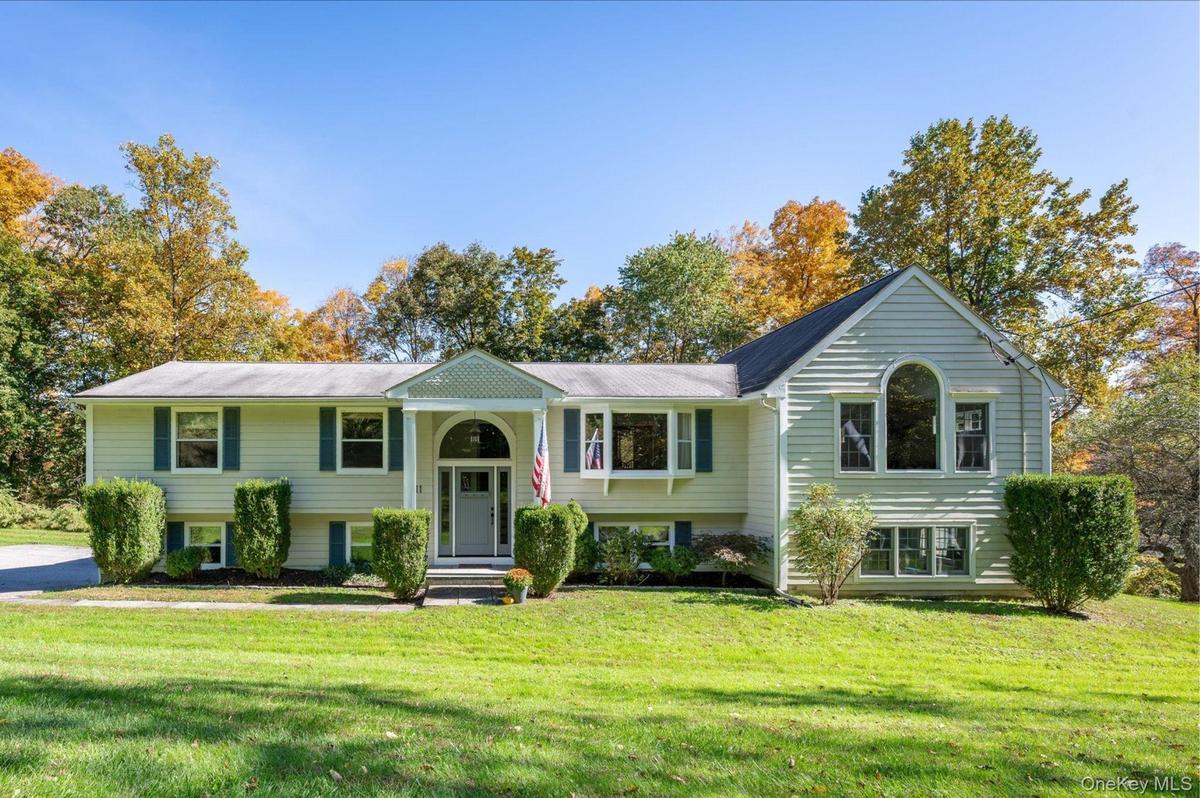
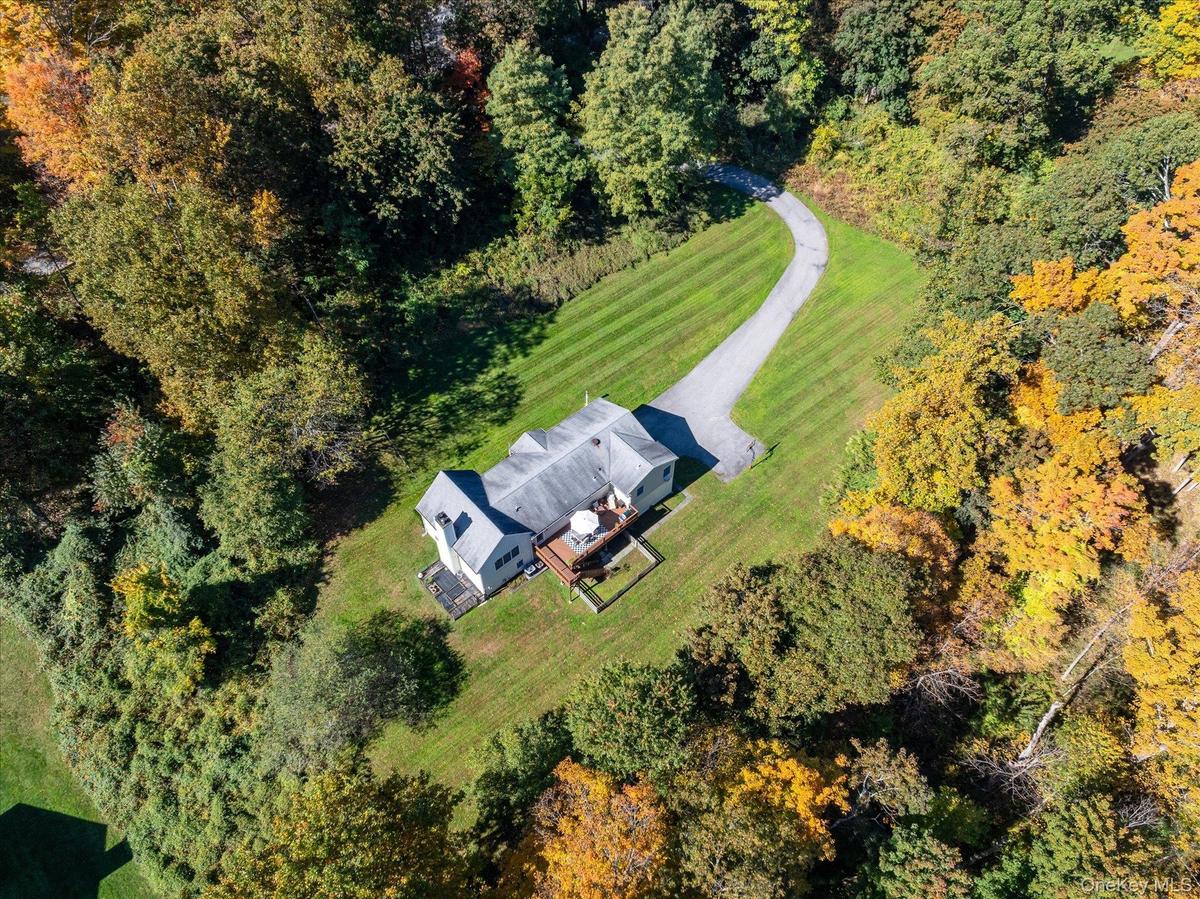
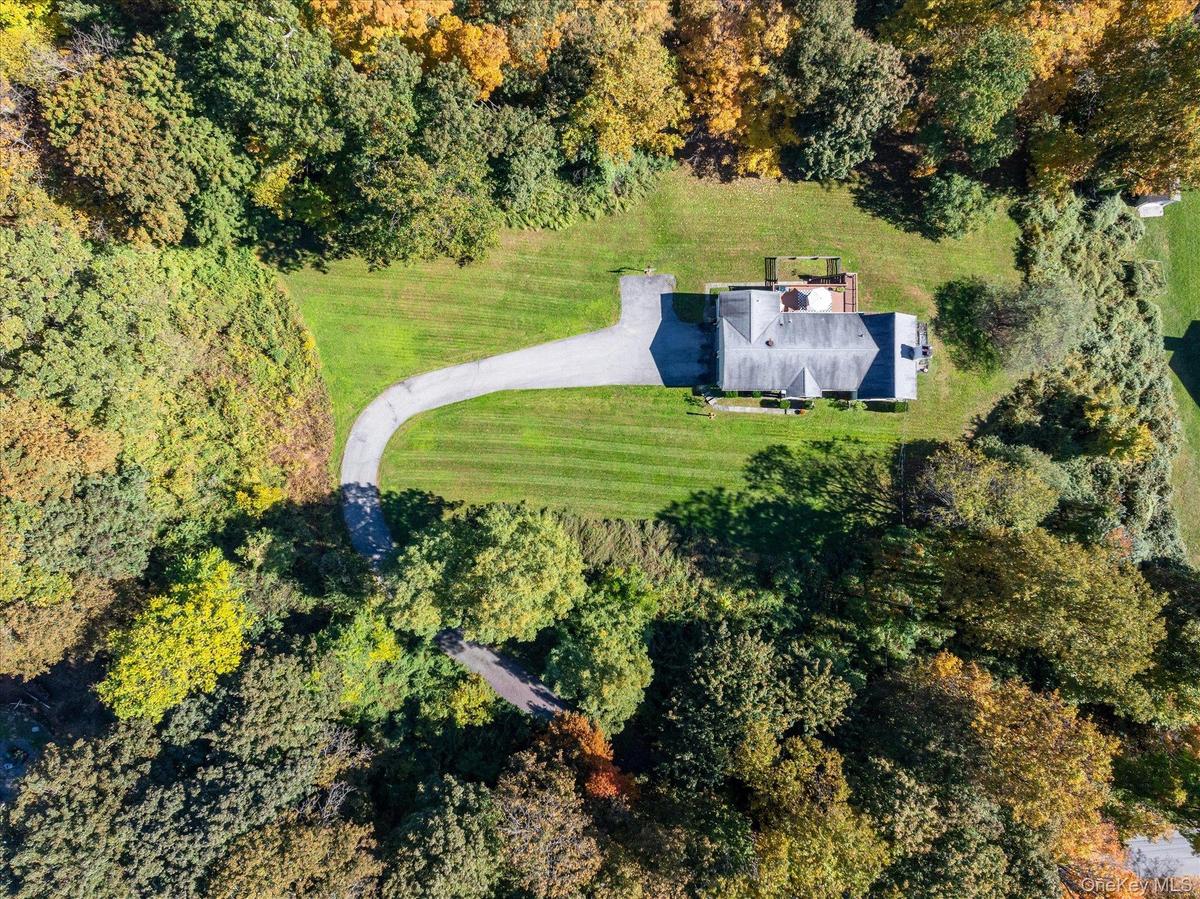
Set on nearly three private, wooded acres, this exquisitely expanded Hi Ranch residence pairs architectural drama with modern luxury.
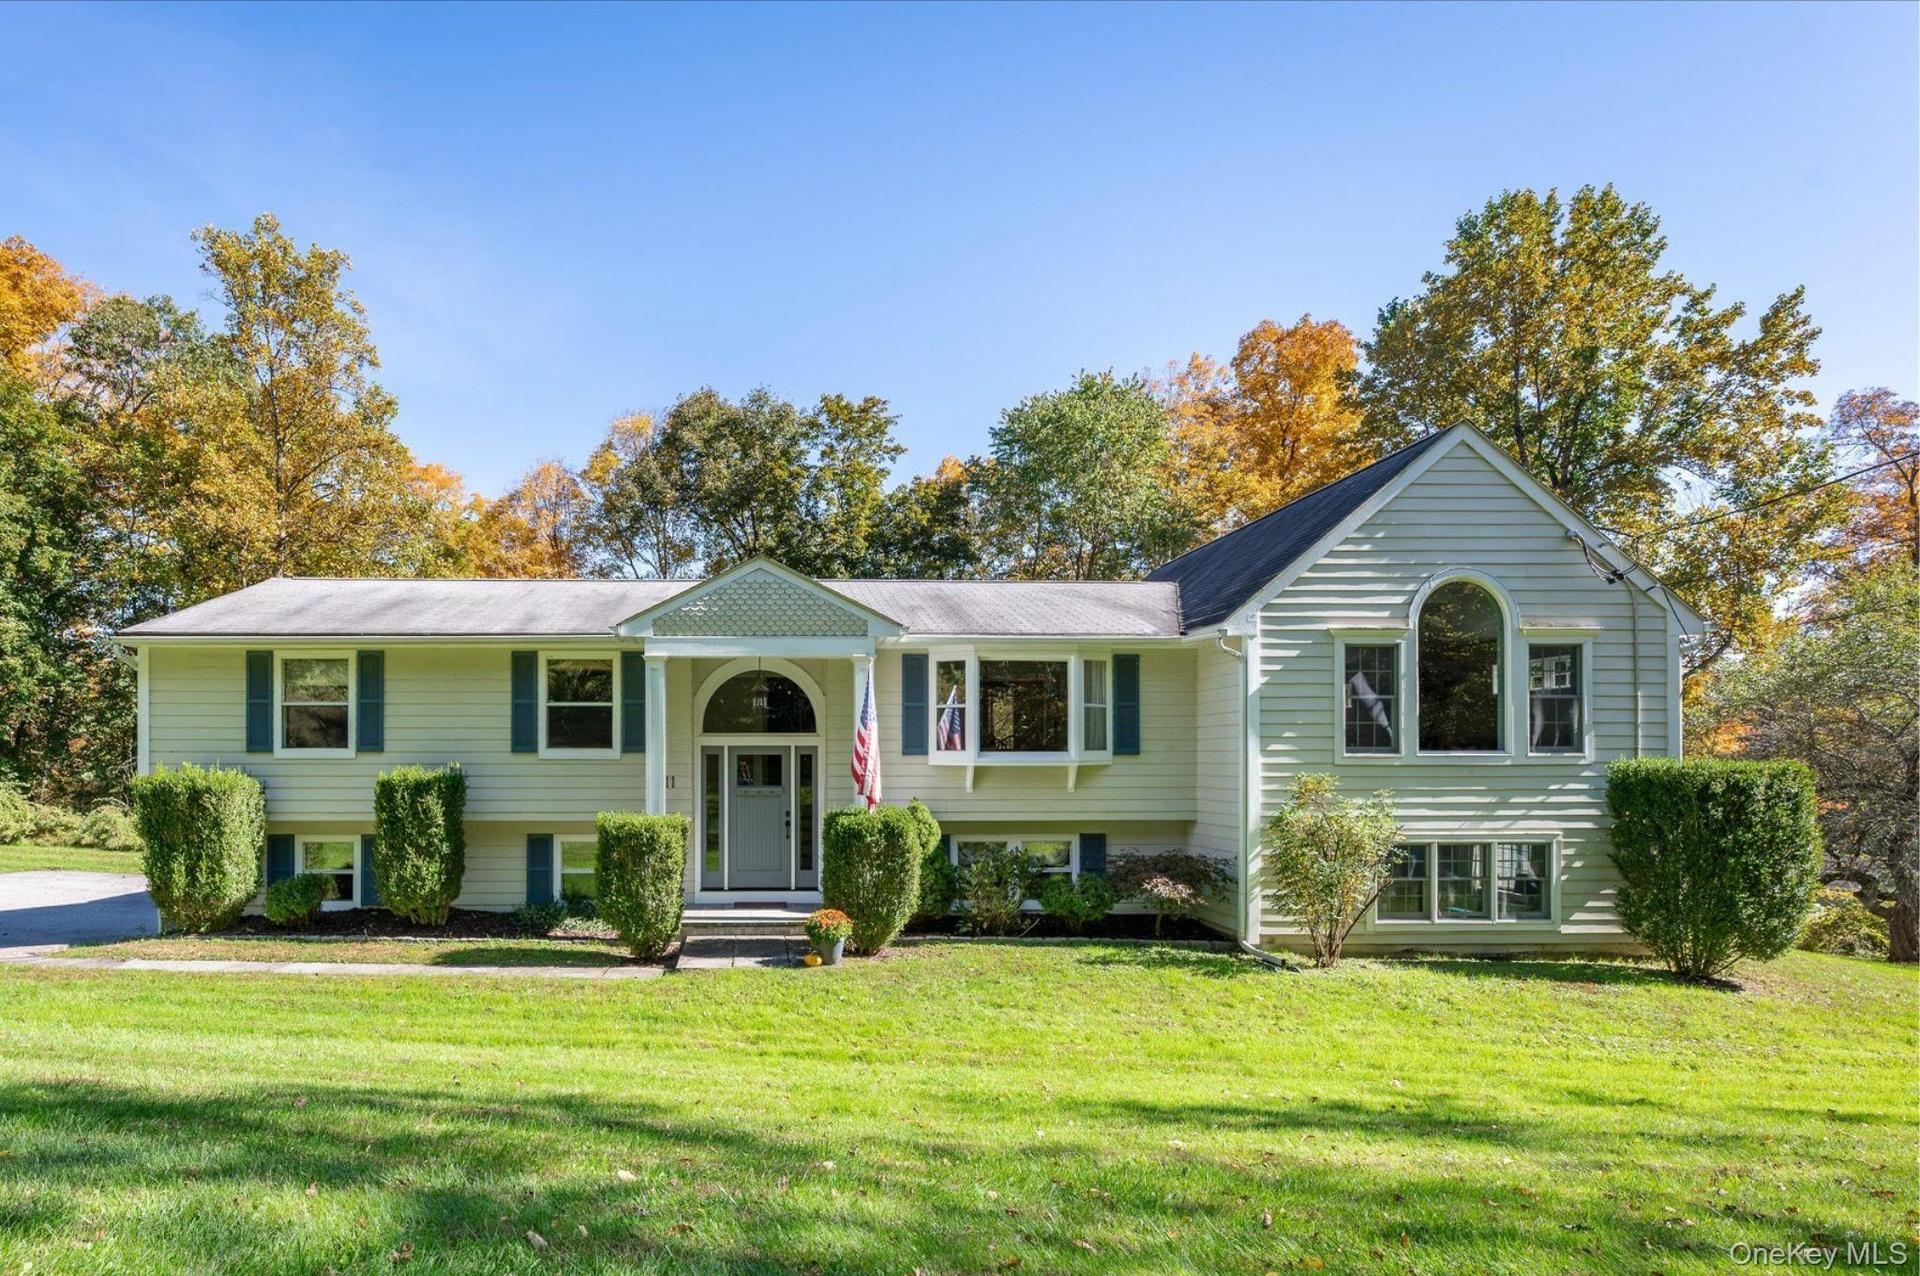
Front of House


Description
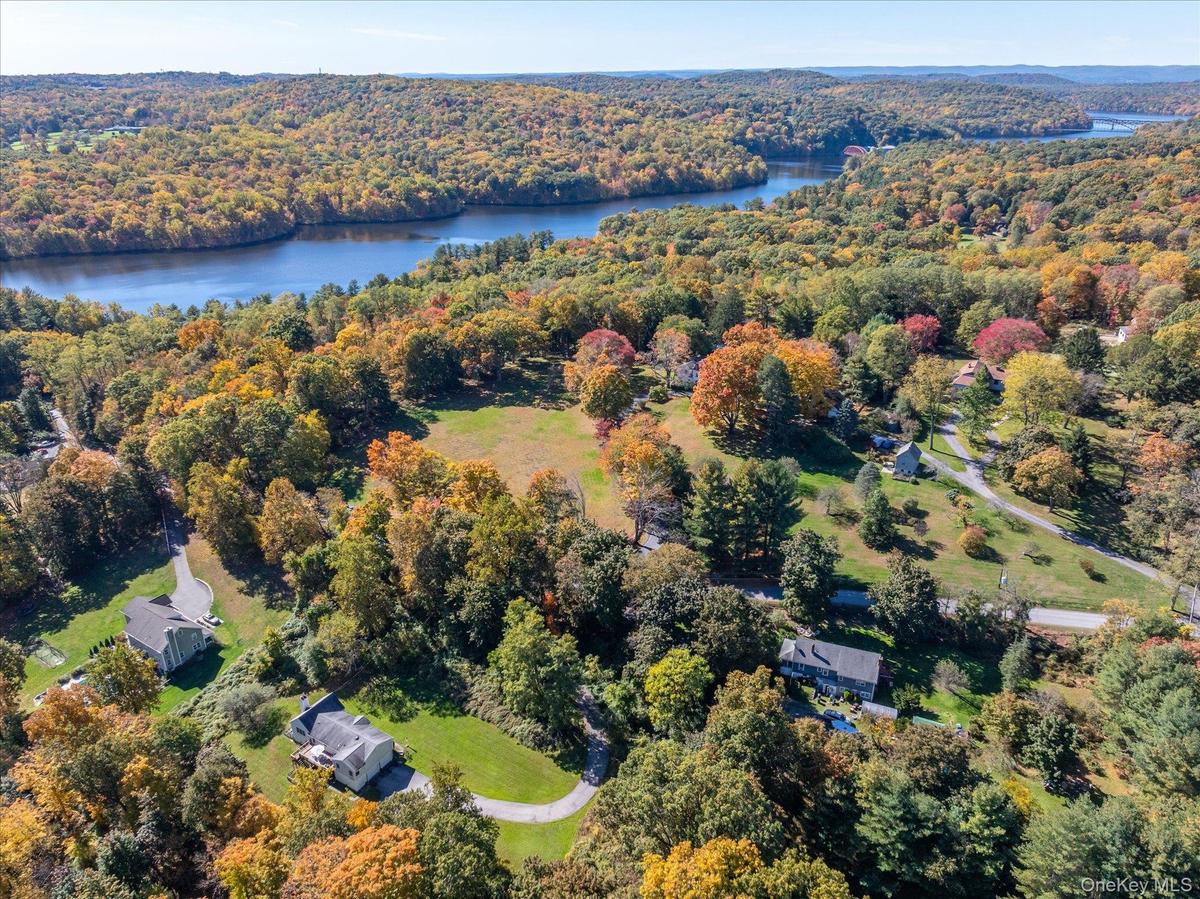
Set on nearly three private, wooded acres, this exquisitely expanded Hi-Ranch residence pairs architectural drama with modern luxury. From the welcoming foyer, ascend into a breathtaking Great Room addition showcasing soaring vaulted ceilings, exposed beams, a rustic wood-burning fireplace, and an expansive arched window that bathes the space in natural light. The chef's kitchen connects seamlessly to the entertaining areas, equipped with granite countertops, an oversized prep island with seating, a farmhouse sink, walk-in pantry, and premium stainless appliances with propane cooking. An adjacent formal dining room with rich hardwood floors provides an elegant backdrop for gatherings.
The private quarters feature a serene primary suite with two large closets and a newly renovated, spa-inspired bath, alongside two bright secondary bedrooms and a beautifully upgraded full hall bath. The walk-out lower level offers exceptional flexibility, featuring a spacious media den or recreational space, a private fourth bedroom, and a third full bath—ideal for guests or an executive home office. Recent paint updates enhance several interior spaces, complemented by brand-new carpets throughout. Outside, entertain on the expansive rear deck overlooking park-like lawns and mature forest. Complete with central air, a new water heater, an attached two-car garage, and extensive modern updates, this turnkey sanctuary delivers complete privacy just minutes from Yorktown shopping, dining, parks, and commuter routes, and walking distance to the North Country Trailway.
Amenities
- beamed ceilings
- Chefs Kitchen
- Dishwasher
- Eat-in Kitchen
- Electricity Connected
- Entrance Foyer
- Exhaust Fan
- First Floor Bedroom
- Formal Dining
- Gas Range
- Granite Counters
- High ceiling
- Indirect Water Heater
- Kitchen Island
- Microwave
- Pantry
- Primary Bathroom
- Propane
- Refrigerator
- Stainless Steel Appliance(s)
- Washer/Dryer Hookup
- Water Purifier Owned
- Wood Burning

All information furnished regarding property for sale, rental or financing is from sources deemed reliable, but no warranty or representation is made as to the accuracy thereof and same is submitted subject to errors, omissions, change of price, rental or other conditions, prior sale, lease or financing or withdrawal without notice. International currency conversions where shown are estimates based on recent exchange rates and are not official asking prices.
All dimensions are approximate. For exact dimensions, you must hire your own architect or engineer.
