
Property
| Ownership: | Fee Simple |
|---|---|
| Type: | Single Family |
| Bedrooms: | 3 BR |
| Bathrooms: | 2 |
| Pets: | Pets Allowed |
| Area: | 2035 sq ft |
| Lot Size: | 0.2 Acres |
Financials
Price:$575,000
Annual Taxes:$3,629.02
Listing Courtesy of RE/MAX PREMIER REALTY
Nestled on a LARGE CORNER LOT in the highly coveted village of LAKE DEATON, this EXCEPTIONAL, METICULOUSLY MAINTAINED 3 2 Gardenia model boasting an EXPANSIVE FRONT PAVER PATIO, SCREENED LANAI, ...
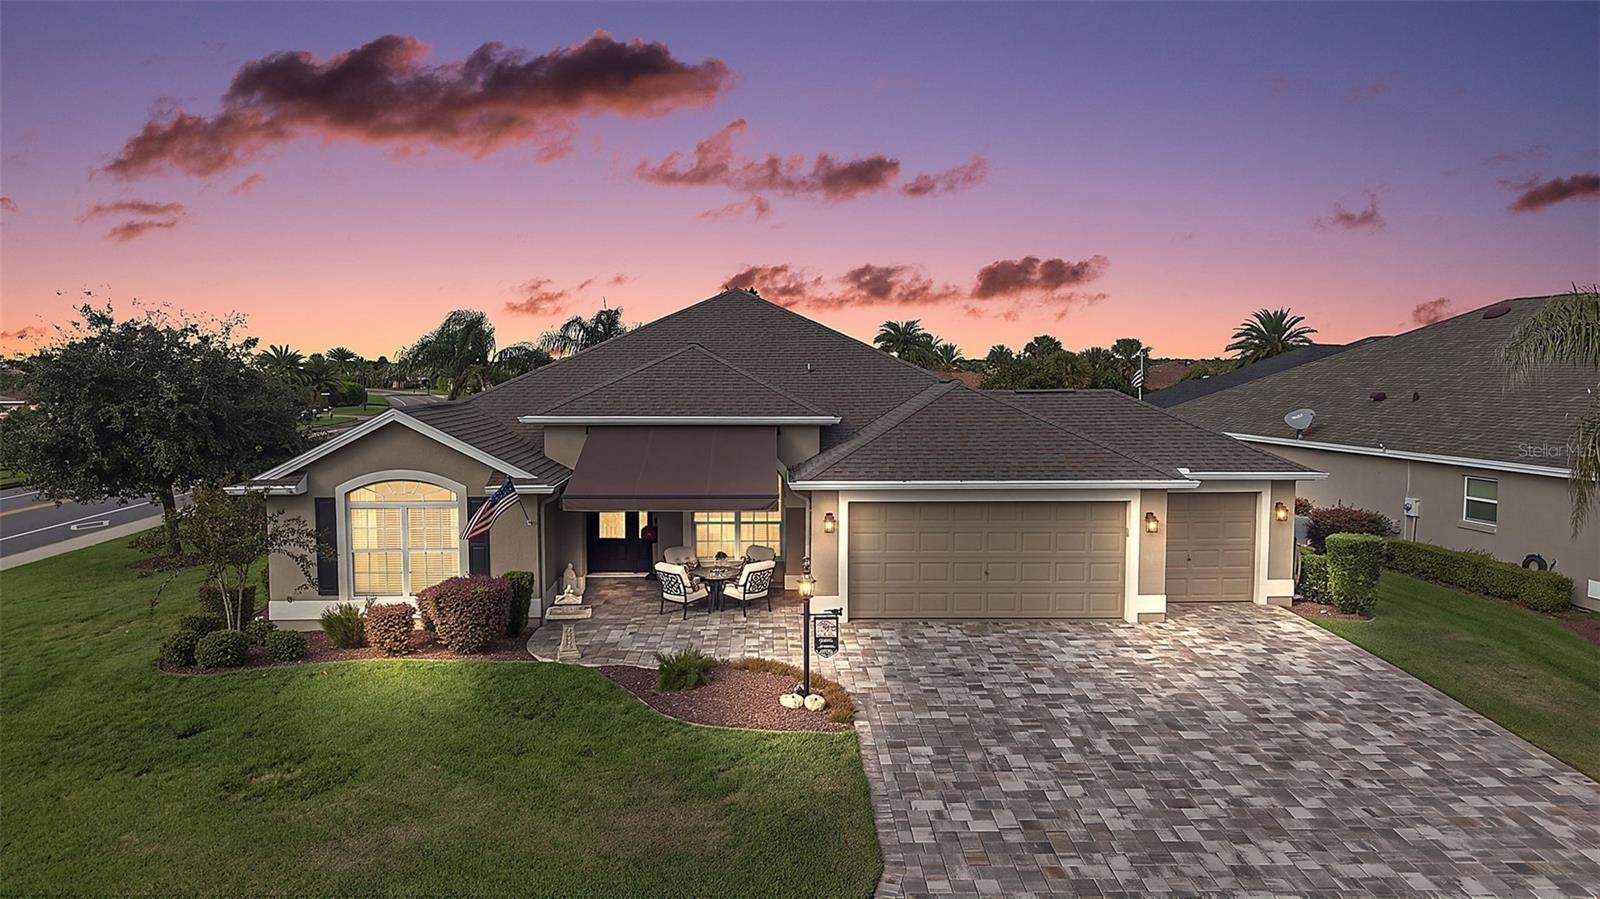
Twilight Front Elevation

Description
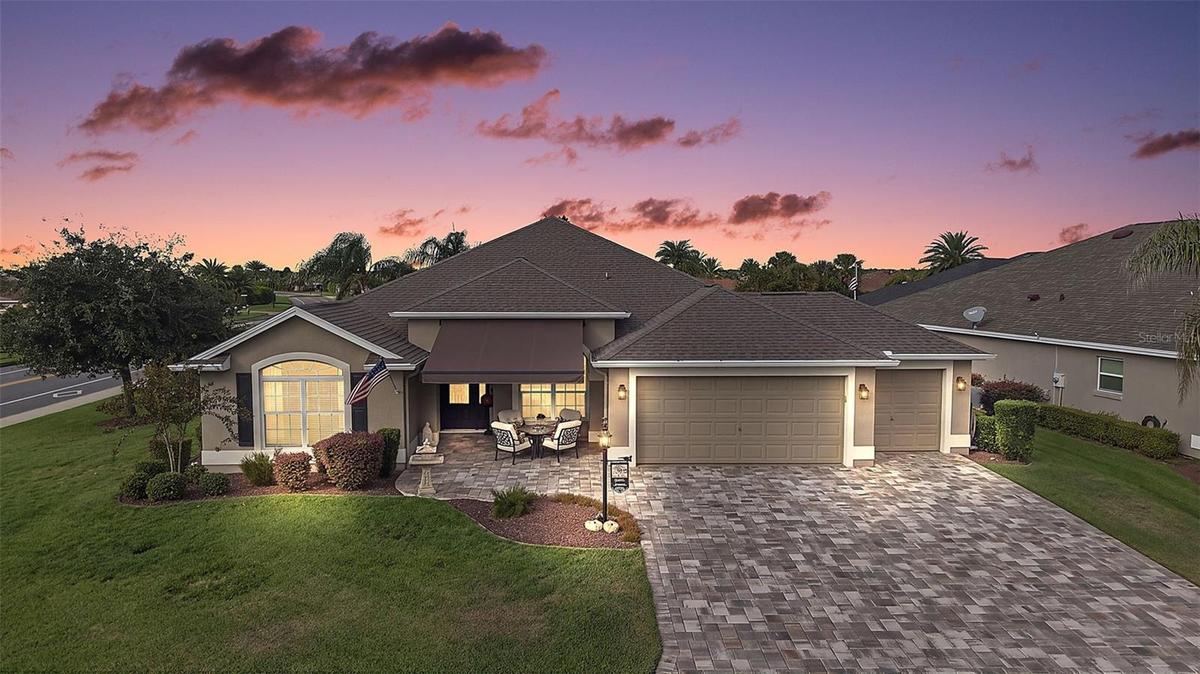
Nestled on a LARGE CORNER LOT in the highly coveted village of LAKE DEATON, this EXCEPTIONAL, METICULOUSLY-MAINTAINED 3/2 Gardenia model boasting an EXPANSIVE FRONT PAVER PATIO, SCREENED LANAI, SIDE PAVER PATIO, and OVERSIZED 583sf TWO CAR + GOLF CART GARAGE is a MUST SEE! JUST MINUTES from Brownwood Paddock Square with live nightly entertainment! Welcoming you to this INCREDIBLE home are a MATURE landscaping and EXPANSIVE PAVER DRIVEWAY and PATIO with RETRACTABLE AWNING - the perfect setting for gathering with friends! Step through a LEADED-GLASS entry with sidelight and arched transom into the bright SPACIOUS foyer. The VOLUMINOUS OPEN CONCEPT layout showcases diagonal TILE floors, soaring HIGH ceilings adorned with ELEGANT CROWN MOLDING, CORNICED sliders, and EXTENDED baseboards that combine to create a LUXURIOUS modern atmosphere. The centerpiece of the living room is a CUSTOM STONE ENTERTAINMENT WALL, beautifully anchored by a COZY ELECTRIC FIREPLACE delivering 20,000 BTUs of warmth - creating an inviting ambiance and the perfect retreat for those cooler evenings! The MAGNIFICENT kitchen showcases staggered, CHERRY cabinetry with ROLL-OUTS; GRANITE countertops; TILE backsplash; STAINLESS appliances with WALL OVEN and COOKTOP; UNDER and OVER cabinet lighting; ALABASTER CENTER ISLAND; EAT-IN breakfast bar; and adjoining DINETTE with DOUBLE windows inviting plenty of NATURAL LIGHT. From the main living area, FOUR-PANEL sliding glass doors offer a seamless transition to an IMPRESSIVE 30’x9’ SCREENED LANAI with DECORATIVELY PAINTED floor, REMOTE-CONTROLLED SOLAR SHADES, TWO ceiling fans, and a REAR PAVER PATIO enhanced by a RETRACTABLE AWNING where MATURE LANDSCAPING and IDEAL POSITIONING provide a WONDERFUL SENSE OF PRIVACY! Together these FABULOUS outdoor spaces offer 350sf of additional living area - perfect for ENTERTAINING, OUTDOOR DINING, or simply RELAXING in your own PRIVATE OASIS! Back indoors, the luxurious primary bedroom boasts a TRAY ceiling, NEW carpeting, and TWO WALK-IN closets. Its en-suite bathroom features TILE flooring, TWO WOOD vanities with GRANITE tops, TILE ROMAN-STYLE WALK-IN shower, built-in LINEN closet, and a separate water closet. Two additional bedrooms and a second bath are conveniently located near the front of the home, ensuring plenty of PRIVACY for guests. Both bedrooms offer VAULTED ceilings and NEW carpeting while bedroom two features a MURPHY BED with CUSTOM BUILT-IN CABINETRY. The second bath has TILE floors, WOOD cabinetry, GRANITE countertop, TILE tub and shower combo, and a hall linen closet. An INTERIOR laundry room features TILE floors and WOOD cabinetry with a DOUBLE PANTRY and ROLL-OUTS. The OVERSIZED 29'x24' TWO-CAR + GOLF CART GARAGE boasts an EPOXIED floor, remote-controlled GARAGE SCREEN, utility sink, shelving, and attic-access stairs. DON’T MISS YOUR OPPORTUNITY to make this INCREDIBLE HOME YOUR OWN! The Village of Lake Deaton is conveniently located close to Brownwood Paddock Square; Evans Prairie, Bonifay, and Belle Glade Championship Golf and Country Clubs; Mangrove and Sweet Gum Executive Golf Courses; Eisenhower Regional Recreation Center; Lake Deaton and Manatee Village Pools and Recreation Centers; Lake Deaton, Freedom, and Colony Plazas; and SR 44 and CR 466A with and an abundance of shopping, dining, banking, medical, and more! PLEASE WATCH OUR WALKTHROUGH VIDEO of this MAGNIFICENT HOME in a FANTASTIC LOCATION and CALL TODAY to schedule your Private Showing or Virtual Tour!
Amenities
- Built-in Features
- Ceiling Fans(S)
- Community Mailbox
- Corner Lot
- Crown Molding
- Deed Restrictions
- Dishwasher
- Dog Park
- Dryer
- Eat-in Kitchen
- Electric
- Electricity Connected
- Fence Restrictions
- Golf
- Golf Carts Ok
- Golf Course
- High ceiling
- Landscaped
- Living Room/Dining Room Combo
- Microwave
- Near Golf Course
- Open Floorplan
- Oversized Lot
- Paved
- Pickleball Courts
- Playground
- Pool
- Primary Bedroom - Main Floor
- Public
- Range
- Recreation Facilities
- Refrigerator
- Restaurant
- Shuffleboard Court
- Sidewalks
- Special Community Restrictions
- Split Bedroom
- Stone Counters
- Tennis Court(s)
- Thermostat
- Trails
- Tray Ceiling(s)
- Trees/Woods
- Vaulted Ceiling(s)
- Vehicle Restrictions
- Walk-In Closet(s)
- Washer
All information furnished regarding property for sale, rental or financing is from sources deemed reliable, but no warranty or representation is made as to the accuracy thereof and same is submitted subject to errors, omissions, change of price, rental or other conditions, prior sale, lease or financing or withdrawal without notice. International currency conversions where shown are estimates based on recent exchange rates and are not official asking prices.
All dimensions are approximate. For exact dimensions, you must hire your own architect or engineer.
