
Property
| Ownership: | Fee Simple |
|---|---|
| Type: | Single Family |
| Bedrooms: | 3 BR |
| Bathrooms: | 3½ |
| Pets: | Pets Allowed |
| Area: | 2568 sq ft |
| Lot Size: | 0.2 Acres |
Financials
Price:$650,000
Annual Taxes:$4,418.51
Common charges:$1,221
Listing Courtesy of KELLER WILLIAMS ISLAND LIFE REAL ESTATE
Welcome to the luxury living lifestyle in the desirable gated golf course community of Heron Creek Golf and Country Club !

Description
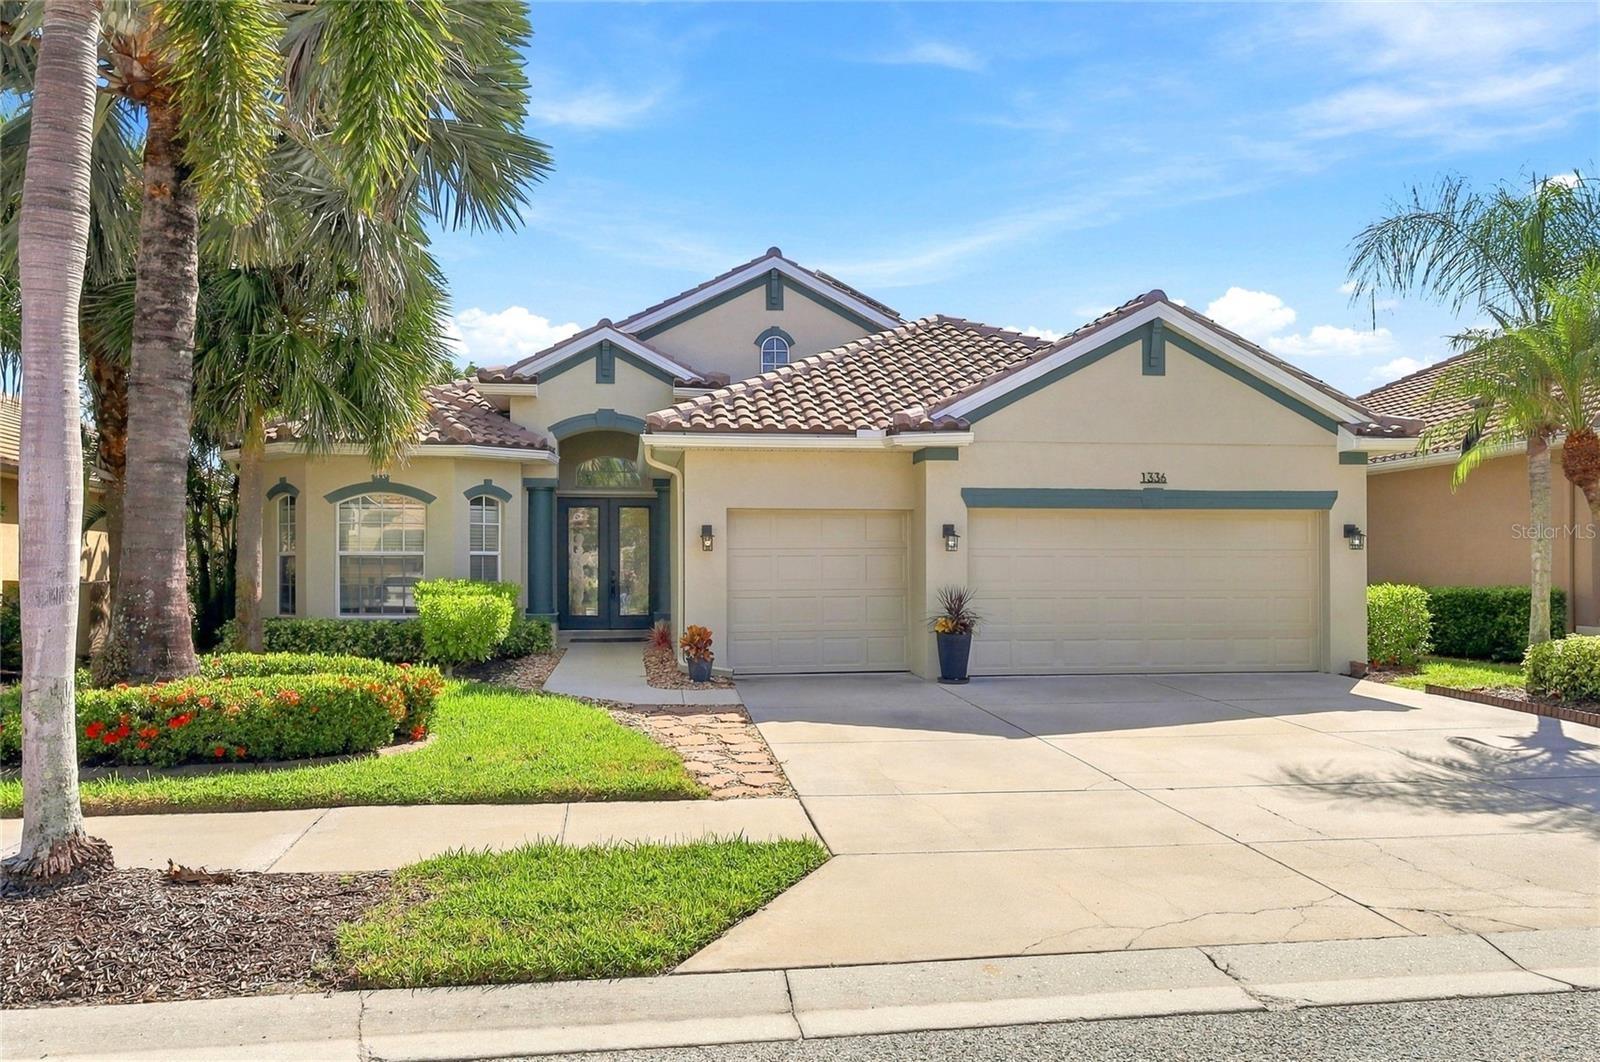
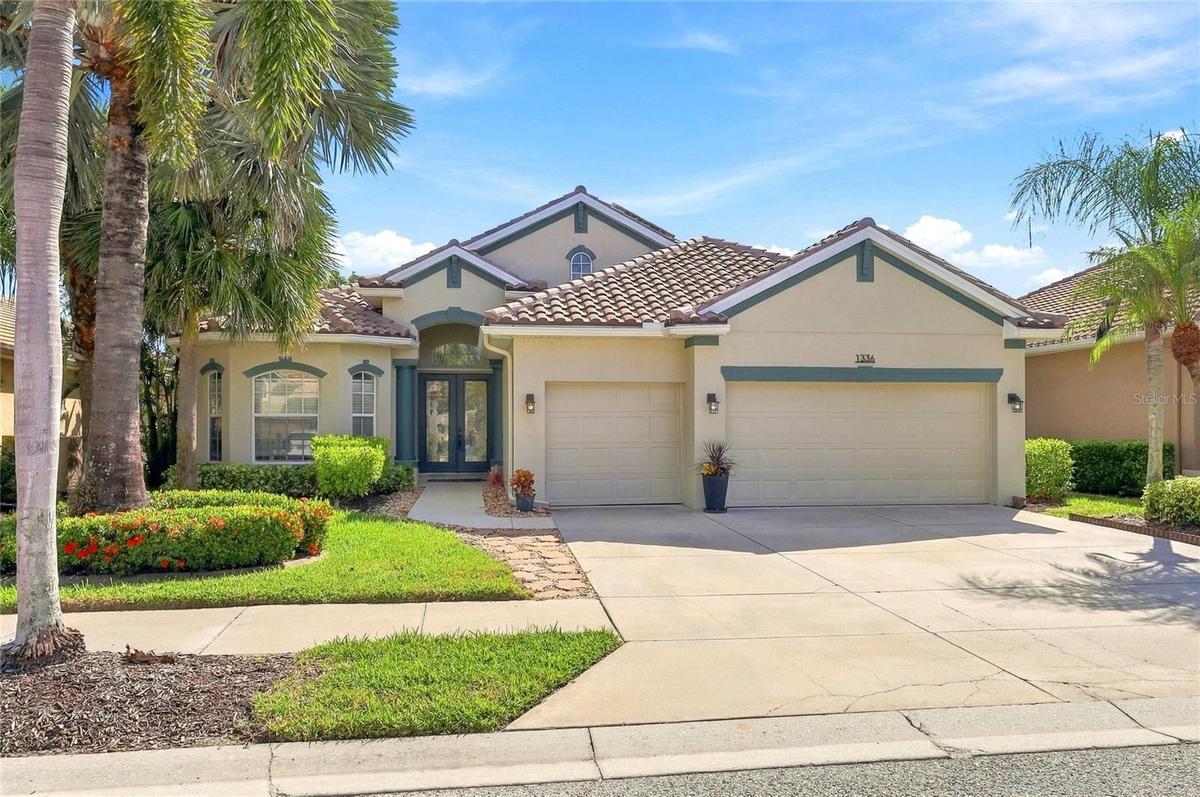
Welcome to the luxury living lifestyle in the desirable gated golf course community of Heron Creek Golf and Country Club! Enjoy this wonderful 3 bedroom, 3 1/2 bath with office/ den/ study and 3 car garage with over 2500 sq ft of living space. As you approach the home you will notice the beautiful etched glass double entry doors. Upon entering the home you will feel the expansiveness of the open floor plan featuring the great room with soaring tray ceilings adorned with crown molding and accent columns. The view from the great room is amazing, looking out through the triple sliders to the huge lanai, sparkling, solar heated pool and serene lake. The formal light a bright formal dining room is the perfect place to indulge in a delicious meal with family and friends. The kitchen is truly a chef’s delight offering Stainless Steel appliances including gas cooking, lots of solid wood cabinetry, solid surface counters with breakfast bar and island, RO system, new, attractive pendulum lighting and dry bar with pass through to the dining room. The breakfast area just off the kitchen over looks the lanai/ pool area and lake. This is the perfect place to start your day! The generous size owner’s retreat is complete with ensuite bath, dual sinks, soaking tub, walk in shower and 2 walk-in closets and well as an additional half bath that doubles as a pool bath. This is a true split floor plan with the guest bedrooms located on the other side of the house from the owner’s retreat providing the utmost in privacy for you and your guests. These two generous size bedrooms share a bath with shower/ tub combination and vanity with solid wood cabinetry. The office/ den/ study is located in the front of the home making it a nice getaway. Adjacent to the office/ den/ study is another full bath with shower/ tub combination and vanity with solid wood cabinetry. The outdoor space in the home is magical offering a wonderful place to bring the entertainment out doors or simply for your own relaxation. Take a dip in the heated pool, sip on your favorite beverage and take in the views of the lake. There are MANY extras in this fabulous home including, New roof, freshly painted inside and out, fully paid for solar, Newer refrigerator, decorative accent columns, tile throughout the main living area, plantation shutters and some hurricane shutters. Heron Creek Golf and Country Club is an active community where there is something for everyone. 27 Holes Arthur Hills designed golf course, recently remodeled Fitness center, 5 HAR Tru tennis courts, resort pool and spa, Courtside Cafe where you can grab a bite after your workout, swim, tennis match or making the turn to the next nine. There is also a 21,000 sq ft Clubhouse offering fine and casual dining and many planned social activities. Heron Creek is in a great location near area beaches, shopping, restaurants, Legacy Trail, Cool Today Park. There is also a new Sarasota Memorial Hospital being built on Sumter Blvd. slated to open in 2028. Start living the Florida Lifestyle you have been wanting. Let’s make this home yours today!
Amenities
- Bb Hs Internet Available
- Blinds
- Cable Connected
- cable tv
- Ceiling Fans(S)
- Clubhouse
- Crown Molding
- Deed Restrictions
- Dishwasher
- Disposal
- Dryer
- Electricity Connected
- Fence Restrictions
- Fitness Center
- Gas Water Heater
- Gated
- Gated Community
- Gated Community Guard
- Golf
- Golf Carts Ok
- Golf Course
- High ceiling
- Hurricane Shutters
- Irrigation Reclaimed Water
- Kitchen Reverse Osmosis System
- Landscaped
- Maintenance
- Microwave
- Natural Gas Connected
- Open Floorplan
- Paved
- Pool
- Primary Bedroom - Main Floor
- Private Mailbox
- Rain Gutters
- Range
- Refrigerator
- Restaurant
- Sauna
- Security
- Sewer Connected
- Shutters
- Sidewalk
- Sidewalks
- Smoke Detectors
- Solid Surface Counters
- Solid Wood Cabinets
- Spa/Hot Tub
- Split Bedroom
- Street Lights
- Tennis Court(s)
- Thermostat
- Tray Ceiling(s)
- Underground Utilities
- Walk-In Closet(s)
- Washer
- Water
- Water Connected
- Window Treatments
All information furnished regarding property for sale, rental or financing is from sources deemed reliable, but no warranty or representation is made as to the accuracy thereof and same is submitted subject to errors, omissions, change of price, rental or other conditions, prior sale, lease or financing or withdrawal without notice. International currency conversions where shown are estimates based on recent exchange rates and are not official asking prices.
All dimensions are approximate. For exact dimensions, you must hire your own architect or engineer.
