
Property
| Ownership: | Fee Simple |
|---|---|
| Type: | Single Family |
| Bedrooms: | 4 BR |
| Bathrooms: | 3 |
| Pets: | Pets Allowed |
| Area: | 2796 sq ft |
| Lot Size: | 0.3 Acres |
Financials
Price:$812,500
Annual Taxes:$6,755.79
Common charges:$152
Listing Courtesy of COMPASS FLORIDA LLC
This beautifully appointed residence blends refined finishes with exceptional indoor and outdoor living.

Description
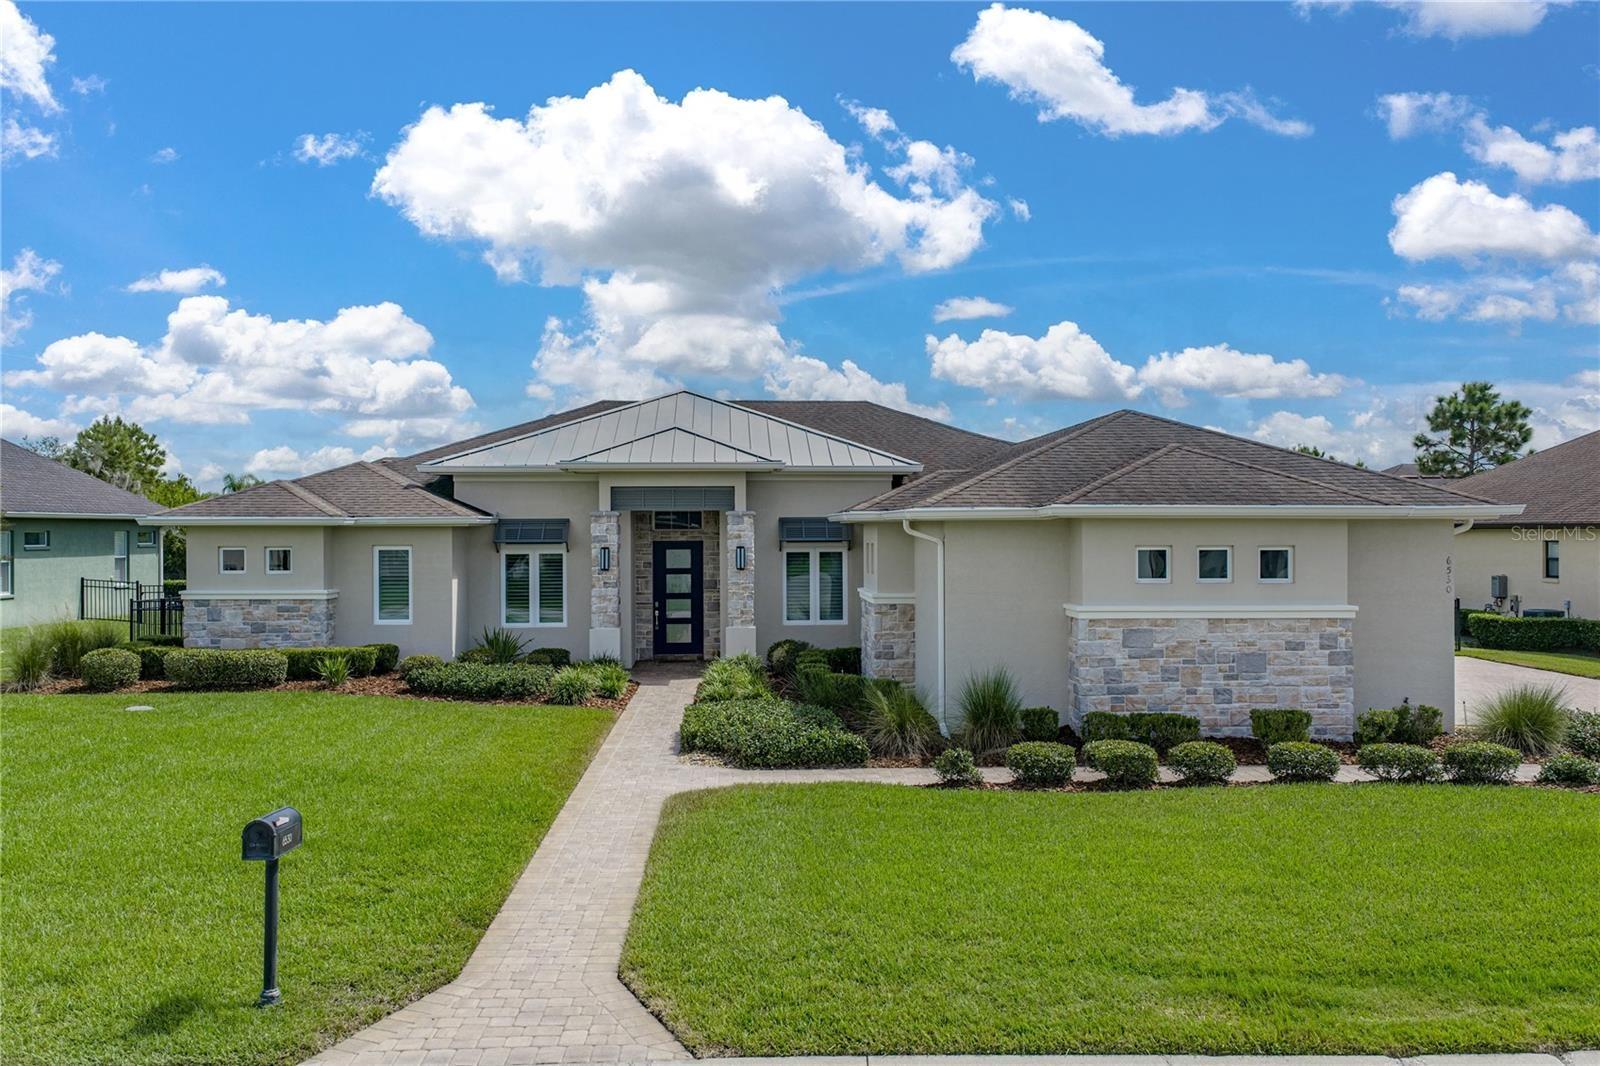
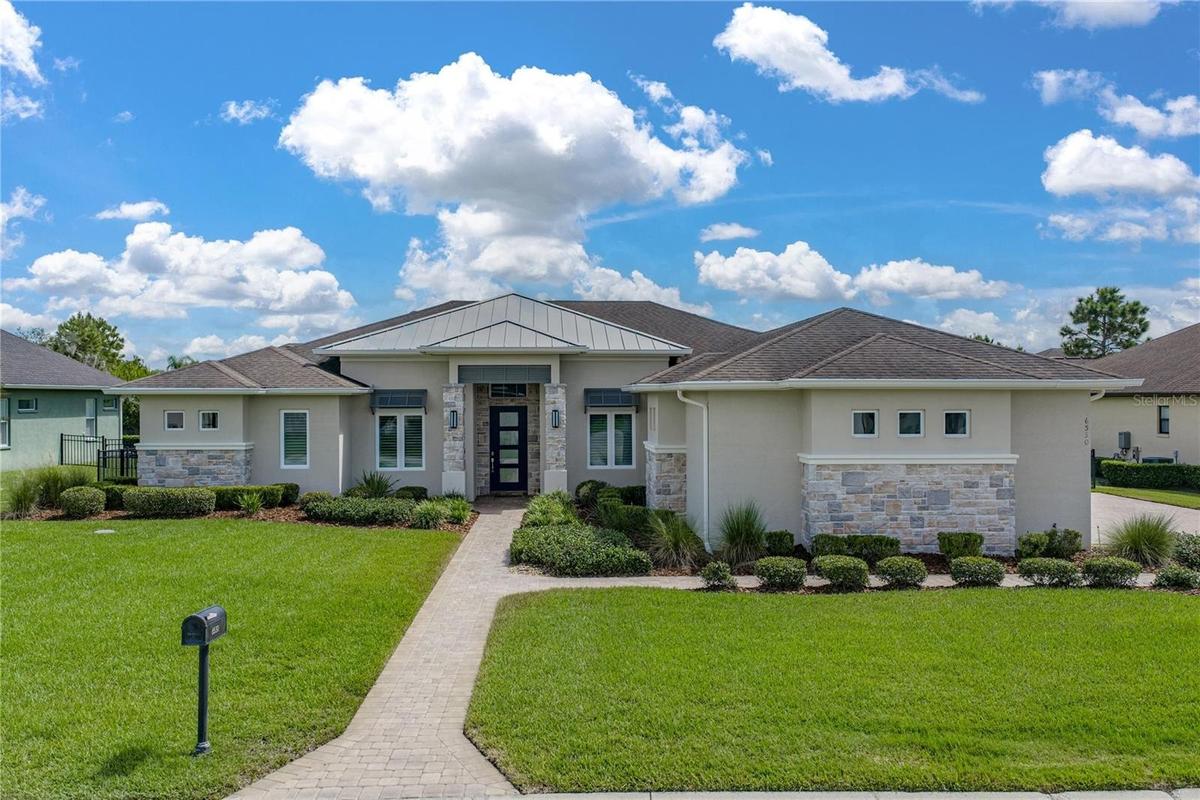
This beautifully appointed residence blends refined finishes with exceptional indoor and outdoor living. Built by Duane McQuillen Construction and featured in the 2019 Spring Parade of Homes, this home is located in Emerald Woods, an intimate gated community of just 25 homes. Four bedrooms, a dedicated office, an oversized three-car garage, and a thoughtfully designed triple split floor plan offer a beautiful balance of gathering spaces and private retreats. From the moment you enter, views draw you through the main living spaces to the expansive lanai and pool beyond. Sliding glass doors in the living, and dining areas connect the interior to the generous outdoor entertaining space. Crown molding, tray ceilings with accent lighting, plantation shutters, and beautiful built-ins bring elegance and character throughout. The kitchen features marble countertops, a generous island with storage on both sides, a wine/coffee bar, and an oversized walk-in pantry. Appliances include a gas cooktop with a vented hood, refrigerator, dishwasher, microwave, oven, ice maker, and wine refrigerator. A spacious dining room provides an inviting setting for entertaining. Tile flooring extends throughout the main living areas and dedicated office.
The primary suite offers a serene retreat with private pool access and a beautifully appointed en suite bath featuring a soaking tub, spacious shower, and dual vanities with accent lighting. Dual walk-in closets. The second bedroom features a private bath and walk-in closet, while the third and fourth bedrooms share a bath. Completing the interior, a spacious laundry room pairs abundant cabinetry with generous counter space for effortless everyday convenience. Outdoor living shines on the expansive paver lanai, with ample space for lounging, dining, and entertaining beside the saltwater heated pool. An outdoor kitchen with a gas grill and a private putting green with a separate chipping area add a distinctive touch to the fully fenced backyard, surrounded by mature Landscaping for relaxed afternoons practicing your short game. This inviting retreat features a pool safety fence, paver driveway, and paver walkway that add the finishing touches to a home designed for both elegant entertaining and everyday comfort.
Amenities
- Blinds
- Ceiling Fans(S)
- Crown Molding
- Deed Restrictions
- Dishwasher
- Disposal
- Gas Cooktop
- Gated Community
- Gated Community No Guard
- High ceiling
- Kitchen Family Room Combo
- Level
- Lighting
- Microwave
- Open Floorplan
- Outdoor Kitchen
- Paved
- Public
- Rain Gutters
- Range Hood
- Refrigerator
- Shutters
- Solid Surface Counters
- Solid Wood Cabinets
- Split Bedroom
- Stone Counters
- Street Dead End
- Tankless Water Heater
- Tray Ceiling(s)
- Trees/Woods
- Walk-In Closet(s)
- Window Treatments
- Wine Refrigerator
All information furnished regarding property for sale, rental or financing is from sources deemed reliable, but no warranty or representation is made as to the accuracy thereof and same is submitted subject to errors, omissions, change of price, rental or other conditions, prior sale, lease or financing or withdrawal without notice. International currency conversions where shown are estimates based on recent exchange rates and are not official asking prices.
All dimensions are approximate. For exact dimensions, you must hire your own architect or engineer.
