
Property
| Ownership: | Fee Simple |
|---|---|
| Type: | Townhouse |
| Bedrooms: | 3 BR |
| Bathrooms: | 2½ |
| Pets: | Pets Allowed |
| Area: | 1634 sq ft |
| Lot Size: | 0.0 Acres |
Financials
Price:$604,580
Annual Taxes:$993
Common charges:$275
Listing Courtesy of DAVILA HOMES
Under Construction. Under Construction.

Description
Under Construction. Under Construction. Under Construction. Under Construction. Under Construction. Welcome to Lakeview Village Estates — an exclusive new
community by award- winning Davila Homes, featuring just 40 homes that seamlessly blend timeless architecture, superior construction, and the
quiet elegance of true exclusivity. Sophistication is built into Lakeview’s DNA. From the carefully selected finishes to the premium appliances that
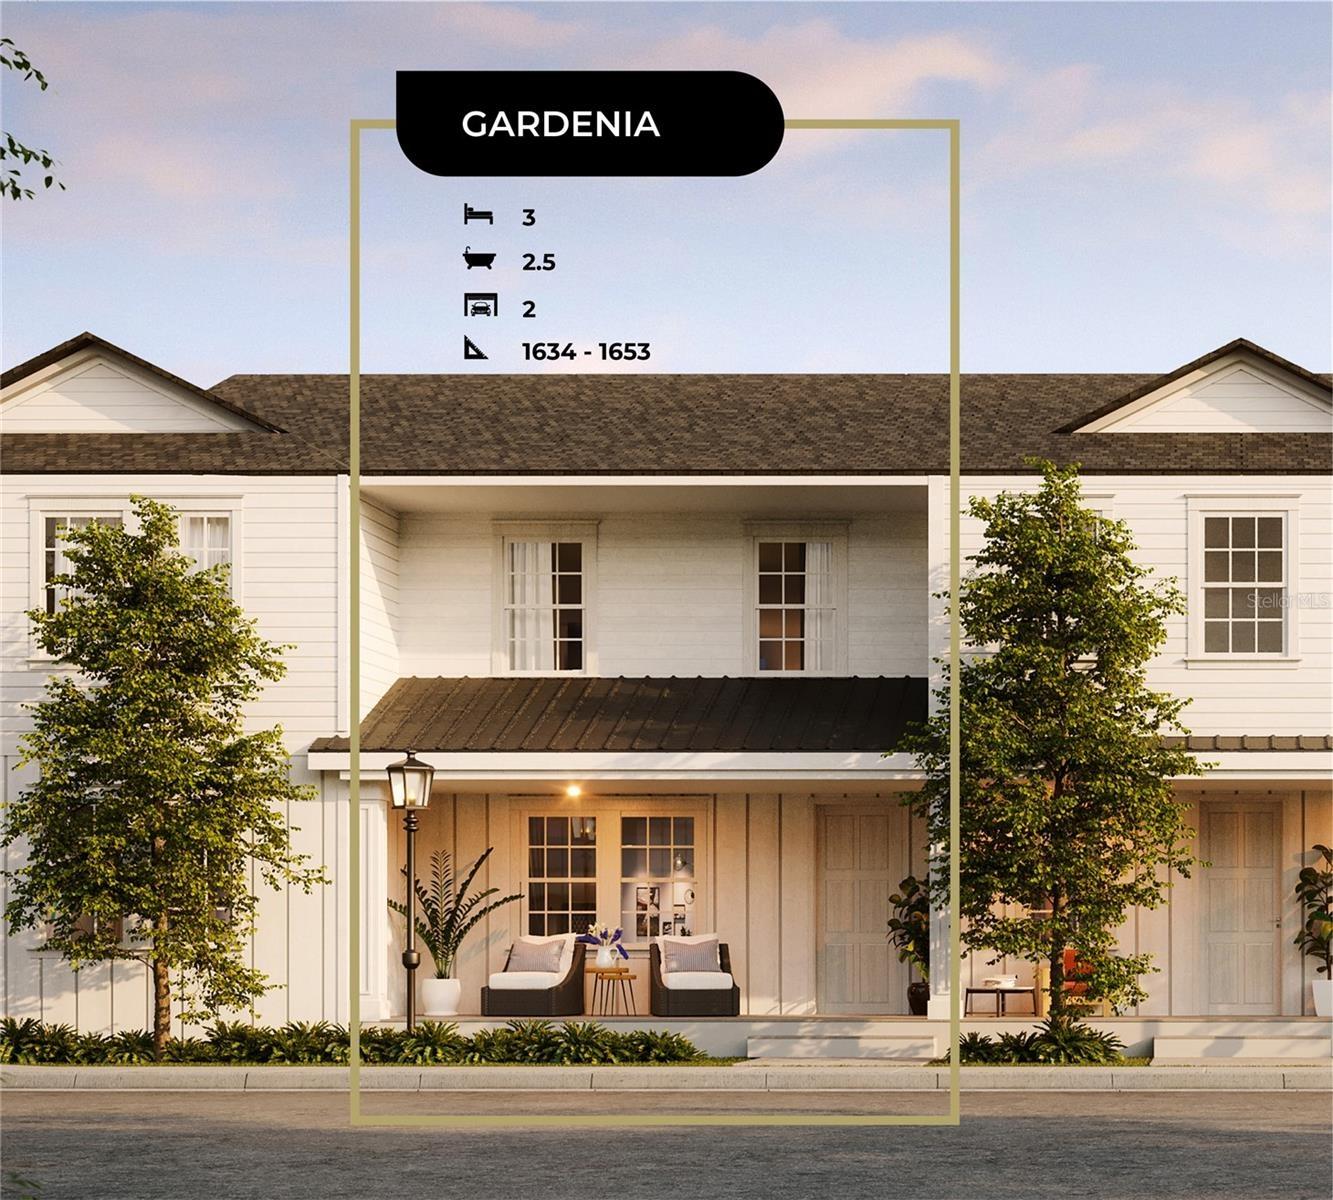
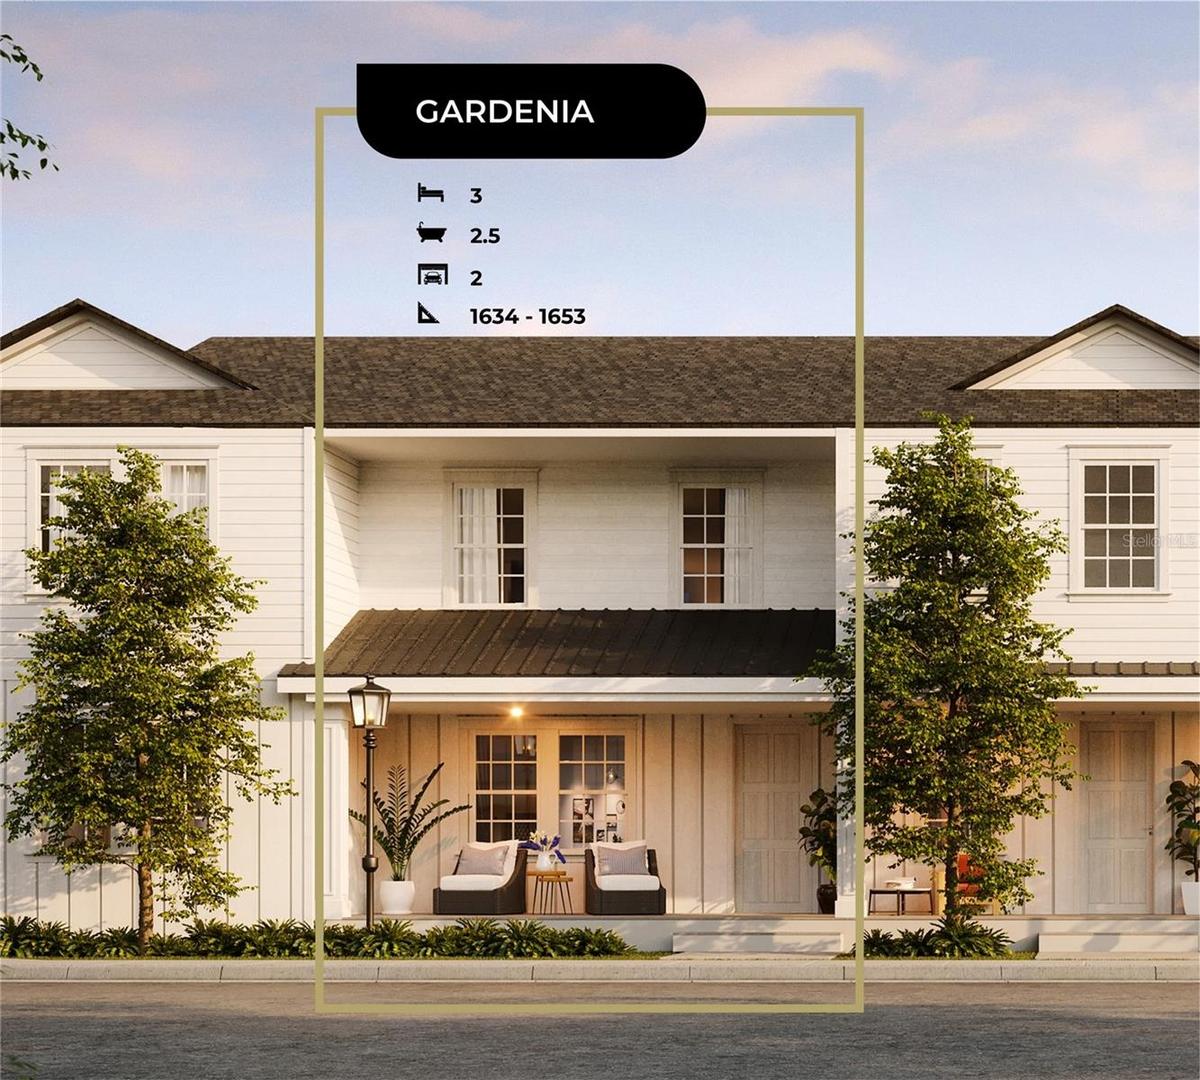
elevate every kitchen, each detail was chosen to enhance comfort, durability, and aesthetic excellence. The Gardenia floor plan, offering 3
bedrooms, 2.5 bathrooms, and a thoughtfully designed open-concept layout. This residence showcases upgrades, including engineered hardwood
flooring throughout, Calacatta countertops, and a chef’s kitchen designed for both functionality and style. Location is everything — and Lakeview
Village Estates delivers. Perfectly situated in the heart of the Golf Cart District, you’re just steps from Plant Street, the Farmers Market, Crooked
Can Brewery, and more. From vibrant farmers’ markets and celebrated dining to community parks and cultural centers — this is where quality of
life effortlessly thrives. *All renderings, floor plans, and marketing materials are conceptual and for illustrative purposes only. Actual home
design, materials, finishes, dimensions, and specifications may vary and are subject to change without notice. *The estimated completion date is
early January 2027.
Amenities
- Bb Hs Internet Available
- Cable - Available
- Community Mailbox
- Deed Restrictions
- Dishwasher
- Disposal
- Eat-in Kitchen
- Golf Carts Ok
- Kitchen Family Room Combo
- Microwave
- Open Floorplan
- Primarybedroom Upstairs
- Range
- Refrigerator
- Sidewalk
- Sidewalks
- Thermostat
- Walk-In Closet(s)
All information furnished regarding property for sale, rental or financing is from sources deemed reliable, but no warranty or representation is made as to the accuracy thereof and same is submitted subject to errors, omissions, change of price, rental or other conditions, prior sale, lease or financing or withdrawal without notice. International currency conversions where shown are estimates based on recent exchange rates and are not official asking prices.
All dimensions are approximate. For exact dimensions, you must hire your own architect or engineer.
