
Property
| Ownership: | For Sale |
|---|---|
| Type: | Condo |
| Rooms: | 8 |
| Bedrooms: | 3 BR |
| Bathrooms: | 3½ |
| Pets: | Pets Allowed |
| Area: | 3711 sq ft |
| Lot Size: | 1.2 Acres |
Financials
Listing Courtesy of Compass Greater NY LLC
Enter through elegant double doors into this exceptional south facing residence at The Ritz Carlton Residences, North Hills.




Description
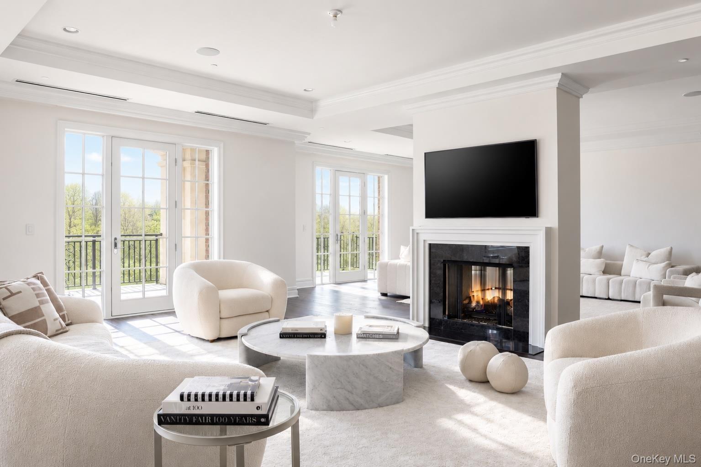
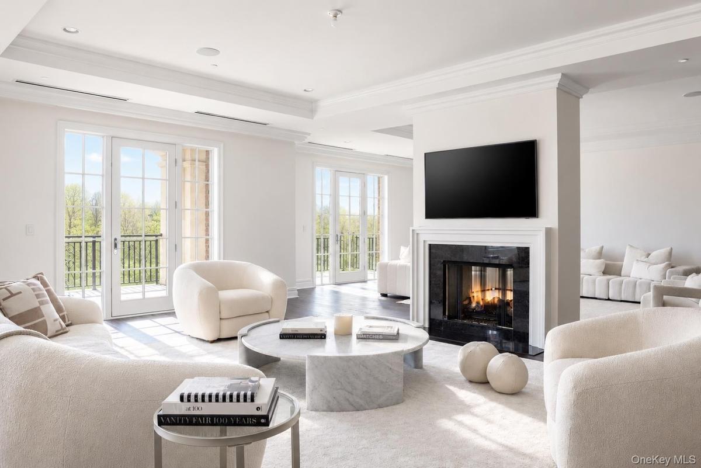
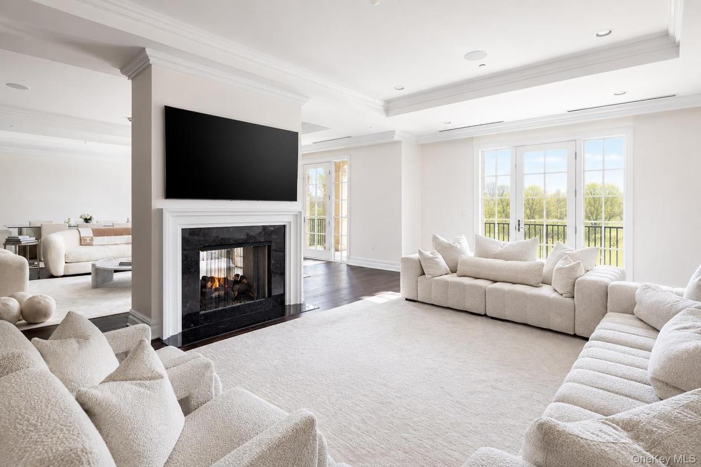
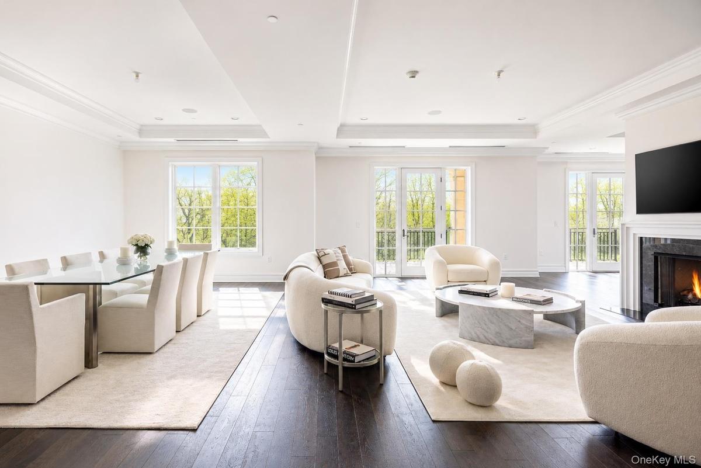
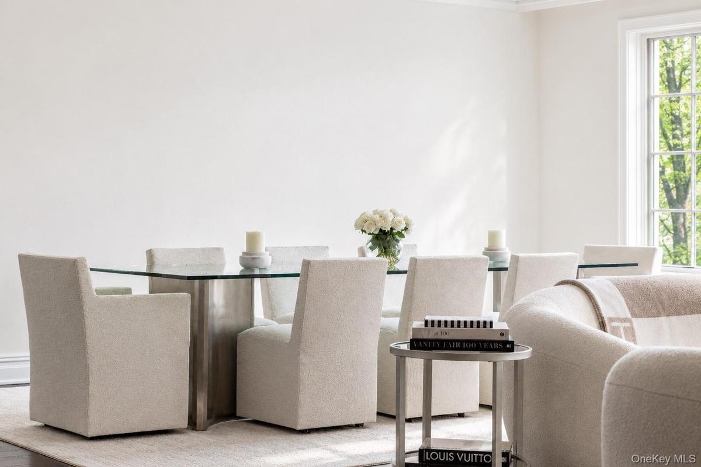
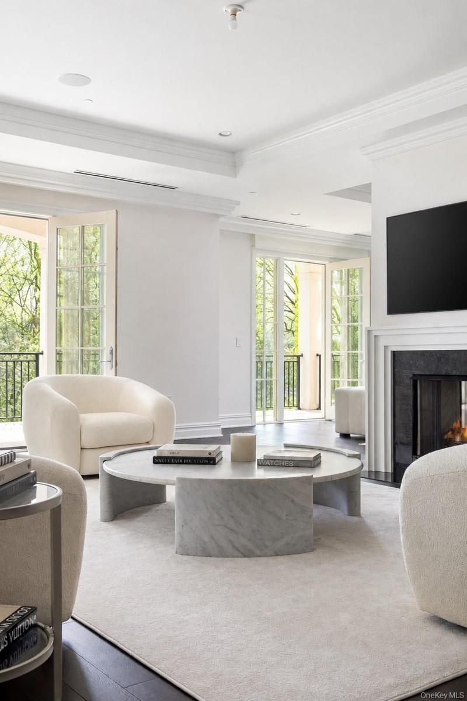
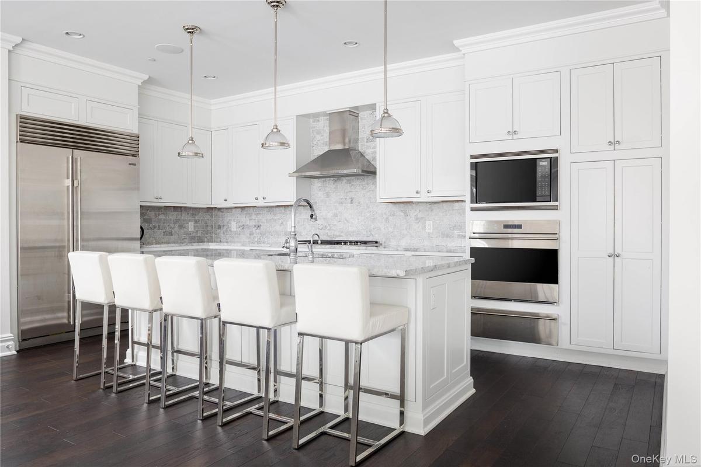
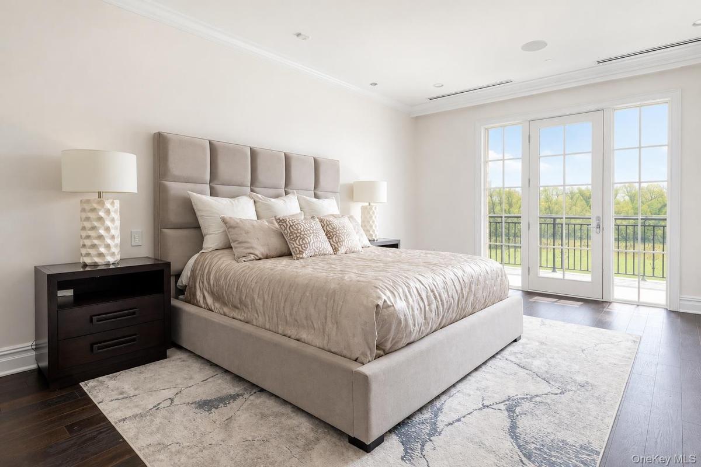
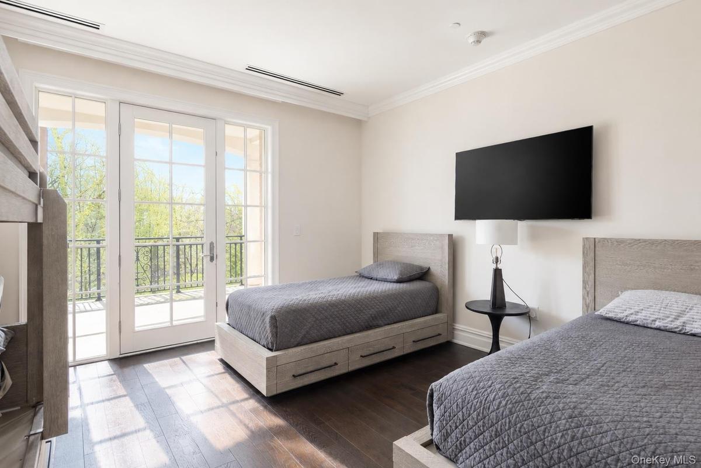
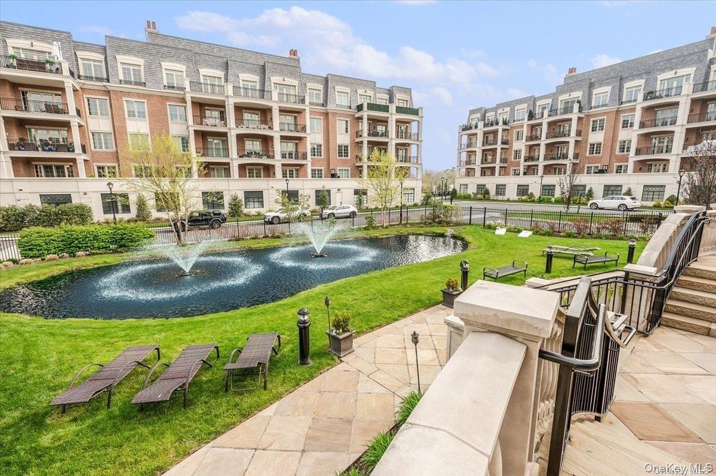
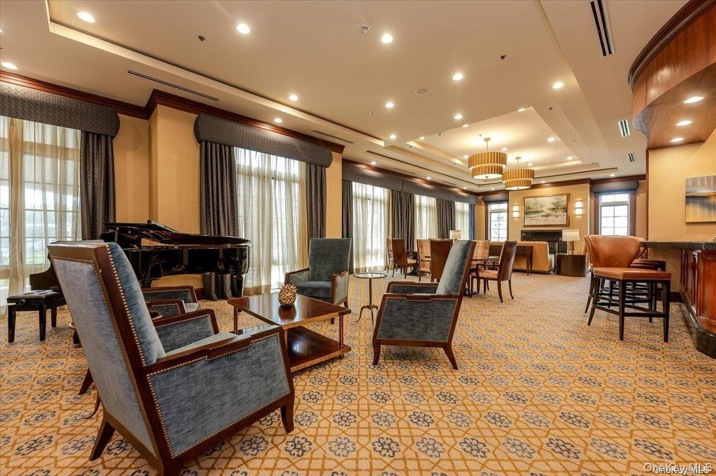
Enter through elegant double doors into this exceptional south-facing residence at The Ritz-Carlton Residences, North Hills. Offering 3,711 square feet of interior space, this beautifully upgraded home features three generously sized bedroom suites, each with a private bath, plus a powder room. The spacious living and dining areas are filled with natural light and complemented by dark wood floors, custom millwork, tray ceilings, and a striking double-sided fireplace shared with the separate den. The large kitchen offers abundant cabinetry, Sub-Zero and Wolf appliances, and an oversized center island with seating. Multiple sets of French doors open to two separate private balconies, creating an easy connection between the home’s interior and its sunny southern exposure. The primary suite includes direct balcony access, a spa-like bath, and an expansive walk-in closet. Two additional bedroom suites provide excellent space and privacy for family or guests. A large butlers pantry and laundry room offers generous storage complete the thoughtfully designed layout. As a resident, you’ll enjoy the legendary services, indulgences, and unparalleled selection of amenities of The Ritz-Carlton that elevate everyday living into a year-round luxury escape, with access to a private clubhouse, indoor/outdoor pool, state-of-the-art fitness center, theatre, resident lounge, valet, concierge, 24-hour security, and a full-building generator, along with an. Convenient car service to the LIRR, vibrant entertainment areas complete this exceptional offering where every day feels like a luxurious escape.
Amenities
- Breakfast Bar
- Cable Connected
- Clubhouse
- Concierge
- Crown Molding
- Dishwasher
- Door Person
- Double Vanity
- Dryer
- Eat-in Kitchen
- Electricity Connected
- Elevators
- Entrance Foyer
- First Floor Bedroom
- Fitness Center
- Gated
- Gated Community
- High ceiling
- Kitchen Island
- Natural Gas Connected
- Open Floorplan
- Open Kitchen
- Oven
- Primary Bathroom
- Refrigerator
- Security Gate
- Sewer Connected
- Soaking Tub
- Tray Ceiling(s)
- Walk-In Closet(s)
- Washer
- Water Connected

All information furnished regarding property for sale, rental or financing is from sources deemed reliable, but no warranty or representation is made as to the accuracy thereof and same is submitted subject to errors, omissions, change of price, rental or other conditions, prior sale, lease or financing or withdrawal without notice. International currency conversions where shown are estimates based on recent exchange rates and are not official asking prices.
All dimensions are approximate. For exact dimensions, you must hire your own architect or engineer.
