
Property
| Ownership: | For Sale |
|---|---|
| Type: | Single Family |
| Rooms: | 15 |
| Bedrooms: | 6 BR |
| Bathrooms: | 6½ |
| Area: | 6553 sq ft |
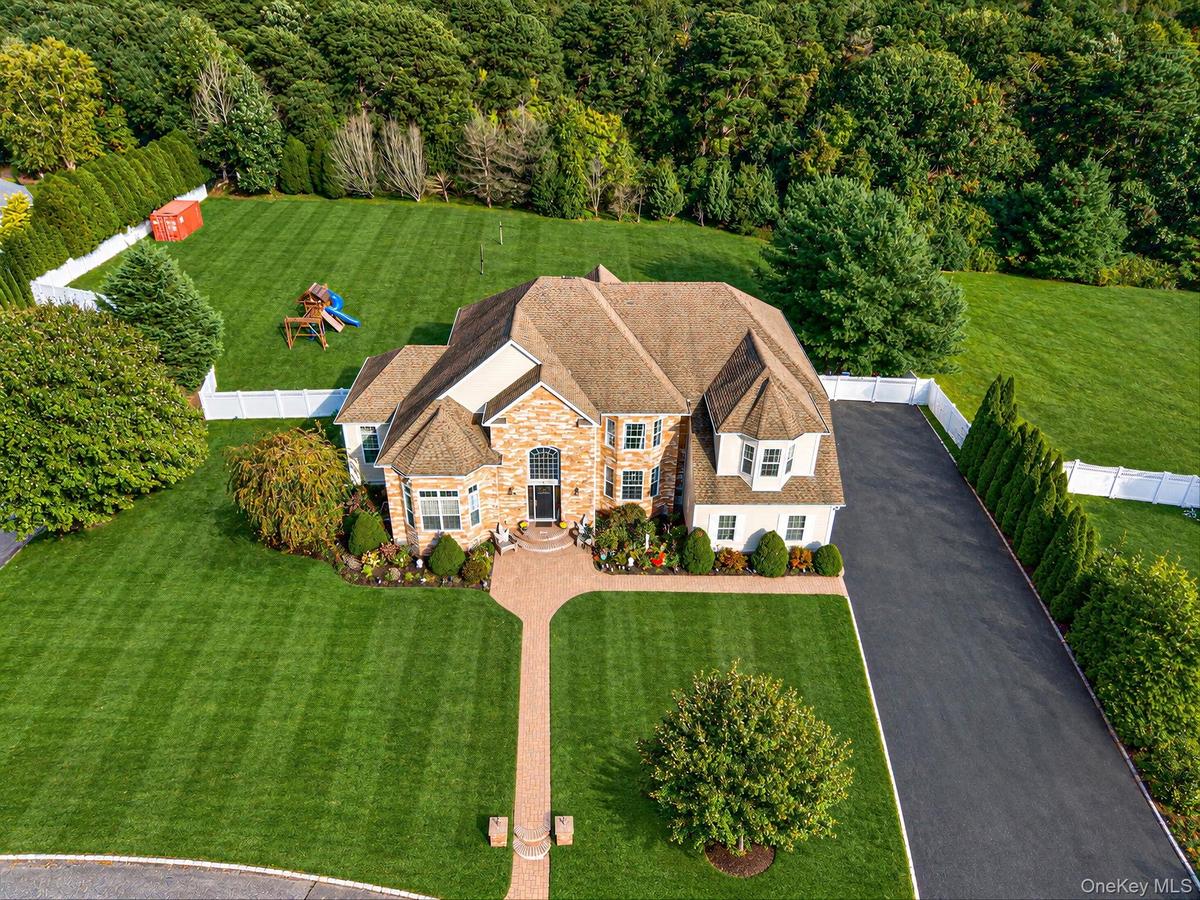
| Lot Size: | 1.1 Acres |
Financials
Listing Courtesy of BERKSHIRE HATHAWAY
Location ! Location ! Welcome to the Grand Buckingham Model in the Prestigious Country Manors Development of Shoreham !


Description
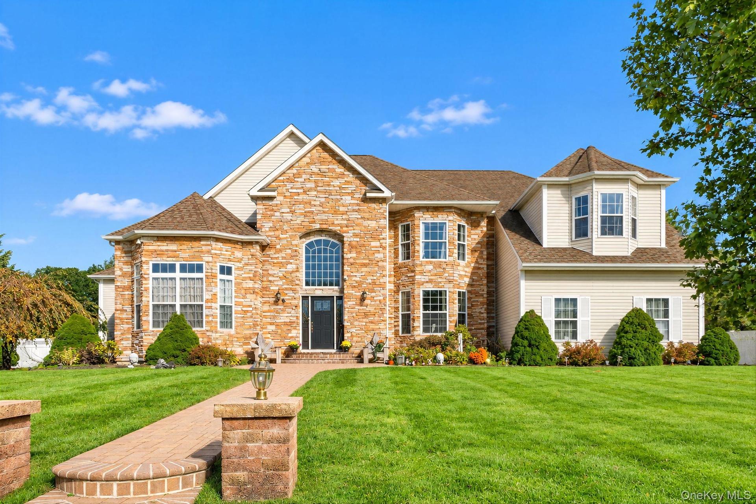
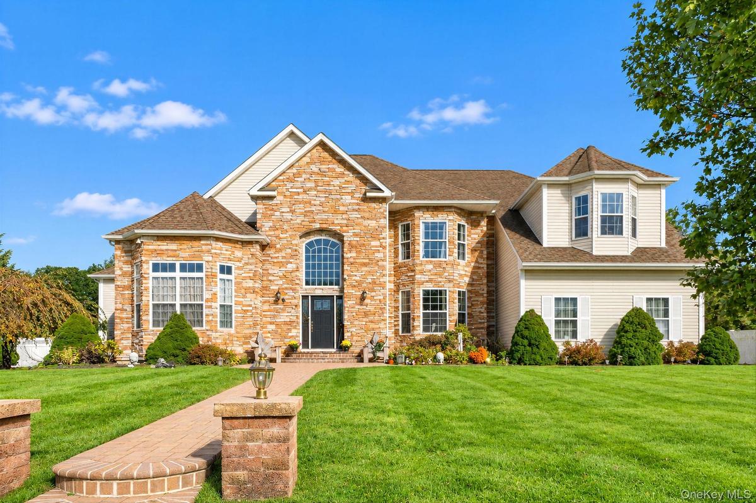
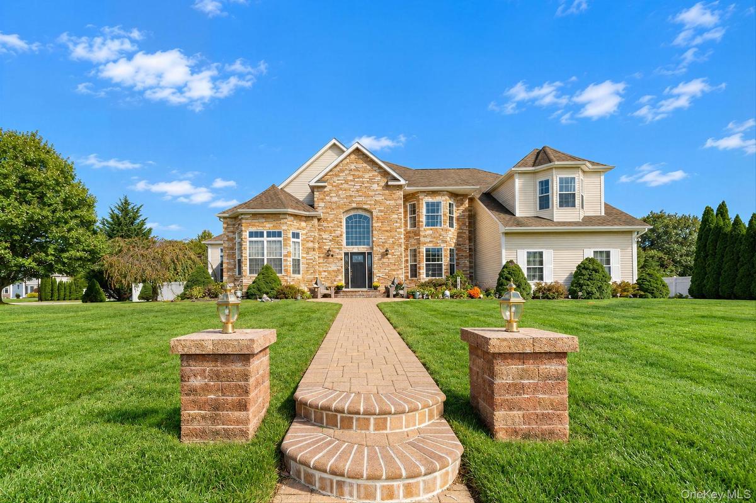
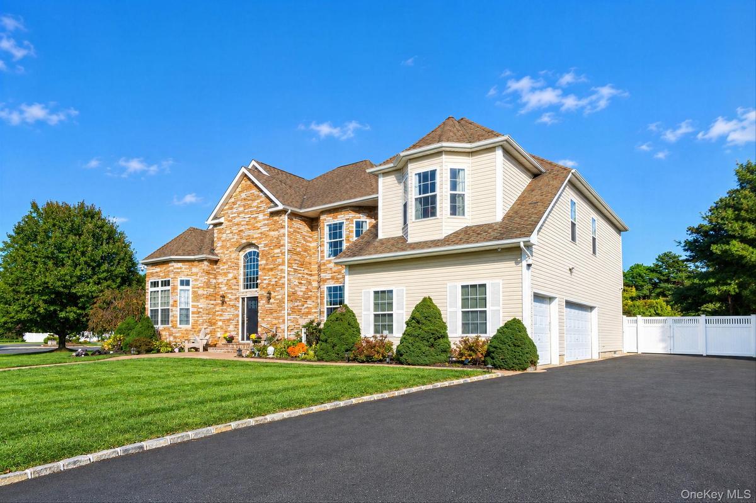
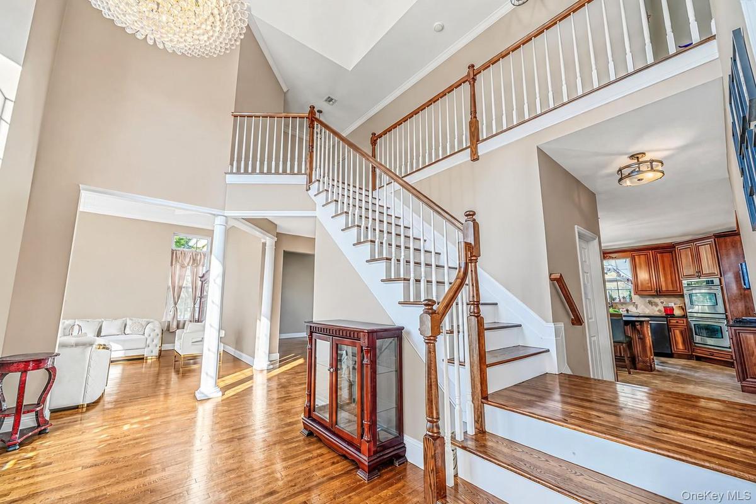
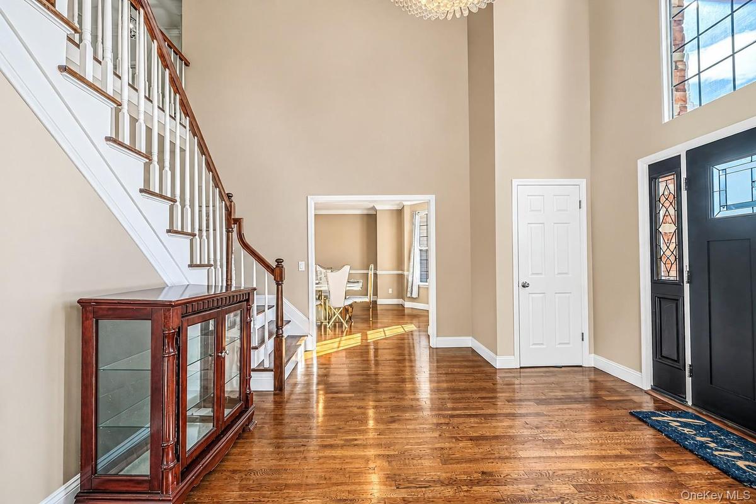
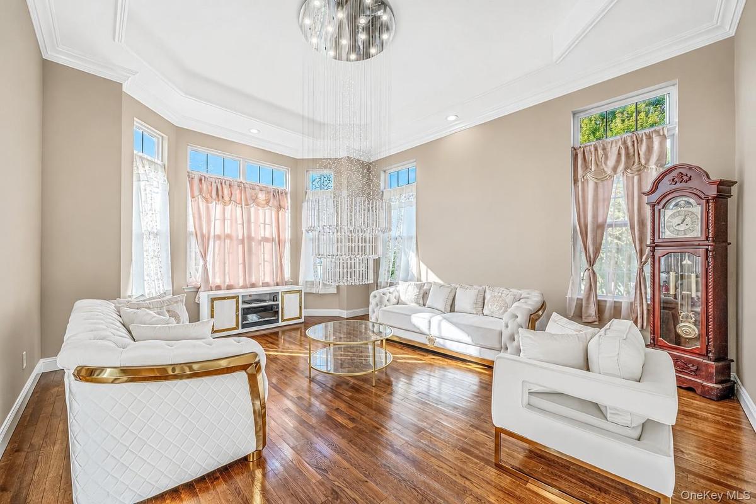
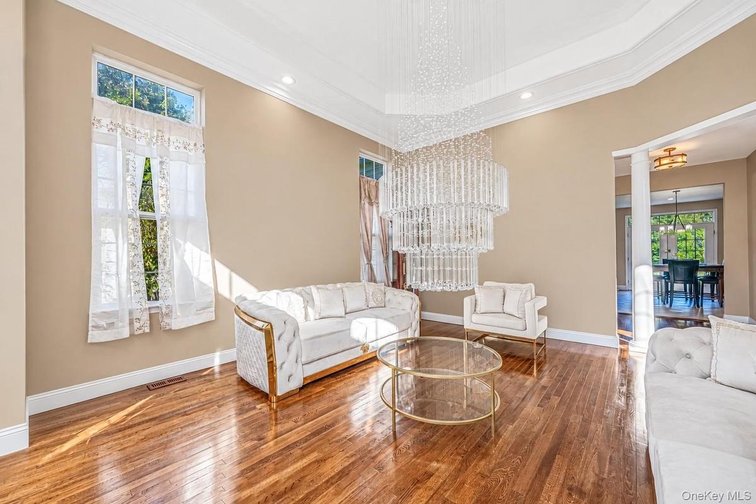
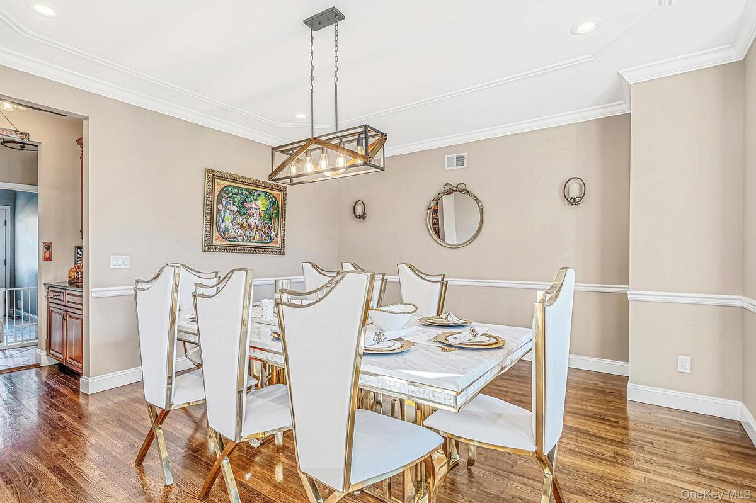
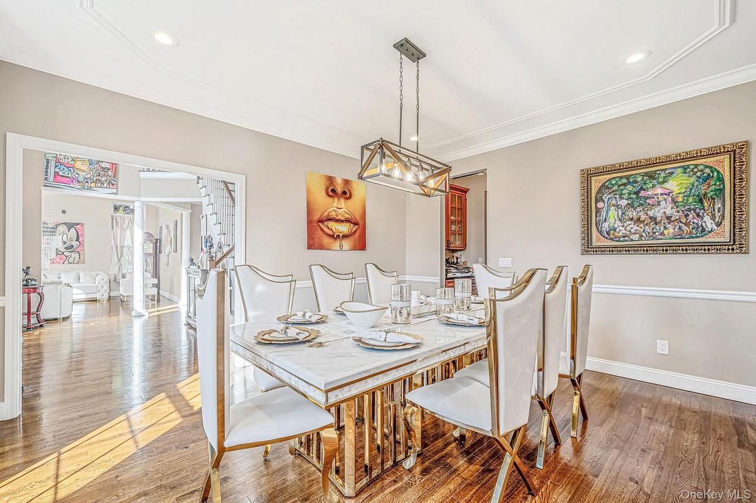
Location! Location! Welcome to the Grand Buckingham Model in the Prestigious Country Manors Development of Shoreham! This sun-drenched 6-bedroom, 6.5-bath Post Modern Home boasts an impressive stone-front exterior, elegant architectural details, and an exceptional open floor plan. A grand two-story foyer with a sweeping staircase welcomes you into this beautifully appointed residence, featuring hardwood floors, soaring ceilings, elegant tray ceilings, custom moldings, and designer paint throughout. The spacious gas cooking eat-in kitchen offers beautiful wood cabinetry, granite countertops, stainless steel appliances, a center island, and generous dining space. An expansive family room provides the perfect setting for gatherings and everyday living. The luxurious king-sized primary suite is a private retreat, complete with a full bath, two oversized walk-in closets, and a separate room ideal for a home office, gym, or sitting area. Five additional generously sized bedrooms, each with access to its own full bath. The full finished basement offers incredible additional living space, featuring a large outside walkout entrance, summer kitchen, recreation and play areas, office, and gym. Additional highlights include a three-car attached garage, a new oversized driveway, and beautifully landscaped grounds. With its striking curb appeal, grand proportions, and impressive array of amenities, this extraordinary residence offers an exceptional opportunity to enjoy luxury living in one of Shoreham’s desirable communities!
Amenities
- Back Yard
- Bay Window(s)
- Built-in Features
- Cable - Available
- Cathedral Ceiling(s)
- Chefs Kitchen
- Crown Molding
- Dishwasher
- Double Pane Windows
- Double Vanity
- Dryer
- Eat-in Kitchen
- Electricity Connected
- Entrance Foyer
- First Floor Bedroom
- First Floor Full Bath
- Formal Dining
- Front Yard
- Garden
- Gas Cooktop
- Granite Counters
- High ceiling
- Insulated Windows
- Kitchen Island
- Landscaped
- Level
- Mailbox
- Microwave
- Natural Gas Connected
- Near School
- Near Shops
- Open Floorplan
- Open Kitchen
- Oven
- Phone Available
- Primary Bathroom
- Rain Gutters
- Recessed Lighting
- Refrigerator
- Sprinklers In Front
- Sprinklers In Rear
- Stainless Steel Appliance(s)
- Storage
- Trash Collection Public
- Tray Ceiling(s)
- Walk-In Closet(s)
- Washer
- Washer/Dryer Hookup
- Water Connected

All information furnished regarding property for sale, rental or financing is from sources deemed reliable, but no warranty or representation is made as to the accuracy thereof and same is submitted subject to errors, omissions, change of price, rental or other conditions, prior sale, lease or financing or withdrawal without notice. International currency conversions where shown are estimates based on recent exchange rates and are not official asking prices.
All dimensions are approximate. For exact dimensions, you must hire your own architect or engineer.
