
Property
| Ownership: | For Sale |
|---|---|
| Type: | Single Family |
| Rooms: | 8 |
| Bedrooms: | 3 BR |
| Bathrooms: | 2 |
| Area: | 2590 sq ft |
| Lot Size: | 0.2 Acres |
Financials
Listing Courtesy of Keller Williams Realty Group
Welcome to 79 Cliffside Drive !




Description
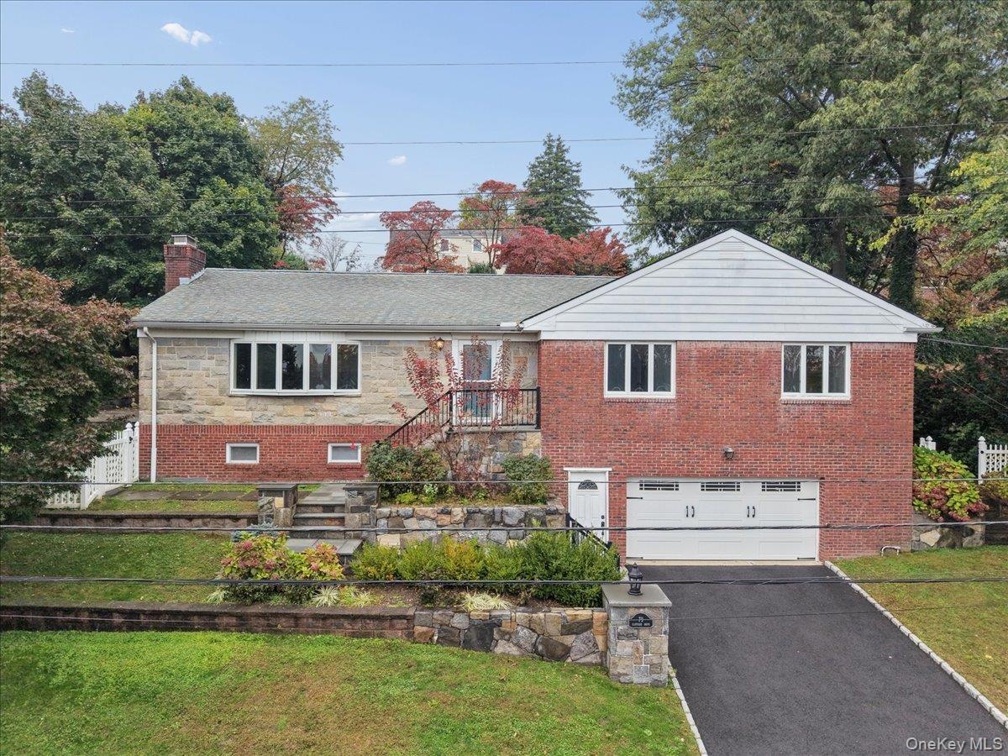
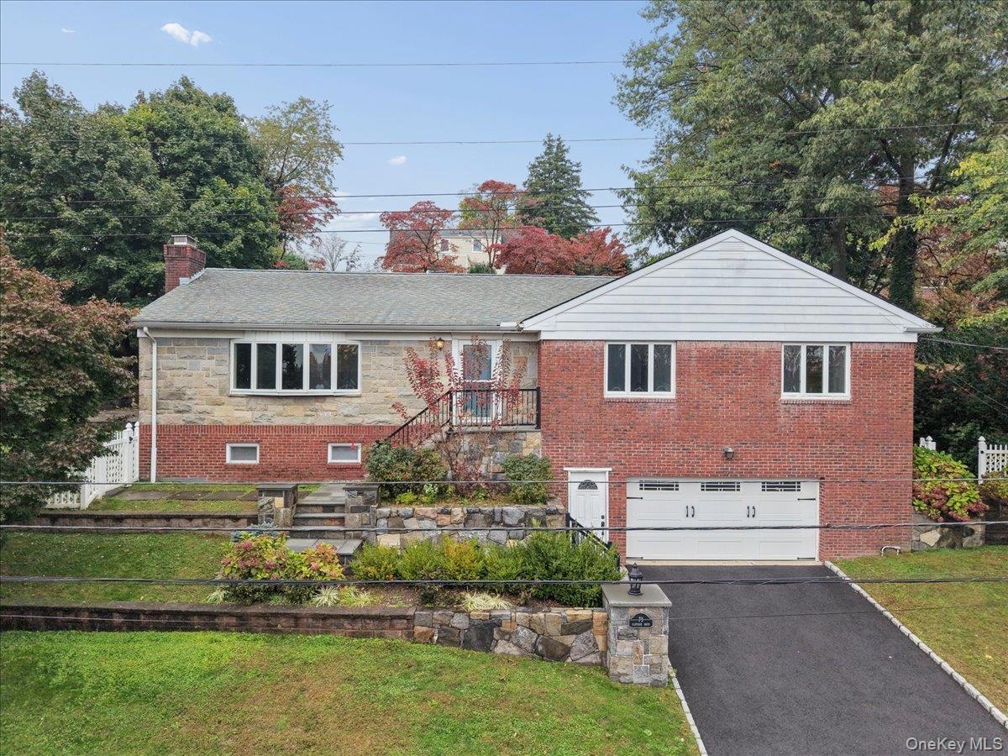
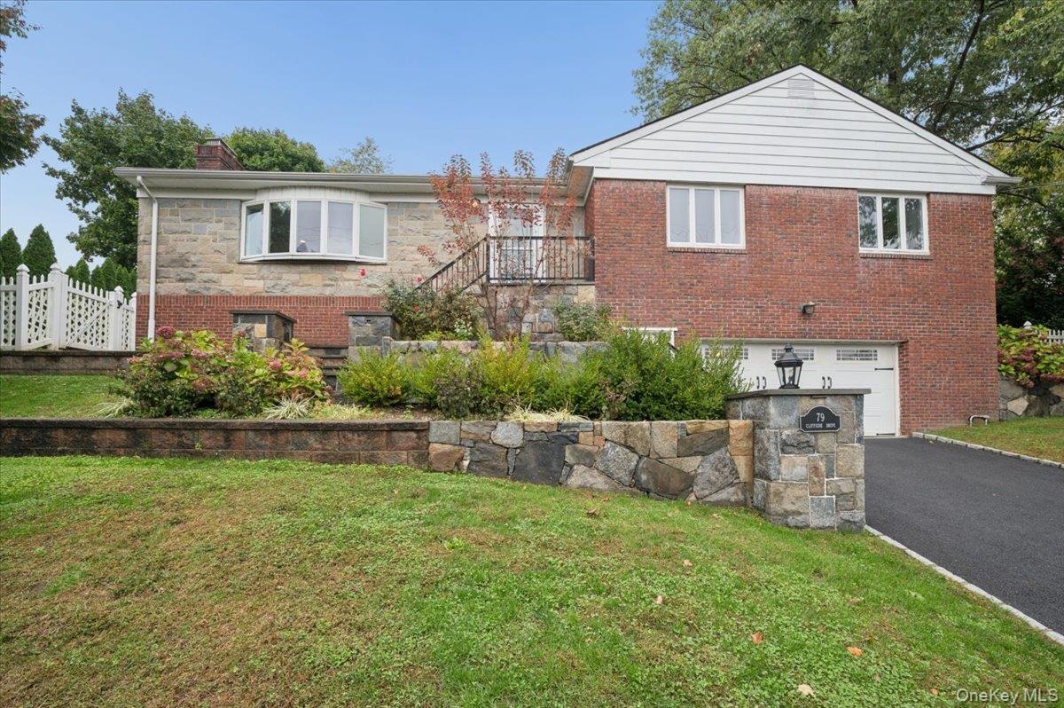
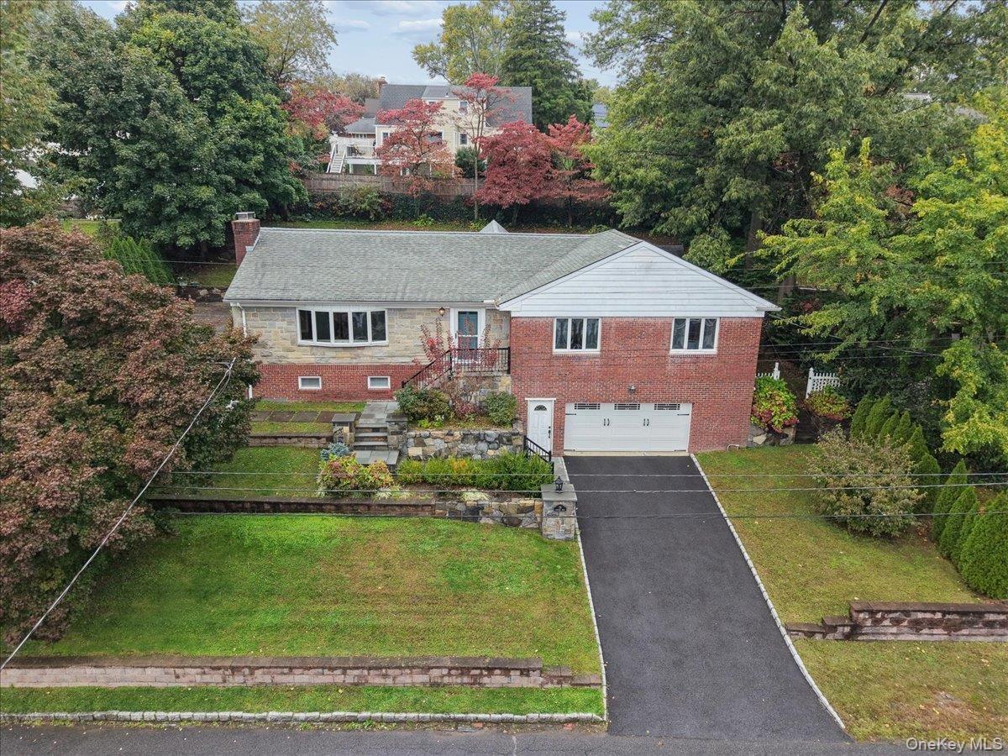
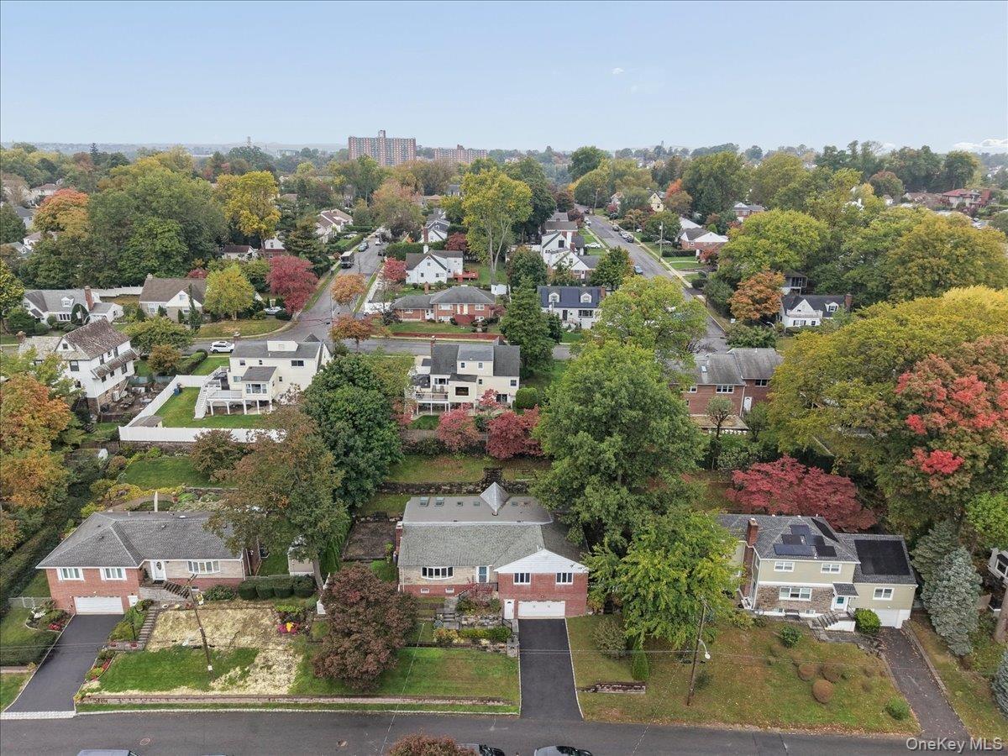
Welcome to 79 Cliffside Drive! This home is way more than meets the eye. Tucked away on a quiet street in a desirable Yonkers neighborhood, this spacious 3-bedroom, 2-bath ranch offers the perfect blend of comfortable everyday living and exceptional entertaining space—including a unique indoor pool!
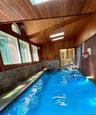
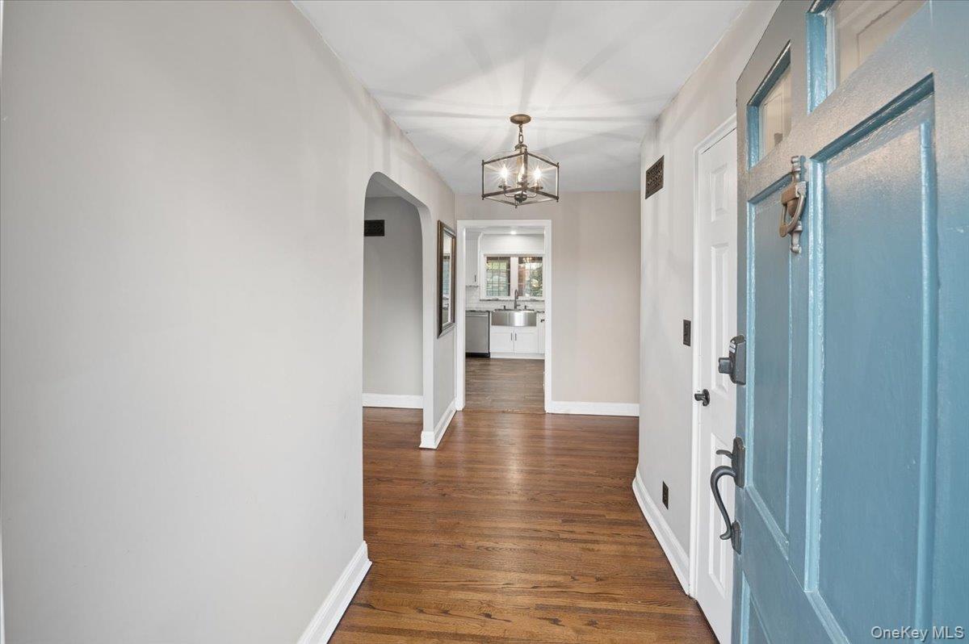
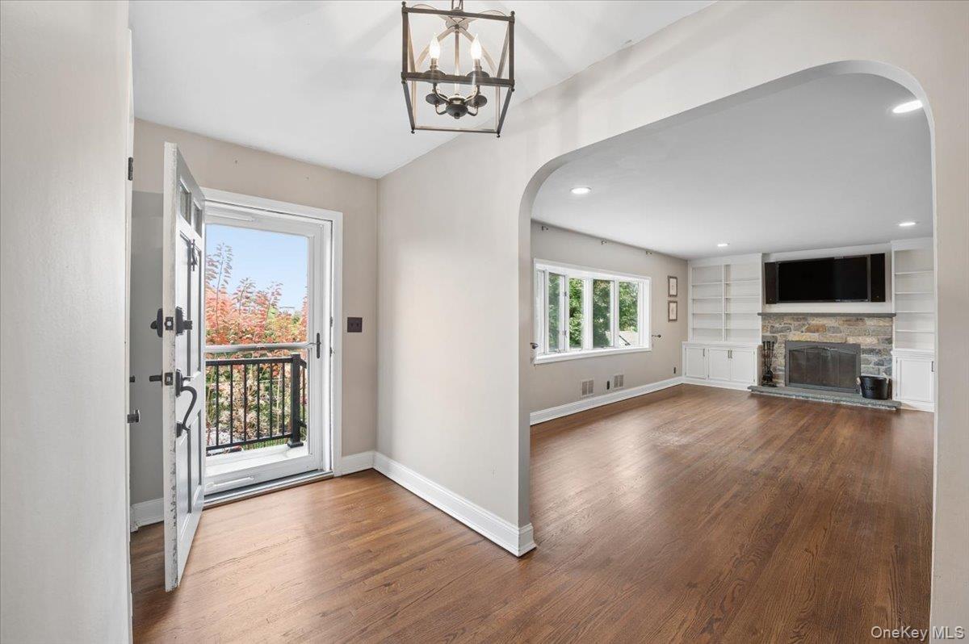
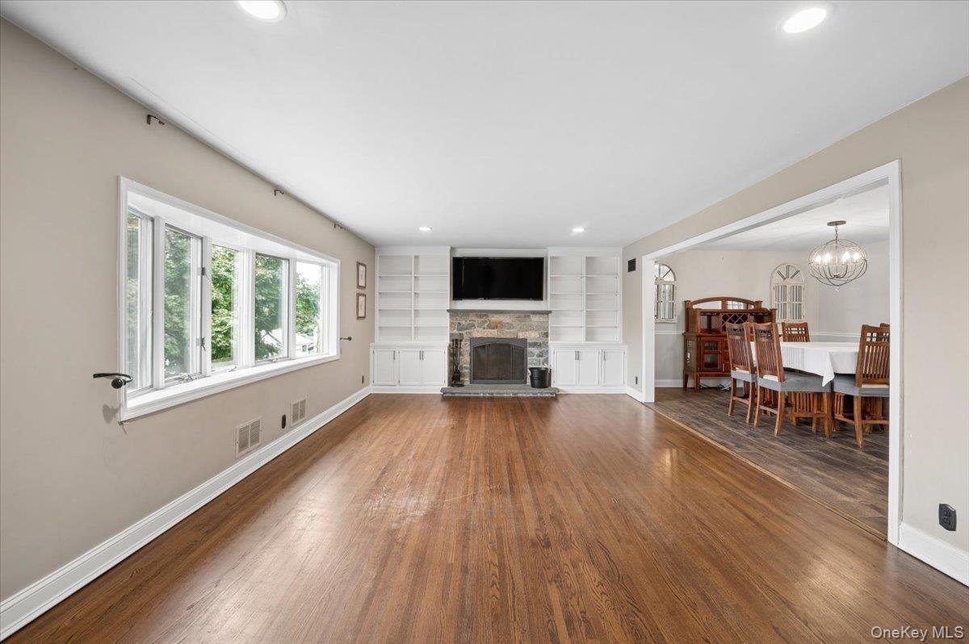
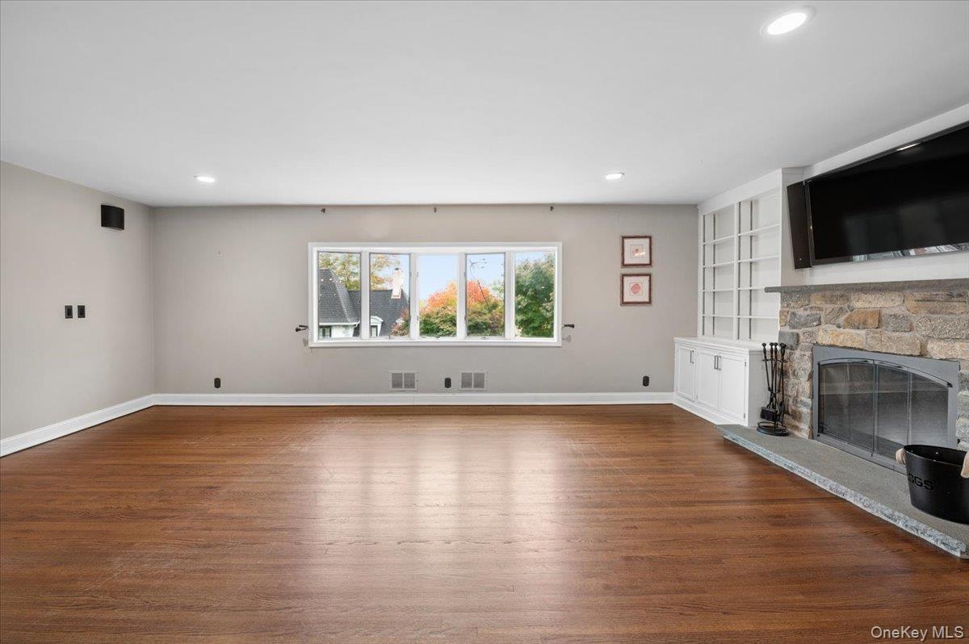
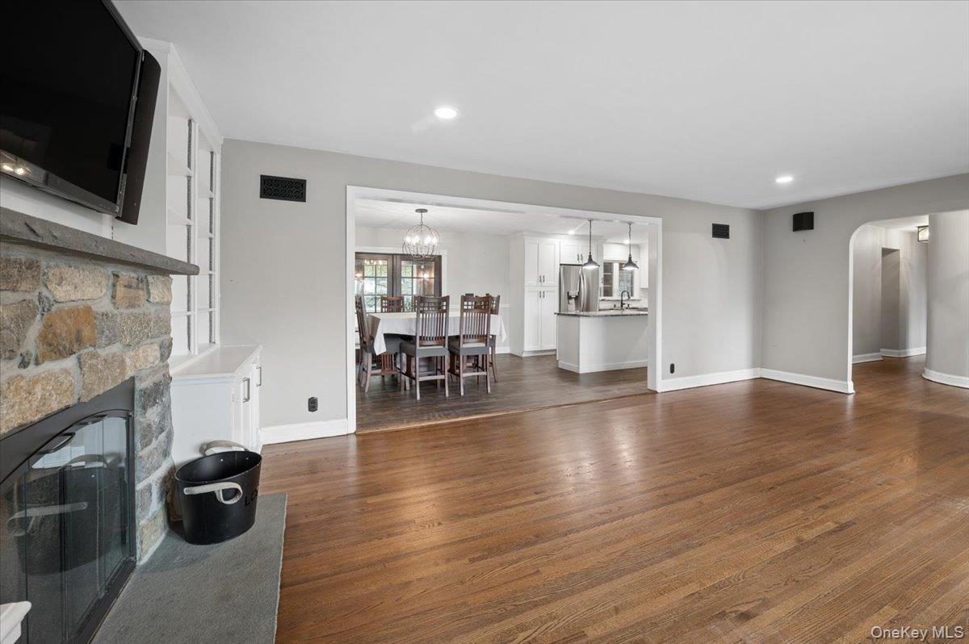
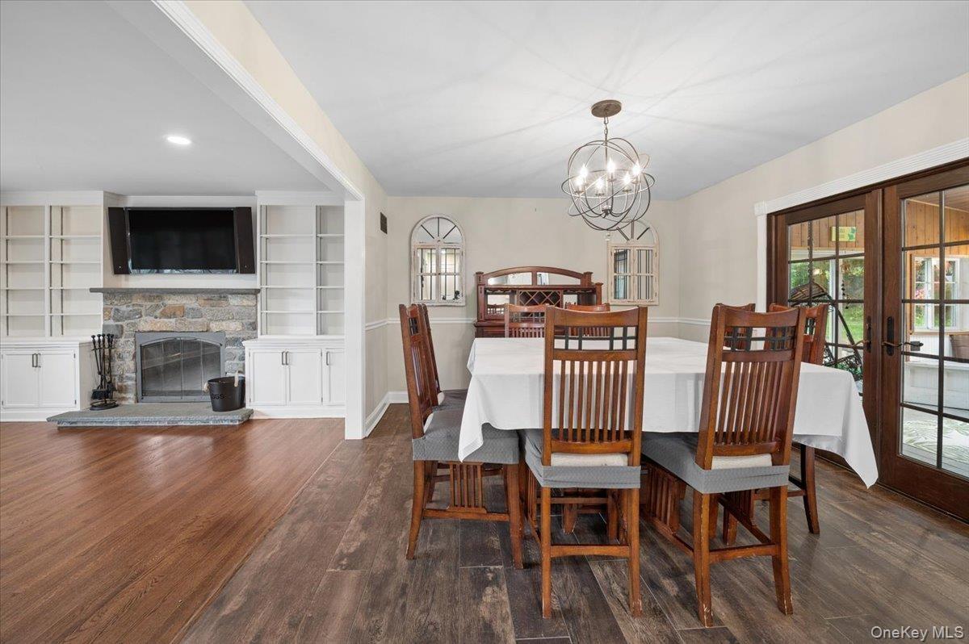
The thoughtfully designed main level features a beautifully updated kitchen that flows seamlessly into the dining and living areas. Hardwood floors, a cozy fireplace, and custom built-ins add warmth and character to the inviting living room. All three bedrooms are conveniently located on the main level, including a primary suite with a beautifully renovated private bath, and an adjacent walk-inn closet and main floor laundry. A heated enclosed porch offers additional space to relax and leads to the home's most distinctive feature: an enclosed indoor gunnite pool with skylights, offering the opportunity for swimming and entertaining you can't usually find in Westchester.
The finished lower level provides even more flexibility, with two versatile rooms ideal for a home office, playroom, recreation room, or whatever suits your needs, plus direct access to the oversized two-car garage. Updated electrical and HVAC means the home is more than move in ready.
Outside, enjoy a beautifully landscaped property featuring mature plantings, stone retaining walls, a paved patio, and an organic garden bed and sprinkler system to keep everything lush. Recent improvements to the front steps and stonework add to the home's curb appeal.
Conveniently located near the Crestwood Metro-North station, the shops and restaurants of Tuckahoe Village, and Central Avenue, this one-of-a-kind home offers space, character, and a lifestyle that's anything but ordinary!
Amenities
- Back Yard
- Built-in Features
- Cable Connected
- Dishwasher
- Disposal
- Dryer
- Eat-in Kitchen
- Electricity Connected
- First Floor Bedroom
- First Floor Full Bath
- Formal Dining
- Gas Range
- Kitchen Island
- Living Room
- Master Downstairs
- Microwave
- Natural Gas Connected
- Open Floorplan
- Primary Bathroom
- Refrigerator
- Storage
- Washer

All information furnished regarding property for sale, rental or financing is from sources deemed reliable, but no warranty or representation is made as to the accuracy thereof and same is submitted subject to errors, omissions, change of price, rental or other conditions, prior sale, lease or financing or withdrawal without notice. International currency conversions where shown are estimates based on recent exchange rates and are not official asking prices.
All dimensions are approximate. For exact dimensions, you must hire your own architect or engineer.
