
Property
| Ownership: | Fee Simple |
|---|---|
| Type: | Single Family |
| Bedrooms: | 4 BR |
| Bathrooms: | 5 |
| Pets: | Pets Allowed |
| Area: | 5566 sq ft |
| Lot Size: | 0.7 Acres |
Financials
Price:$4,250,000
Annual Taxes:$34,435.05
Common charges:$837
Listing Courtesy of REAL BROKER, LLC
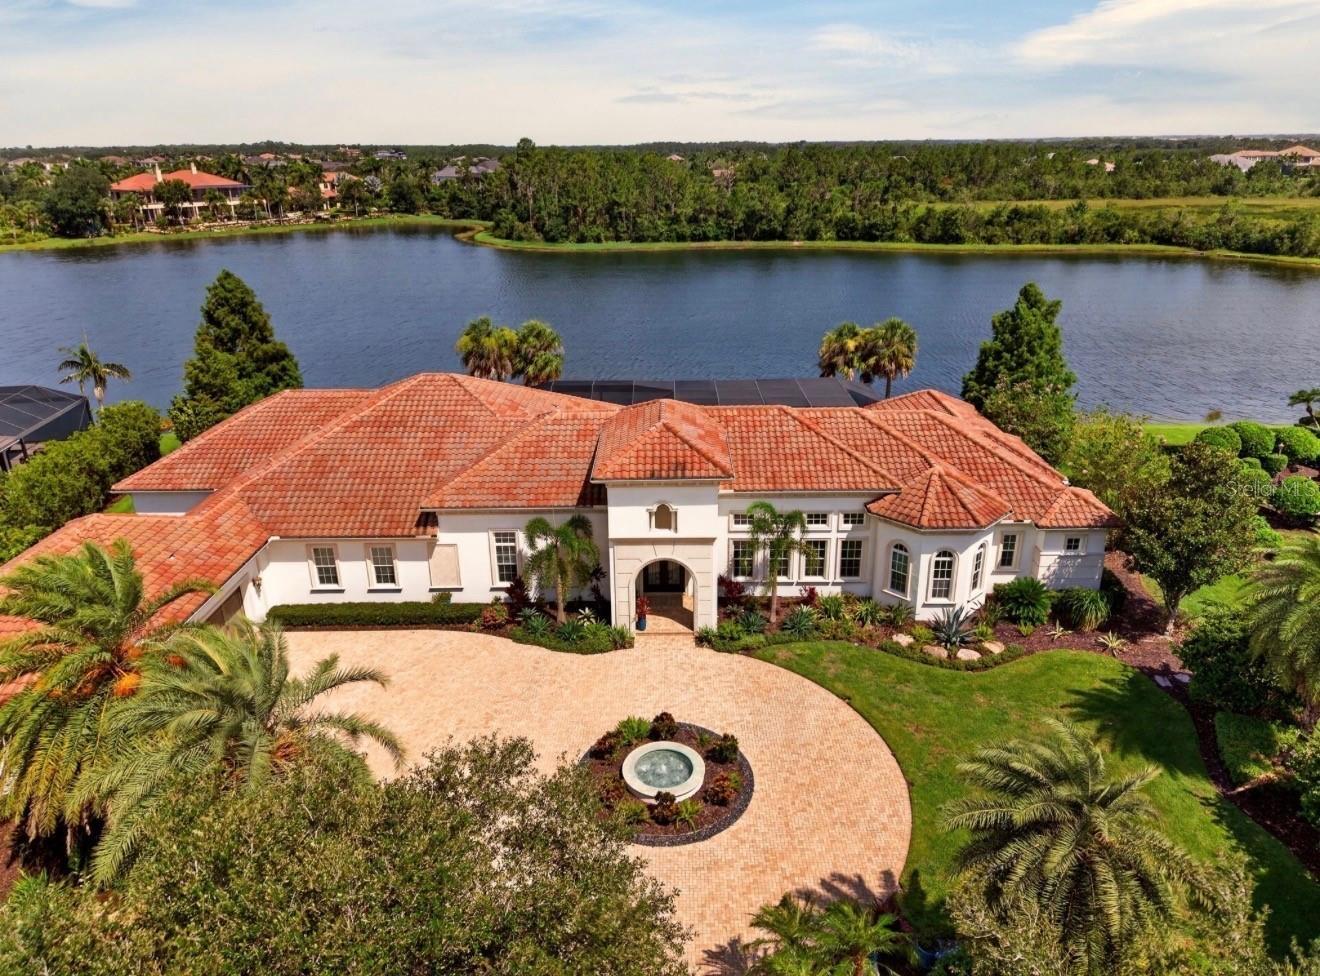
Welcome to exceptional luxury living in The Concession, one of Lakewood Ranch s most prestigious guard gated communities.

Description
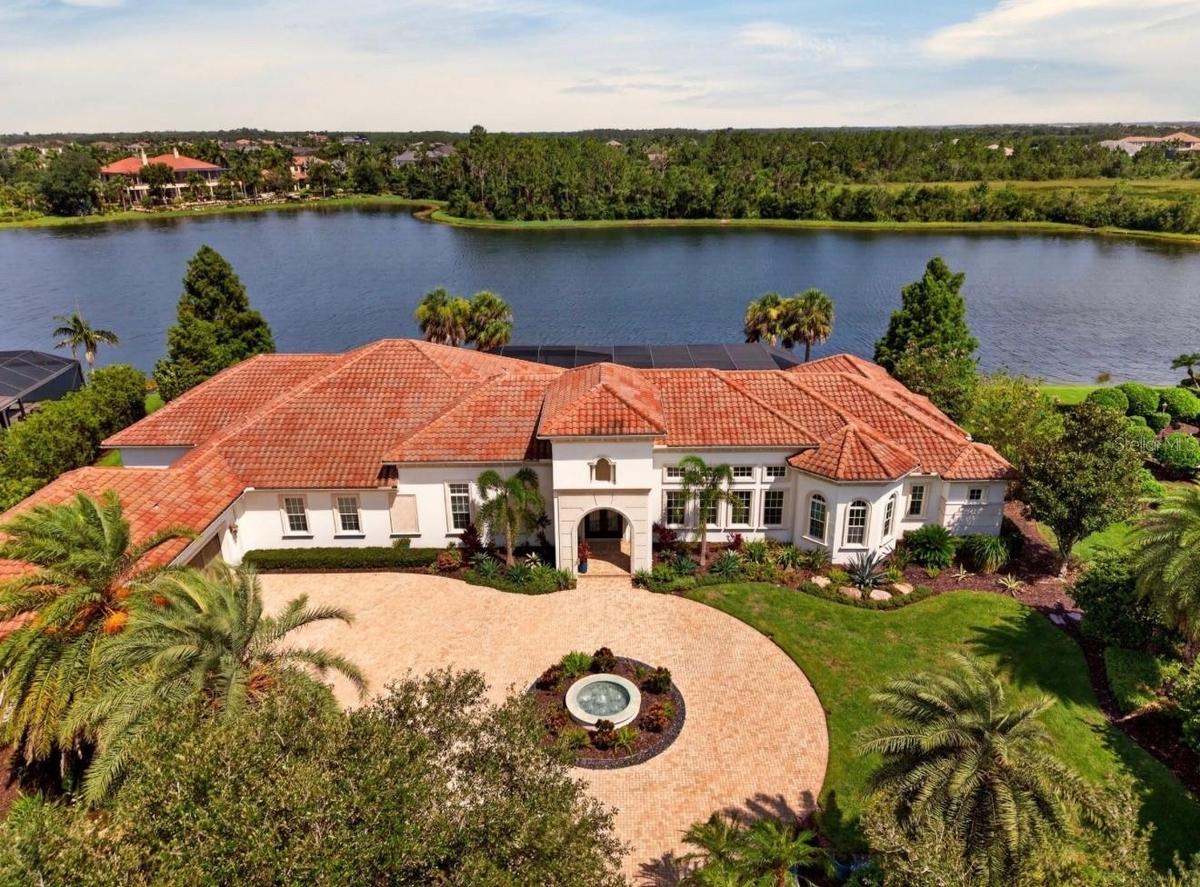
Welcome to exceptional luxury living in The Concession, one of Lakewood Ranch’s most prestigious guard-gated communities. This stunning Arthur Rutenberg estate offers 5,566 square feet of beautifully designed living space, featuring 4 bedrooms, 5 bathrooms, a private office, and an expansive bonus room. Situated on approximately 0.70 acres, the residence showcases elegant architectural details, soaring ceilings, travertine flooring, and an open floor plan designed for effortless entertaining.
The gourmet kitchen and spacious living areas flow seamlessly to the outdoor living space, where a spectacular heated saltwater pool, spa, and outdoor kitchen create the ultimate private retreat. Enjoy spectacular, unobstructed water views from this beautifully positioned home, ideally oriented to capture the serene beauty of the surrounding landscape. Lush landscaping and expansive views create the perfect backdrop for relaxing or entertaining while embracing Florida’s coveted indoor-outdoor lifestyle. Additional highlights include a three-car garage and thoughtfully designed spaces offering comfort, privacy, and flexibility.
Located within the exclusive community of The Concession, this exceptional property offers a refined lifestyle in a sought-after setting near Lakewood Ranch’s premier golf, dining, shopping, and recreational amenities. A rare opportunity to experience luxury, privacy, and timeless elegance in one remarkable home.
Amenities
- Built-In Oven
- Cable - Available
- Ceiling Fans(S)
- Cooktop
- Dishwasher
- Disposal
- Dryer
- Electric
- Electricity Connected
- Heated
- High ceiling
- In Ground
- Lighting
- Microwave
- Natural Gas Connected
- Open Floorplan
- Outdoor Kitchen
- Primary Bedroom - Main Floor
- Range Hood
- Refrigerator
- Sewer Connected
- Sidewalk
- Smart Home
- Solid Wood Cabinets
- Split Bedroom
- Street Lights
- Thermostat
- Walk-In Closet(s)
- Washer
- Water Connected
All information furnished regarding property for sale, rental or financing is from sources deemed reliable, but no warranty or representation is made as to the accuracy thereof and same is submitted subject to errors, omissions, change of price, rental or other conditions, prior sale, lease or financing or withdrawal without notice. International currency conversions where shown are estimates based on recent exchange rates and are not official asking prices.
All dimensions are approximate. For exact dimensions, you must hire your own architect or engineer.
