
425 N Palm Dr Apt: 504
BEVERLY HILLS, CA 90210
| Floor: | 5th |
|---|
Property
| Ownership: | Condo |
|---|---|
| Bedrooms: | 1 BR |
| Bathrooms: | 2 |
| Area: | 22625 sq ft |
| Lot Size: | 0.5 Acres |
Financials
Price:$3,799,000
Listing Courtesy of Redeavor Group
425 N Palm Dr 1BR Beverly Hills Post Office | B.H.P.O. La

Description
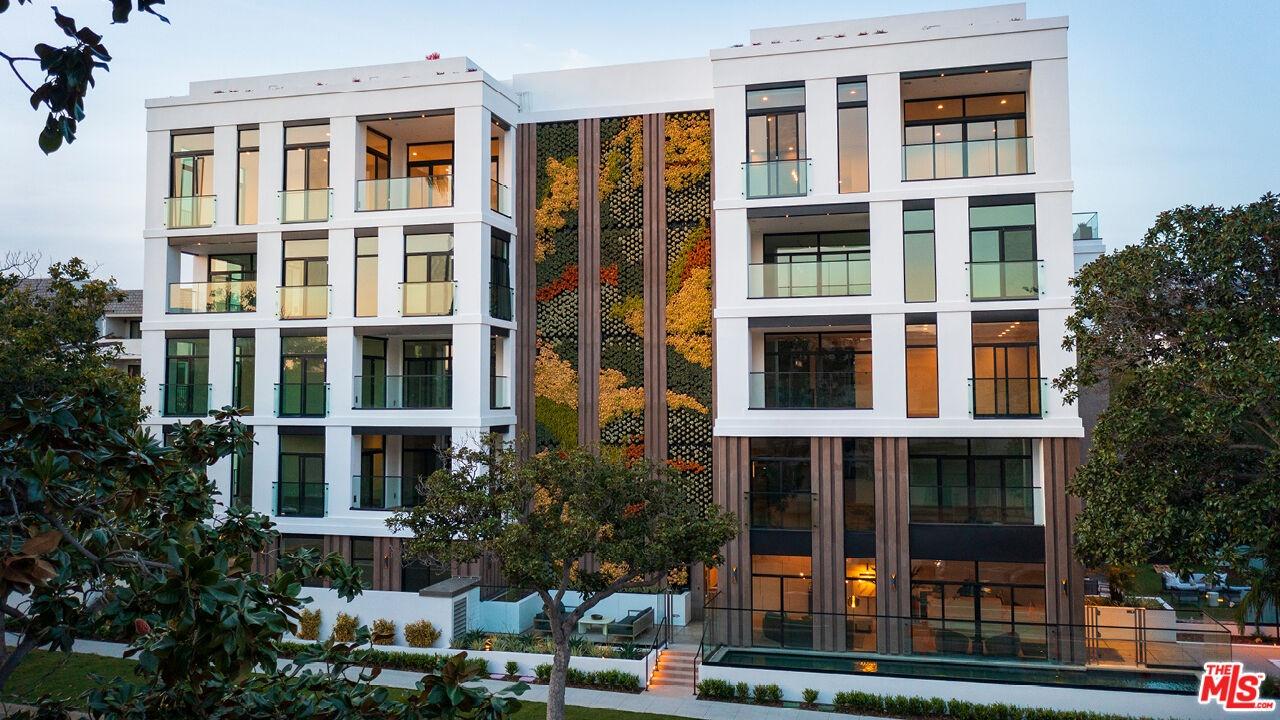
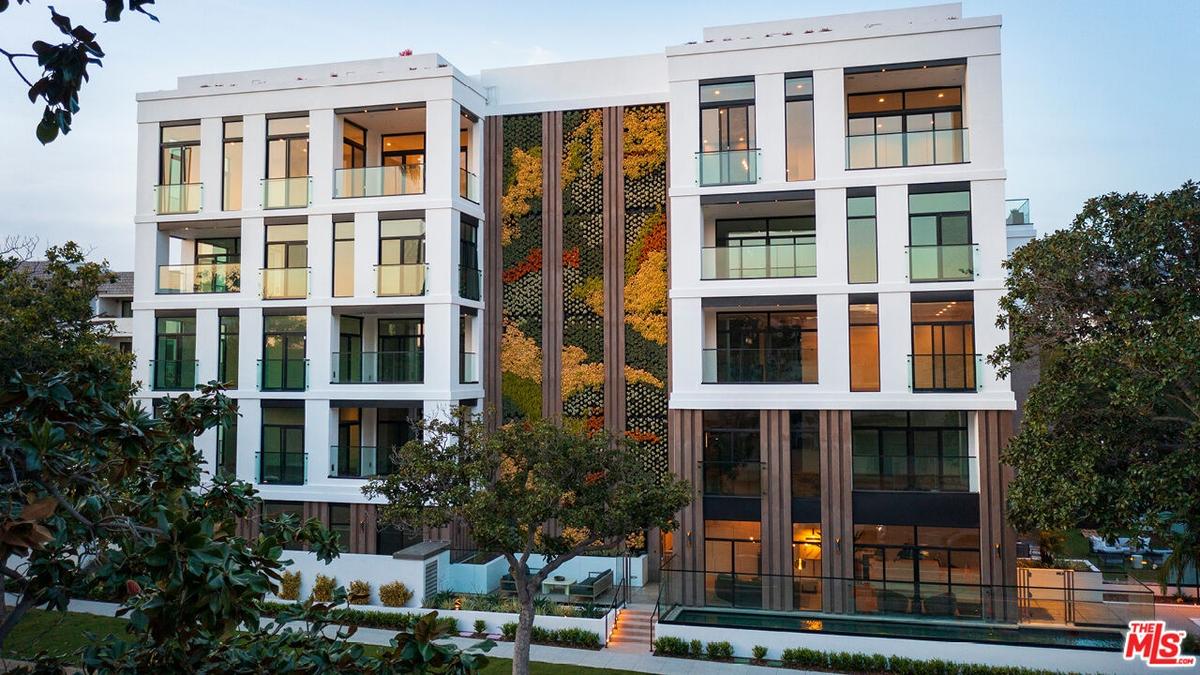
Imagine beginning your morning with natural light filtering through floor-to-ceiling windows, enjoying coffee on your private terrace, and ending the evening entertaining friends on your rooftop deck. Welcome to Penthouse Residence 504 at 425 Palm, a boutique luxury address in Beverly Hills where generous proportions, thoughtful design, and indoor-outdoor living come together. With 2,221 square feet of interior living space, 11-foot ceilings, and expansive windows, this one-bedroom, one-and-a-half-bath residence offers a wonderful sense of openness. A 277-square-foot private terrace extends the living area outdoors, creating an inviting setting for morning coffee, casual dining, or a quiet afternoon. Inside, the spa-inspired bathroom features a floor-to-ceiling window welcoming natural light, while the kitchen is appointed with Wolf and Sub-Zero appliances, a built-in Miele coffee system, Caesarstone countertops, Gessi fixtures, and Linea Quattro cabinetry. For another outdoor experience, head up to your private 614-square-foot rooftop deck, where views extend toward the Hollywood Hills, Downtown Los Angeles, Ladera Heights, and Century City. Whether hosting an intimate dinner, gathering with friends, or simply unwinding at the end of the day, this is another place to make your own.Residents also enjoy a fitness center, outdoor gourmet kitchen, sunken spa, controlled access, and 24-hour on-site staff. Seller offers a closing-cost credit of up to $50,000 for transactions closing by December 31, 2026, subject to the purchase agreement and lender approval, if applicable.
Amenities
- Balcony
- Built-Ins
- Covered
- End Unit
- Furnished
- Gourmet kitchen
- High Ceilings (9 Feet+)
- Island
- Living Room Balcony
- Open Floor Plan
- Open to Family Room
- Quartz Counters
- Sliding Glass Doors
- Turnkey
Neighborhood
More listings:

All information furnished regarding property for sale, rental or financing is from sources deemed reliable, but no warranty or representation is made as to the accuracy thereof and same is submitted subject to errors, omissions, change of price, rental or other conditions, prior sale, lease or financing or withdrawal without notice. International currency conversions where shown are estimates based on recent exchange rates and are not official asking prices.
All dimensions are approximate. For exact dimensions, you must hire your own architect or engineer.
