
Property
| Ownership: | For Sale |
|---|---|
| Type: | Single Family |
| Rooms: | 9 |
| Bedrooms: | 4 BR |
| Bathrooms: | 4 |
| Area: | 2200 sq ft |
| Lot Size: | 0.1 Acres |
Financials
Listing Courtesy of Integrity Core Realty
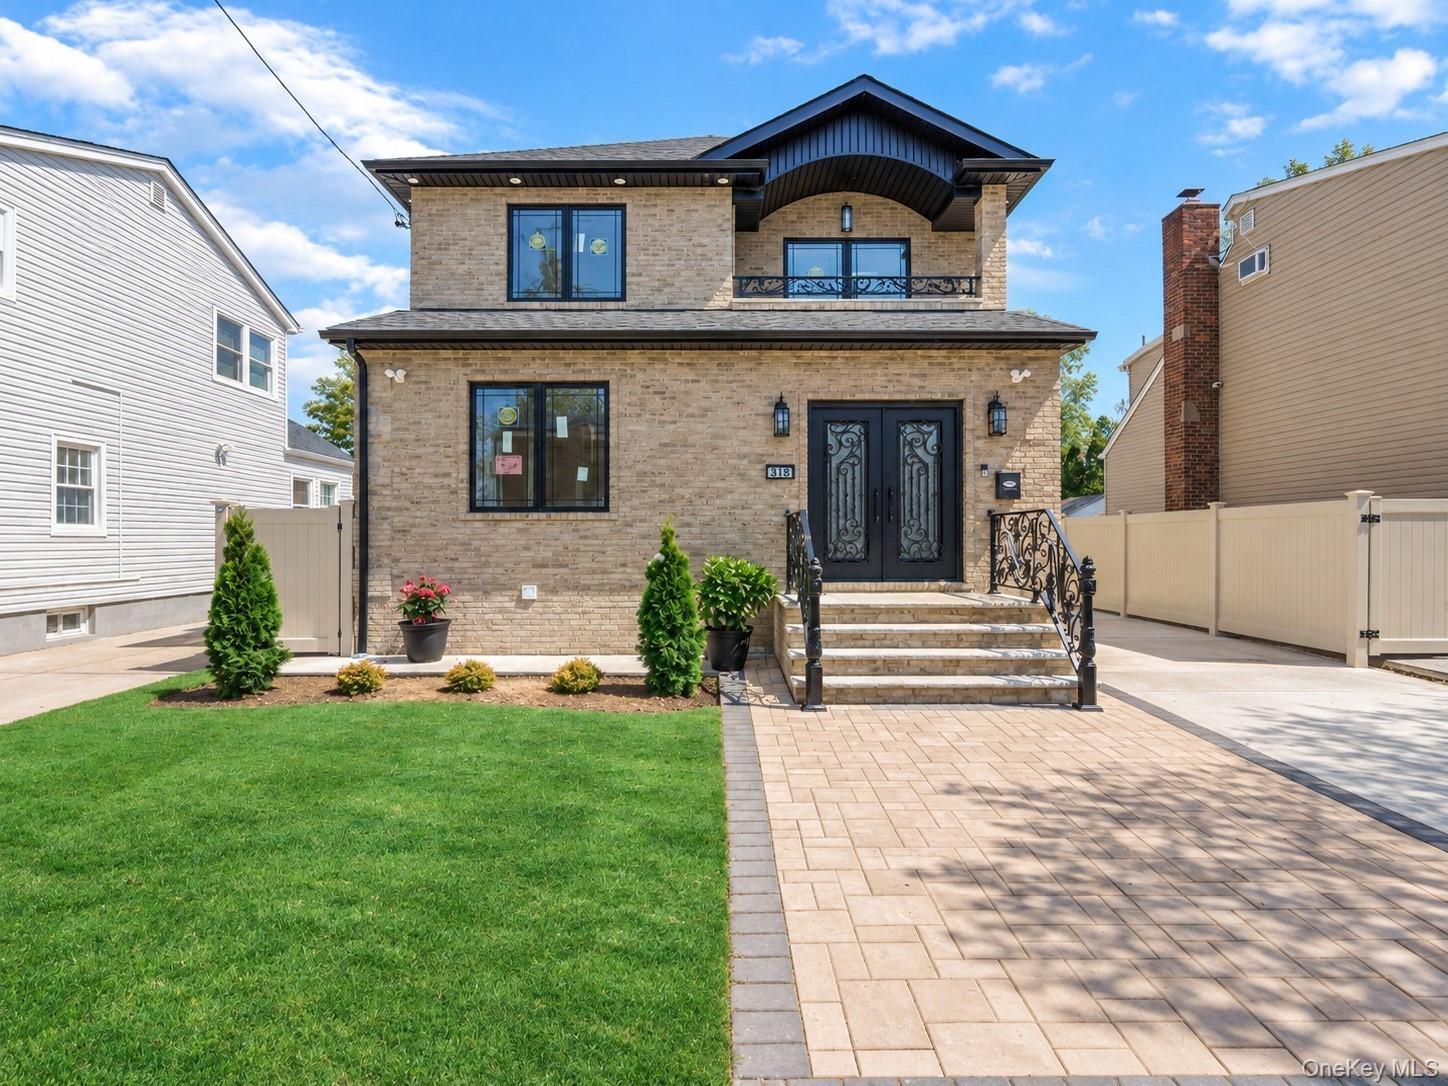
Newly completed 2026 full brick residence with the paperwork already in place Final Certificate of Occupancy issued, all permits closed, and a one year home warranty included.


Description
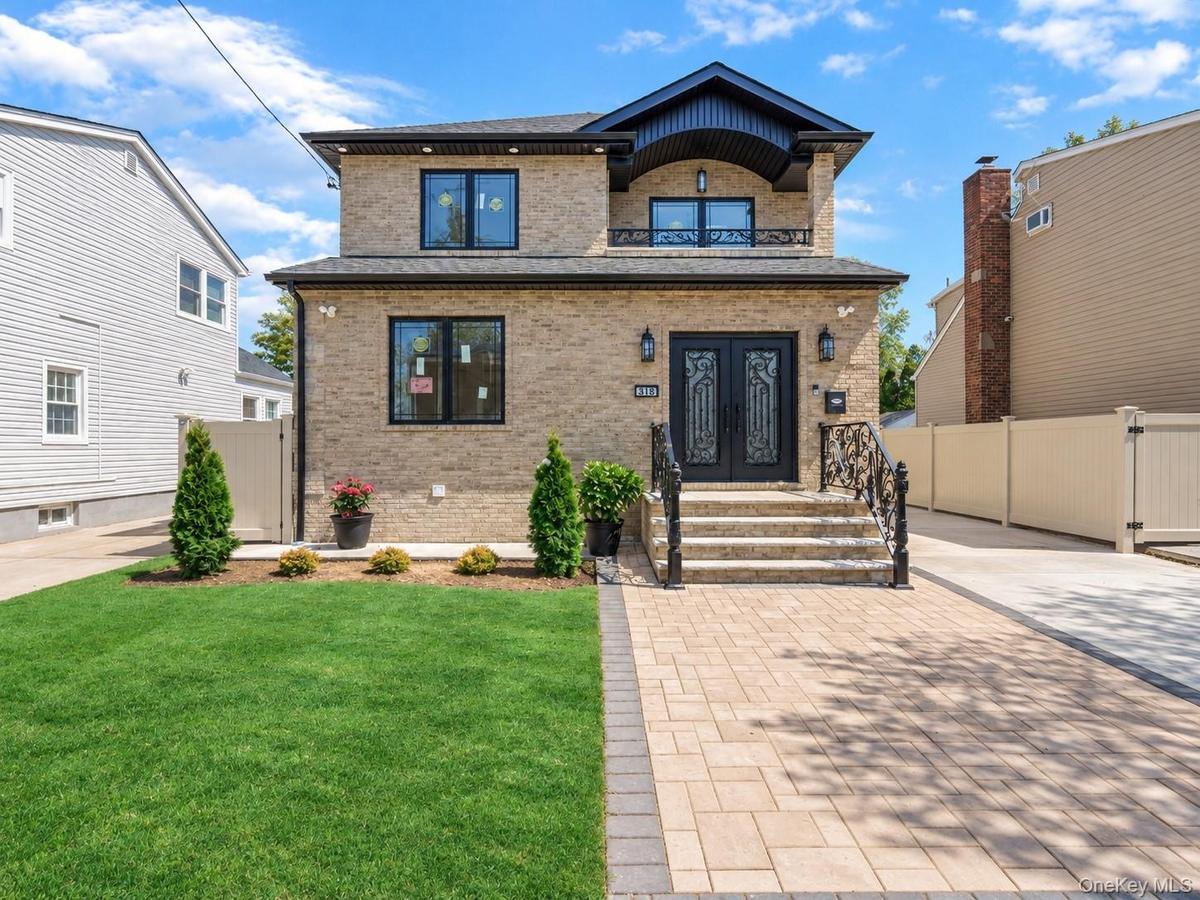
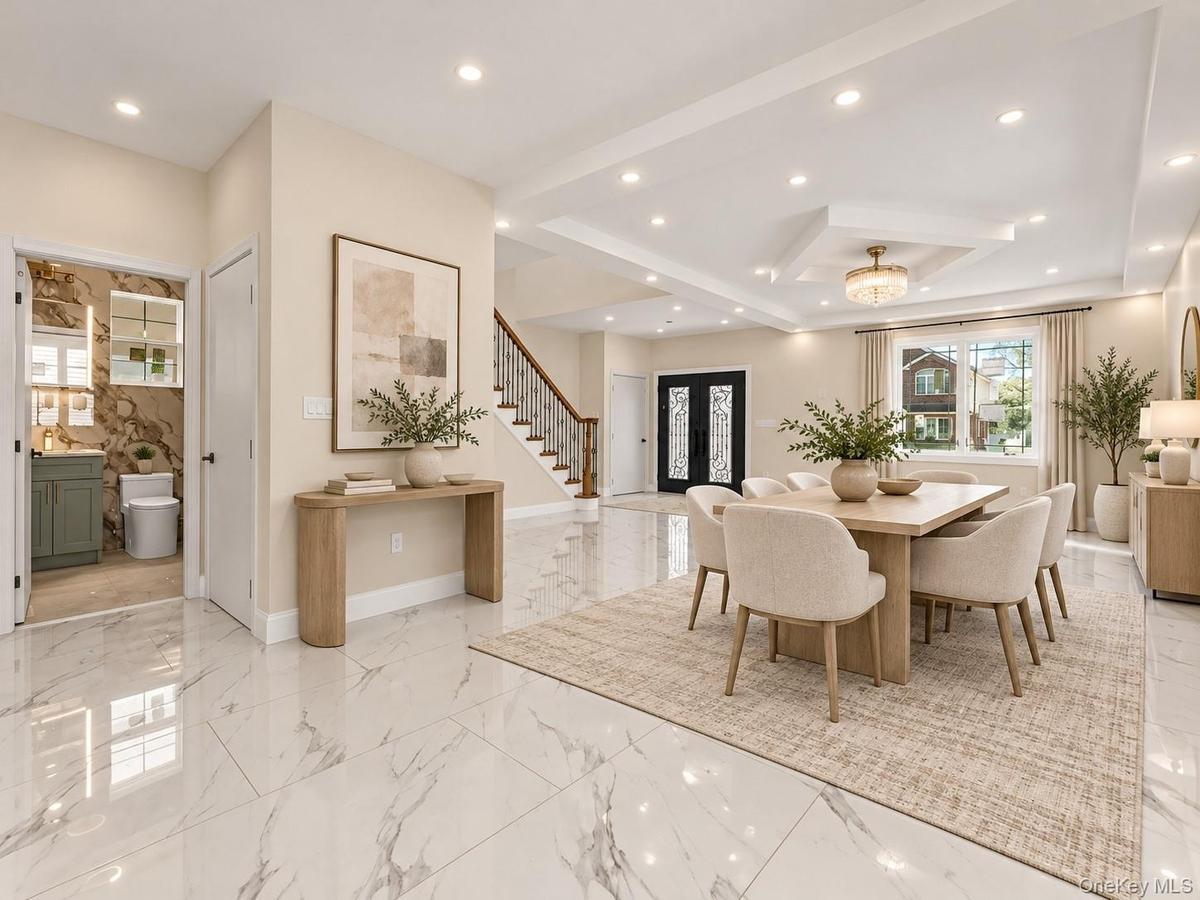
Newly completed 2026 full-brick residence with the paperwork already in place: Final Certificate of Occupancy issued, all permits closed, and a one-year home warranty included. Convenient to the New Hyde Park LIRR station, shopping and dining, Cross Island Parkway, Northern State Parkway, and the Long Island Expressway. Approx. 2,200 sq. ft. above grade with 4 bedrooms, 4 full baths, plus a finished walk-out lower level.
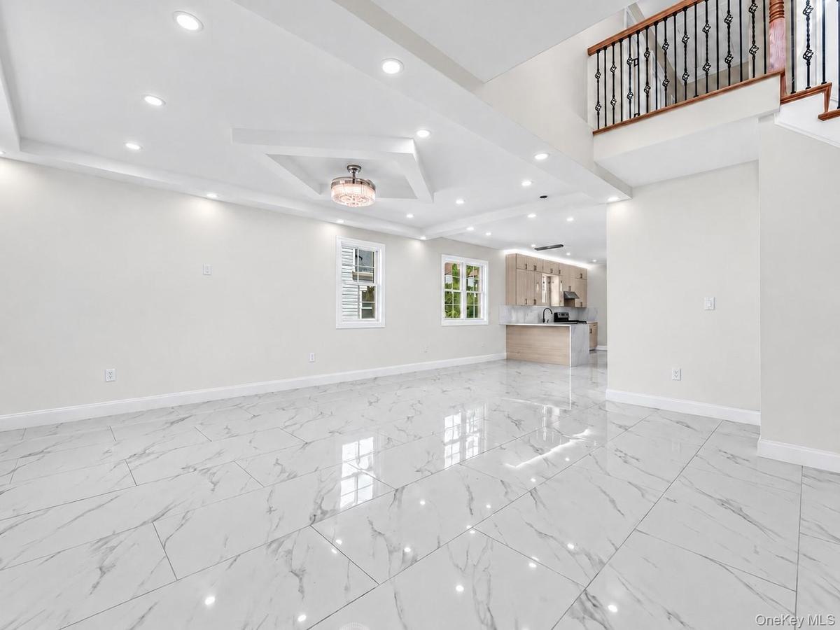
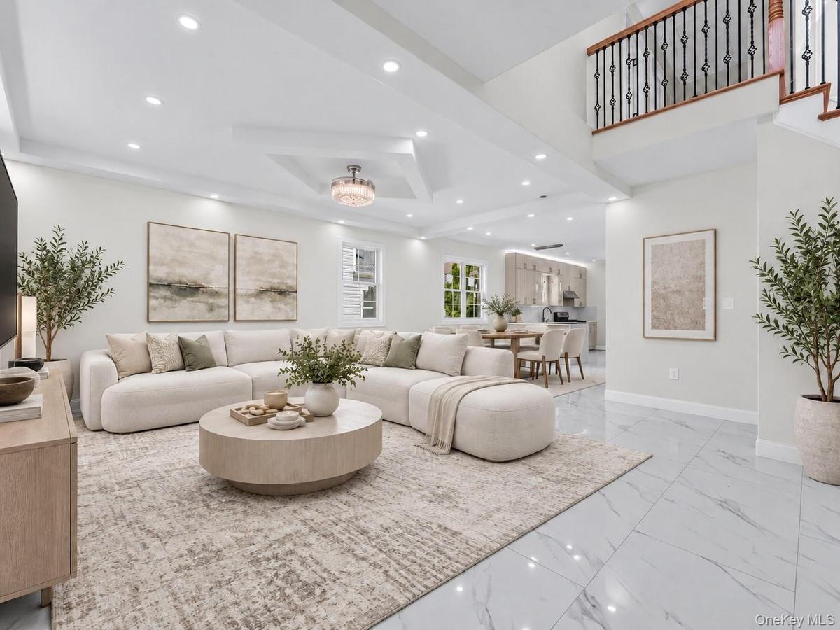
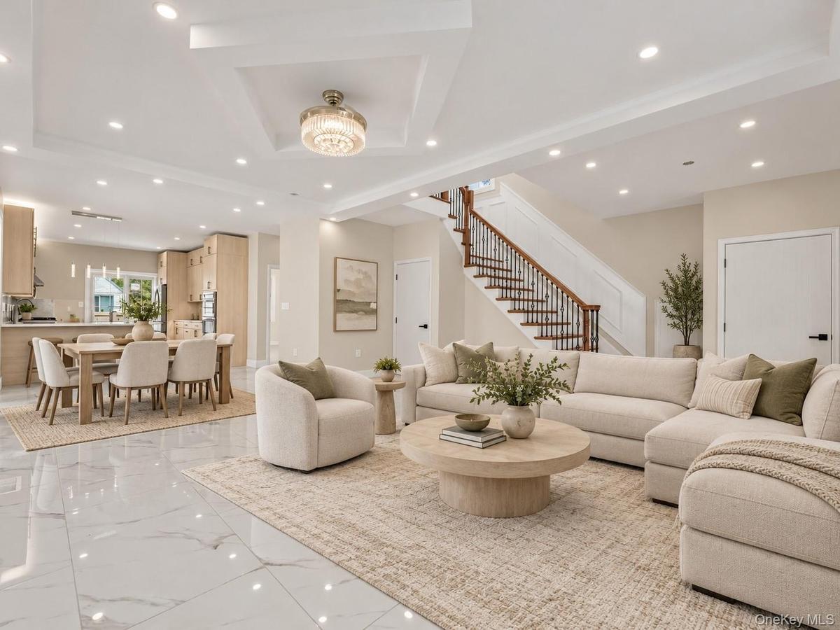
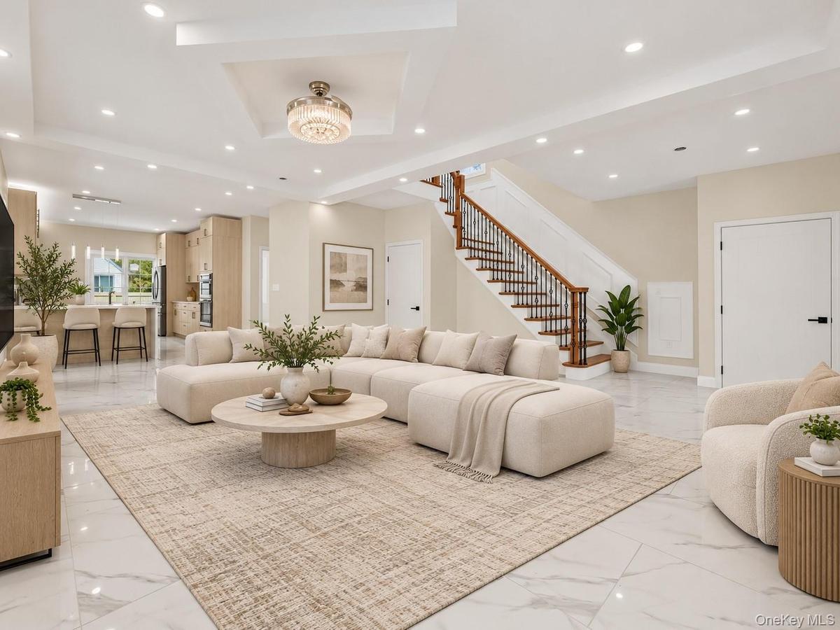
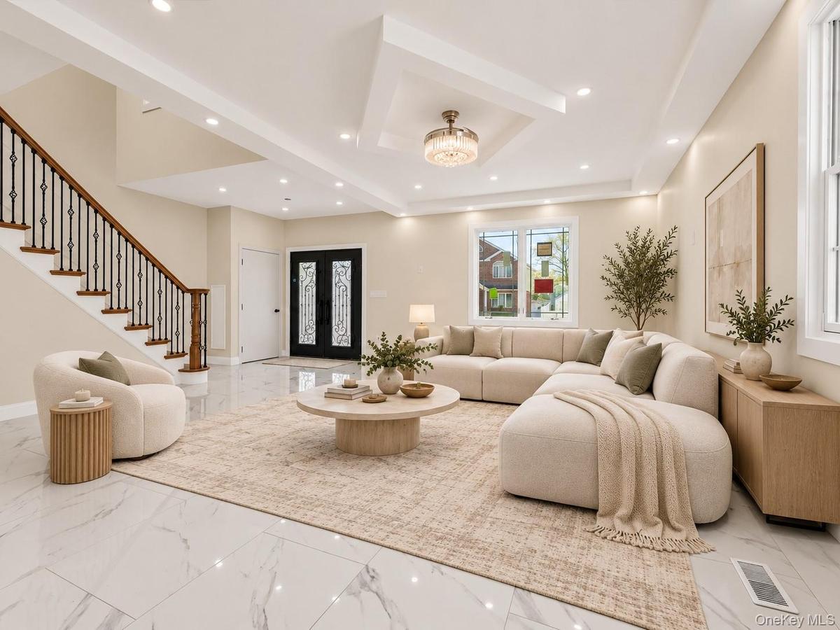
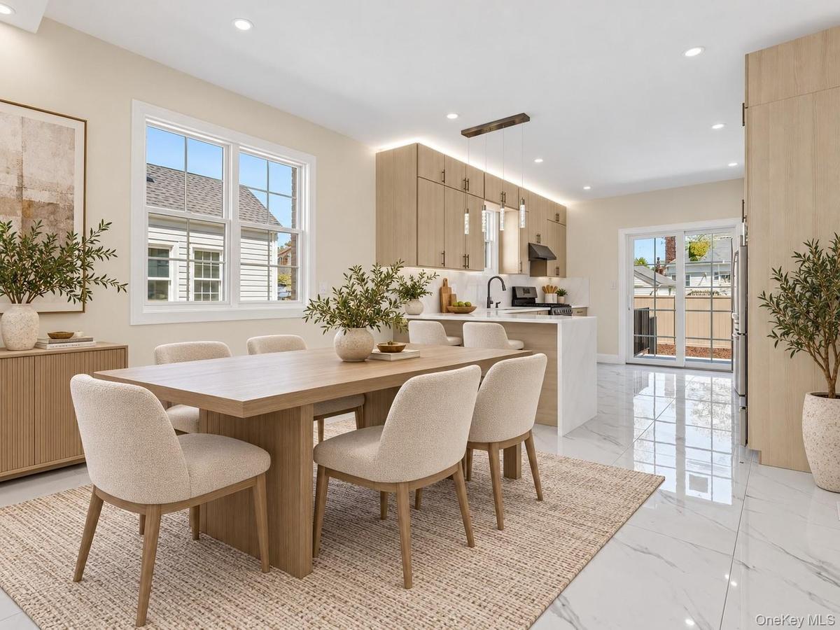
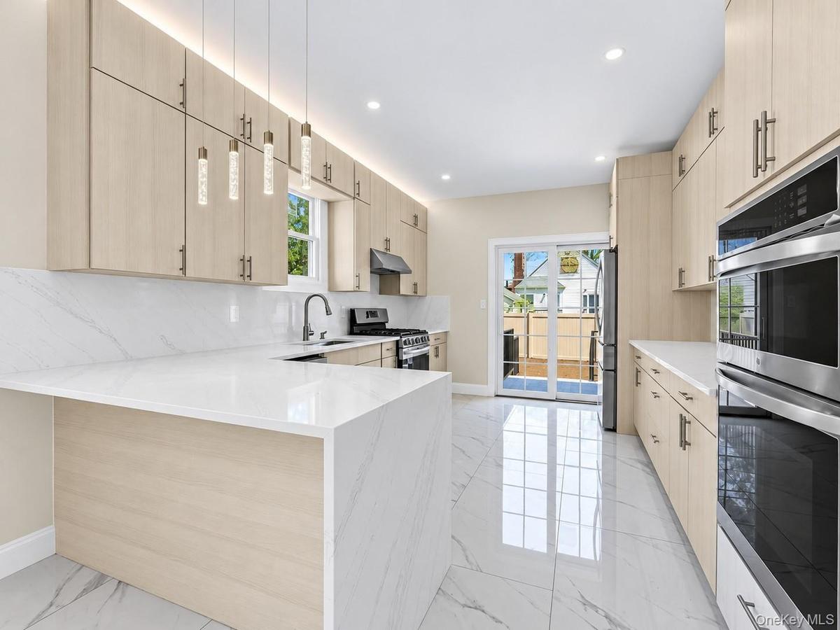
The main floor features approx. 10-ft ceilings, radiant-heated porcelain floors, recessed lighting, and oversized, energy-rated Pella windows across the living and dining areas, and all floors. The kitchen centers on a quartz waterfall island with custom birch-tone cabinetry, LG appliances, gas cooking, built-in oven and microwave, and ample storage. A first-floor bedroom and full bath add flexibility to the layout.
Upstairs, hardwood floors run throughout. The primary suite includes a private full bath and opens to the front veranda. A second bedroom opens to a separate rear veranda overlooking the backyard. The baths feature contemporary vanities, LED mirrors, and glass shower enclosures.
The finished walk-out lower level has its own exterior entrance, radiant-heated porcelain floors, a full bath, laundry area, and an egress window, with finished space for an office, gym, media room, or recreation area.
Built for comfort and efficiency with spray-foam insulation, a high-efficiency Navien system, radiant heat on two levels, central heating and air conditioning, and a smart thermostat.
Outside are new pavers and driveway, PVC fencing, in-ground sprinklers, front and rear outdoor space, an EV-ready outlet, and a one-car garage with automatic door.
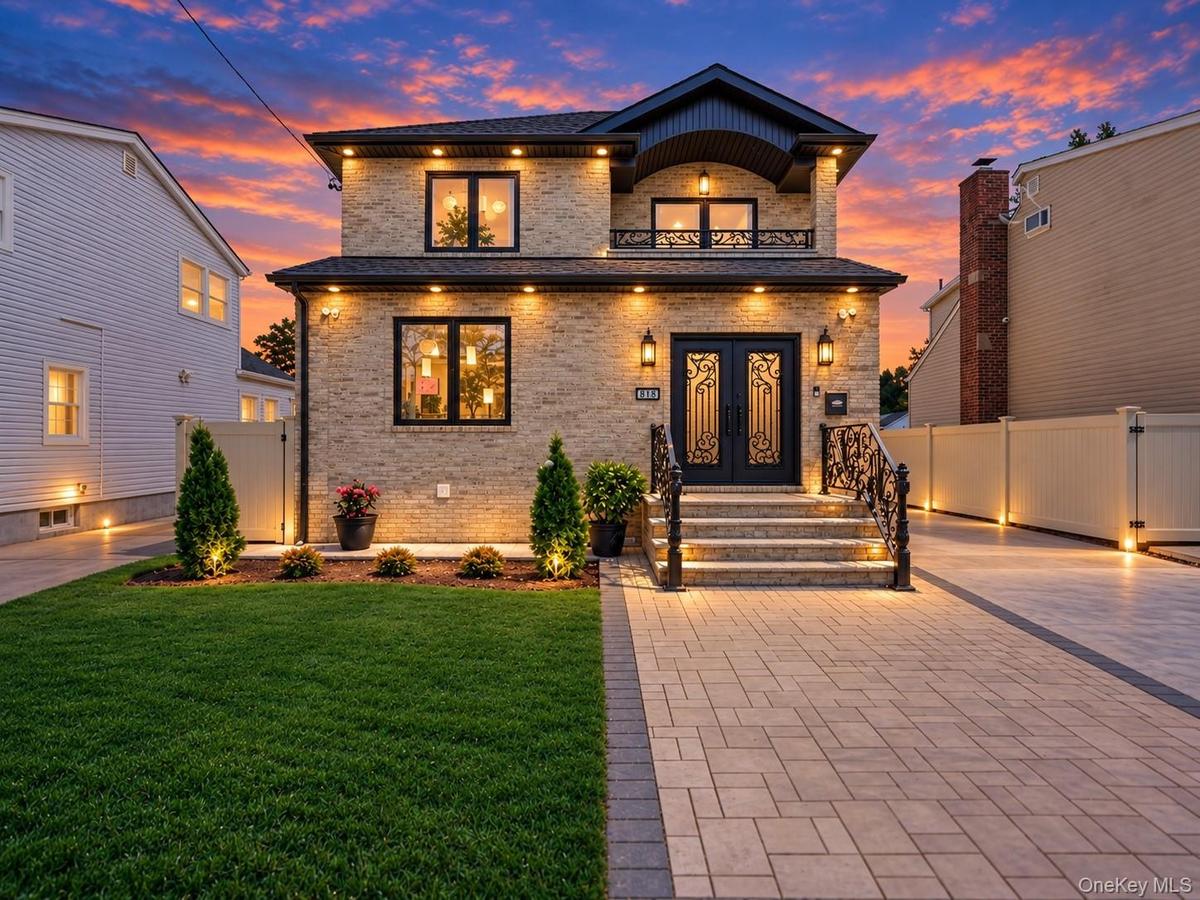
The work is complete, the Final CO is in hand, all permits are closed, and there is nothing left to chase down at the Building Department. Some photos are virtually staged to help envision the endless possibilities.
Virtual Tour: https://youtu.be/vEFc3MEJx1Q
Amenities
- Aluminum Frames
- Back Yard
- Balcony
- beamed ceilings
- Bidet
- Breakfast Bar
- Built-in Features
- Ceiling Fan(s)
- Chandelier
- Chefs Kitchen
- Convection Oven
- Crown Molding
- Dishwasher
- Double Pane Windows
- Double Vanity
- Dryer
- Eat-in Kitchen
- Electricity Connected
- ENERGY STAR Qualified Appliances
- ENERGY STAR Qualified Door(s)
- ENERGY STAR Qualified Windows
- Entrance Foyer
- Exhaust Fan
- First Floor Bedroom
- First Floor Full Bath
- Gas Oven
- High ceiling
- His and Hers Closets
- Insulated Windows
- Juliet Balcony
- Kitchen Island
- Lighting
- Low Flow Plumbing Fixtures
- Mailbox
- Microwave
- Natural Gas Connected
- New Windows
- Open Floorplan
- Open Kitchen
- Phone Connected
- Primary Bathroom
- Quartz/Quartzite Counters
- Rain Gutters
- Recessed Lighting
- Refrigerator
- Screens
- Security Lights
- Sewer Connected
- Skylights
- Smart Thermostat
- Smoke Detectors
- Stainless Steel Appliance(s)
- Storage
- Storm Doors
- Tankless Water Heater
- Trash Collection Public
- Tray Ceiling(s)
- Walk-In Closet(s)
- Walk Through Kitchen
- Washer
- Washer/Dryer Hookup
- Water Connected
- Wood Frames

All information furnished regarding property for sale, rental or financing is from sources deemed reliable, but no warranty or representation is made as to the accuracy thereof and same is submitted subject to errors, omissions, change of price, rental or other conditions, prior sale, lease or financing or withdrawal without notice. International currency conversions where shown are estimates based on recent exchange rates and are not official asking prices.
All dimensions are approximate. For exact dimensions, you must hire your own architect or engineer.
