
Property
| Ownership: | Fee Simple |
|---|---|
| Type: | Single Family |
| Bedrooms: | 2 BR |
| Bathrooms: | 2 |
| Pets: | Pets Allowed |
| Area: | 1933 sq ft |
| Lot Size: | 0.2 Acres |
Financials
Price:$575,000
Annual Taxes:$4,245.39
Common charges:$1,583
Listing Courtesy of NEWGATE REALTY, LLC
Elevated Golf Course Living in Ocala Preserve.


Description
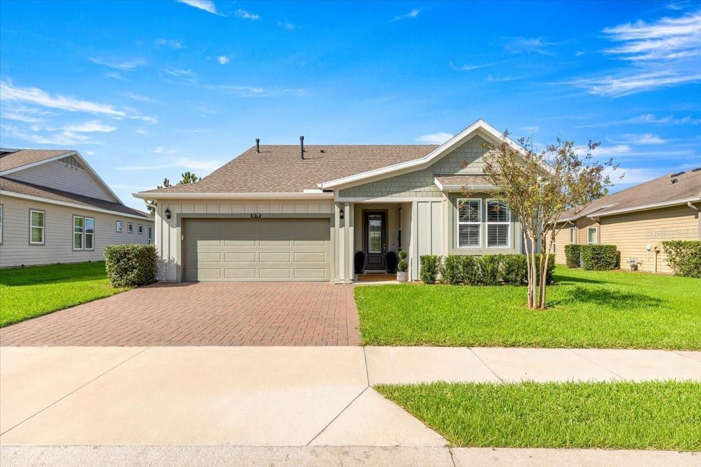
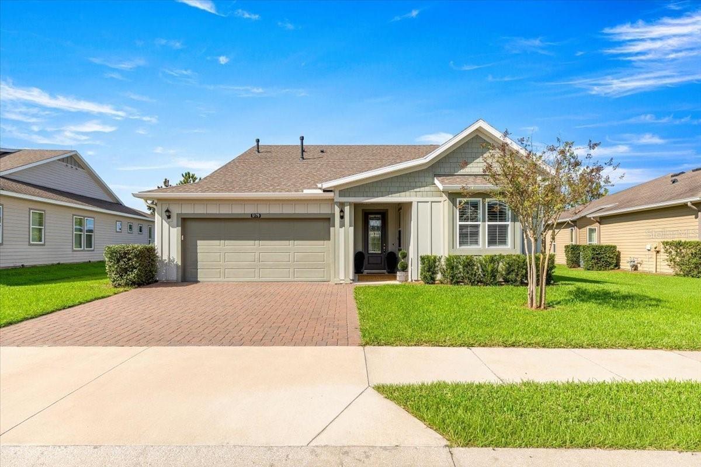
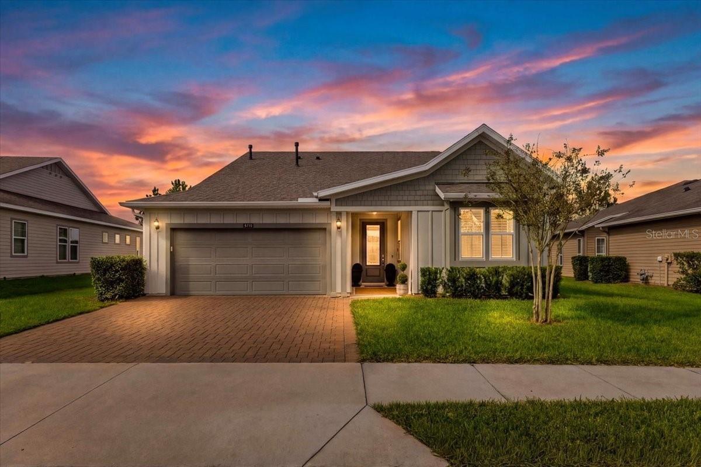
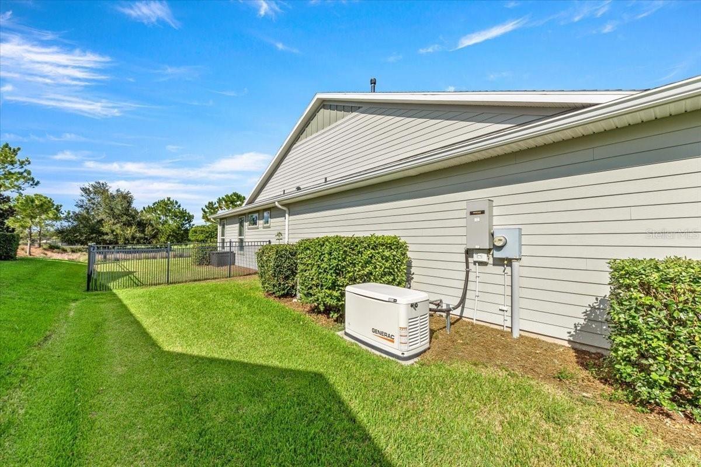
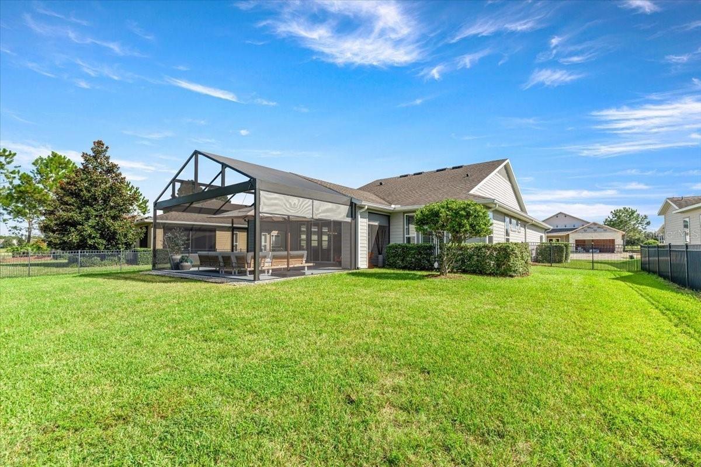
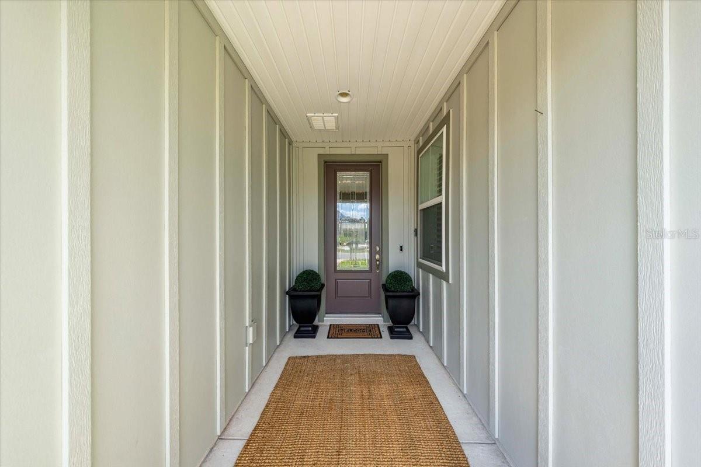
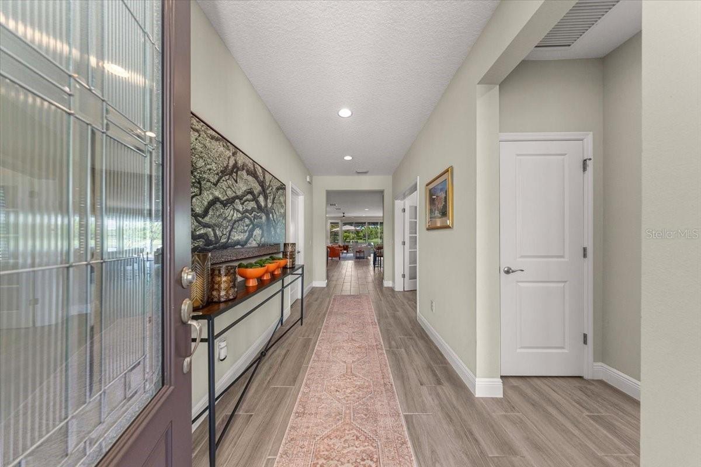
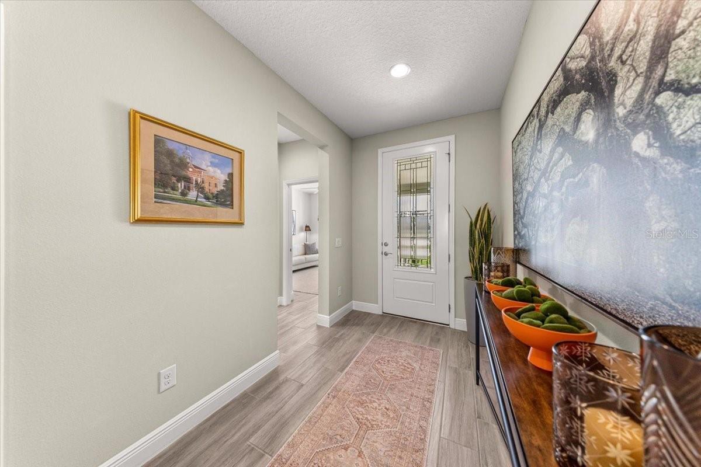
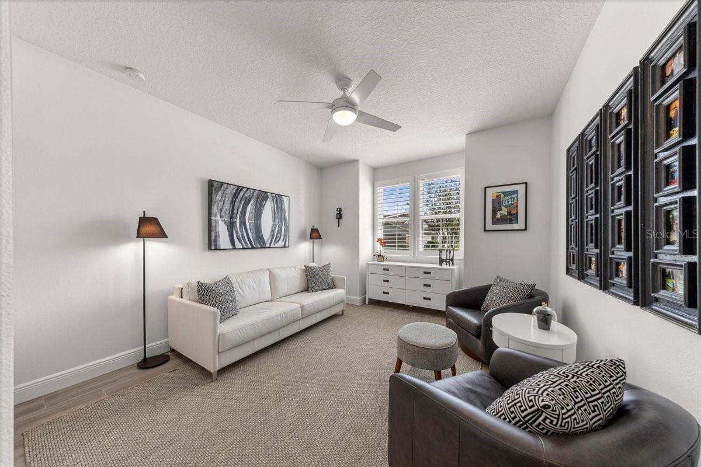
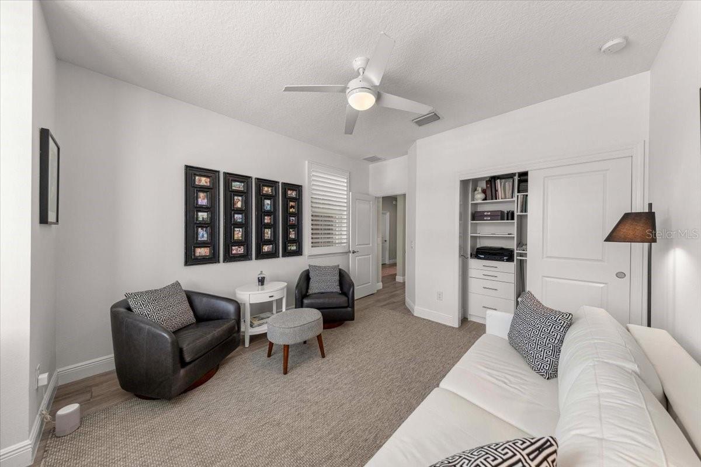
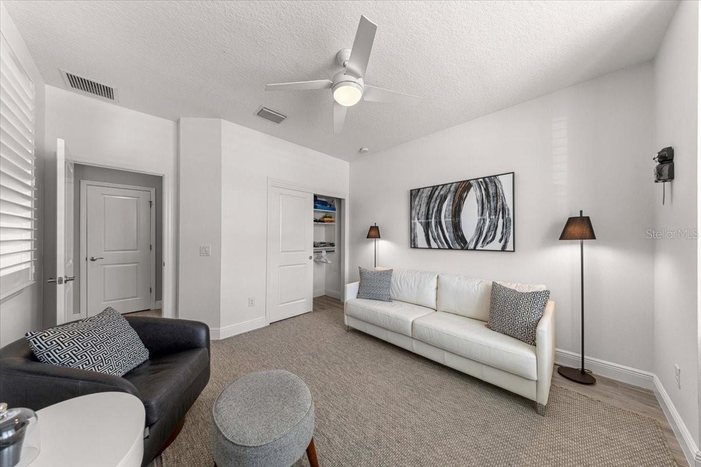
Elevated Golf Course Living in Ocala Preserve. Beautifully positioned on an oversized golf-course homesite in the all-ages section of Ocala Preserve, this thoughtfully enhanced home combines an inviting open-concept design, exceptional outdoor living, and a desirable setting with no immediate rear neighbor. Enjoy scenic golf-course views, a fenced backyard, and updated landscaping, all in a sought-after community offering resort-style amenities, NO CDD, and convenient access to the World Equestrian Center and Ocala’s premier equestrian destinations. Through the glass-insert front door, wood-look tile flooring establishes a cohesive, sophisticated aesthetic that carries throughout the home and continues into the expanded outdoor living area. The thoughtfully designed floor plan features a spacious guest bedroom, full guest bath, and a private office or den behind elegant French doors. A generously sized laundry room with a utility sink and additional storage cabinetry adds everyday convenience while maintaining the home’s clean, well-appointed feel. The open kitchen, dining area, and great room form the heart of the home, providing a welcoming space for everyday living and entertaining. The kitchen features an oversized center island with abundant seating and storage, stone countertops, stunning glass tile backsplash, stainless steel appliances, and a gas cooktop. Large sliding glass doors frame the golf-course views and create a seamless transition to the home’s impressive screened outdoor retreat. A standout feature is the approximately 650-square-foot screened outdoor living area, expanded from the original 234-square-foot patio to include an additional 416 square feet. Continuous tile flooring connects the interior and outdoor spaces for a cohesive, open feel. Full sliding-glass-door roller shades and vertical west-facing patio screens provide additional control over sun exposure, while updated landscaping and a fenced backyard enhance the setting. With no immediate rear neighbor, this generous outdoor space offers room to relax, entertain, and enjoy the surrounding golf-course scenery. The private primary suite features high ceilings, large windows, and a peaceful outlook. The en-suite bath offers dual sinks, an oversized vanity, and a custom-tiled walk-in shower with pebble flooring, a built-in seat, glass accent detailing, and a seamless glass enclosure. A custom walk-in closet with thoughtfully designed shelving provides well-organized storage. Additional enhancements contribute to the home’s comfort, convenience, and move-in-ready appeal. Plantation shutters, a custom fireplace feature wall, and a Generac generator complement the home’s thoughtful finishes and practical features. The garage has been upgraded with custom cabinetry, Shark floor coating, and a dedicated electric-vehicle charging station. Custom office and closet storage further enhance the home’s functionality. Residents of Ocala Preserve enjoy a lifestyle centered on recreation, wellness, and connection, with amenities that include golf, clubhouse facilities, fitness amenities, swimming pools, tennis and pickleball courts, walking and biking trails, lake activities, a dog park, onsite dining, and social events. Combining scenic golf-course surroundings, an expanded screened outdoor living space, thoughtful interior upgrades, and access to an amenity-rich community, this beautifully enhanced home offers an inviting opportunity to enjoy the Ocala Preserve lifestyle.
Amenities
- Bb Hs Internet Available
- Blinds
- Built-in Features
- Built-In Oven
- Cable Connected
- Ceiling Fans(S)
- Clubhouse
- Deed Restrictions
- Dishwasher
- Dog Park
- Electric
- Electricity Connected
- Exhaust Fan
- Fence Restrictions
- Fitness Center
- Gas Cooktop
- Gas Water Heater
- Gated
- Gated Community
- Gated Community Guard
- Golf
- Golf Carts Ok
- High ceiling
- Microwave
- Natural Gas Connected
- Open Floorplan
- Pool
- Primary Bedroom - Main Floor
- Private yard
- Rain Gutters
- Refrigerator
- Restaurant
- Security
- Sewer Connected
- Shutters
- Sidewalk
- Sidewalks
- Spa/Hot Tub
- Split Bedroom
- Street Lights
- Tennis Court(s)
- Thermostat
- Trails
- Underground Utilities
- Walk-In Closet(s)
- Water Connected
- Water Softener
- Window Treatments
- Wood Frames
All information furnished regarding property for sale, rental or financing is from sources deemed reliable, but no warranty or representation is made as to the accuracy thereof and same is submitted subject to errors, omissions, change of price, rental or other conditions, prior sale, lease or financing or withdrawal without notice. International currency conversions where shown are estimates based on recent exchange rates and are not official asking prices.
All dimensions are approximate. For exact dimensions, you must hire your own architect or engineer.
