
Property
| Furnished: | YES |
|---|---|
| Ownership: | Fee Simple |
| Type: | Single Family |
| Bedrooms: | 3 BR |
| Bathrooms: | 2½ |
| Pets: | Pets Allowed |
| Area: | 2415 sq ft |
| Lot Size: | 0.2 Acres |
Financials
Price:$620,000
Annual Taxes:$6,905.60
Common charges:$578
Listing Courtesy of ERA GRIZZARD REAL ESTATE
WOW ! AN ABSOLUTELY GORGEOUS AND TASTEFULLY FURNISHED, MOVE IN READY HOME, ALL BEAUTIFULLY POSITIONED ON A SCENIC GREENWAY WITH NO REAR NEIGHBORS !
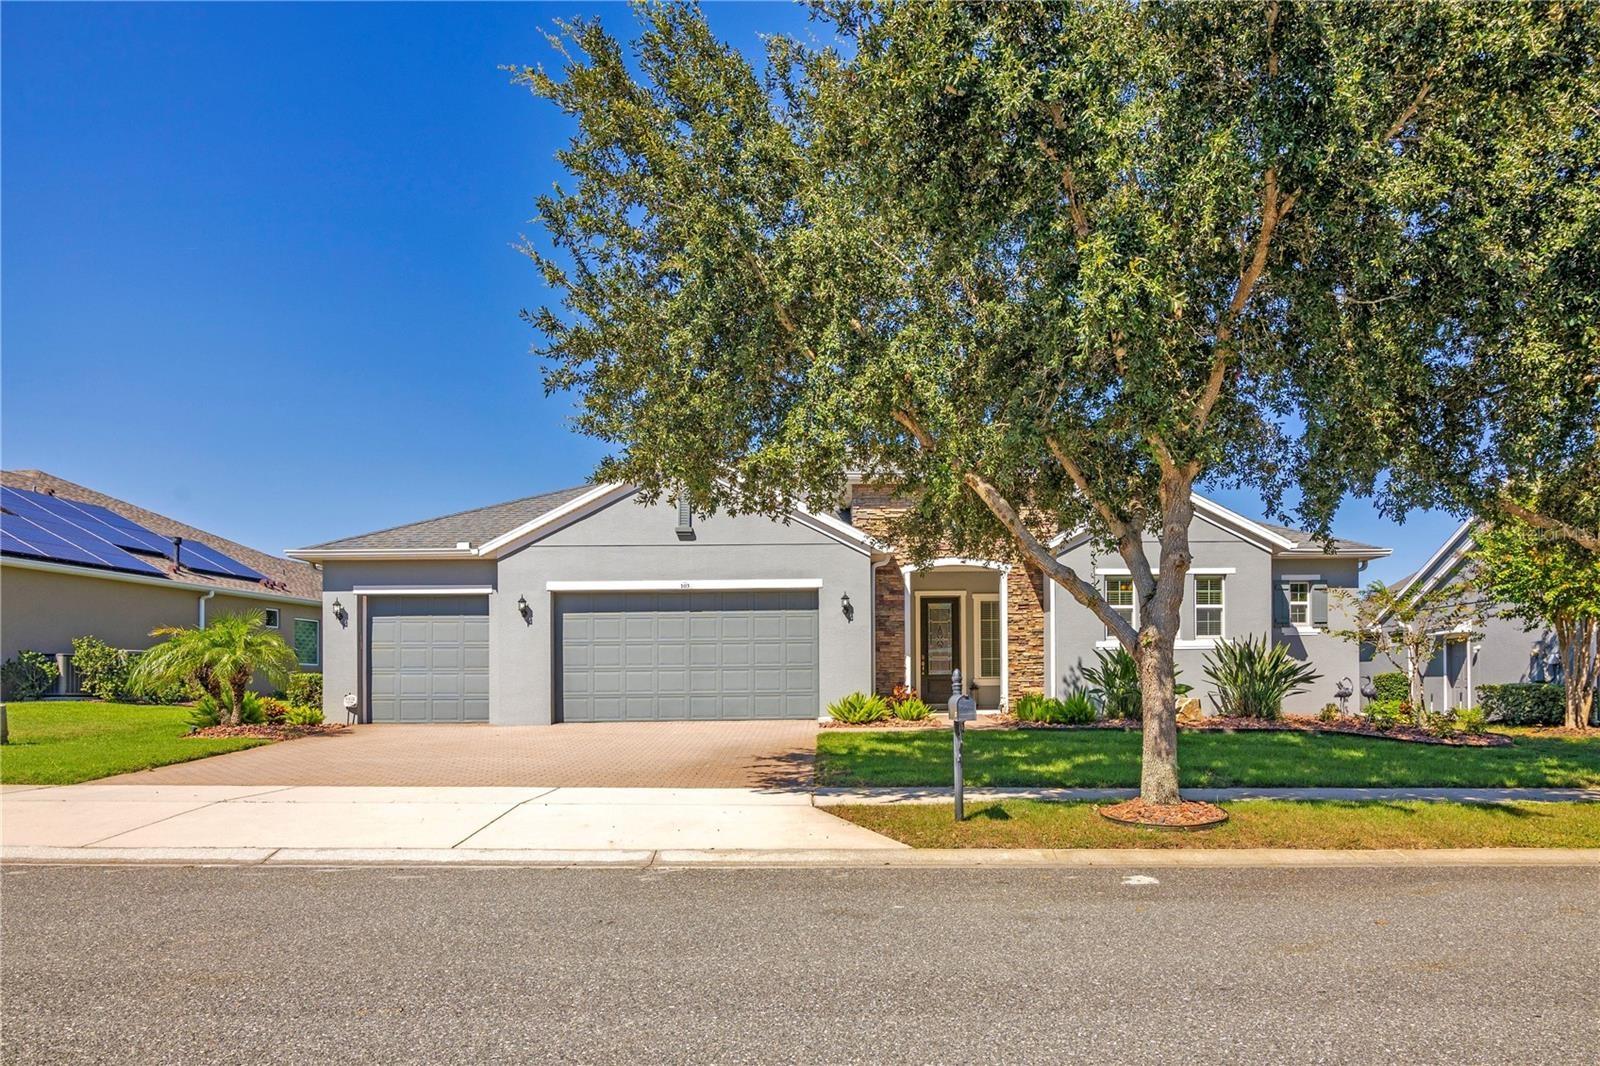
Front of Home


Description
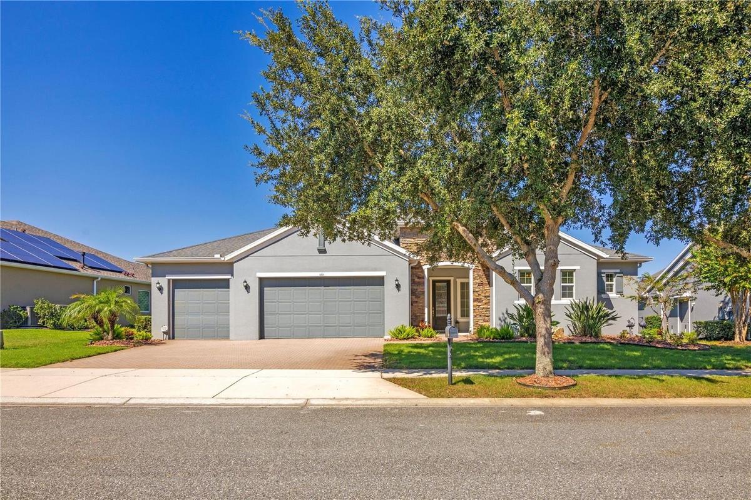
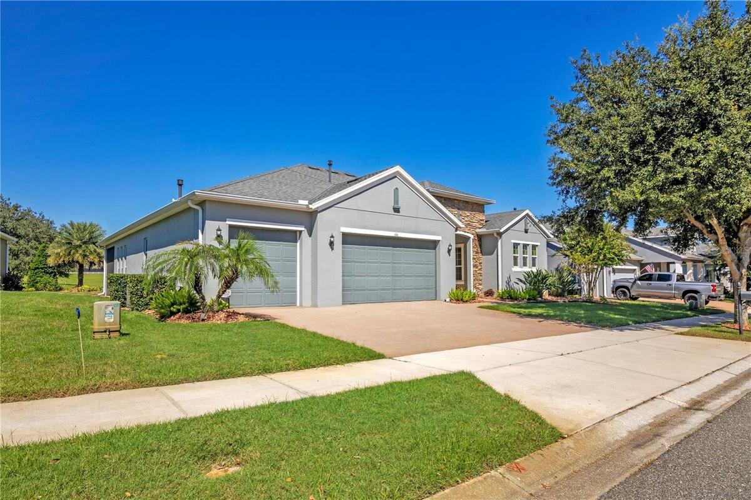
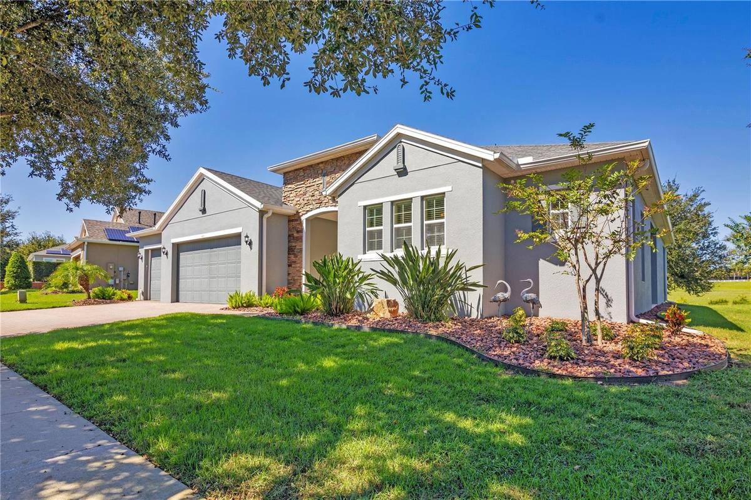
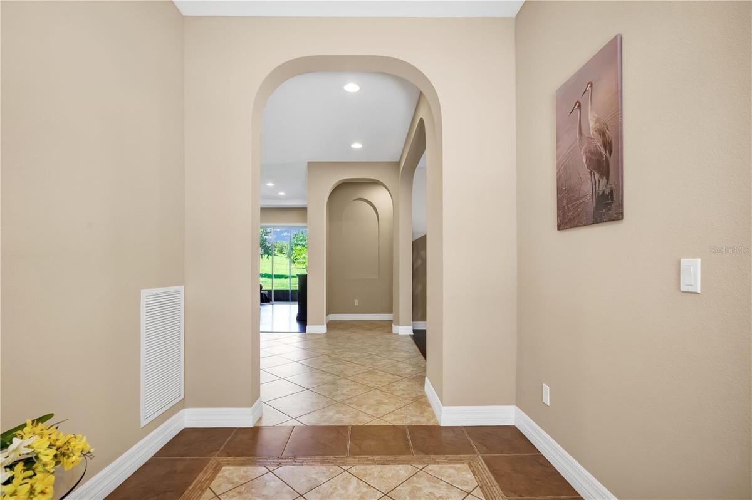
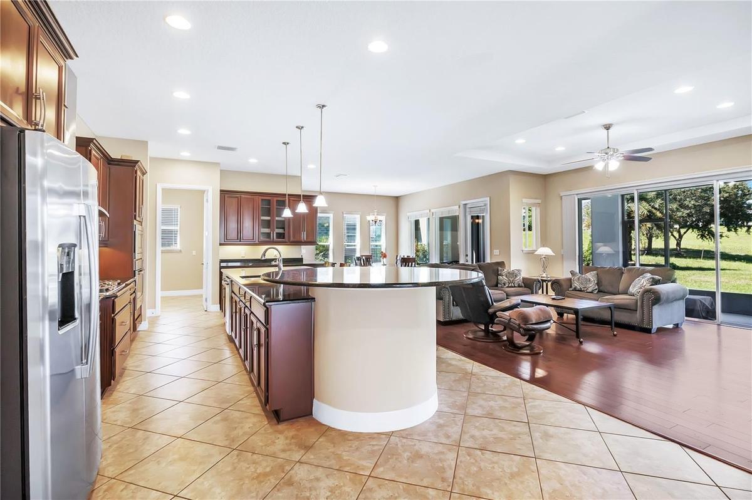
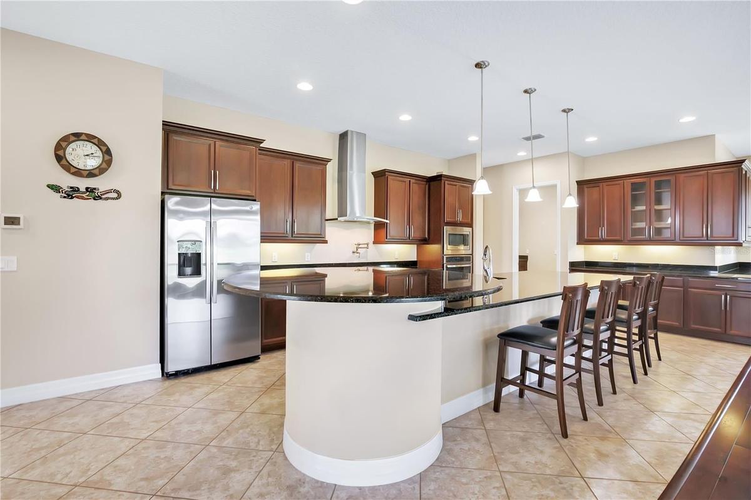
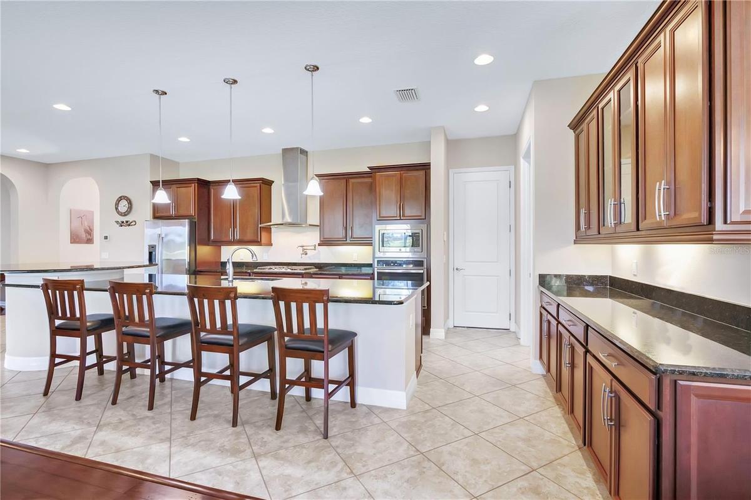
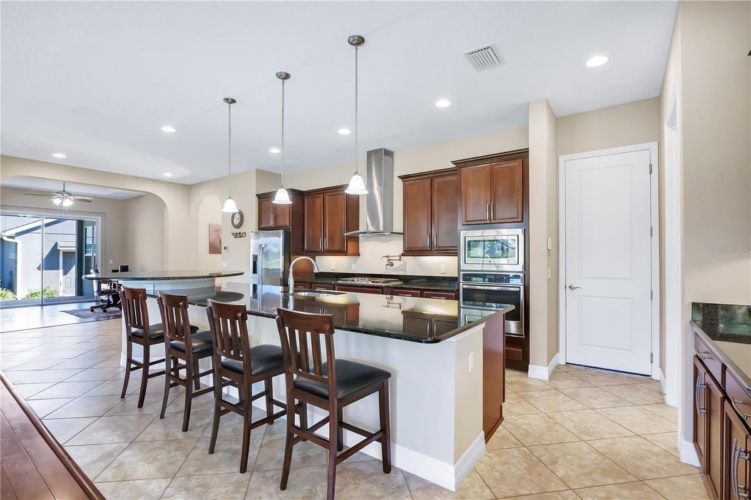
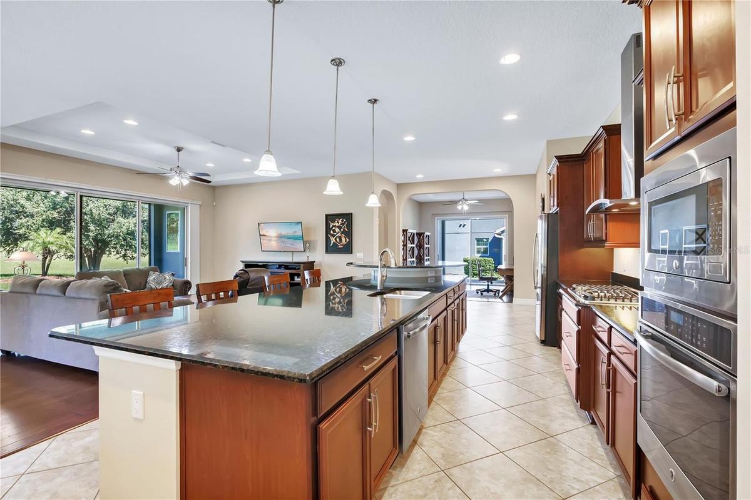
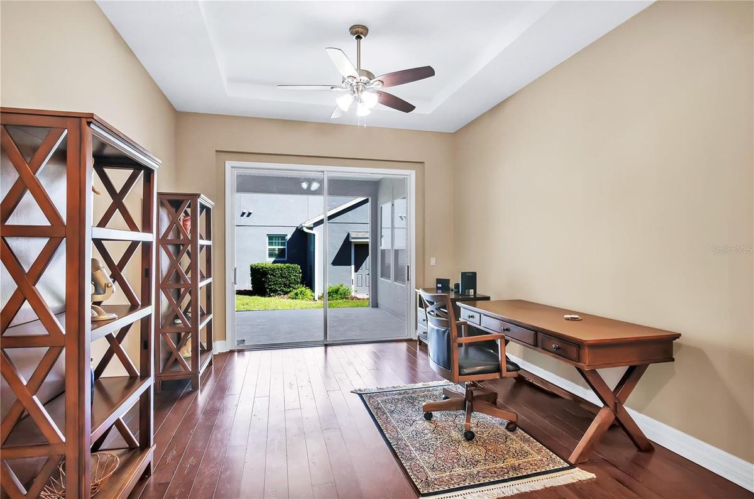
WOW! AN ABSOLUTELY GORGEOUS AND TASTEFULLY FURNISHED, MOVE-IN READY HOME, ALL BEAUTIFULLY POSITIONED ON A SCENIC GREENWAY WITH NO REAR NEIGHBORS! Welcome to this spacious 3-bedroom, 3-full-bath home in the desirable gated 55+ Trilogy Orlando community at Cascades of Groveland. Offering approximately 2,415 square feet of living space, this impeccably maintained home provides peaceful greenway views overlooking the community clubhouse, with two screened and covered back porches for added enjoyment. The inviting open floor plan features a spacious kitchen with granite countertops, rich wood cabinetry, stainless steel appliances, an upgraded natural gas cooktop, with a convenient wall-mounted pot filler faucet, an oversized island with breakfast bar seating, and abundant storage. The kitchen flows seamlessly into the dining and living areas, enhanced by beautiful wood flooring, natural light, and picturesque views. The generous primary suite offers an ensuite bath with dual vanities, soaking tub, separate walk-in shower, and custom walk-in closet, not to mention its own screened porch. Additional highlights include a dedicated office space, spacious laundry room with utility sink, a huge pantry and an impressive 3-car garage. One guest bedroom, offers it's own ensuite. The second guest bedroom features it's own covered porch to relax and unwind. The multiple covered and screened lanais provide wonderful spaces to relax or entertain while enjoying the tranquil surroundings. THE TRILOGY LIFESTYLE IS JUST AS IMPRESSIVE! At the heart of the community is the spectacular 57,000+ square-foot Magnolia House clubhouse, offering resort-style swimming, a fitness center, tennis, pickleball, on-site dining, and an exciting variety of social clubs and activities. Whether your interests include staying active, making new friends, or simply relaxing, this vibrant community offers something for everyone. OFFERED FURNISHED, this home provides a wonderful opportunity to embrace the Florida lifestyle from day one. Don't miss this premium home with BEAUTIFUL VIEWS, EXCEPTIONAL AMENITIES, AND RESORT-STYLE LIVING — SCHEDULE YOUR PRIVATE SHOWING TODAY!
Virtual Tour: https://my.matterport.com/show/?m=bx7Gmb56XHJ&mls=1
Amenities
- Association Recreation Owned
- Bb Hs Internet Available
- Blinds
- Built-In Oven
- Buyer Approval Required
- Cable Connected
- Ceiling Fans(S)
- City Limits
- Cleared
- Clubhouse
- Convection Oven
- Deed Restrictions
- Dishwasher
- Disposal
- Dryer
- Eat-in Kitchen
- Electricity Connected
- Exhaust Fan
- Fiber Optics
- Fire Hydrant
- Fitness Center
- Gas Cooktop
- Gas Water Heater
- Gated
- Gated Community
- Gated Community Guard
- Kitchen Family Room Combo
- Level
- Lighting
- Living Room/Dining Room Combo
- Microwave
- Natural Gas Connected
- Open Floorplan
- Park/Greenbelt
- Pool
- Primary Bedroom - Main Floor
- Private
- Private Entrance
- Private Mailbox
- Private yard
- Public
- Rain Barrel Cistern(S)
- Rain Gutters
- Range
- Range Hood
- Recreation Facilities
- Refrigerator
- Restaurant
- Sewer Connected
- Shutters
- Sidewalk
- Sidewalks
- Smoke Detectors
- Solid Surface Counters
- Stone Counters
- Street Lights
- Tennis Court(s)
- Thermostat
- Tray Ceiling(s)
- Walk-In Closet(s)
- Washer
- Water Connected
- Window Treatments
All information furnished regarding property for sale, rental or financing is from sources deemed reliable, but no warranty or representation is made as to the accuracy thereof and same is submitted subject to errors, omissions, change of price, rental or other conditions, prior sale, lease or financing or withdrawal without notice. International currency conversions where shown are estimates based on recent exchange rates and are not official asking prices.
All dimensions are approximate. For exact dimensions, you must hire your own architect or engineer.
