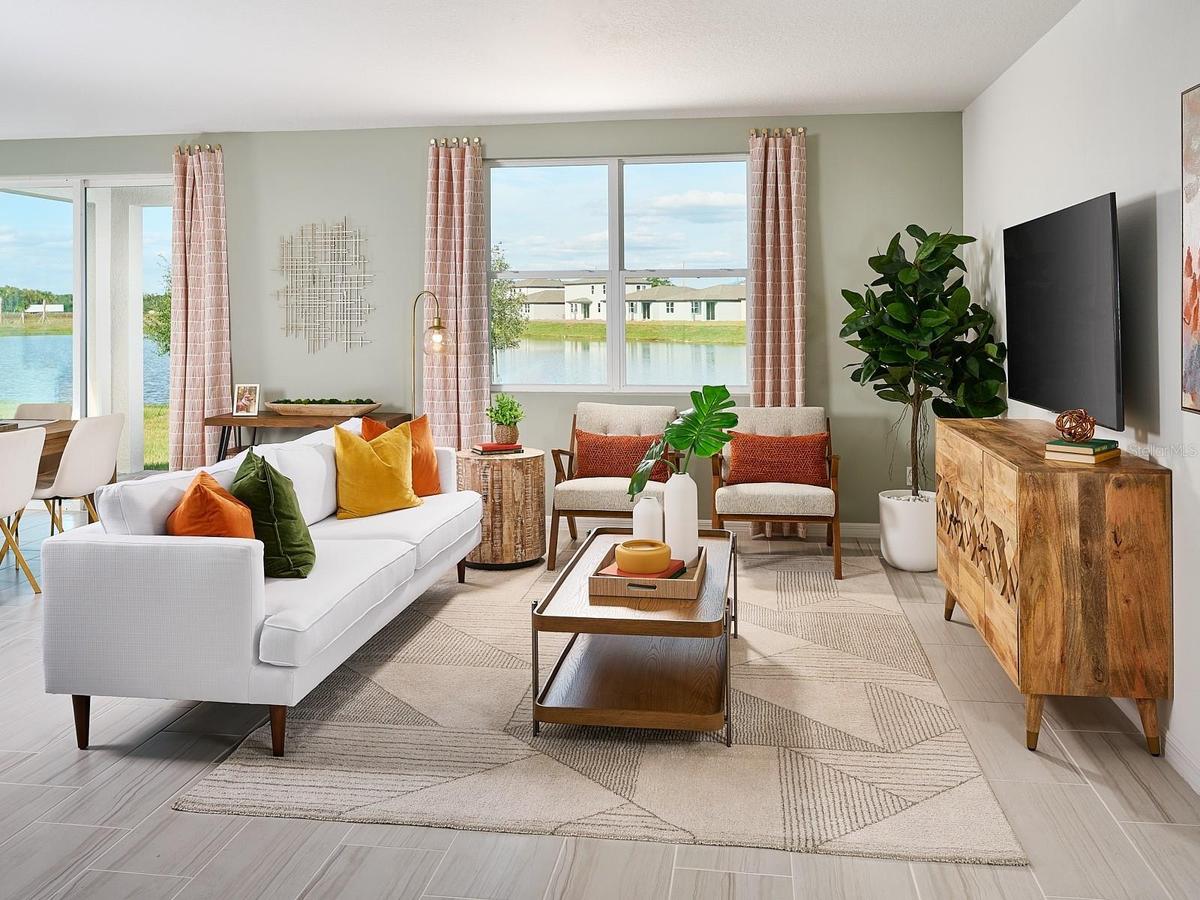
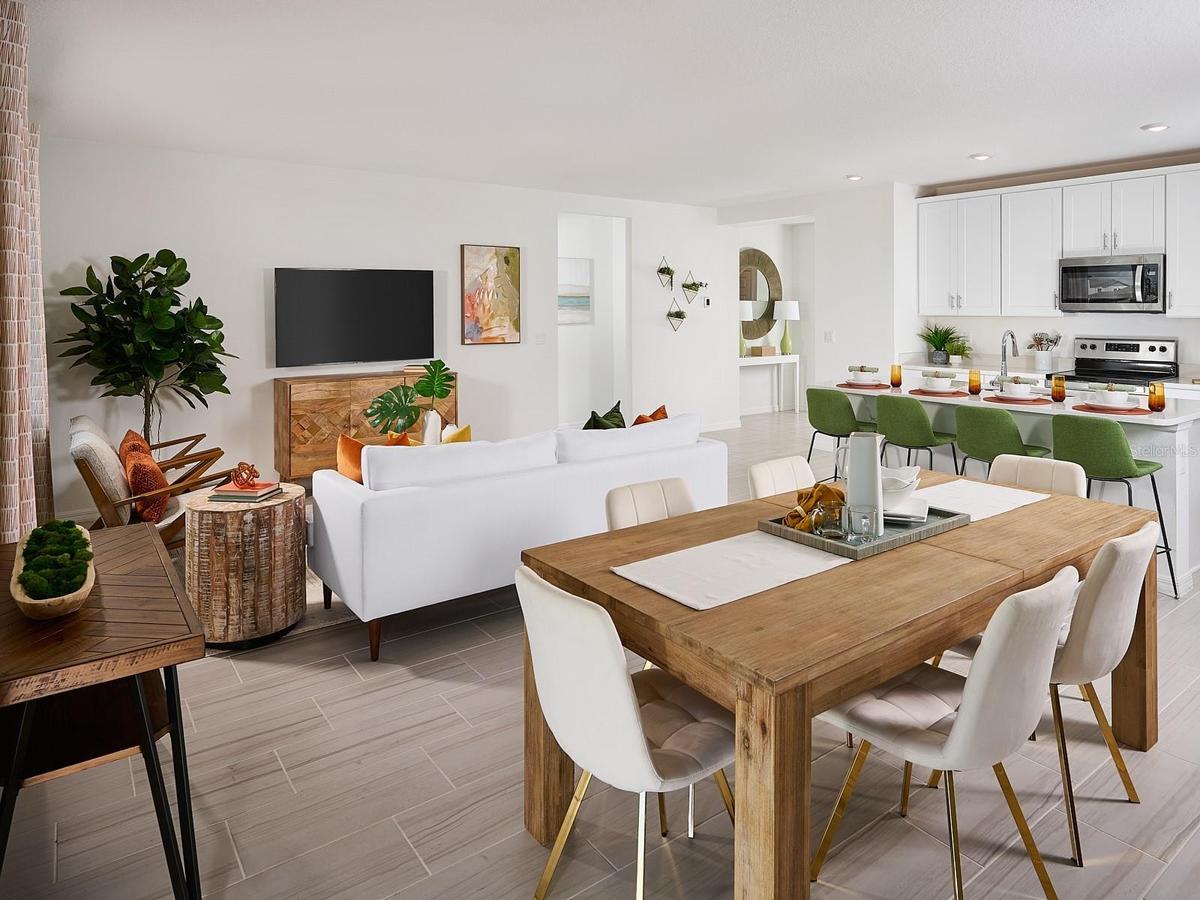
2041 ROSEWOOD DRIVE
BARTOW, FL 33830

Property

Ownership: Fee Simple
Type: Single Family
Bedrooms: 4 BR
Bathrooms: 2
Pets: Pets Allowed
Area: 1840 sq ft
Lot Size: 0.1 Acres

Financials

Price:$937,250
Annual Taxes:$1
Common charges:$17
888 Biscayne Blvd # Unit CU9 Miami, FL 33132
Listing Courtesy of MERITAGE HOMES OF FL REALTY

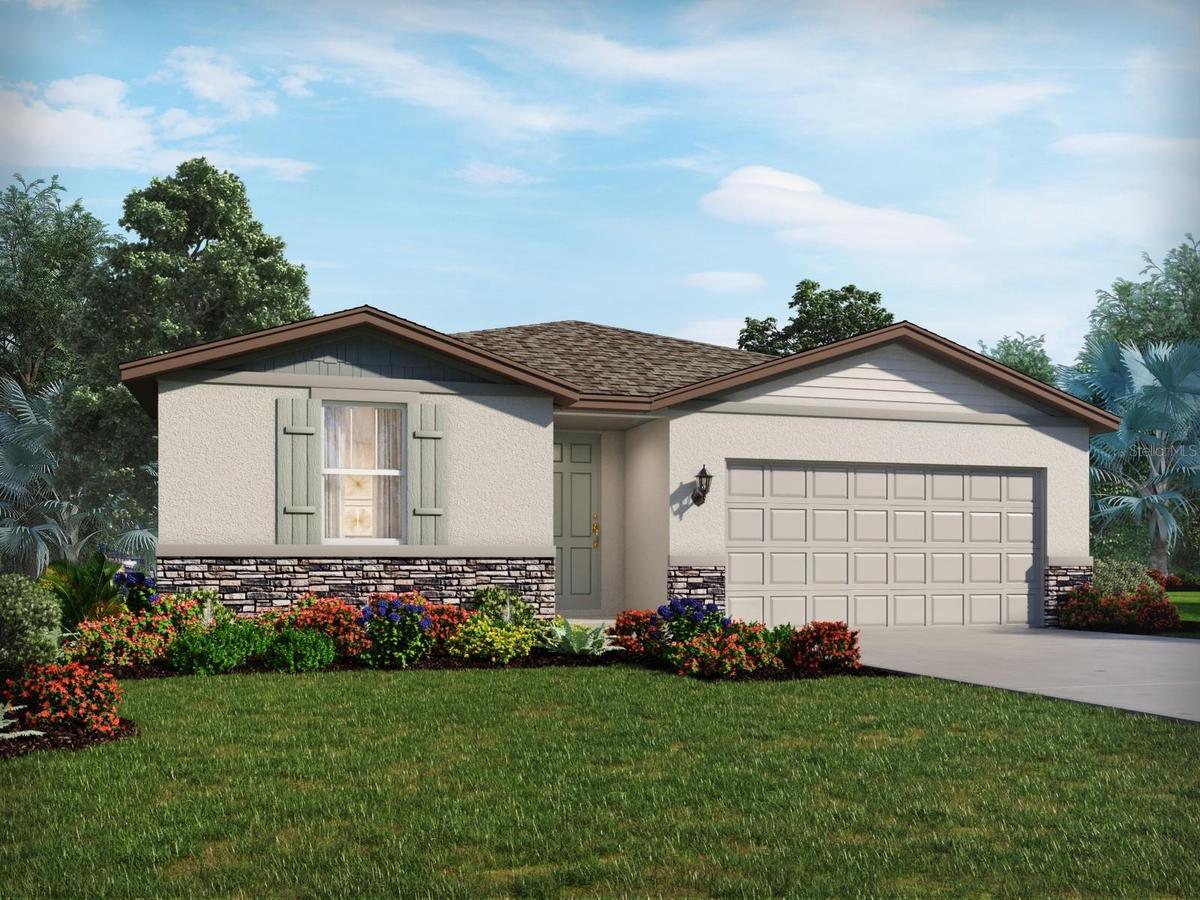
Under Construction. Brand new, energy efficient home available by Jan 2027 !
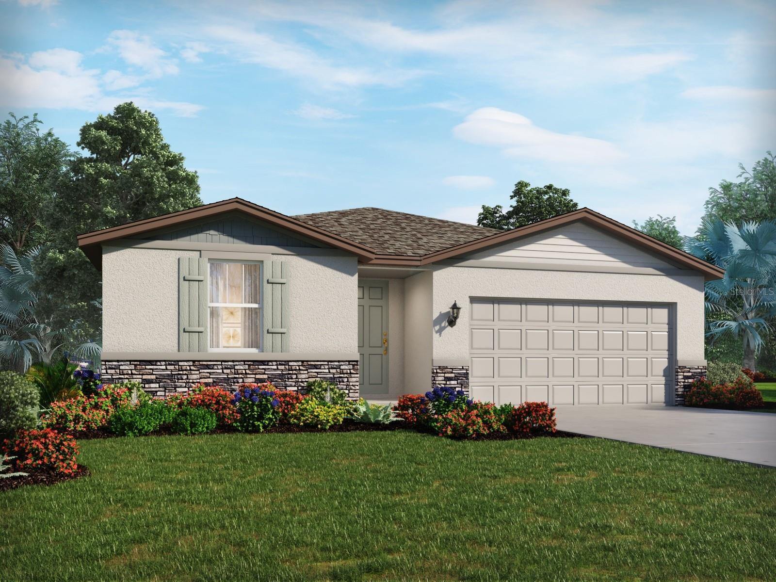
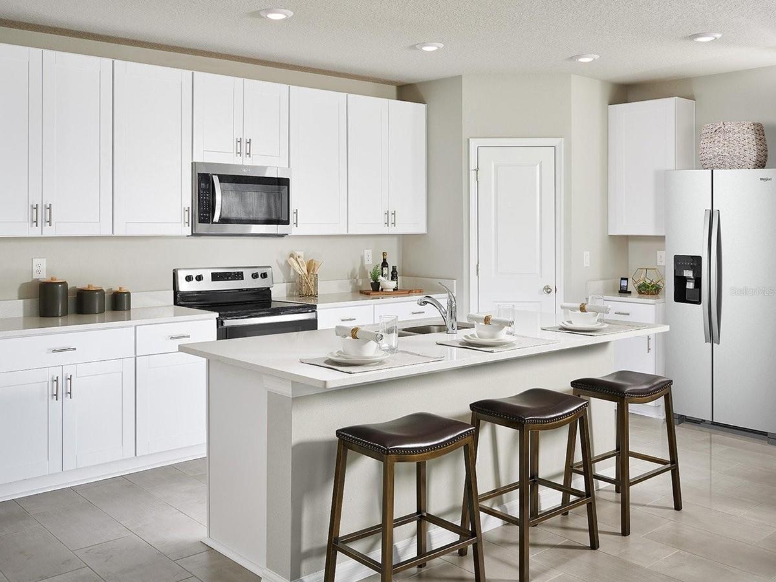
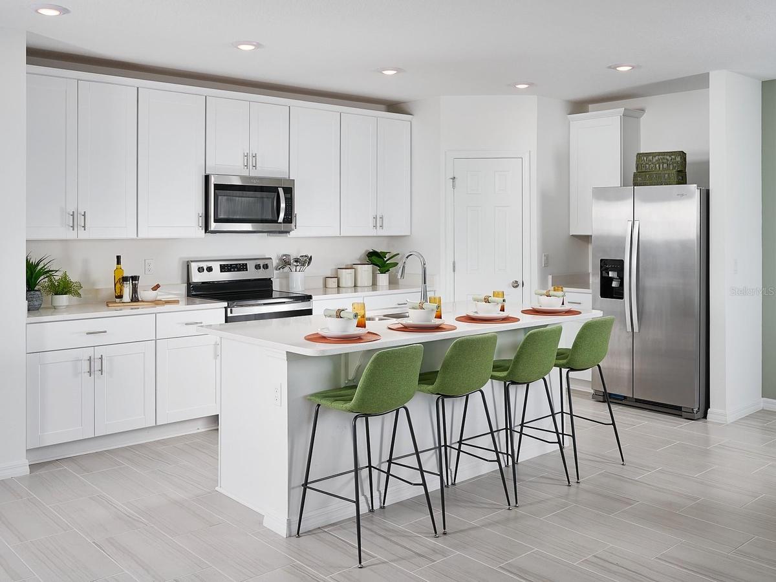
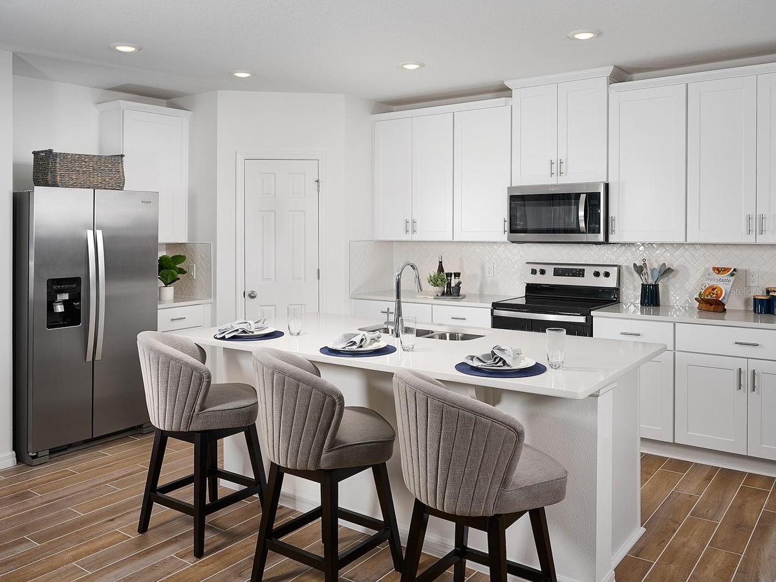
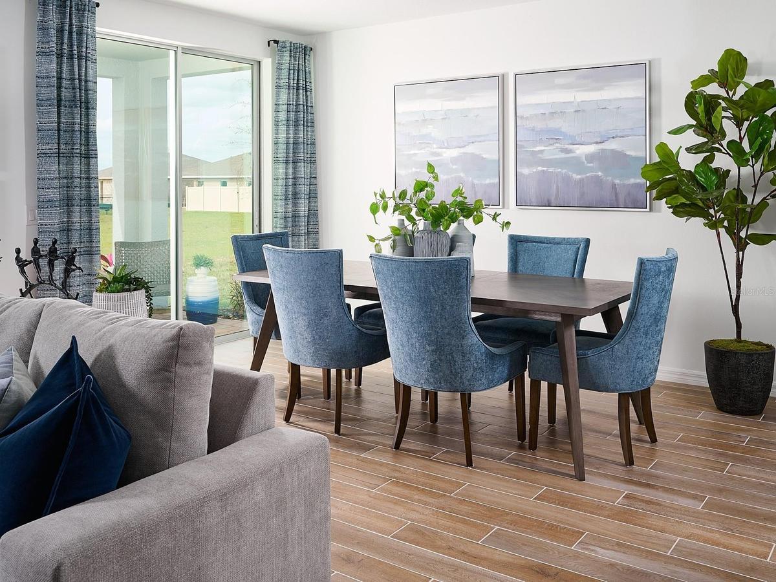
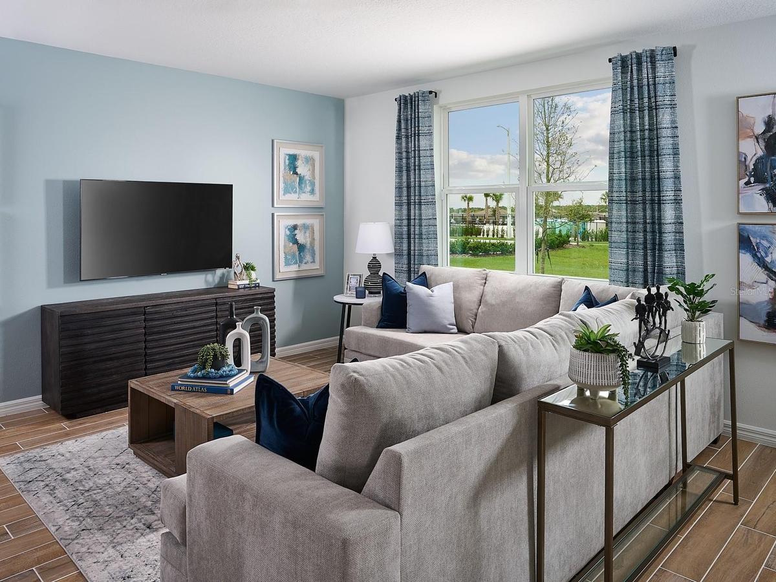
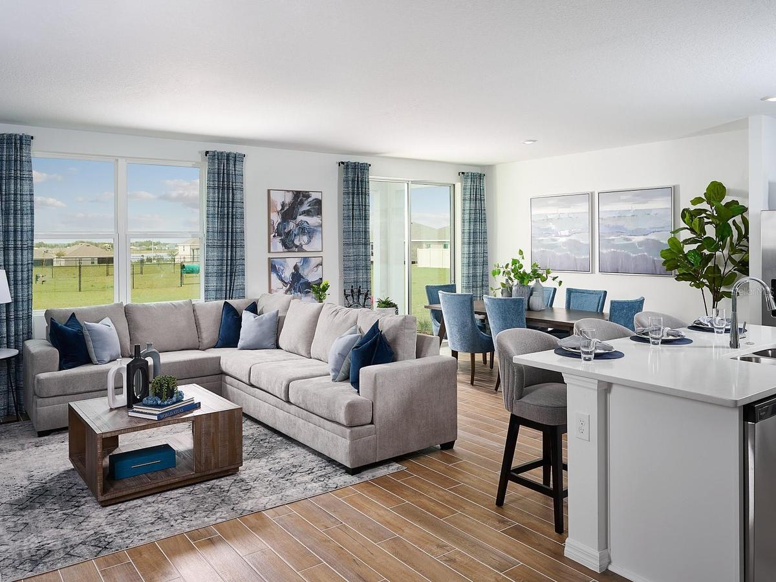
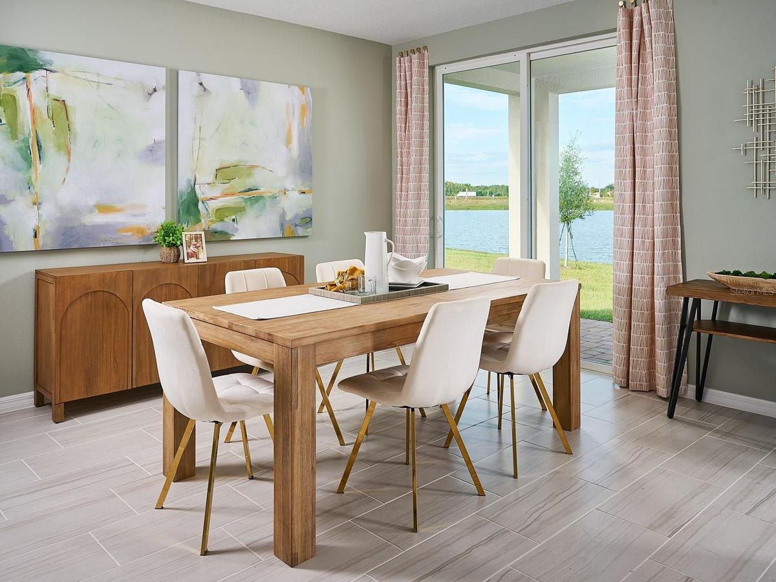
Photo is not of the actual home, but is an inspirational photo of builder’s model home and may depict options, furnishings, and/or decorator features
Photo is not of the actual home, but is an inspirational photo of builder’s model home and may depict options, furnishings, and/or decorator features Photo is not of the actual home, but is an inspirational photo of builder’s model home and may depict options, furnishings, and/or decorator features Photo is not of the actual home, but is an inspirational photo of builder’s model home and may depict options, furnishings, and/or decorator features Photo is not of the actual home, but is an inspirational photo of builder’s model home and may depict options, furnishings, and/or decorator features Photo is not of the actual home, but is an inspirational photo of builder’s model home and may depict options, furnishings, and/or decorator features Photo is not of the actual home, but is an inspirational photo of builder’s model home and may depict options, furnishings, and/or decorator features Photo is not of the actual home, but is an inspirational photo of builder’s model home and may depict options, furnishings, and/or decorator features Photo is not of the actual home, but is an inspirational photo of builder’s model home and may depict options, furnishings, and/or decorator features Photo is not of the actual home, but is an inspirational photo of builder’s model home and may depict options, furnishings, and/or decorator features

Description

Under Construction. Brand new, energy-efficient home available by Jan 2027! You'll love the extra storage in the 3 bay tandem garage, perfect for sports and recreation equipment, seasonal décor, or landscaping tools. Inside, use the oversized upstairs loft and for distance learning and movie marathons. Montclair is sold out. Montclair is located near CA-156 and CA-25 for easy access to the greater Bay Area. Spend the weekends hiking the nearby Hollister Hills Recreation Area or make the 35-minute drive to the coast. Each energy-efficient home also comes standard with features that go beyond helping you save on utility bills—they allow your whole family to live better and breathe easier too.* Each of our homes is built with innovative, energy-efficient features designed to help you enjoy more savings, better health, real comfort and peace of mind.

Amenities

  • Basketball Court
  • Clubhouse
  • Deed Restrictions
  • Dishwasher
  • Disposal
  • Dryer
  • Electric Water Heater
  • Exhaust Fan
  • Fitness Center
  • Microwave
  • Open Floorplan
  • Pickleball Courts
  • Playground
  • Pool
  • Range
  • Refrigerator
  • Sidewalk
  • Smoke Detectors
  • Trails
  • Underground Utilities
  • Washer

All information furnished regarding property for sale, rental or financing is from sources deemed reliable, but no warranty or representation is made as to the accuracy thereof and same is submitted subject to errors, omissions, change of price, rental or other conditions, prior sale, lease or financing or withdrawal without notice. International currency conversions where shown are estimates based on recent exchange rates and are not official asking prices.

All dimensions are approximate. For exact dimensions, you must hire your own architect or engineer.