601 36th Street Apt: 2602
Miami, FL 33137

Property

Type: Condo
Rooms: 1
Bedrooms: 2 BR
Bathrooms: 2½
Pets: Pets Allowed
Area: 1125 sq ft

Financials

Rent:$4,250
Deborah L. Ginsburg
150 Worth Ave, Palm Beach, FL 33480
Listing Courtesy of BHHS EWM Realty

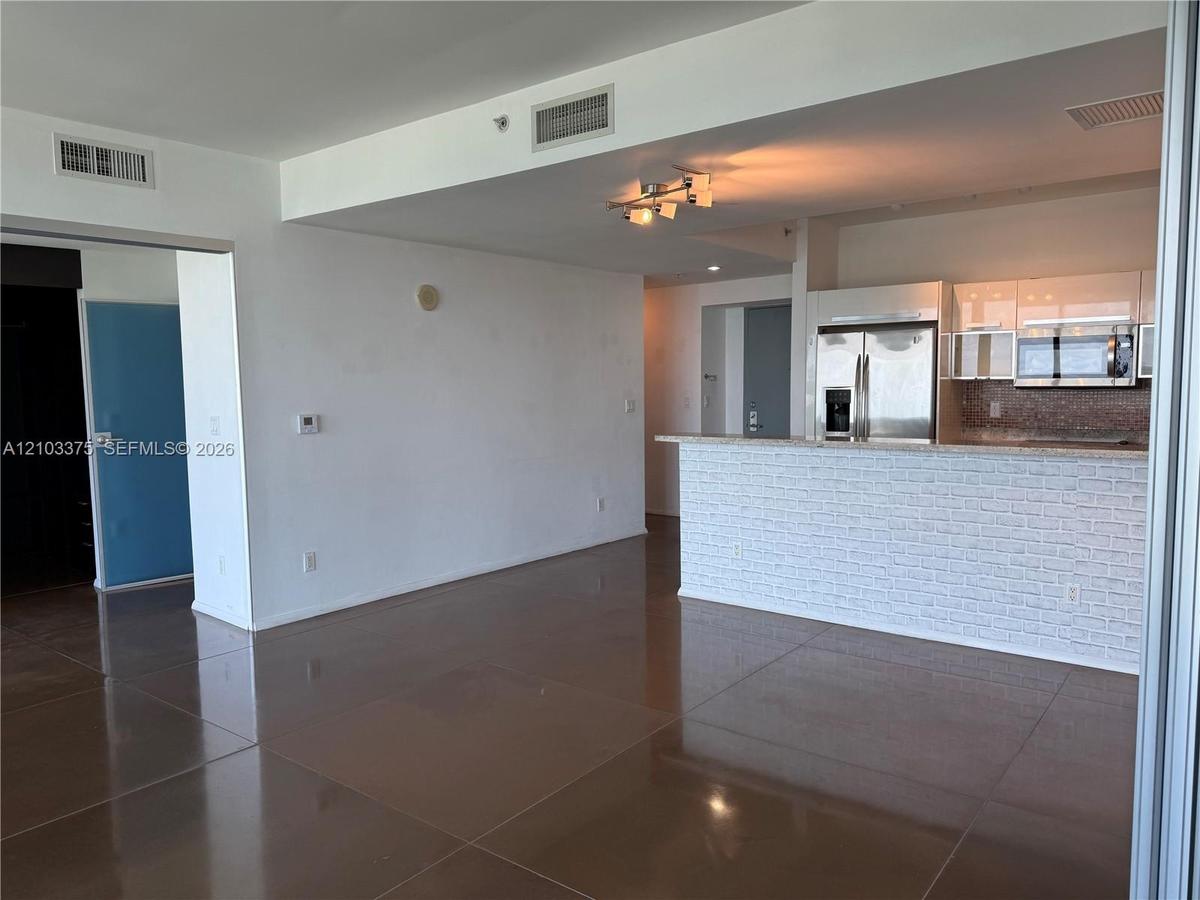
BEAUTFIUL 2B 2. 5 BA RESIDENCE WITH WATER AND CITY VIEWS IN EDGEWATER FEATURING MODERN CONCEPT DESIGN, SPLIT FLOOR PLAN, OPEN KITCHEN WITH SS APPLIANCES AND GRANITE COUNTERTOPS, SPACIOUS INTERIORS ...
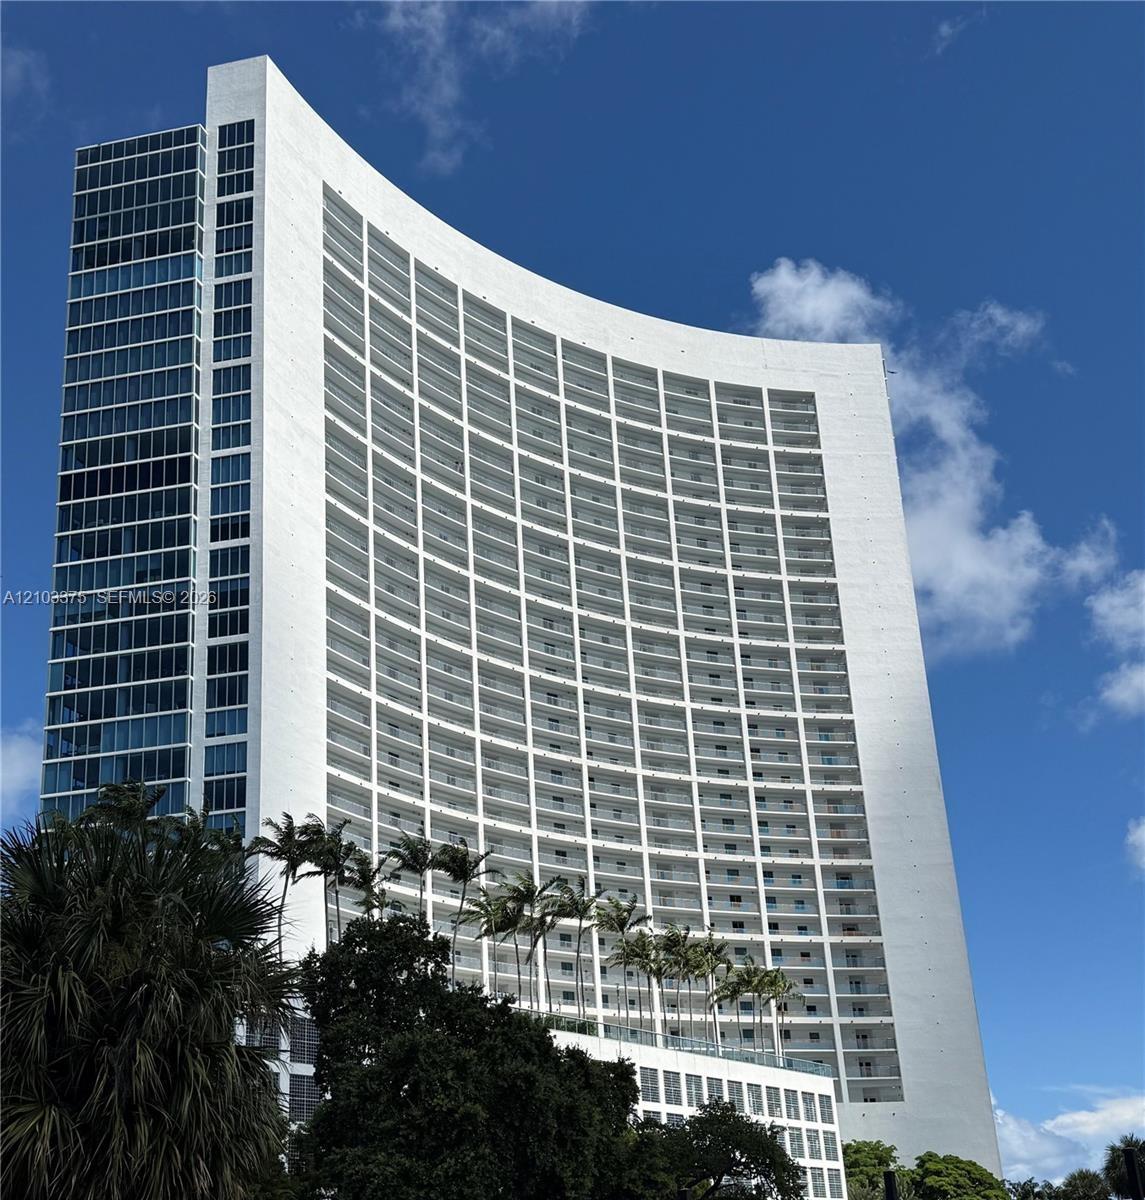
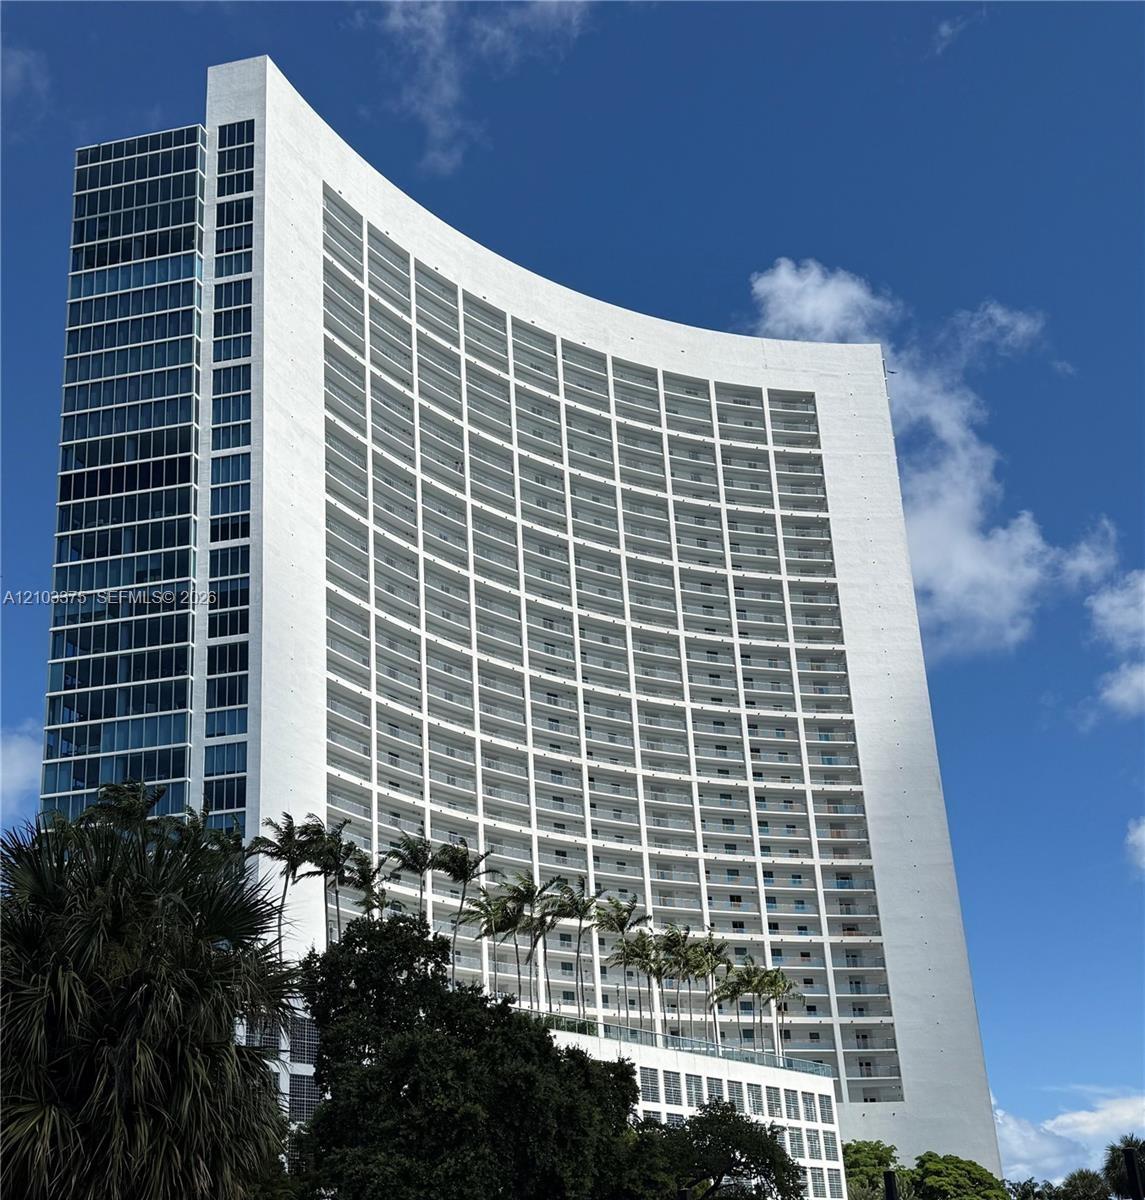
High-rise structure featuring a curved white façade, floor-to-ceiling glass windows, and stacked recessed balconies
High-rise structure featuring a curved white façade, floor-to-ceiling glass windows, and stacked recessed balconies

High-rise structure featuring a curved white façade, floor-to-ceiling glass windows, and stacked recessed balconies
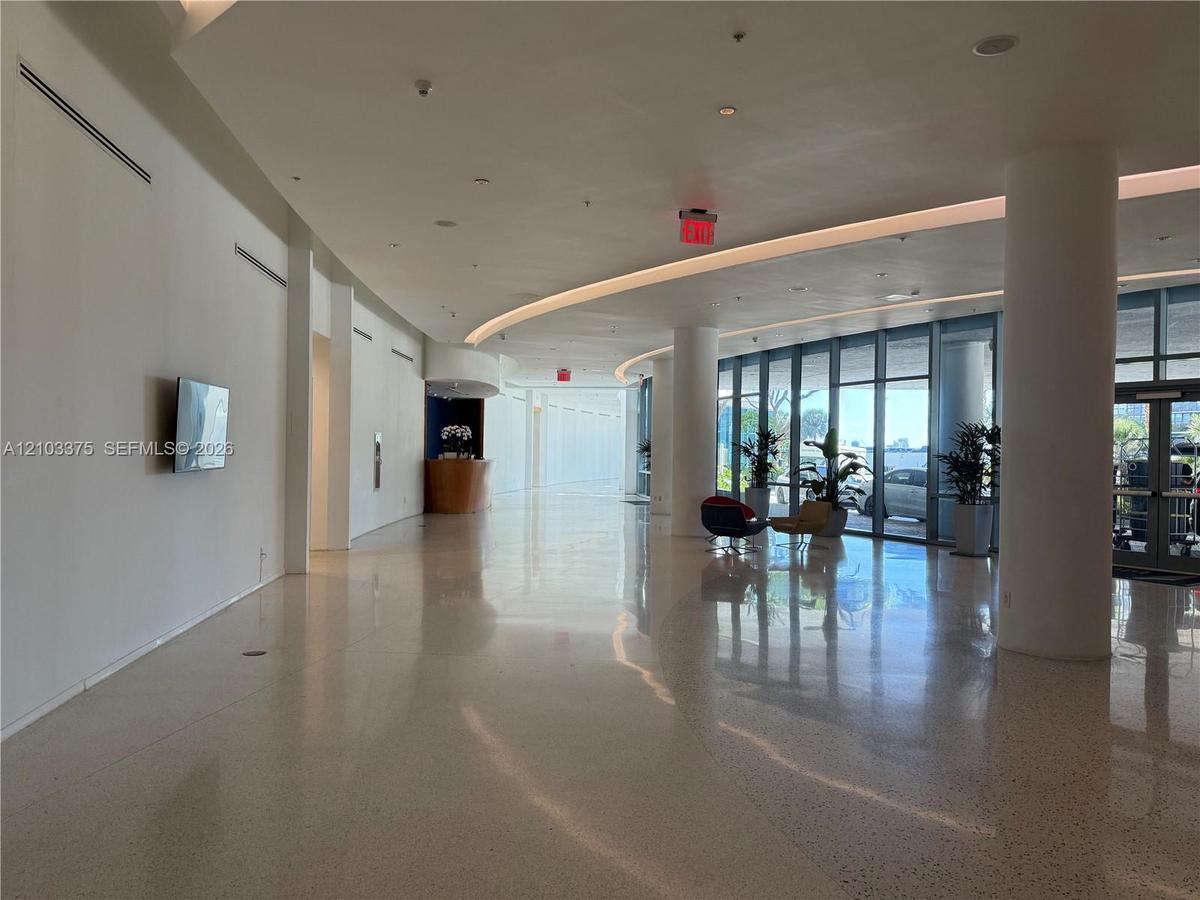
Expansive lobby featuring polished stone flooring, floor-to-ceiling glass paneling, integrated recessed ceiling lighting, and structural support colum
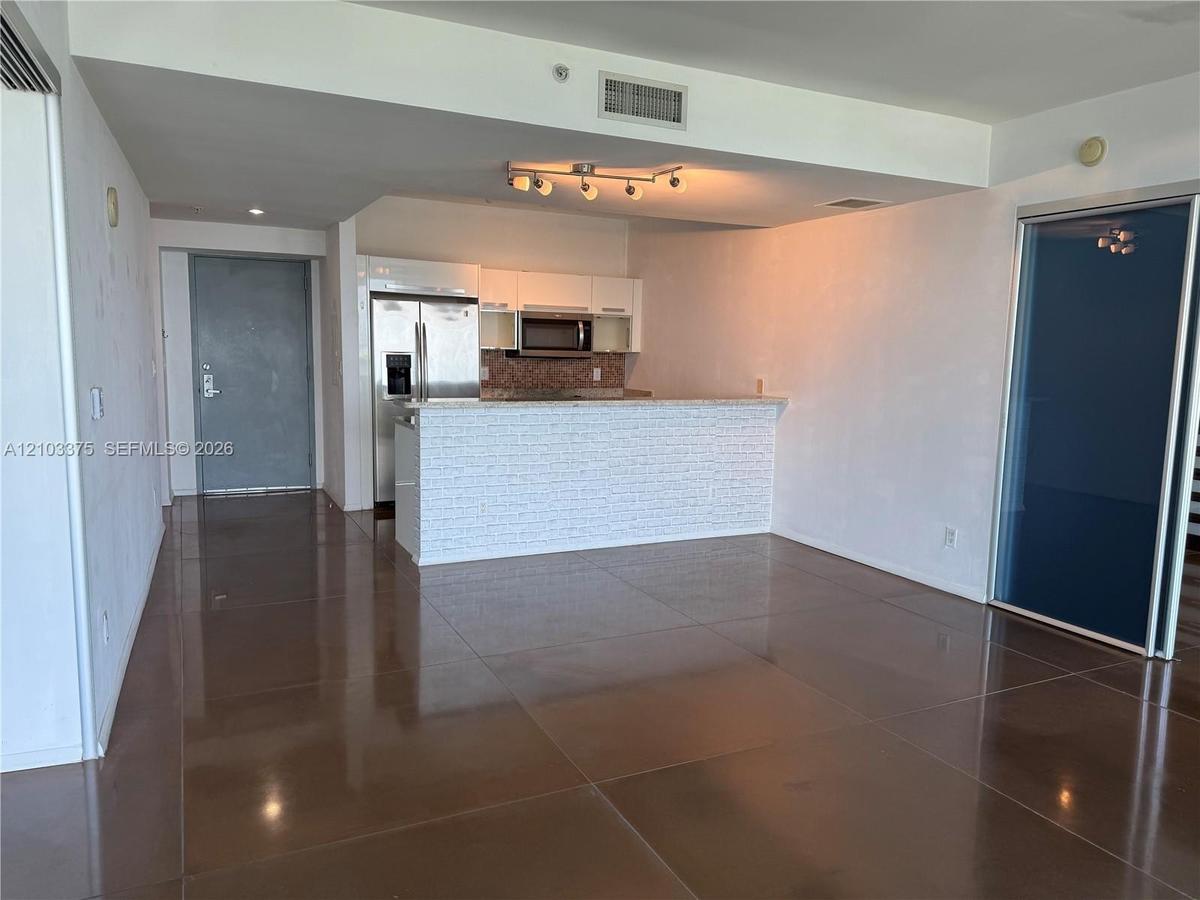
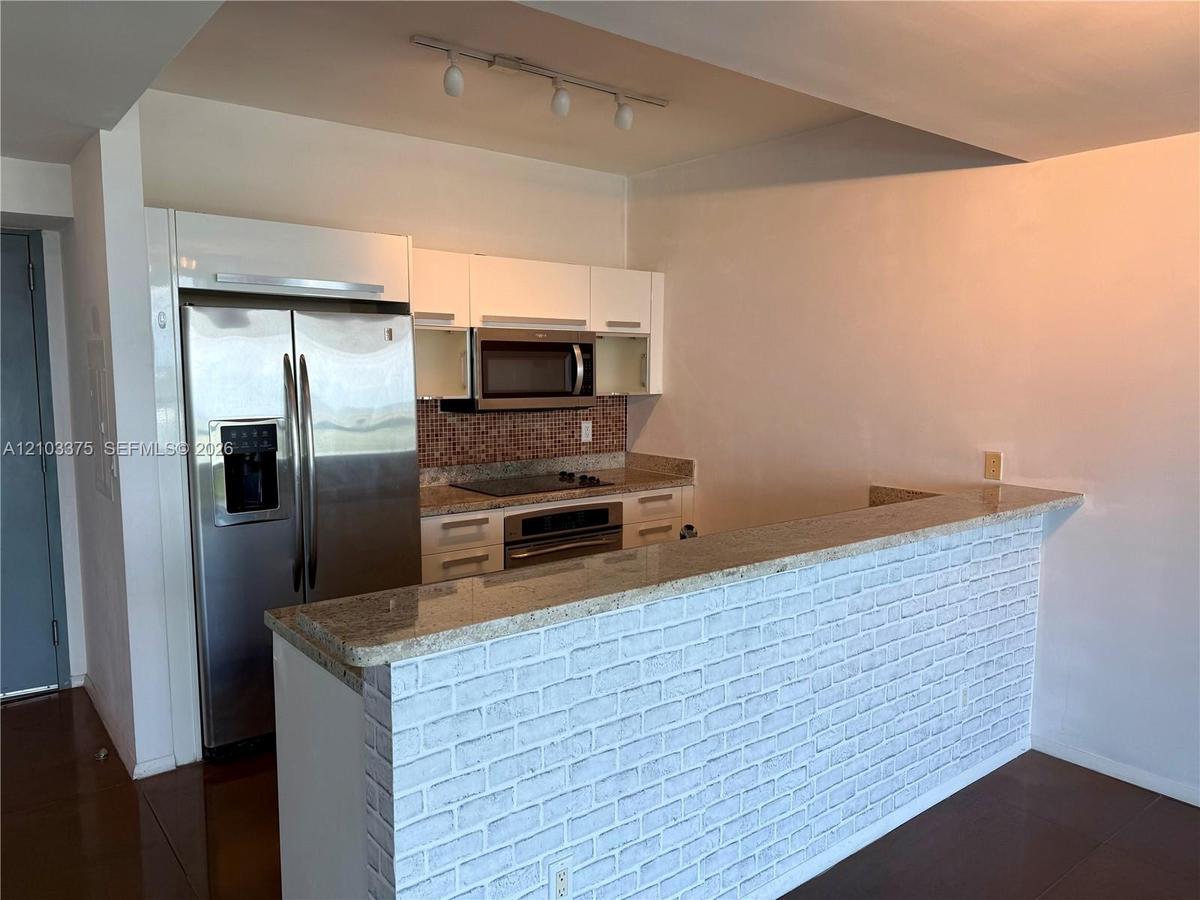
Kitchen featuring a breakfast bar with textured stone-style cladding, high-gloss white cabinetry, stainless steel appliances, and large-format tile fl
Kitchen featuring white cabinetry, stainless steel appliances, a breakfast bar with textured stone-style cladding, large-format tile flooring, and a s
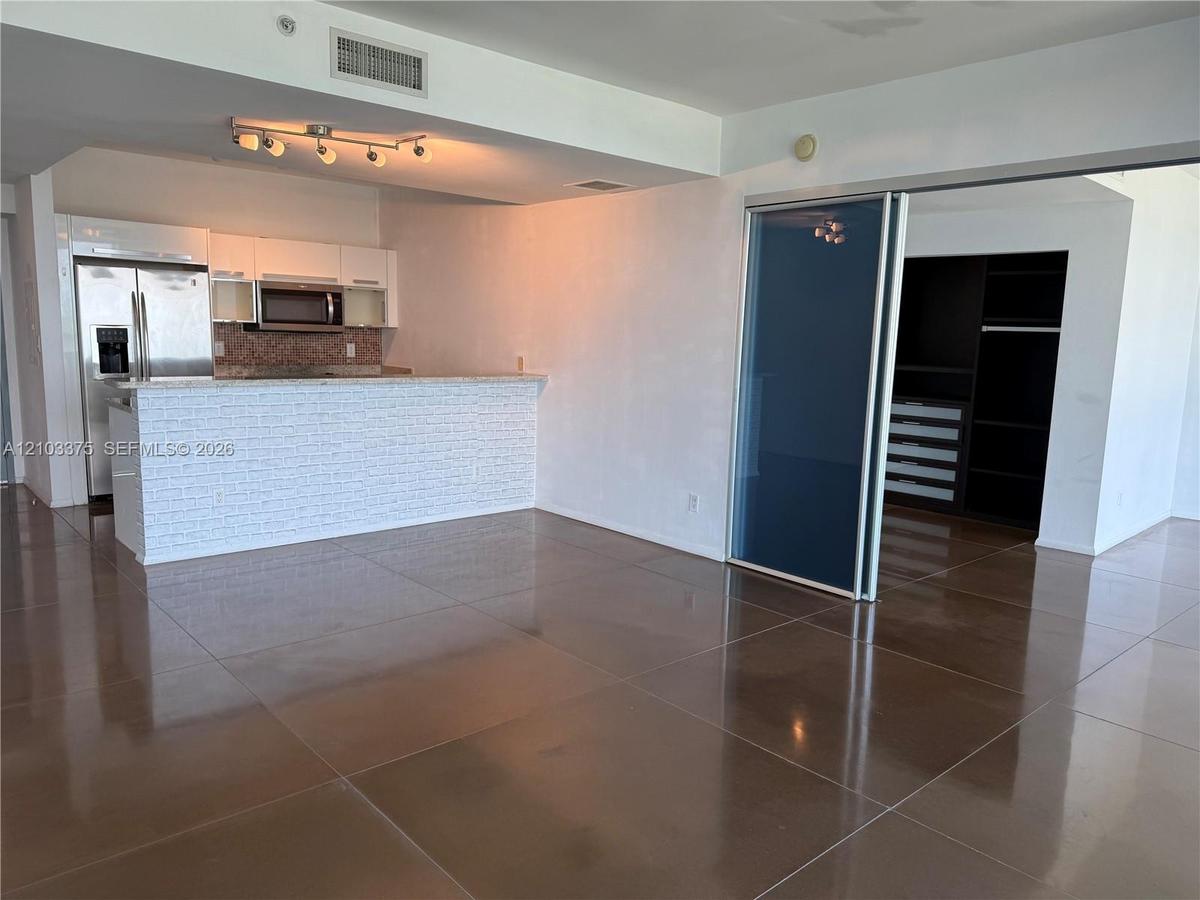
Open concept living area featuring large-format tile flooring, a kitchen breakfast bar with brick-style siding, stainless steel appliances, and multi-
Kitchen featuring white flat-panel cabinetry, stainless steel appliances, stone-surface breakfast bar with a white brick base, and mosaic tile backspl
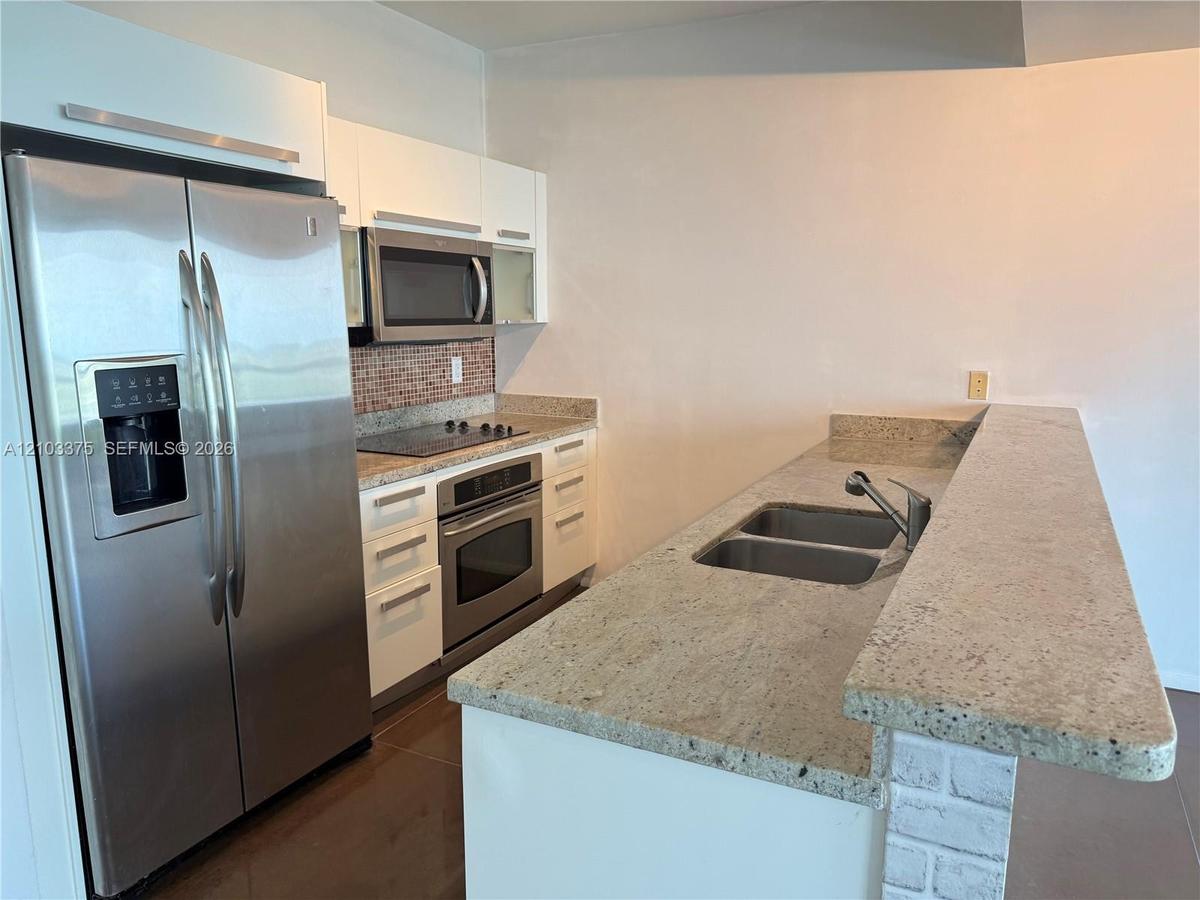
Kitchen featuring white cabinetry, stone-finish countertops, stainless steel appliances, a double-basin sink with a pull-down faucet, and a tiled back
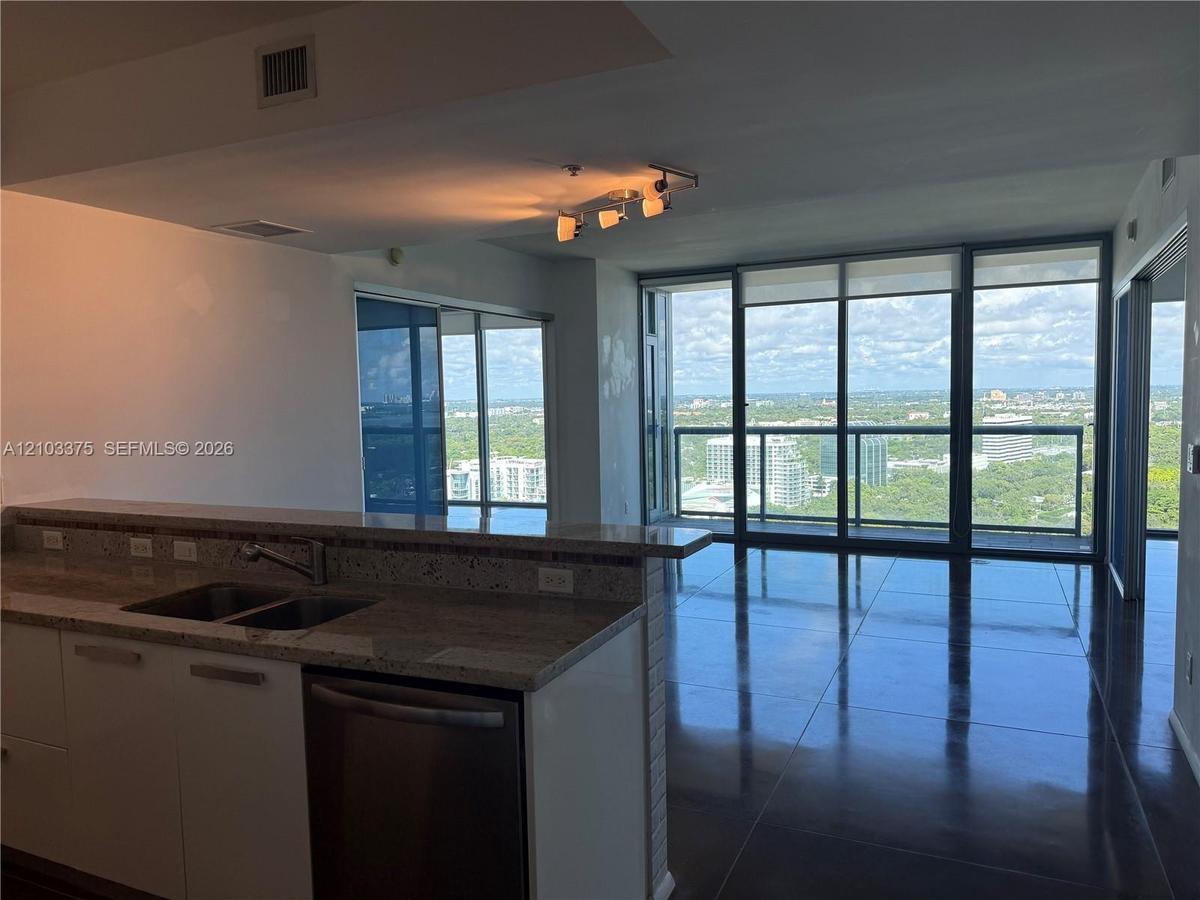
Open-concept kitchen featuring stone countertops, an integrated dual-basin sink, and a stainless steel dishwasher
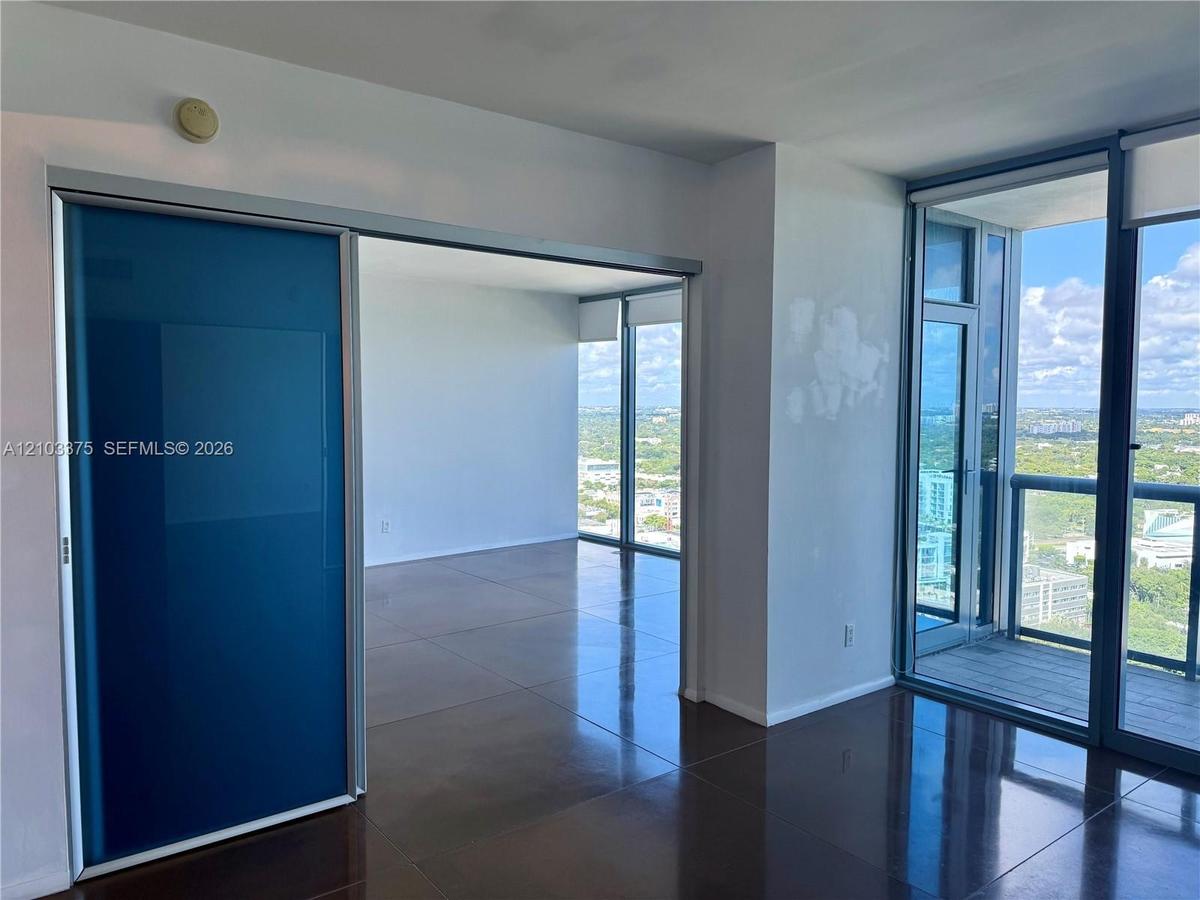
Floor-to-ceiling windows, blue-tinted sliding glass room divider, polished tile flooring, and a private balcony
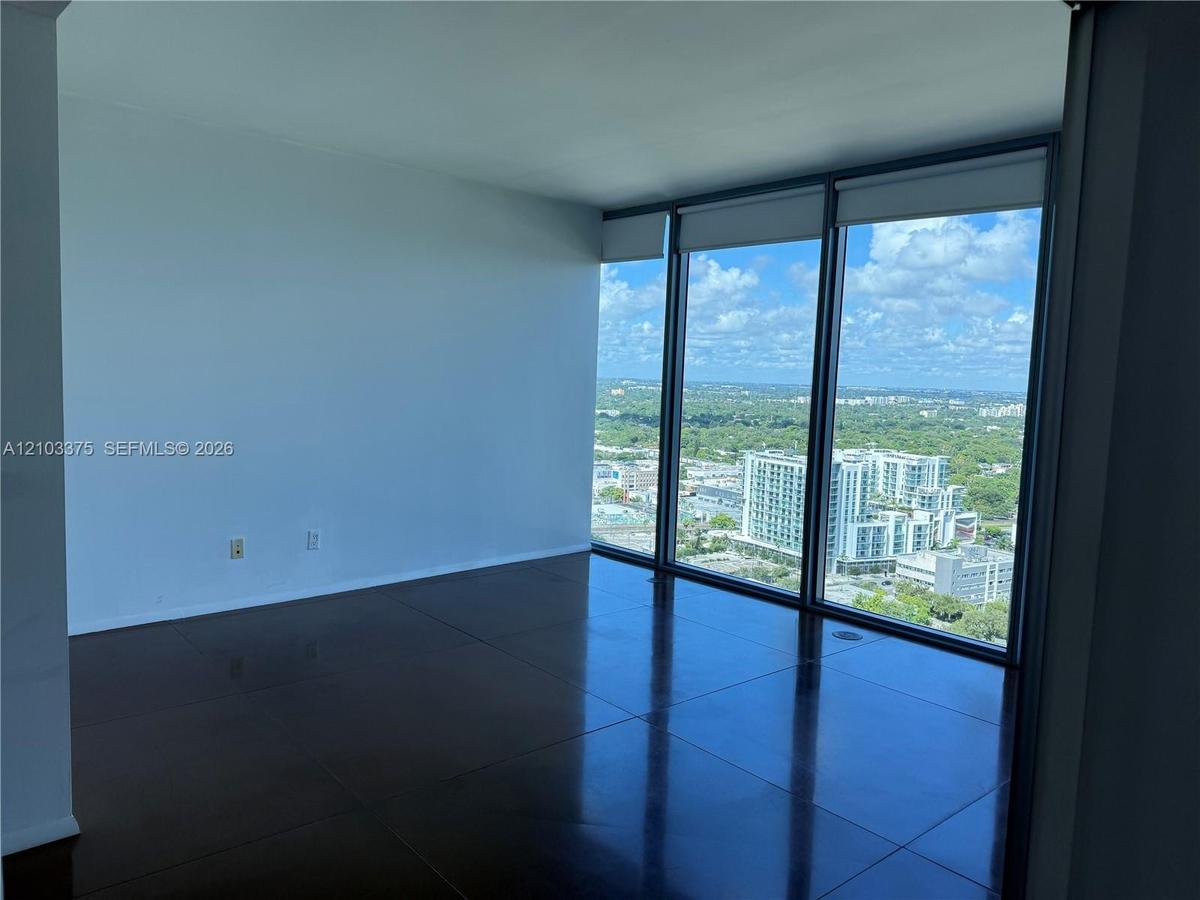
Floor-to-ceiling windows with dark framing, expansive glass panels, and large-format tile flooring
Floor-to-ceiling glass walls, expansive balcony with stone tile flooring, and metal-framed exterior door
Bathroom featuring a stone-top vanity with an integrated sink, frameless glass shower panel, white tile tub surround, and three-light wall-mounted fix
Floor-to-ceiling glass windows, polished tile flooring, metallic track lighting, and a glass-paneled balcony
Floor-to-ceiling glass windows, polished concrete flooring, expansive balcony, and panoramic exterior scenery
Floor-to-ceiling windows, large-format tile flooring, and a contrast wall featuring a dark finish
Floor-to-ceiling windows featuring panoramic water and coastal landscape exposures
Bathtub with sliding glass enclosure, floor-to-ceiling stone-finish wall tile, one-piece dual-flush toilet, and chrome-finish hardware
Dual-sink vanity with white basin vessel sinks, light-toned stone countertop, white cabinetry, wall-to-wall mirror, and overhead multi-light fixture
White vanity with a rectangular vessel sink and a single-handle chrome faucet, paired with a frameless wall mirror, overhead lighting fixture, and a s
Aerial perspective showcasing an expansive urban landscape with dense tree canopy and mid-rise architecture
Aerial perspective showcasing coastal landscape, mature tree canopy, waterfront proximity, and high-rise surroundings
Elevated balcony with a solid metal railing, featuring expansive water and coastal scenery
High-rise structure featuring a curved white façade, floor-to-ceiling glass windows, and stacked recessed balconiesExpansive lobby featuring polished stone flooring, floor-to-ceiling glass paneling, integrated recessed ceiling lighting, and structural support columKitchen featuring a breakfast bar with textured stone-style cladding, high-gloss white cabinetry, stainless steel appliances, and large-format tile flKitchen featuring white cabinetry, stainless steel appliances, a breakfast bar with textured stone-style cladding, large-format tile flooring, and a sOpen concept living area featuring large-format tile flooring, a kitchen breakfast bar with brick-style siding, stainless steel appliances, and multi-Kitchen featuring white flat-panel cabinetry, stainless steel appliances, stone-surface breakfast bar with a white brick base, and mosaic tile backsplKitchen featuring white cabinetry, stone-finish countertops, stainless steel appliances, a double-basin sink with a pull-down faucet, and a tiled backOpen-concept kitchen featuring stone countertops, an integrated dual-basin sink, and a stainless steel dishwasherFloor-to-ceiling windows, blue-tinted sliding glass room divider, polished tile flooring, and a private balconyFloor-to-ceiling windows with dark framing, expansive glass panels, and large-format tile flooring

Description

BEAUTFIUL 2B/2.5 BA RESIDENCE WITH WATER AND CITY VIEWS IN EDGEWATER FEATURING MODERN CONCEPT DESIGN, SPLIT FLOOR PLAN, OPEN KITCHEN WITH SS APPLIANCES AND GRANITE COUNTERTOPS, SPACIOUS INTERIORS AND FLOOR TO CEILING WINDOWS THAT PROVIDE A BEAUTIFUL NATURAL LIGHT. ENJOY MODERN LIVING IN THE HEART OF MIAMI, CLOSE TO PREMIER DINING, SHOPPING, ENTERTAINMENT AND PARKS. ALL AMENITIES OF A LUXURY HIGHRISE.

Amenities

  • Balcony
  • Bay
  • Bedroom Layout Split
  • Blinds
  • Dishwasher
  • Dryer
  • Electric Range
  • Elevators
  • Fitness Center
  • Gated With Guard
  • Key Card Entry
  • Microwave
  • Other
  • Pool
  • Refrigerator
  • Spa/Hot Tub
  • Walk-In Closet(s)
  • Washer

All information furnished regarding property for sale, rental or financing is from sources deemed reliable, but no warranty or representation is made as to the accuracy thereof and same is submitted subject to errors, omissions, change of price, rental or other conditions, prior sale, lease or financing or withdrawal without notice. International currency conversions where shown are estimates based on recent exchange rates and are not official asking prices.

All dimensions are approximate. For exact dimensions, you must hire your own architect or engineer.