2464 29 Drive Apt: .
Homestead, FL 33035

Property

Type: Single Family
Bedrooms: 4 BR
Bathrooms: 3½
Pets: Pets Allowed
Area: 2217 sq ft
Lot Size: 0.2 Acres

Financials

Rent:$4,000
Deborah L. Ginsburg
150 Worth Ave, Palm Beach, FL 33480
Listing Courtesy of Brickell Realty Group, LLC

Golf Course Club House Next Gen design Compass model home in the Altamira community by Lennar offers a unique rental opportunity in Homestead, featuring 4 bedrooms and 3 bathrooms with ...
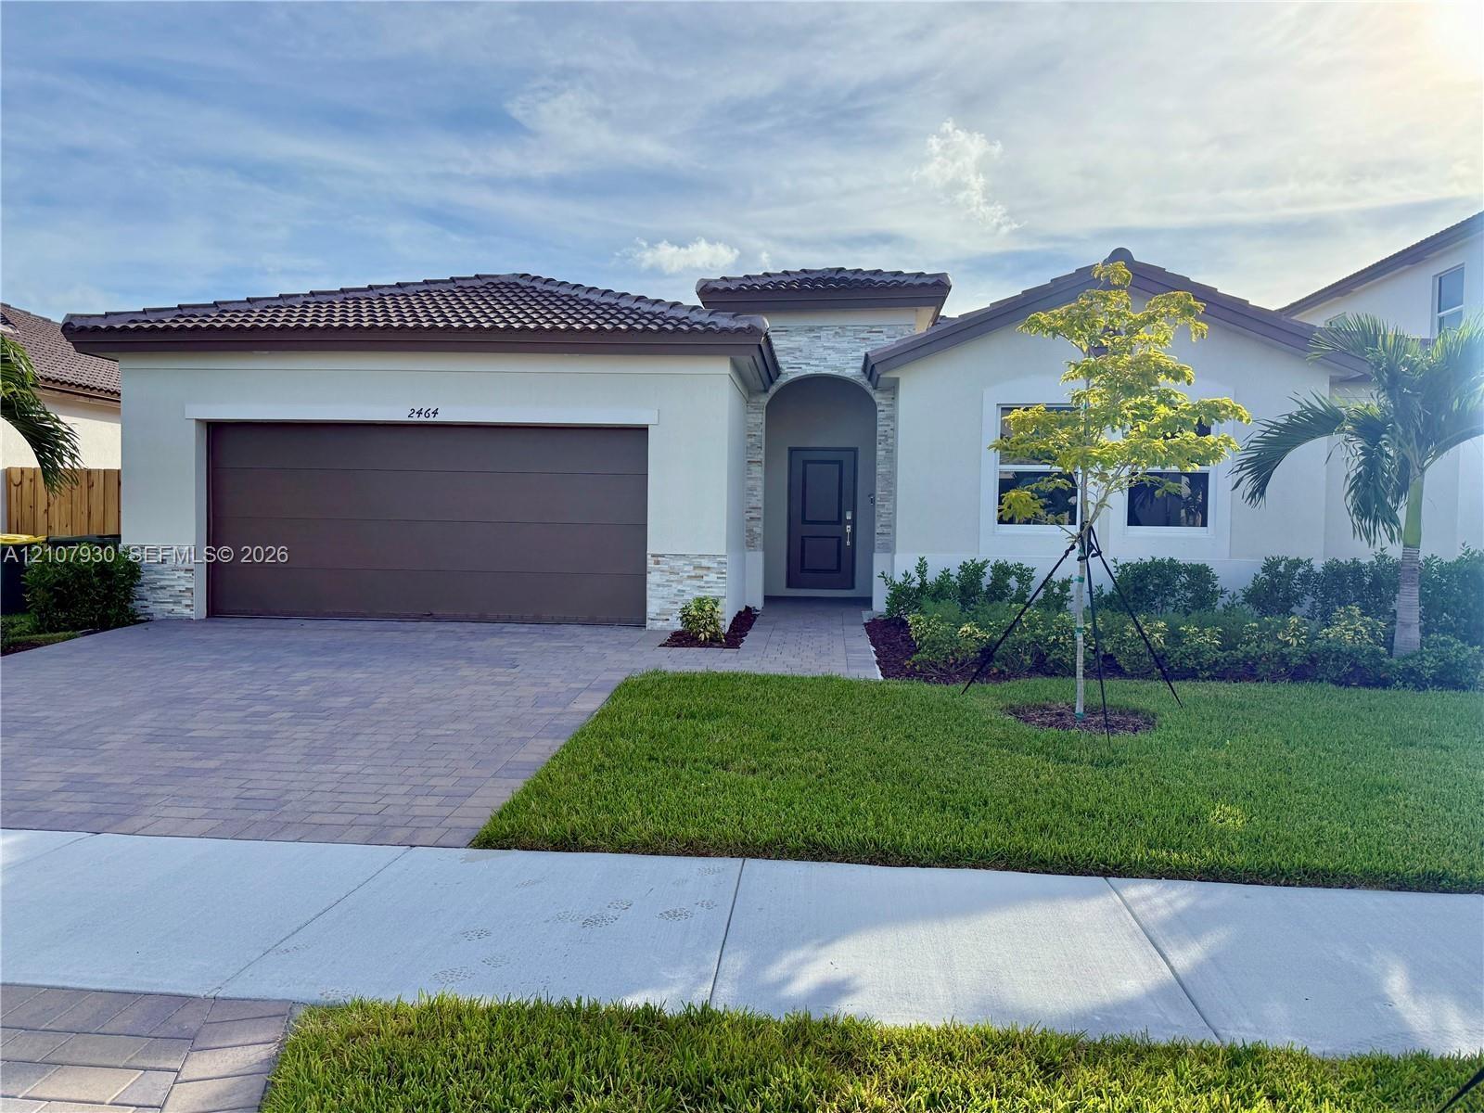
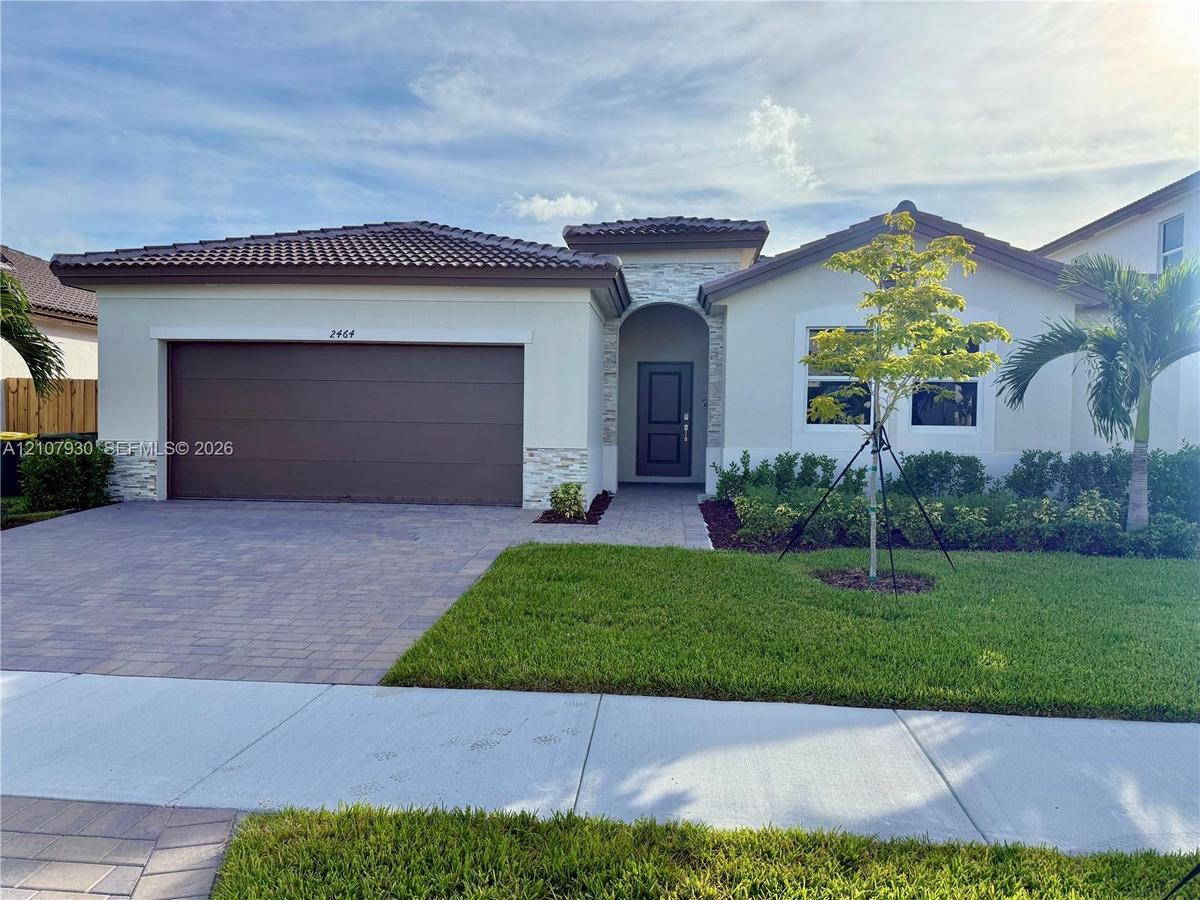
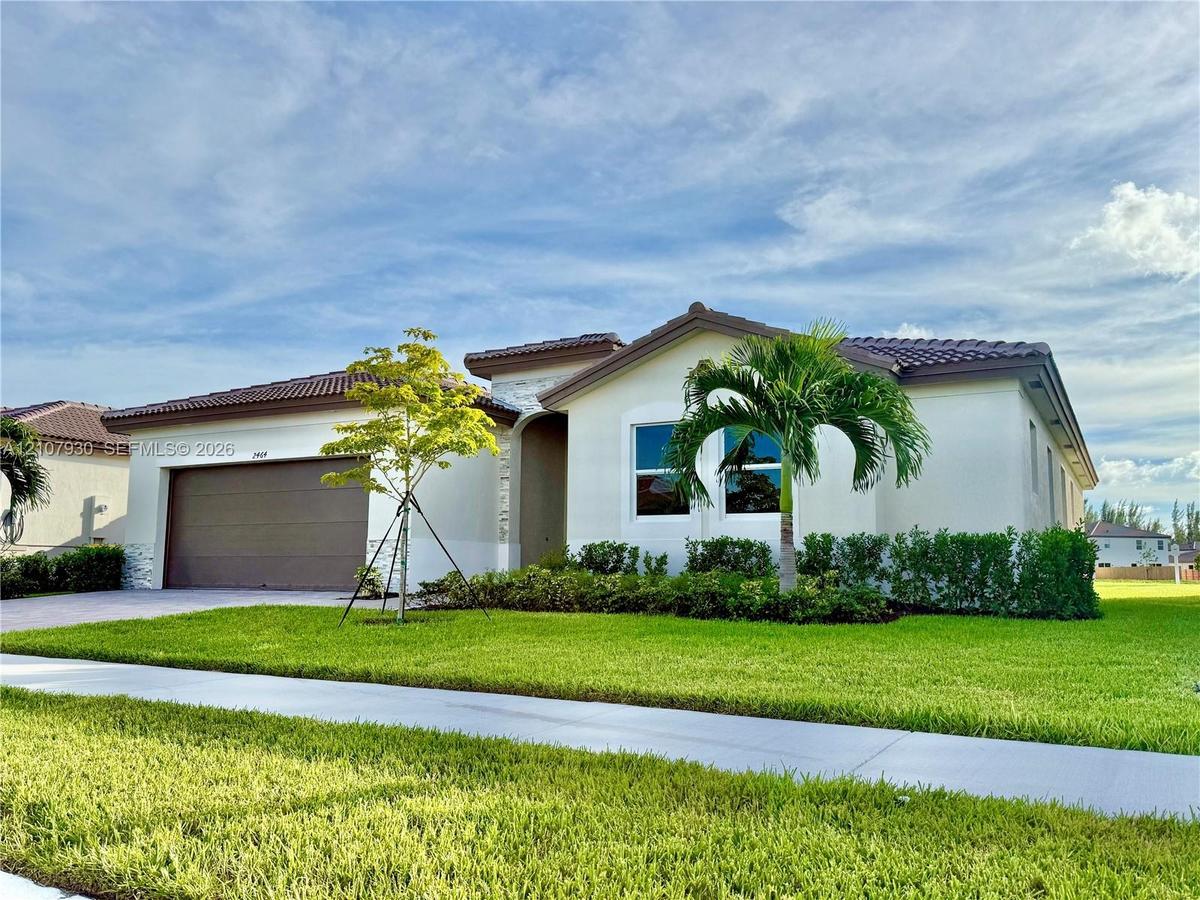
Single-story residence featuring a tile roof, exterior stone accents, a multi-car garage, and a paved driveway

Single-story residence featuring a tile roof, exterior stone accents, a multi-car garage, and a paved driveway

Single-story residence featuring a tile roof, exterior stone accents, a multi-car garage, and a paved driveway
Single-story exterior featuring a tile roof, light-toned stucco facade, stone masonry accents, multi-car garage, and manicured landscaping
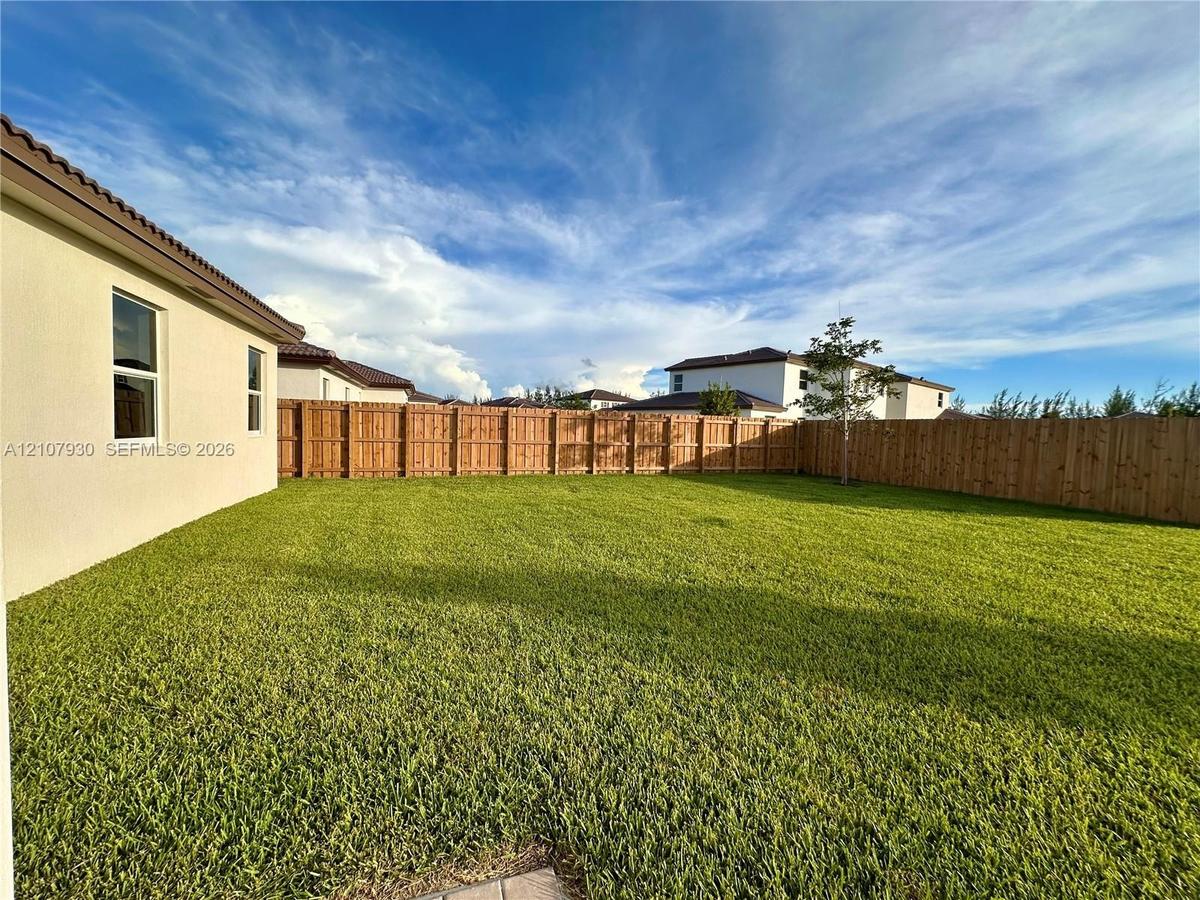
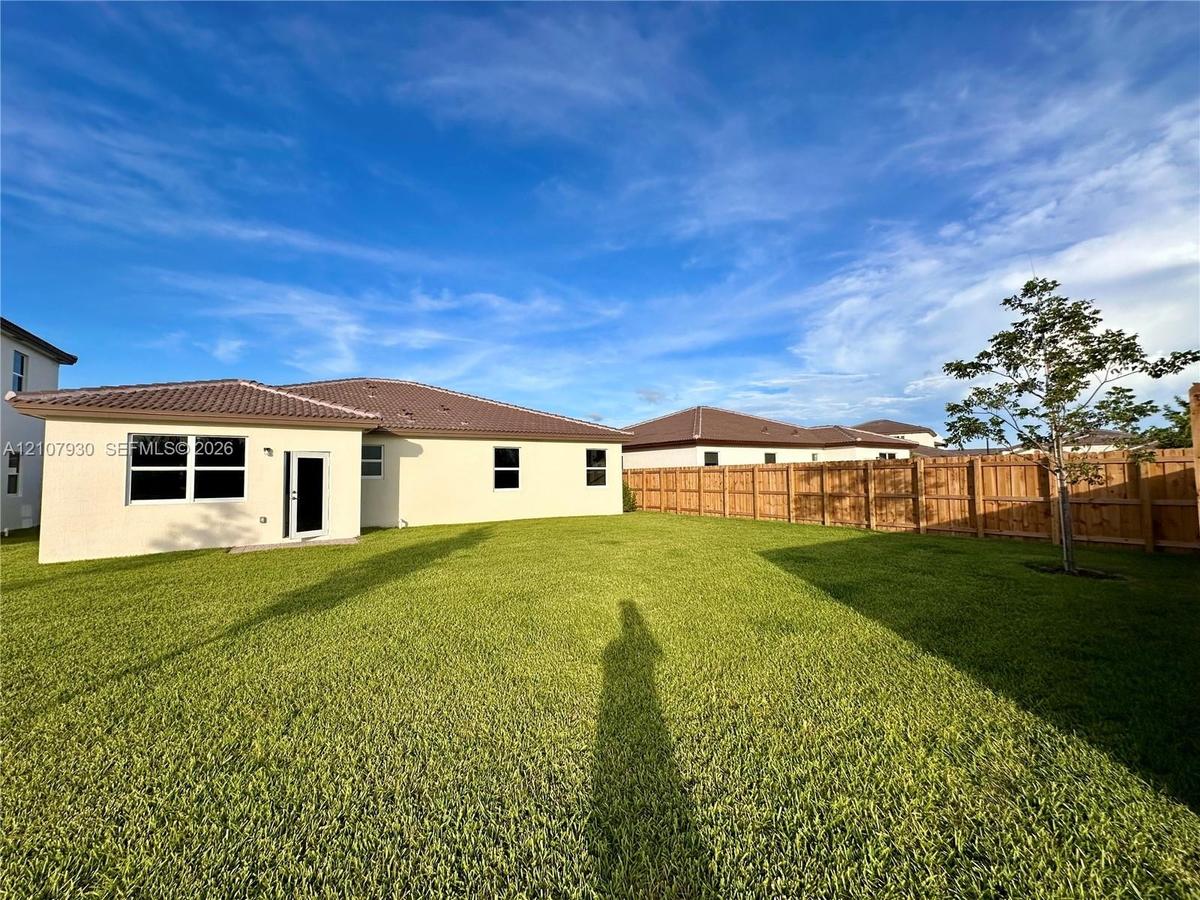
Expansive backyard featuring a level lawn and a wood privacy fence
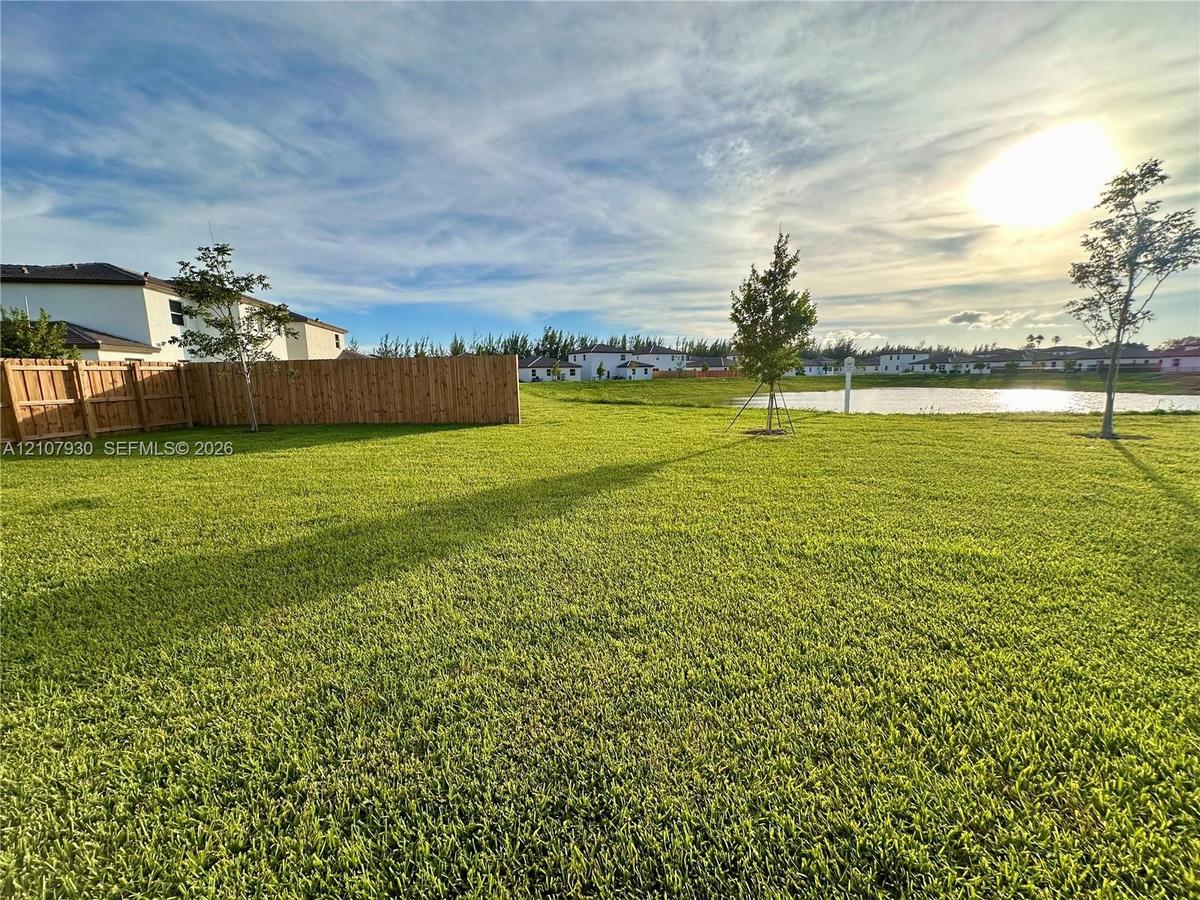
Expansive backyard featuring a large grass lawn, perimeter wood fencing, and waterfront property boundaries
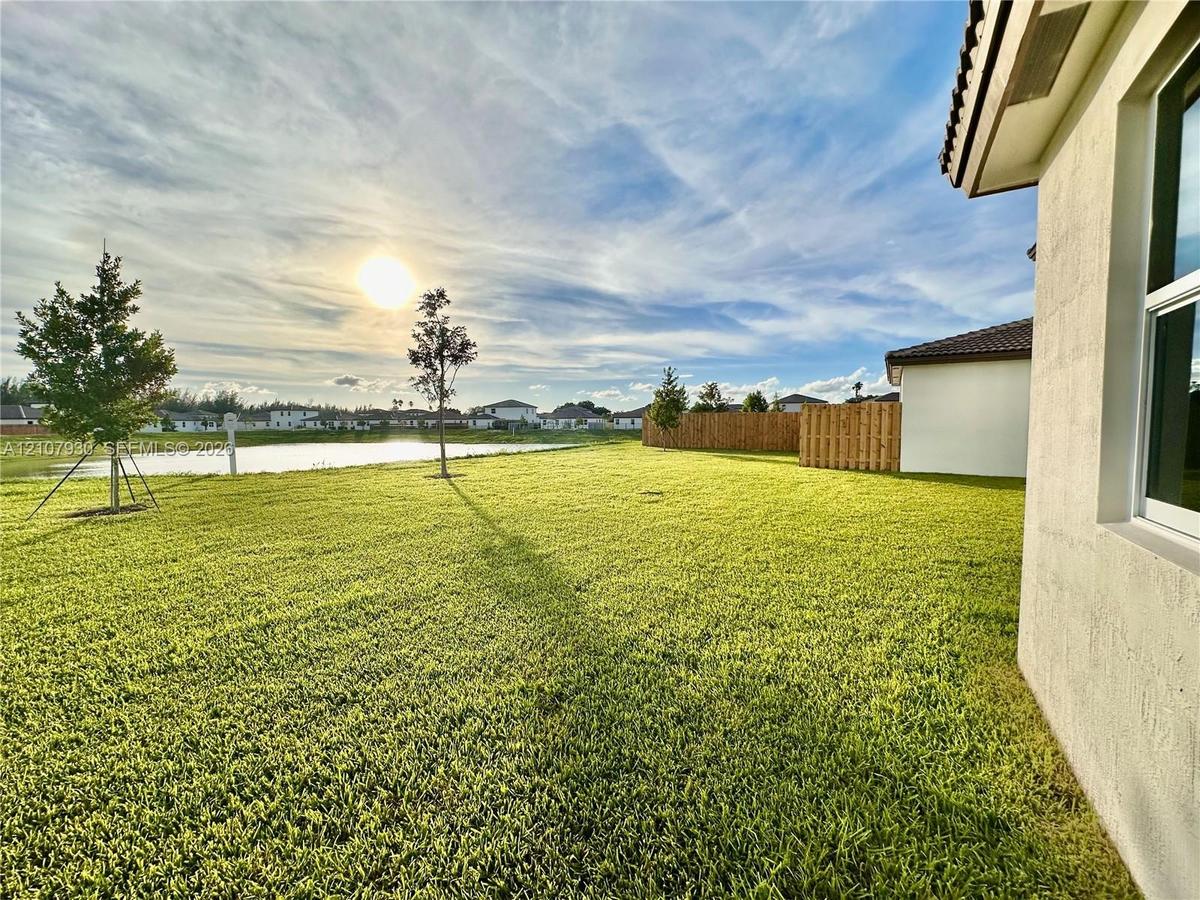
Backyard featuring a manicured lawn, water frontage, and wood privacy fencing
Spacious backyard featuring a grass lawn, perimeter wood fencing, and a stucco exterior with a tiled roof
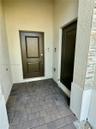
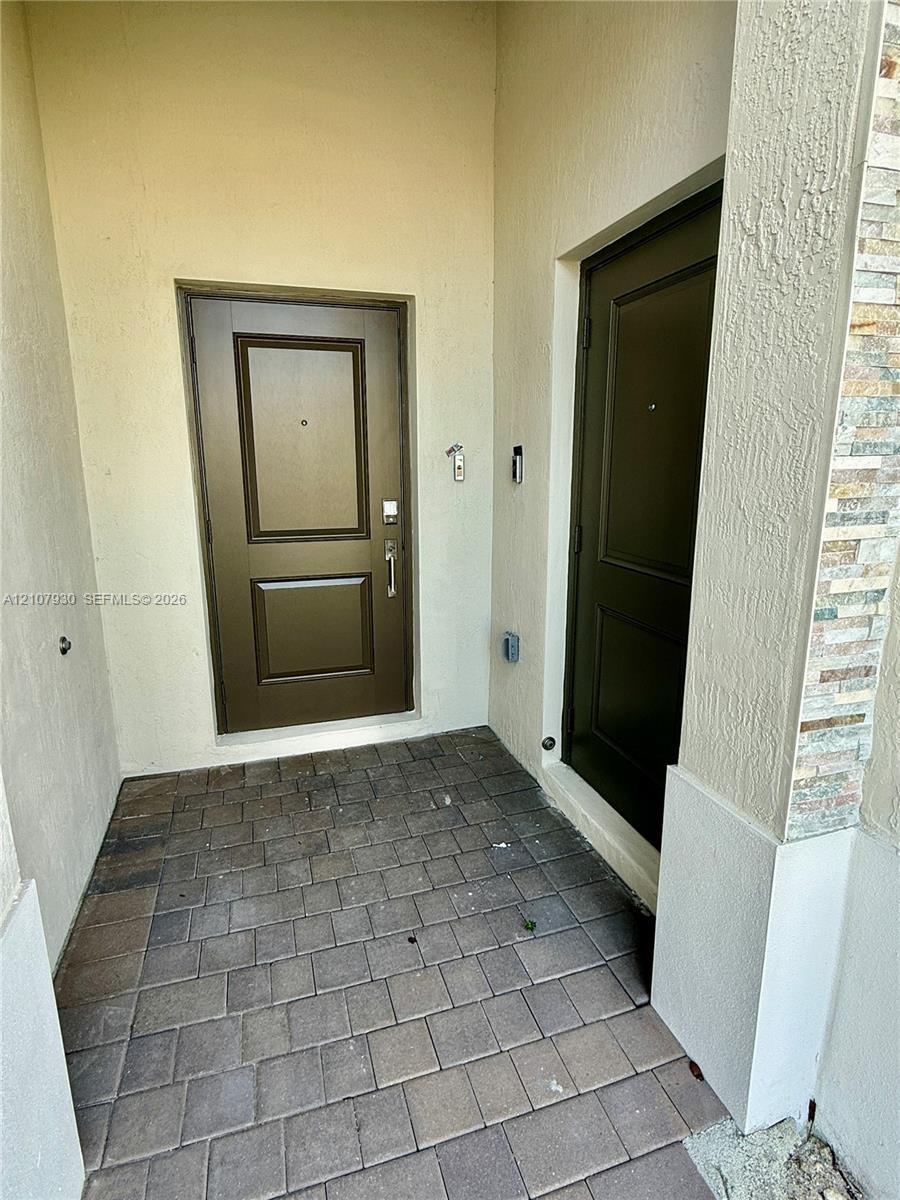
Covered entryway featuring paver flooring, dual paneled doors, and stacked stone exterior detailing
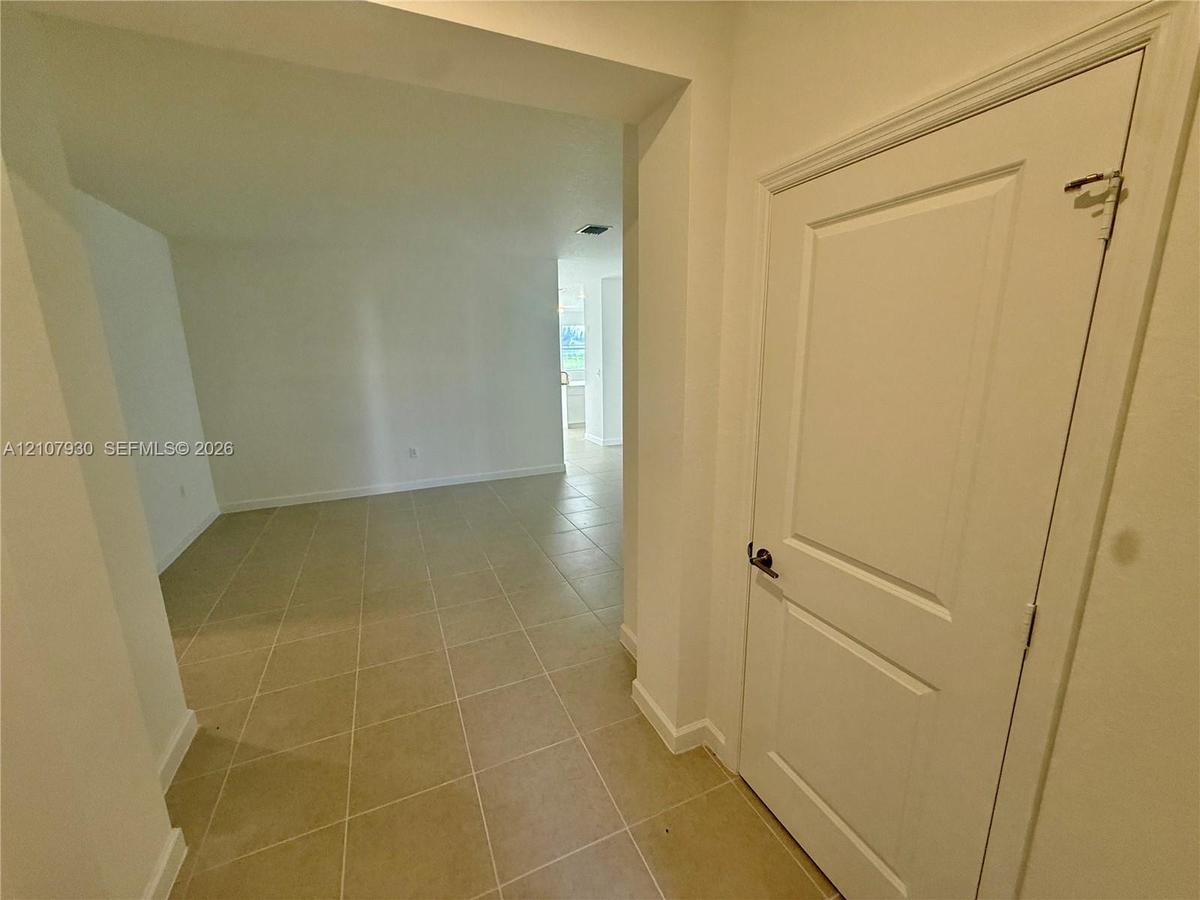
Interior entry featuring large-format ceramic tile flooring, neutral wall finishes, and a single-panel interior door with brushed metal hardware
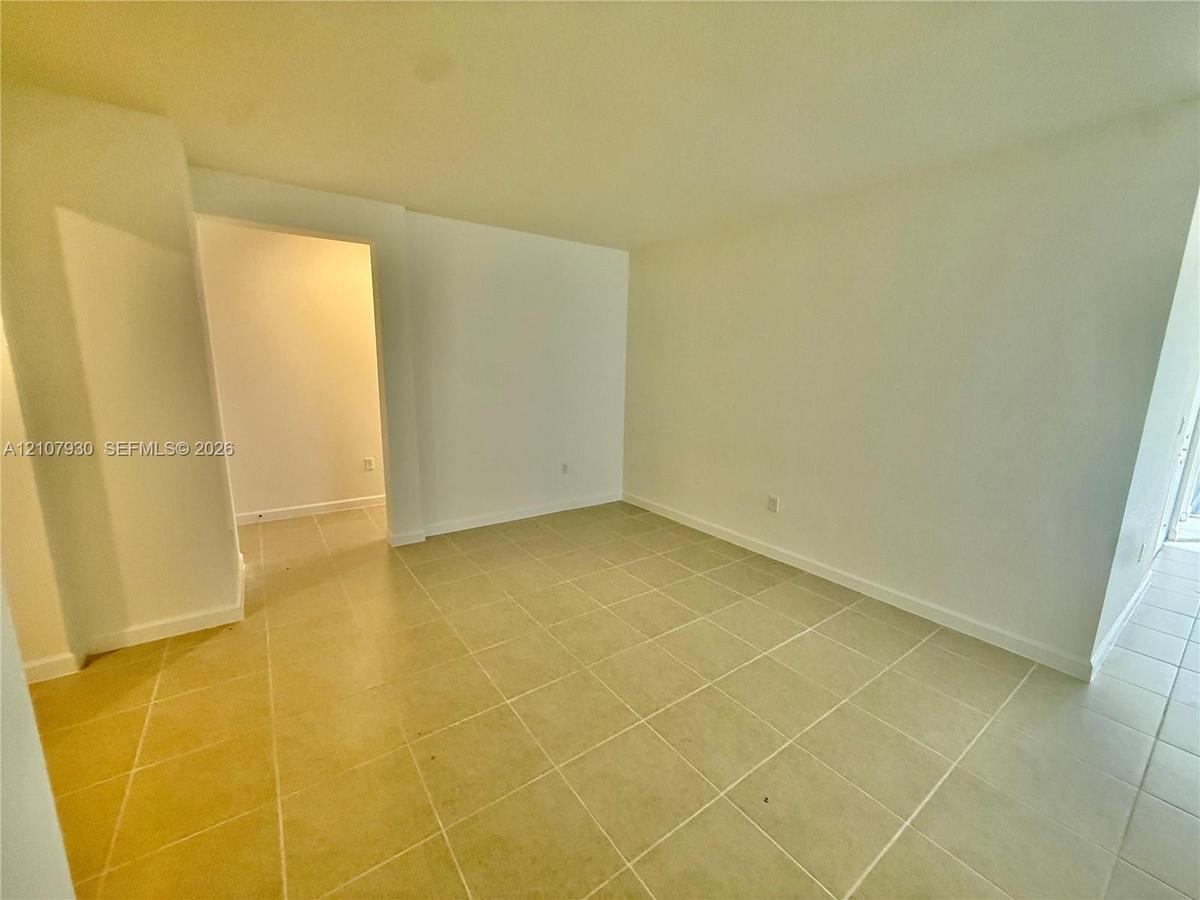
Neutral-toned ceramic tile flooring throughout the interior, complemented by smooth walls and high ceilings
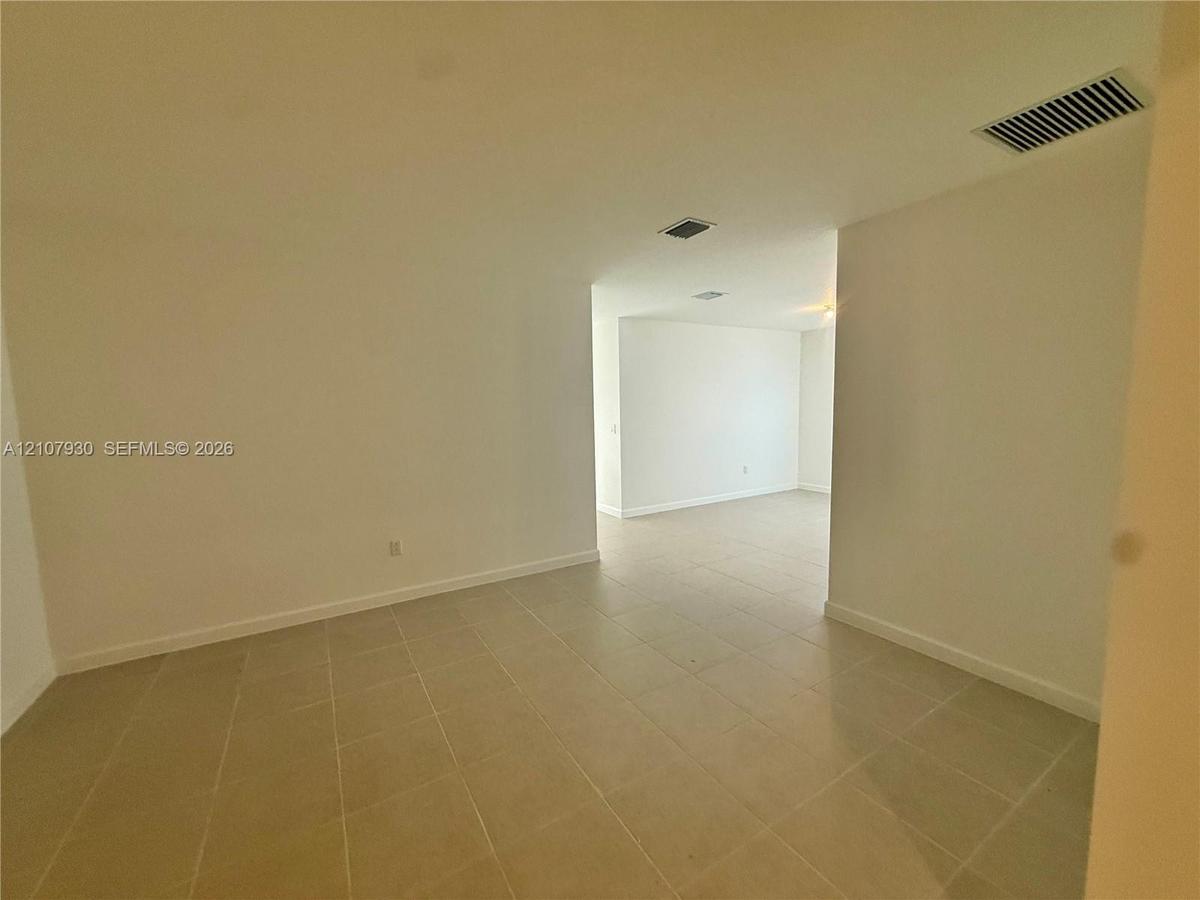
Interior space featuring neutral wall paint and light-colored square tile flooring
Interior space featuring neutral wall-to-wall tile flooring and crisp white walls
Open interior space featuring neutral wall paint, large-format tile flooring, and a flush-mount ceiling light fixture
Kitchen featuring white cabinetry, an island with countertop seating, stainless steel appliances, and large-format tile flooring
Kitchen featuring white flat-panel cabinetry, stainless steel appliances, a central island with a solid surface countertop, and tile flooring
Kitchen featuring white flat-panel cabinetry, light-toned solid surface countertops, stainless steel appliances, and recessed ceiling lighting
Center island featuring white cabinetry with metallic pulls and a neutral-toned countertop, set against tile flooring throughout the interior
Kitchen island featuring a flat-surface countertop, white cabinetry, satin-finish hardware, and tile flooring
Kitchen featuring flat-panel white cabinetry, stone-finish countertops, stainless steel appliances, a mounted microwave, and tile flooring
Kitchen featuring white cabinetry with brushed metal hardware, solid-surface countertops, an integrated stainless steel under-mount sink, and ceramic
Kitchen featuring white cabinetry, solid surface countertops, stainless steel undermount sink, and stainless steel appliances
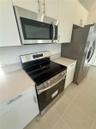
Stainless steel electric range with a smooth cooktop, neutral solid-surface countertops, and sleek flat-panel cabinetry
Kitchen featuring flat-panel white cabinetry, stainless steel microwave, glass-top electric range, stainless steel refrigerator, and neutral-toned flo
Kitchen area featuring white cabinetry, stainless steel refrigerator, built-in microwave, and tile flooring
Kitchen featuring matte white cabinetry, stainless steel side-by-side refrigerator, neutral ceramic tile flooring, and dual picture windows
Kitchen featuring white cabinetry, stainless steel appliances, neutral tile flooring, and dual windows
Room featuring tile flooring, neutral wall color, multi-panel interior door, walk-in closet with built-in shelving, and flush-mount ceiling light
Neutral-toned interior room featuring large-format ceramic tile flooring, a single-hung window, and a crisp white six-panel door
Room featuring neutral-toned tile flooring, light-colored walls, a double-door closet with internal shelving, and a window with a stone sill
Bathroom featuring a glass-enclosed shower with tile surround, a white vanity with a composite countertop and integrated basin, a large wall-mounted m
Neutral-toned ceramic tile flooring, built-in bifold closet doors, and a multi-panel interior door
Multi-car garage featuring a sectional overhead door, finished walls, concrete flooring, and ceiling-mounted fluorescent lighting
Enclosed two-car garage featuring a sectional metal door, concrete flooring, and linear fluorescent overhead lighting
Multi-car garage featuring a concrete floor, dual linear overhead light fixtures, a paneled interior access door, and an integrated water heater
Bathroom featuring a glass-enclosed shower with tile surround, white vanity cabinet with a stone-composite countertop, undermount sink, and large wall
Bathroom featuring a white vanity with a solid-surface countertop, an integrated sink, full-width vanity mirror, walk-in shower with tile surround, an
Double vanity featuring white cabinetry, a solid surface countertop, rectangular under-mount sinks, and a full-width mirror, accompanied by a bathtub
Full-length glass-panel door, large dual-pane windows, neutral tile flooring, and exterior water backdrop
Single-story residence featuring a tile roof, exterior stone accents, a multi-car garage, and a paved drivewaySingle-story exterior featuring a tile roof, light-toned stucco facade, stone masonry accents, multi-car garage, and manicured landscapingExpansive backyard featuring a level lawn and a wood privacy fenceExpansive backyard featuring a large grass lawn, perimeter wood fencing, and waterfront property boundariesBackyard featuring a manicured lawn, water frontage, and wood privacy fencingSpacious backyard featuring a grass lawn, perimeter wood fencing, and a stucco exterior with a tiled roofCovered entryway featuring paver flooring, dual paneled doors, and stacked stone exterior detailingInterior entry featuring large-format ceramic tile flooring, neutral wall finishes, and a single-panel interior door with brushed metal hardwareNeutral-toned ceramic tile flooring throughout the interior, complemented by smooth walls and high ceilingsInterior space featuring neutral wall paint and light-colored square tile flooring

Description

Golf Course + Club House + Next Gen design Compass model home in the Altamira community by Lennar offers a unique rental opportunity in Homestead, featuring 4 bedrooms and 3 bathrooms with an innovative Next Gen design a private "home within a home" complete with its own independent entrance, living area, bedroom, full bath, and private kitchen, perfect for guests, extended family, or a dedicated home office. The main living space features a spacious open-concept layout connecting the kitchen, dining, and family room, along with a comfortable owner's suite with a walk-in closet and a two-car garage. Ideally located, residents enjoy immediate proximity to top-rated schools, vibrant shopping centers, and leading healthcare facilities like Baptist Health Homestead Hospital, as well as nearby sports facilities including the Homestead-Miami Speedway and local sports complexes, Black Point Marina and Homestead Bayfront Park for boating enthusiasts, and effortless, direct access to the Florida Turnpike and US-1 heading straight to the Florida Keys. Contact us today to schedule your private tour.

Amenities

  • Clubhouse
  • Dishwasher
  • Disposal
  • Dryer
  • Electric Range
  • Fitness Center
  • Golf Course
  • Maintained Community
  • Other
  • Pool
  • Walk-In Closet(s)
  • Water

All information furnished regarding property for sale, rental or financing is from sources deemed reliable, but no warranty or representation is made as to the accuracy thereof and same is submitted subject to errors, omissions, change of price, rental or other conditions, prior sale, lease or financing or withdrawal without notice. International currency conversions where shown are estimates based on recent exchange rates and are not official asking prices.

All dimensions are approximate. For exact dimensions, you must hire your own architect or engineer.