
Property
| Ownership: | For Sale |
|---|---|
| Type: | Single Family |
| Rooms: | 10 |
| Bedrooms: | 5 BR |
| Bathrooms: | 3½ |
| Area: | 2678 sq ft |
| Lot Size: | 0.4 Acres |
Financials
Listing Courtesy of Exit Realty Edge
Welcome to 10 Gale Ct, where space, versatility, and an exceptional Patchogue Village location come together.


Description
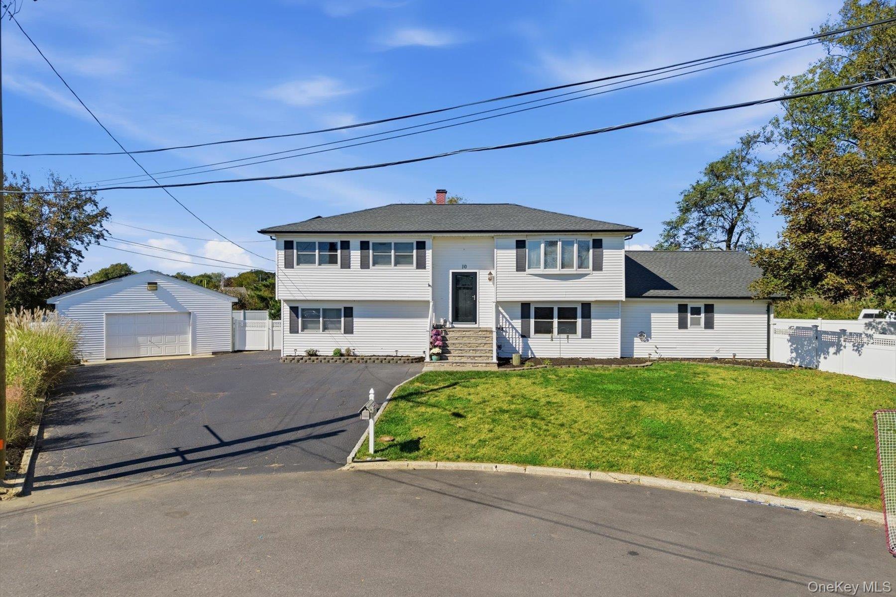
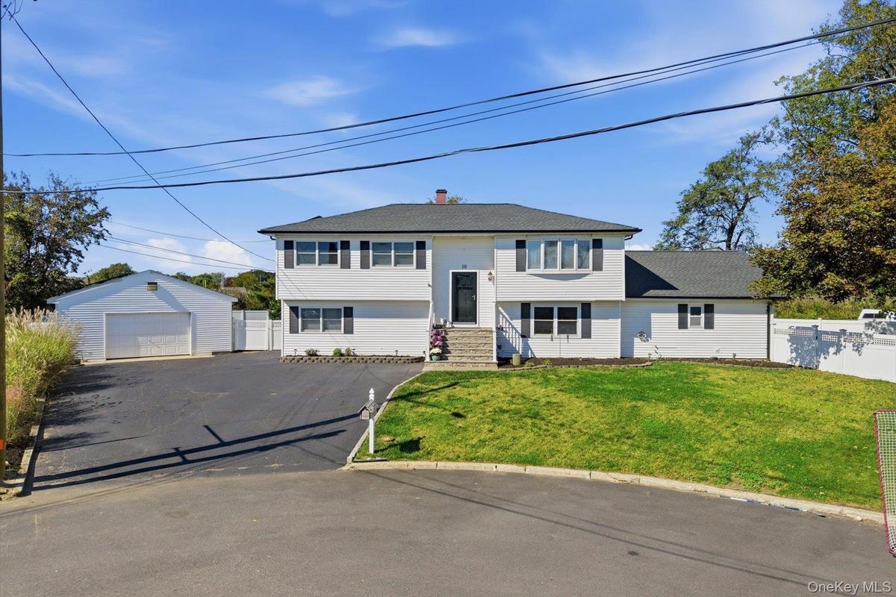
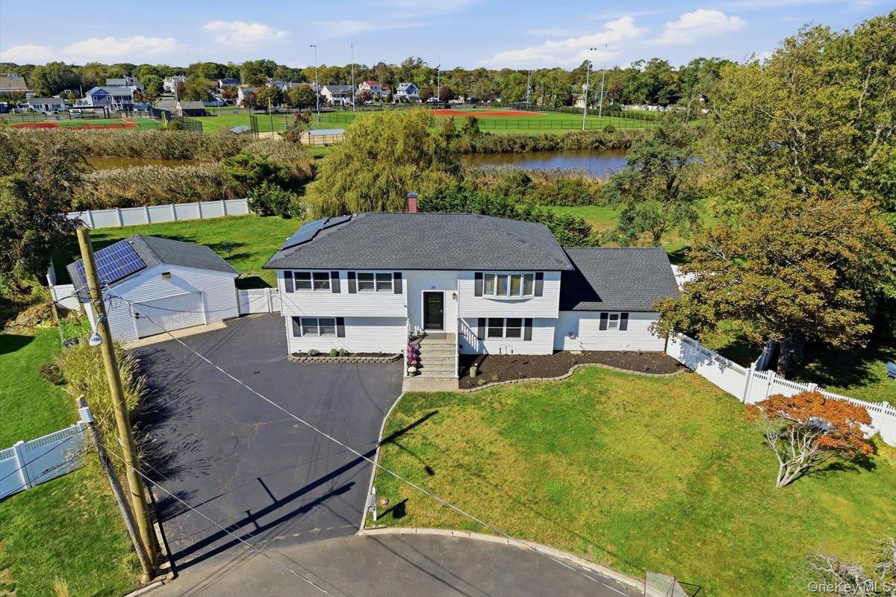
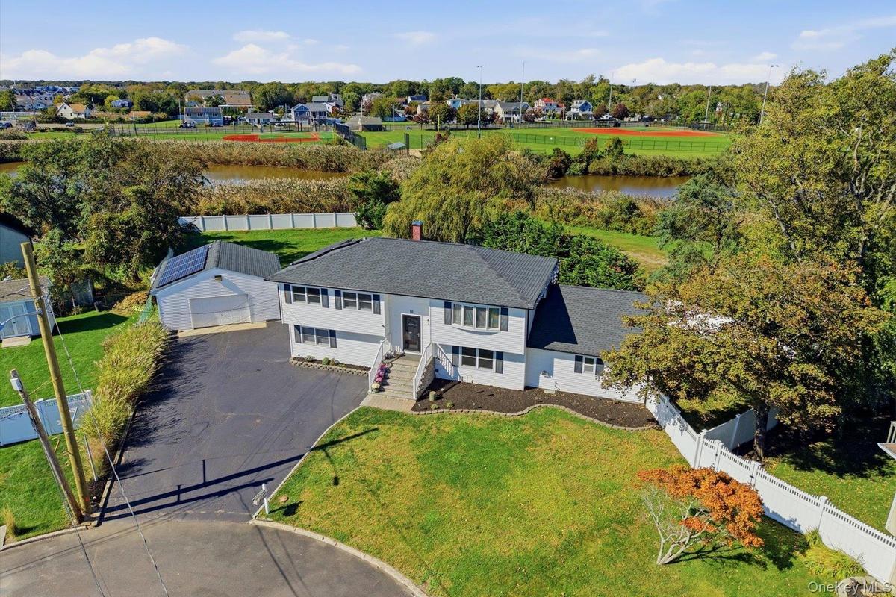
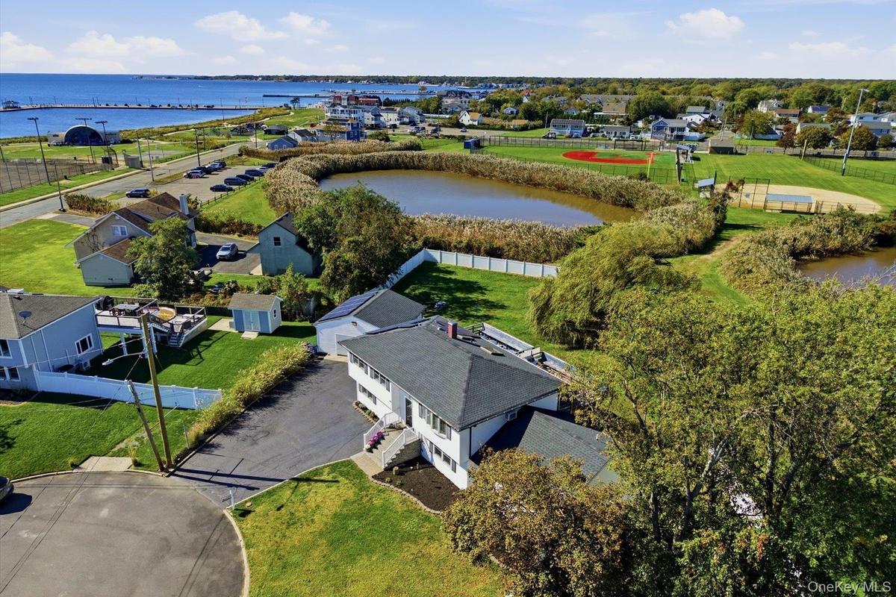
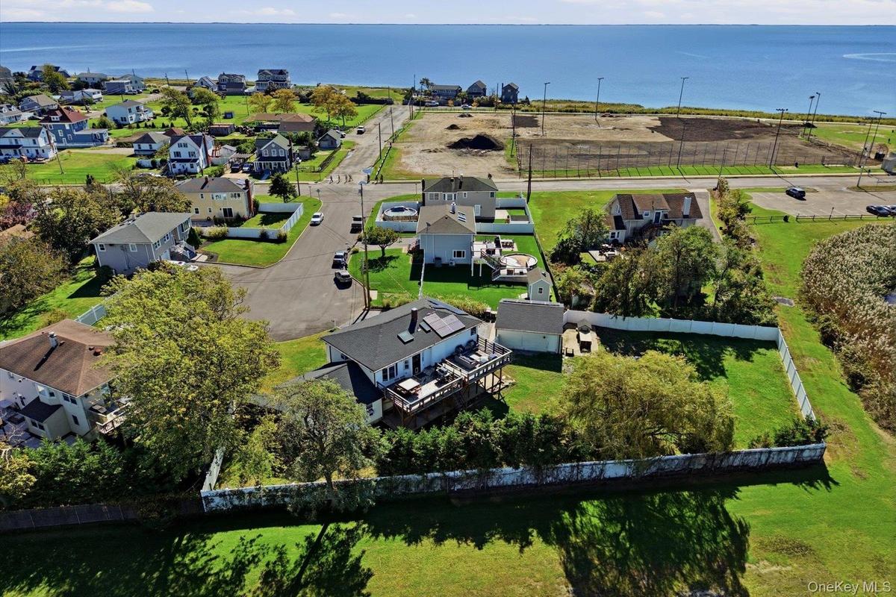
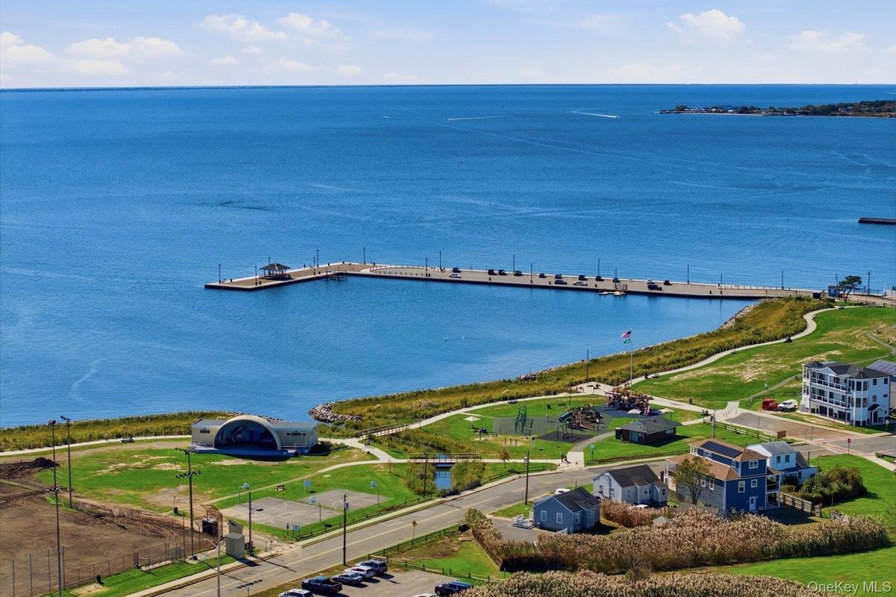
Welcome to 10 Gale Ct, where space, versatility, and an exceptional Patchogue Village location come together. Nestled on a quiet cul-de-sac with views of the Great South Bay, this spacious 5-bedroom, 3.5-bath expanded raised ranch offers a flexible layout designed to accommodate a variety of living needs.
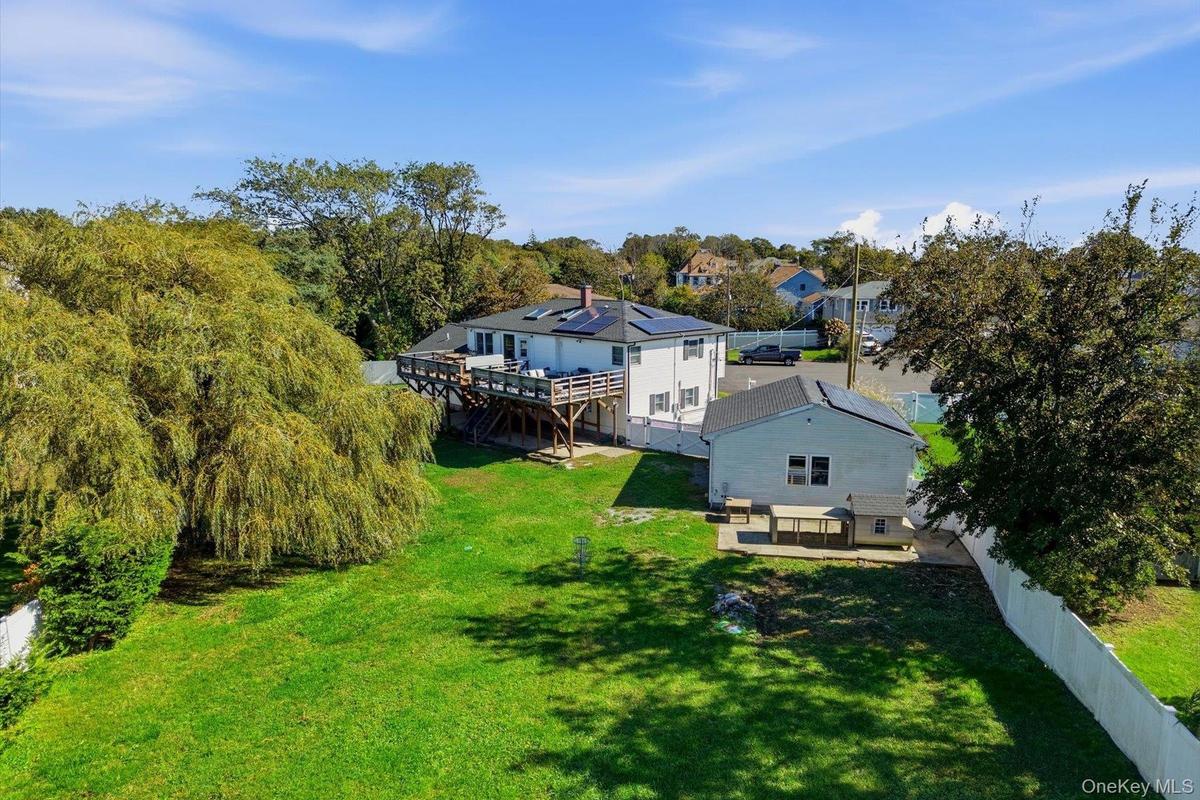
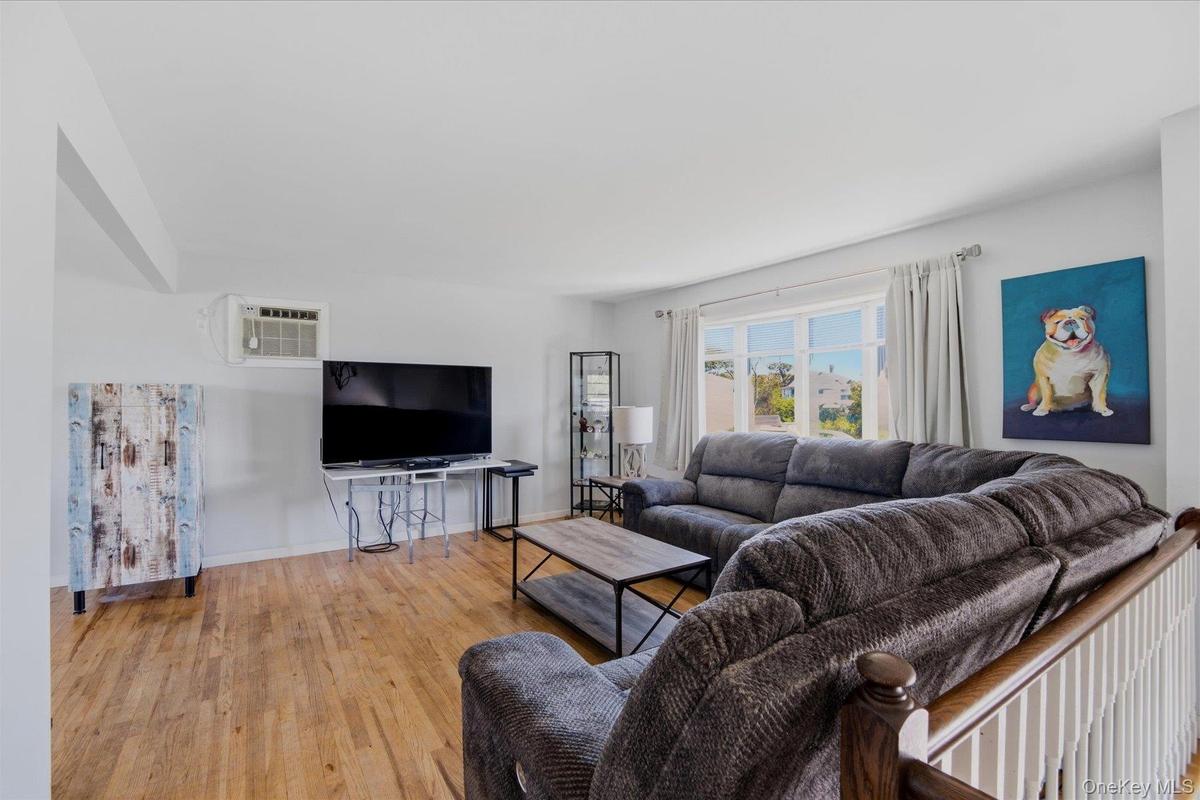
Multiple living areas provide excellent options for extended living arrangements or potential rental income with appropriate permits. The home features hardwood floors, quartz countertops, stainless steel appliances, gas cooking, oil heat, and solar panels, along with the convenience of laundry on both the first and second floors. Recent updates include a new roof, rain gutters, and an electric hot water heater.
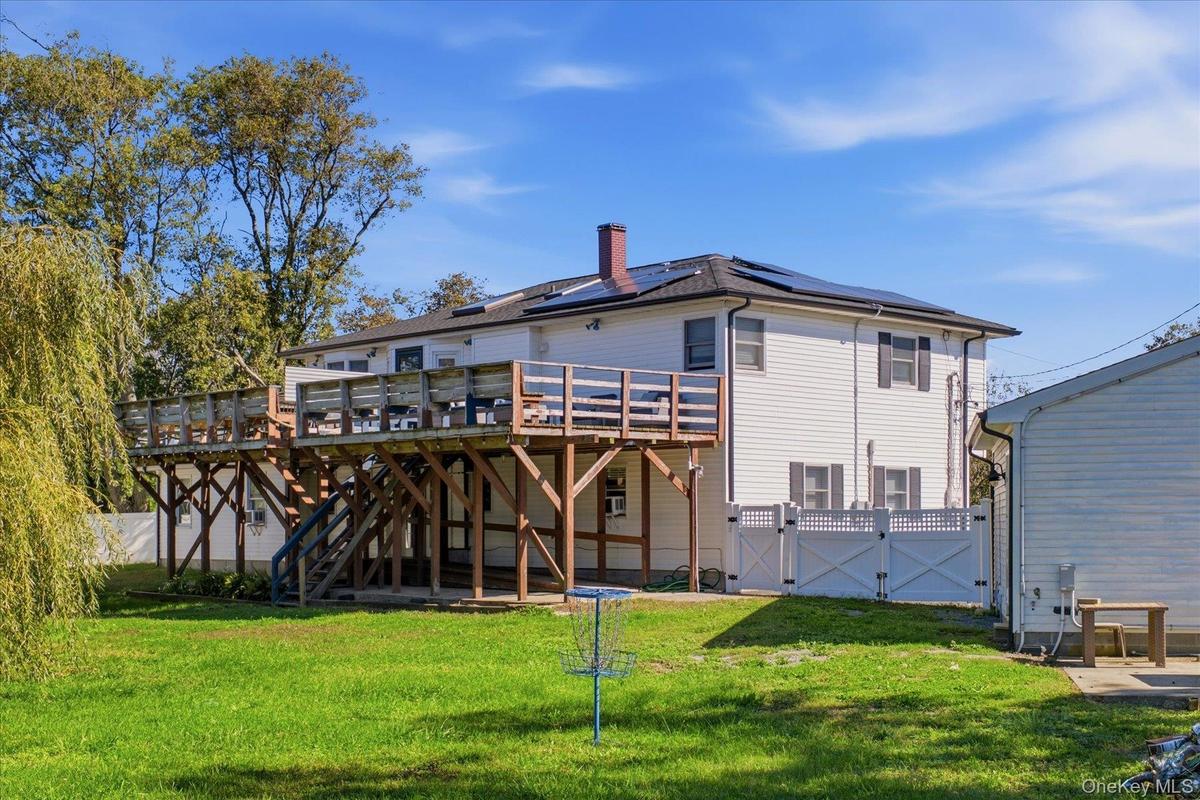
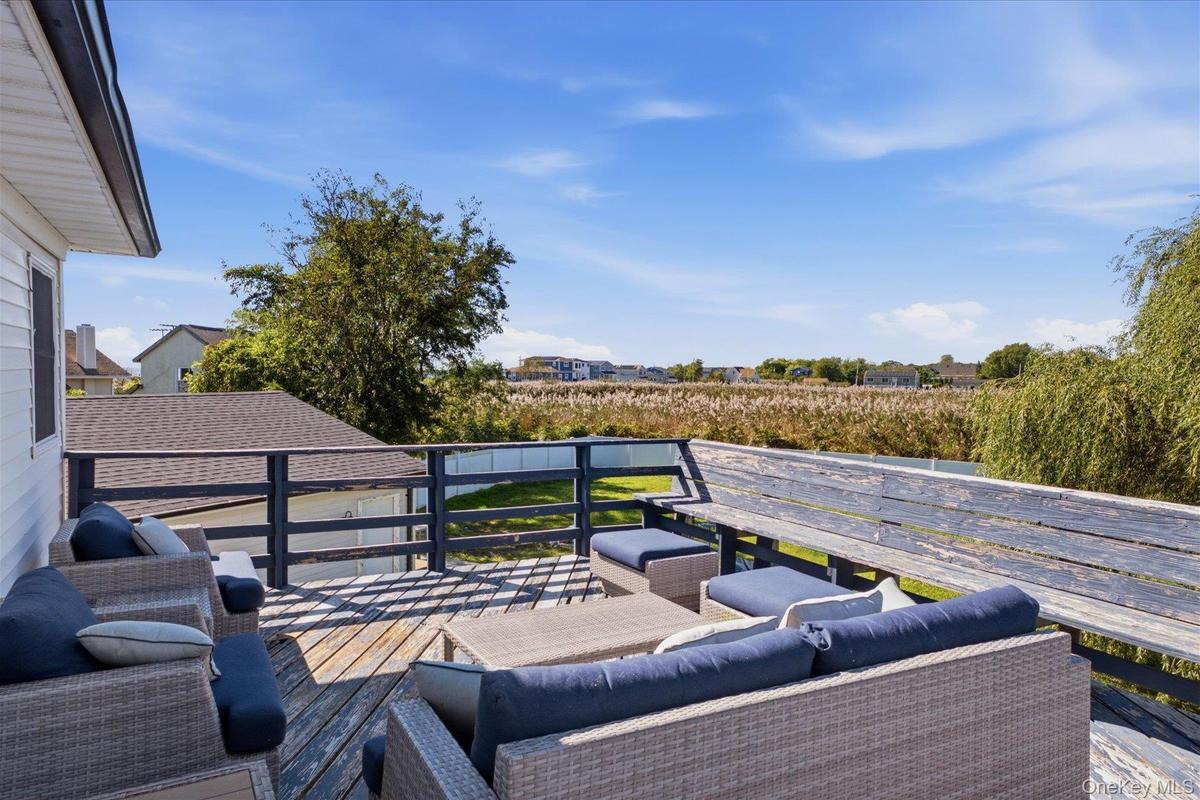
A large second-story deck creates an inviting space for outdoor relaxation and entertaining, while the generously sized lot offers exciting possibilities for additional outdoor amenities. The detached, finished two-car garage provides valuable storage and an appealing space for automotive enthusiasts.
Best of all, you’re moments from the energy and charm of Patchogue Village, with convenient access to shopping, dining, entertainment, Shorefront Park, Fire Island ferry service, the LIRR, tennis and pickleball courts, and Village beach and pool club amenities.
A wonderful opportunity to enjoy generous living space, flexibility, and the vibrant Patchogue Village lifestyle.
Amenities
- Back Yard
- Ceiling Fan(s)
- Cul-De-Sac
- Dishwasher
- Disposal
- Dryer
- Eat-in Kitchen
- Electricity Connected
- Electric Water Heater
- First Floor Bedroom
- First Floor Full Bath
- Gas Range
- In-Law Floorplan
- Kitchen Island
- Microwave
- Natural Gas Available
- Near Public Transit
- Near School
- Near Shops
- Primary Bathroom
- Propane
- Rain Gutters
- Refrigerator
- Stainless Steel Appliance(s)
- Trash Collection Public
- Walk-In Closet(s)
- Washer
- Washer/Dryer Hookup
- Water
- Water Connected

All information furnished regarding property for sale, rental or financing is from sources deemed reliable, but no warranty or representation is made as to the accuracy thereof and same is submitted subject to errors, omissions, change of price, rental or other conditions, prior sale, lease or financing or withdrawal without notice. International currency conversions where shown are estimates based on recent exchange rates and are not official asking prices.
All dimensions are approximate. For exact dimensions, you must hire your own architect or engineer.
