
Property
| Ownership: | Fee Simple |
|---|---|
| Type: | Single Family |
| Bedrooms: | 4 BR |
| Bathrooms: | 3 |
| Pets: | Pets Allowed |
| Area: | 3221 sq ft |
| Lot Size: | 0.2 Acres |
Financials
Price:$1,550,000
Annual Taxes:$16,287
Listing Courtesy of SMITH & ASSOCIATES REAL ESTATE
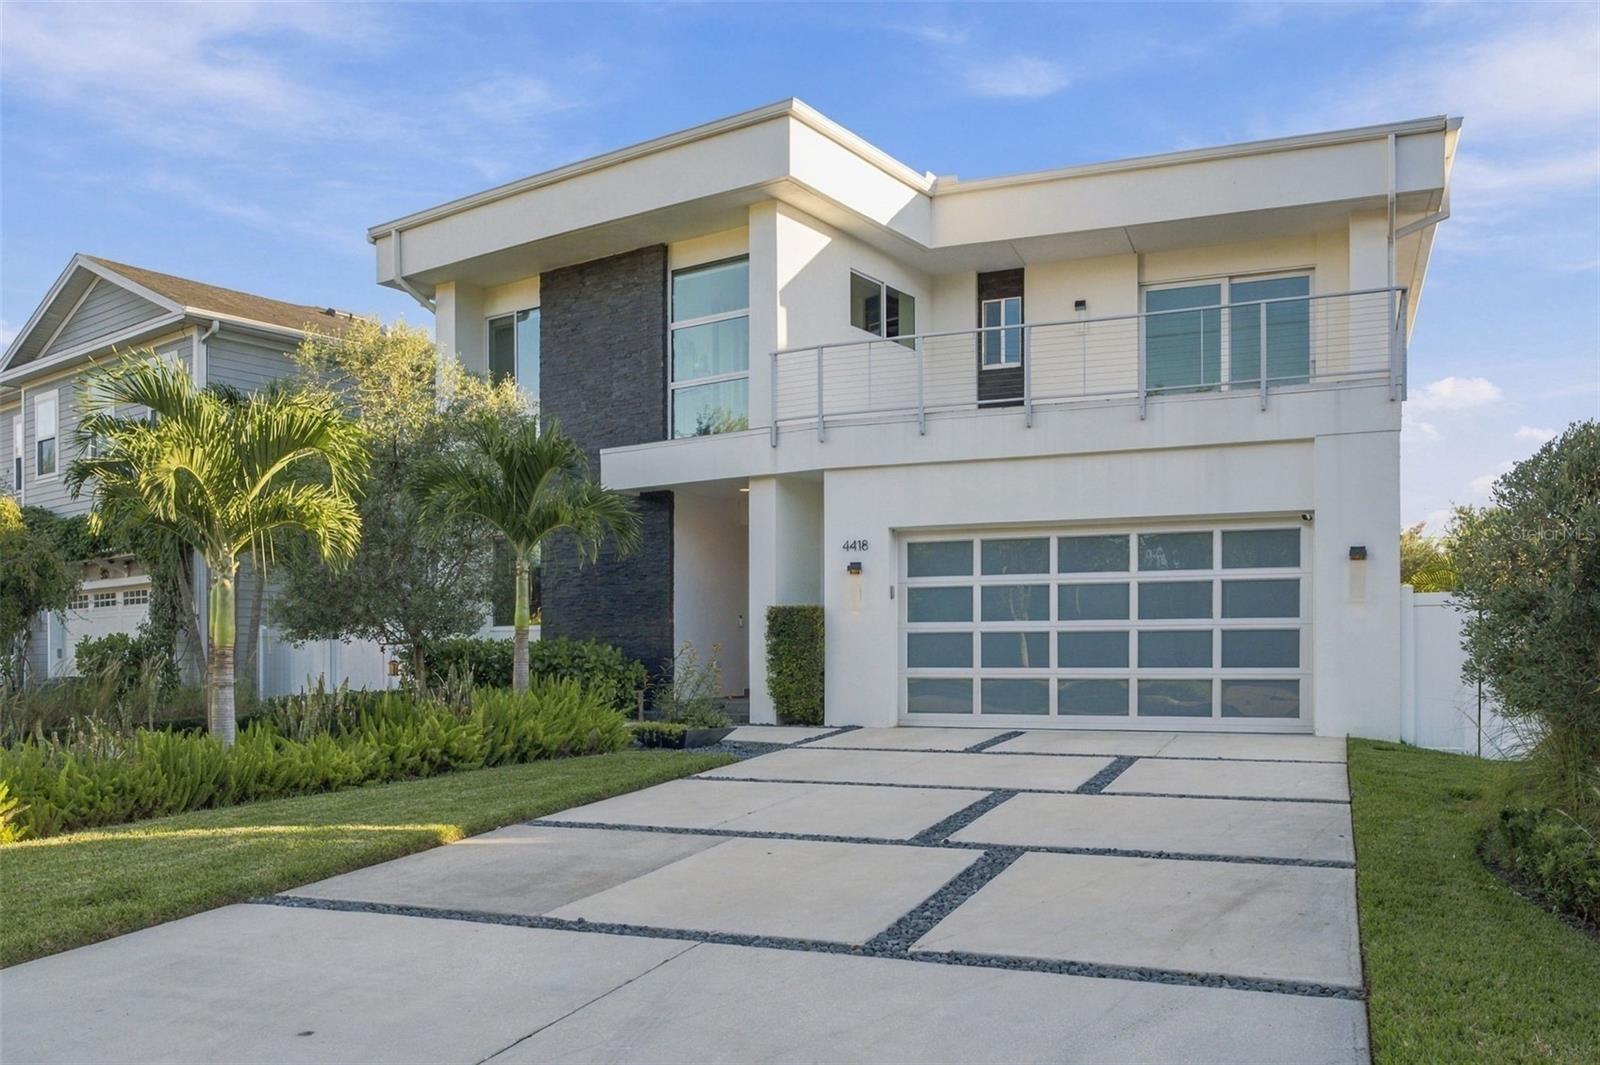
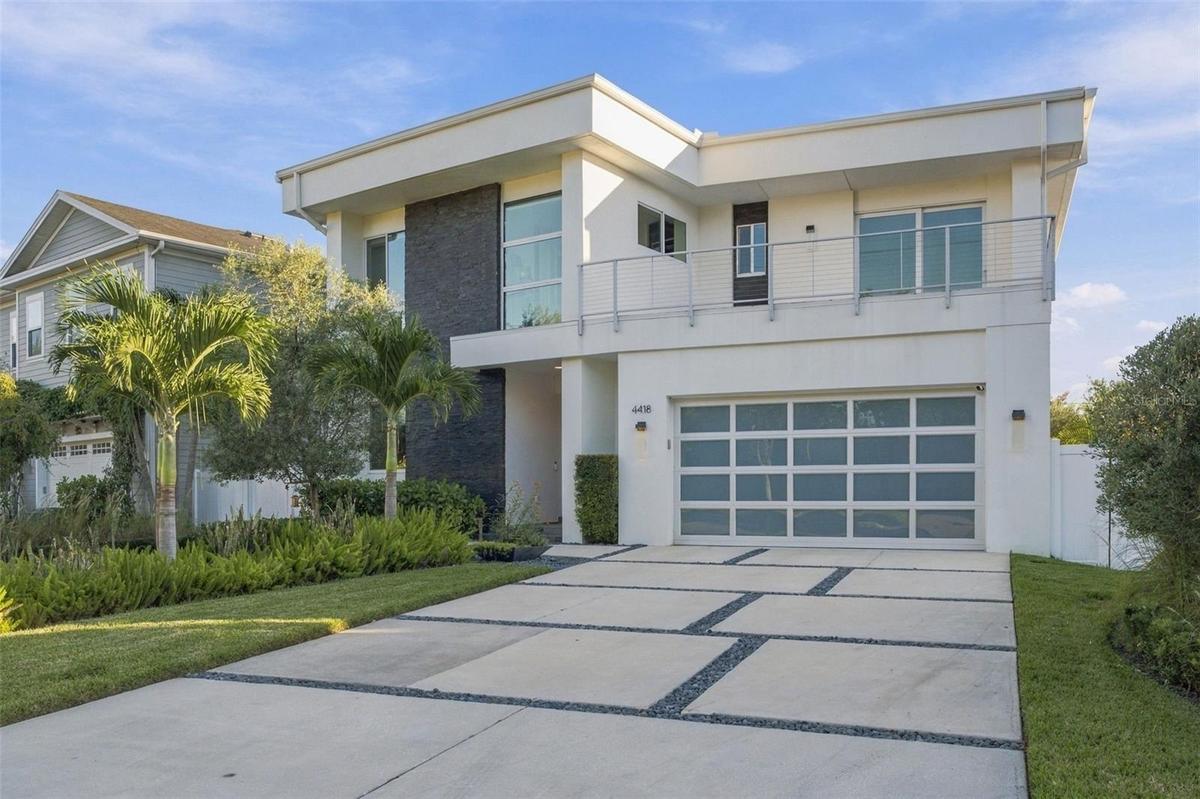
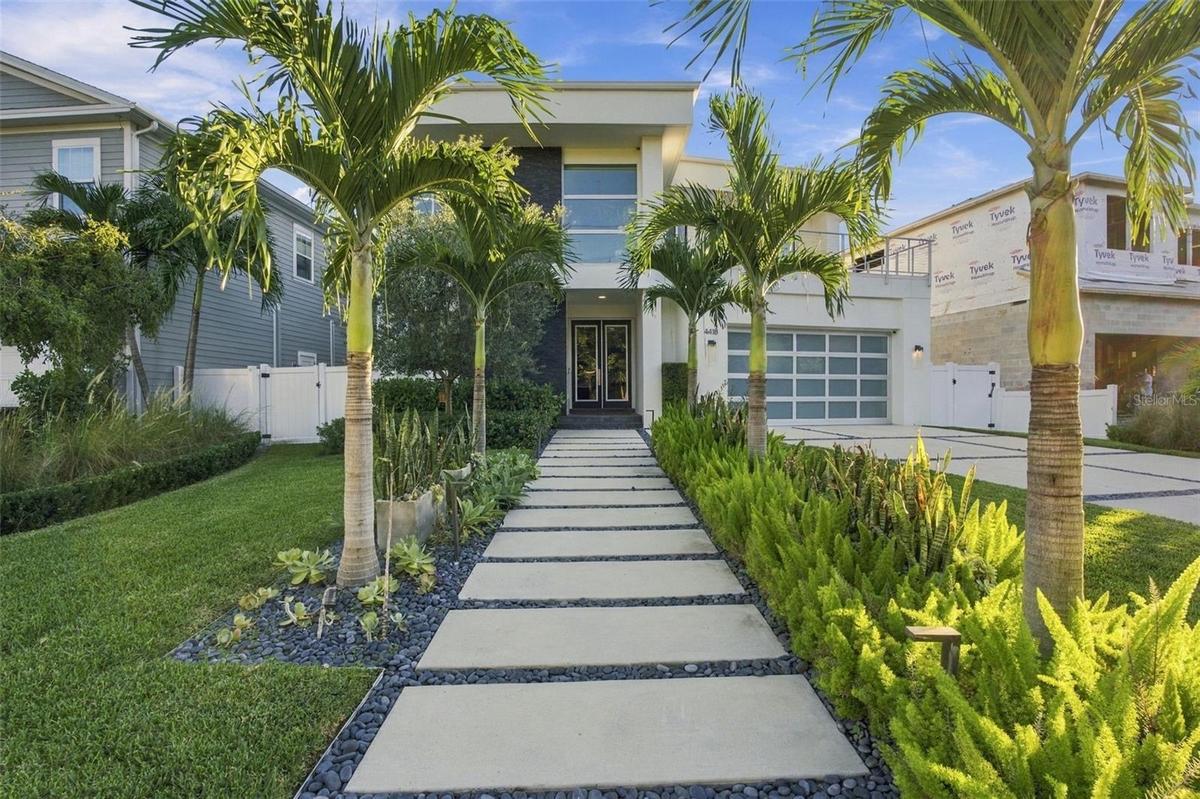
Modern elegance meets a private backyard oasis at this beautifully appointed South Tampa home.


Description
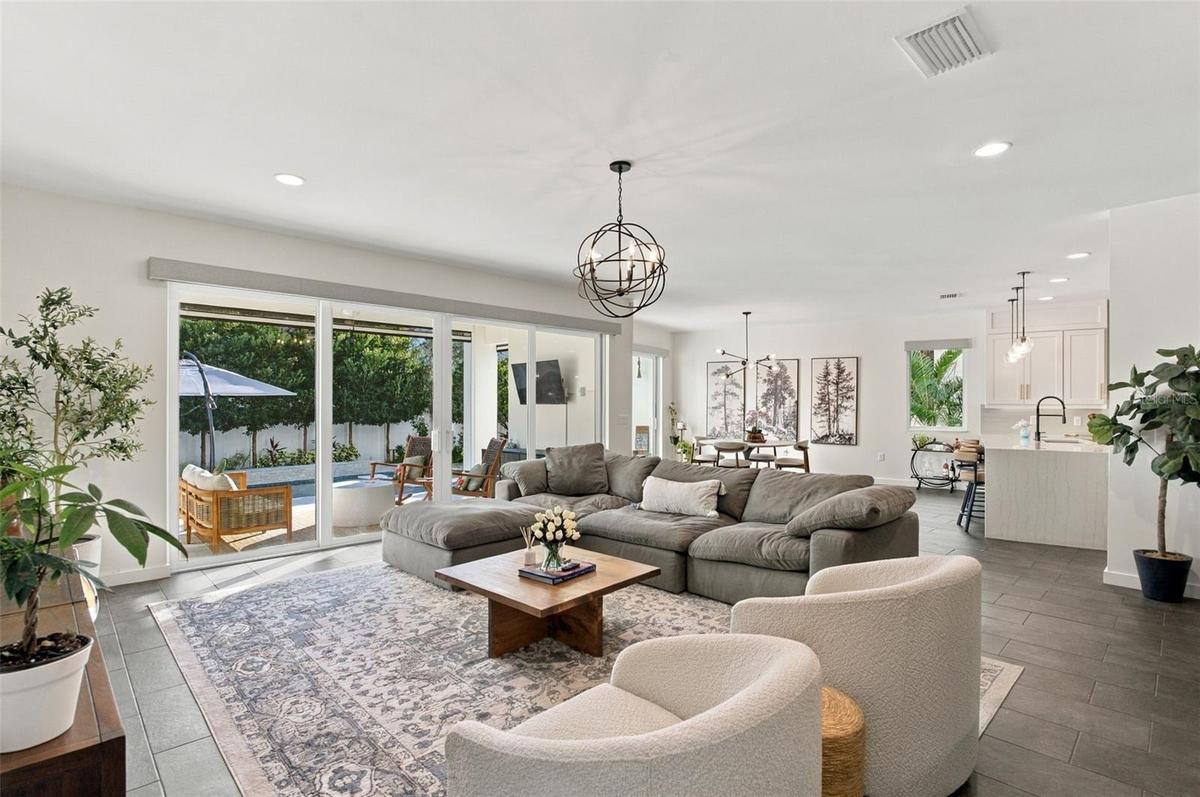
Modern elegance meets a private backyard oasis at this beautifully appointed South Tampa home. Offering four bedrooms, three full bathrooms, and 3,221 square feet of living space, 4418 W Kensington Avenue pairs elevated finishes with warm, inviting interiors and an exceptional setting for indoor-outdoor living.
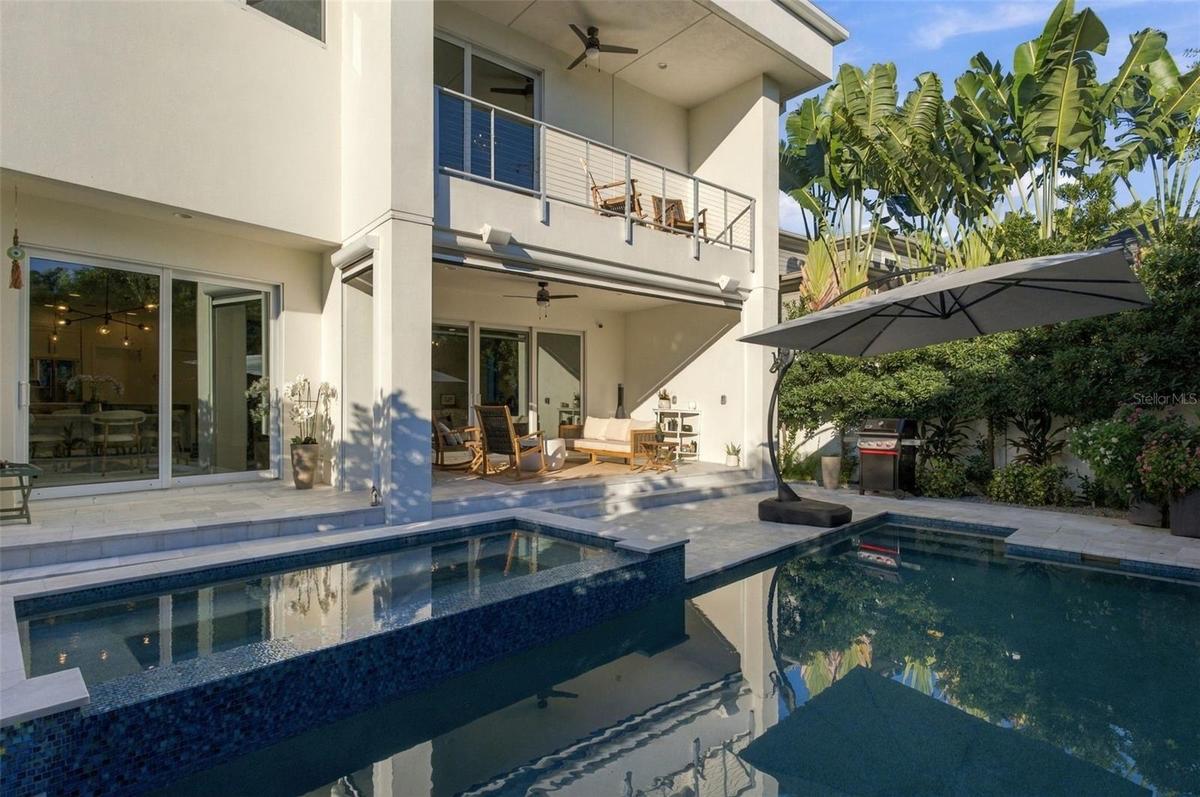
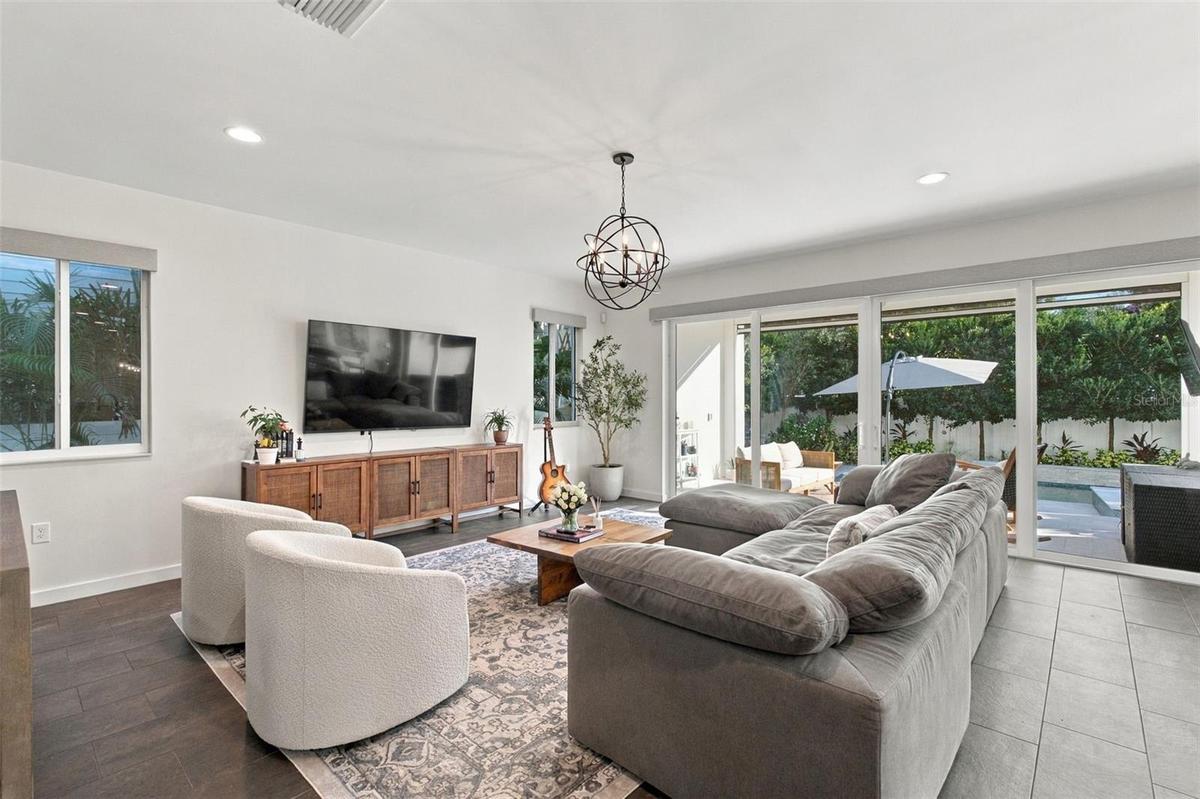
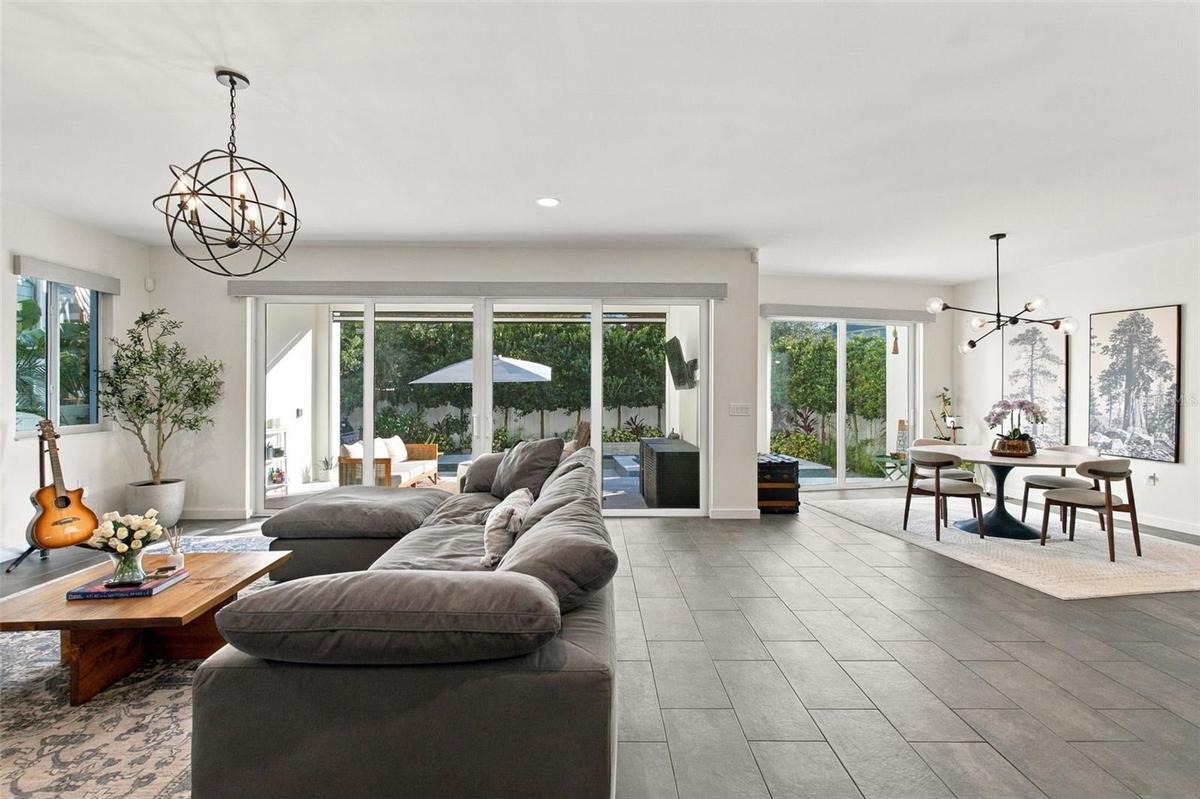
The resort-style pool takes center stage outdoors, surrounded by mature landscaping that creates a lush, secluded retreat. A covered lanai with remote-controlled screens provides an inviting space for alfresco dining, relaxed evenings, and effortless entertaining. Expansive sliding glass doors connect this outdoor oasis to the main living areas, bringing natural light and tranquil pool views into the home.
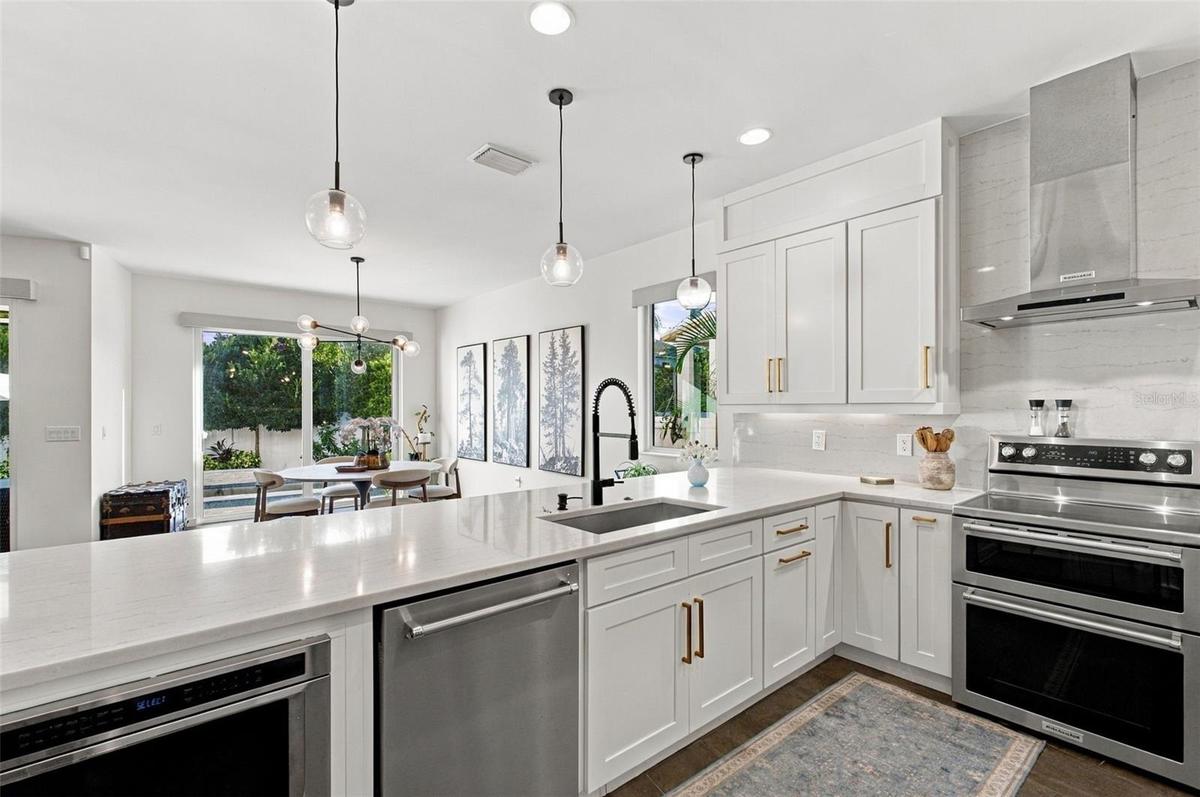
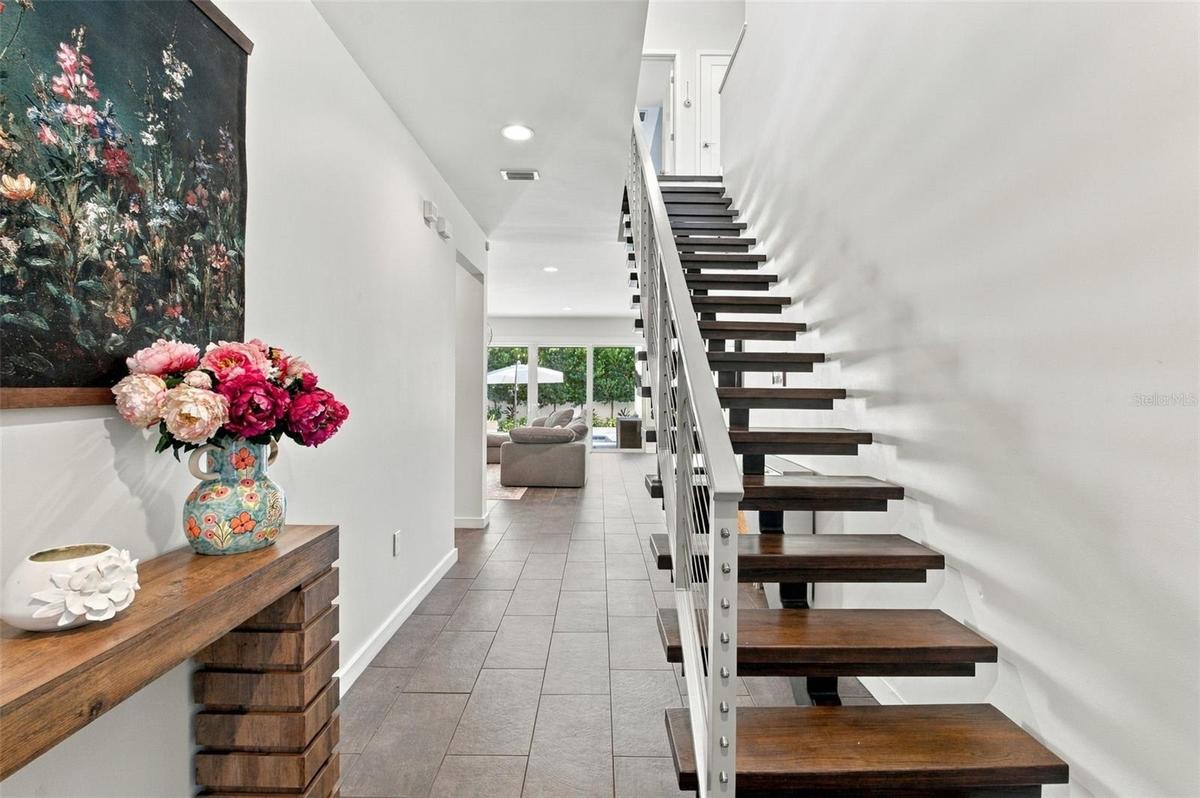
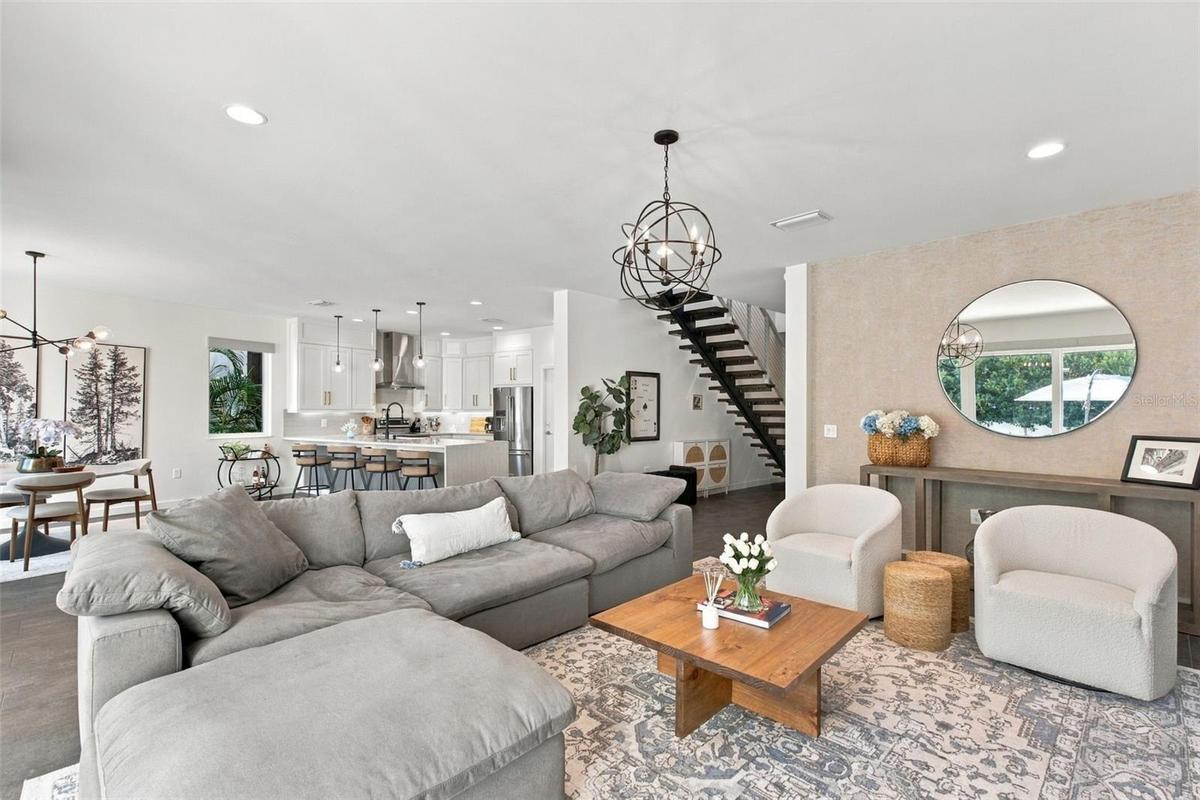
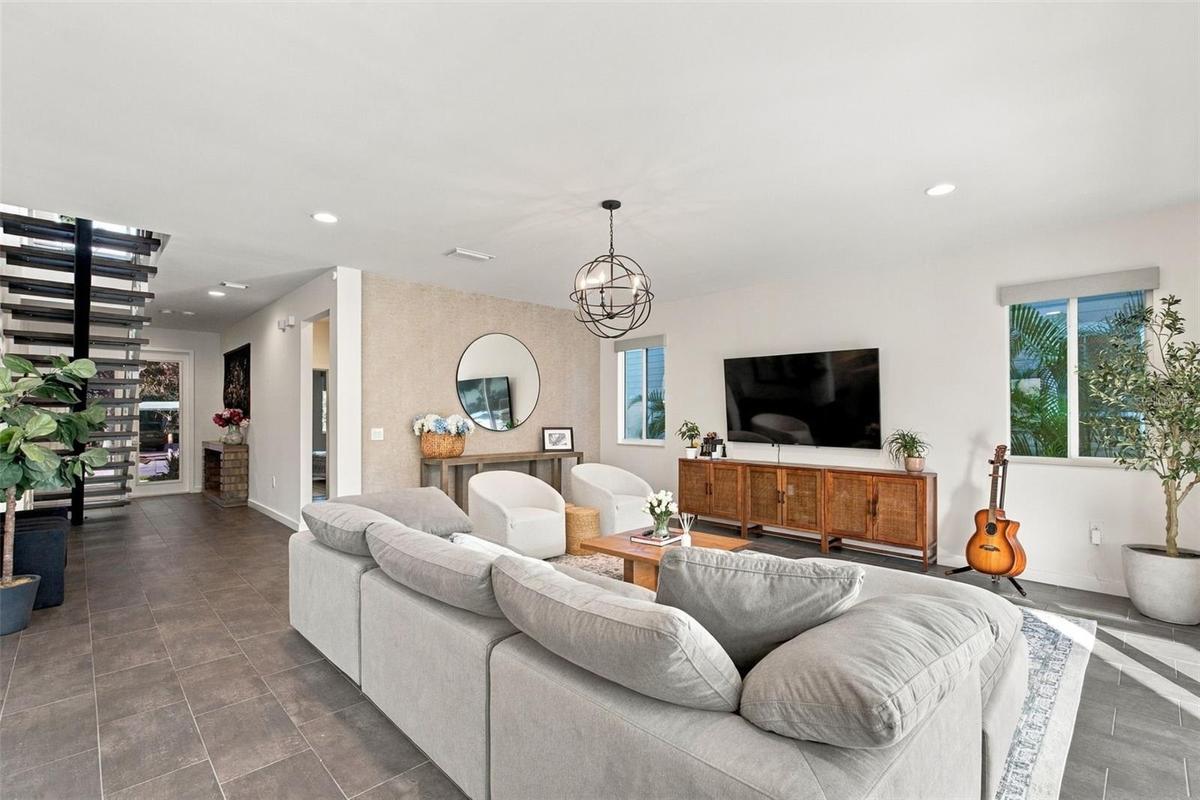
Inside, a striking floating staircase makes a memorable first impression, while the open-concept layout allows the living room, dining area, and kitchen to flow beautifully together. White cabinetry, a generous island, statement lighting, and warm wood tones create a sophisticated yet comfortable aesthetic. A first-floor bedroom and full bathroom provide a convenient retreat for guests.
Upstairs, a picturesque loft and spacious bonus room offer flexibility for a second lounge, media room, or home office. Two private balconies create peaceful places to enjoy morning coffee or unwind overlooking the surrounding greenery. The primary suite continues the home’s refined feel with a spacious walk-in closet and a beautifully finished bathroom featuring dual vanities and a generous glass-enclosed shower.
Situated in the coveted Plant High School district, with South Tampa’s exceptional shopping and dining nearby, this home brings together thoughtful design, inviting living spaces, and the feeling of a private resort.
Amenities
- Balcony
- Cable Connected
- Ceiling Fans(S)
- City Limits
- Convection Oven
- Dishwasher
- Dryer
- Eat-in Kitchen
- Electric Cooktop
- Electricity Connected
- ENERGY STAR Qualified Windows
- Flood Insurance Required
- FloodZone
- Heated
- High ceiling
- In Ground
- Irregular Lot
- Kitchen Family Room Combo
- Landscaped
- Level
- Lighting
- Living Room/Dining Room Combo
- Microwave
- Open Floorplan
- Paved
- Pool
- Primarybedroom Upstairs
- Private yard
- Public
- Rain Gutters
- Range
- Range Hood
- Refrigerator
- Security System
- Sewer Connected
- Shades
- Sidewalk
- Smart Home
- Smoke Detectors
- Sprinkler Meter
- Stone Counters
- Storm Window(s)
- Street Lights
- Tankless Water Heater
- Thermostat
- Walk-In Closet(s)
- Washer
- Water Connected
All information furnished regarding property for sale, rental or financing is from sources deemed reliable, but no warranty or representation is made as to the accuracy thereof and same is submitted subject to errors, omissions, change of price, rental or other conditions, prior sale, lease or financing or withdrawal without notice. International currency conversions where shown are estimates based on recent exchange rates and are not official asking prices.
All dimensions are approximate. For exact dimensions, you must hire your own architect or engineer.
