56 Kirkwood Road Road Apt: A
North Hempstead, NY 11050

Property

Type: Apartment
Rooms: 6
Bedrooms: 3 BR
Bathrooms: 3½
Pets: Pets Allowed
Area: 4000 sq ft
Lot Size: 5000 Acres

Financials

2415 Montauk Highway PO Box 742, Bridgehampton, NY 11932
Listing Courtesy of Douglas Elliman Real Estate

STUNNING NEW CONSTRUCTION !
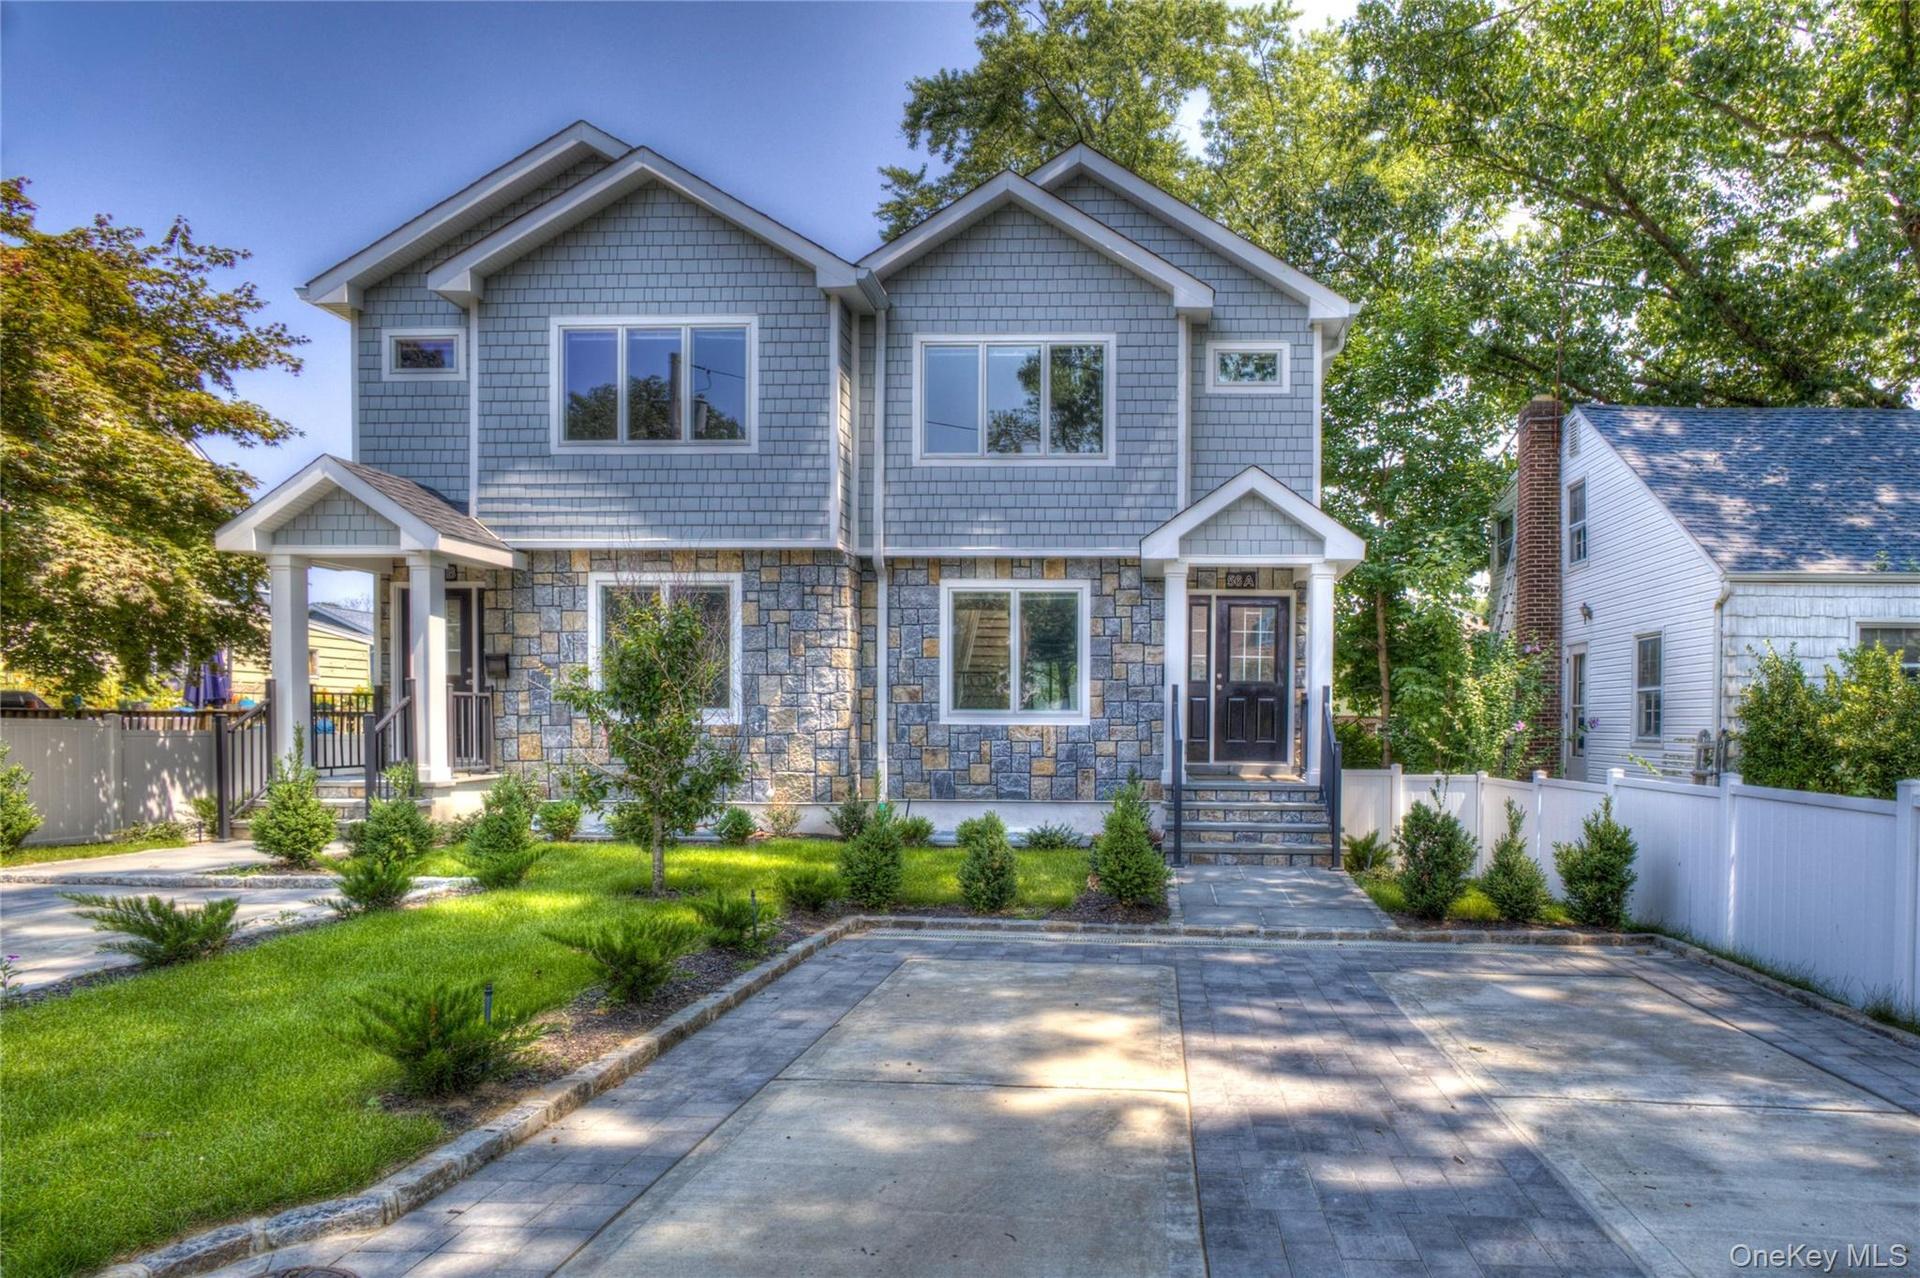
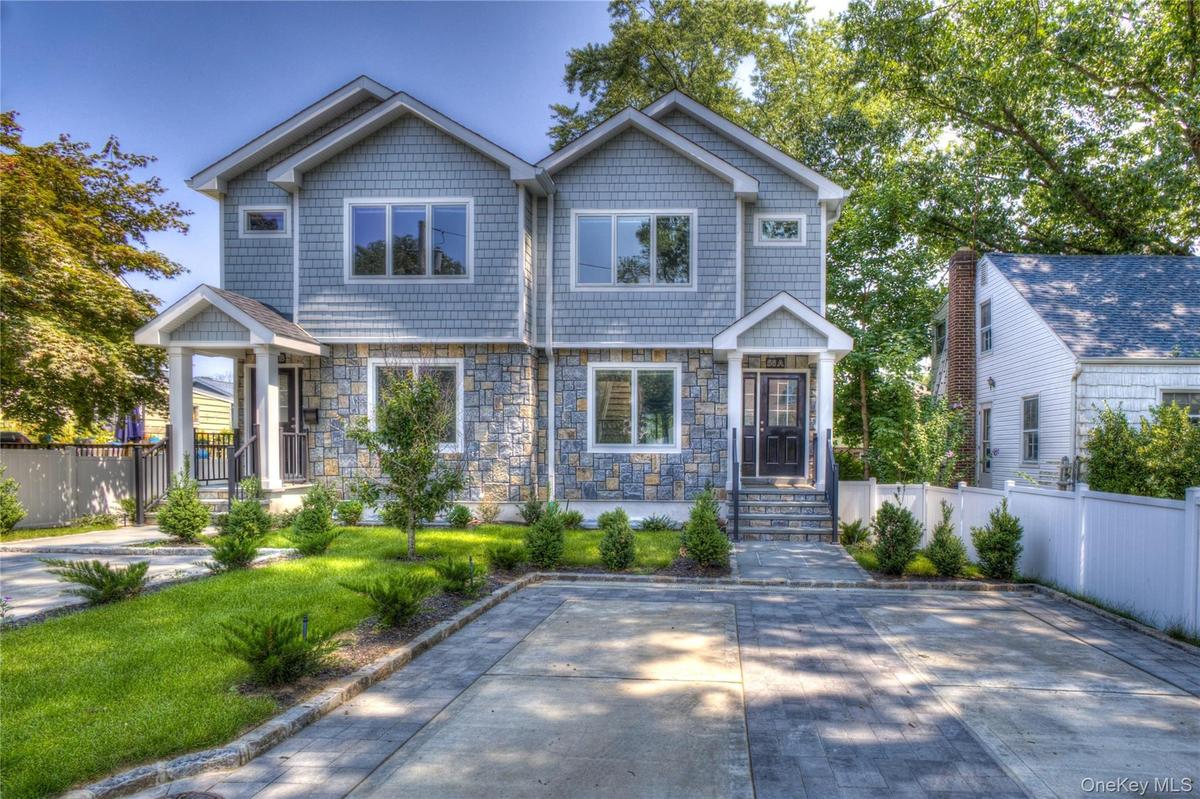
Two-story exterior featuring stone veneer siding, shingle-style upper cladding, dual covered entryways, and a paved driveway

Two-story exterior featuring stone veneer siding, shingle-style upper cladding, dual covered entryways, and a paved driveway

Two-story exterior featuring stone veneer siding, shingle-style upper cladding, dual covered entryways, and a paved driveway
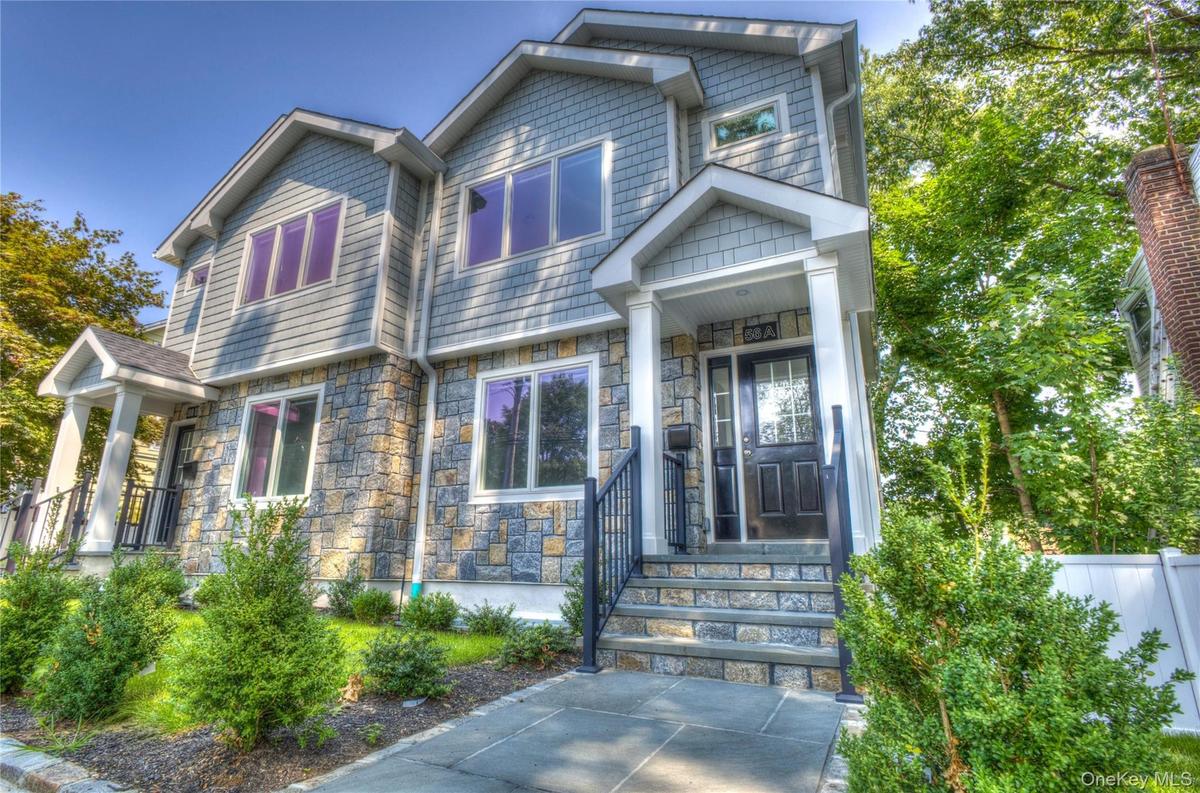
Multi-story exterior featuring stone veneer siding, shingle-style upper cladding, a covered entry with white columns, and a stone-paved walkway
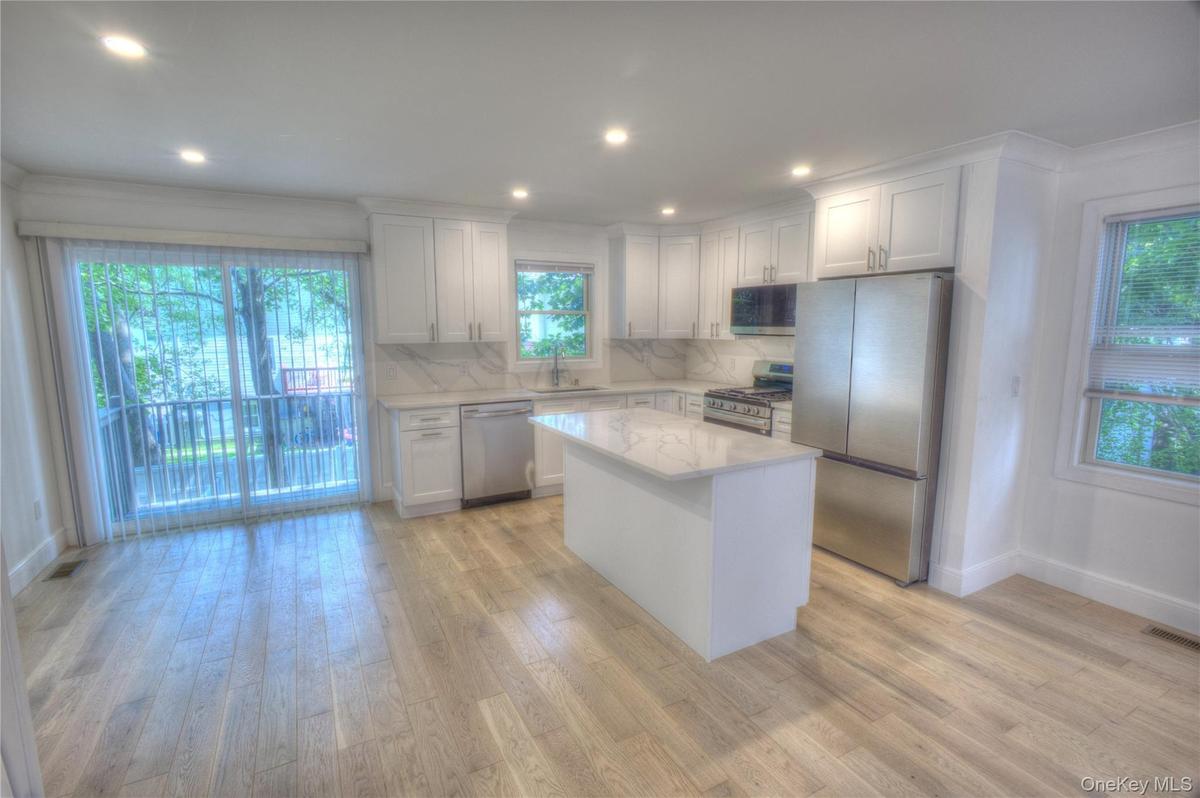
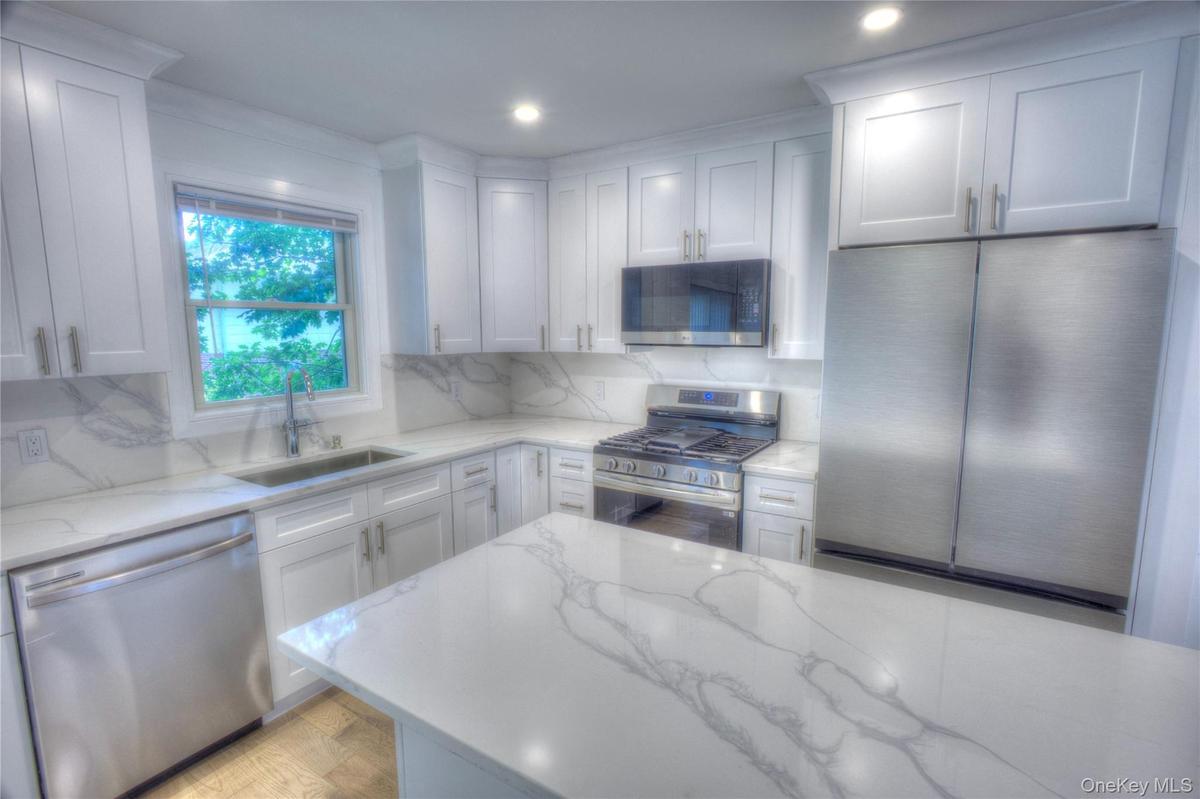
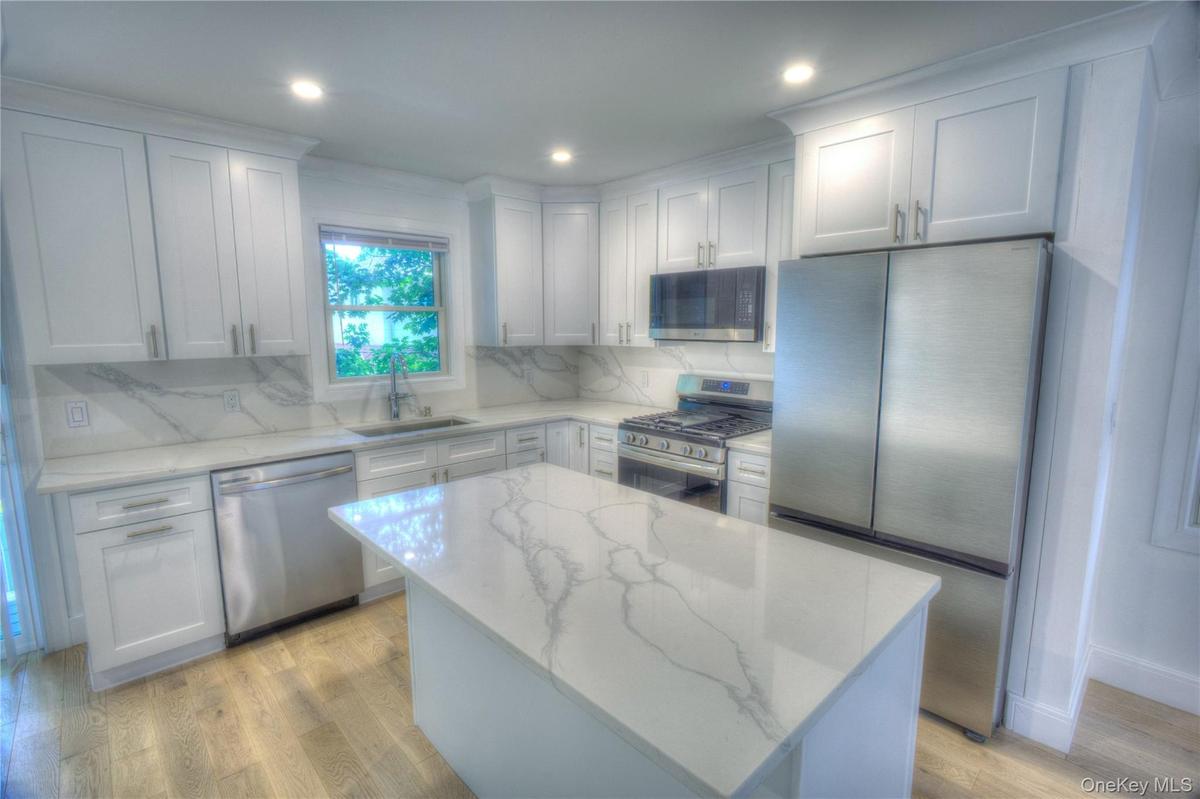
Kitchen featuring white cabinetry, stone-finish countertops with veining, full-height stone-finish backsplash, stainless steel appliances, and a cente
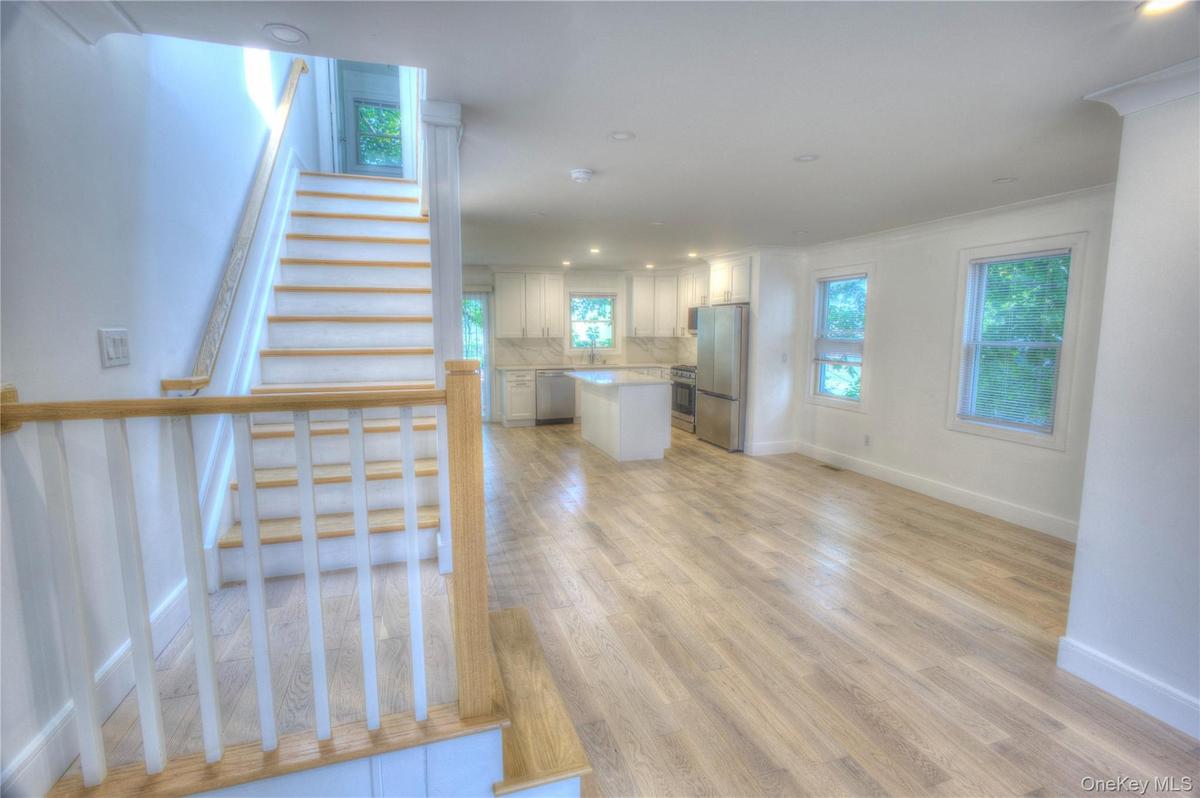
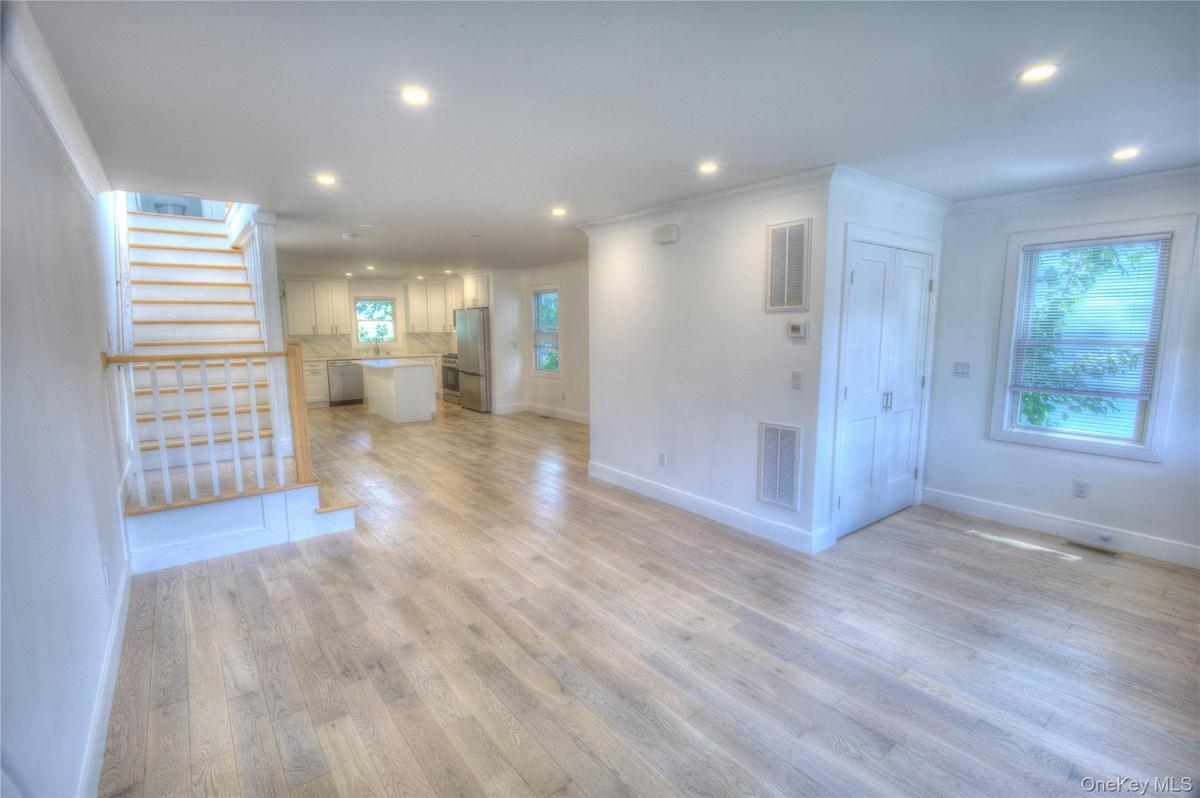
Open-concept interior featuring wood-finish flooring, recessed lighting, and a kitchen equipped with a center island and stainless steel appliances, a
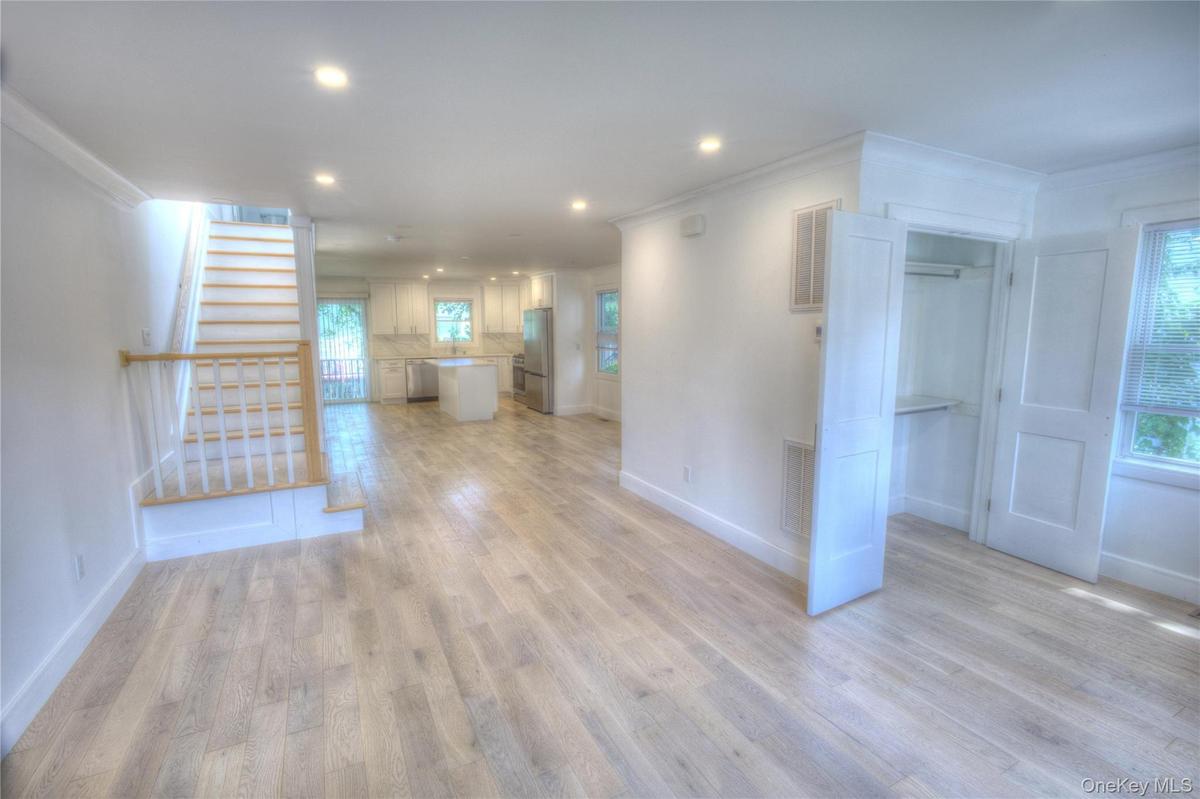
Open-concept living space featuring wood-finish flooring, recessed lighting, a staircase with white balusters and a wood handrail, and white kitchen c
Kitchen featuring white shaker-style cabinetry, stone-patterned countertops, a central island, stainless steel appliances, and wood-finish flooring
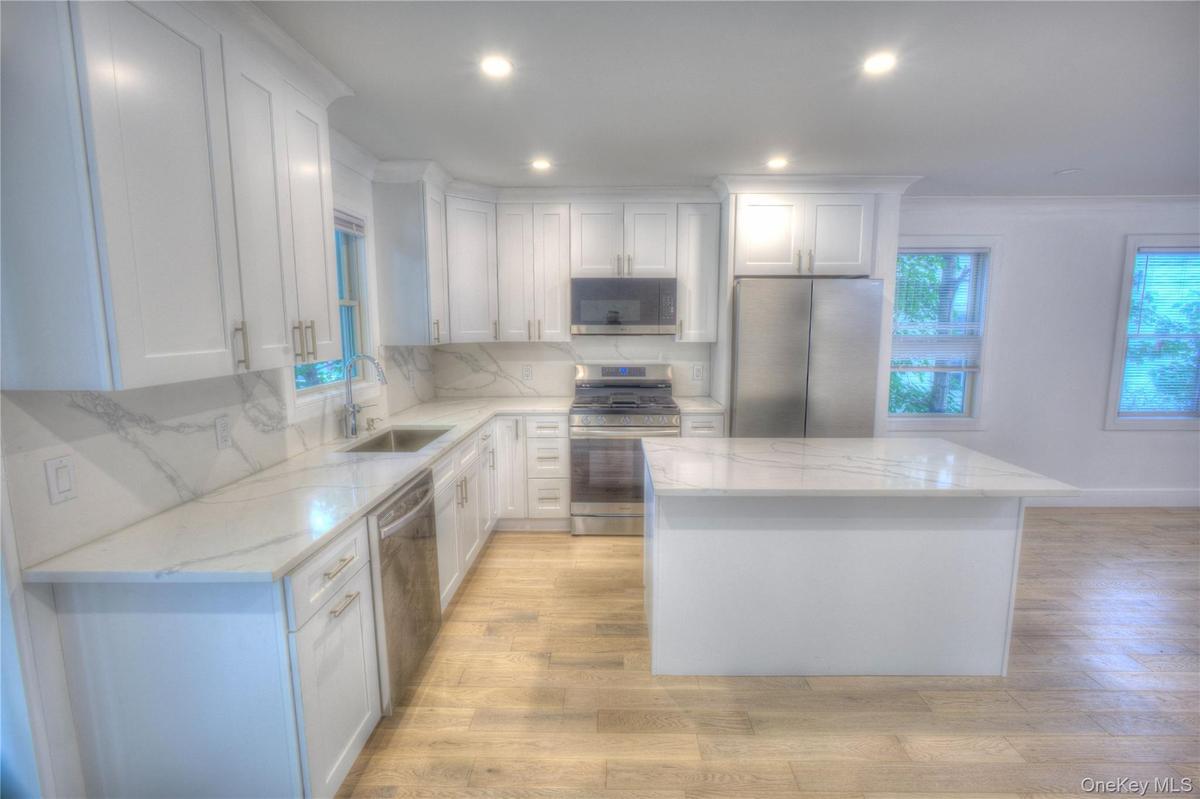
Kitchen featuring white shaker-style cabinetry, stone-finish countertops with integrated backsplash, a central island, stainless steel appliances, and
Kitchen featuring shaker-style cabinetry, a central island with a stone-finish countertop, stainless steel appliances, and wood-finish flooring
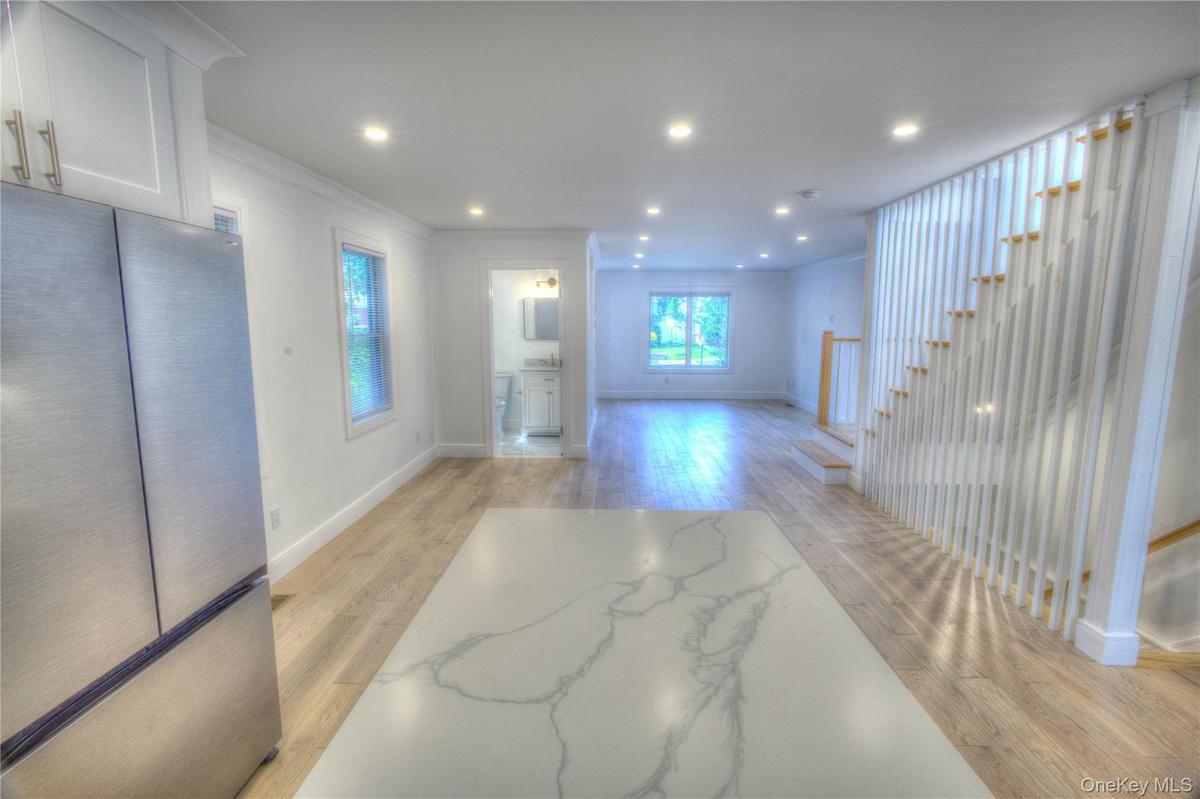
Open-concept interior featuring wood-finish flooring, recessed lighting, a stone-topped kitchen island, and a wooden handrail with vertical balusters
White cabinetry vanity with stone-composite countertop, undermount sink, metallic faucet, rectangular wall-mounted mirror, and stone-patterned tile fl
Vanity featuring a stone-patterned countertop, integrated basin with metal hardware, white cabinetry, rectangular wall mirror, and large-format tile f
Staircase featuring white vertical spindles, natural wood-finish treads, and recessed lighting throughout
Private backyard featuring a paved stone patio, mature trees, manicured lawn, and full-perimeter vinyl fencing
Enclosed backyard featuring a paver patio, stone-finish walkway, white privacy fencing, and mature trees
Elevated deck featuring wood-finish decking and vertical railings, overlooking a fenced backyard with a manicured lawn and mature trees
Rear yard featuring a full-height vinyl privacy fence, a grey stone paver patio, a manicured lawn, stone stepping stones, and mature trees
Fenced backyard featuring a wood-tone balcony railing, stone-finish paver patio, lawn area, and mature tree
Rear exterior featuring a paver patio, elevated wood balcony, white vinyl privacy fencing, and sliding glass doors
Two-story exterior featuring stone veneer siding, shingle-style upper cladding, dual covered entryways, and a paved drivewayMulti-story exterior featuring stone veneer siding, shingle-style upper cladding, a covered entry with white columns, and a stone-paved walkwayKitchen featuring white cabinetry, stone-finish countertops with veining, full-height stone-finish backsplash, stainless steel appliances, and a centeOpen-concept interior featuring wood-finish flooring, recessed lighting, and a kitchen equipped with a center island and stainless steel appliances, aOpen-concept living space featuring wood-finish flooring, recessed lighting, a staircase with white balusters and a wood handrail, and white kitchen cKitchen featuring white shaker-style cabinetry, stone-patterned countertops, a central island, stainless steel appliances, and wood-finish flooringKitchen featuring white shaker-style cabinetry, stone-finish countertops with integrated backsplash, a central island, stainless steel appliances, andKitchen featuring shaker-style cabinetry, a central island with a stone-finish countertop, stainless steel appliances, and wood-finish flooring

Description

STUNNING NEW CONSTRUCTION! Experience luxury living in this beautifully designed 2026 new-construction residence in desirable Port Washington. Featuring spacious, thoughtfully designed interiors, modern finishes and exceptional attention to detail, this home offers the perfect combination of elegance, comfort, and functionality. Enjoy the convenience of nearby shipping, dining, parks, waterfront amenities, and the Port Washington LIRR with direct service to Manhatten. A wonderful opportunity to enjoy modern living in one of Long Island's most sought after communities.

Amenities

  • Dishwasher
  • Dryer
  • Freezer
  • Gas Oven
  • His and Hers Closets
  • Kitchen Island
  • Master Downstairs
  • Microwave
  • Natural Woodwork
  • Open Floorplan
  • Open Kitchen
  • Oven
  • Pantry
  • Primary Bathroom
  • Quartz/Quartzite Counters
  • Range
  • Recessed Lighting
  • Refrigerator
  • Sewer Connected
  • Stainless Steel Appliance(s)
  • Storage
  • Walk-In Closet(s)
  • Washer
  • Washer/Dryer Hookup

Long Island MLS

All information furnished regarding property for sale, rental or financing is from sources deemed reliable, but no warranty or representation is made as to the accuracy thereof and same is submitted subject to errors, omissions, change of price, rental or other conditions, prior sale, lease or financing or withdrawal without notice. International currency conversions where shown are estimates based on recent exchange rates and are not official asking prices.

All dimensions are approximate. For exact dimensions, you must hire your own architect or engineer.