35 The Crossing At Blind Brook Brook
Harrison, NY 10577

Property

Ownership: For Sale
Type: Single Family
Rooms: 8
Bedrooms: 2 BR
Bathrooms: 3
Area: 3488 sq ft
Lot Size: 0.4 Acres

Financials

Price:$2,200,000
Annual Taxes:$33,886.73
Common charges:$2,750
2415 Montauk Highway PO Box 742, Bridgehampton, NY 11932
Listing Courtesy of Julia B Fee Sothebys Int. Rlty

A Light Filled Private Retreat 2 3 Bedroom, 3 Bathroom.
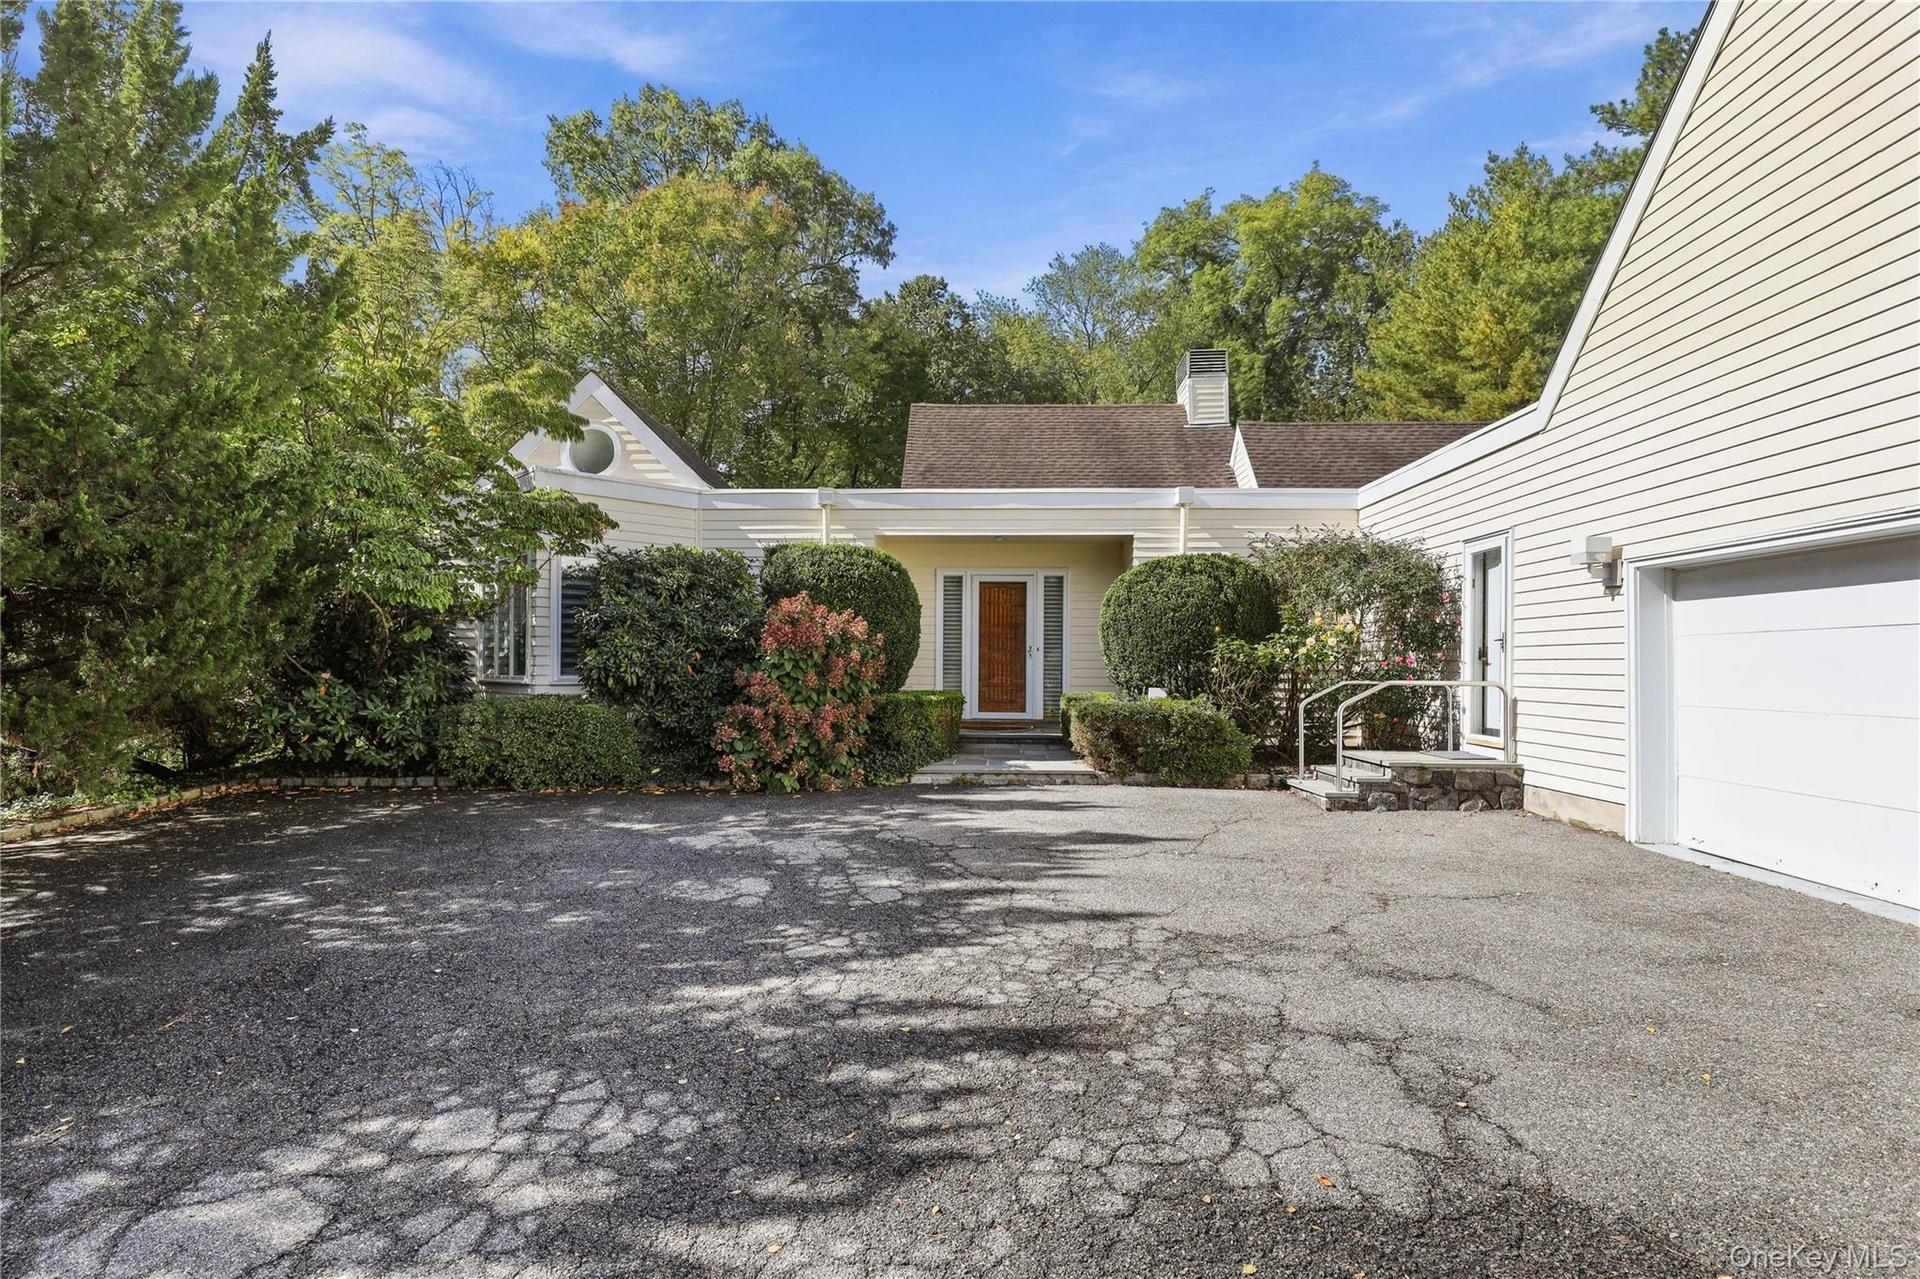
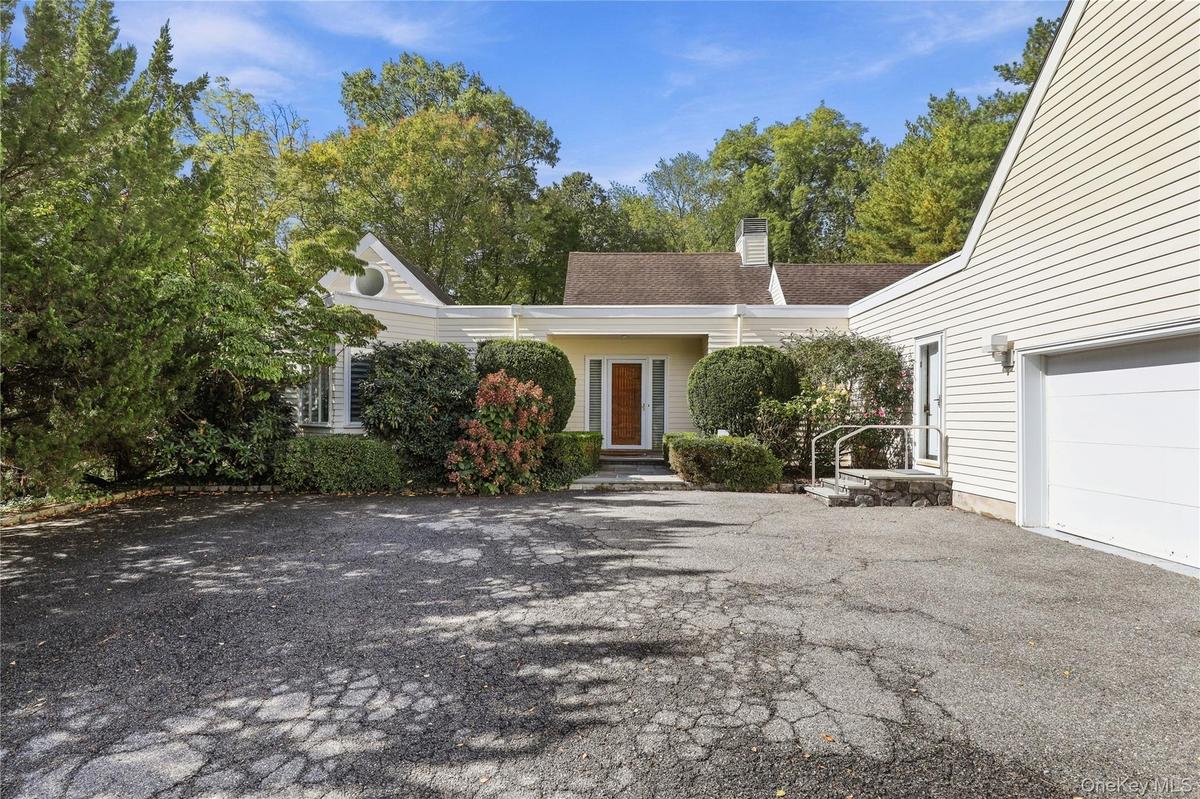
Exterior facade featuring horizontal siding, a central entryway with a glass-paneled door, an attached garage, and mature landscaping

Exterior facade featuring horizontal siding, a central entryway with a glass-paneled door, an attached garage, and mature landscaping

Exterior facade featuring horizontal siding, a central entryway with a glass-paneled door, an attached garage, and mature landscaping
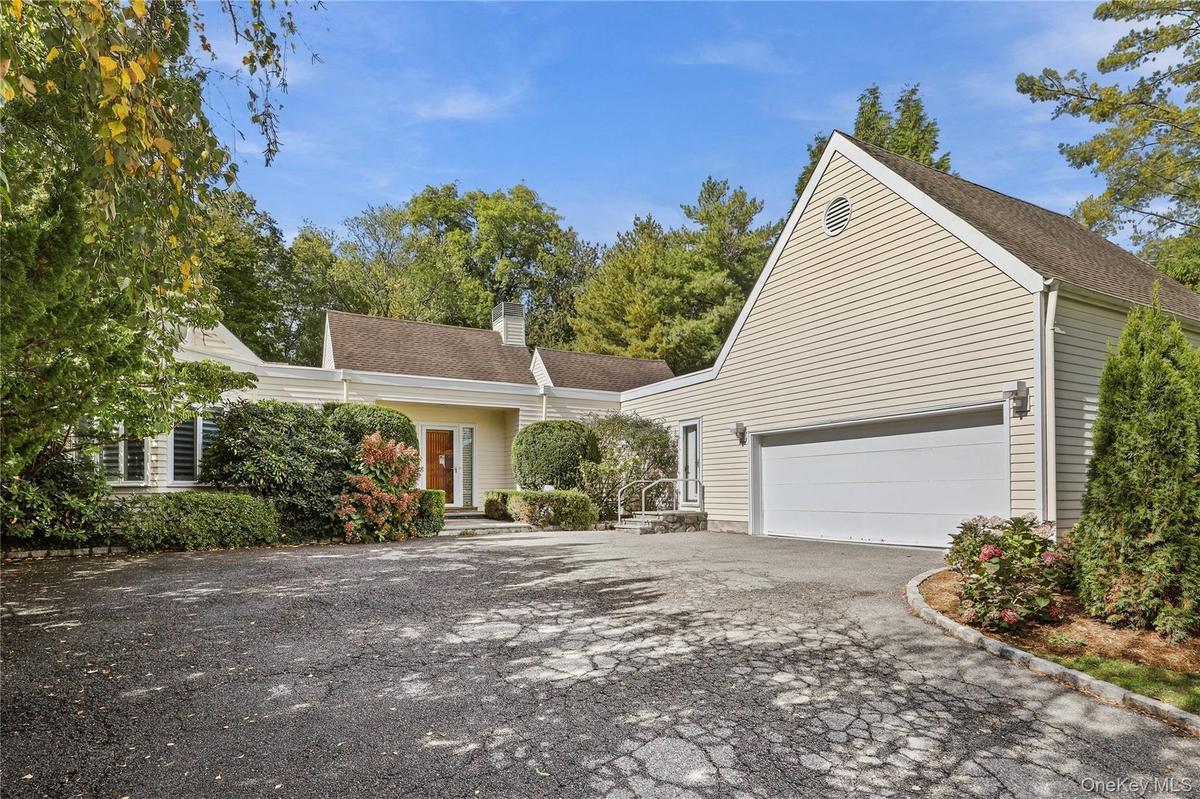
Light-colored siding exterior with a multi-gabled roofline, an attached two-car garage, and a paved circular driveway
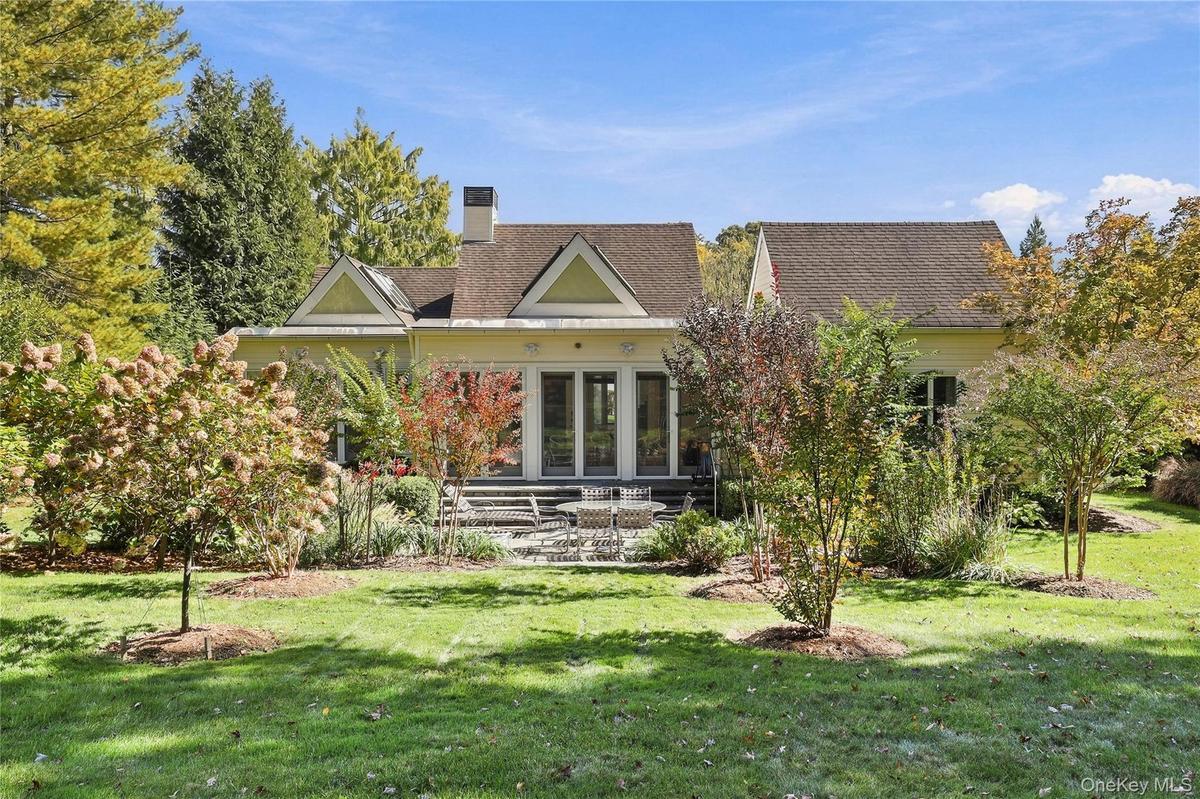
Rear exterior featuring a multi-gabled roofline, stone patio, glass-paned double doors, and established landscaping
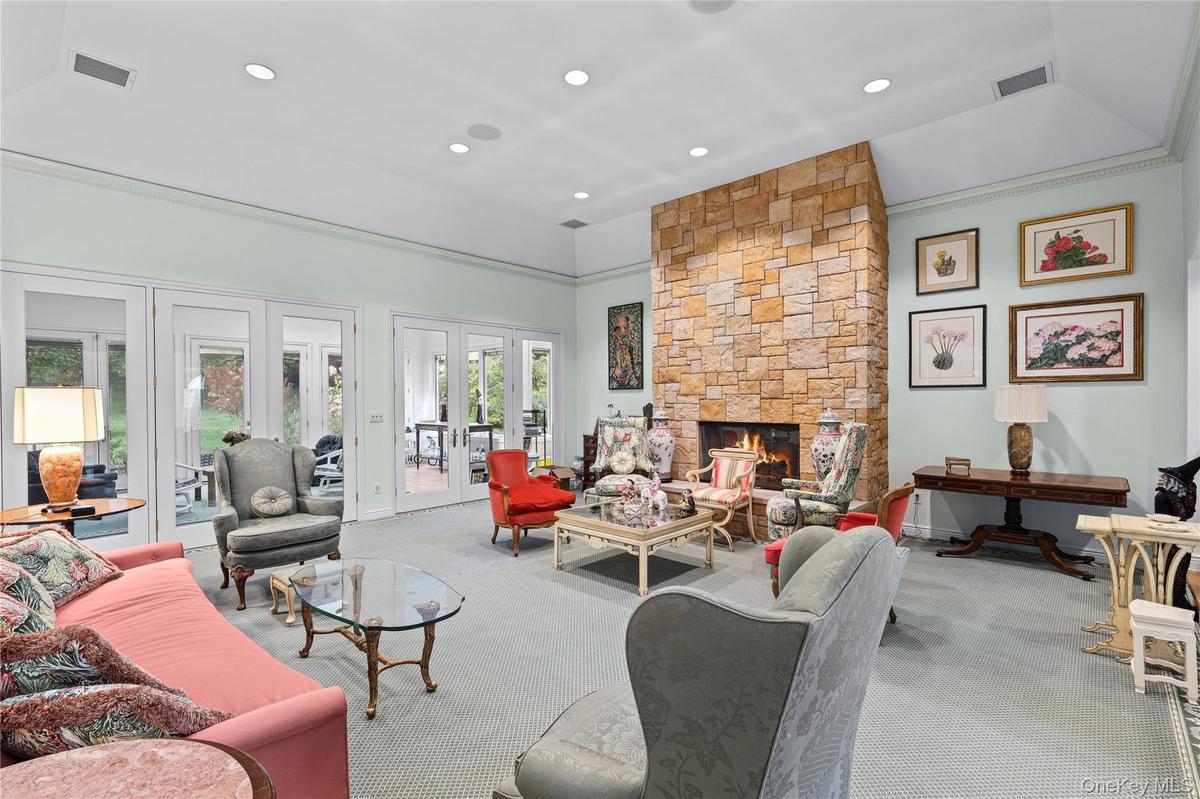
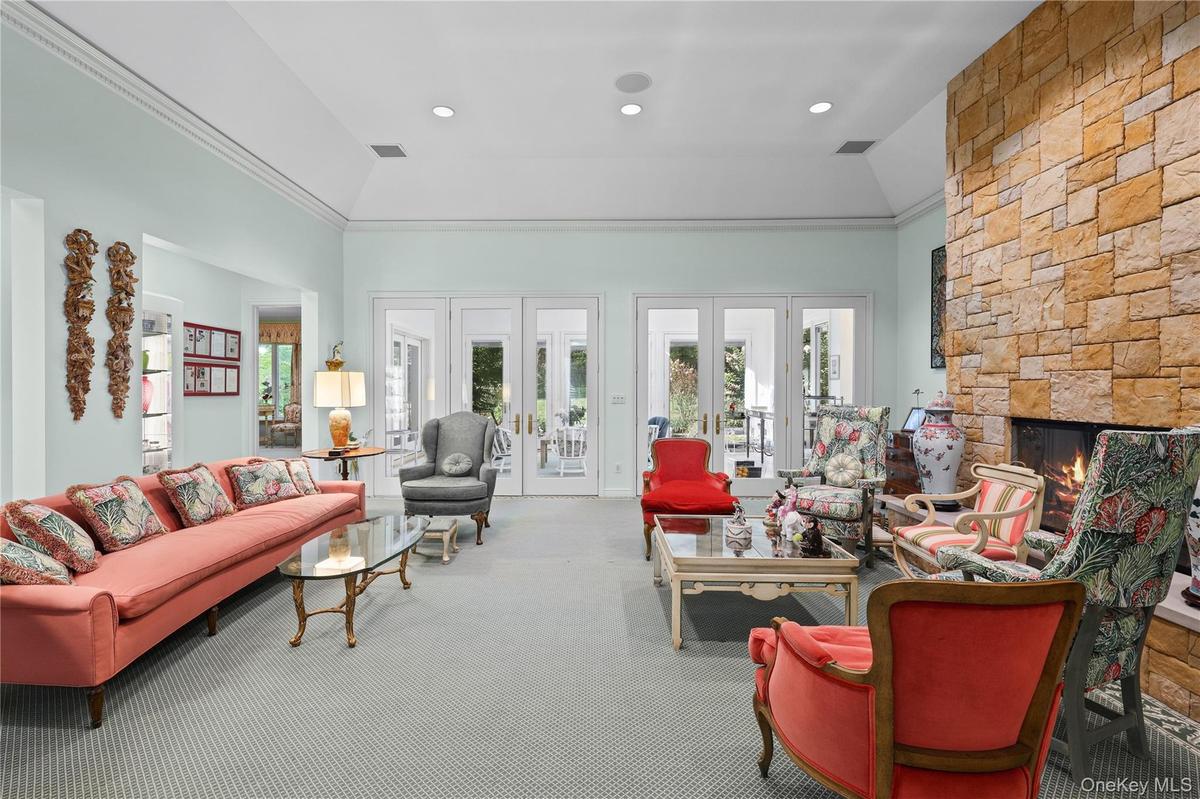
Vaulted ceiling with recessed lighting, stone fireplace, and multiple sets of glass-paned double doors
Living area featuring a floor-to-ceiling natural stone fireplace, vaulted ceilings, crown molding, recessed lighting, and multiple sets of glass-paned
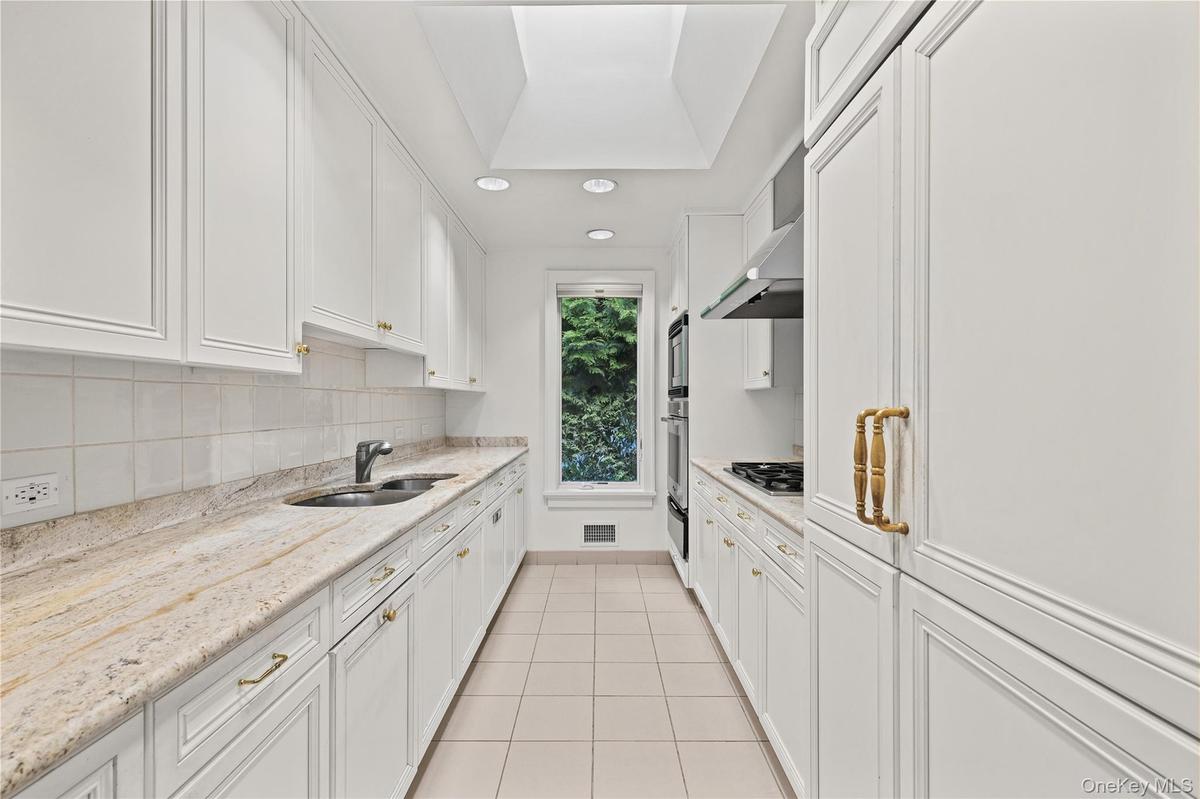
Kitchen featuring white cabinetry, stone countertops, integrated double wall ovens, a skylight, and large-format tile flooring
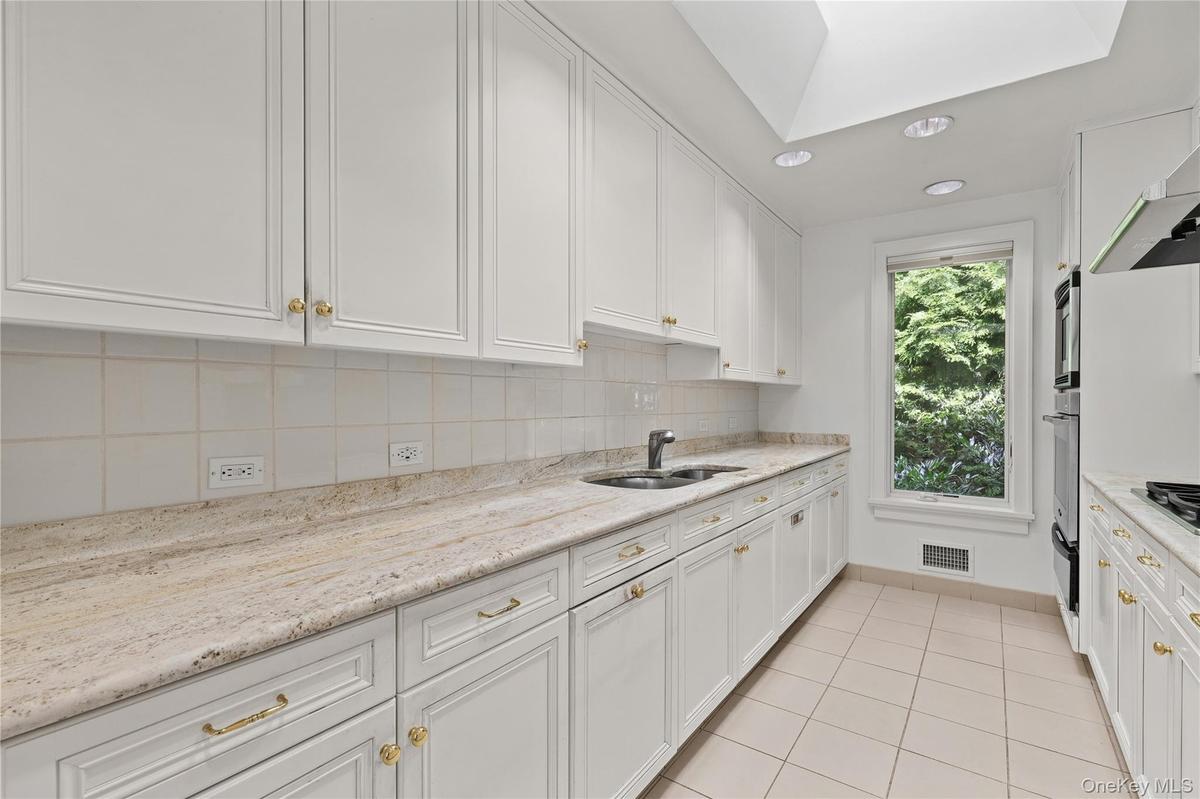
Kitchen featuring white cabinetry, stone countertops, integrated double wall ovens, recessed lighting, and a skylight
Spacious breakfast area
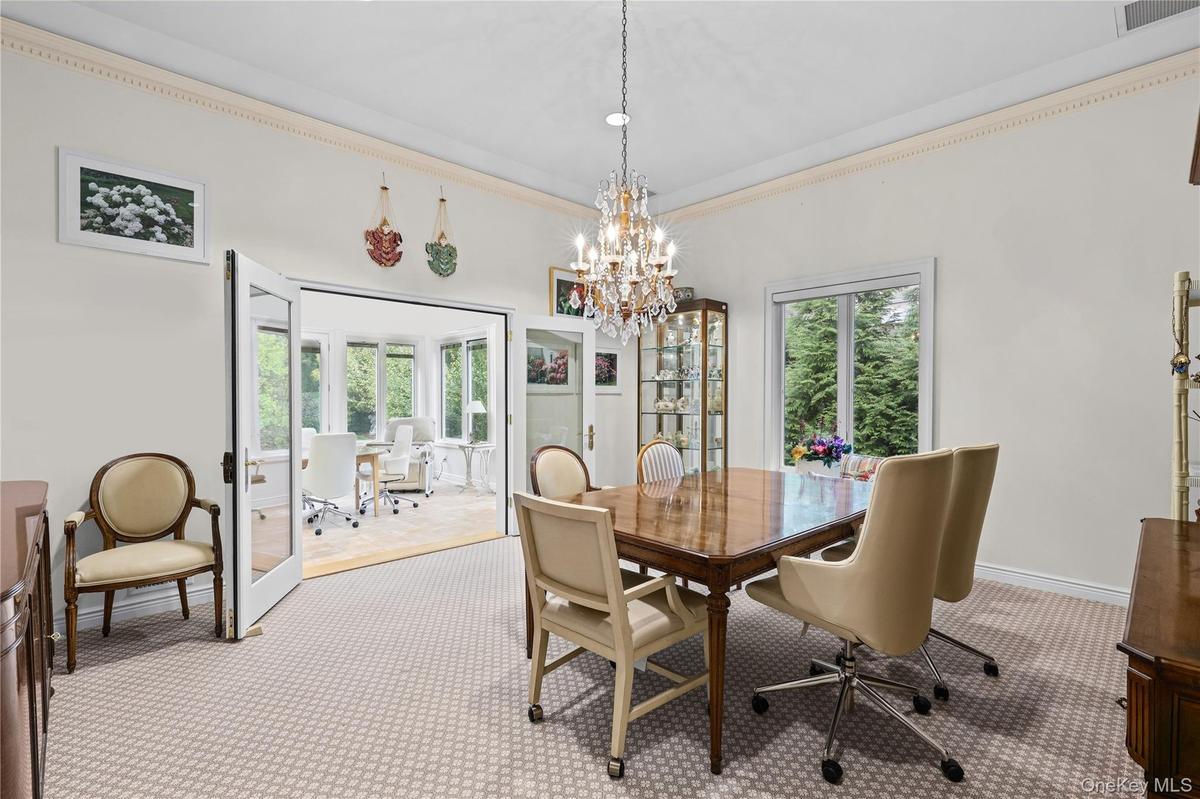
Dining area featuring crown molding, a central crystal chandelier, double glass-paneled doors, and large windows
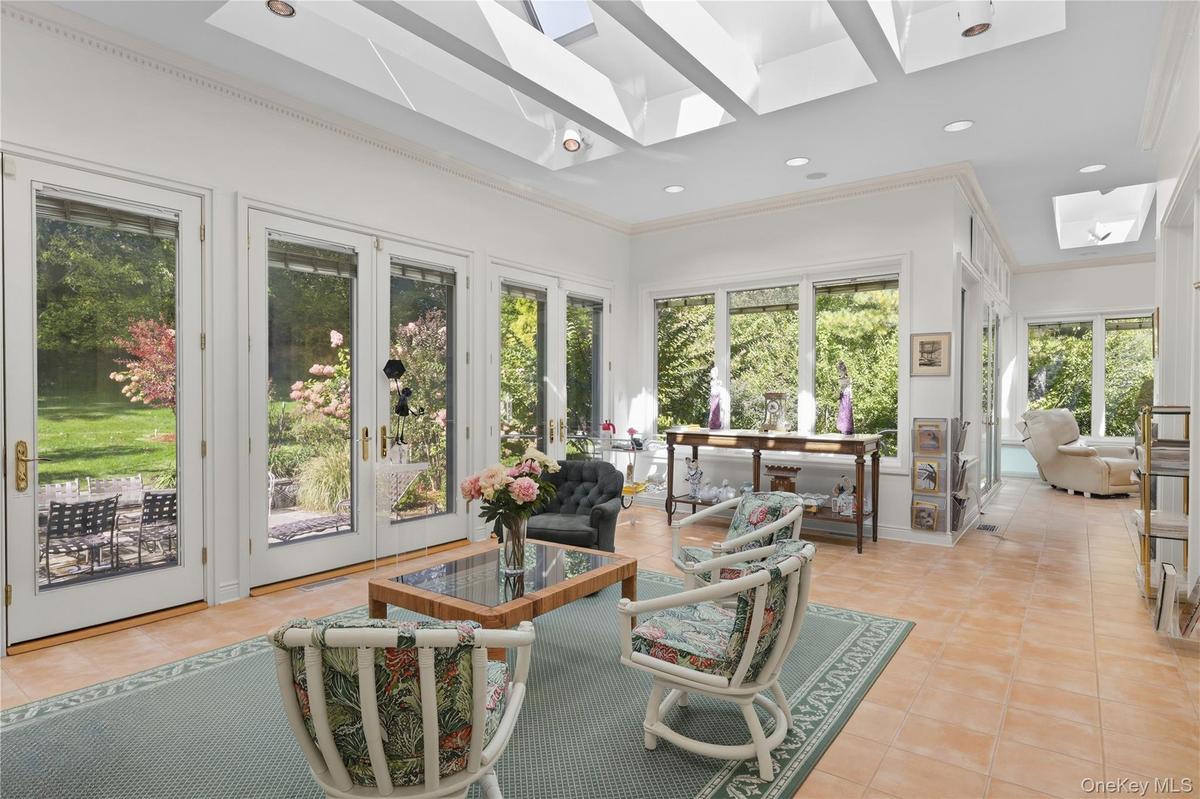
Sunroom featuring vaulted ceilings with skylights, extensive natural light through large windows, and multiple full-glass exterior doors with tile flo
Sunroom featuring a vaulted ceiling with large skylights, tile flooring, built-in cabinetry with solid-surface countertop, and extensive multi-pane wi
Sunroom featuring vaulted ceilings with skylights, tile flooring, built-in cabinetry with a sink, and double glass doors
Spacious room featuring patterned wall-to-wall carpeting, crown molding, recessed lighting, and a multi-tiered decorative chandelier
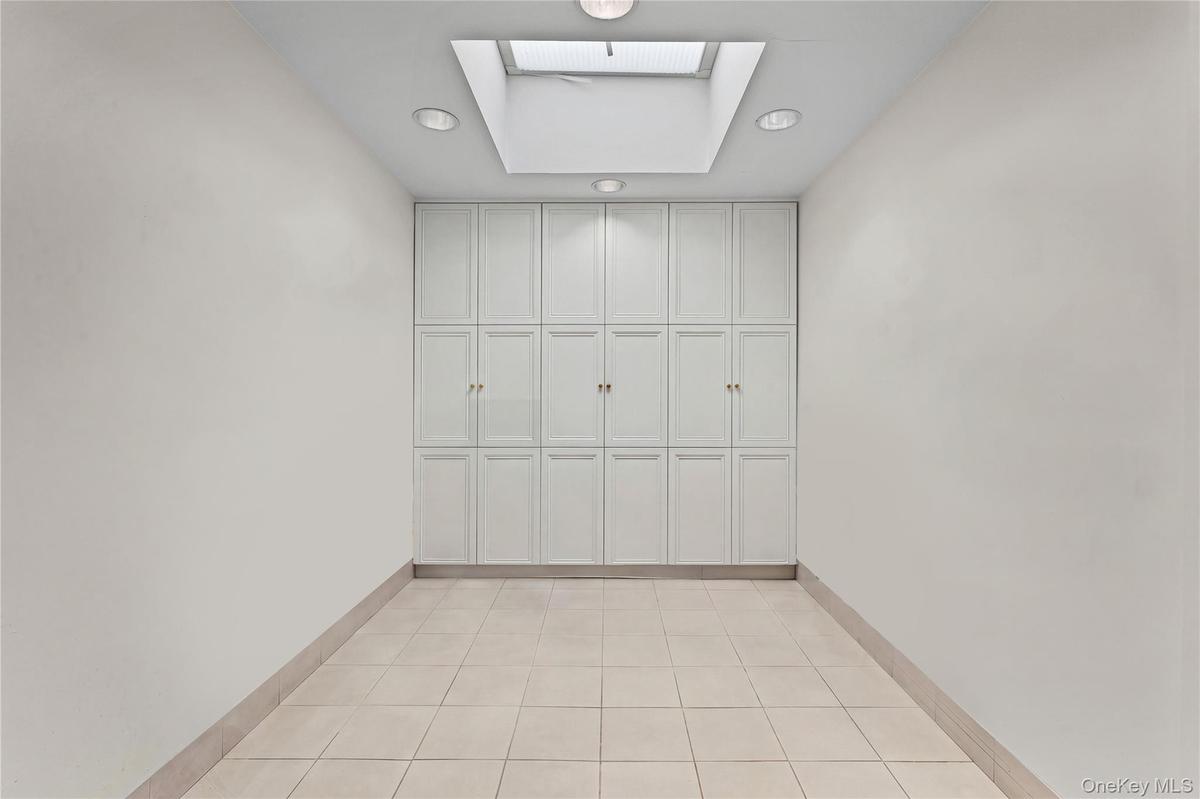
Custom dressing area featuring floor-to-ceiling built-in cabinetry, an integrated vanity with a stone countertop, recessed ceiling lighting, mirrored
Walk-in shower featuring natural stone tiling, a built-in bench seat, glass block windows, and a semi-frameless glass enclosure
Master Bath featuring floral-patterned wallpaper, pedestal sink with polished chrome hardware, stone-finish tile flooring, and a single-hung window wi
This room doubles as a den and 2nd bedroom. Vaulted ceiling featuring a large skylight, expansive windows, and wall-mounted shelving units
En suite bathroom featuring a solid-surface vanity countertop, undermount sink, built-in cabinetry, walk-in shower with tile surround and glass door,
Built-in desk with integrated workspace, custom wall-mounted cabinetry, recessed lighting, and large windows with exterior surroundings. This room cou
Bathroom featuring a vanity with a drop-in sink, chrome fixtures, a tiled tub-shower combination with glass sliding doors, and patterned wall covering
Laundry area featuring white shaker-style cabinetry, a stainless steel utility sink, tile backsplash, and light-toned tile flooring
Full finished storage with plenty of room for a play room, gym, theatre as well as storage.
Mechanical room housing a forced-air furnace, industrial-grade water heater, metal ductwork, and exposed copper piping on concrete flooring
Flagstone patio featuring a natural stone retaining wall, mature trees, and established landscaping
Rear exterior featuring horizontal lap siding, a flagstone patio, multi-panel glass doors, and dual gable roof lines
Expansive backyard featuring a lush lawn, mature landscaping, shingle-style roof.
Rear exterior featuring a multi-gabled roofline, ground-level stone patio, and glass-paned double doors set amidst expansive landscaped grounds with m
Expansive rear lawn featuring mature shade trees, extensive landscaping, and multi-gabled roofline
Expansive backyard featuring a manicured lawn, mature trees, a natural stone wall boundary, and varied perennial landscaping
Exterior facade featuring horizontal siding, a central entryway with a glass-paneled door, an attached garage, and mature landscapingLight-colored siding exterior with a multi-gabled roofline, an attached two-car garage, and a paved circular drivewayRear exterior featuring a multi-gabled roofline, stone patio, glass-paned double doors, and established landscapingVaulted ceiling with recessed lighting, stone fireplace, and multiple sets of glass-paned double doorsLiving area featuring a floor-to-ceiling natural stone fireplace, vaulted ceilings, crown molding, recessed lighting, and multiple sets of glass-panedKitchen featuring white cabinetry, stone countertops, integrated double wall ovens, a skylight, and large-format tile flooringKitchen featuring white cabinetry, stone countertops, integrated double wall ovens, recessed lighting, and a skylightSpacious breakfast areaDining area featuring crown molding, a central crystal chandelier, double glass-paneled doors, and large windowsSunroom featuring vaulted ceilings with skylights, extensive natural light through large windows, and multiple full-glass exterior doors with tile flo

Description

A Light-Filled Private Retreat - 2/3 Bedroom, 3 Bathroom. Beautifully maintained and filled with natural light, this exceptional residence offers a wonderful blend of comfort, privacy, and effortless living. Set within The Crossing at Blind Brook, a secure and beautifully landscaped gated community, the home enjoys tranquil views of lush gardens and a sense of peaceful seclusion.,A stunning, light-filled sunroom with heated floors and a built-in bar spans the back of the house, providing a beautiful setting to relax or entertain overlooking the verdant gardens.The thoughtfully designed, spacious interior offers exceptional flexibility. The primary suite is a private retreat, complete with a dedicated dressing room, enormous walk-in closet, and extensive built-in storage. A spacious room with full en-suite bathroom, currently used as a den, could easily serve as a second bedroom. Another room with full en-suite bathroom, currently configured as an office with beautiful custom cabinetry, could be converted into a third bedroom. A finished basement, spanning the full footprint of the house, provides abundant additional space.The Crossing at Blind Brook is a premiere private community in Westchester County, with 24-hour gated security and a full-time property manager on site who is available on call and able to monitor homes when owners are away. Residents enjoy beautiful grounds and many desirable amenities, along with close proximity to the downtowns of Rye, Harrison, White Plains, and Greenwich, and easy access to Manhattan.

Amenities

  • Cable - Available
  • Cathedral Ceiling(s)
  • Dishwasher
  • Dryer
  • Eat-in Kitchen
  • Electricity Connected
  • Entrance Foyer
  • First Floor Bedroom
  • Formal Dining
  • Gated
  • Gated Community
  • Landscaping
  • Natural Gas Connected
  • Primary Bathroom
  • Refrigerator
  • Security
  • Security System
  • Sewer Connected
  • Snow Removal
  • Storage
  • Trash Collection Public
  • Walk-In Closet(s)
  • Washer
  • Water Connected

Long Island MLS

All information furnished regarding property for sale, rental or financing is from sources deemed reliable, but no warranty or representation is made as to the accuracy thereof and same is submitted subject to errors, omissions, change of price, rental or other conditions, prior sale, lease or financing or withdrawal without notice. International currency conversions where shown are estimates based on recent exchange rates and are not official asking prices.
All dimensions are approximate. For exact dimensions, you must hire your own architect or engineer.