1559 Elm Grove Road
Weston, FL 33327

Property

Type: Single Family
Rooms: 1
Bedrooms: 4 BR
Bathrooms: 2½
Pets: Pets Allowed
Area: 2723 sq ft
Lot Size: 0.2 Acres

Financials

Rent:$5,250
Deborah L. Ginsburg
150 Worth Ave, Palm Beach, FL 33480
Listing Courtesy of United Realty Group Inc.

Located in The Meadows Weston, Florida.
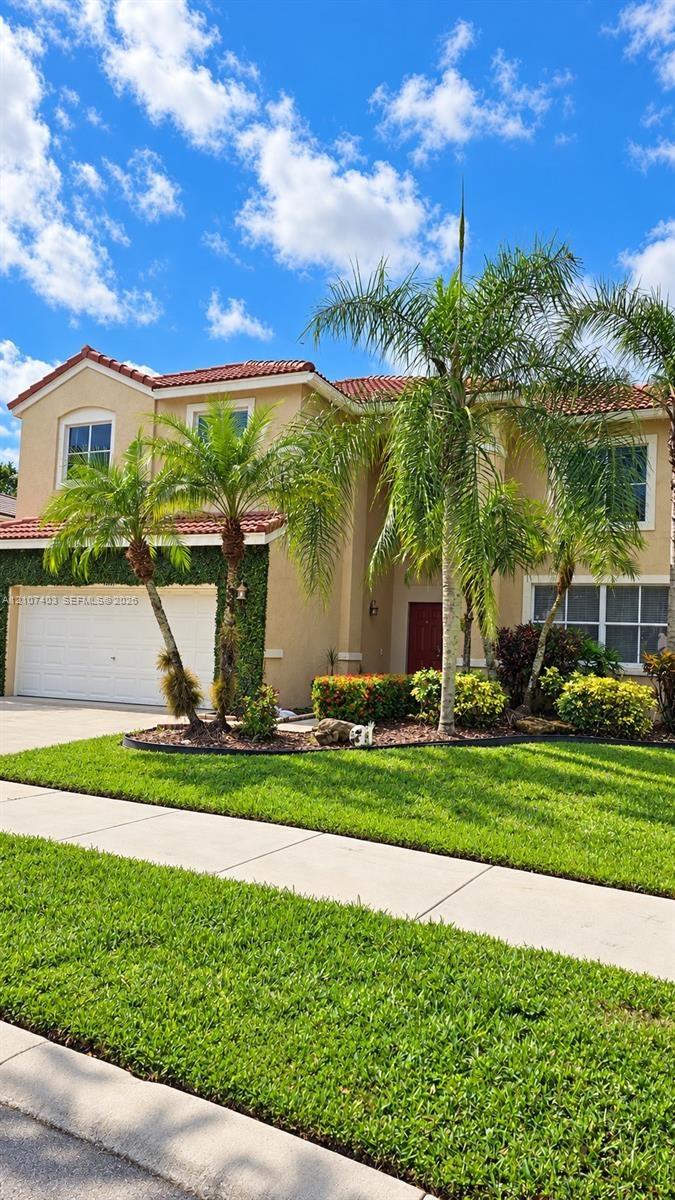
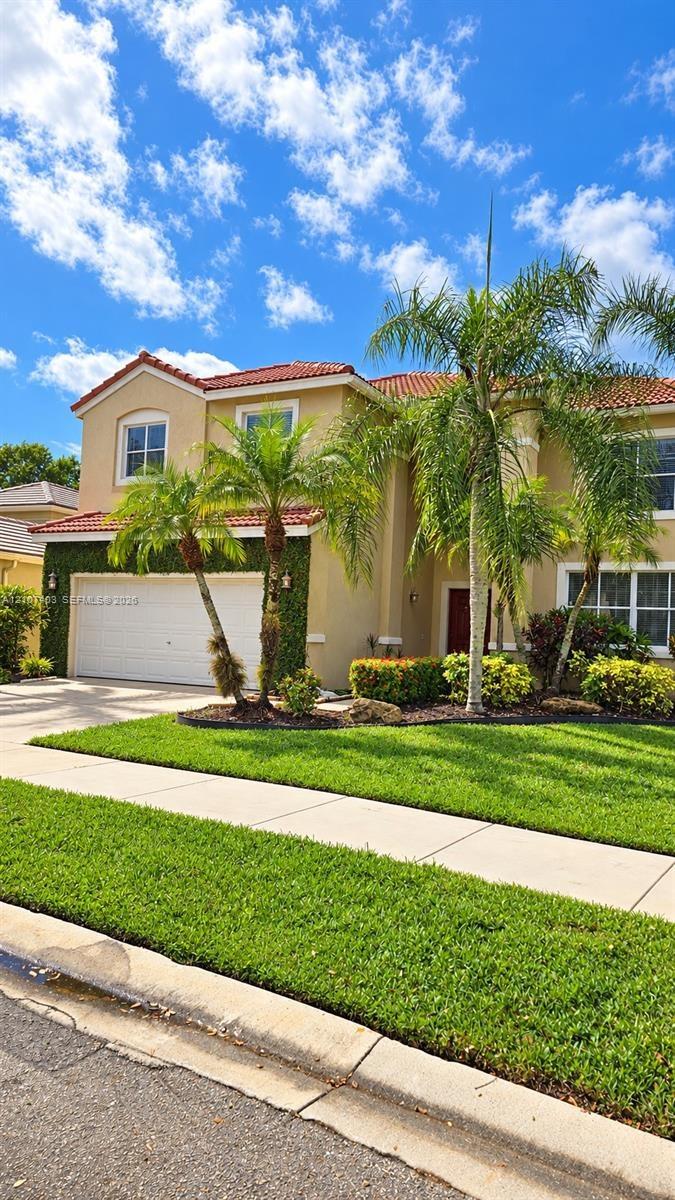
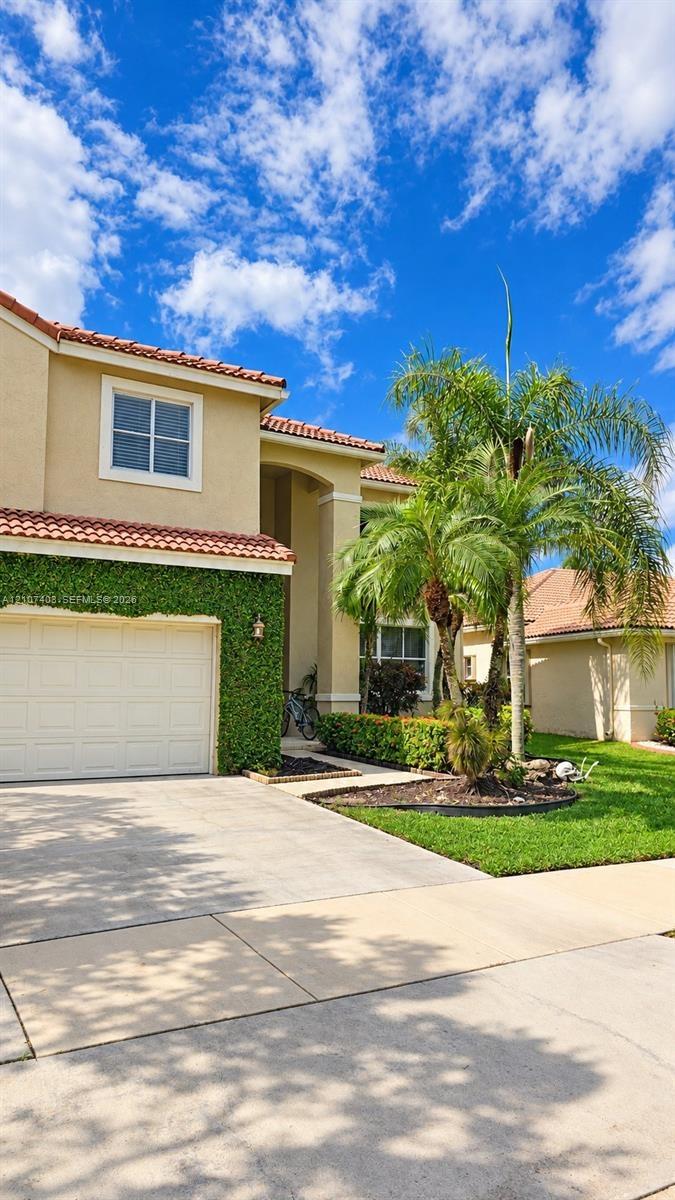
Two-story residence featuring a terracotta-tiled roof, stucco exterior, multi-pane windows, and a paved driveway leading to a two-car garage
Two-story residence featuring a terracotta-tiled roof, stucco exterior, multi-pane windows, and a paved driveway leading to a two-car garage
Two-story residence featuring a terracotta-tiled roof, stucco exterior, multi-pane windows, and a paved driveway leading to a two-car garage
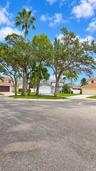
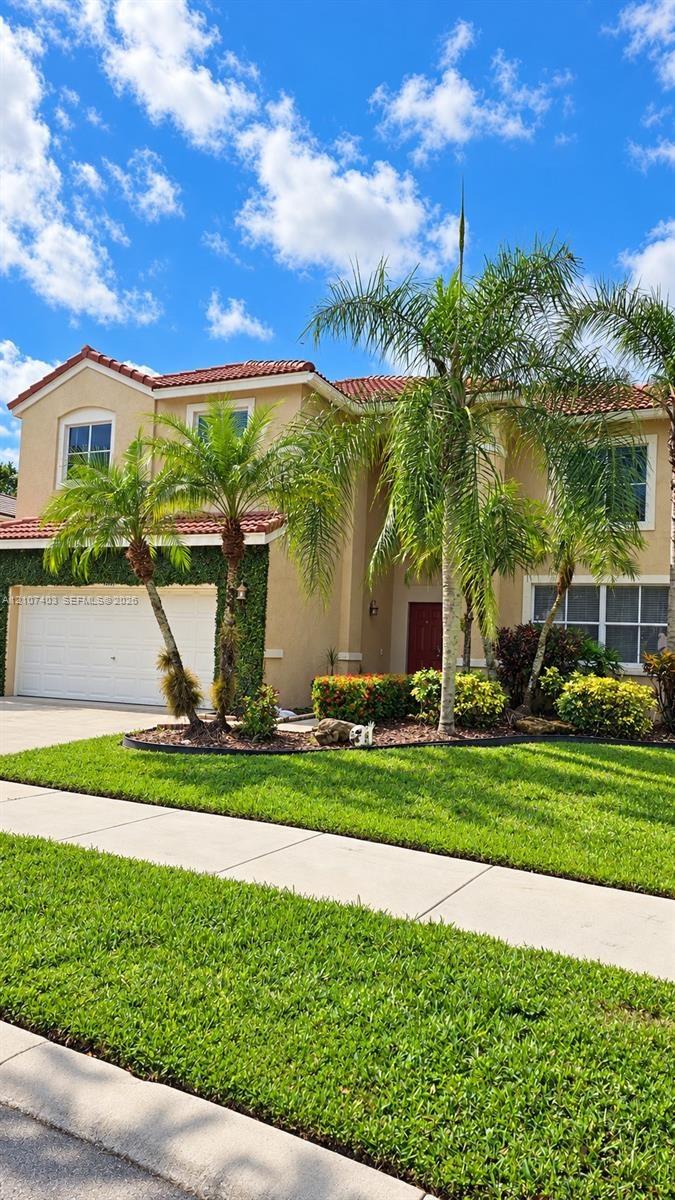
Stucco exterior with a tiled roof, integrated garage, concrete driveway, and manicured landscaping featuring mature palm trees
Two-story residence featuring a terracotta-tiled roof, stucco exterior, multi-pane windows, and a paved driveway leading to an attached two-car garage
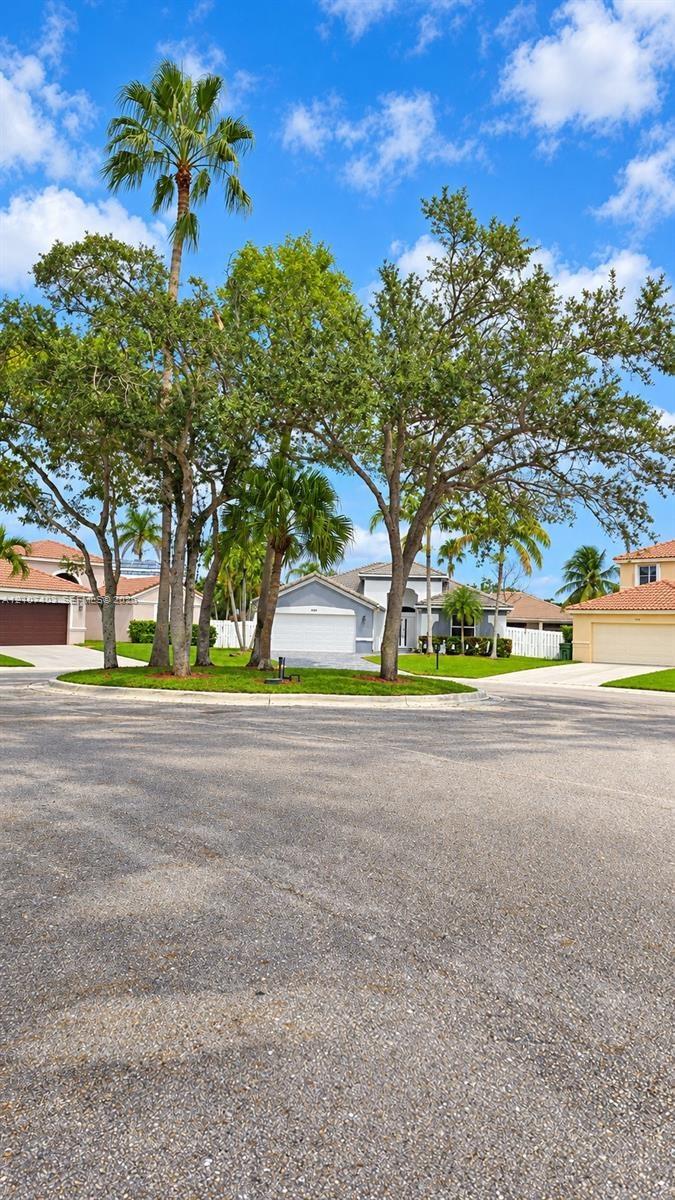
Exterior profile featuring a concrete tile roof, light-toned stucco facade, paved driveway, and mature landscaping with palm trees
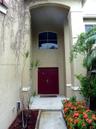
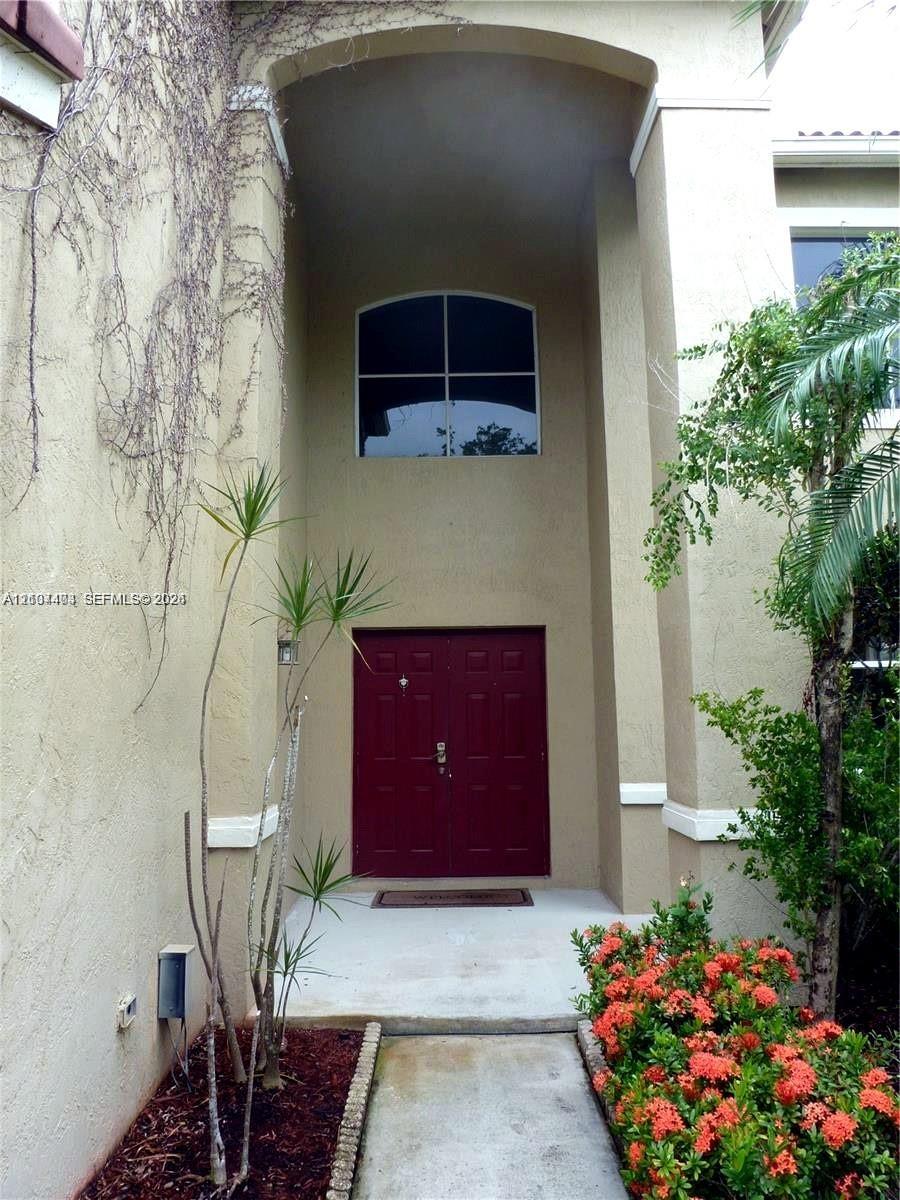
Stucco exterior entrance featuring a double door entry, covered recessed portico, arched transom window, and concrete walkway
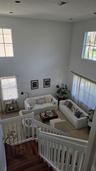
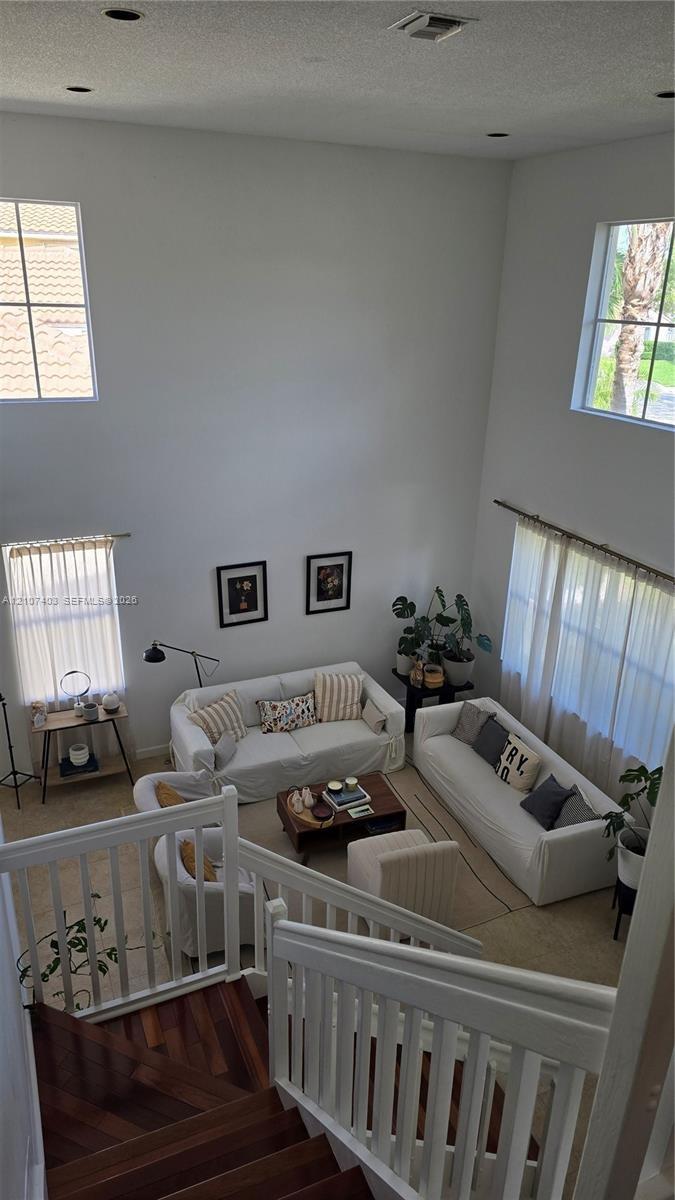
High-ceiling living area featuring multi-level windows, wood-finish staircase treads, and white vertical baluster railing
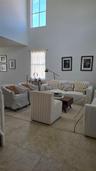
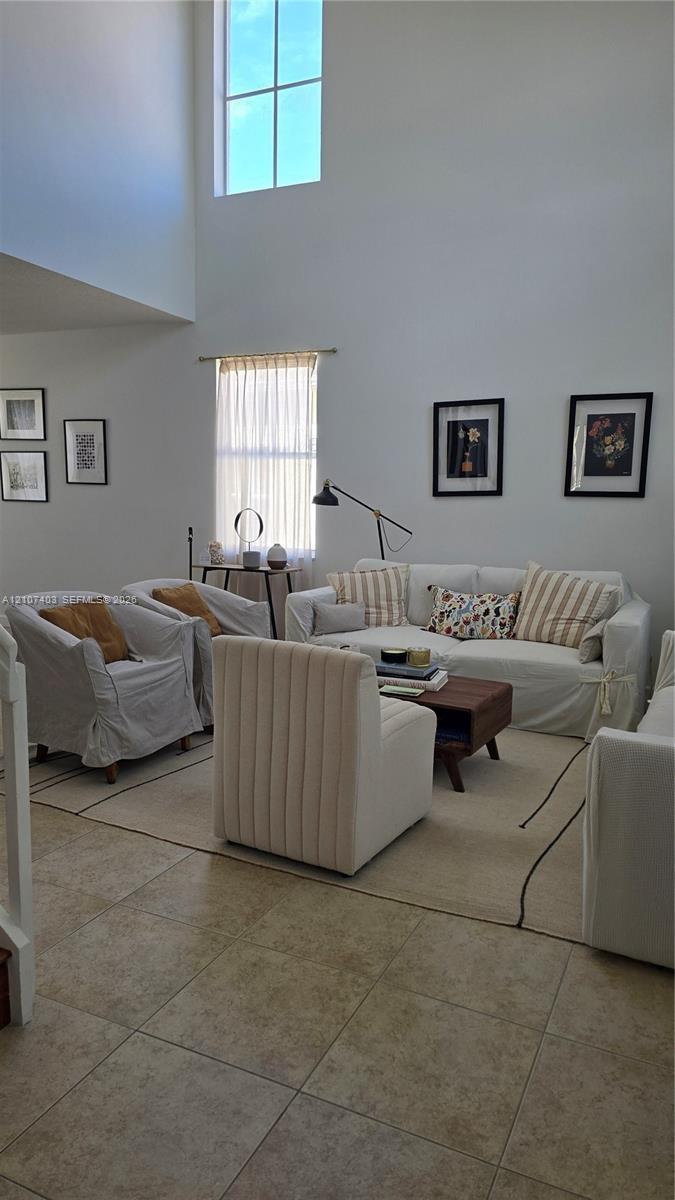
Double-height ceiling featuring large vertical windows and neutral tile flooring
Open-concept living space featuring high vaulted ceilings, large windows with natural light, and neutral tile flooring throughout
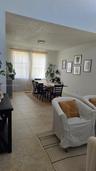
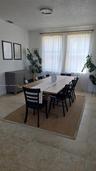
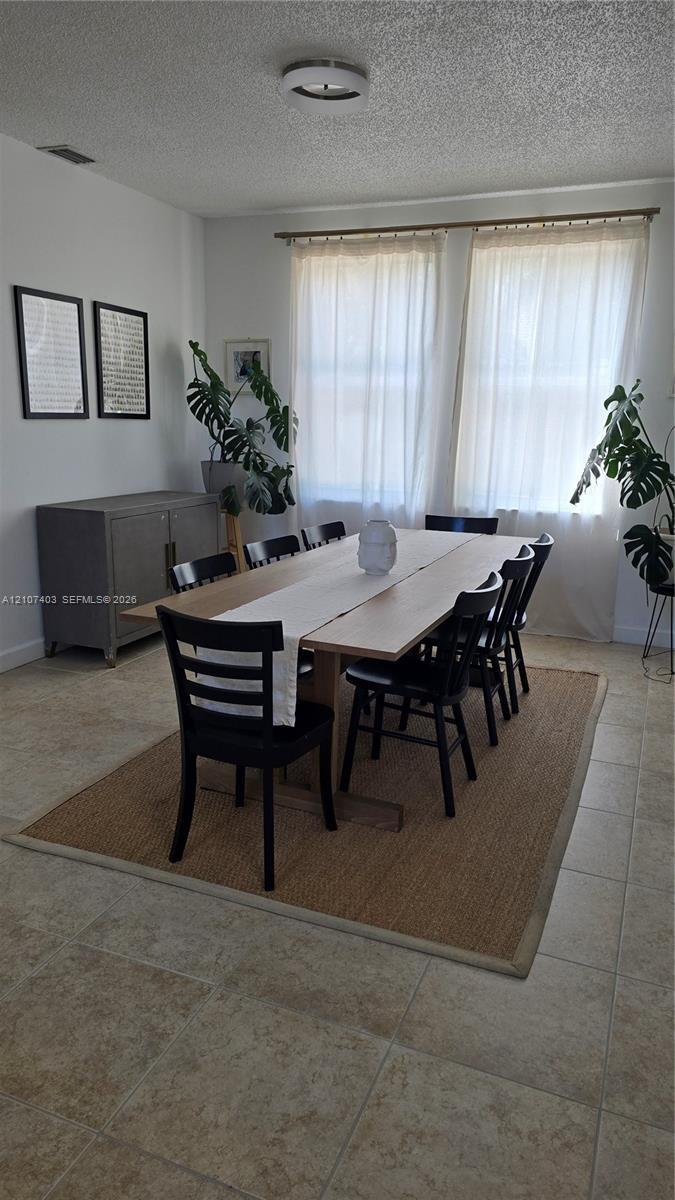
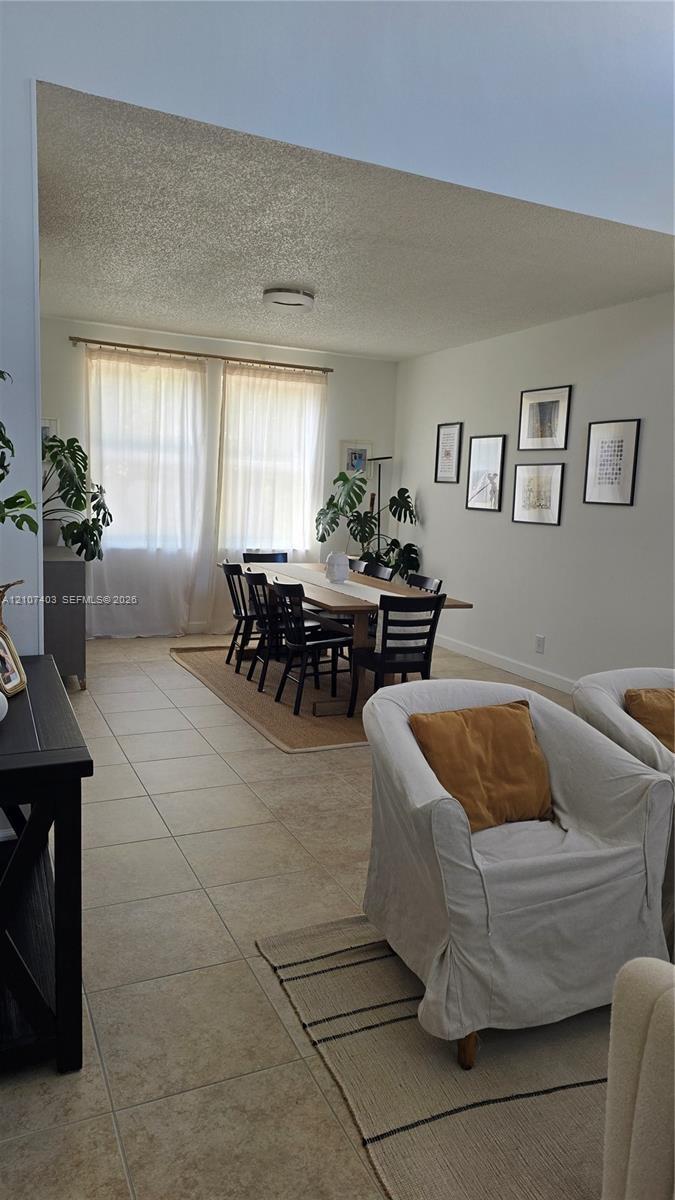
Neutral tile flooring, dual large-format windows, and a central flush-mount ceiling fixture
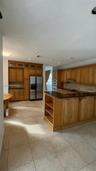
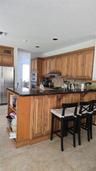
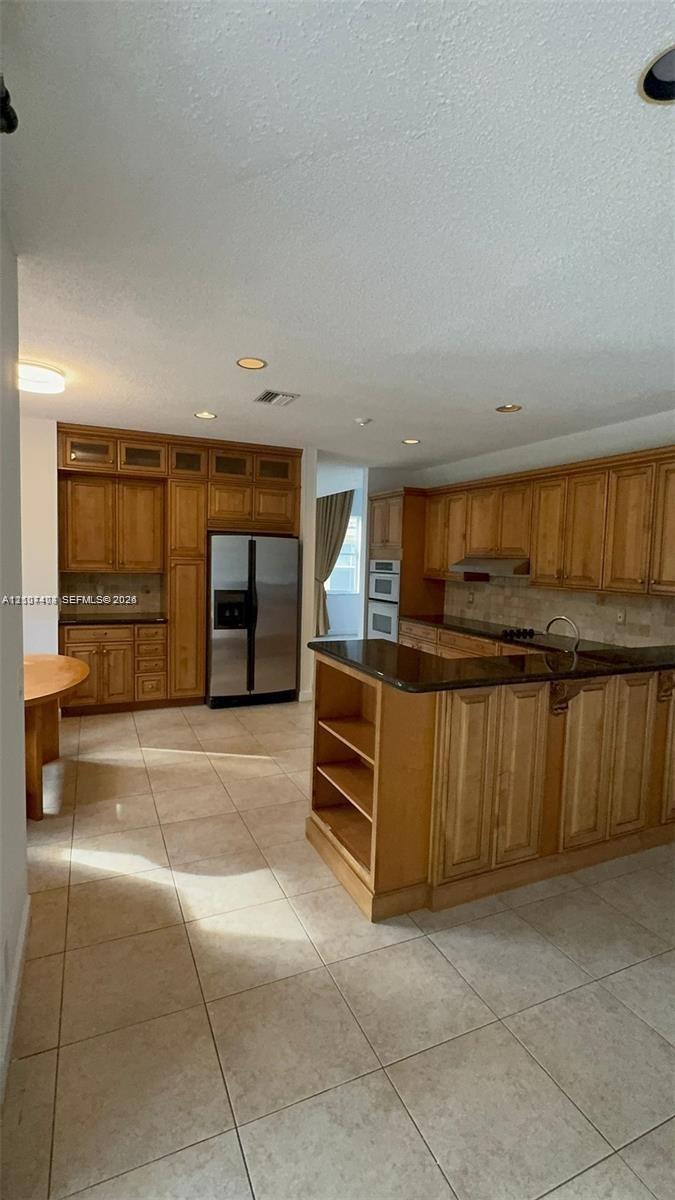
Kitchen featuring extensive wood cabinetry, dark stone countertops, tile flooring, recessed lighting, and built-in appliances
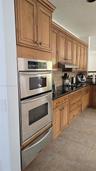
Kitchen featuring natural-finish wood cabinetry, dark stone countertops, tile backsplash, and built-in stainless steel double wall ovens
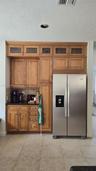
Custom built-in cabinetry featuring glass-panel upper doors, integrated stainless steel side-by-side refrigerator, stone-surfaced countertop, and tile
Kitchen featuring natural wood cabinetry, polished stone countertops, stainless steel wall-mounted oven, and built-in shelving integrated into the pen
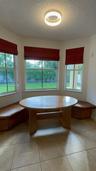
Bay window featuring built-in wooden bench seating, neutral floor tile, and a flush-mount overhead light fixture
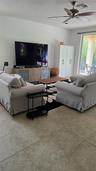
Neutral-toned tile flooring, ceiling fan with light fixture, and floor-to-ceiling glass sliding doors
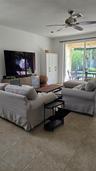
Large-format tile flooring, ceiling fan with integrated lighting, and full-height sliding glass door
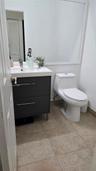
Dark gray dual-drawer vanity with a white countertop, rectangular integrated basin, one-piece toilet, large wall-mounted mirror, and tile flooring
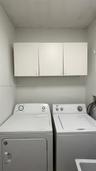
Dedicated laundry area featuring white wall-mounted cabinetry
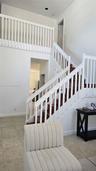
High-ceiling foyer featuring a staircase with wood-finish treads, white railings, and tile flooring
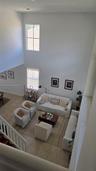
High-ceiling interior featuring multi-level windows, neutral tile flooring, and white spindle staircase railing
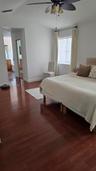
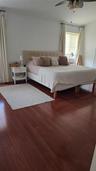
Wood-finish flooring, vaulted ceilings, and a ceiling fan with integrated lighting
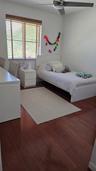
Bedroom featuring wood-finish flooring, a ceiling fan with integrated lighting, and window treatments
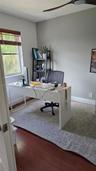
Neutral-toned interior space featuring wood-finish flooring, a ceiling fan with integrated lighting, and a window with wood-slat blinds
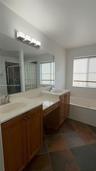
Dual-sink vanity with wood-finish cabinetry, solid-surface countertops, expansive wall mirror, and large-format tile flooring
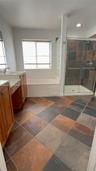
Bathroom featuring wood-finish cabinetry, a white countertop with an integrated sink, a deep soaking tub, a multi-tone tile floor, and a walk-in showe
Bedroom featuring wood-finish flooring, a neutral color palette, a horizontal window with wood-slat blinds, and a ceiling-mounted light fixture with a
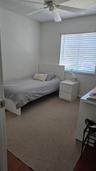
Neutral-toned carpeting, ceiling-mounted paddle fan, and large window with horizontal blinds
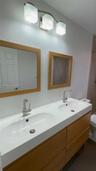
Double vanity with a white integrated sink countertop, wood-finish cabinetry, two square framed mirrors, and a brushed nickel three-light fixture
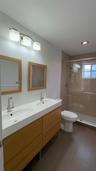
Dual-sink vanity with wood-finish cabinetry, rectangular under-mount basins, polished chrome fixtures, two wood-framed mirrors, and a glass-enclosed s
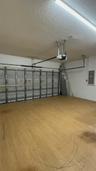
Enclosed garage featuring wood-finish flooring, metal sectional overhead door, ceiling-mounted automatic door opener, and integrated electrical servic
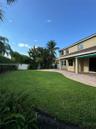
Expansive backyard featuring a manicured lawn, paver patio, attached retractable awning, and perimeter privacy fencing
Two-story residence featuring a terracotta-tiled roof, stucco exterior, multi-pane windows, and a paved driveway leading to a two-car garageStucco exterior with a tiled roof, integrated garage, concrete driveway, and manicured landscaping featuring mature palm treesTwo-story residence featuring a terracotta-tiled roof, stucco exterior, multi-pane windows, and a paved driveway leading to an attached two-car garageExterior profile featuring a concrete tile roof, light-toned stucco facade, paved driveway, and mature landscaping with palm treesStucco exterior entrance featuring a double door entry, covered recessed portico, arched transom window, and concrete walkwayHigh-ceiling living area featuring multi-level windows, wood-finish staircase treads, and white vertical baluster railingDouble-height ceiling featuring large vertical windows and neutral tile flooringOpen-concept living space featuring high vaulted ceilings, large windows with natural light, and neutral tile flooring throughoutNeutral tile flooring, dual large-format windows, and a central flush-mount ceiling fixtureKitchen featuring extensive wood cabinetry, dark stone countertops, tile flooring, recessed lighting, and built-in appliances

Description

Located in The Meadows Weston, Florida. This 4-bedroom, 2.5-bath home offers a flexible layout with room to relax, gather, and make yourself at home. The four bedrooms can accommodate a variety of needs, including guest space or a home office. Master Bedroom has an extra space which you can use it as your exercise room or office. Enjoy living in Weston, with convenient access to local shopping, dining, parks, and major roadways. Experience the comfort of a residential neighborhood and all that the City of Weston has to offer. Schedule your showing today.

Amenities

  • Awnings
  • Blinds
  • Cable - Available
  • Disposal
  • Drapes
  • Dryer
  • Electric Range
  • French Doors
  • Gated With Guard
  • Microwave
  • Other
  • Oven
  • Playground
  • Pool
  • Refrigerator
  • Rods
  • Secured Garage Parking
  • Sewer Available
  • Smoke Detectors
  • Walk-In Closet(s)
  • Washer

All information furnished regarding property for sale, rental or financing is from sources deemed reliable, but no warranty or representation is made as to the accuracy thereof and same is submitted subject to errors, omissions, change of price, rental or other conditions, prior sale, lease or financing or withdrawal without notice. International currency conversions where shown are estimates based on recent exchange rates and are not official asking prices.
All dimensions are approximate. For exact dimensions, you must hire your own architect or engineer.