3080 43rd Street
Fort Lauderdale, FL 33308

Property

Ownership: For Sale
Type: Single Family
Rooms: 2
Bedrooms: 3 BR
Bathrooms: 2
Area: 2025 sq ft
Lot Size: 0.2 Acres

Financials

Price:$3,500,000
Annual Taxes:$33,138
Deborah L. Ginsburg
150 Worth Ave, Palm Beach, FL 33480
Listing Courtesy of Prado Realty Inc

Discover the potential of South Florida living in the prestigious Coral Ridge Country Club neighborhood of Fort Lauderdale.
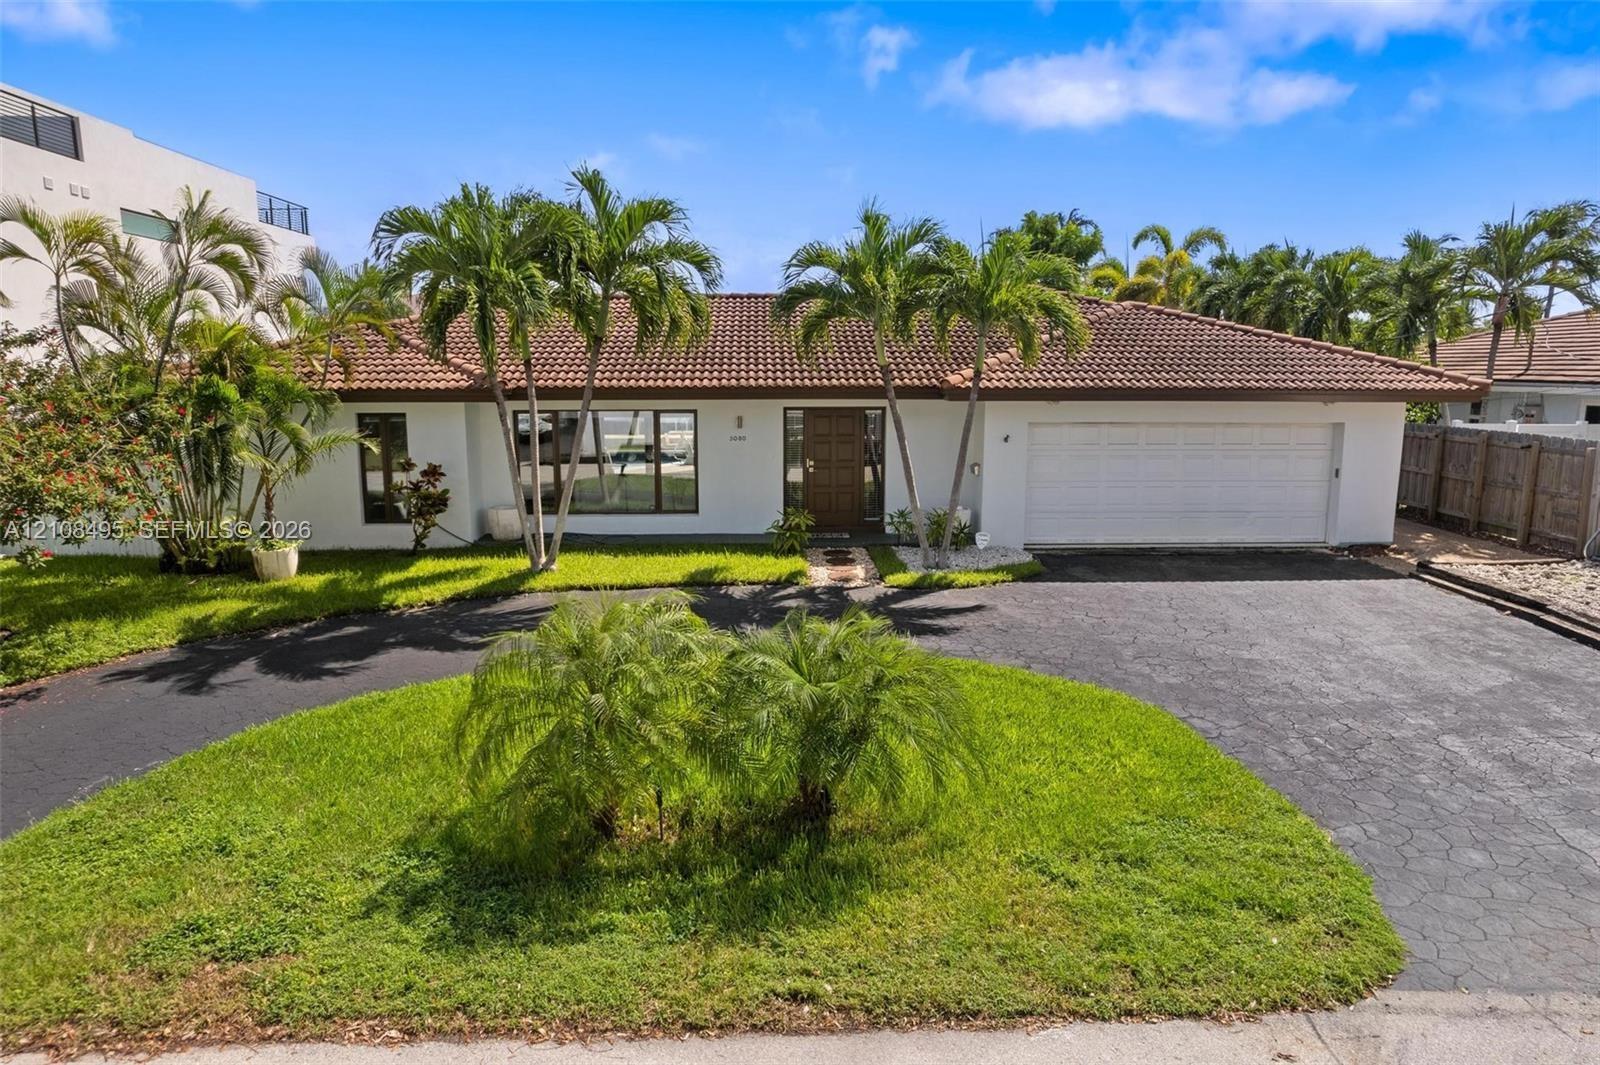
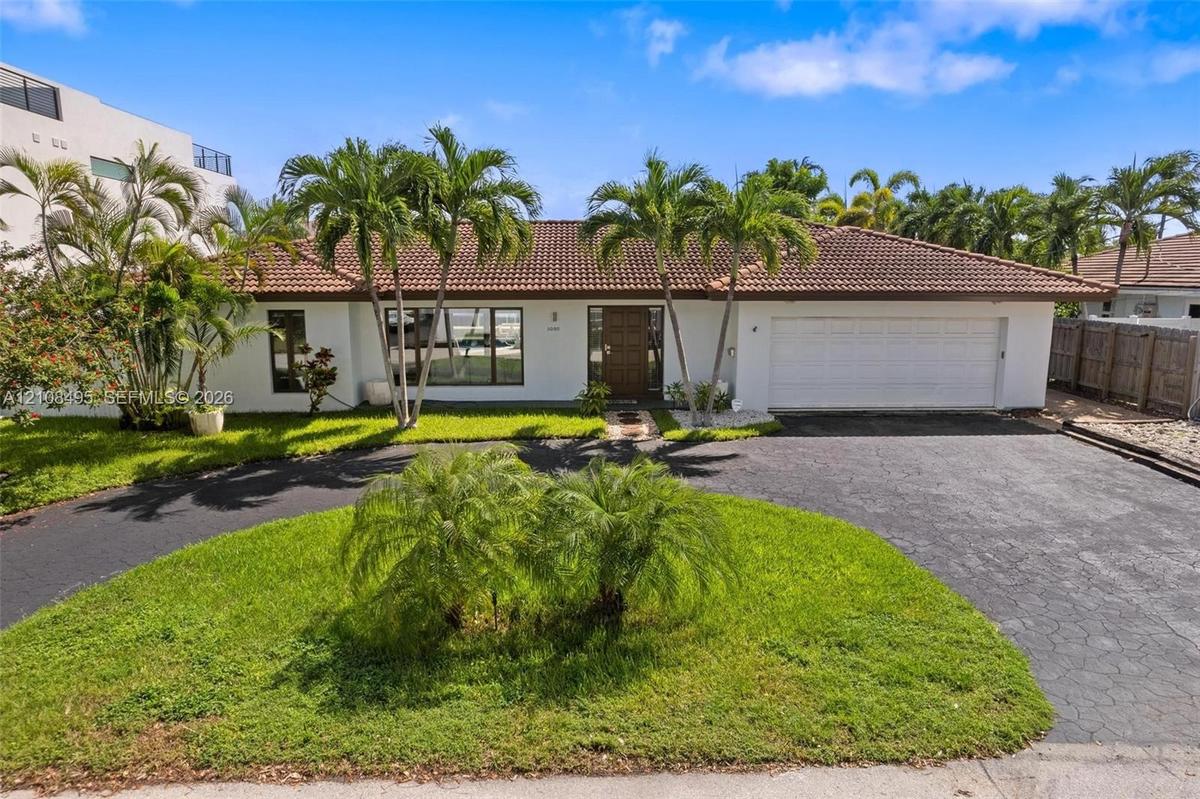
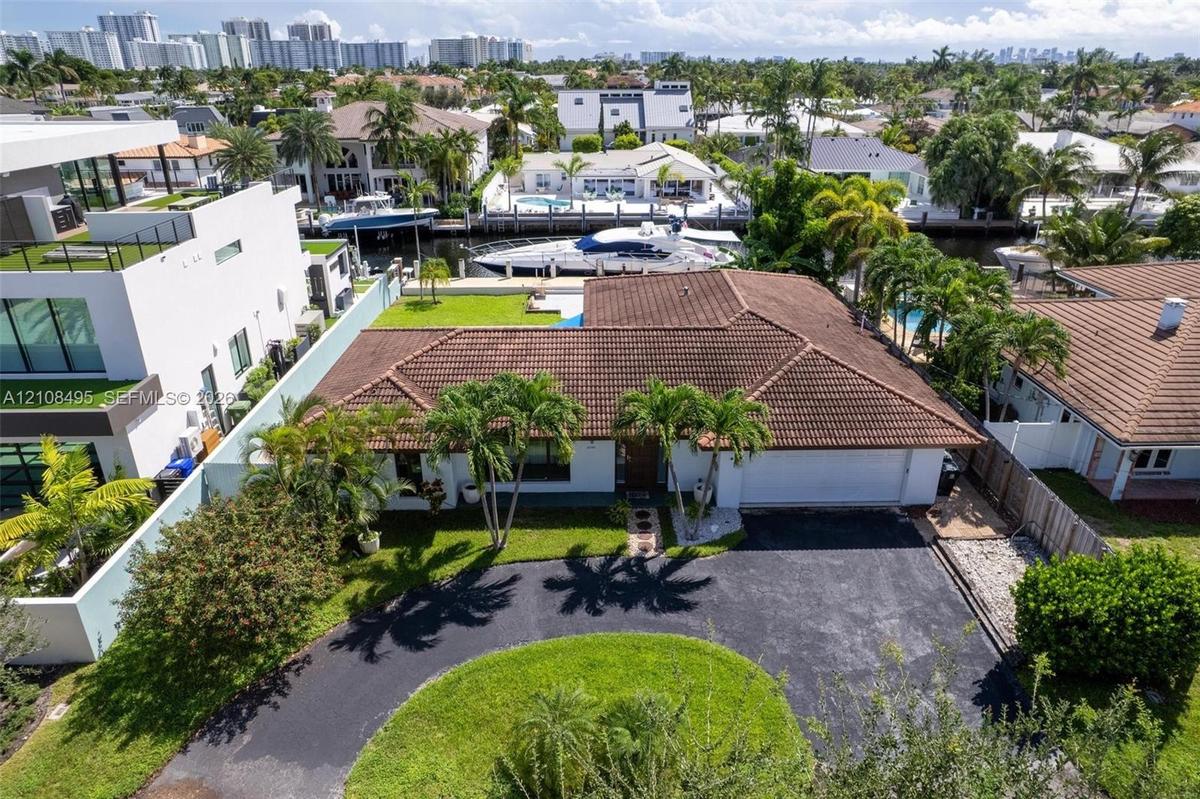
Single-story exterior featuring white stucco siding, a tiled roof, a multi-car garage, and a paved circular driveway

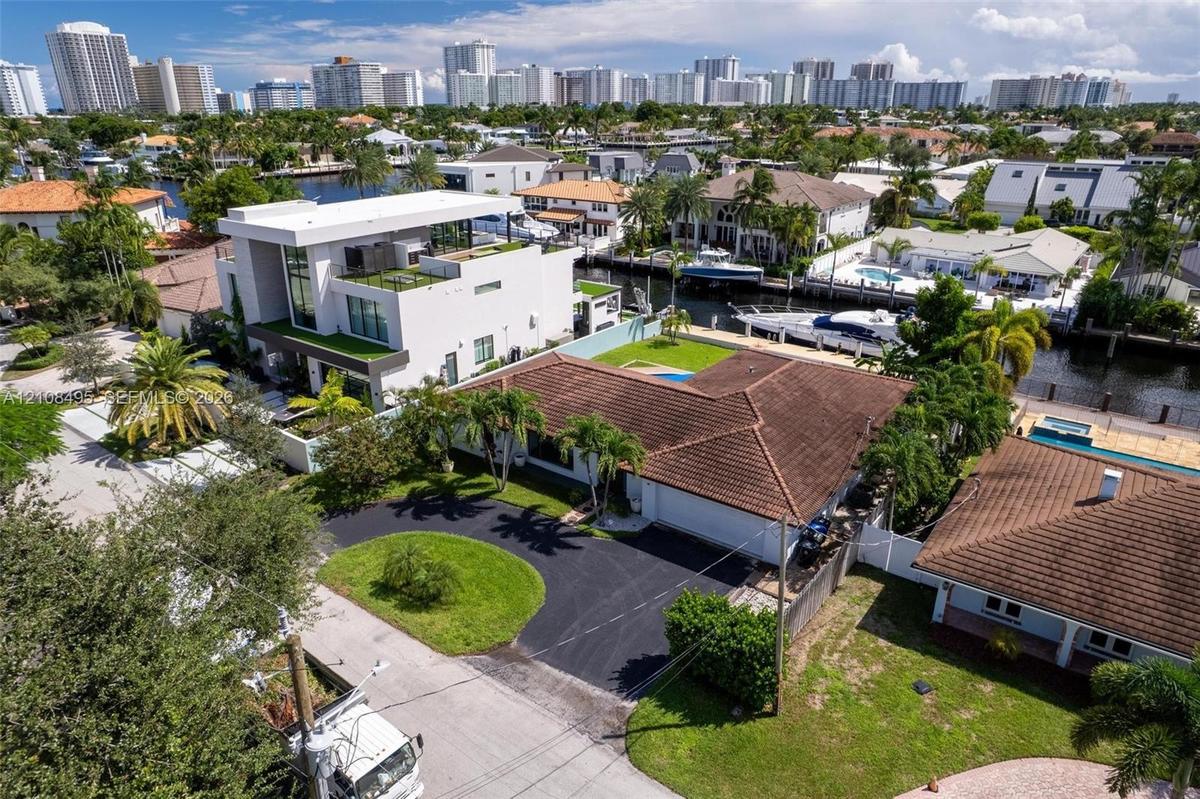
Single-story exterior featuring white stucco siding, a tiled roof, a multi-car garage, and a paved circular driveway

Single-story exterior featuring white stucco siding, a tiled roof, a multi-car garage, and a paved circular driveway
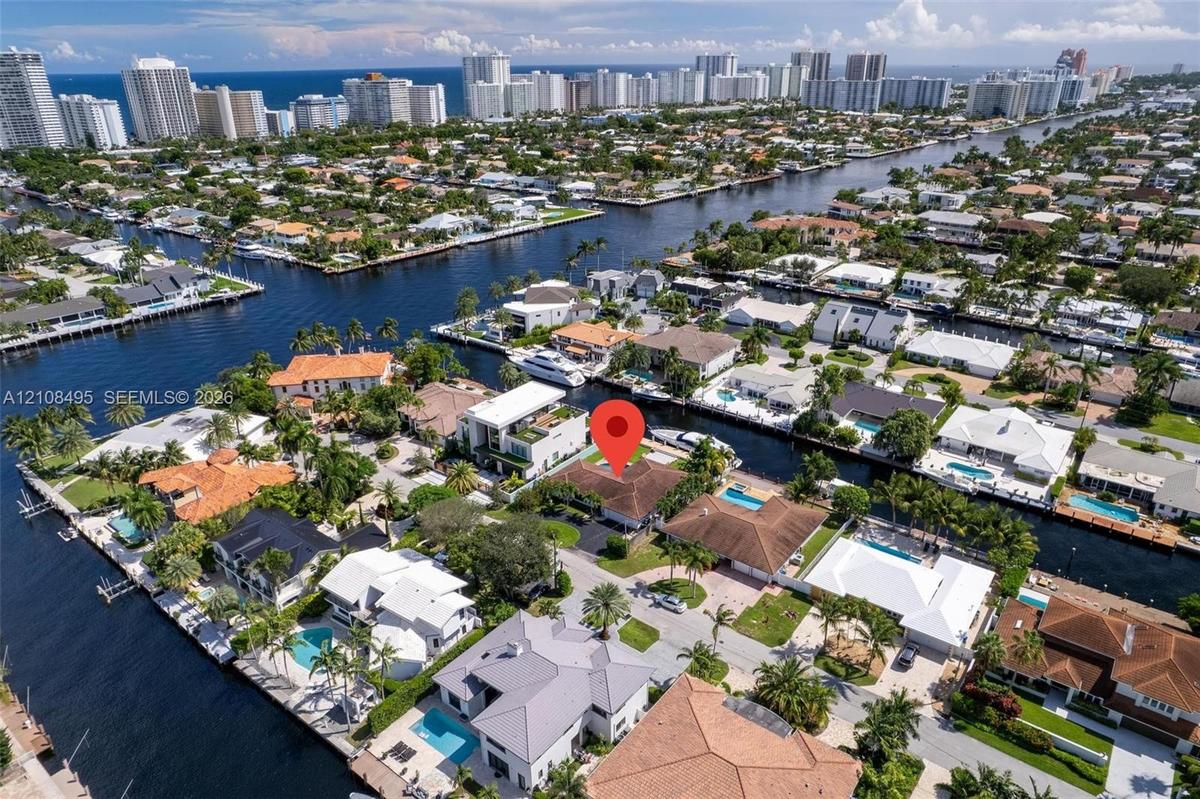
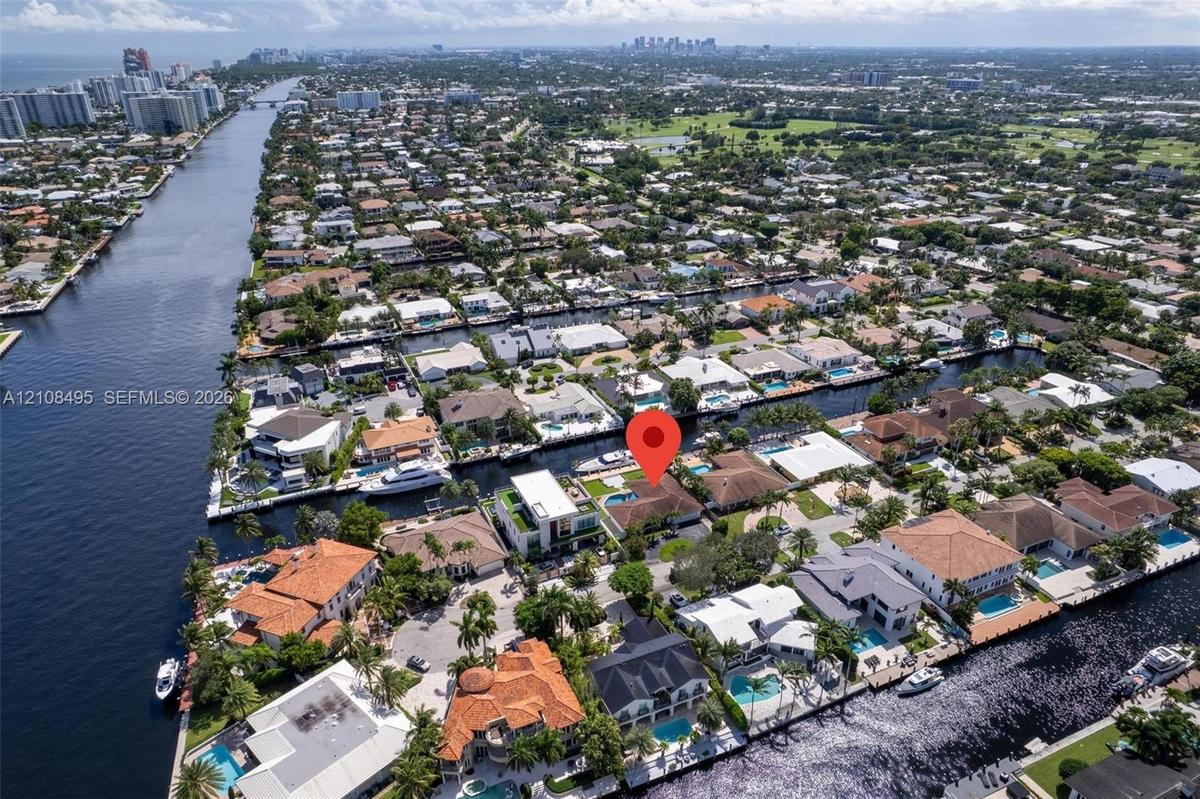
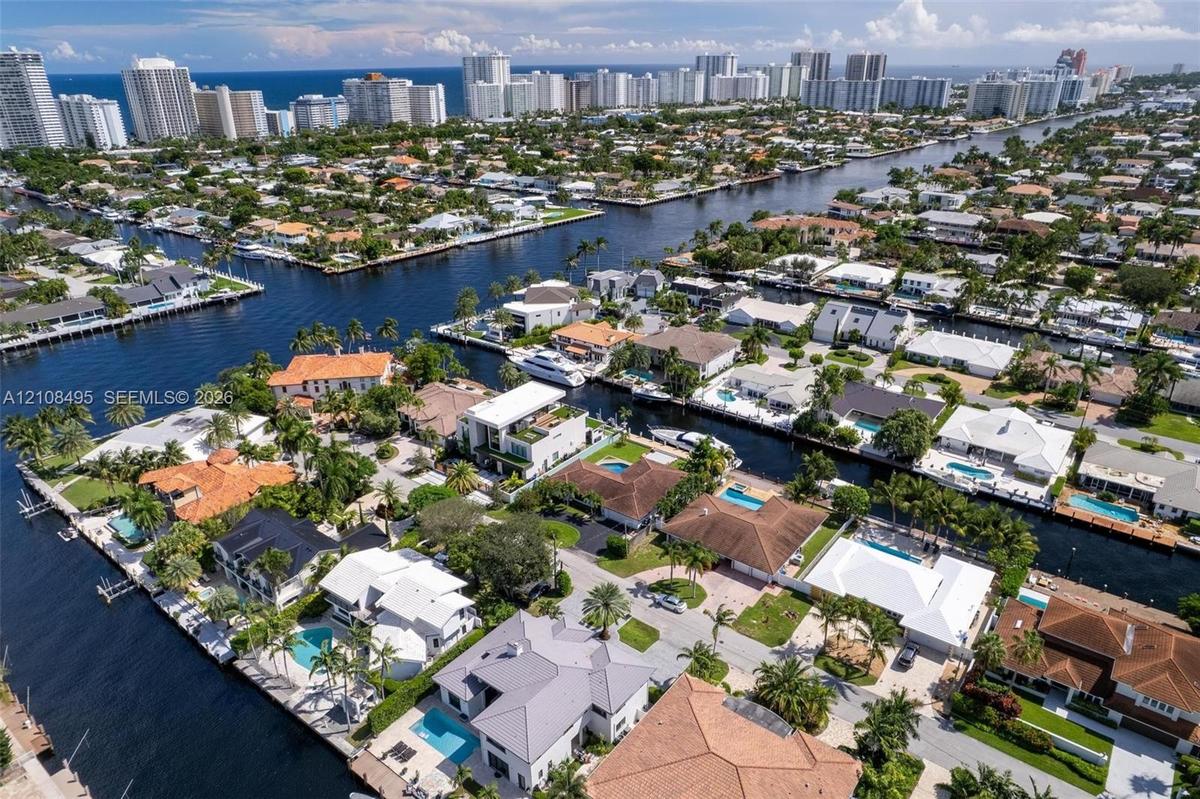
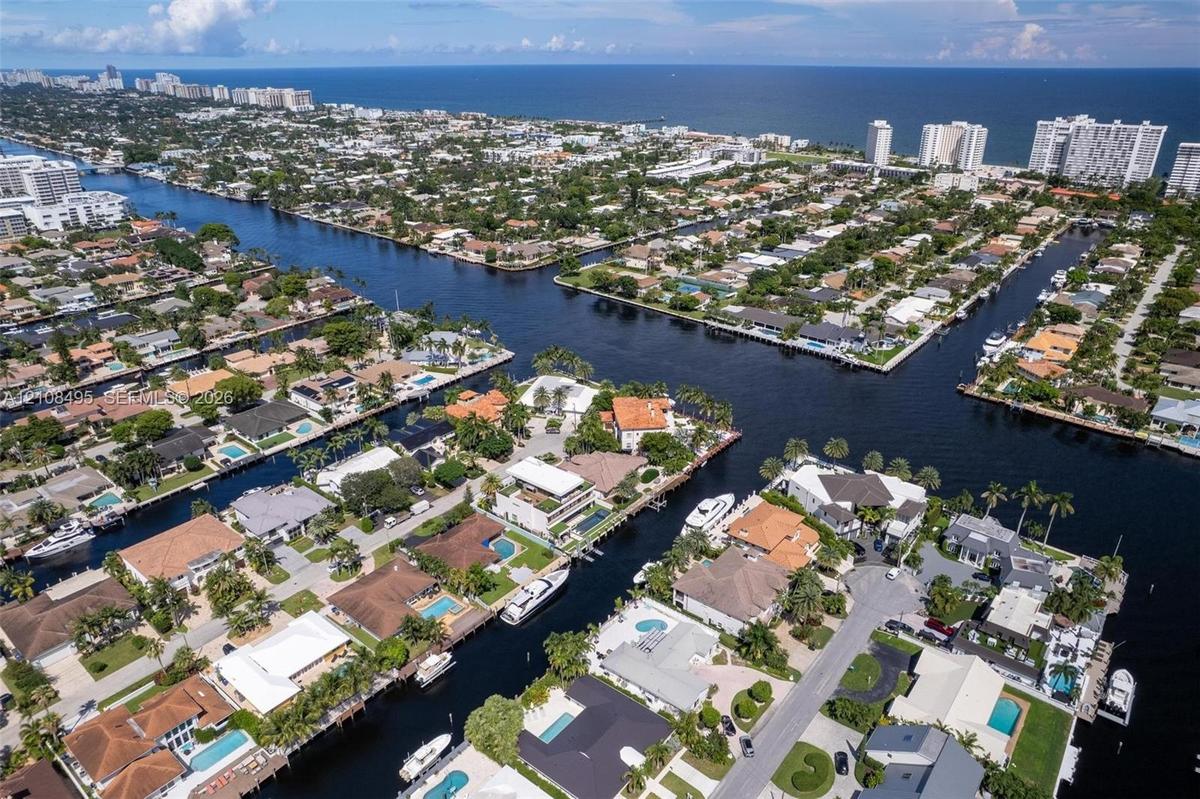
Waterfront property with direct canal access situated in a coastal residential setting
Waterfront property featuring deep-water canal frontage, private boat dockage, and a swimming pool
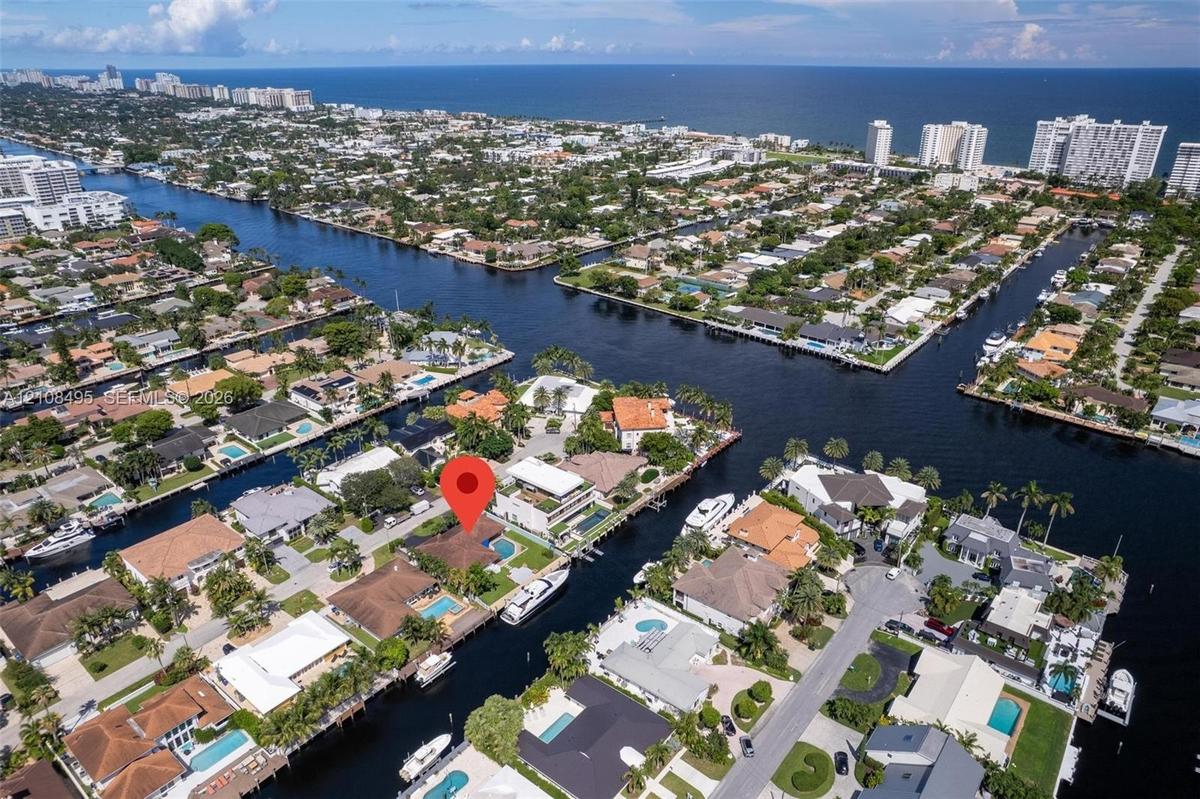
Aerial perspective of waterfront property featuring a private swimming pool, deep-water dockage, and direct canal access
Waterfront property featuring a tile roof, paved driveway, swimming pool, and private boat dock
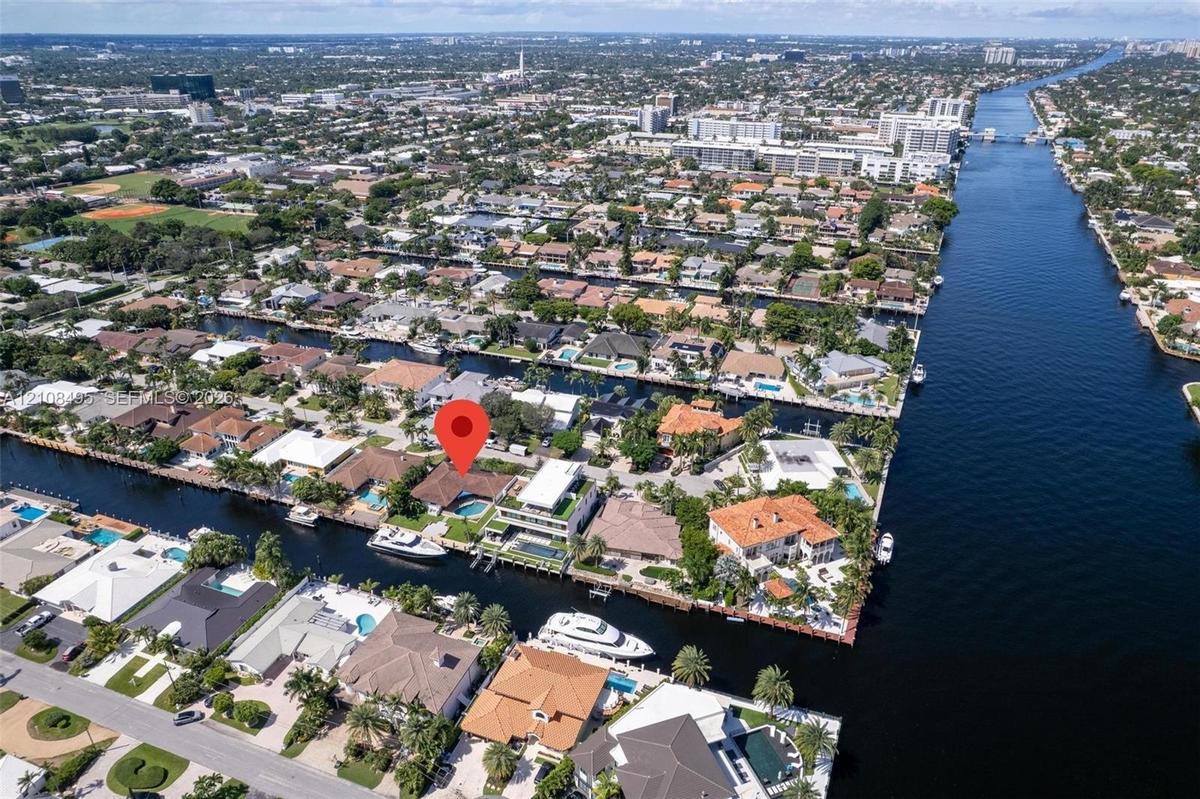
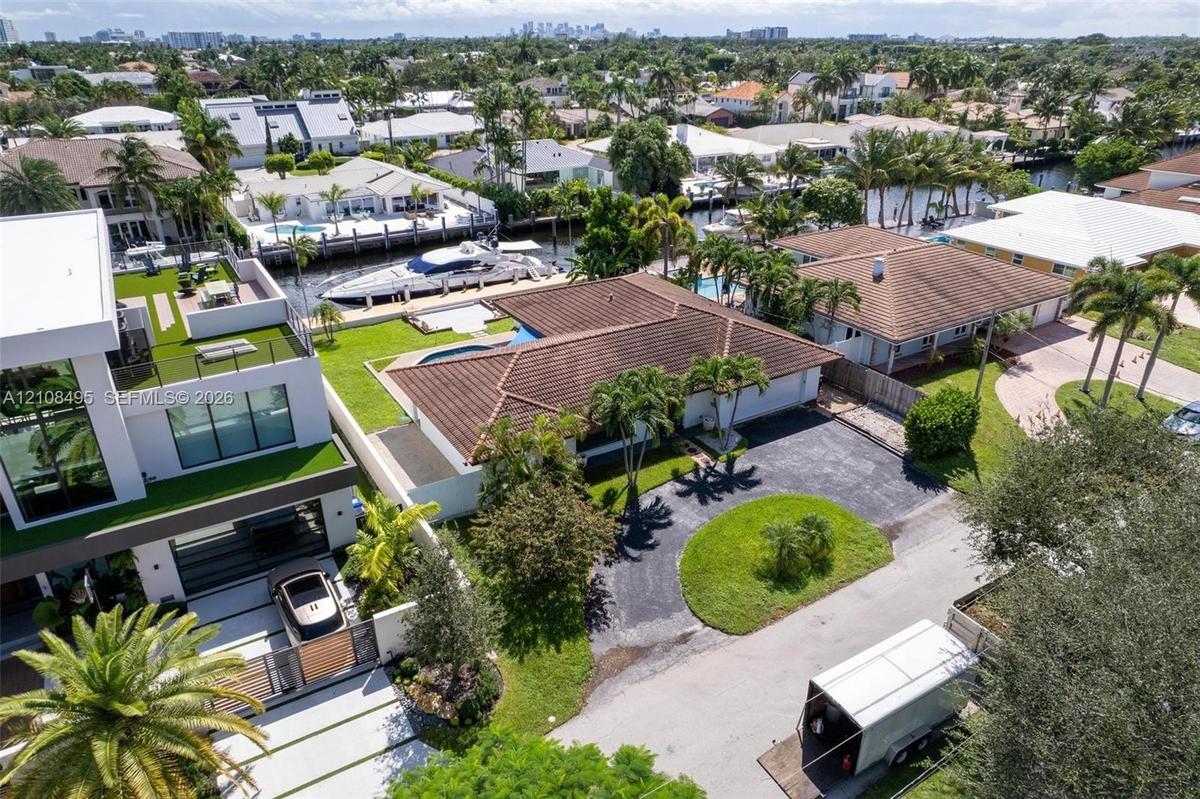
Aerial perspective of a waterfront property featuring a canal-front bulkhead, private swimming pool, concrete patio, paved driveway, and tile roof
Aerial view of a waterfront property featuring a private boat dock, a swimming pool, a tiled roof, and a paved driveway
Waterfront property featuring a private concrete dock, an in-ground swimming pool, a sodded lawn, and a paved patio area
Waterfront property featuring a private boat dock, swimming pool, manicured lawn, and hardscaped patio area
Waterfront property featuring a private boat dock, concrete seawall, in-ground swimming pool, and manicured lawn
Bathroom featuring a vanity with a white countertop and integrated sink, a glass-enclosed shower with tiled surround, and a tall built-in storage cabi
Spacious room featuring neutral wall tones, large windows, tile flooring, and a ceiling fan with integrated lighting
Neutral-toned interior space featuring light-colored ceramic tile flooring, recessed ceiling lighting, and a prominent dual-tone wall finish
Open-concept area featuring neutral wall tones, recessed lighting, and tile flooring throughout
Kitchen featuring white shaker-style cabinetry, matte black hardware, white subway tile backsplash, solid-surface countertops, and stainless steel app
Kitchen featuring white cabinetry, stainless steel side-by-side refrigerator, built-in microwave, tile flooring, and recessed lighting
Kitchen featuring white cabinetry, subway tile backsplash, solid-surface countertops, stainless steel dishwasher, and tile flooring
Kitchen featuring white shaker-style cabinetry, solid-surface countertops, a subway tile backsplash, and a stainless steel dishwasher and microwave
Kitchen featuring white cabinetry, subway tile backsplash, dark solid-surface countertops, stainless steel side-by-side refrigerator, and double-basin
Neutral-toned tile flooring, recessed lighting, and a low-profile flush-mount ceiling fixture
Open-concept interior featuring large-format tile flooring, recessed lighting, and multiple sliding glass doors providing outdoor access
Open-concept living space featuring large-format diagonal tile flooring, a central partition wall with a recessed display niche and built-in wood shel
Entryway featuring a built-in wood-finish display shelf, recessed ceiling lighting, tile flooring, and vertical blinds
Open-concept living space featuring neutral tile flooring, recessed ceiling lighting, and expansive dual sliding glass doors
Open-concept interior featuring oversized tile flooring, recessed ceiling lighting, and large sliding glass windows
Open-concept living space featuring large-format ceramic tile flooring, expansive floor-to-ceiling windows, and recessed lighting
Open-concept living space featuring neutral ceramic tile flooring, recessed lighting, and large glass sliding doors
Covered outdoor patio with a ceiling fan, concrete pool deck, and an inground swimming pool with water access
Covered patio with recessed lighting and ceiling fan, swimming pool with aggregate decking, and direct bulkhead access
Backyard featuring an in-ground swimming pool, concrete patio, tiled roof, and perimeter fencing
Concrete dock featuring built-in pilings, manicured turf bordering the water, and direct access to a deep-water canal
Concrete deep-water dock featuring multiple pilings, integrated ladder access, and manicured grass perimeter
L-shaped exterior featuring a tiled roof, in-ground swimming pool with aggregate decking, and multiple sliding glass door entries
Waterfront backyard featuring a concrete patio, stone-surfaced retaining walls, manicured lawn, and a private bulkhead boat dock
Modern architectural exterior featuring a multi-level facade, expansive floor-to-ceiling windows, integrated recessed lighting, stone-paver driveway,
Single-story exterior featuring white stucco siding, a tiled roof, a multi-car garage, and a paved circular drivewayWaterfront property with direct canal access situated in a coastal residential settingWaterfront property featuring deep-water canal frontage, private boat dockage, and a swimming poolAerial perspective of waterfront property featuring a private swimming pool, deep-water dockage, and direct canal accessWaterfront property featuring a tile roof, paved driveway, swimming pool, and private boat dockAerial perspective of a waterfront property featuring a canal-front bulkhead, private swimming pool, concrete patio, paved driveway, and tile roofAerial view of a waterfront property featuring a private boat dock, a swimming pool, a tiled roof, and a paved drivewayWaterfront property featuring a private concrete dock, an in-ground swimming pool, a sodded lawn, and a paved patio areaWaterfront property featuring a private boat dock, swimming pool, manicured lawn, and hardscaped patio areaWaterfront property featuring a private boat dock, concrete seawall, in-ground swimming pool, and manicured lawn

Description

Discover the potential of South Florida living in the prestigious Coral Ridge Country Club neighborhood of Fort Lauderdale. This 3-bedroom residence features a large family room, abundant natural light, 85 feet of waterfront frontage, a spacious backyard, and a new concrete seawall. Enjoy year-round sunshine and the waterfront lifestyle, with opportunities for boating, outdoor entertaining, and creating your own private tropical retreat. Ideally located near Pine Crest School, a highly regarded independent school, the property is an appealing opportunity for families planning their future in South Florida. A complete set of Architectural Plans is included in the asking price for buyers envisioning a custom luxury residence. With new construction homes along the street, the property also offers exciting possibilities for the future. Conveniently located near Coral Ridge Private Country Club, Golf, beaches, fine dining, shopping, and Fort Lauderdale’s vibrant coastal lifestyle, this is a compelling opportunity for local and international buyers seeking a desirable waterfront address.

Amenities

  • Boating
  • Canal
  • Canal Front
  • Dishwasher
  • Disposal
  • Dryer
  • Electric Range
  • Intracoastal
  • Refrigerator
  • Washer

All information furnished regarding property for sale, rental or financing is from sources deemed reliable, but no warranty or representation is made as to the accuracy thereof and same is submitted subject to errors, omissions, change of price, rental or other conditions, prior sale, lease or financing or withdrawal without notice. International currency conversions where shown are estimates based on recent exchange rates and are not official asking prices.

All dimensions are approximate. For exact dimensions, you must hire your own architect or engineer.