80 162nd Street
Miami, FL 33162

Property

Type: Single Family
Rooms: 1
Bedrooms: 3 BR
Bathrooms: 2
Pets: Pets Allowed
Area: 1924 sq ft
Lot Size: 0.4 Acres

Financials

Rent:$4,500
Deborah L. Ginsburg
150 Worth Ave, Palm Beach, FL 33480
Listing Courtesy of Roger Realty Group LLC

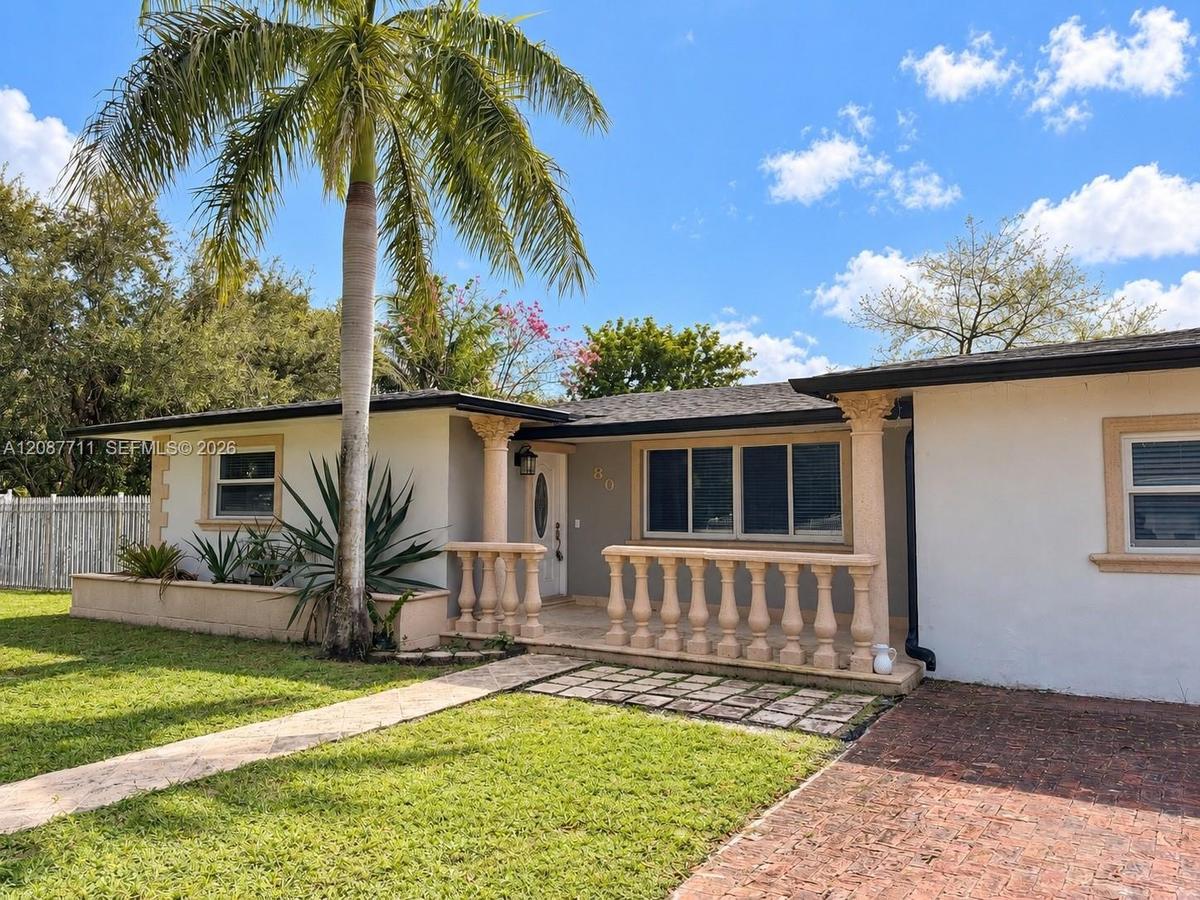
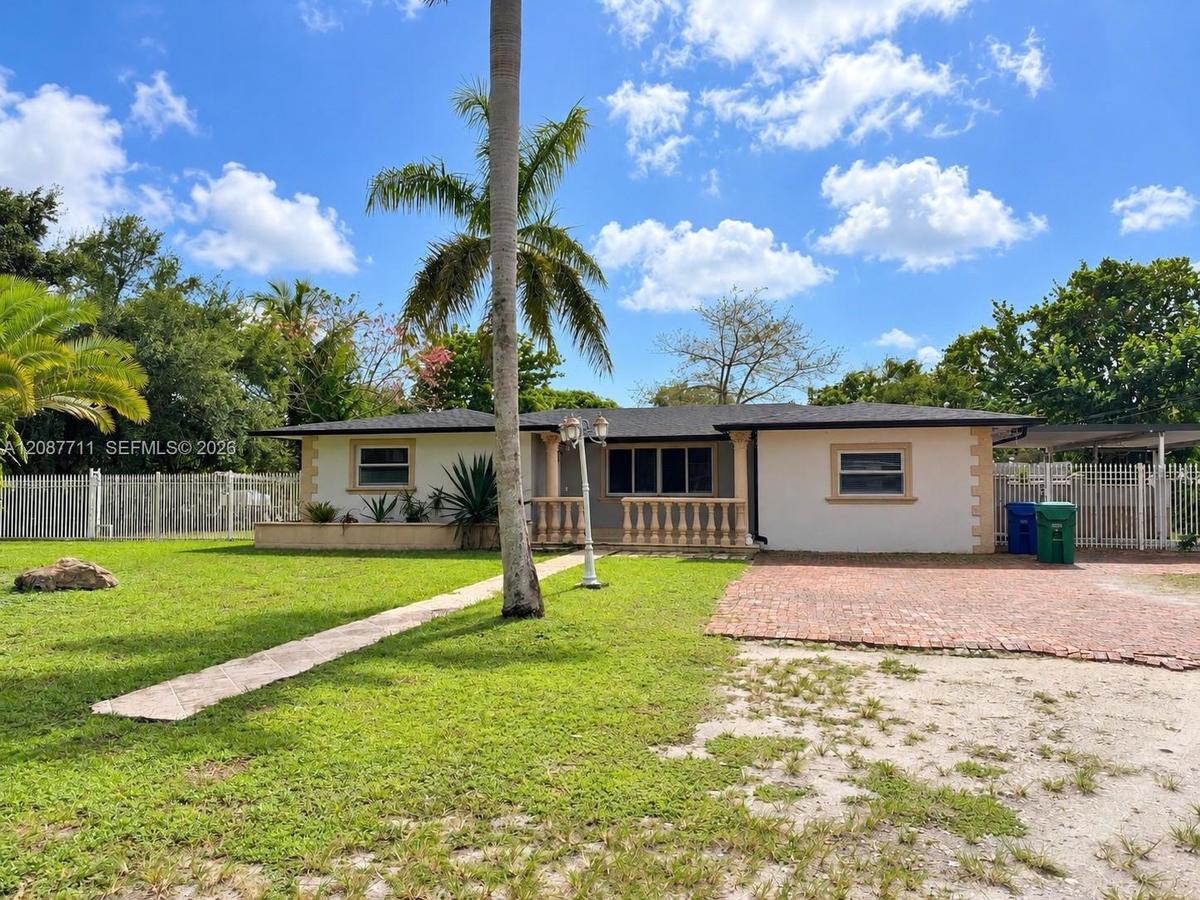
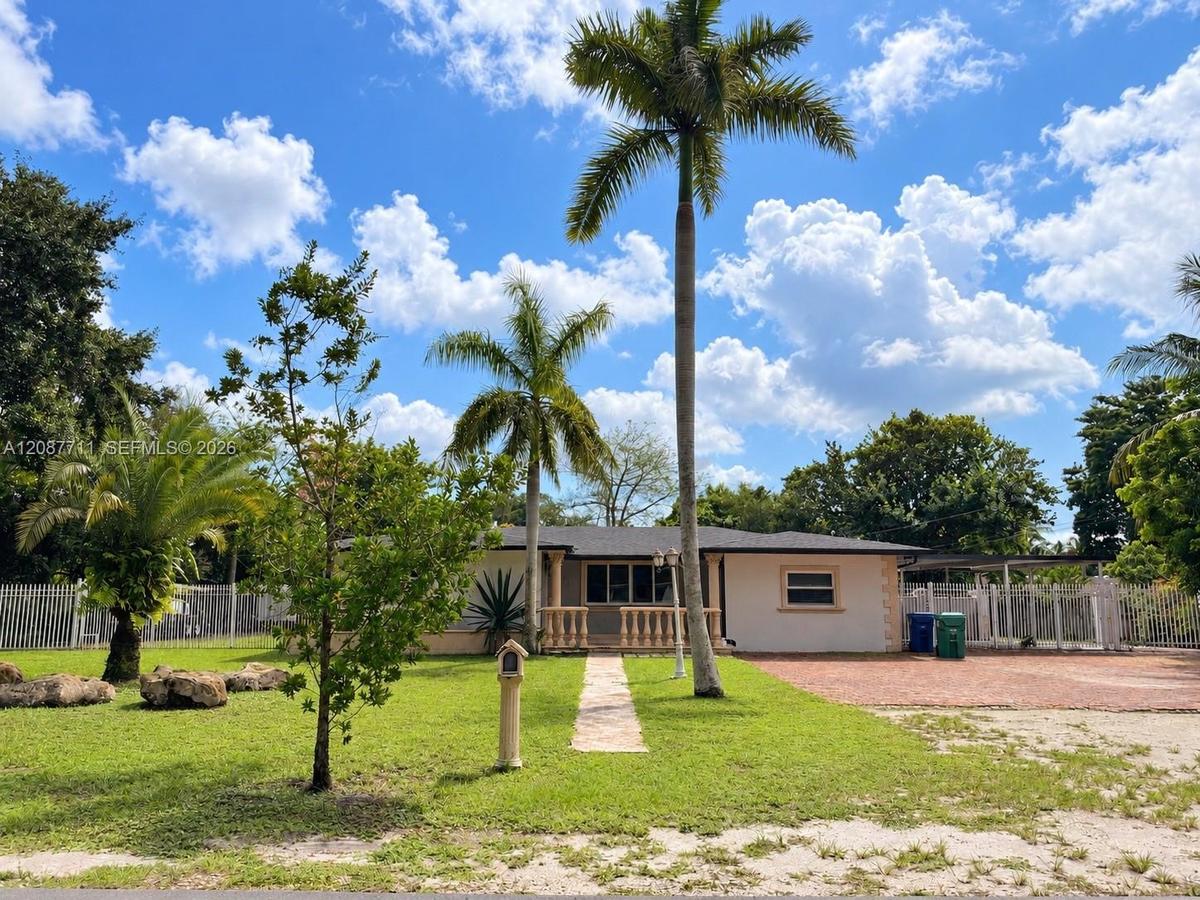
Welcome home to this spacious single story residence in Biscayne Gardens, set on an oversized fenced lot with mature palms and tropical landscaping.
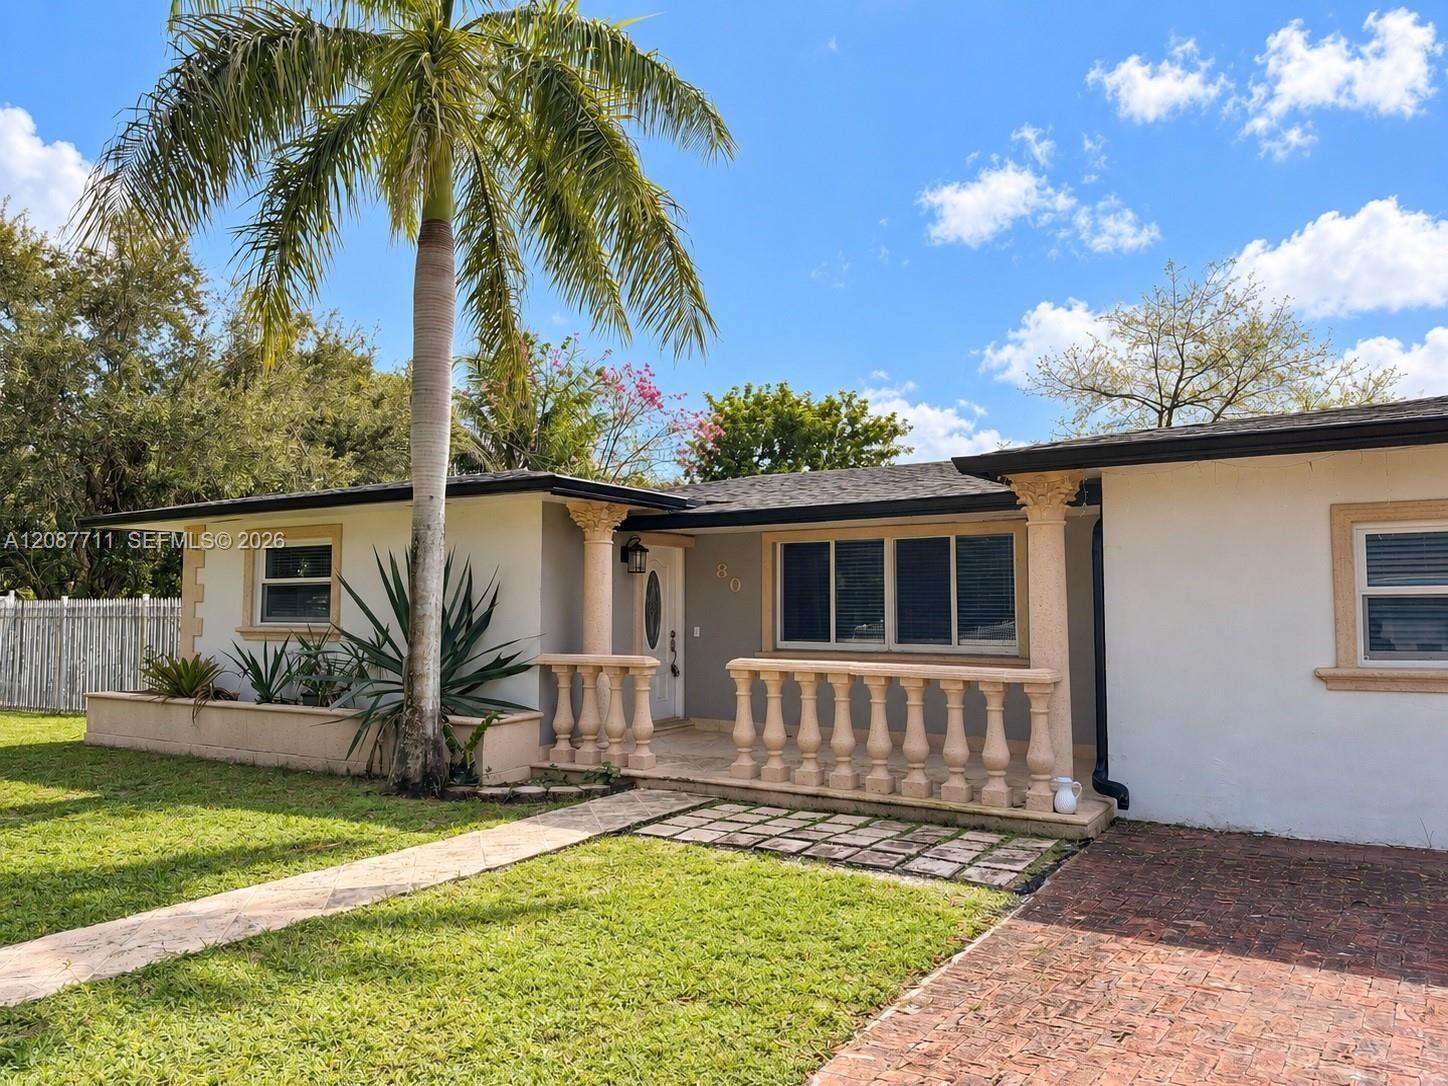
Stucco exterior featuring a covered front porch with decorative balustrade and columns, brick-paved driveway, and mature landscaping

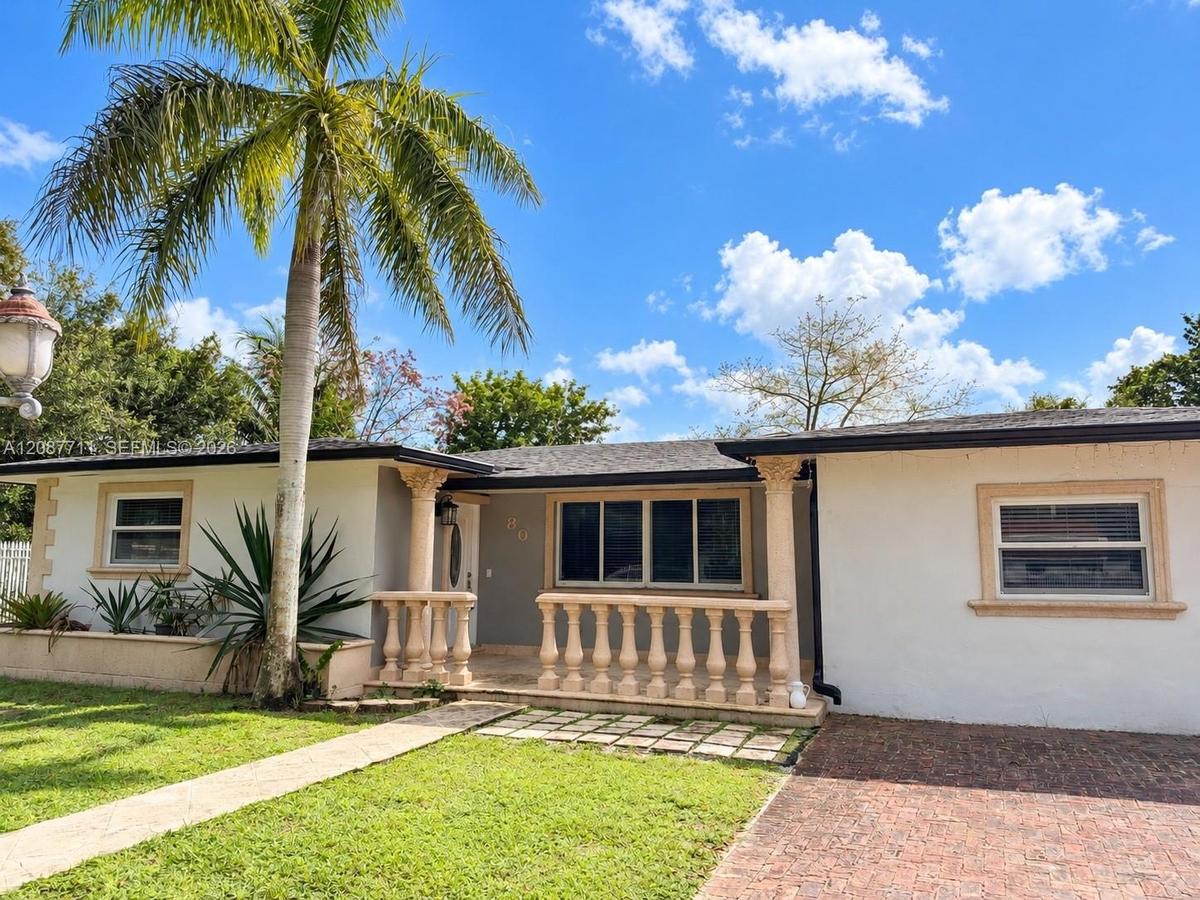
Stucco exterior featuring a covered front porch with decorative balustrade and columns, brick-paved driveway, and mature landscaping

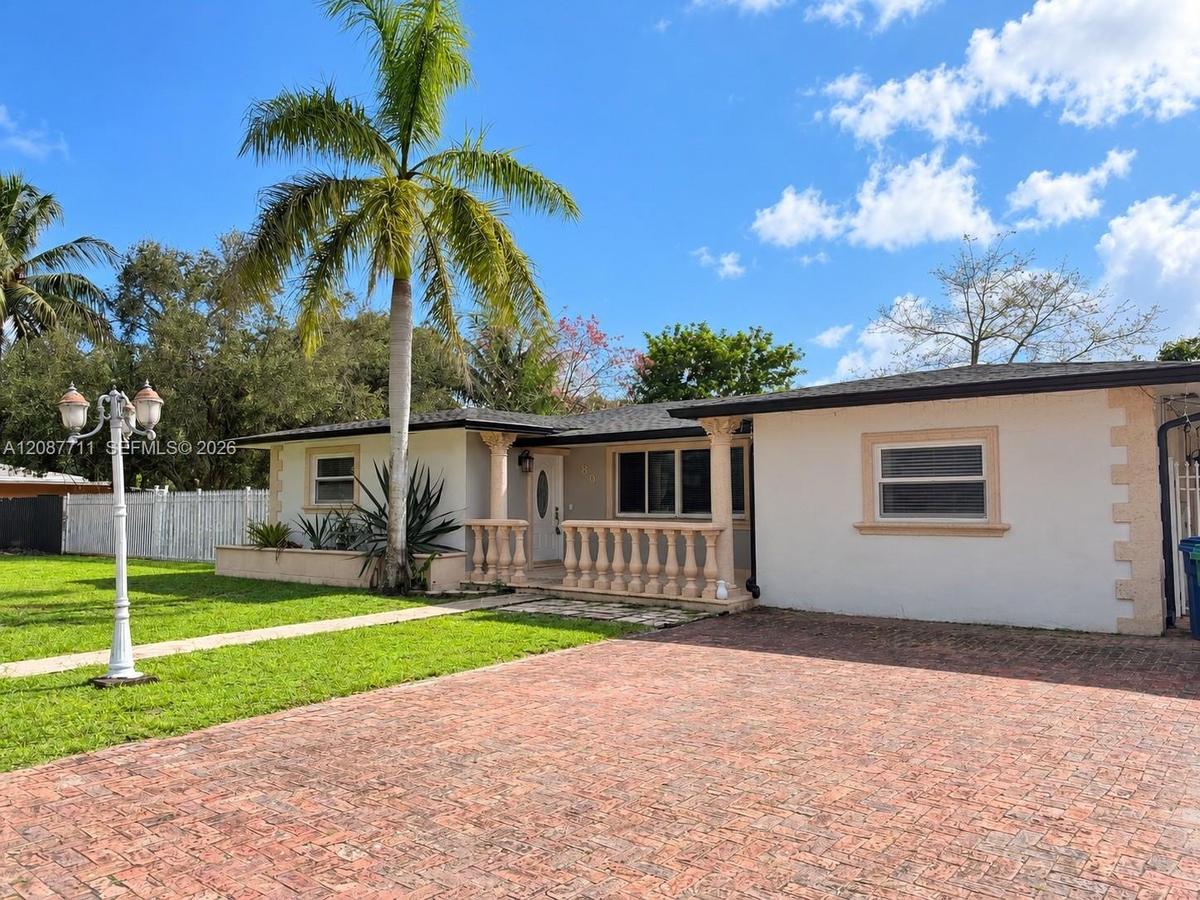
Stucco exterior featuring a covered front porch with decorative balustrade and columns, brick-paved driveway, and mature landscaping
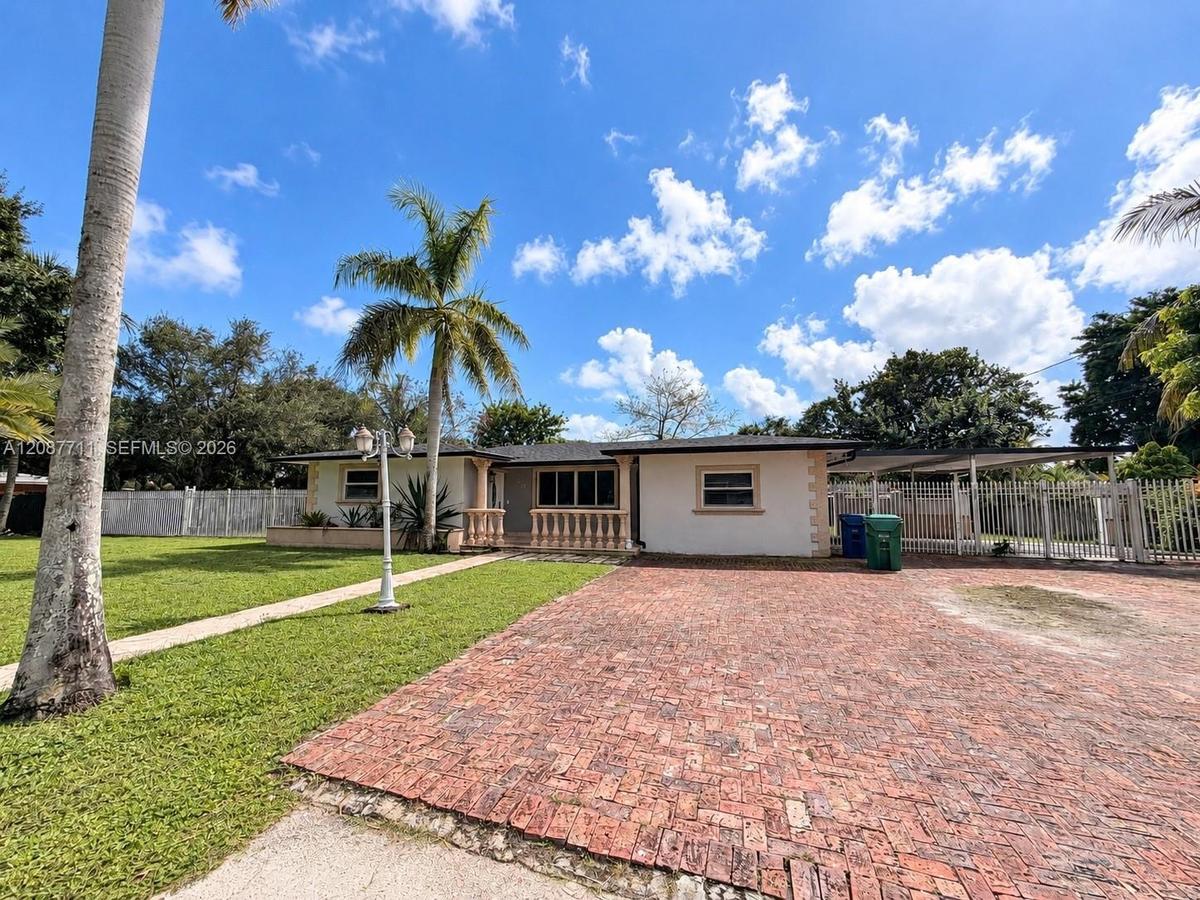
Exterior facade featuring stucco siding, a stone-balustrade front porch, decorative pillars, and a brick-paved driveway
Single-story exterior featuring a brick-paved driveway, decorative balustrade porch railing, stucco facade with stone-style corner quoins, and a pedes
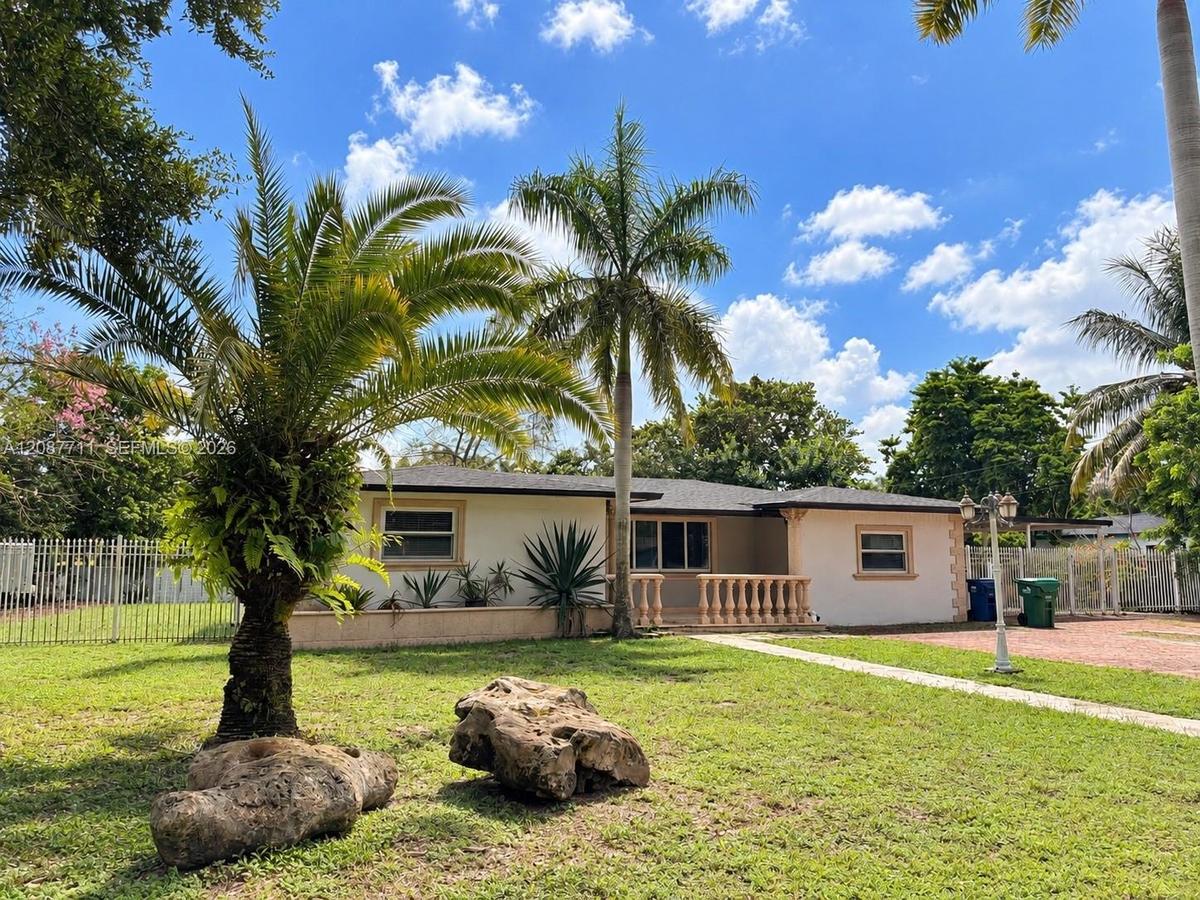
Single-story residence featuring a light-colored stucco exterior, decorative stone balustrade, mature palm trees, manicured lawn, and perimeter metal
Single-story exterior featuring a brick-paved driveway, decorative balustrade porch railing, quoin corner detailing, and a multi-paneled metal roof
Single-story exterior featuring a brick-paved driveway, decorative balustrade porch railing, attached carport, and perimeter metal fencing
Single-story residence featuring a paved front walkway, decorative balustrade porch railing, exterior accent stone detailing, a brick-paved driveway,
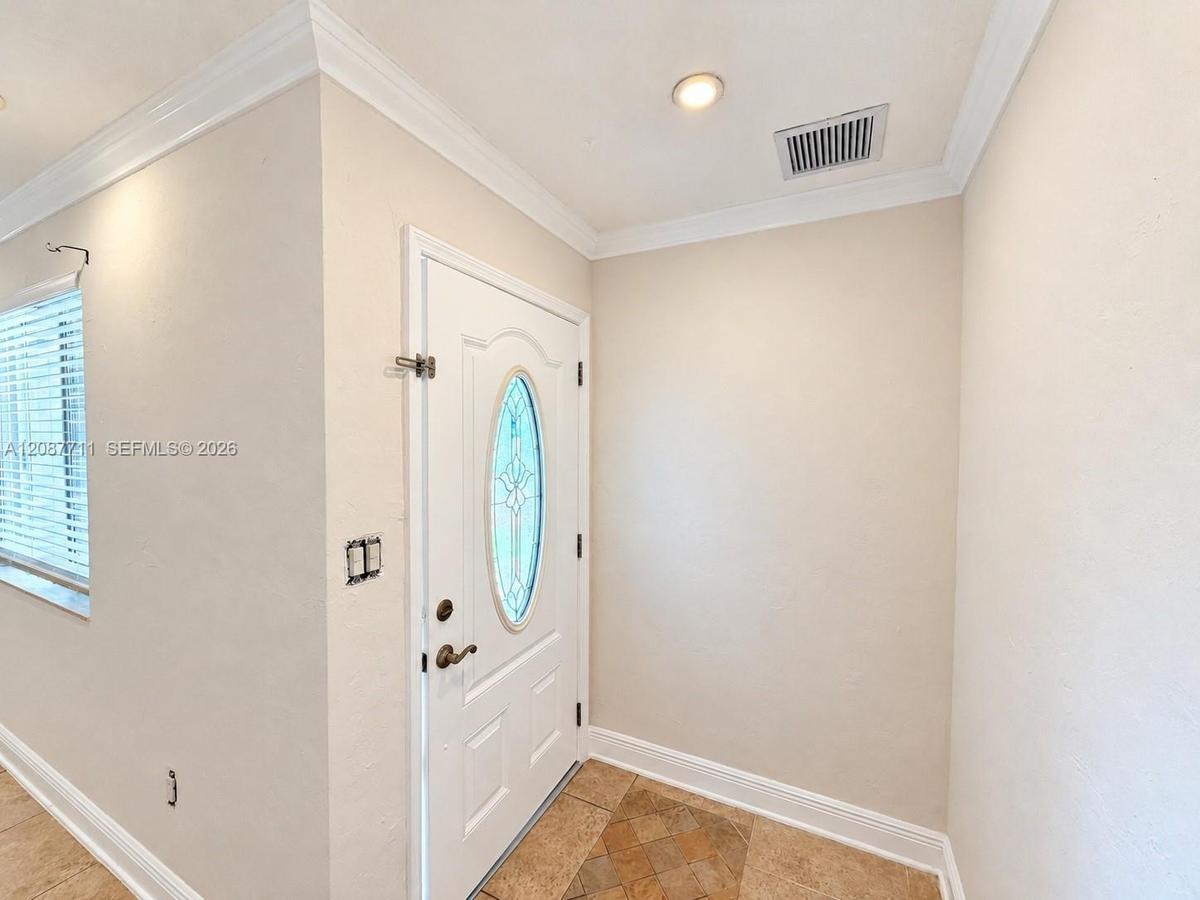
Entryway featuring a white door with an oval glass insert, recessed lighting, crown molding, and stone tile flooring
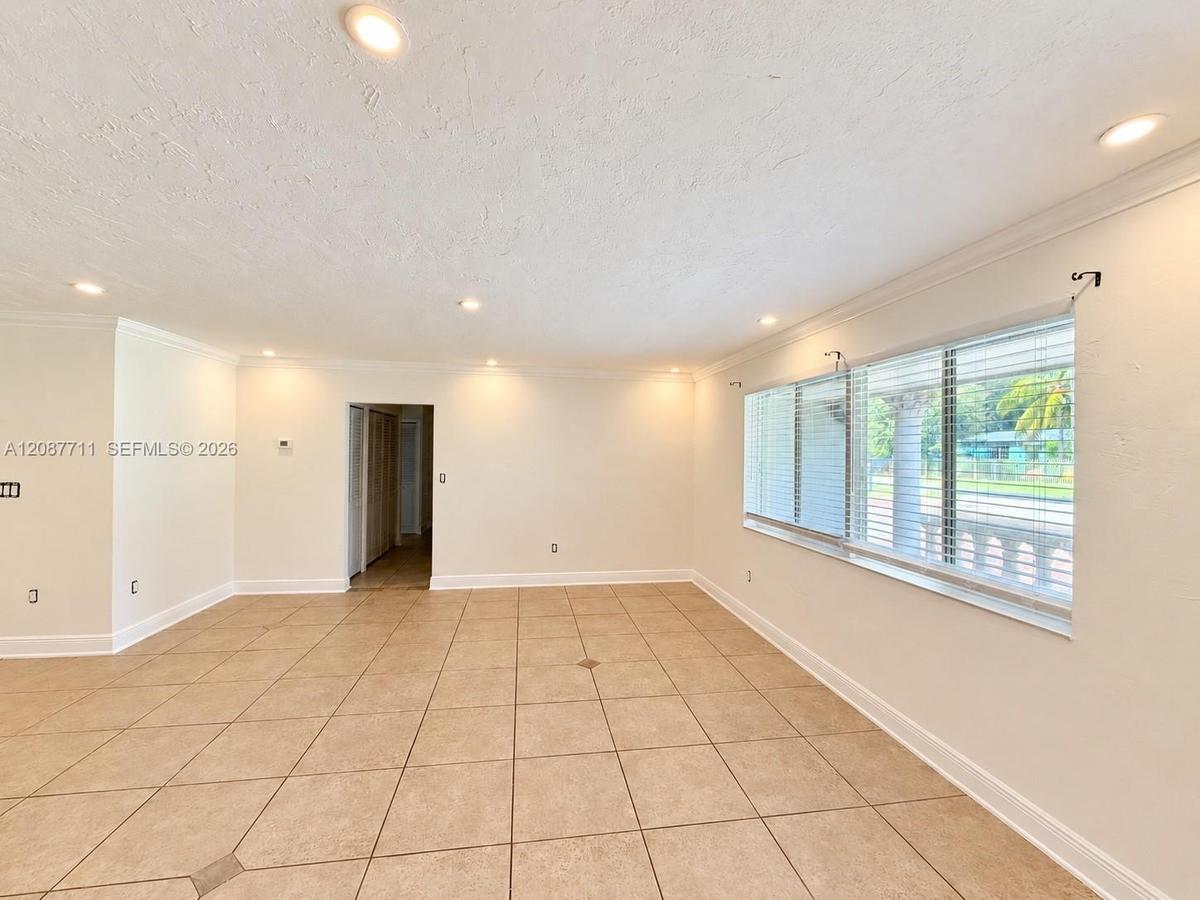
Neutral-toned tile flooring, recessed lighting, expansive multi-pane window with horizontal blinds, and crown molding
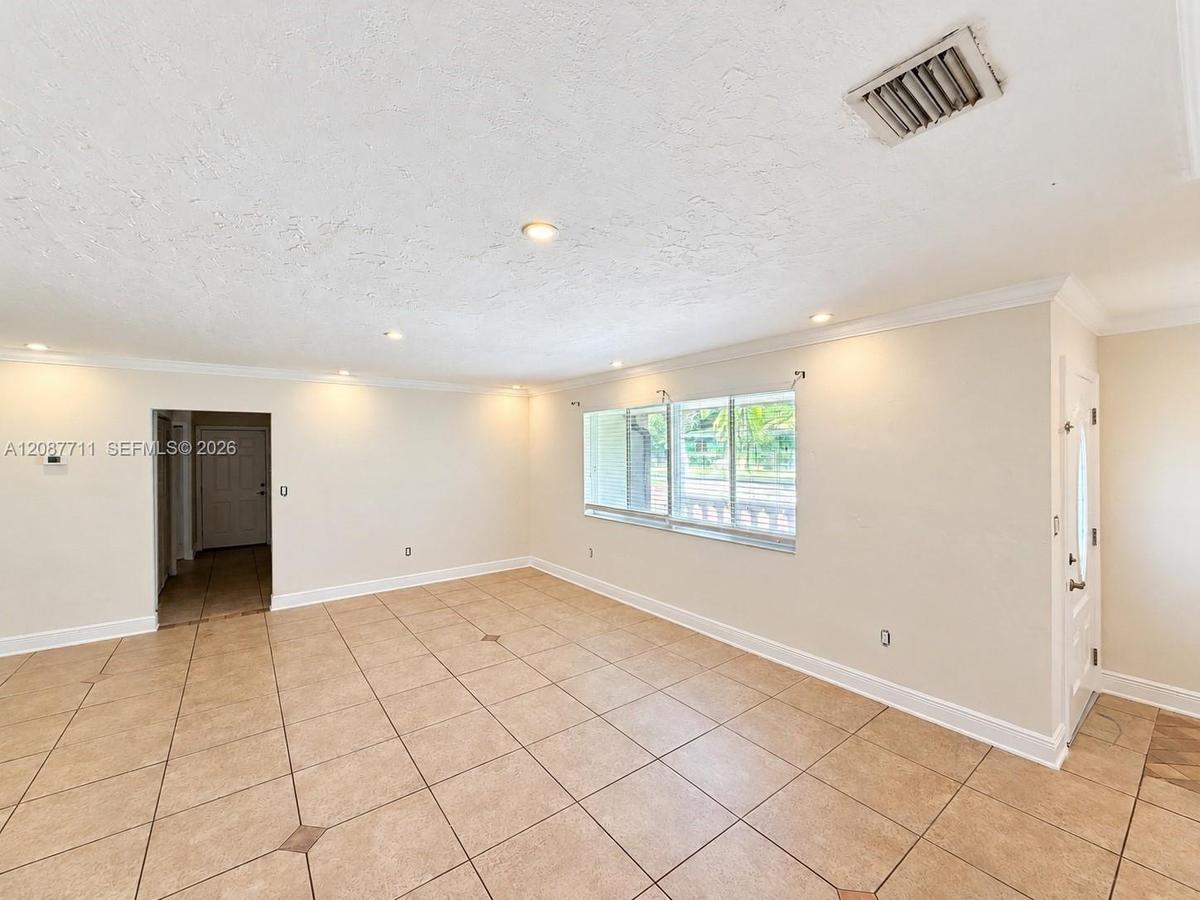
Neutral-toned tile flooring with decorative inserts, recessed lighting, crown molding, and large windows
Open-concept interior featuring large-format ceramic tile flooring, neutral wall tones, recessed lighting, and multi-light pendant fixture
Open-concept interior featuring oversized tile flooring, recessed lighting, crown molding, and louvered closet doors
Open-concept room featuring large-format ceramic tile flooring with decorative inserts, recessed lighting, crown molding, and a multi-pendant light fi
Neutral-toned interior space featuring crown molding, recessed lighting, and tile flooring with decorative inlay accents
Hallway featuring ceramic tile flooring, multiple white louvered closet doors, and recessed lighting
Room featuring tile flooring, crown molding, a multi-panel door, built-in louvered-style closet doors, and a reach-in storage area with fixed shelving
Neutral-toned interior space featuring tile flooring, crown molding, multi-pane windows, and a sliding glass panel door
Bathroom featuring floor-to-ceiling cream tiling with dark stone accent banding, a vanity with an integrated basin, wall-mounted brushed-metal hardwar
Bathroom featuring large-format wall tile with decorative stone inlay, a walk-in shower with stone mosaic flooring and built-in recessed shelving, and
Bathroom featuring light-toned wall tile with dark stone accent trim, wood-finish vanity with a rectangular sink, wall-mounted light fixture, and meta
Walk-in closet featuring tiered wrap-around metal garment rods and custom built-in white shelving
Walk-in closet featuring a sliding door, tiered white shelving, and tiled flooring
Neutral-toned interior featuring large-format square tile flooring, crown molding, dual windows with horizontal blinds, and a centered flush-mount cei
Neutral interior featuring tile flooring, crown molding, and two windows with horizontal blinds
Neutral-toned tile flooring, recessed ceiling lighting, and dual windows with horizontal blinds
Room featuring neutral tile flooring, recessed ceiling lighting, two sets of white louvered-style closet doors, and a single window with integrated bl
Interior space featuring neutral-toned tile flooring, recessed ceiling lighting, a single window, and a louvered bi-fold closet door
Full-height neutral stone tiling with decorative dark stone accent banding, modern wood-finish vanity with integrated rectangular sink, wall-mounted m
Bathroom featuring floor-to-ceiling tile with a contrasting decorative inlay, a wood-finish vanity with a white countertop and integrated sink, a cont
Full-wall tile surround with dark stone accent banding, wood-finish vanity with integrated sink, four-light vanity fixture, and six-panel interior doo
Laundry closet featuring white louvered doors and an installed wooden shelf
Built-in storage closet featuring custom shelving, louvered white door, decorative door casing, and tile flooring
Entryway featuring louvered bi-fold closet doors and a glass-paneled exterior door opening to a concrete patio with a covered structure
Exterior deck featuring wood stairs, white railing, dual sets of glass-paned doors, and a covered patio area
Outdoor deck featuring white wooden railings, grey plank flooring, and dual glass-paneled exterior doors
Backyard featuring a raised wooden deck with white railing, lawn area, and mature trees enclosed by a privacy fence
Exterior featuring a raised deck with white railings, a concrete patio area, a covered carport, and multi-panel glass doors
Single-story residence featuring an attached carport, covered side porch with decorative pillars, white railing, and a spacious lawn
Expansive lawn featuring mature trees, a covered patio, and perimeter masonry wall
Expansive backyard featuring a manicured lawn, white wood-slat deck, masonry perimeter fencing, and mature trees
Rear exterior featuring a covered patio, stucco and masonry wall, integrated carport, concrete flooring, and manicured lawn
Covered carport with concrete flooring, exterior wall-mounted light fixture, and perimeter metal fencing
Covered carport featuring a concrete floor, metal support columns, integrated lighting fixtures, and decorative masonry pillars
Covered parking area featuring a concrete floor, structural metal support posts, and a white aluminum privacy fence
Covered concrete carport with integrated support pillars, gated perimeter fencing, and concrete driveway surface
Backyard featuring a wood deck with white railings, a concrete patio, perimeter wood fencing, and mature trees
Rear yard featuring a grass lawn, perimeter wood fencing, and mature trees
Expansive backyard featuring a level lawn, tall privacy fencing, and mature canopy trees
Backyard featuring an expansive lawn, mature tree canopy, and wood fencing
Stucco exterior featuring a covered front porch with decorative balustrade and columns, brick-paved driveway, and mature landscapingExterior facade featuring stucco siding, a stone-balustrade front porch, decorative pillars, and a brick-paved drivewaySingle-story exterior featuring a brick-paved driveway, decorative balustrade porch railing, stucco facade with stone-style corner quoins, and a pedesSingle-story residence featuring a light-colored stucco exterior, decorative stone balustrade, mature palm trees, manicured lawn, and perimeter metal Single-story exterior featuring a brick-paved driveway, decorative balustrade porch railing, quoin corner detailing, and a multi-paneled metal roofSingle-story exterior featuring a brick-paved driveway, decorative balustrade porch railing, attached carport, and perimeter metal fencingSingle-story residence featuring a paved front walkway, decorative balustrade porch railing, exterior accent stone detailing, a brick-paved driveway, Entryway featuring a white door with an oval glass insert, recessed lighting, crown molding, and stone tile flooringNeutral-toned tile flooring, recessed lighting, expansive multi-pane window with horizontal blinds, and crown moldingNeutral-toned tile flooring with decorative inserts, recessed lighting, crown molding, and large windows

Description

Welcome home to this spacious single story residence in Biscayne Gardens, set on an oversized fenced lot with mature palms and tropical landscaping. A wide brick paver driveway and a huge covered carport offer plenty of room for your vehicles and even a large boat or trailer. Inside, a bright living room with recessed lighting, crown molding and tile floors sets the tone for easy everyday living. The kitchen includes a breakfast area with room for a round table that seats up to eight. Recorded as three bedrooms, the home also features a fourth room that works perfectly as an additional bedroom, family room or home office, giving you flexibility as your needs change. Bedrooms offer generous closet space, including walk in closets. Both bathrooms have been updated with modern vanities and tiled walls, one with a walk in shower and the other with a tub and shower combination. A laundry closet with washer and dryer adds convenience. French doors open to a raised back terrace overlooking a large private backyard, perfect for outdoor dining, play and weekend gatherings. Conveniently located near shopping, dining, schools and major highways. Pets welcome. Available now.

Amenities

  • Dryer
  • French Doors
  • Lighting
  • Walk-In Closet(s)
  • Washer

All information furnished regarding property for sale, rental or financing is from sources deemed reliable, but no warranty or representation is made as to the accuracy thereof and same is submitted subject to errors, omissions, change of price, rental or other conditions, prior sale, lease or financing or withdrawal without notice. International currency conversions where shown are estimates based on recent exchange rates and are not official asking prices.

All dimensions are approximate. For exact dimensions, you must hire your own architect or engineer.