1247 Jackson Street
Hollywood, FL 33019

Property

Furnished: YES
Type: Single Family
Rooms: 1
Bedrooms: 5 BR
Bathrooms: 4
Pets: Pets Allowed
Area: 3373 sq ft
Lot Size: 0.4 Acres

Financials

Rent:$12,500
Deborah L. Ginsburg
150 Worth Ave, Palm Beach, FL 33480
Listing Courtesy of Broker One

Furnished Hollywood Lakes estate on a nearly 17, 000 SF lot, just steps from South Lake.
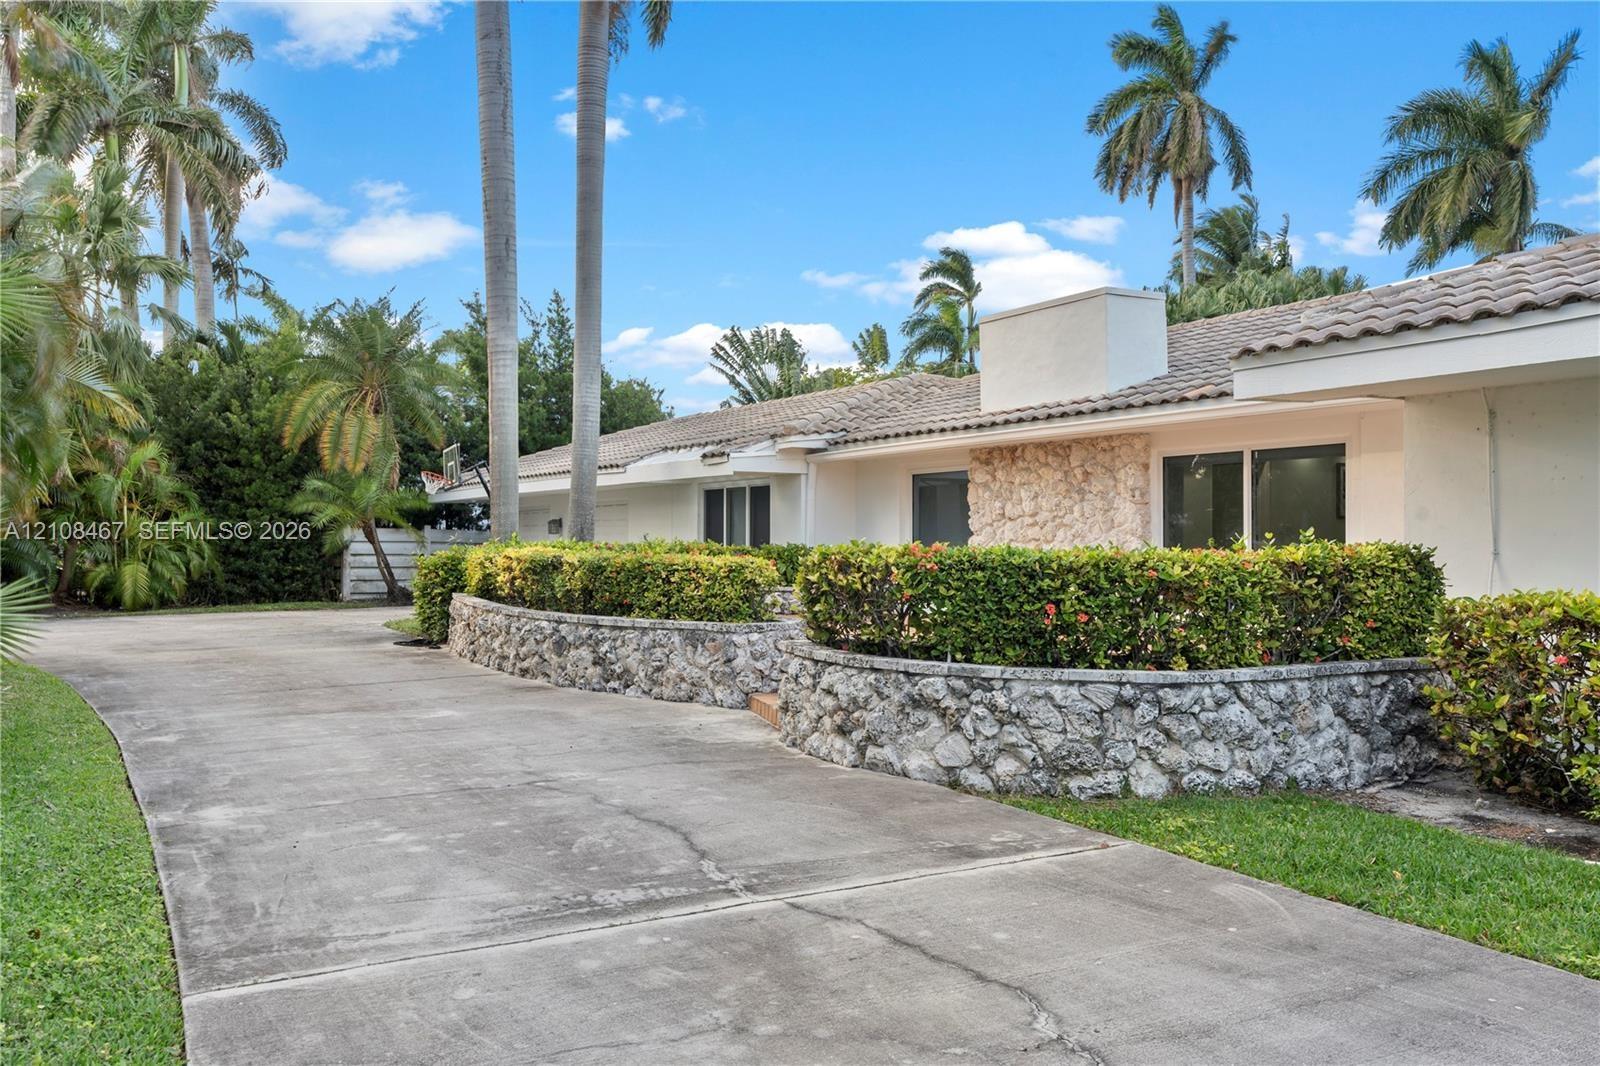
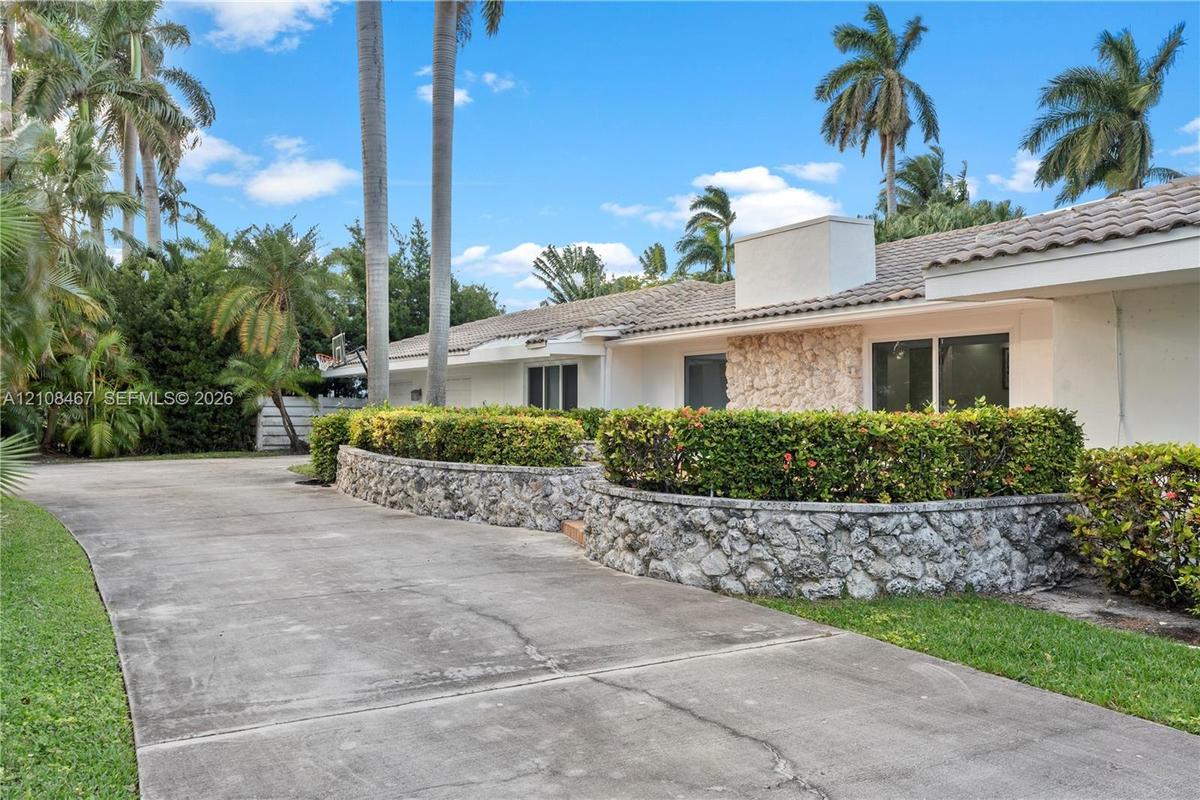
Single-story residence featuring a concrete driveway, stone-veneer exterior accents, tile roof, and terraced landscaping with stone retaining walls

Single-story residence featuring a concrete driveway, stone-veneer exterior accents, tile roof, and terraced landscaping with stone retaining walls

Single-story residence featuring a concrete driveway, stone-veneer exterior accents, tile roof, and terraced landscaping with stone retaining walls
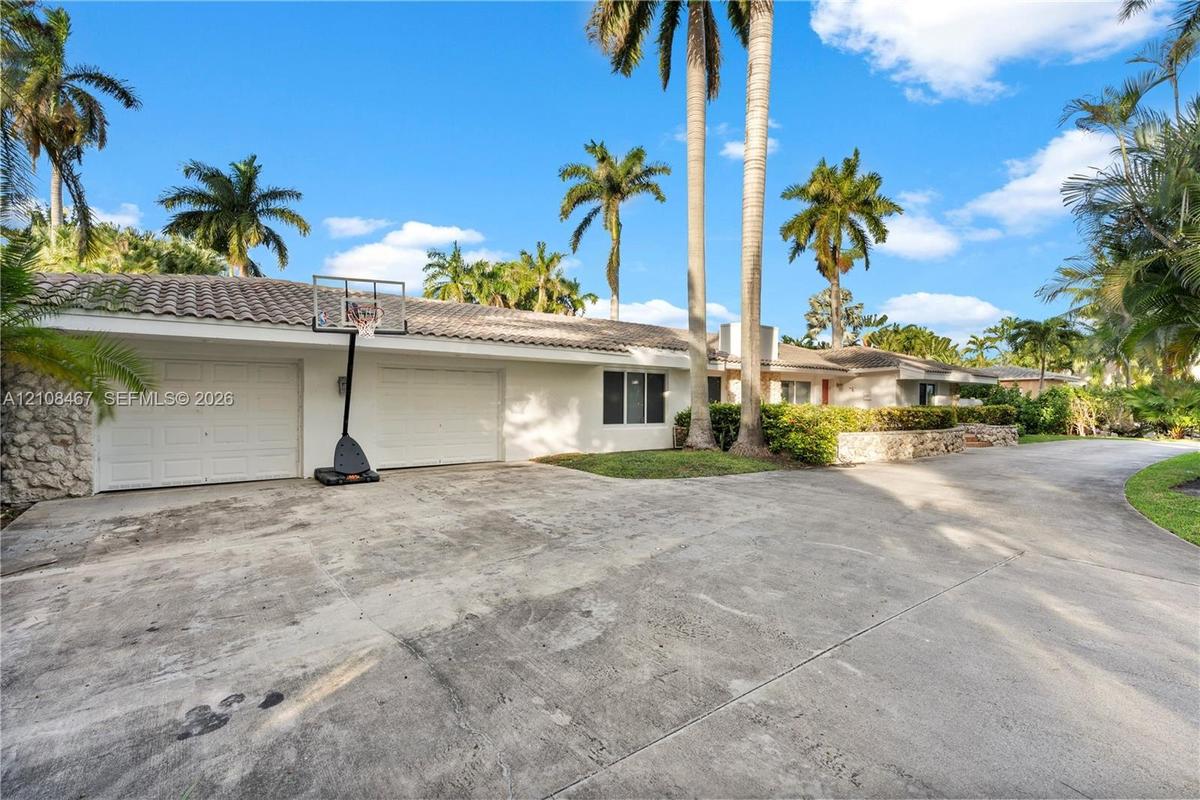
Single-story exterior featuring a concrete driveway, dual-car garage, stone veneer siding, and a tile roof, complemented by established palm trees
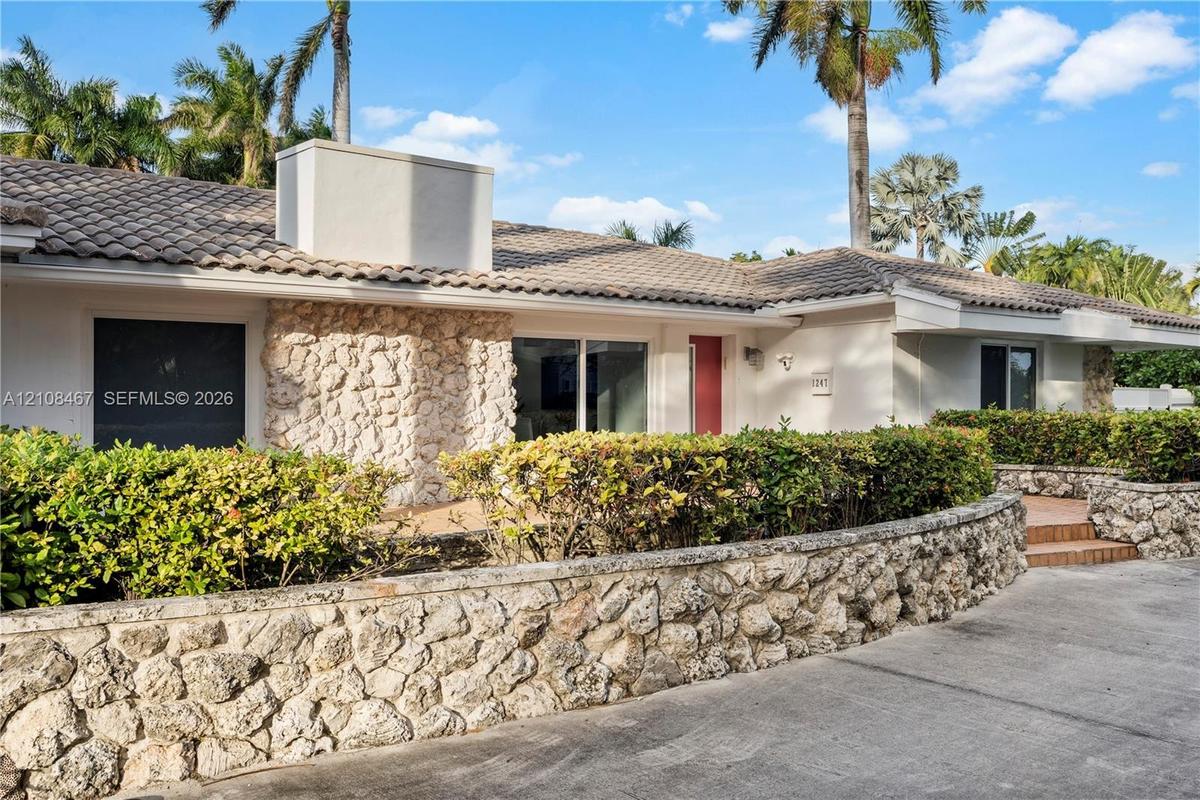
Single-story exterior featuring natural stone masonry facade and retaining walls, tiled roof, and integrated landscaping
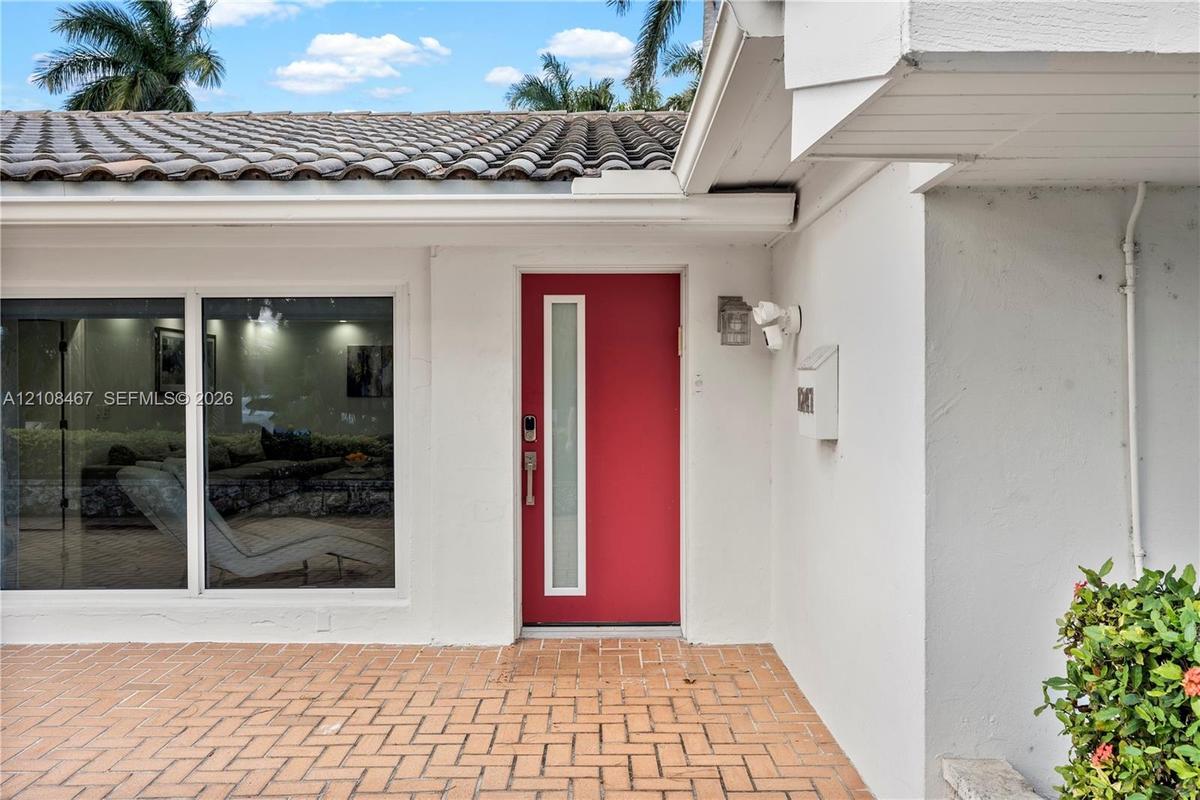
Red entry door with vertical frosted glass insert, terracotta brick patio, white stucco exterior, and barrel tile roof
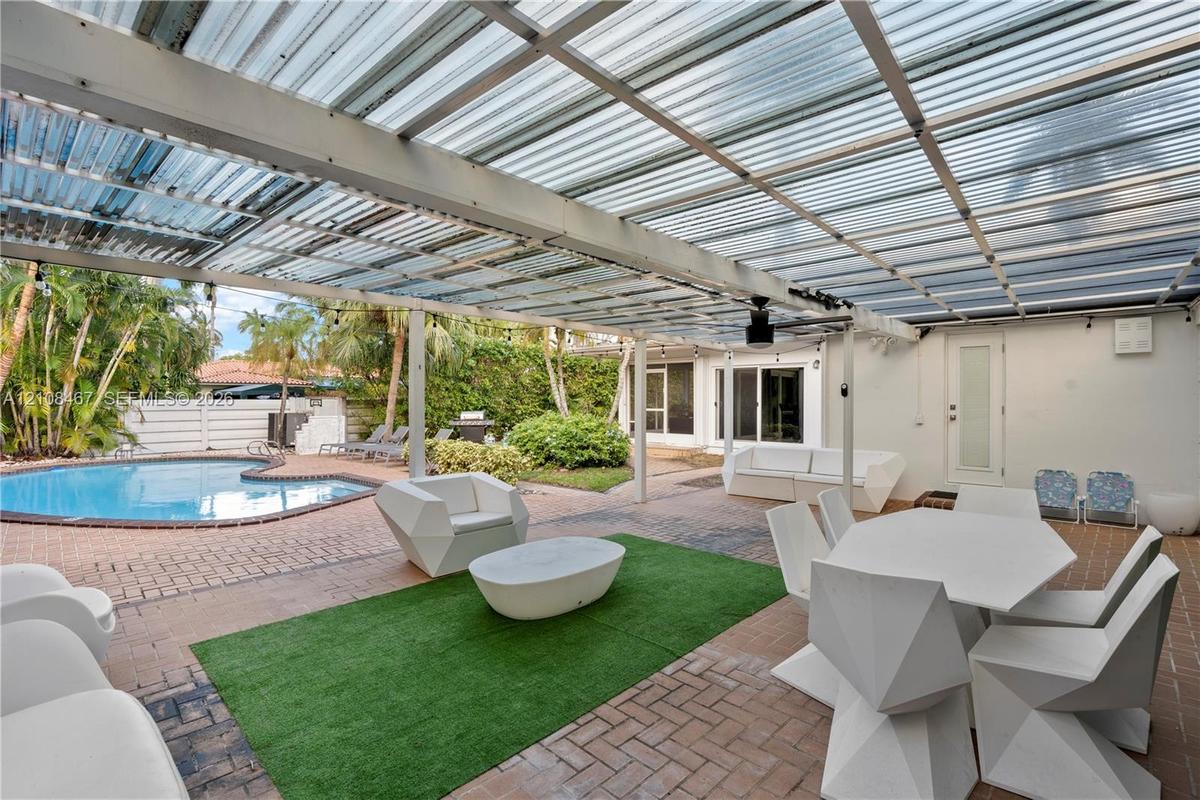
Outdoor patio area featuring a semi-transparent corrugated roof, paver flooring, and an in-ground swimming pool
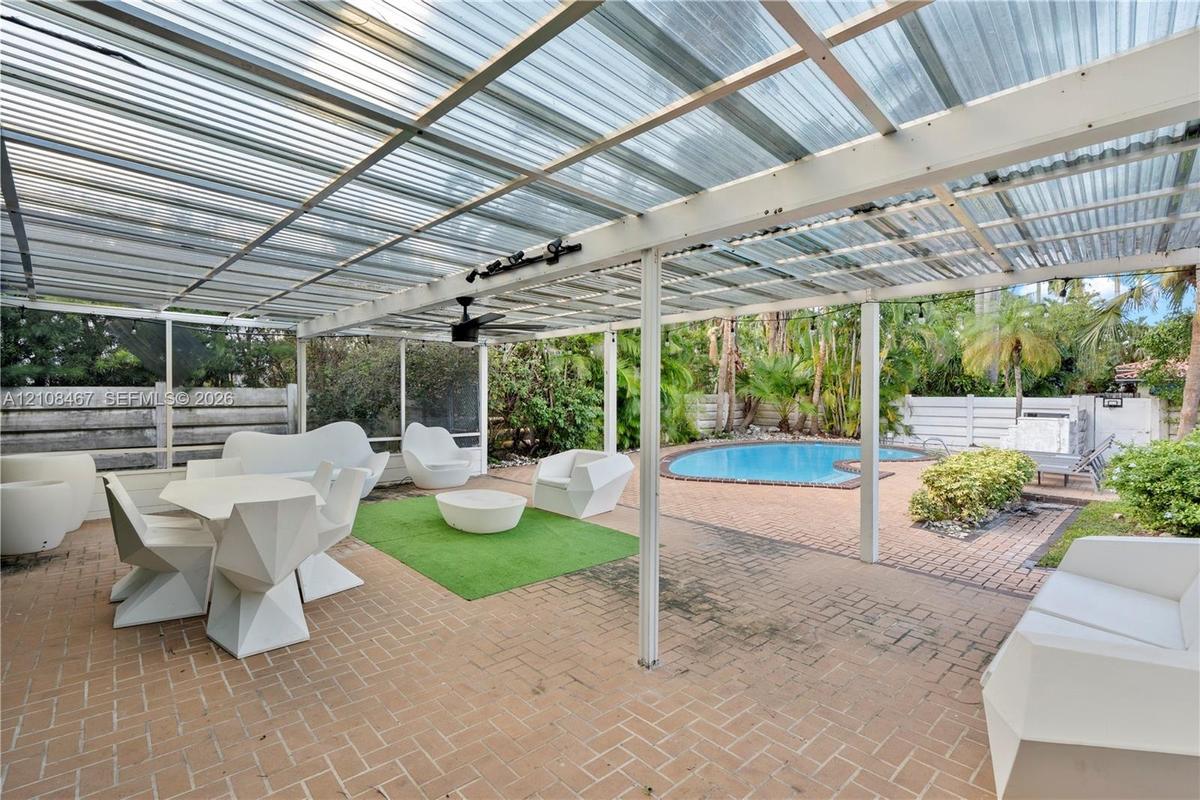
Covered outdoor patio featuring a corrugated translucent roof, integrated ceiling fan, and brick paver flooring, complete with a screened enclosure an
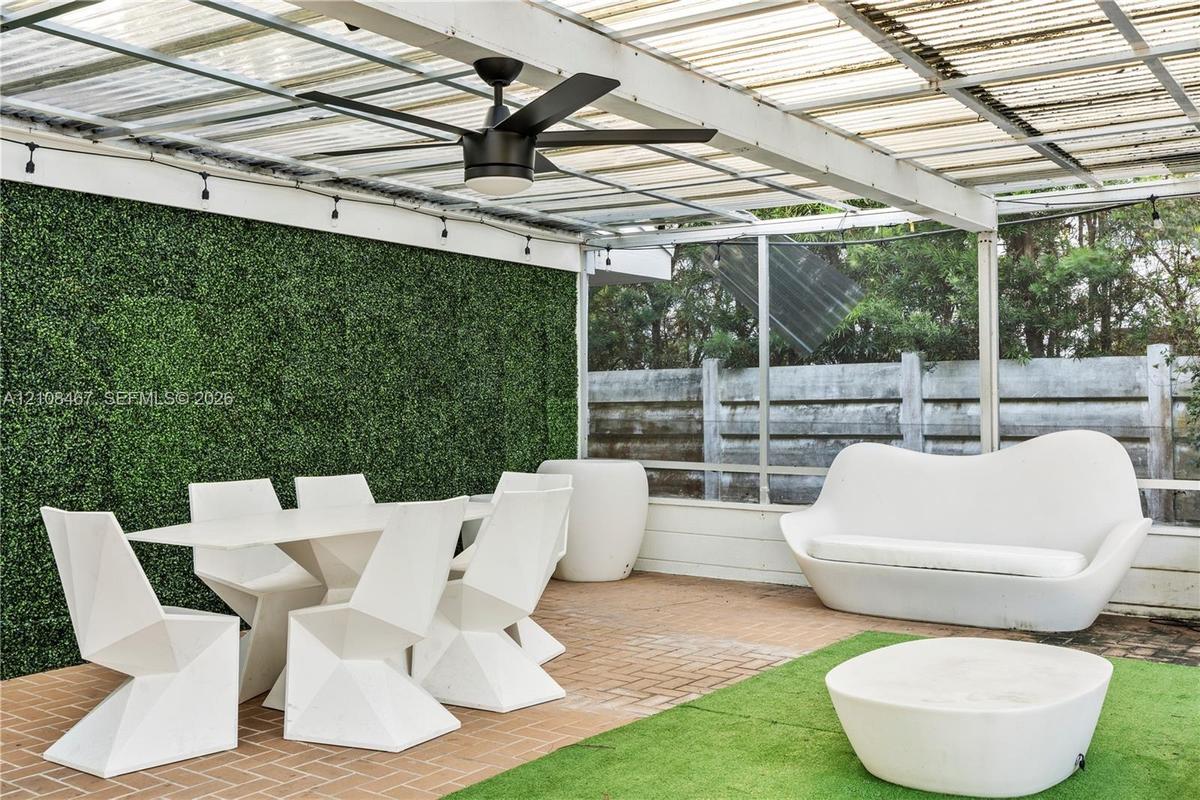
Covered patio featuring a brick-paved floor, artificial grass inlay, a matte black ceiling fan, string lighting, and a green hedge wall
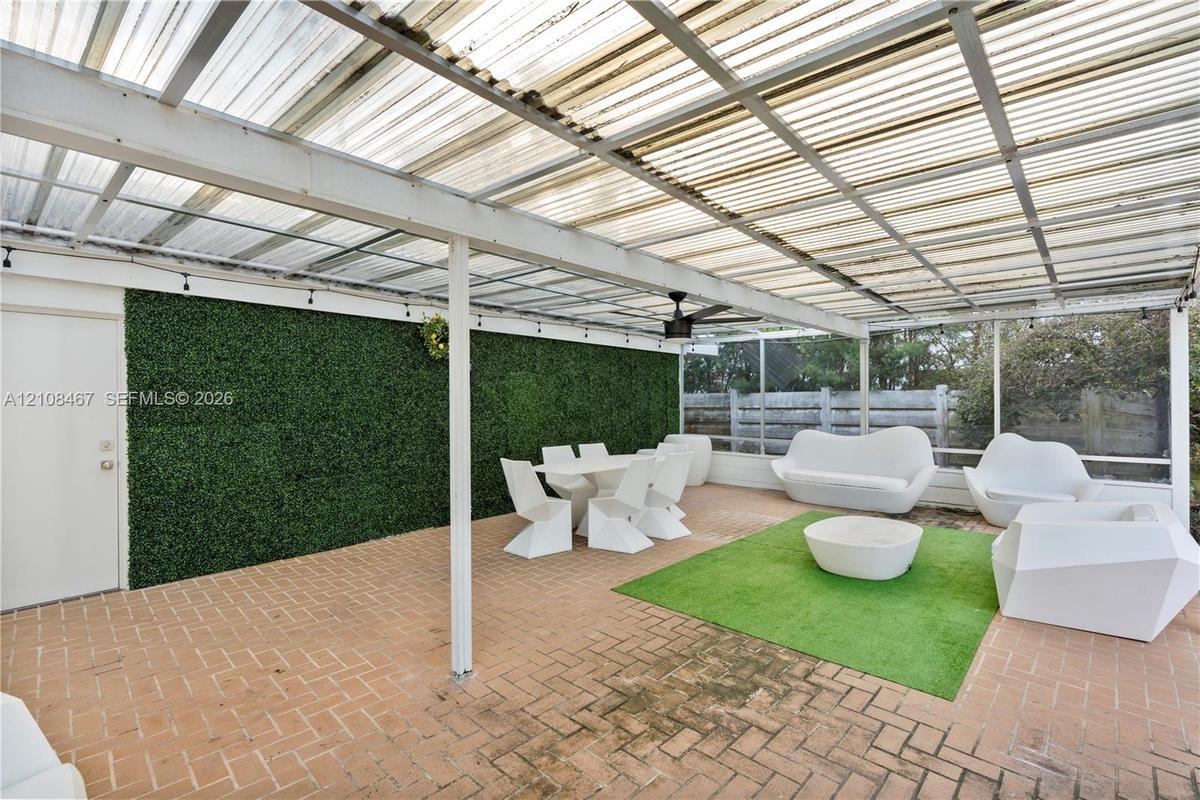
Covered patio featuring a corrugated translucent roof, brick paver flooring, green decorative privacy wall, ceiling fan, and white structural support
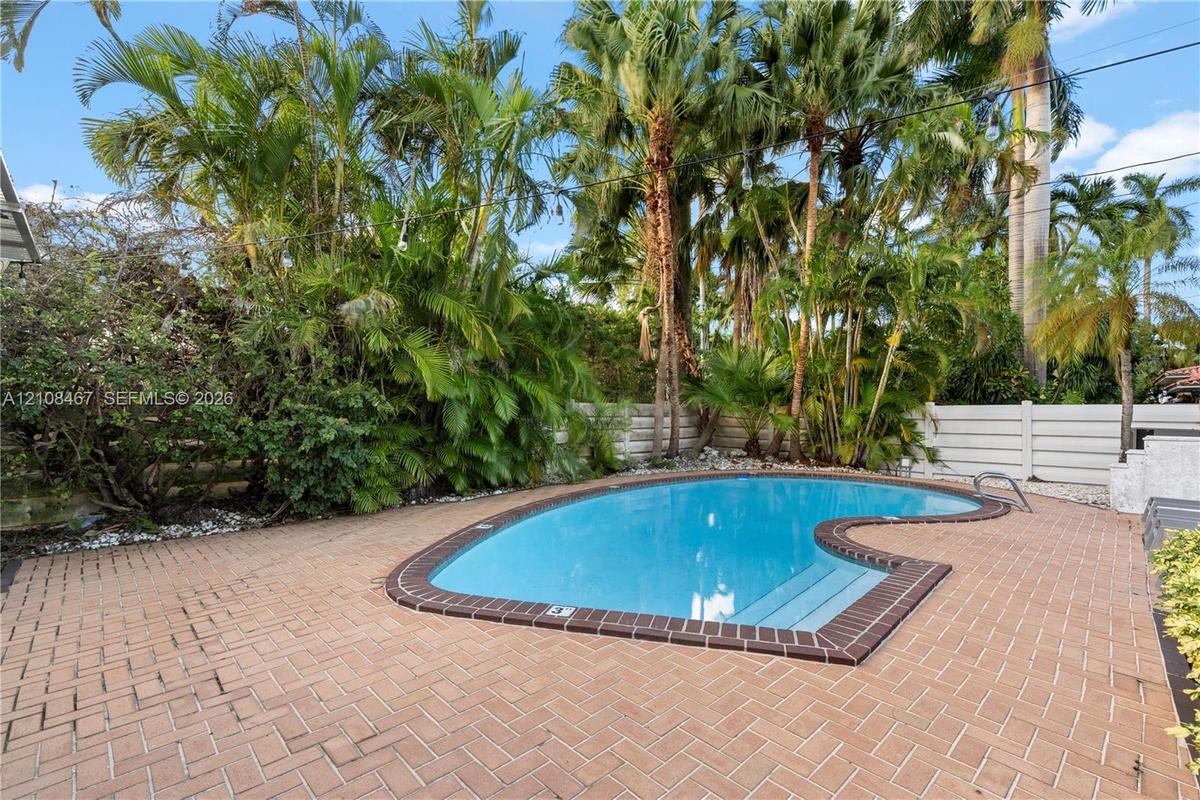
Swimming pool with integrated steps, surrounded by brick paver decking, mature palm trees, and perimeter privacy fencing
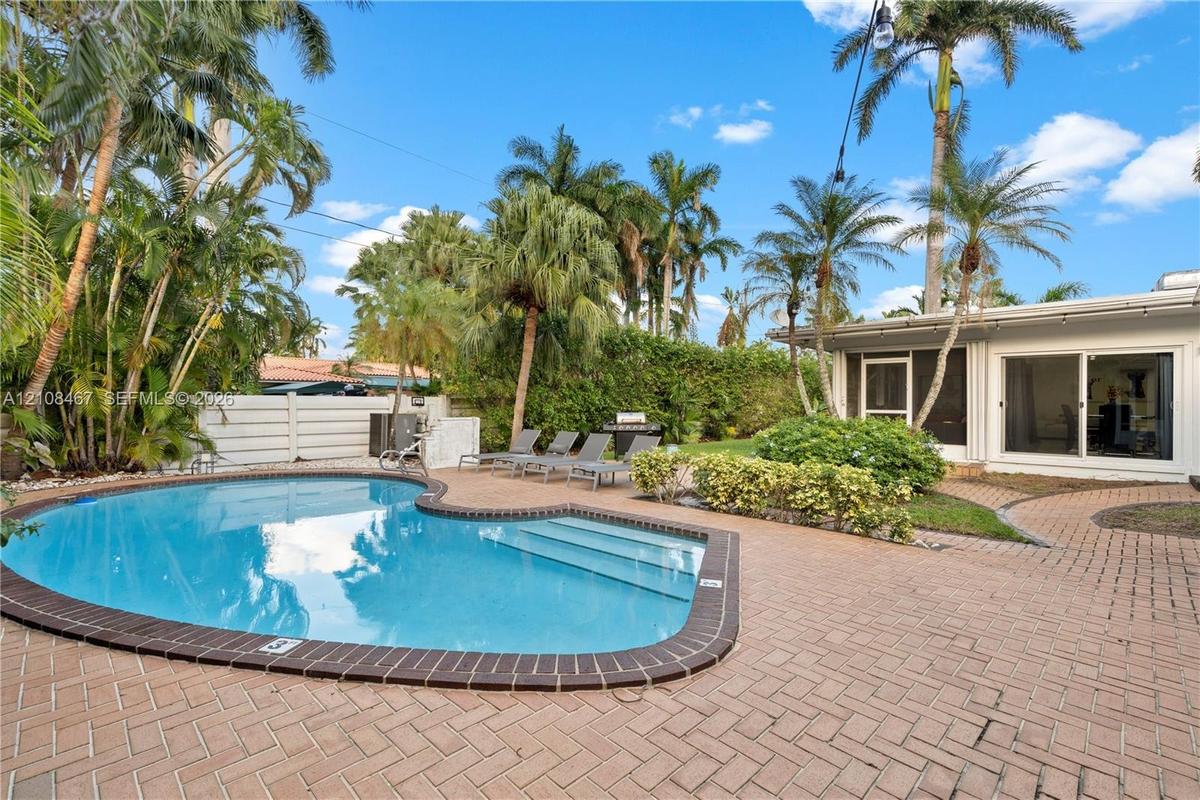
Free-form swimming pool with a dark-tiled border, expansive herringbone-pattern brick paver patio, established palm trees, and perimeter privacy fenci
Custom-shaped swimming pool with tile surround, covered patio structure, and lush mature landscaping
Freeform swimming pool featuring brick coping and a paved patio, complemented by a covered outdoor structure and mature tropical landscaping
Free-form swimming pool with brick coping, expansive paved patio, screened-in enclosure, and lush landscaping featuring mature palm trees
Backyard featuring a herringbone-patterned brick paver patio, established landscaping with mature palm trees, and a green lawn
Open-concept living space featuring vaulted ceilings, polished stone-finish flooring, recessed lighting, and a floor-to-ceiling stone-surround firepla
Open-concept interior featuring high vaulted ceilings, large-format tile flooring with a neutral finish, and a floor-to-ceiling stone-surround firepla
Wall-mounted display screen above a minimalist, light gray media console featuring integrated storage cabinetry and recessed ceiling lighting
Interior space featuring recessed lighting and a tray ceiling
Large-format stone-style tile flooring, recessed ceiling lighting, and sliding glass door access
Large-format tile flooring, recessed ceiling lighting, and a kitchen featuring a stone-finish waterfall edge peninsula, white cabinetry, and stainless
Open-concept interior featuring large-format tile flooring, recessed ceiling lighting, and multiple sliding glass doors providing access to the exteri
Large-format stone-finish tile flooring, recessed geometric ceiling lighting, and expansive glass sliding doors
Enclosed lanai featuring large-format stone-finish tile flooring, recessed ceiling lighting, and floor-to-ceiling screen paneling
Kitchen featuring white flat-panel cabinetry, stone-patterned countertops, a central island with a double-basin stainless steel sink, built-in double
Kitchen featuring flat-panel white cabinetry, stone-surface countertops, stainless steel appliances, double wall ovens, and large-format tile flooring
Modern kitchen featuring high-gloss white cabinetry, stone-surface countertops, full-height stone backsplash, stainless steel appliances, and large-fo
Modern kitchen featuring high-gloss white cabinetry, stone countertops and backsplash, stainless steel built-in double ovens, stainless steel range ho
Utility room featuring white, flat-panel built-in cabinetry providing overhead and full-height vertical storage
Full-height wall tiling with a veined pattern, vanity featuring a rectangular integrated sink, solid-color cabinetry, and a door with an integrated pr
Neutral-toned interior featuring large-format tile flooring, a multi-pane picture window, and a flush-mount ceiling light fixture
Neutral-toned interior space featuring white walls, bright flush-mount ceiling lighting, large horizontal window, and wood-finish flooring
Bathroom featuring large-format wall tiling with veining detail, glass-enclosed shower with a rainfall showerhead, vanity with integrated basin, and m
Neutral-toned interior featuring large-format tile flooring and a modern multi-tiered geometric flush-mount light fixture
Polished stone-finish flooring, sliding glass door with exterior access, dual-pane window, and modern geometric flush-mount ceiling light fixture
Bathroom featuring floor-to-ceiling large-format tile with marble-pattern finish, vanity with integrated sink and countertop, frameless wall-mounted m
Shower featuring large-format veined wall tile, glass enclosure, built-in wall niche, and pebble-finish floor tile
Large-format tile flooring with a neutral-toned veined finish, recessed lighting, and crisp white wall surfaces
Expansive room featuring large-format white tile flooring, neutral walls, and dual sliding windows
Interior space featuring large-format tile flooring, a flush-mount light fixture, and double-door closet storage
Polished stone-finish flooring, crisp white interior walls, flush-mount ceiling lighting, and a double-door closet with recessed paneling
Interior space featuring high-gloss, large-format tile flooring with marble-pattern veining and a centered window
Full-height wall-to-wall stone-finish tile, glass-enclosed shower with pebble-finish flooring, built-in recessed wall niche, freestanding soaking tub,
Modern bathroom featuring floor-to-ceiling stone-look tiling, a freestanding soaking tub with a wall-recessed niche, a dual-sink floating vanity, inte
Walk-in closet featuring white built-in shelving, integrated hanging rods, and stone-finish flooring
Neutral-toned room featuring large-format tile flooring and a rectangular window with exterior greenery
Dual-sink vanity with white countertop, full-width mirror, integrated wall-mounted lighting, floor-to-ceiling stone-look wall tiling, and walk-in show
Screened-in outdoor patio with corrugated translucent roofing, brick paver flooring, attached track lighting, and a kidney-shaped swimming pool
Aerial perspective of a tropical residential community featuring dense canopy trees, manicured lawns, paved street infrastructure, and proximity to an
Aerial perspective of a property featuring an in-ground swimming pool, a screened-in patio area, a concrete driveway, and mature landscaping
Aerial perspective featuring a tile-roof residence with a curved driveway, a screened-in patio, and an outdoor swimming pool set within a landscaped l
Aerial perspective featuring a residential lot situated within a coastal neighborhood, highlighted by proximity to regional waterways and established
Aerial perspective showcasing a residential property featuring a private swimming pool, mature perimeter landscaping, and a paved driveway
Single-story residence featuring a concrete driveway, stone-veneer exterior accents, tile roof, and terraced landscaping with stone retaining wallsSingle-story exterior featuring a concrete driveway, dual-car garage, stone veneer siding, and a tile roof, complemented by established palm treesSingle-story exterior featuring natural stone masonry facade and retaining walls, tiled roof, and integrated landscapingRed entry door with vertical frosted glass insert, terracotta brick patio, white stucco exterior, and barrel tile roofOutdoor patio area featuring a semi-transparent corrugated roof, paver flooring, and an in-ground swimming poolCovered outdoor patio featuring a corrugated translucent roof, integrated ceiling fan, and brick paver flooring, complete with a screened enclosure anCovered patio featuring a brick-paved floor, artificial grass inlay, a matte black ceiling fan, string lighting, and a green hedge wallCovered patio featuring a corrugated translucent roof, brick paver flooring, green decorative privacy wall, ceiling fan, and white structural support Swimming pool with integrated steps, surrounded by brick paver decking, mature palm trees, and perimeter privacy fencingFree-form swimming pool with a dark-tiled border, expansive herringbone-pattern brick paver patio, established palm trees, and perimeter privacy fenci

Description

Furnished Hollywood Lakes estate on a nearly 17,000 SF lot, just steps from South Lake. This single-story 5-bedroom, 4-bath home offers approx. 3,373 SF of living space with formal living and dining rooms, a separate family room and an eat-in kitchen. Spacious primary suite with a large closet and dual-sink bath. Outdoor living is centered on a private pool with covered patio space, ideal for entertaining. Circular driveway plus garage parking. Minutes to the Hollywood Beach Broadwalk, Downtown Hollywood and Young Circle dining and shopping, with quick access to I-95 and FLL airport. Offered furnished at $12,500/month, available January 1, 2027. Annual and seasonal terms considered.

Amenities

  • Dishwasher
  • Dryer
  • Refrigerator
  • Sewer Available
  • Washer

All information furnished regarding property for sale, rental or financing is from sources deemed reliable, but no warranty or representation is made as to the accuracy thereof and same is submitted subject to errors, omissions, change of price, rental or other conditions, prior sale, lease or financing or withdrawal without notice. International currency conversions where shown are estimates based on recent exchange rates and are not official asking prices.

All dimensions are approximate. For exact dimensions, you must hire your own architect or engineer.