649 Willow Bend Road
Weston, FL 33327

Property

Type: Single Family
Bedrooms: 3 BR
Bathrooms: 2
Pets: Pets Allowed
Area: 1556 sq ft
Lot Size: 0.2 Acres

Financials

Rent:$4,300
Deborah L. Ginsburg
150 Worth Ave, Palm Beach, FL 33480
Listing Courtesy of One Sotheby's International Realty

Discover this beautifully updated home offering comfortable living space in Weston s highly desirable, gated community of The Meadows.
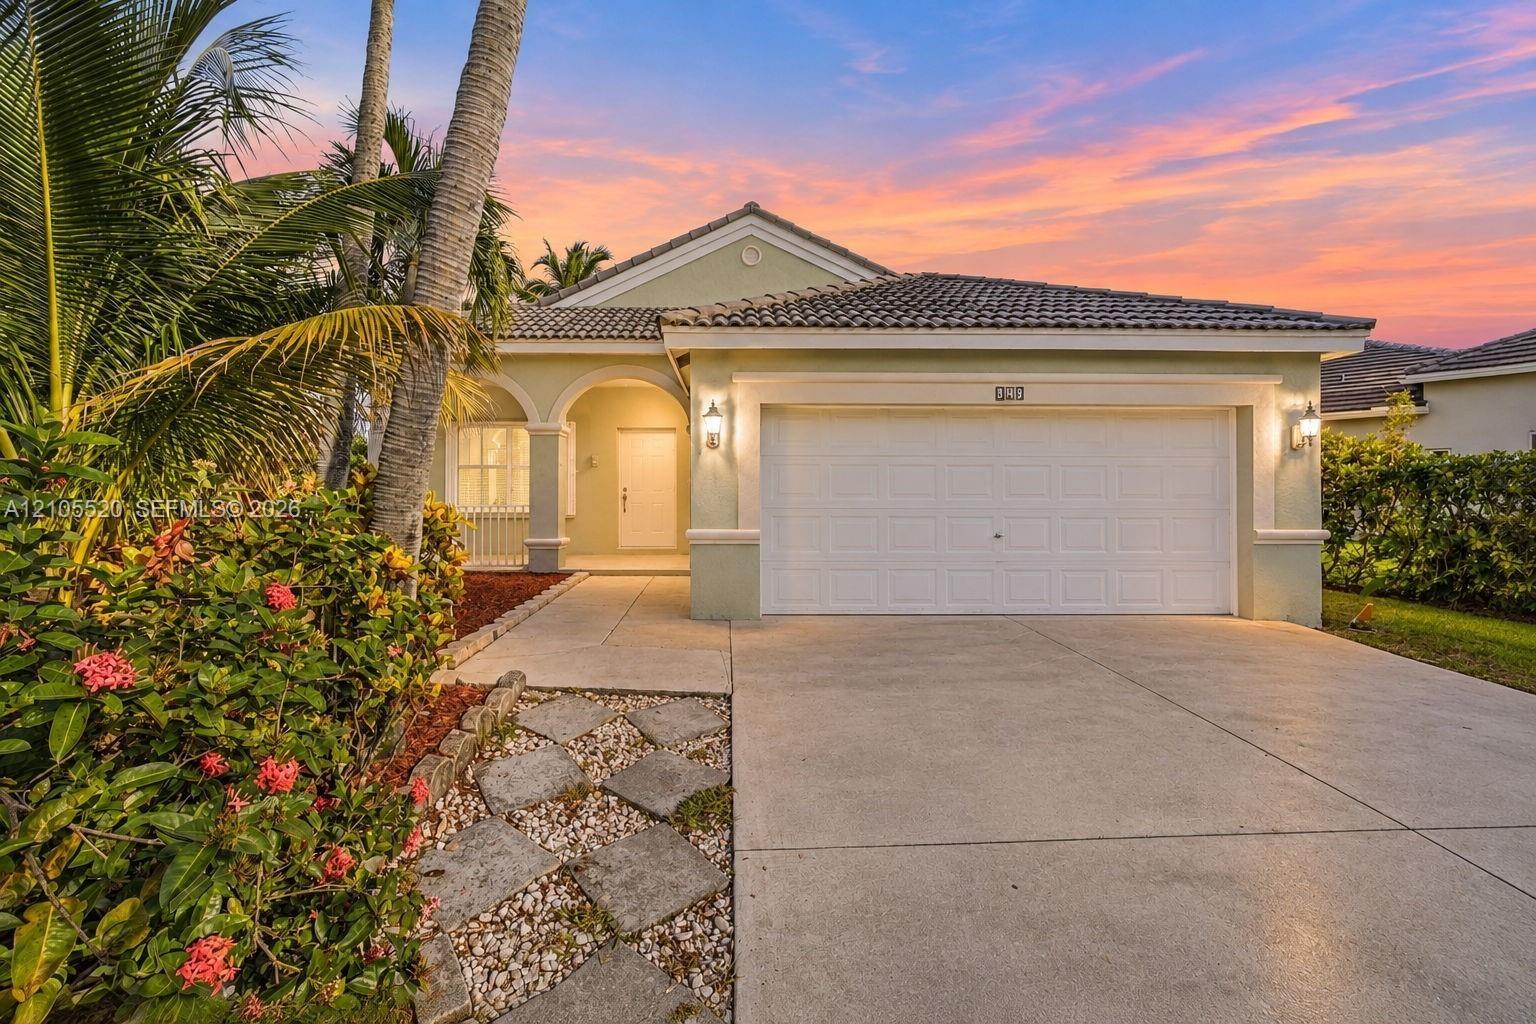
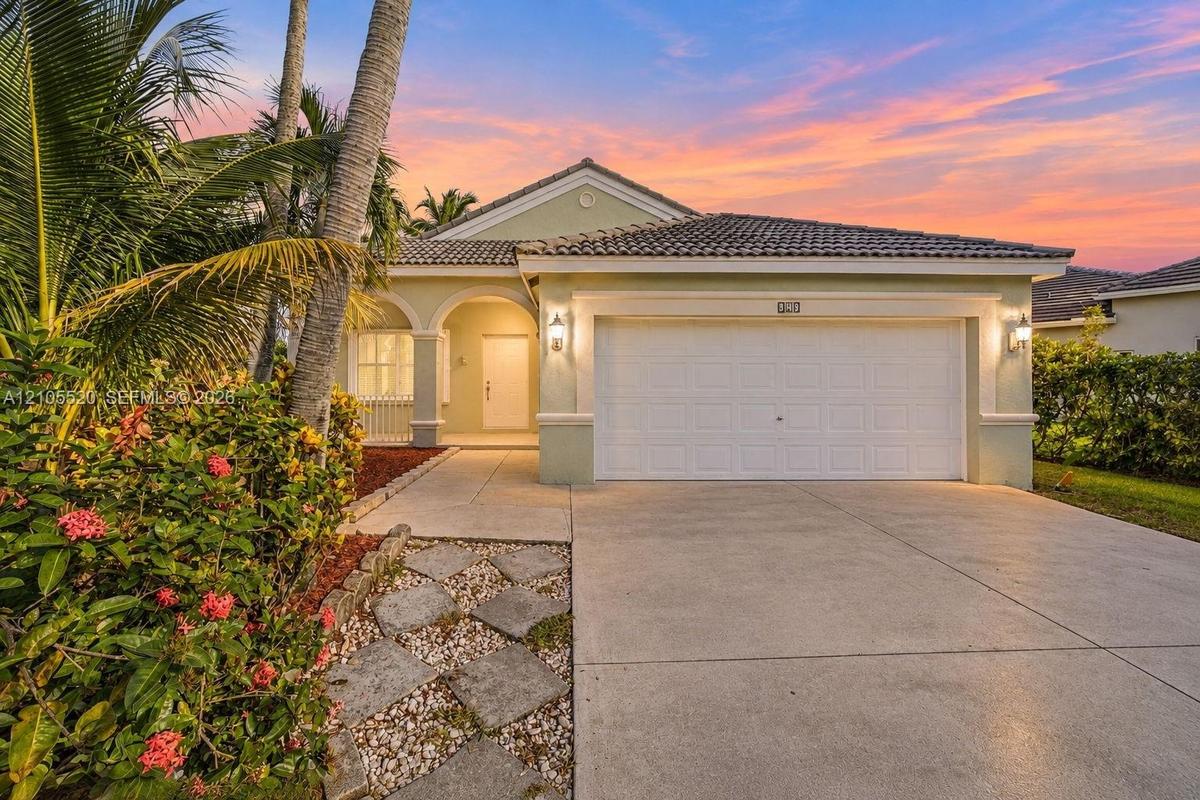
Single-story residence featuring a concrete tile roof, arched entryway, attached two-car garage, and stone paver accents

Single-story residence featuring a concrete tile roof, arched entryway, attached two-car garage, and stone paver accents

Single-story residence featuring a concrete tile roof, arched entryway, attached two-car garage, and stone paver accents
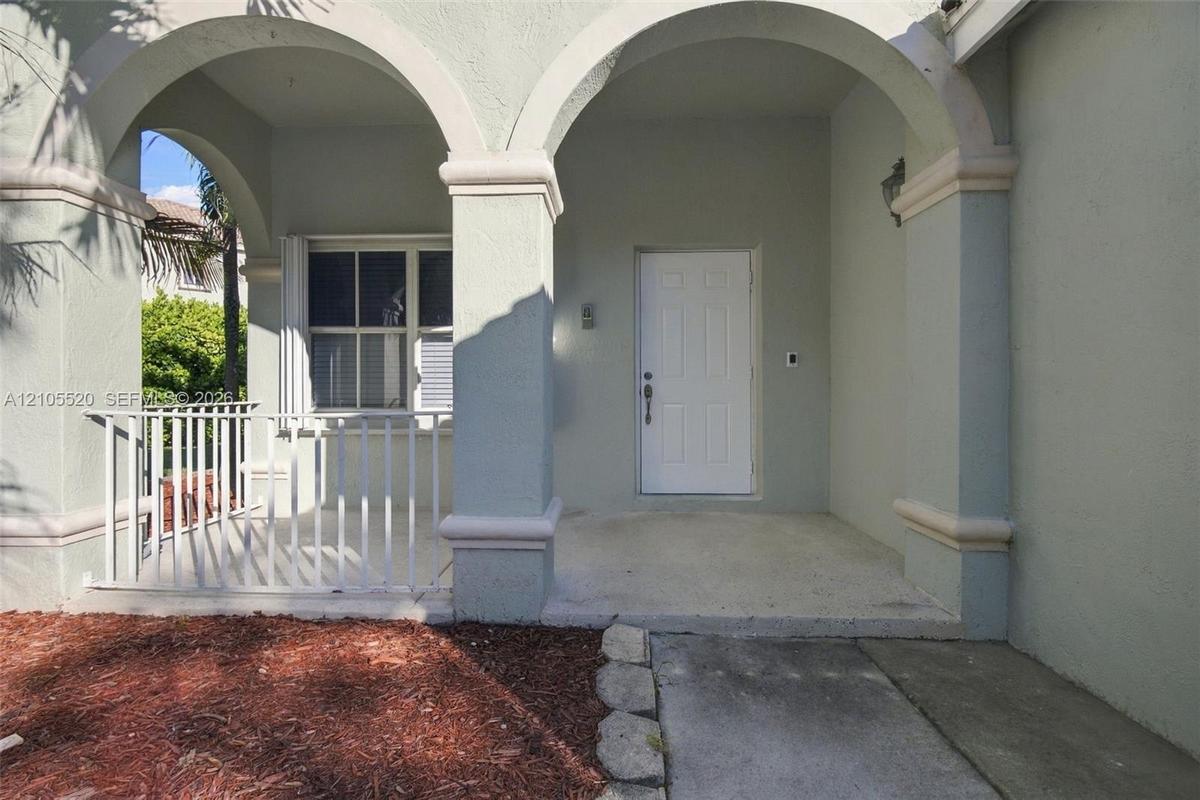
Covered entry porch featuring arched architectural detailing, stucco pillars, a white paneled front door, and a white metal balustrade
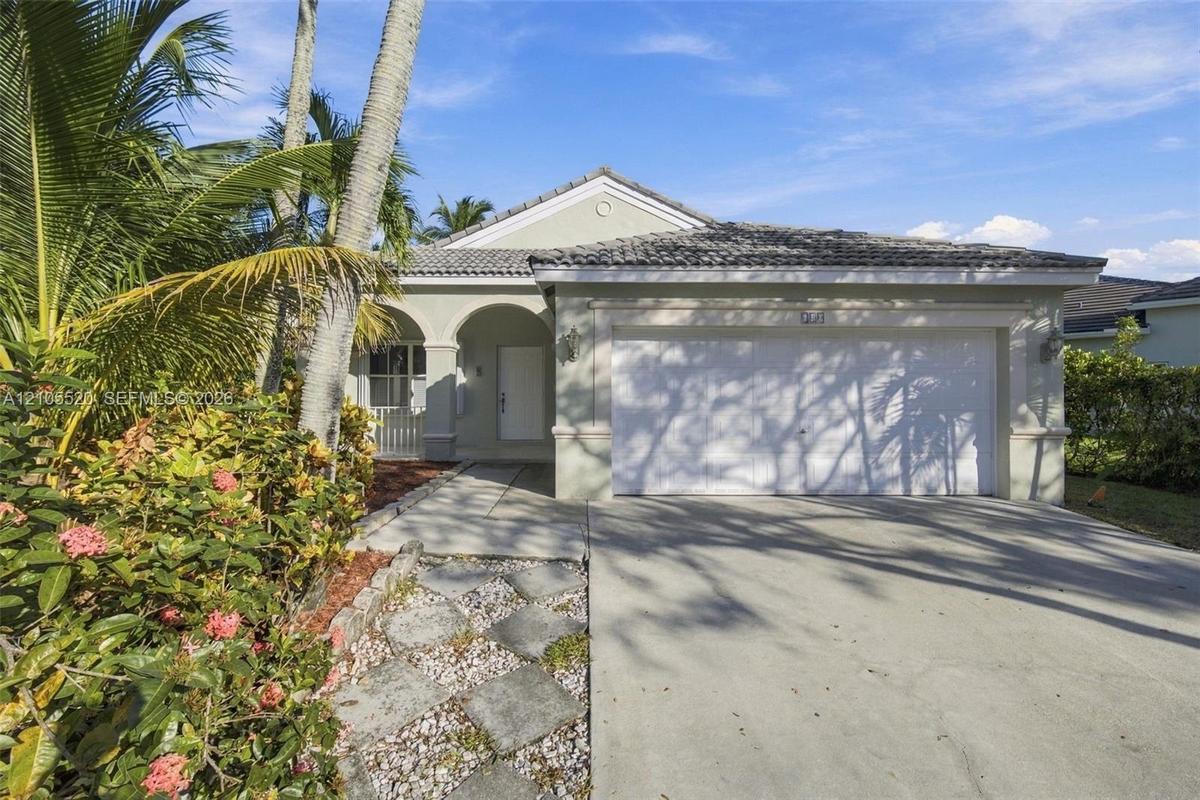
Single-story exterior featuring a concrete tile roof, arched entryway, and two-car garage, complemented by a stone paver walkway and established tropi
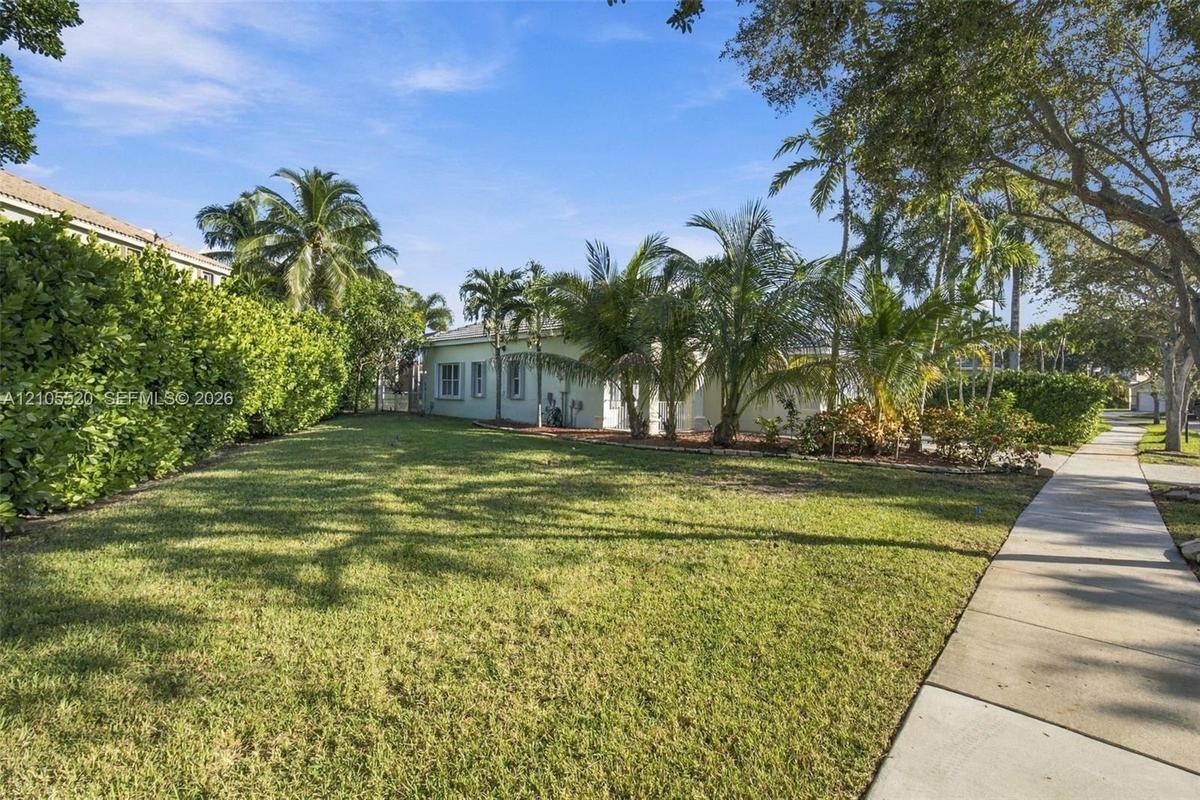
Expansive lawn area featuring mature palm trees, dense peripheral privacy hedging, and a paved concrete walkway
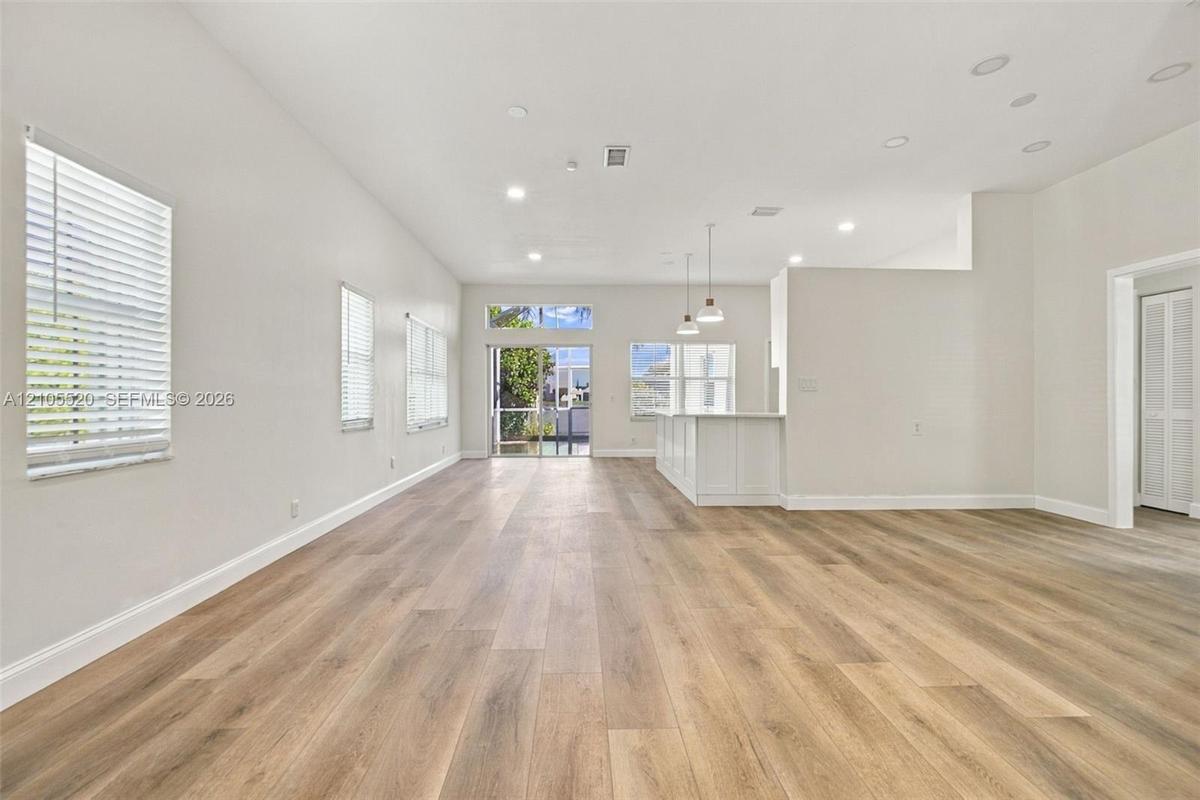
Open-concept interior featuring wood-finish flooring, recessed lighting, white cabinetry, pendant lighting, and glass sliding doors
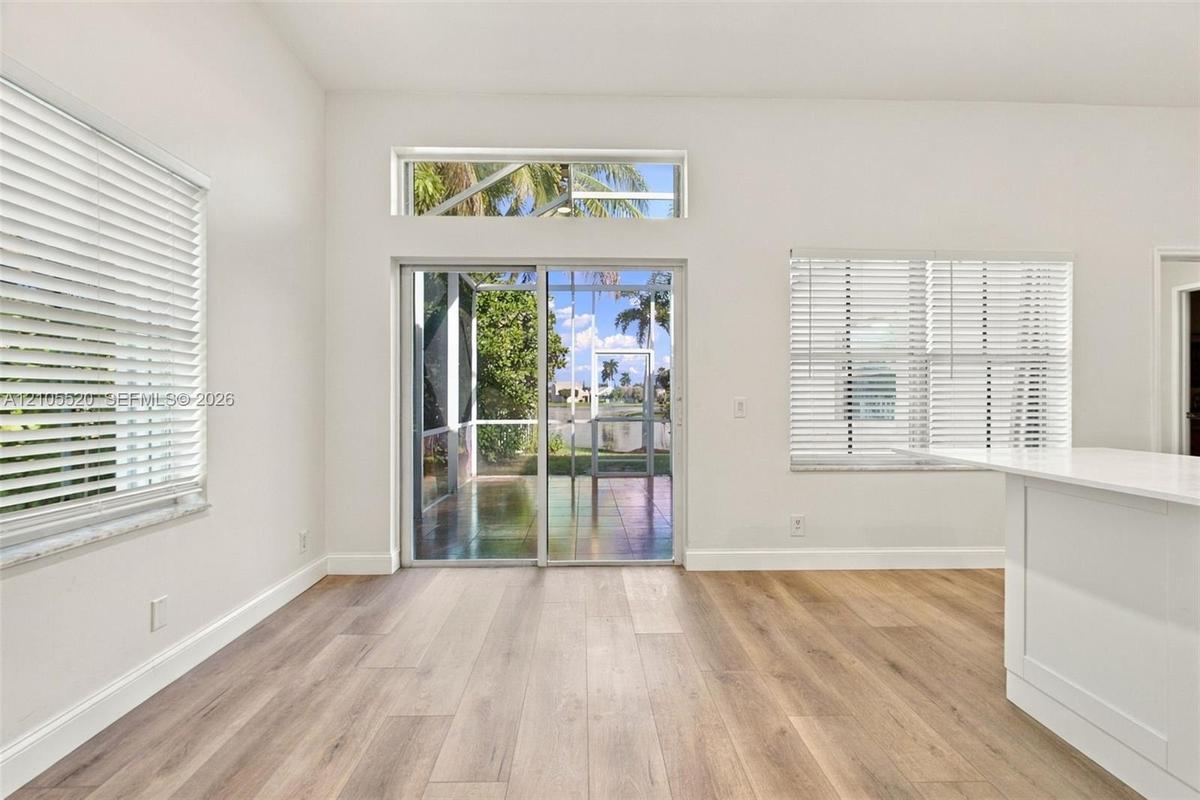
Interior space featuring wood-finish flooring, white walls, horizontal window blinds, sliding glass patio door with a transom window, and a built-in w
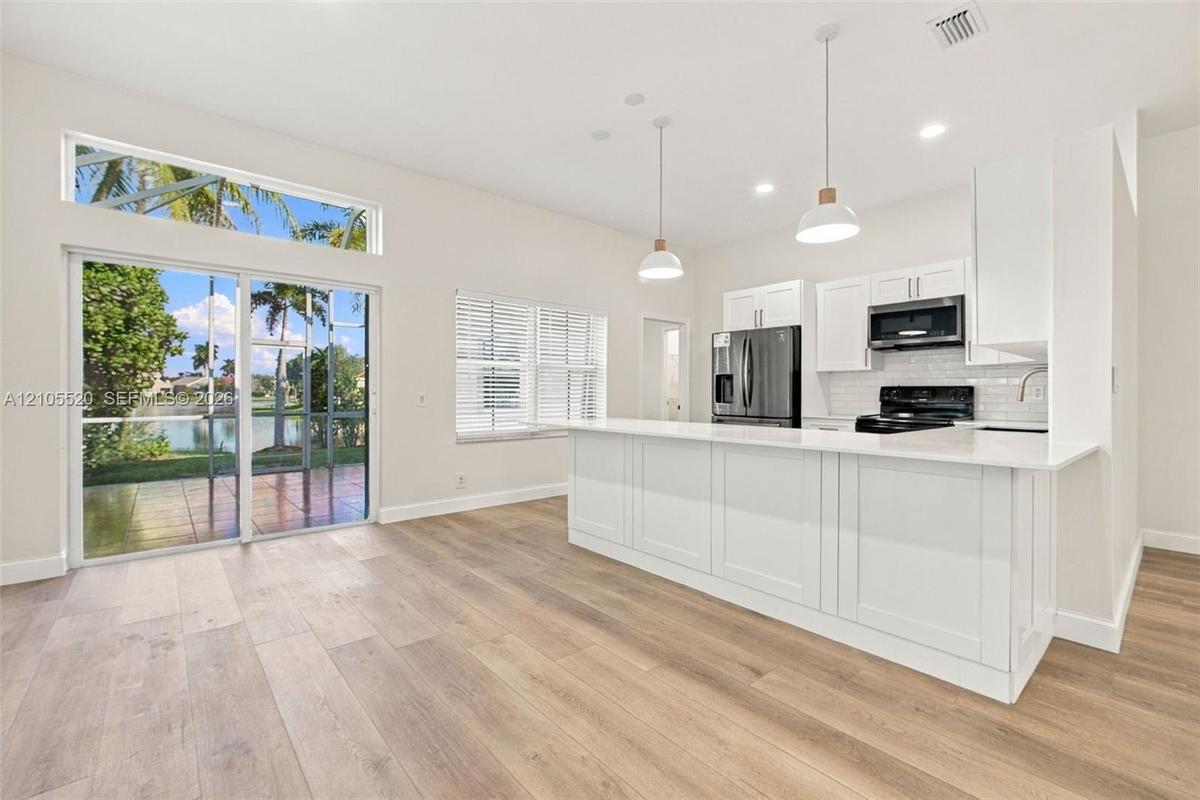
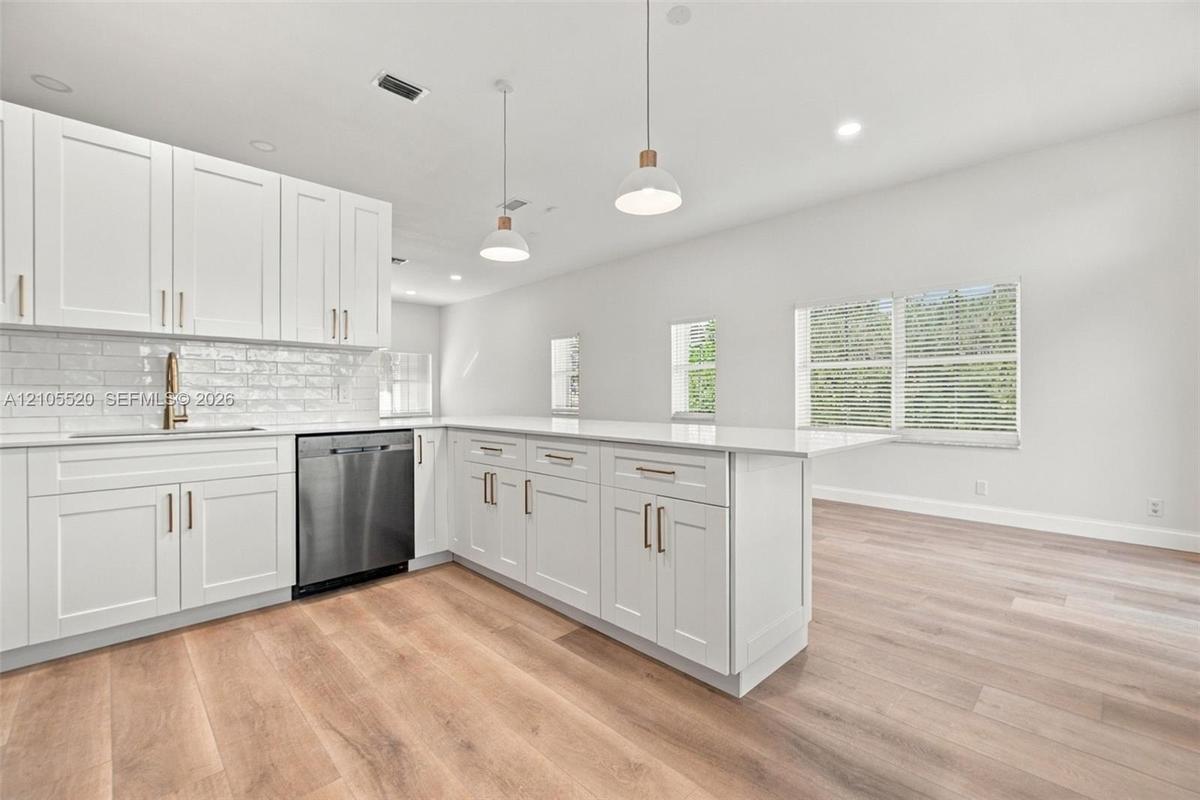
Kitchen featuring a quartz-topped island, white cabinetry, wood-finish flooring, recessed lighting, and sliding glass doors with a transom window
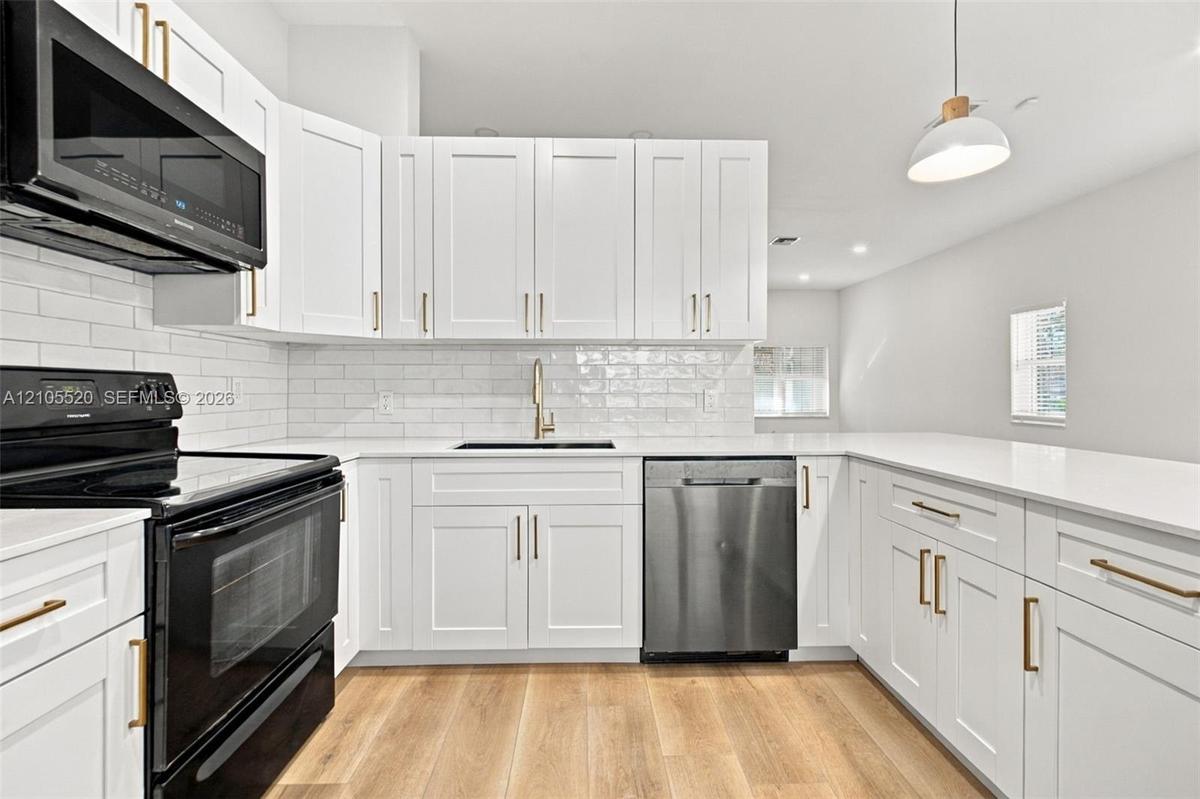
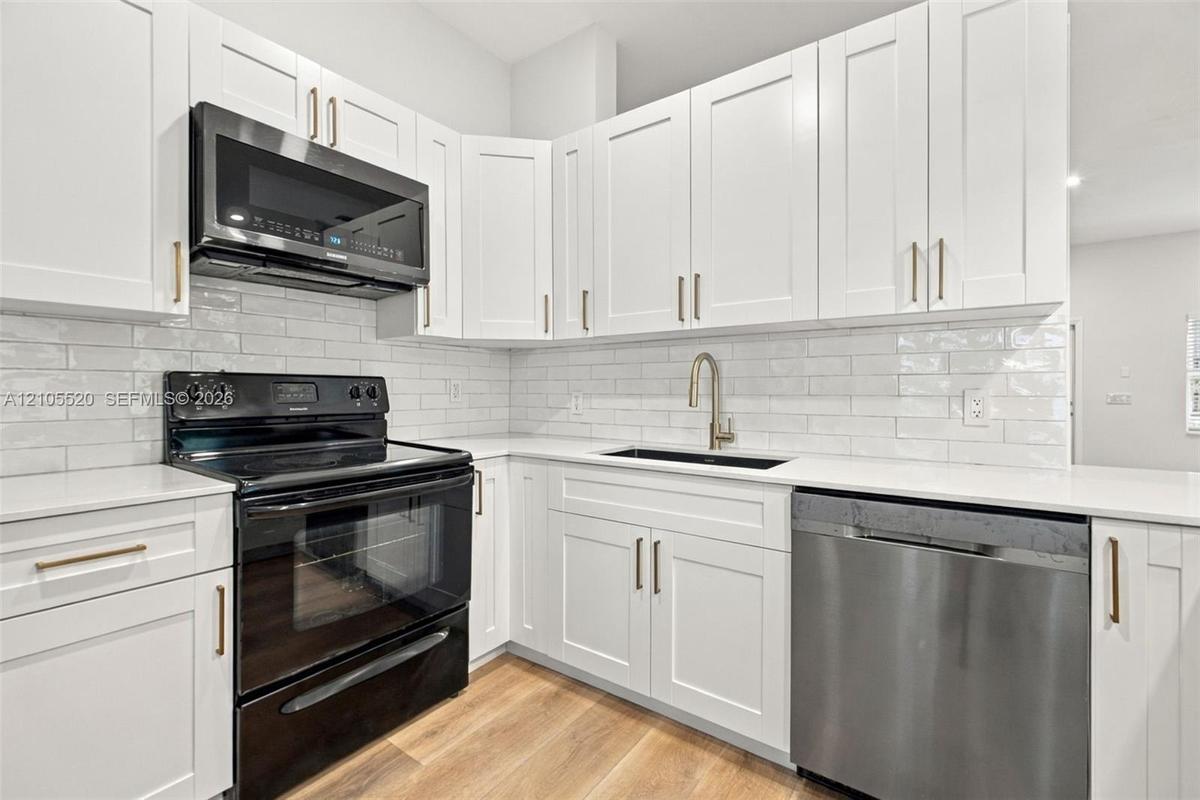
Kitchen featuring white shaker cabinetry, quartz countertops, subway tile backsplash, stainless steel appliances, and wood-finish flooring
Kitchen featuring shaker-style cabinetry, quartz countertops, subway tile backsplash, stainless steel appliances, and wood-finish flooring
Kitchen featuring white shaker-style cabinetry, quartz countertops, a stainless steel dishwasher, subway tile backsplash, and wood-finish flooring
Wood-finish flooring, white French doors with glass panes, recessed lighting, and windows with horizontal blinds
Interior room featuring wood-finish flooring, a single-panel window with horizontal blinds, and a built-in four-panel louvered closet door
Neutral-toned room featuring wood-finish flooring, white walls, and a four-panel bi-fold closet with louvered doors
Interior room featuring wood-finish flooring, neutral wall paint, a double-panel louvered closet door, a single-window configuration with horizontal b
Neutral interior space featuring wood-finish flooring, crisp white walls, and a single window with horizontal blinds
Dark navy vanity cabinet with metallic hardware, white countertop, large-format veined tile wall surfacing, glass-enclosed shower, and framed vanity m
Interior room featuring wood-finish flooring, white walls, and three windows equipped with horizontal blinds
Interior space featuring wood-finish flooring, high ceilings, and multi-panel interior doors
Bathroom featuring floor-to-ceiling large-format tile with stone-pattern finish, jetted soaking tub, white vanity cabinet with countertop basin, and o
Double vanity featuring a stone countertop, dual undermount sinks, large rectangular mirror, and full-height stone-finish wall tile with accent inlay
Walk-in storage space featuring wood-finish flooring, white laminate shelving towers, and white wire rack shelving with integrated hanging rods
Neutral interior featuring wood-finish flooring, recessed lighting, and a multi-pane window with blinds
Open-concept interior featuring wood-finish flooring, white shaker-style cabinetry, a quartz-topped island, recessed lighting, and horizontal window b
Open-concept room featuring wood-finish flooring, recessed lighting, white French doors with glass panels, and large windows with horizontal blinds
Open-concept interior featuring wood-finish flooring, white shaker-style cabinetry, a quartz-topped island, recessed lighting, and horizontal window b
Waterfront property featuring a manicured lawn, mature palm trees, and a lake
Waterfront backyard featuring a manicured lawn, established palm trees, decorative mulch beds, and white metal perimeter fencing
Screened lanai featuring tile flooring, a metal frame enclosure, and a backdrop of mature palm trees and water
Screened-in patio featuring tile flooring, aluminum framing, a sliding glass door, and exterior sconce lighting
Screened lanai featuring tile flooring, a metal frame enclosure, and a backdrop of mature palm trees and water
Screened-in lanai featuring tile flooring, sliding glass doors with a transom window, and white metal framing
Rear exterior featuring a screened-in lanai, concrete tile roof, manicured lawn, and perimeter landscaping
Aerial perspective of a waterfront property featuring a tile roof, paved driveway, and expansive rear water frontage
Aerial perspective featuring a concrete tile roof, paved driveway, enclosed rear patio, and mature landscaping on a waterfront lot
Aerial perspective of a residential property featuring a screen-enclosed pool, mature palm trees, and proximity to a community lake
Aerial perspective of a property featuring a multi-pitched tile roof, an enclosed screened lanai, mature landscaping, and an expansive lawn
Aerial perspective of a multi-story residence featuring a tile roof, situated on a lot bordering a community pond with mature landscaping and palm tre
Aerial perspective featuring mature tropical landscaping, tile roof construction, and a water frontage location
Single-story residence featuring a shingle roof, concrete driveway, attached garage, screen-enclosed pool structure, and perimeter landscaping
Aerial perspective featuring a tile roof, concrete driveway, and enclosed rear lanai
Aerial perspective of a waterfront residential property featuring an enclosed lanai and established landscaping
Single-story residence featuring a concrete tile roof, arched entryway, attached two-car garage, and stone paver accentsCovered entry porch featuring arched architectural detailing, stucco pillars, a white paneled front door, and a white metal balustradeSingle-story exterior featuring a concrete tile roof, arched entryway, and two-car garage, complemented by a stone paver walkway and established tropiExpansive lawn area featuring mature palm trees, dense peripheral privacy hedging, and a paved concrete walkwayOpen-concept interior featuring wood-finish flooring, recessed lighting, white cabinetry, pendant lighting, and glass sliding doorsInterior space featuring wood-finish flooring, white walls, horizontal window blinds, sliding glass patio door with a transom window, and a built-in wKitchen featuring a quartz-topped island, white cabinetry, wood-finish flooring, recessed lighting, and sliding glass doors with a transom windowKitchen featuring white shaker cabinetry, quartz countertops, subway tile backsplash, stainless steel appliances, and wood-finish flooringKitchen featuring shaker-style cabinetry, quartz countertops, subway tile backsplash, stainless steel appliances, and wood-finish flooringKitchen featuring white shaker-style cabinetry, quartz countertops, a stainless steel dishwasher, subway tile backsplash, and wood-finish flooring

Description

Discover this beautifully updated home offering comfortable living space in Weston’s highly desirable, gated community of The Meadows. Situated in a fantastic neighborhood zoned for A-rated, top-tier Weston schools, this property provides the ideal combination of comfort, convenience, and location.Spacious Layout:Features 3 comfortable bedrooms, 2 modern bathrooms and a versatile office/den space perfect for working from home or a study area.Breathtaking Lake Views:Enjoy serene, picturesque lake views right from your covered, screened patio.Modern Living:Features a brand-new floor, a brand-new kitchen, freshly painted interiors, and stylishly remodeled bathrooms.Parking & Storage: Includes a convenient 2-car garage, plus accordion shutters, A/C (replaced in 2020), and a water heater (replaced in 2024).Outdoor Space:A large, private lot featuring mature mango trees, generous space between neighbors, and a peaceful ambiance.Prime Location:Close to premier shopping, dining, parks, and outstanding community amenities.Easy to show schedule your private tour today! Tenant responsible for Lawn Maintenance. Tenant should have renters insurance.

Amenities

  • Lake

All information furnished regarding property for sale, rental or financing is from sources deemed reliable, but no warranty or representation is made as to the accuracy thereof and same is submitted subject to errors, omissions, change of price, rental or other conditions, prior sale, lease or financing or withdrawal without notice. International currency conversions where shown are estimates based on recent exchange rates and are not official asking prices.

All dimensions are approximate. For exact dimensions, you must hire your own architect or engineer.