2121 Racquet Club Drive
Palm City, FL 34990

Property

Ownership: For Sale
Type: Single Family
Rooms: 1
Bedrooms: 5 BR
Bathrooms: 4
Pets: Pets Allowed
Area: 3674 sq ft
Lot Size: 1.5 Acres

Financials

Price:$1,200,000
Annual Taxes:$7,719
Common charges:$223
Deborah L. Ginsburg
150 Worth Ave, Palm Beach, FL 33480
Listing Courtesy of Premier Brokers International

Welcome to your own private paradise in the highly desirable community of Crane Creek !
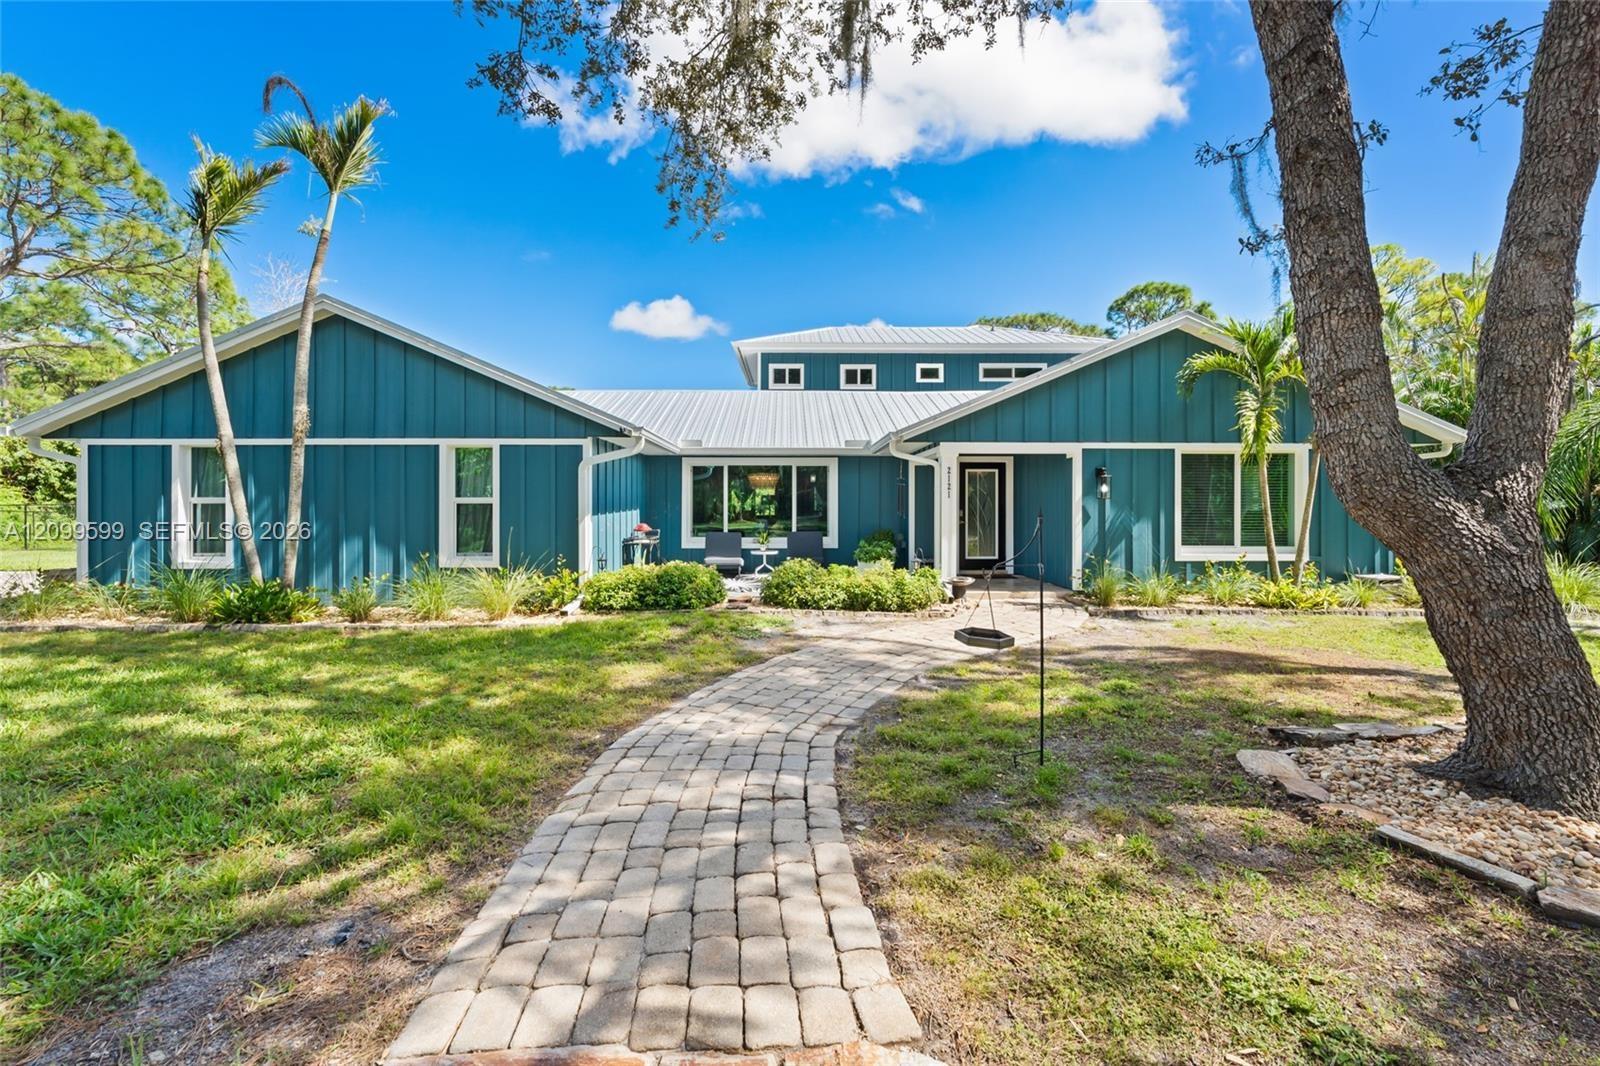
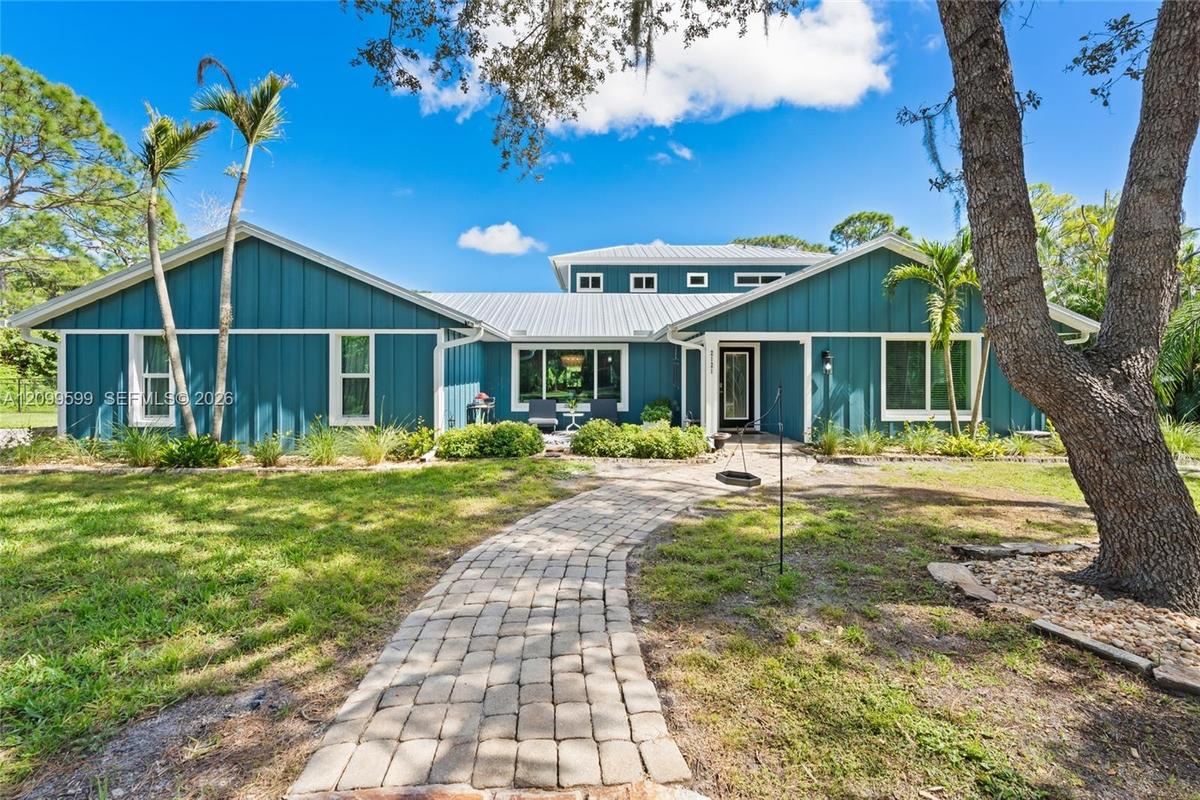
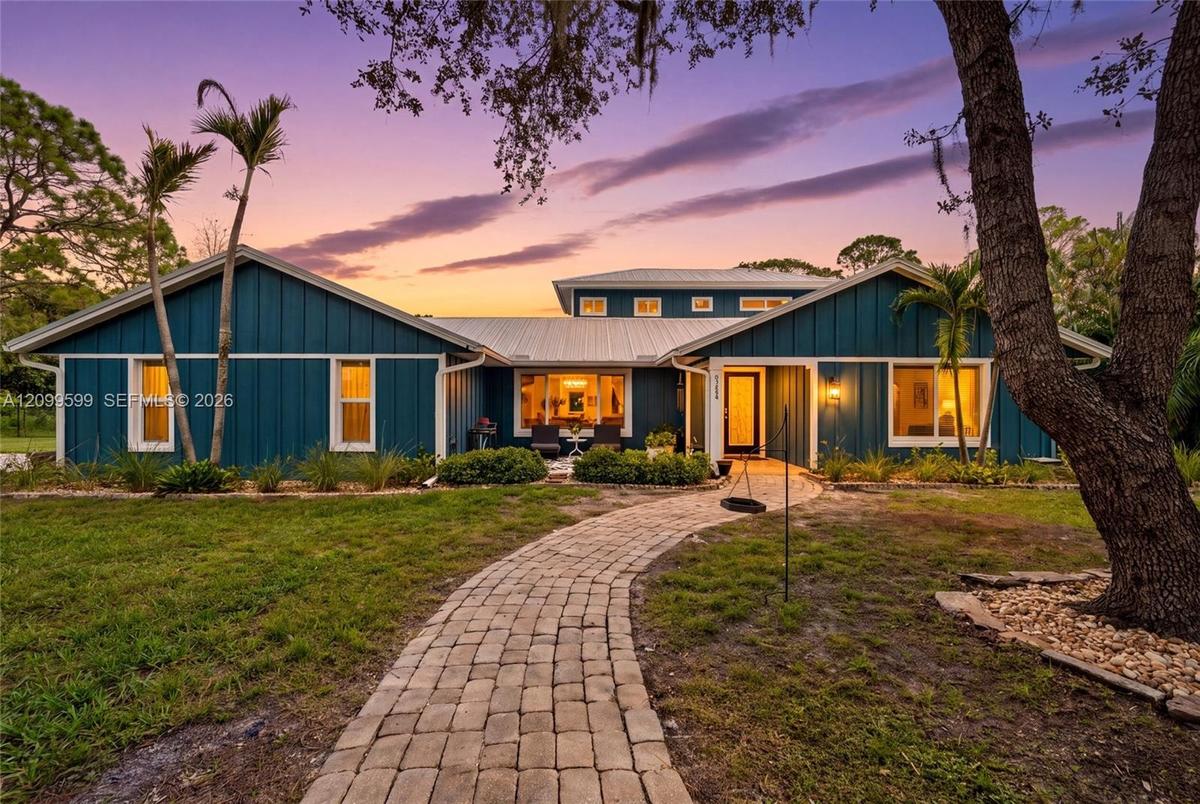
Single-story residence featuring vertical board siding, a metal roof, a stone paver walkway, and mature landscaping

Single-story residence featuring vertical board siding, a metal roof, a stone paver walkway, and mature landscaping

Single-story residence featuring vertical board siding, a metal roof, a stone paver walkway, and mature landscaping
Board-and-batten siding exterior, metal roof, stone-paver walkway, and mature landscaping
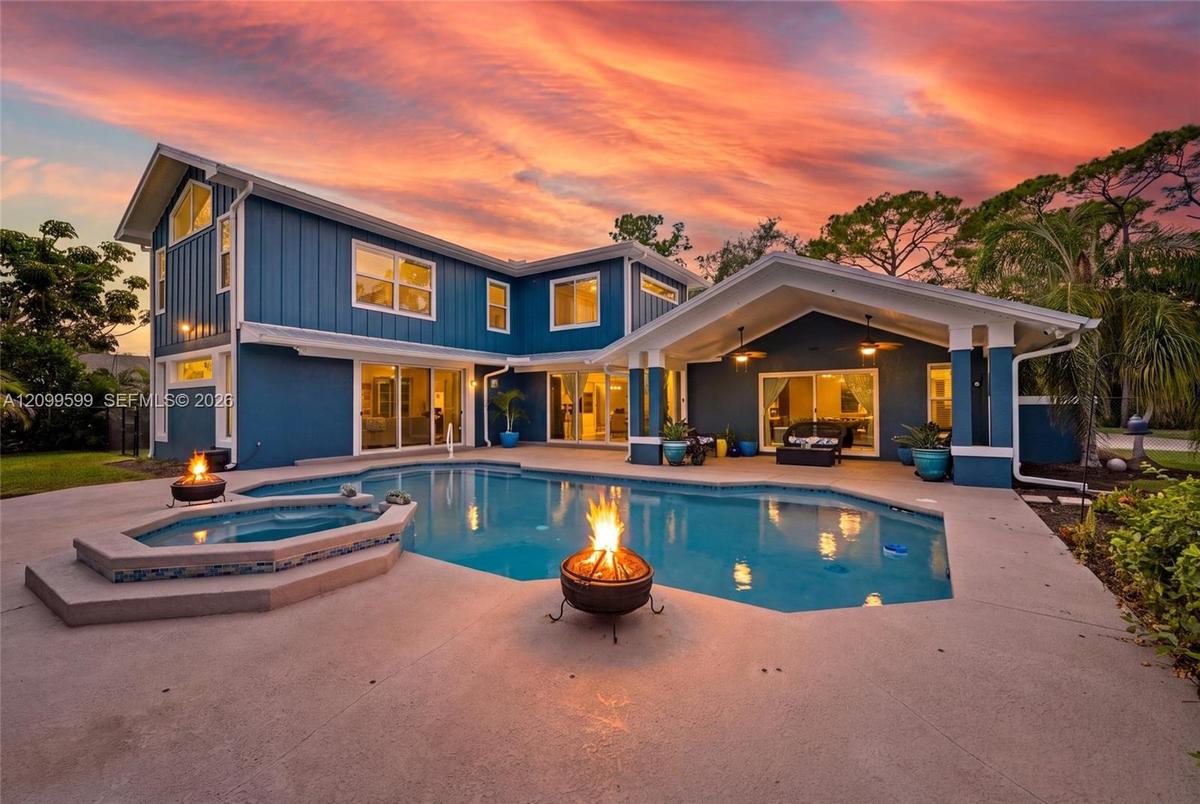
Exterior featuring vertical siding, concrete patio, swimming pool with integrated spa, and covered lanai
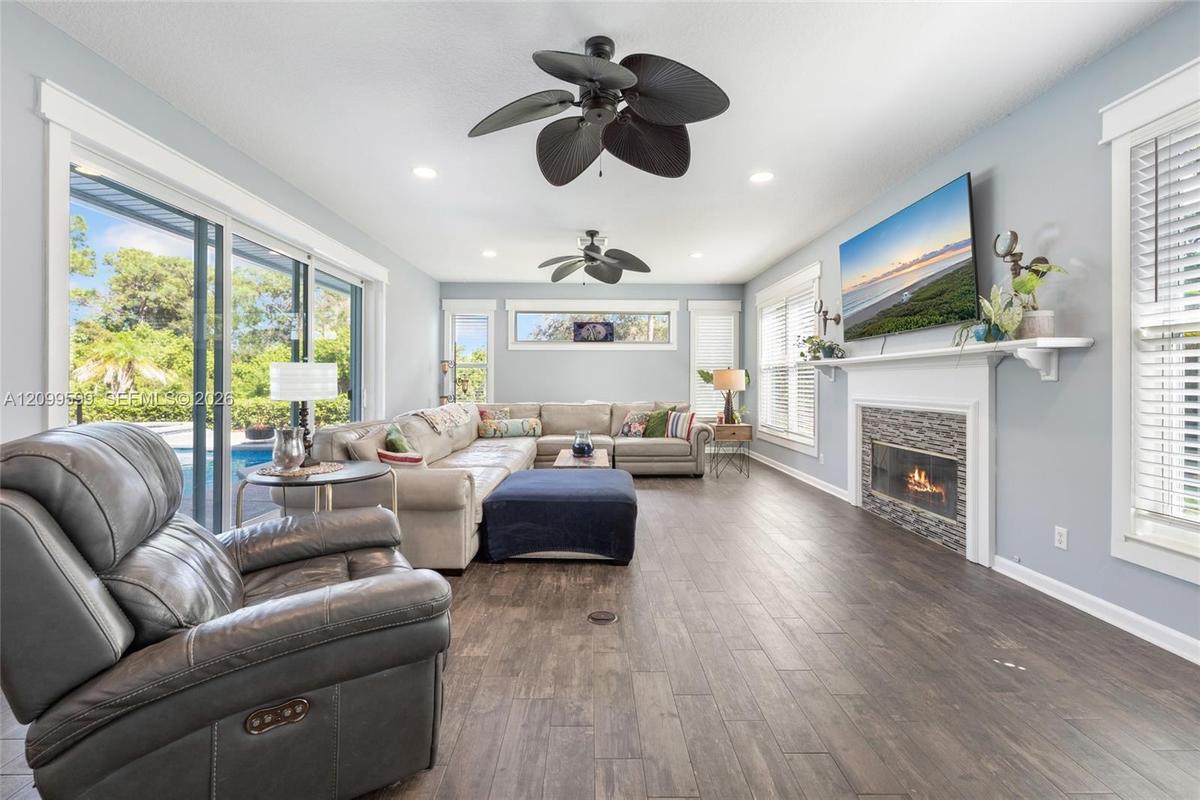
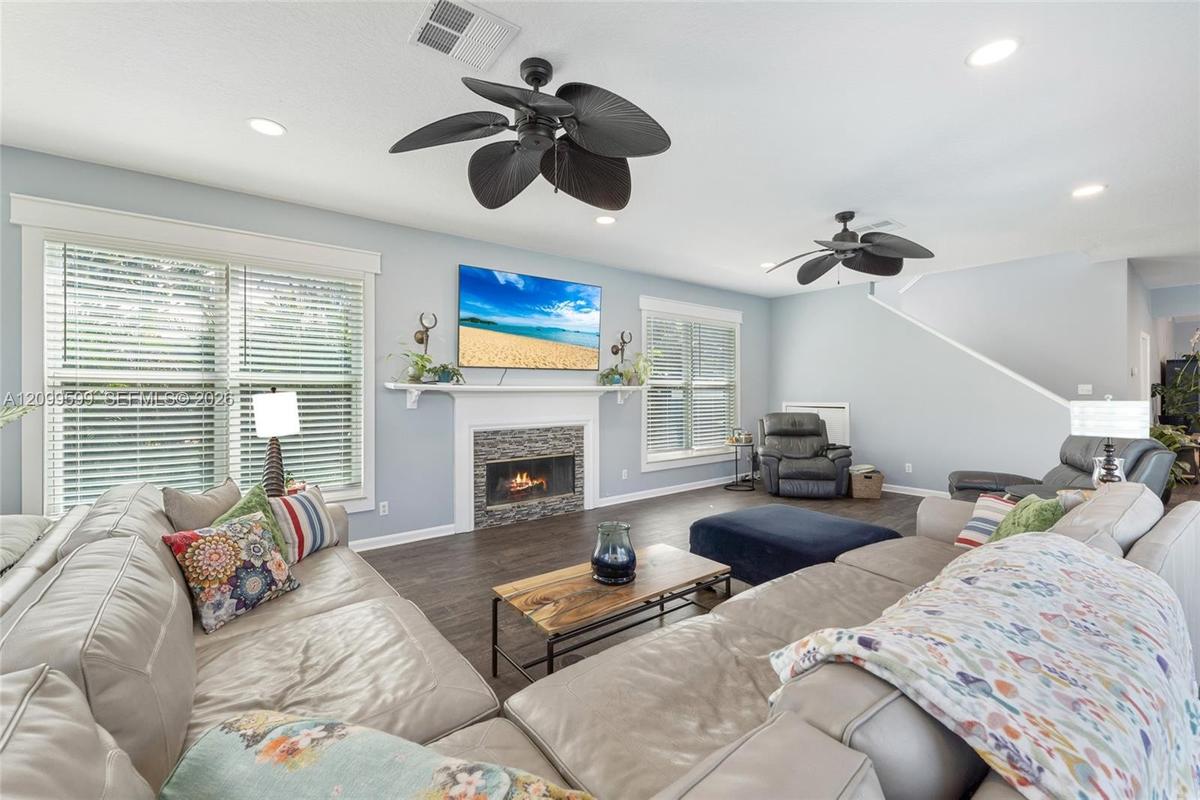
Living area featuring wood-finish flooring, a stone-surround fireplace, dual ceiling fans, and expansive sliding glass doors
Living area featuring dark wood-finish flooring, recessed lighting, ceiling fans, and a fireplace with a textured stone surround and mantle
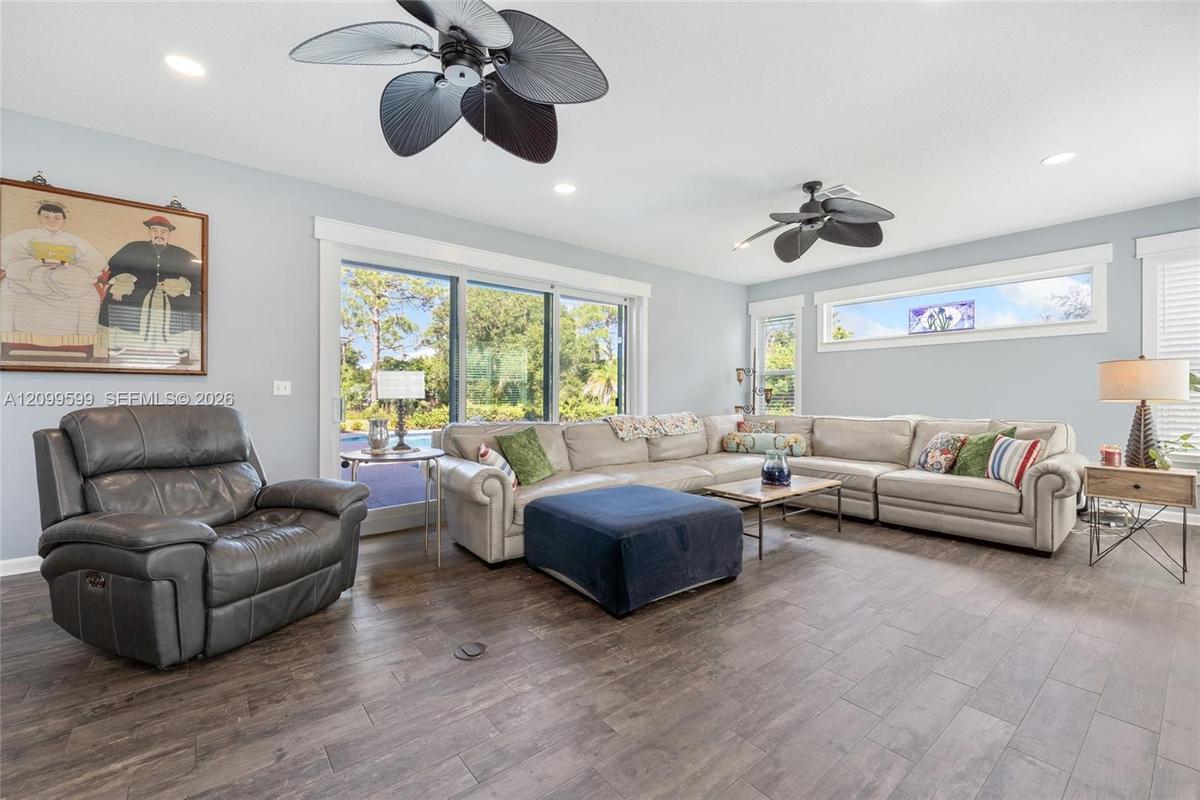
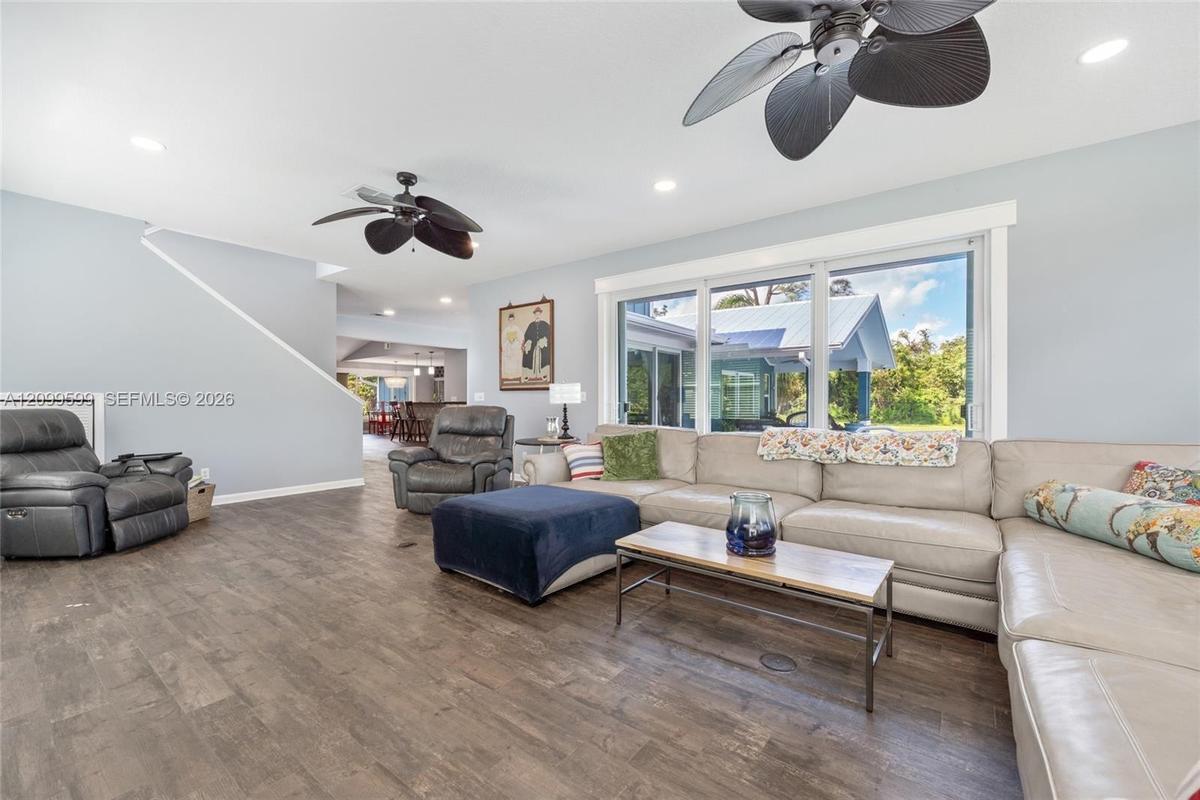
Living area featuring wood-finish flooring, two multi-blade ceiling fans, recessed lighting, and expansive sliding glass doors
Living area featuring wood-finish flooring, recessed lighting, and dual ceiling fans with matte black finishes, complemented by a large multi-pane win
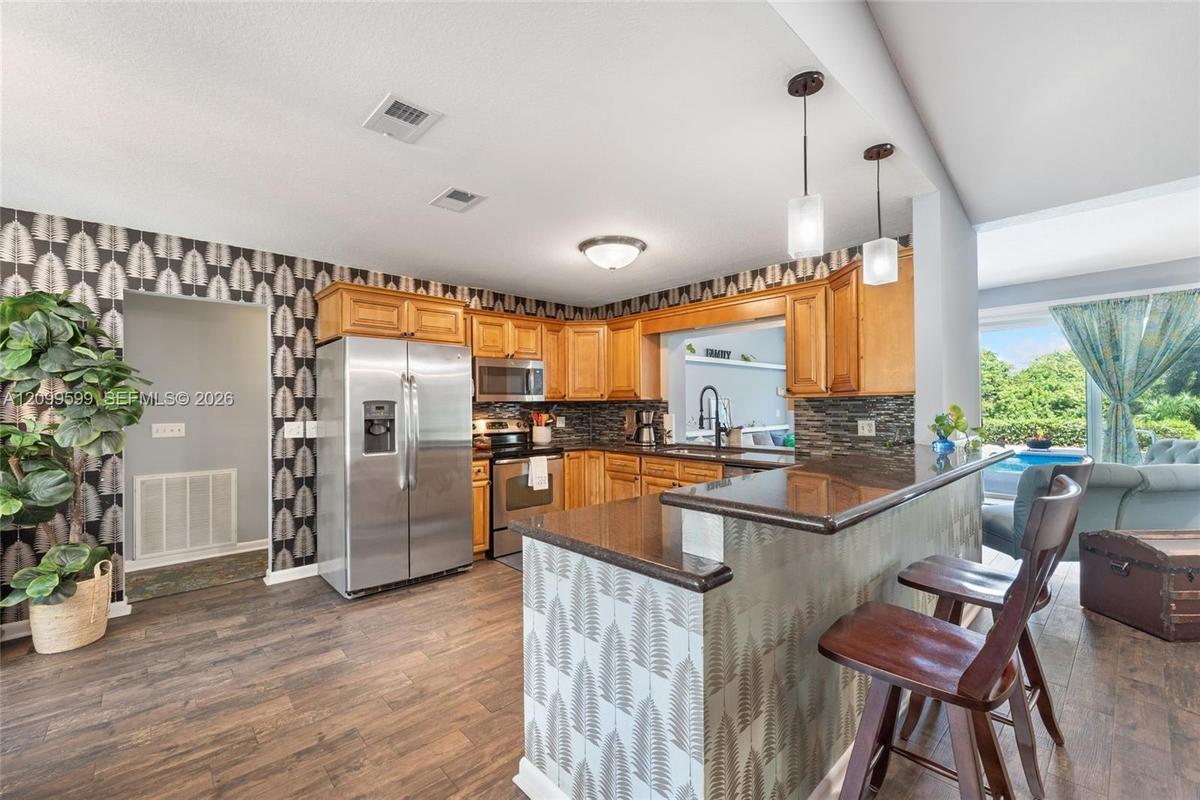
Kitchen featuring wood cabinetry, stainless steel appliances, stacked stone backsplash, and a breakfast bar with stone-finish countertop and pendant l
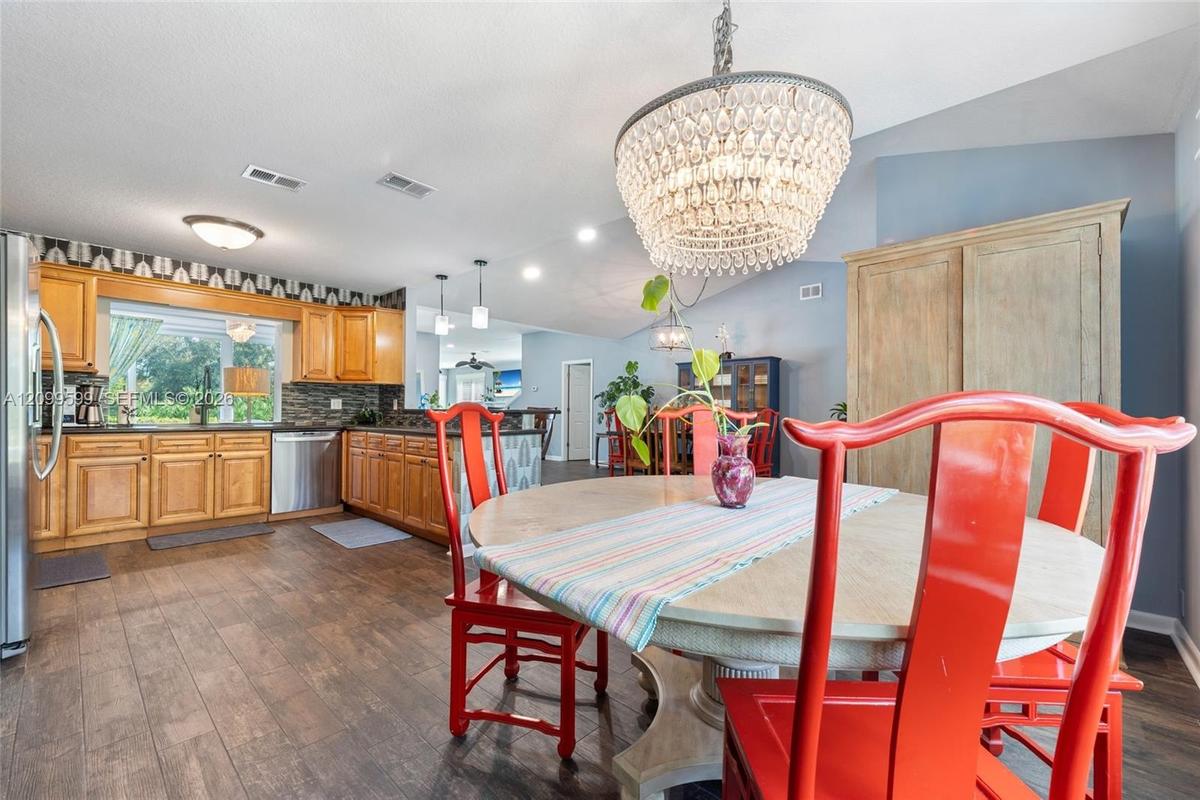
Kitchen featuring wood-finish cabinetry, stone-texture backsplash, stainless steel appliances, wood-finish flooring, and a tiered crystal chandelier
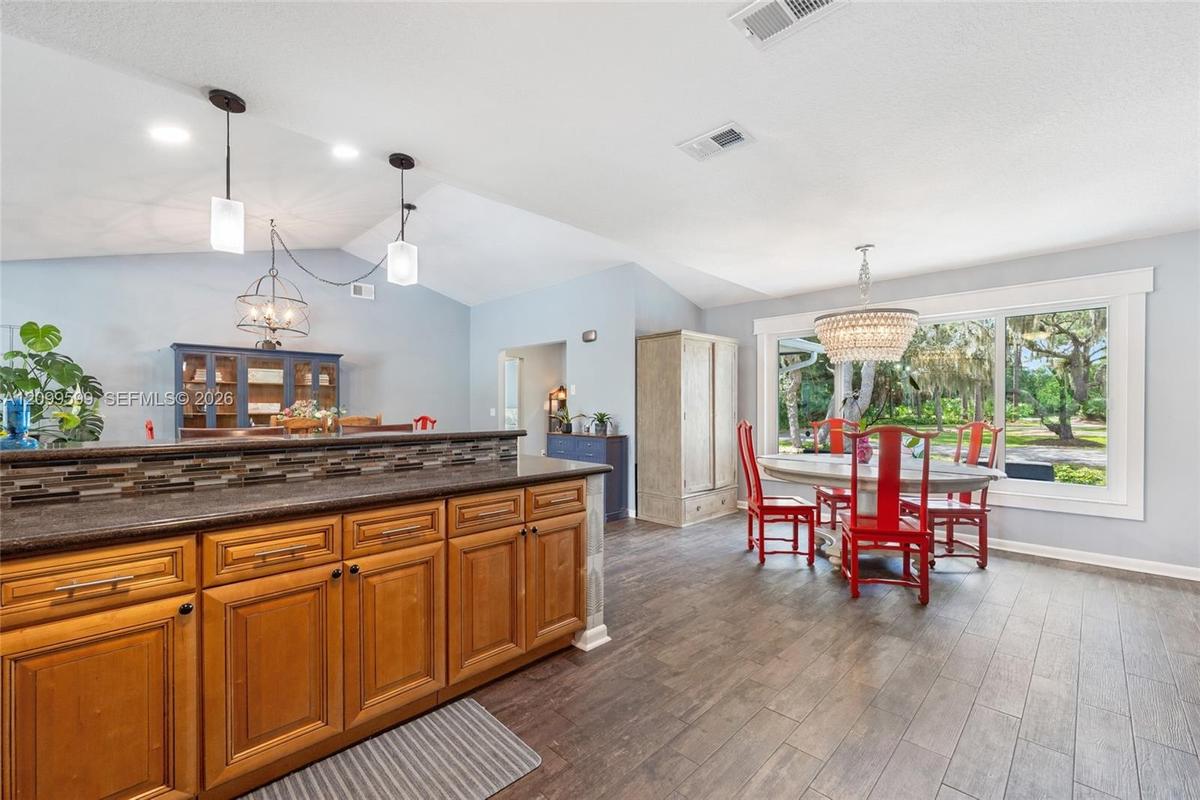
Kitchen featuring wood cabinetry, stone-finish countertops with a mosaic tile backsplash, wood-finish flooring, vaulted ceilings, and large windows wi
Open-concept interior featuring vaulted ceilings, wood-finish flooring, recessed lighting, and a kitchen peninsula with cabinetry
Vaulted ceilings, wood-finish flooring, recessed lighting, metal globe chandelier, and kitchen peninsula with bar-style seating
Open-concept living space featuring wood-finish flooring, recessed lighting, a statement crystal chandelier, and sliding glass doors
Open-concept interior featuring wood-finish tile flooring, vaulted ceilings, built-in shelving, glass sliding doors, and a decorative breakfast bar
Open-concept interior featuring wood-finish flooring, recessed lighting, multiple ceiling fans, a tile-surround fireplace with a mantel, and carpeted
Neutral-toned interior featuring carpeting, a built-in bench seat with a display ledge, and a single-hung window with casing
Vaulted ceiling with a central multi-blade ceiling fan, expansive trapezoidal window, fireplace with a tiled hearth and mantel, and wall-to-wall carpe
Vaulted ceiling featuring a ceiling fan, neutral carpeting, and oversized windows including a geometric transom window
Vaulted ceiling, neutral wall tones, carpeted flooring, and oversized windows with white trim
Dual-sink vanity with a translucent glass countertop and wood cabinetry, paired with a built-in soaking tub featuring mosaic tile surround and dual wa
Double vanity featuring a translucent glass countertop with integrated dual basins, wooden cabinetry with frosted glass panels, two framed mirrors, an
Walk-in closet featuring floor-to-ceiling wooden built-in shelving, integrated hanging rods, and neutral carpeting
Built-in floor-to-ceiling wood-finish shelving units with adjustable shelving and integrated slide-out storage drawers
Neutral-toned walls with high-set horizontal windows, a large multi-pane window, wall-to-wall carpeting, and a ceiling-mounted fan with integrated lig
Neutral wall color, carpeted flooring, large window with blinds, bi-fold closet doors, and a ceiling fan with integrated lighting
Dual-sink vanity with stone countertop and dark cabinetry, arch-top mirrors, wood-finish flooring, and a tiled shower enclosure
Bedroom featuring dark wood-finish flooring, a contemporary brushed-nickel ceiling fan, multi-pane windows, and white louvered closet doors
Bathroom featuring a vanity with an integrated glass sink and countertop, frosted glass cabinet inserts, a shower enclosure with decorative etched gla
Room with wood-finish flooring, white ceiling fan with integrated light fixture, dual windows with blinds, and white louvered closet doors
Spacious interior featuring wood-finish flooring, recessed ceiling fan, and large sliding glass doors providing natural light
Spacious room featuring wood-finish flooring, a ceiling fan with integrated lighting, and multiple interior doors
Interior space featuring wood-finish flooring, sliding glass doors, a ceiling-mounted light fixture with fan, and a six-panel interior door
Dark navy shaker-style vanity with a light-toned countertop, undermount sink, brushed nickel hardware, and a glass-enclosed shower featuring a framed
Utility space featuring wood-finish flooring, a six-panel exterior door, and white appliances
Board-and-batten siding exterior featuring a covered patio, swimming pool, integrated spa, and concrete deck
Covered patio with dual ceiling fans, concrete decking, in-ground swimming pool, and an integrated spa
Covered lanai featuring dual ceiling fans, concrete decking, and a swimming pool with an integrated spa
Expansive rear grounds featuring a circular stone fire pit, manicured lawn, perimeter landscaping, and mature trees
Covered entryway featuring board-and-batten siding, natural stone tile flooring, and a glass-paneled entry door
Aerial perspective of a multi-level residence featuring a metal roof, an in-ground swimming pool with a stone paver deck, a circular stone fire pit, a
Aerial perspective featuring a multi-story residence situated on a landscaped lot with mature trees and proximity to a lake
Aerial perspective of residential property featuring a metal roof, private swimming pool, concrete driveway, stone walkway, and expansive mature lands
Aerial perspective featuring a multi-story residence with a metal roof, an in-ground swimming pool, a stone-paved patio, and established mature trees
Crane Creek monument sign featuring integrated lighting, concrete masonry construction, mature landscaping, and manicured turf
Single-story exterior featuring a metal roof, cupola with accent windows, wrap-around covered porch, and manicured landscaping
Expansive covered patio featuring a vaulted wood-plank ceiling, exposed timber trusses, concrete flooring, and a built-in linear electric fireplace
Multi-lane swimming pool with lane markers, surrounded by a paved deck, perimeter fencing, and mature palm trees
Outdoor recreational area featuring a playground structure with shade canopy, slides, and turf surfacing, enclosed by wooden post-and-rail fencing
In-ground swimming pool featuring tile coping and metal safety fencing, accompanied by a covered pavilion, multi-structure exterior with metal roofing
In-ground circular spa featuring a concrete surround, metal perimeter fencing, and a nearby lap pool
Synthetic turf recreational area featuring a multi-sport court with perimeter fencing and tall exterior lighting
Single-story residence featuring vertical board siding, a metal roof, a stone paver walkway, and mature landscapingBoard-and-batten siding exterior, metal roof, stone-paver walkway, and mature landscapingExterior featuring vertical siding, concrete patio, swimming pool with integrated spa, and covered lanaiLiving area featuring wood-finish flooring, a stone-surround fireplace, dual ceiling fans, and expansive sliding glass doorsLiving area featuring dark wood-finish flooring, recessed lighting, ceiling fans, and a fireplace with a textured stone surround and mantleLiving area featuring wood-finish flooring, two multi-blade ceiling fans, recessed lighting, and expansive sliding glass doorsLiving area featuring wood-finish flooring, recessed lighting, and dual ceiling fans with matte black finishes, complemented by a large multi-pane winKitchen featuring wood cabinetry, stainless steel appliances, stacked stone backsplash, and a breakfast bar with stone-finish countertop and pendant lKitchen featuring wood-finish cabinetry, stone-texture backsplash, stainless steel appliances, wood-finish flooring, and a tiered crystal chandelierKitchen featuring wood cabinetry, stone-finish countertops with a mosaic tile backsplash, wood-finish flooring, vaulted ceilings, and large windows wi

Description

Welcome to your own private paradise in the highly desirable community of Crane Creek! Nestled on an expansive 1.5 acre homesite, this stunning 5-bedroom, 4-bathroom pool home offers the perfect blend of luxury, comfort, & Florida living at its finest. Surrounded by beautiful natural scenery & featuring picturesque lake views, this exceptional property provides the space, privacy, & lifestyle you've been dreaming of.This home features NEW ROOF, IMPACT WINDOWS & DOORS, HARDIEPLANK, TWO NEW A/C UNITS & a beautifully RESURFACED POOL. The spacious floor plan offers incredible versatility, including a desirable ground-floor bedroom with a private en-suite bath, making it ideal for guests, extended family, or a PRIVATE IN-LAW SUITE.Step outside & discover your own backyard oasis! The FENCED backyard offers endless possibilities for entertaining, relaxing & enjoying the beauty of your surroundings, while the sparkling pool & serene lake views create the perfect backdrop for soaking up the Florida sunshine.This remarkable Crane Creek residence offers a rare combination of space, functionality & tranquility, all while enjoying the charm of Palm City living. A rare opportunity to experience the space, privacy & lifestyle you've been waiting for.Optional memberships available to the nearby grounds of The Village Club & Preserve, which would allow access to pools, tennis & pickleball courts, basketball, fitness trail, dog park & other recreational features.

Amenities

  • Dishwasher
  • Dryer
  • Electric Range
  • Garden
  • Gated
  • Gunite
  • Heated
  • Lake
  • Microwave
  • Other
  • Pool
  • Refrigerator
  • Security
  • Security Patrol
  • Tennis Court(s)
  • Washer

All information furnished regarding property for sale, rental or financing is from sources deemed reliable, but no warranty or representation is made as to the accuracy thereof and same is submitted subject to errors, omissions, change of price, rental or other conditions, prior sale, lease or financing or withdrawal without notice. International currency conversions where shown are estimates based on recent exchange rates and are not official asking prices.

All dimensions are approximate. For exact dimensions, you must hire your own architect or engineer.