2921 23RD Street
Pompano Beach, FL 33062

Property

Ownership: For Sale
Type: Single Family
Rooms: 4
Bedrooms: 5 BR
Bathrooms: 6
Pets: Pets Allowed
Area: 5450 sq ft
Lot Size: 0.2 Acres

Financials

Price:$6,895,000
Annual Taxes:$17,029.22
Deborah L. Ginsburg
150 Worth Ave, Palm Beach, FL 33480
Listing Courtesy of Compass Florida, LLC

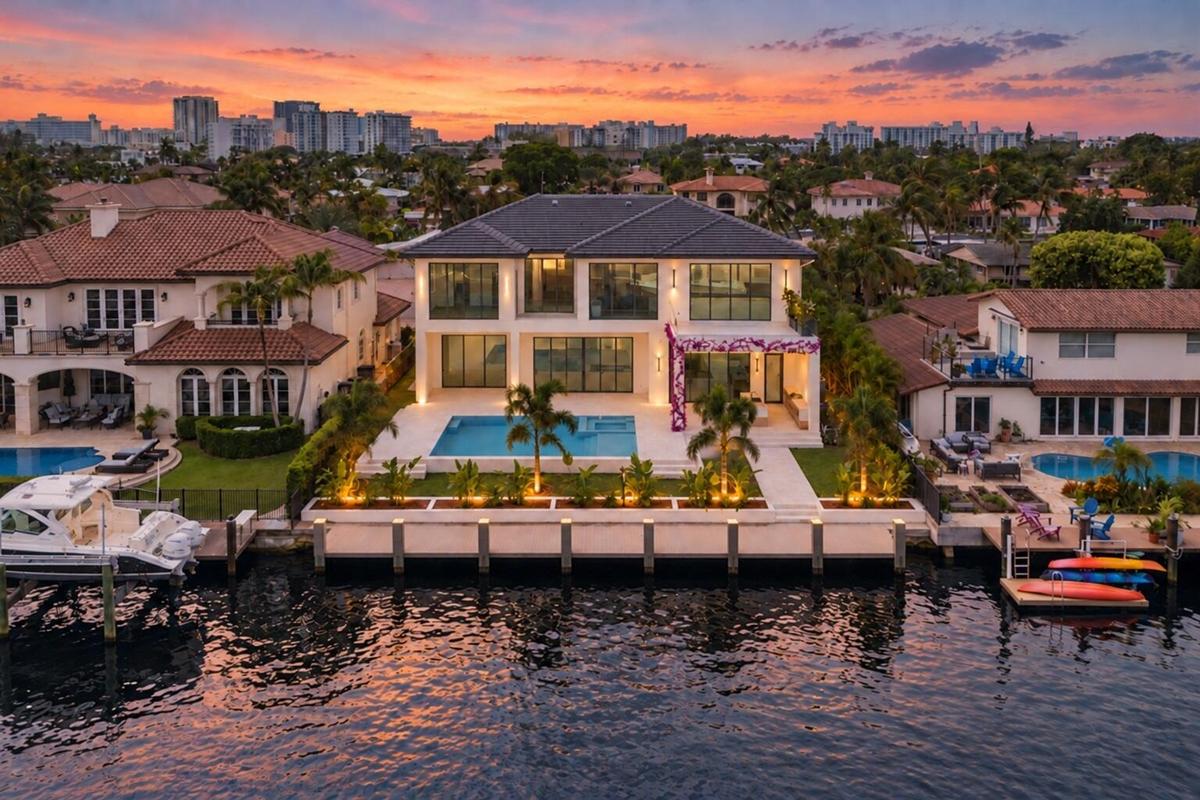
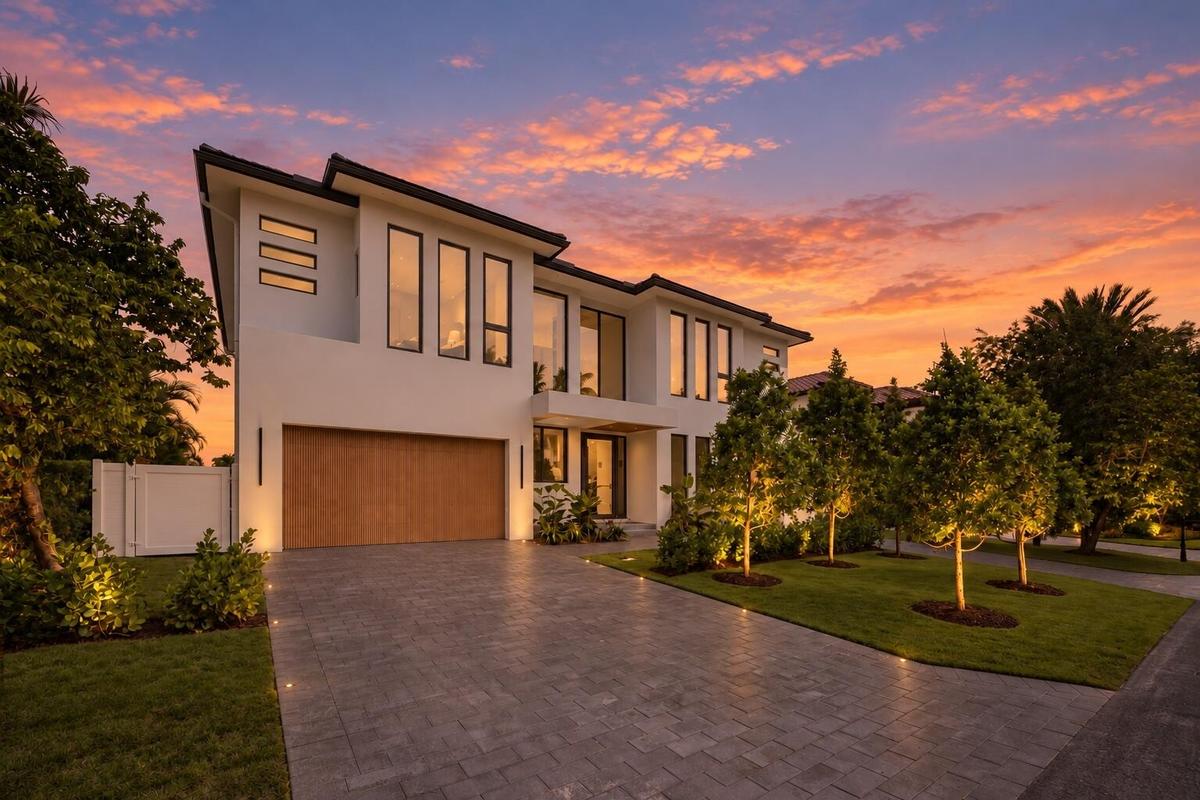
2026 custom waterfront estate by Bernstein Builders with meticulous craftsmanship, refined architectural details amp ; exquisite finishes.
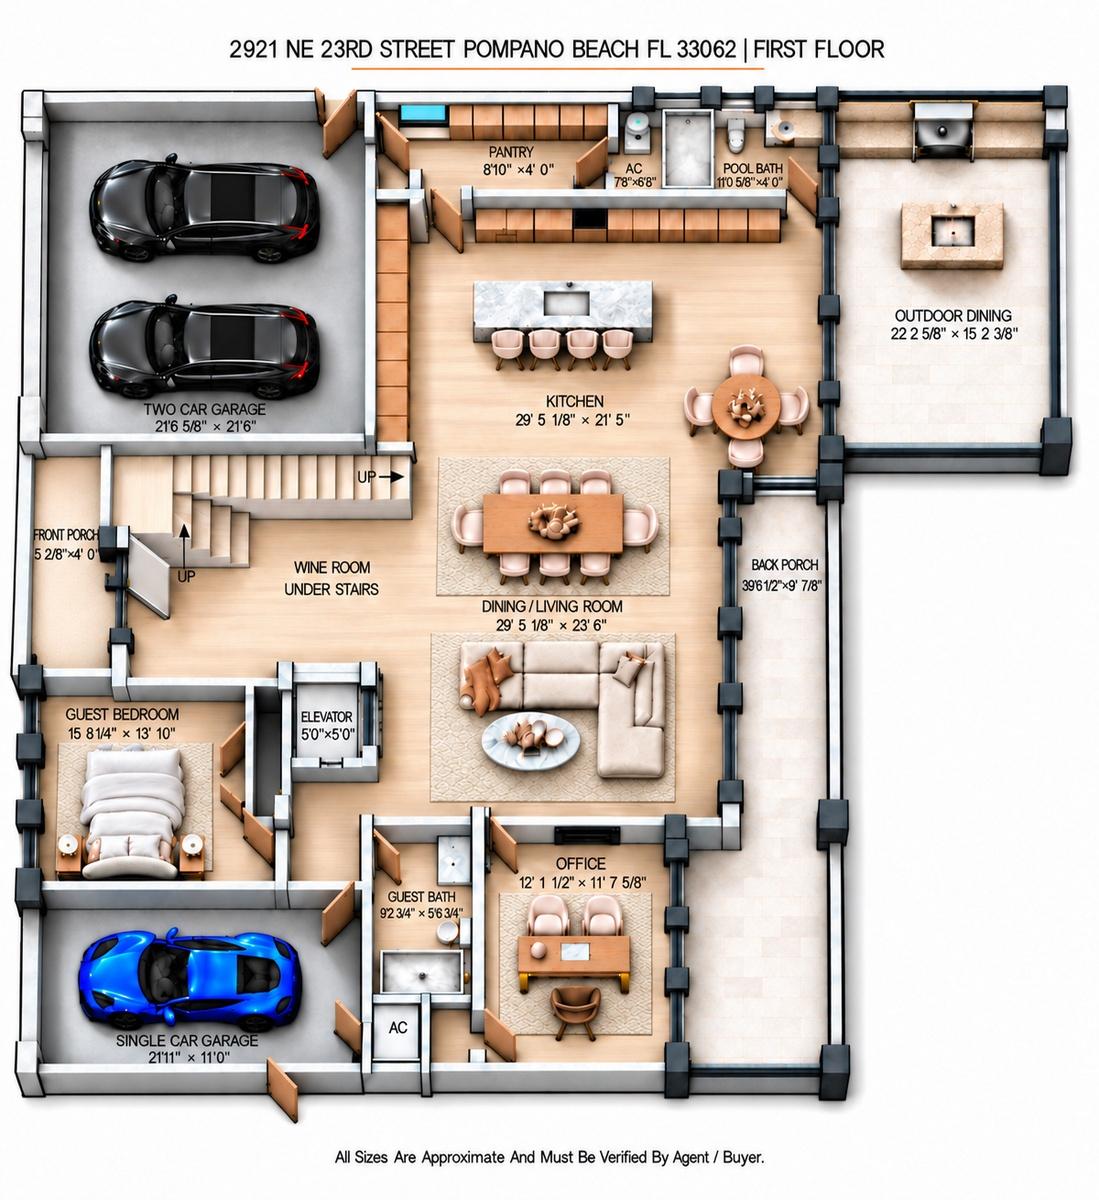
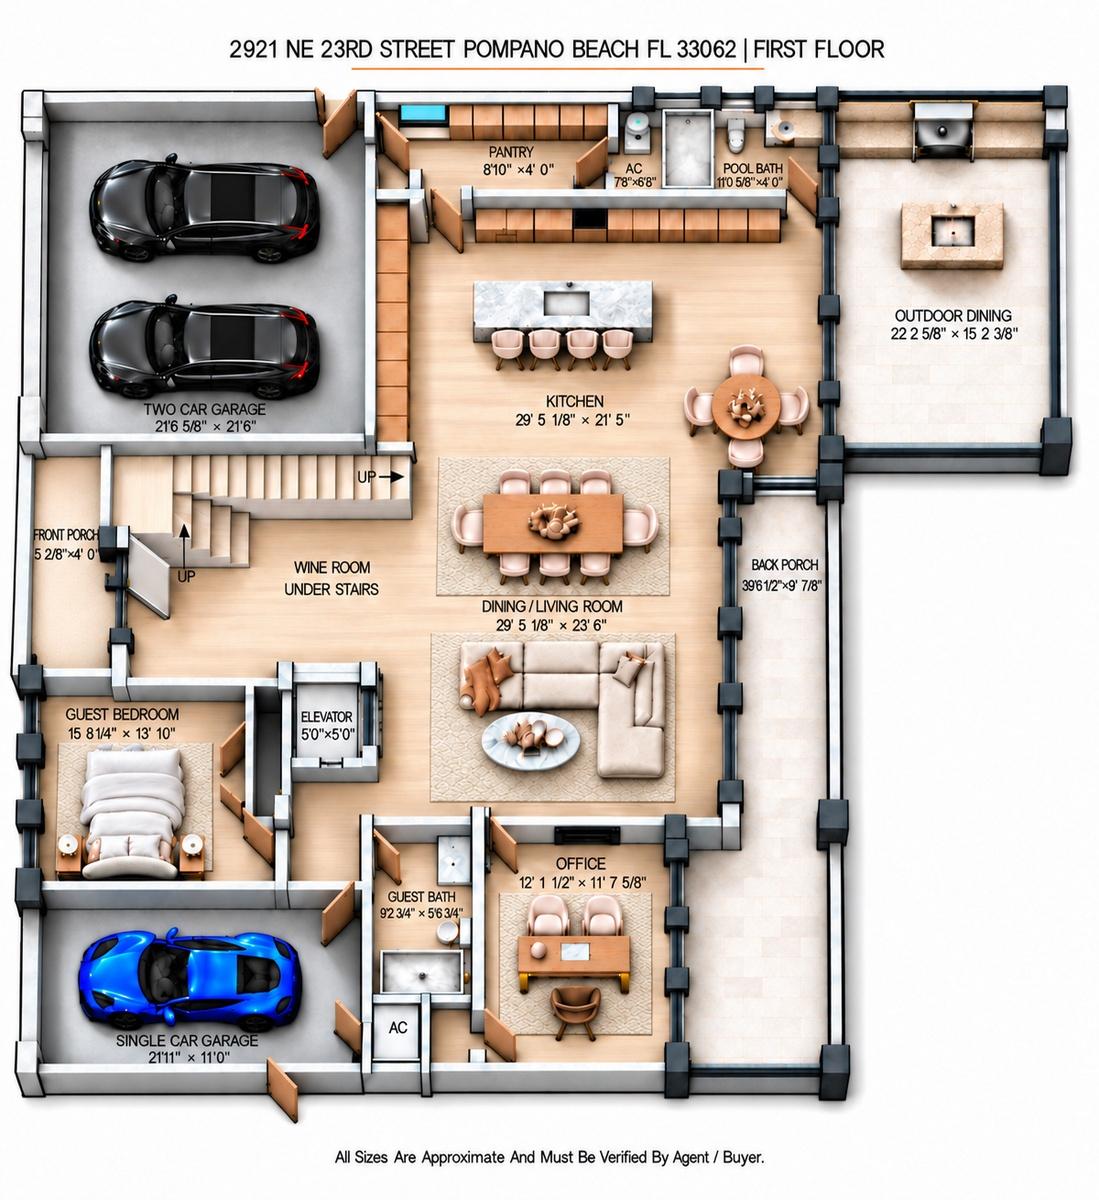
First floor - sizes approx. not guaranteed must be verified
First floor - sizes approx. not guaranteed must be verified

First floor - sizes approx. not guaranteed must be verified
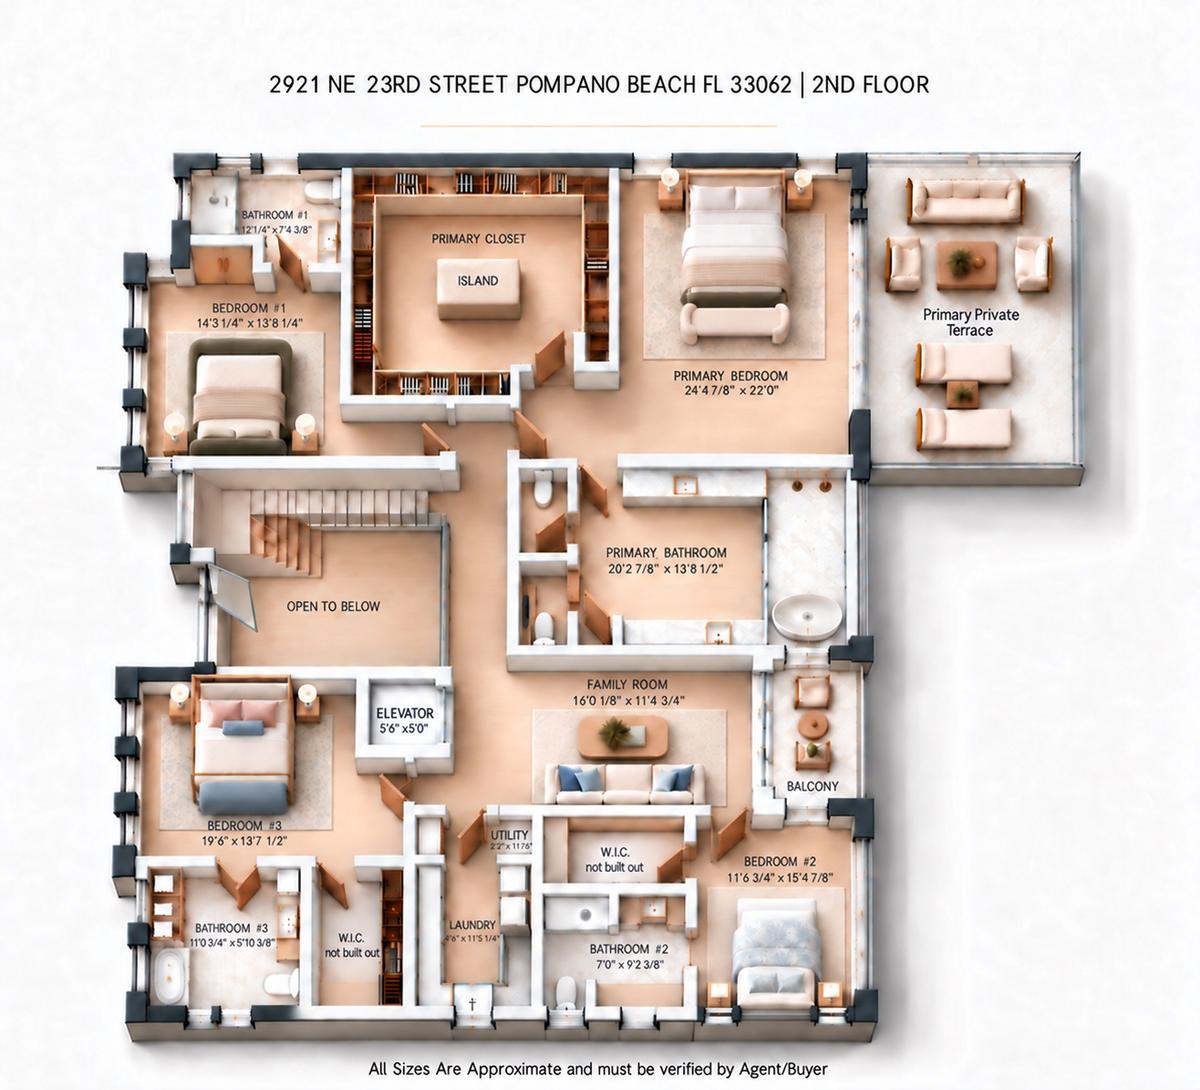
Second floor - sizes approx. not guaranteed must be verified
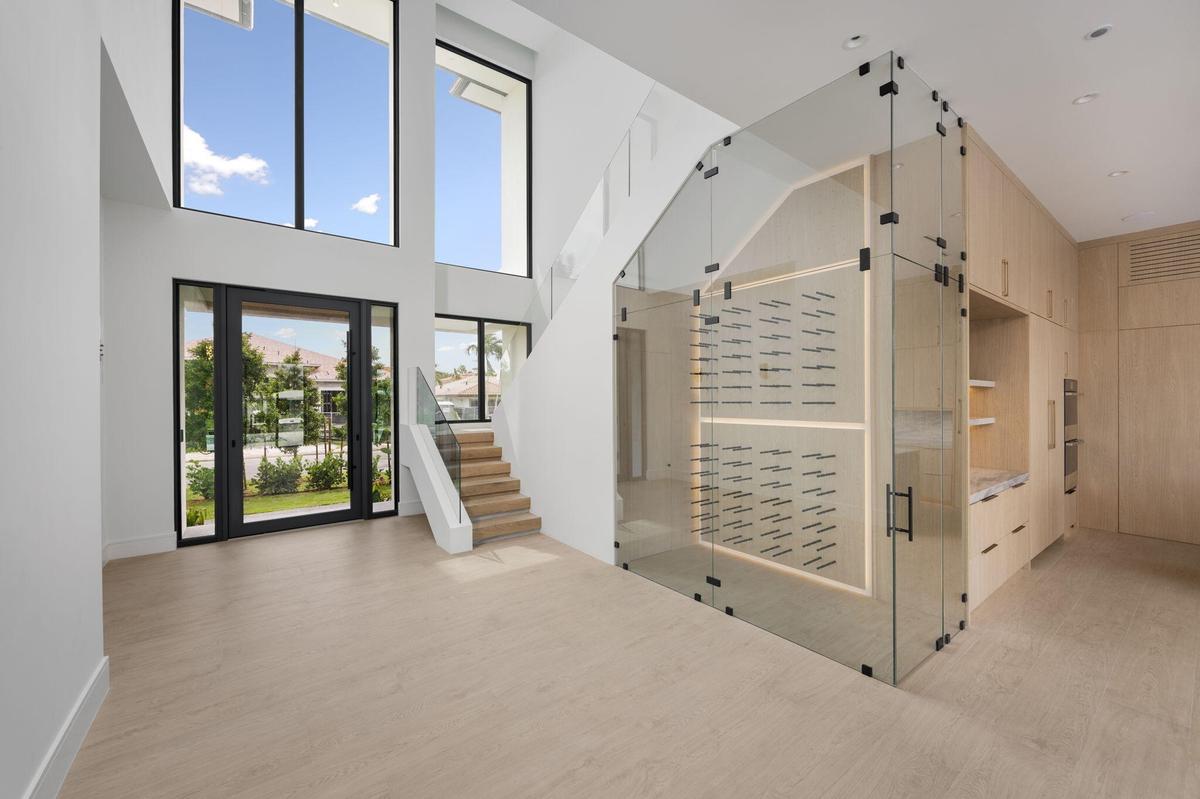
Pivot Door, Wine Room with hidden storage below stairs
virtually staged furniture. furniture not included in purchase
marble cladded bar with floating marble shelves with underlit led
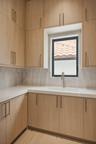
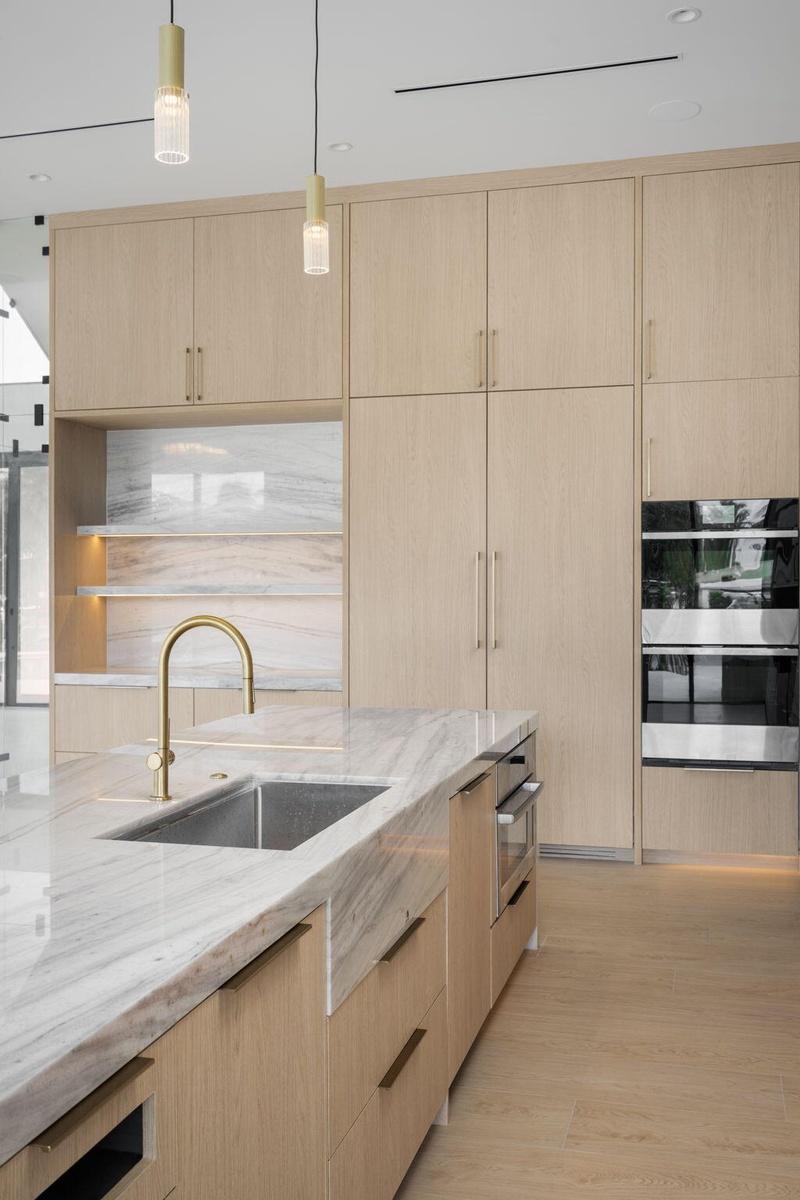
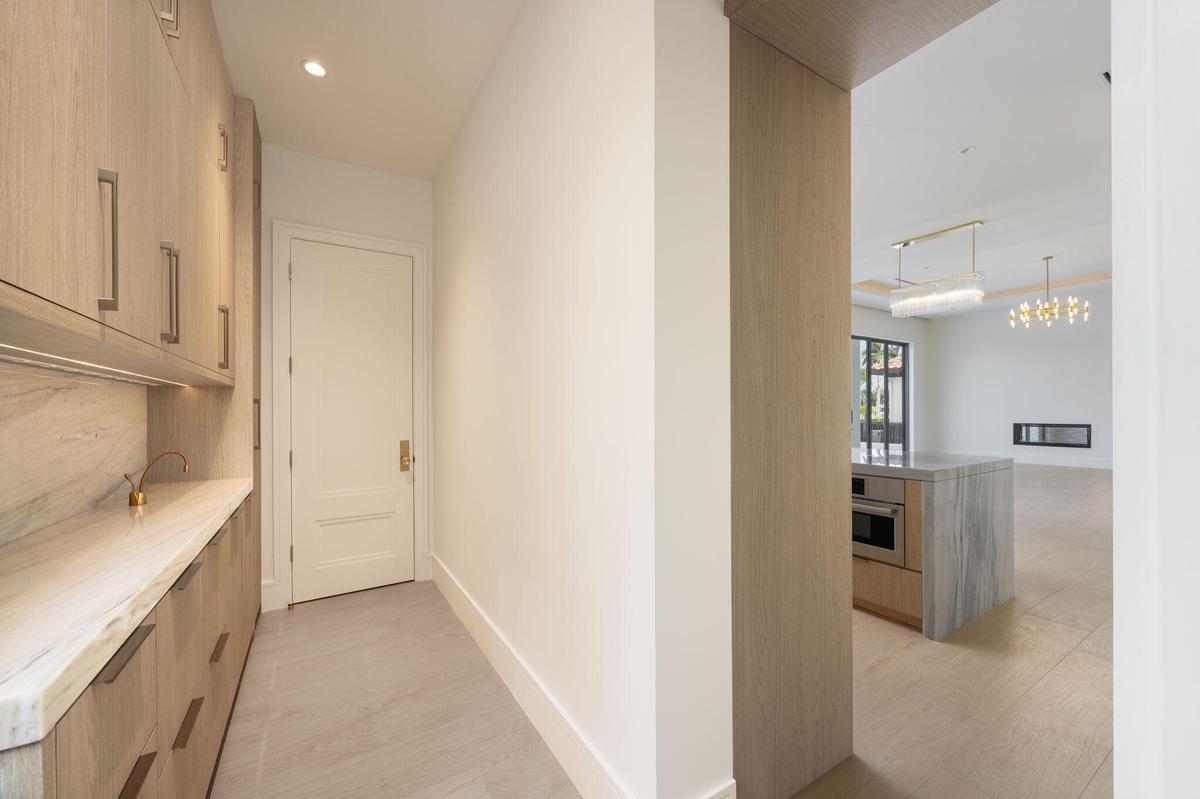
pantry floor to ceiling cabinetry , marble counter & backsplash and instahot faucet. ac closet at end of room
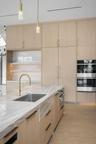
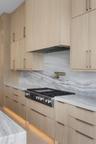
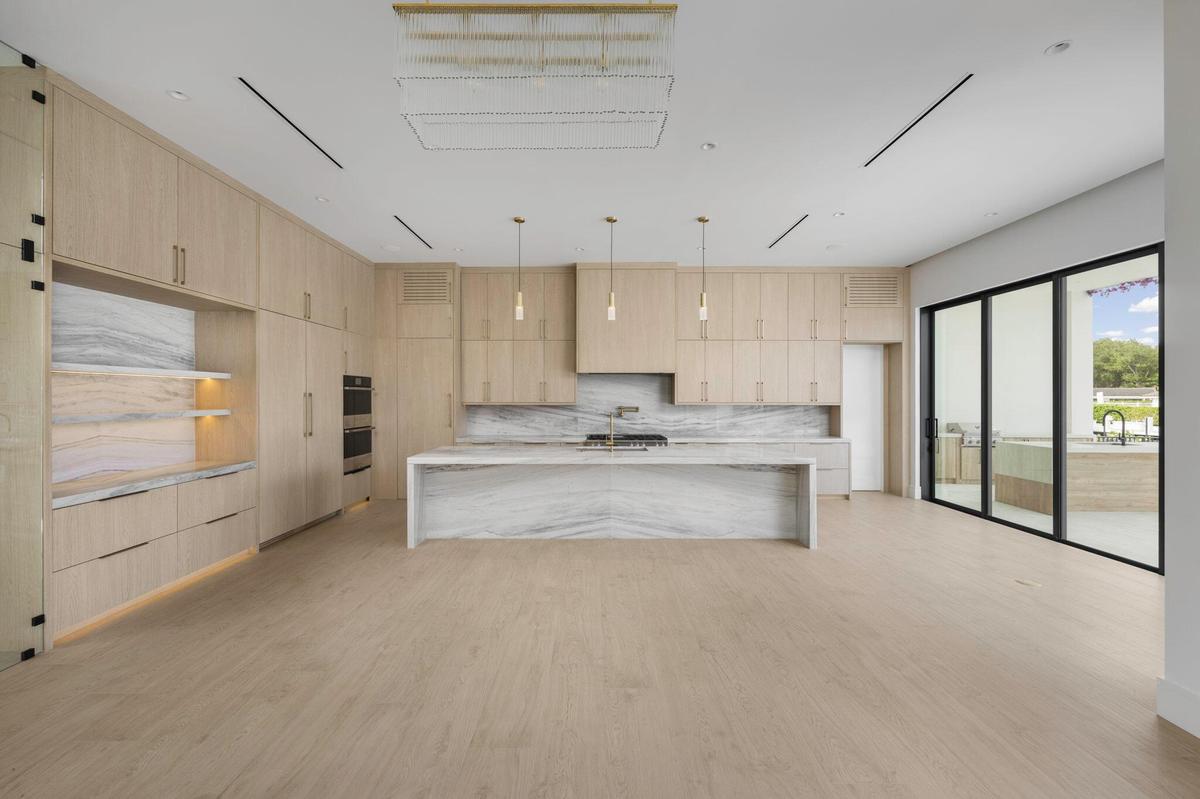
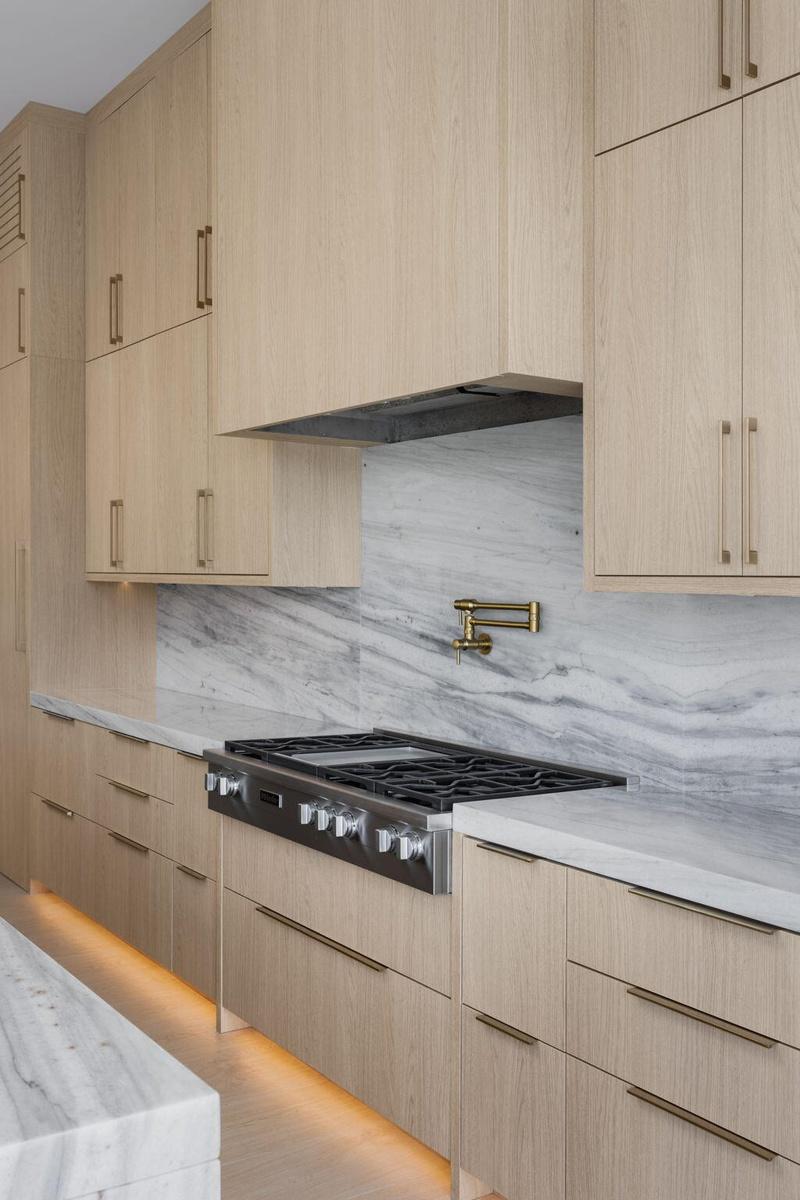
kitchen from wall oven side
kitchen pantry corner looking at breakfast nook, dining, living
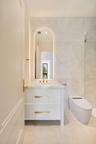
Cabana Bathroom also with access from inside house also with smart toilet
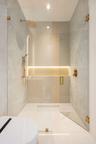
cabana bathroom with led in niche
Office - 1st floor: virtually staged furniture. furniture not included in purchase
Guest Bath photo 1 - 1st floor
Guest Bath photo 2 - 1st floor
Guest Bedroom 1st floor: virtually staged furniture. furniture not included in purchase
Primary Bedroom 2nd floor: virtually staged furniture. furniture not included in purchase
fully built out custom closet with storage bench
fully built out custom closet
Primary Bedroom 2nd floor to private balcony
Primary Giant Private Balcony with impact glass railing and views of the intracoastal
Primary Giant Private Balcony with impact glass railing
virtually staged furniture. furniture not included in purchase
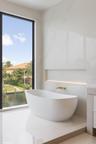
Primary Bath Freestanding tub niche w/ uplighting - 2nd floor
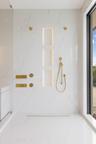
Primary Bath custom niche led light dual controllers wall and ceiling
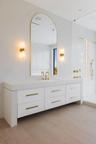
Primary Bath custom waterfalls custom shaker shape and color paint cabinets and beauty area and built out custom linen closet and 2 water closets
Primary Bath custom waterfalls custom shaker
Loft upstairs living: 2nd floor virtually staged furniture. furniture not included in purchase
upstairs smaller balcony off loft and rear bedroom
virtually staged furniture. furniture not included in purchase
Bathroom 2 shower w/ 2 vanities and smart toilet and backlit led mirrors - 2nd floor
bridge and loft - 2nd floor
virtually staged furniture. furniture not included in purchase
Bathroom 3 oversized vanity smart toilet w/ bathtub - 2nd floor
Bathroom 3 built in linen - 2nd floor
Bedroom 1 - 2nd floor - virtually staged furniture. furniture not included in purchase
Bath 1 upstairs vanity with smart toilet
Bath 1 upstairs shower
marble pavers. salt system. bubbler in sunledge.
Outdoor cabinetry with Neolith Countertops and waterfall gas grill, fridge
virtually staged furniture. furniture not included in purchase
New Dock
detail shot of wine room backlit led and hidden cabinet door to more storage under stairs
Office - 1st floor with tech closet
Guest Bedroom 1st floor
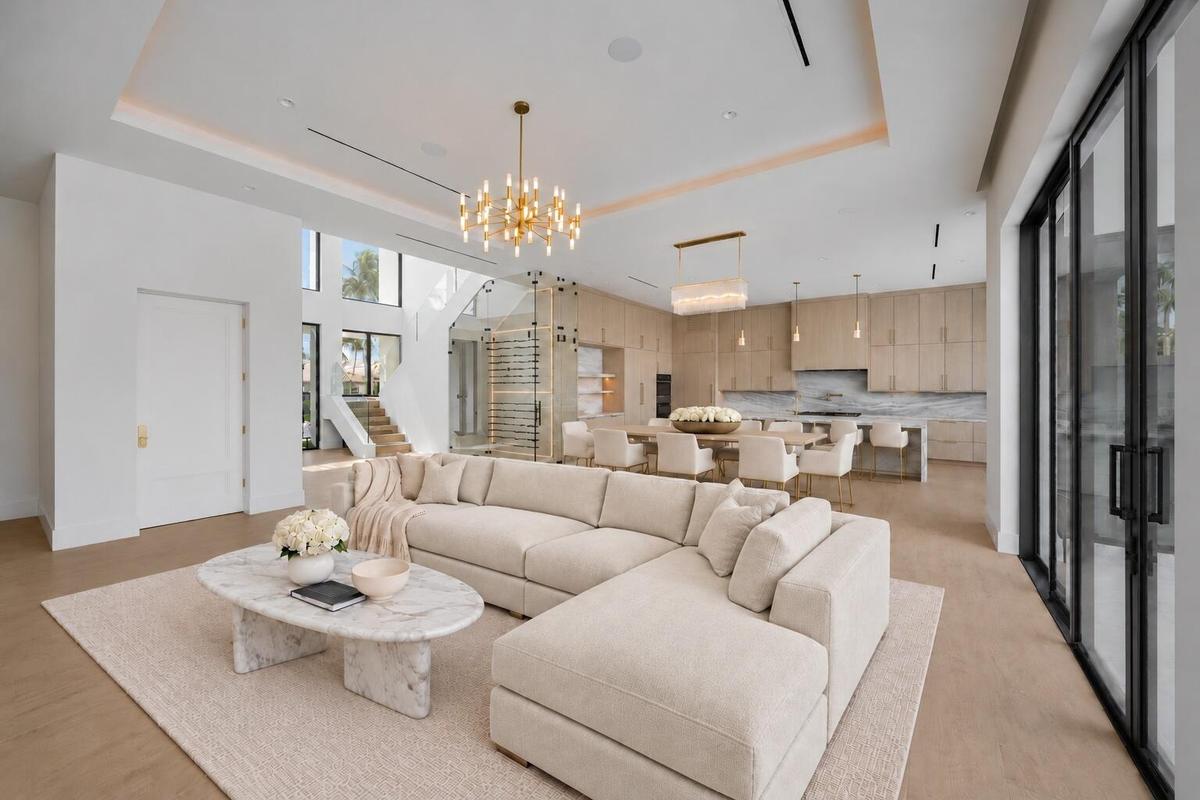
View from Foyer open concept - 1st floor
Guest Bedroom 1st floor custom closet doors
Primary Bedroom 2nd floor
Primary Bedroom 2nd floor to private balcony
Loft upstairs living: 2nd floor
Upstairs rear bedroom with canal views, balcony access and onsuite bathroom with 2 vanities, shower and smart toilet
Upstairs front bedroom with bathtub custom linen closet and walk in closet not built out - 2nd floor
loft - 2nd floor living room
Bedroom 1 - 2nd floor
elevator. same porcelain tile ran onto elevator floor
custom color 2 part garage epoxy- double height to put car lift
First Floor Plan virtual furniture - all sizes on floor plans are approximate not guaranteed and must be verified
First floor - sizes approx. not guaranteed must be verifiedSecond floor - sizes approx. not guaranteed must be verifiedPivot Door, Wine Room with hidden storage below stairsvirtually staged furniture. furniture not included in purchasemarble cladded bar with floating marble shelves with underlit ledpantry floor to ceiling cabinetry , marble counter & backsplash and instahot faucet. ac closet at end of room
Description

2026 custom waterfront estate by Bernstein Builders with meticulous craftsmanship, refined architectural details & exquisite finishes. Only 5 minutes to the ocean via Hillsboro Inlet with no bridge. Perfect for the avid yachtsman with 80ft of protected frontage at the new dock. Unmatched true 12ft ceilings & floor-to-ceiling windows frame the palatial interiors. This fully smart home has 5 bed, office, 6 bath, elevator, glass wine cellar, huge pantry & 3-car garage ready for lifts. The primary boasts custom closets, spa bath & an expansive Intracoastal view balcony. Complete Lutron wiring, speakers throughout, Sonos, & an adv. camera system. The exterior surprises with a grand dockside lanai, luxury summer kitchen, & a resort pool/spa creating the perfect setting for coastal entertaining.

Amenities

  • Balcony
  • Bar
  • BBQ
  • Bedroom Layout Split
  • Built In Barbecue
  • Built-in Features
  • Cabana Bath
  • Canal
  • Canal Front
  • Canal Width 1 80 Feet
  • Closed Circuit Camera(S)
  • Closet Cabinetry
  • Dishwasher
  • Disposal
  • Dryer
  • Electricity Connected
  • Elevator
  • Entrance Foyer
  • Freezer
  • Gas
  • Gas Range
  • Gas Water Heater
  • Heated
  • High ceiling
  • In Ground
  • Instant Hot Water
  • Intracoastal
  • Kitchen Island
  • Landscaped
  • Lighting
  • Many Trees
  • Microwave
  • Natural Gas Connected
  • No Fixed Bridge
  • Ocean Access
  • Outdoor Kitchen
  • Oven
  • Pantry
  • Phone Not Available
  • Pool
  • Pool Bathroom
  • Private Rooftop Terrace
  • Refrigerator
  • Seawall
  • Sewer Connected
  • Smoke Detectors
  • Storage
  • Storm Window(s)
  • Summer kitchen
  • Upstairs Living Area
  • Vented Exhaust Fan
  • Walk-In Closet(s)
  • Washer
  • Water
  • Water Connected
  • Water Heater

All information furnished regarding property for sale, rental or financing is from sources deemed reliable, but no warranty or representation is made as to the accuracy thereof and same is submitted subject to errors, omissions, change of price, rental or other conditions, prior sale, lease or financing or withdrawal without notice. International currency conversions where shown are estimates based on recent exchange rates and are not official asking prices.

All dimensions are approximate. For exact dimensions, you must hire your own architect or engineer.