
Property
| Ownership: | Fee Simple |
|---|---|
| Type: | Single Family |
| Bedrooms: | 3 BR |
| Bathrooms: | 3 |
| Pets: | Pets Allowed |
| Area: | 2369 sq ft |
| Lot Size: | 0.2 Acres |
Financials
Price:$679,000
Annual Taxes:$4,116
Common charges:$520
Listing Courtesy of SMITH & ASSOCIATES REAL ESTATE
Welcome to Esplanade North at Artisan Lakes in Palmetto !
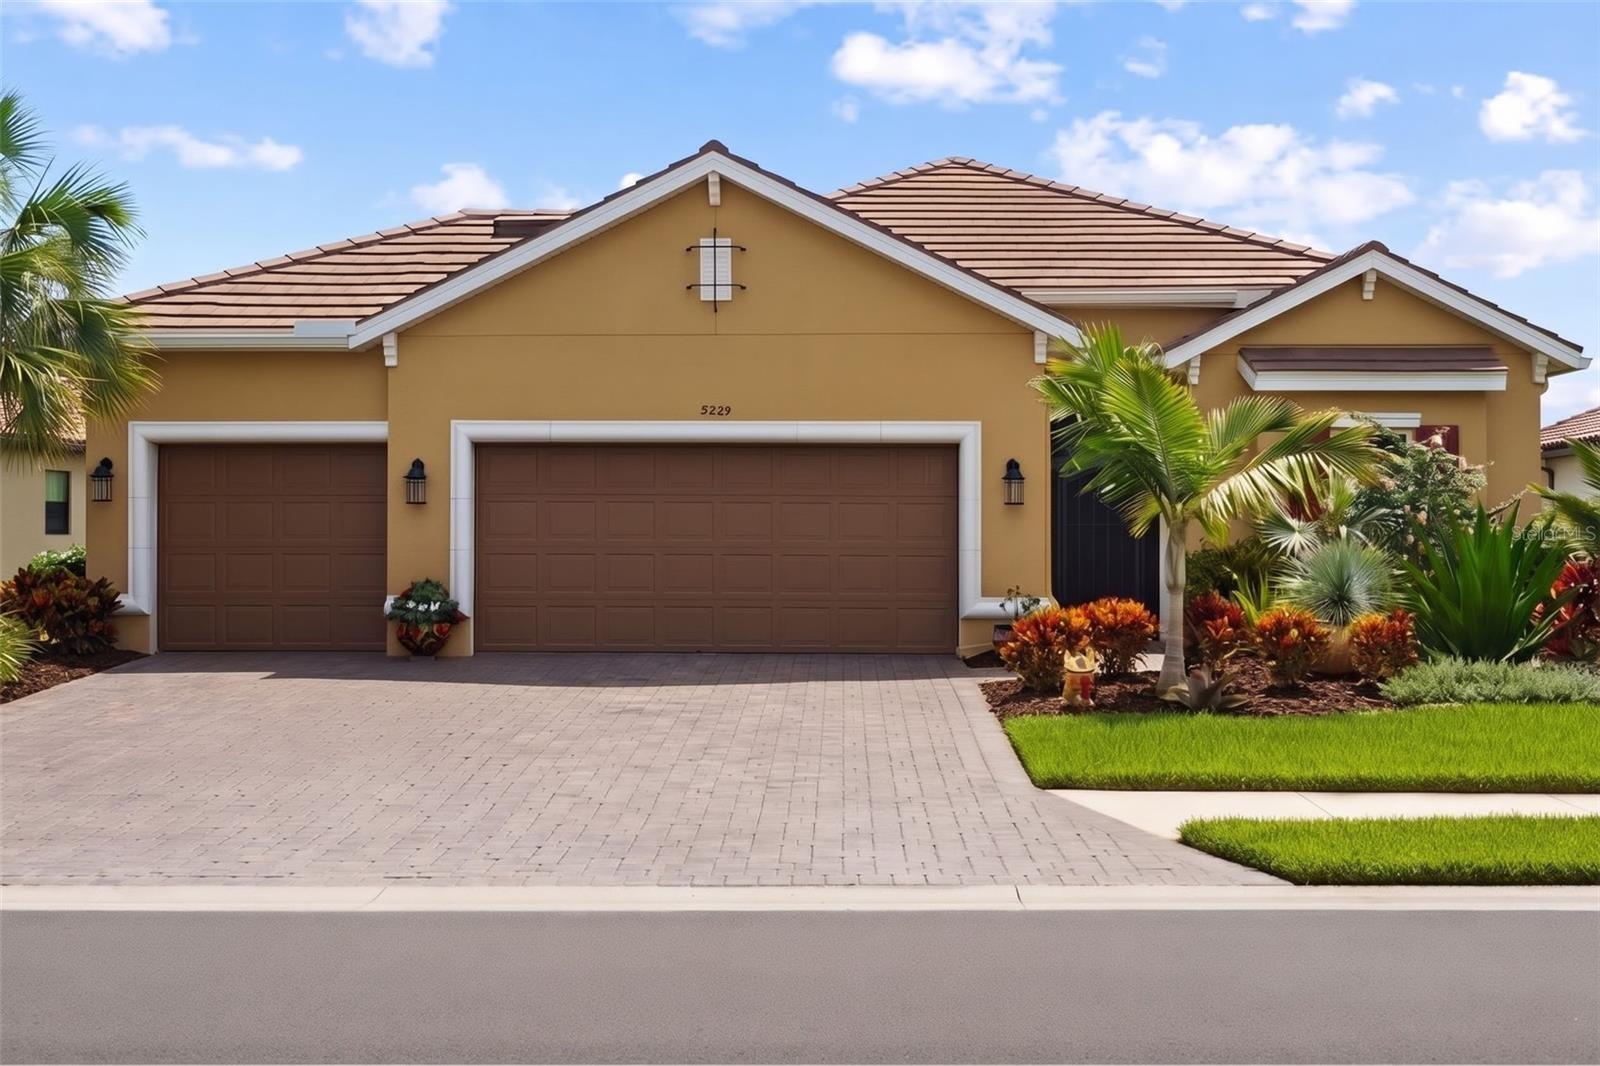
Front Elevation

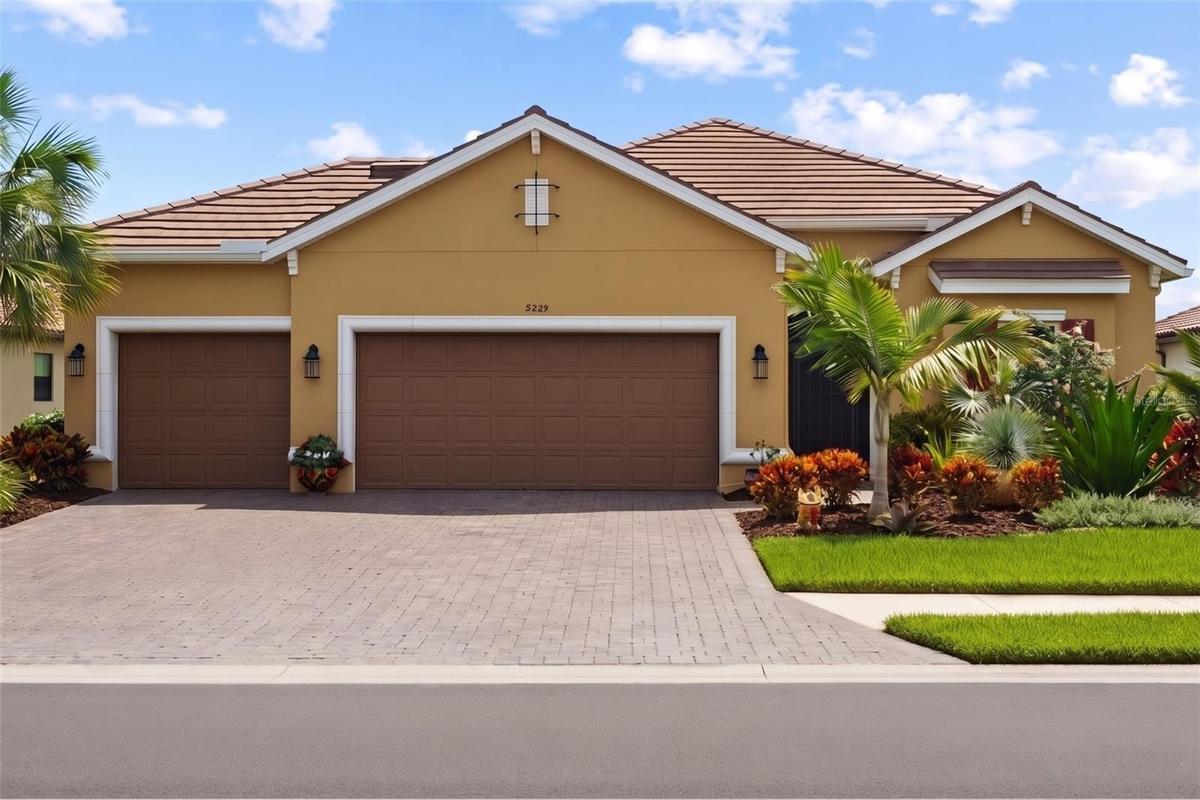
Description
Welcome to Esplanade North at Artisan Lakes in Palmetto! This beautifully designed Taylor Morrison Lazio floor plan features 3 bedrooms, 3 full baths, a den, and a spacious 3-car garage. The open floor plan offers tile flooring throughout the main living areas, a formal dining room, and a spacious great room ideal for entertaining. The well-appointed kitchen features a large center island, gas cooktop, ample cabinetry, and a breakfast area overlooking the living space. The generous primary suite includes an ensuite bath with an oversized walk-in shower. Step outside to the screened-in lanai and enjoy peaceful water views, perfect for relaxing or entertaining. Located in the amenity-rich Esplanade community, residents enjoy a resort-style lifestyle with plenty of opportunities for recreation and socializing. Conveniently situated near shopping, dining, and the beautiful Gulf Coast beaches, this home offers the perfect combination of comfort, functionality, and Florida living!
Amenities
- Association Recreation Owned
- Cable Connected
- cable tv
- Ceiling Fans(S)
- Clubhouse
- Community Mailbox
- Cooktop
- Dishwasher
- Disposal
- Dog Park
- Eat-in Kitchen
- Electricity Connected
- Exhaust Fan
- Fitness Center
- Gated
- Gated Community No Guard
- Golf Carts Ok
- High ceiling
- Hurricane Shutters
- Ice Maker
- Insulated Windows
- Kitchen Family Room Combo
- Landscaped
- Level
- Living Room/Dining Room Combo
- Maintenance
- Microwave
- Natural Gas Connected
- Open Floorplan
- Outdoor Kitchen
- Park
- Paved
- Phone Available
- Pickleball Courts
- Playground
- Pond
- Pool
- Primary Bedroom - Main Floor
- Private
- Private yard
- Rain Gutters
- Refrigerator
- Sewer Connected
- Sidewalk
- Sidewalks
- Smoke Detectors
- Solid Surface Counters
- Spa/Hot Tub
- Special Community Restrictions
- Split Bedroom
- Stone Counters
- Street Lights
- Tankless Water Heater
- Tennis Court(s)
- Thermostat
- Trails
- Tray Ceiling(s)
- Underground Utilities
- Walk-In Closet(s)
- Water
- Water Connected
- Window Treatments
All information furnished regarding property for sale, rental or financing is from sources deemed reliable, but no warranty or representation is made as to the accuracy thereof and same is submitted subject to errors, omissions, change of price, rental or other conditions, prior sale, lease or financing or withdrawal without notice. International currency conversions where shown are estimates based on recent exchange rates and are not official asking prices.
All dimensions are approximate. For exact dimensions, you must hire your own architect or engineer.
