2445 8th Street
Pompano Beach, FL 33062

Property

Ownership: For Sale
Type: Single Family
Rooms: 12
Bedrooms: 6 BR
Bathrooms: 4
Pets: Pets Allowed
Area: 3772 sq ft
Lot Size: 0.2 Acres

Financials

Price:$2,350,000
Annual Taxes:$41,160
Deborah L. Ginsburg
150 Worth Ave, Palm Beach, FL 33480
Listing Courtesy of Quantum Realty Partners

WOW, new property on the block !
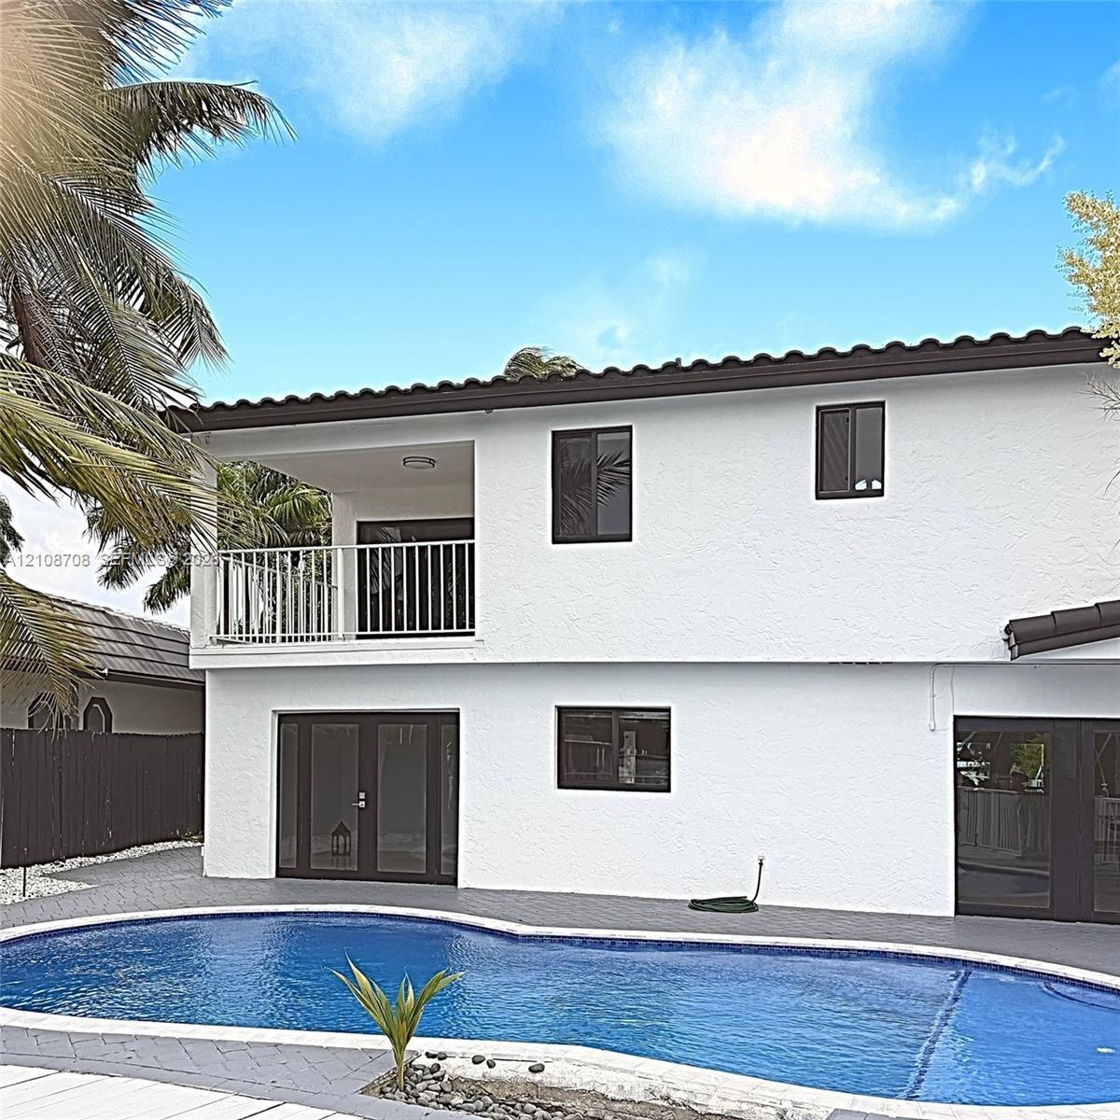
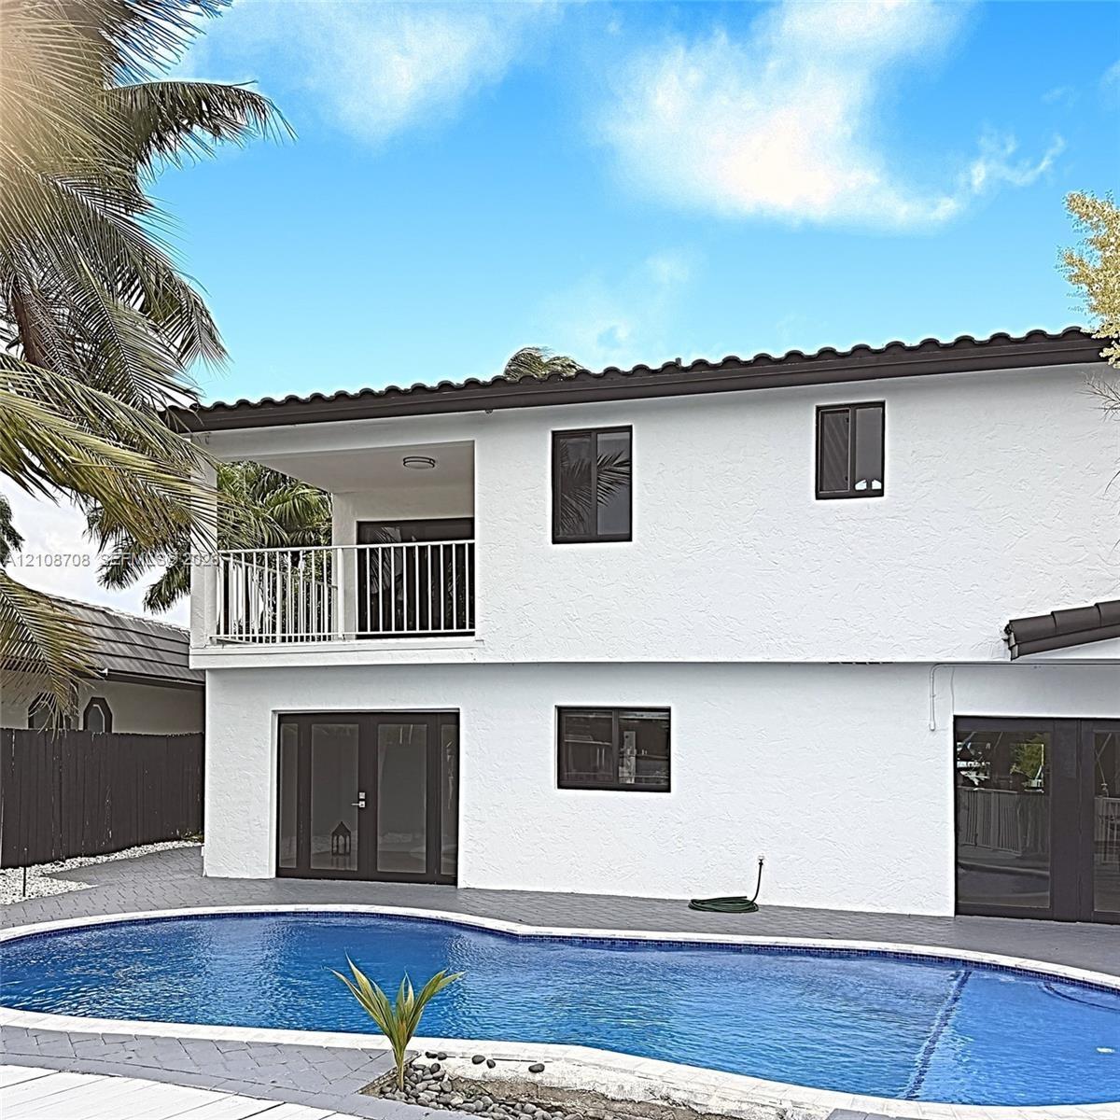
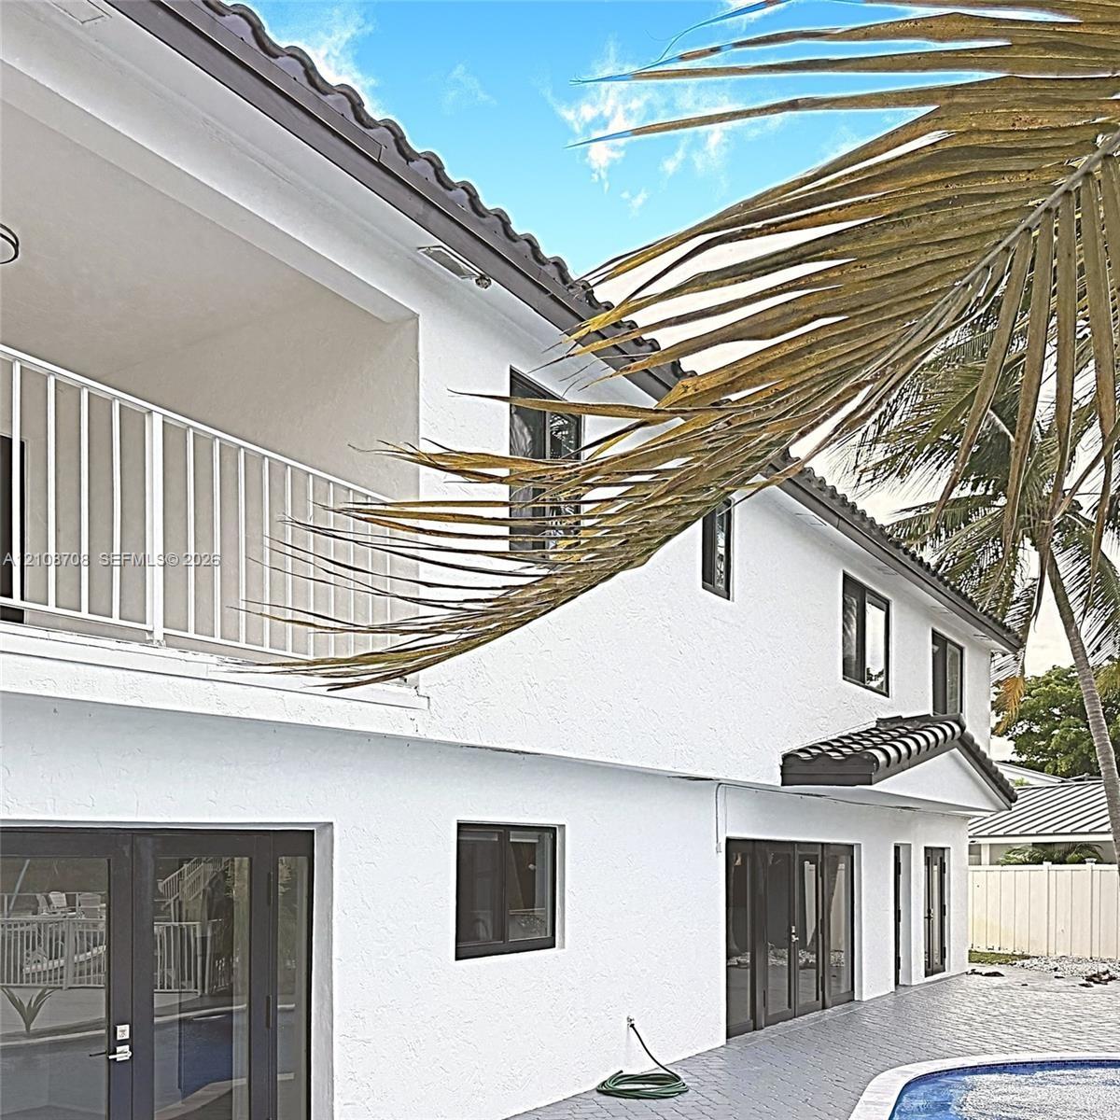
Stucco exterior featuring an upper-level balcony with white railings, a concrete pool deck, and a private swimming pool with tile finish

Stucco exterior featuring an upper-level balcony with white railings, a concrete pool deck, and a private swimming pool with tile finish

Stucco exterior featuring an upper-level balcony with white railings, a concrete pool deck, and a private swimming pool with tile finish
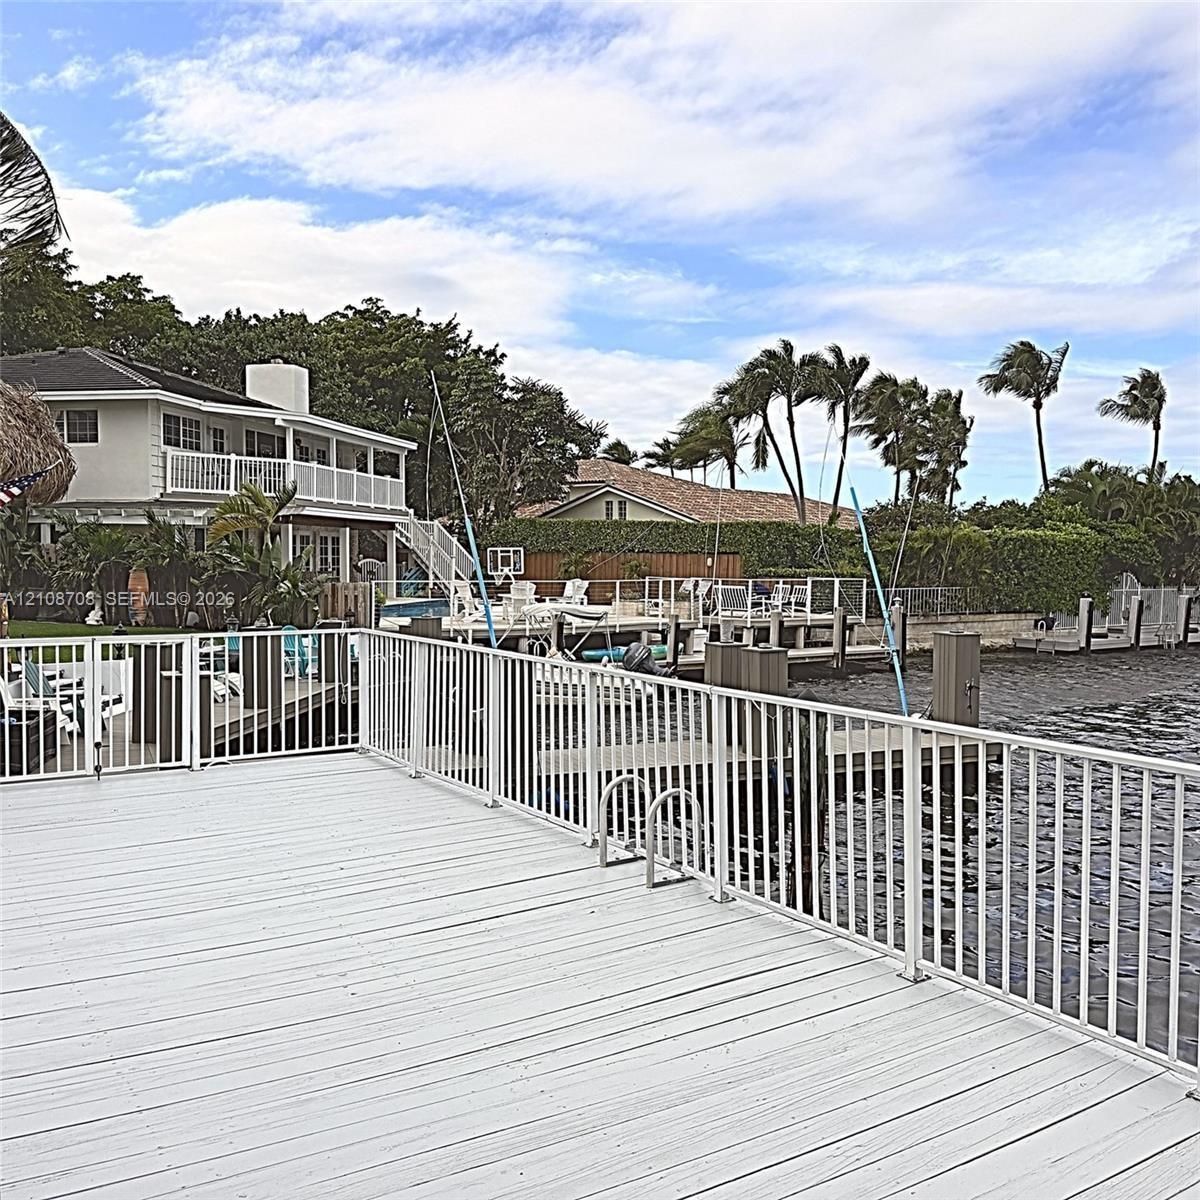
Waterfront wood-finish deck with whitenmetal safety railings and integrated dock ladder
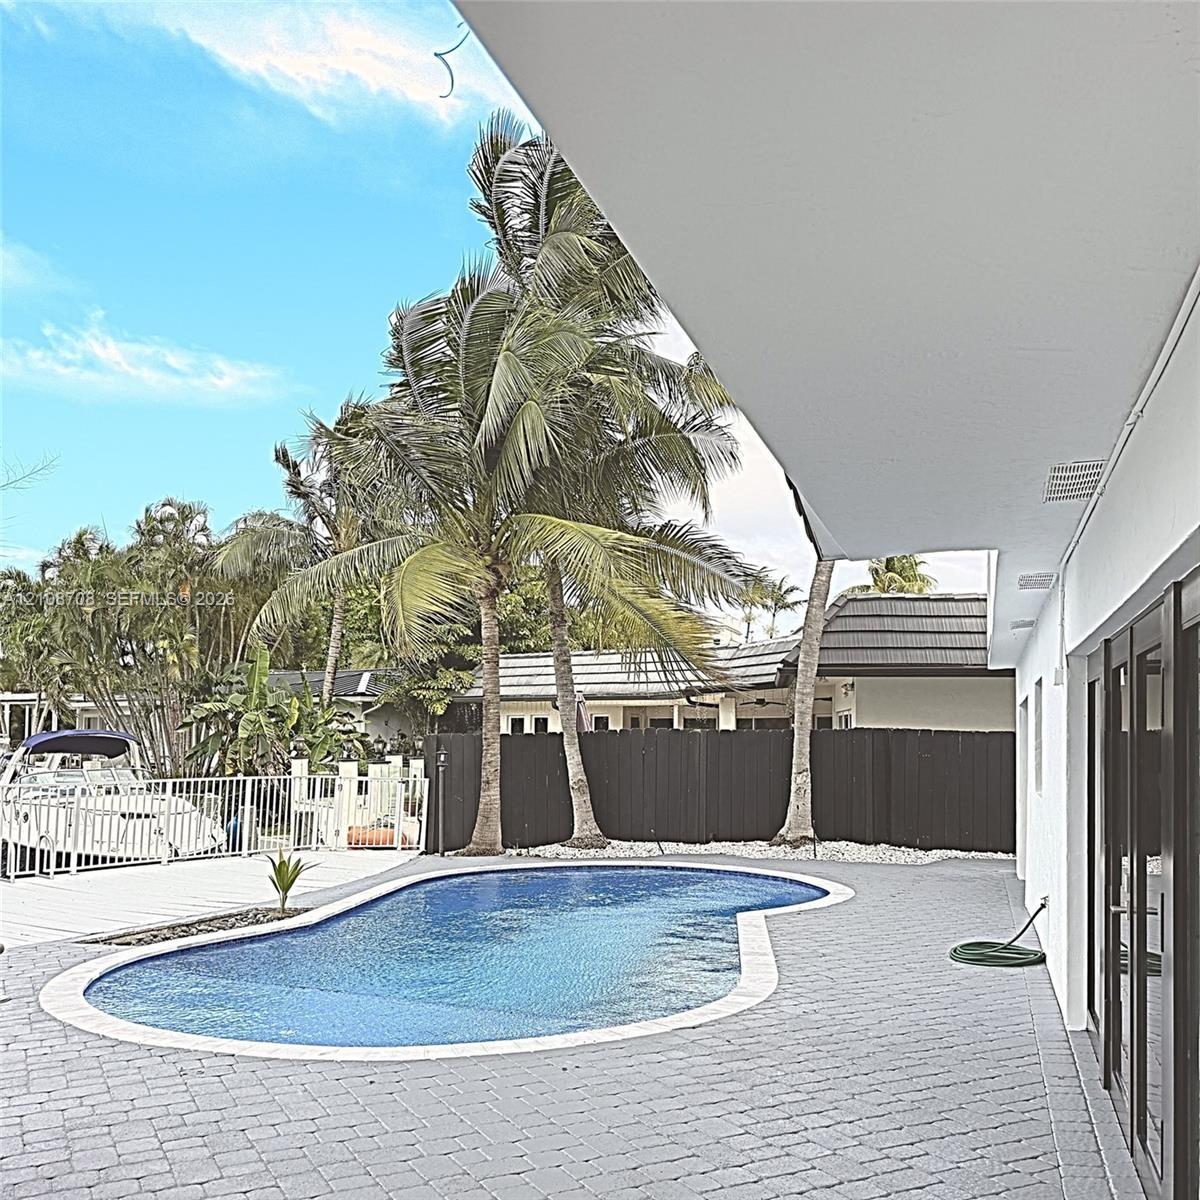
Backyard area featuring a kidney-shaped pool, grey paver decking, white metal fencing, and mature palm trees
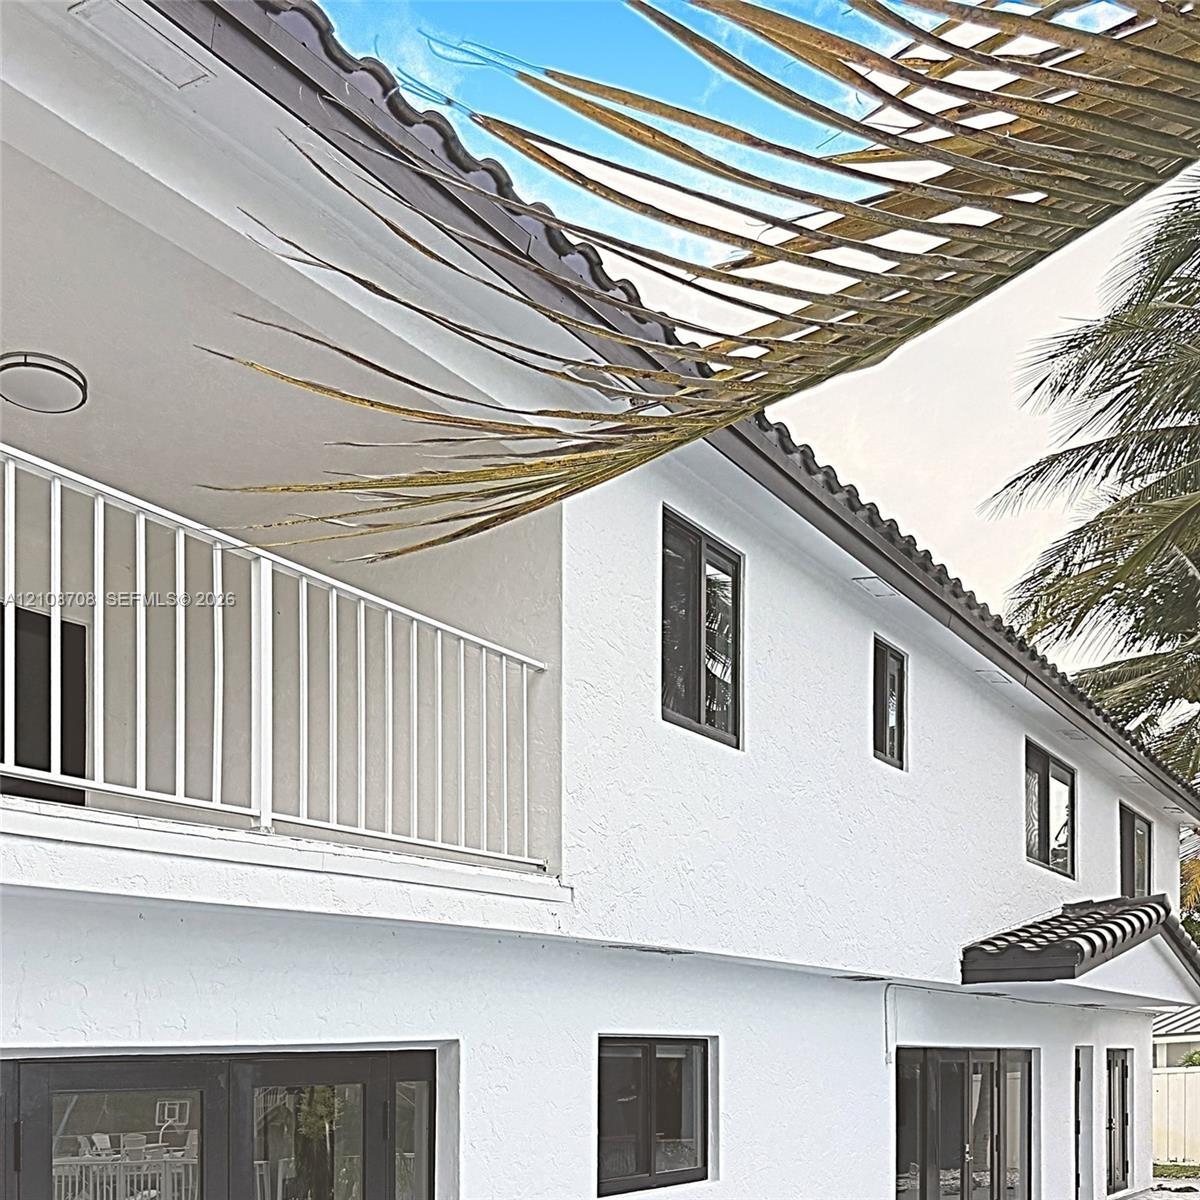
Exterior elevation featuring a stucco facade, dark-frame windows, a tiled roofline, and a covered balcony with a white metal railing
Exterior facade featuring white stucco finish, dual-level covered balcony with metal railing, tile roof, dark-frame glass doors, and a paved pool surr
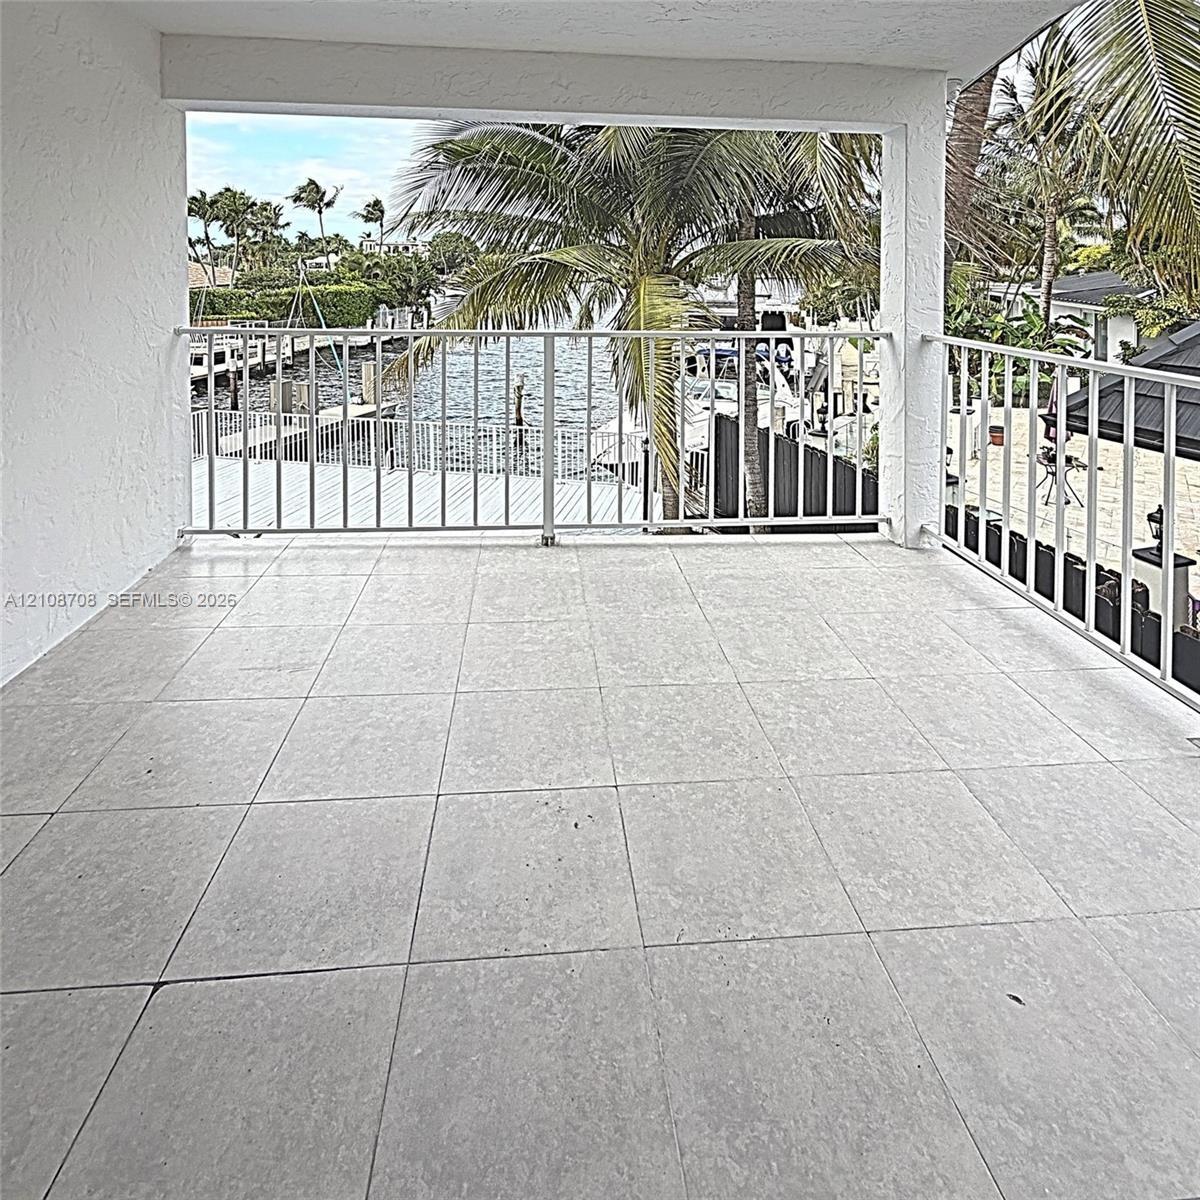
Covered balcony featuring large-format stone tile flooring and white metal railing, overlooking a canal with boat docking
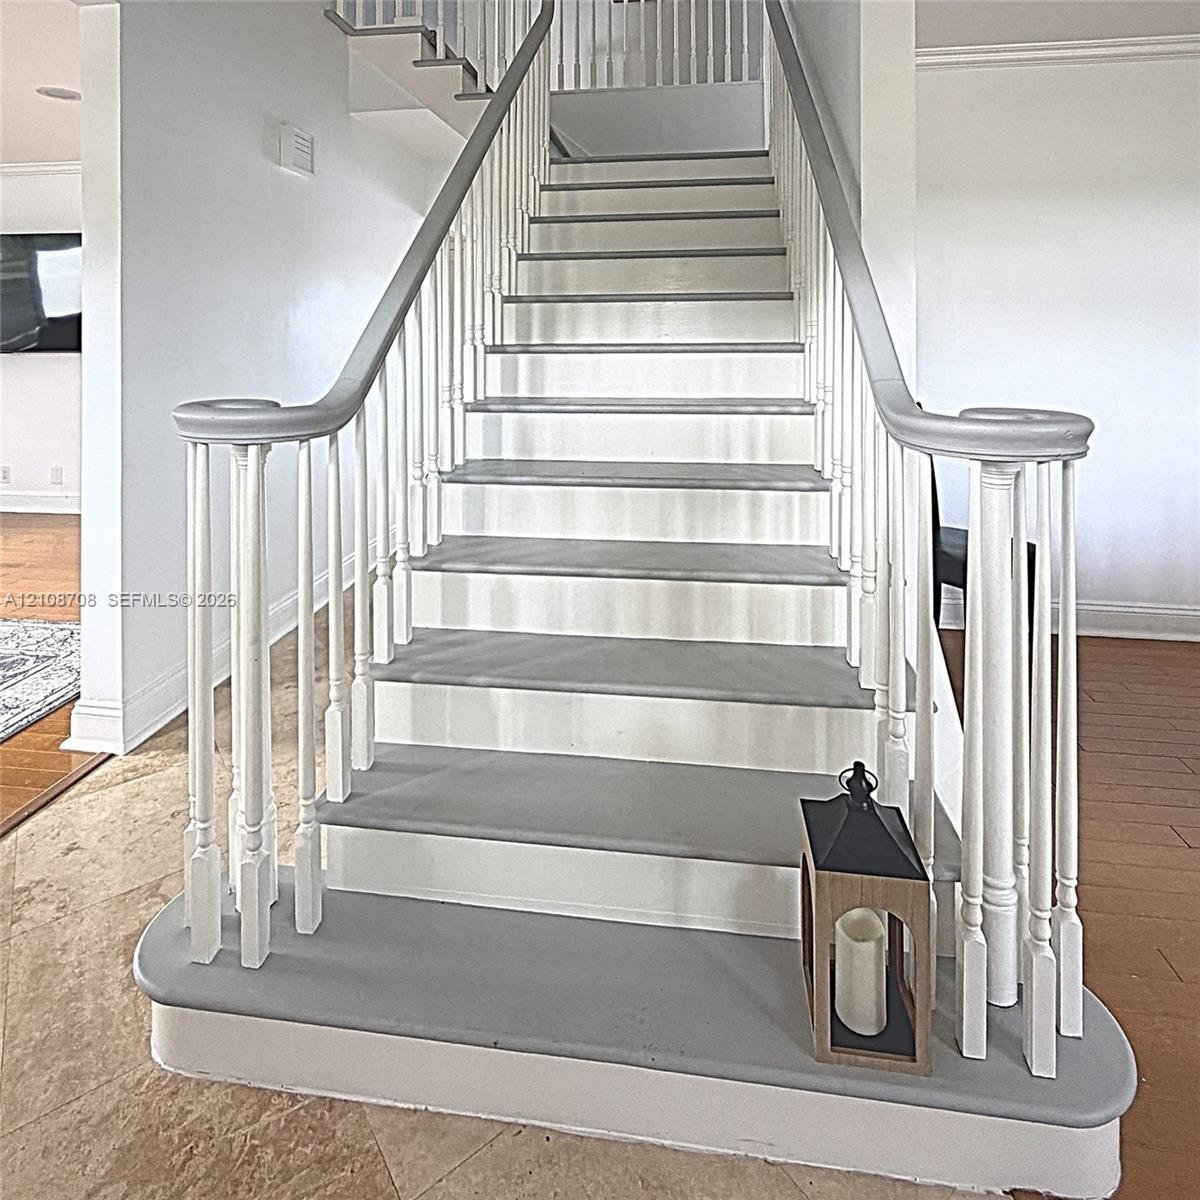
Staircase featuring white balusters, painted treads, and a curved handrail
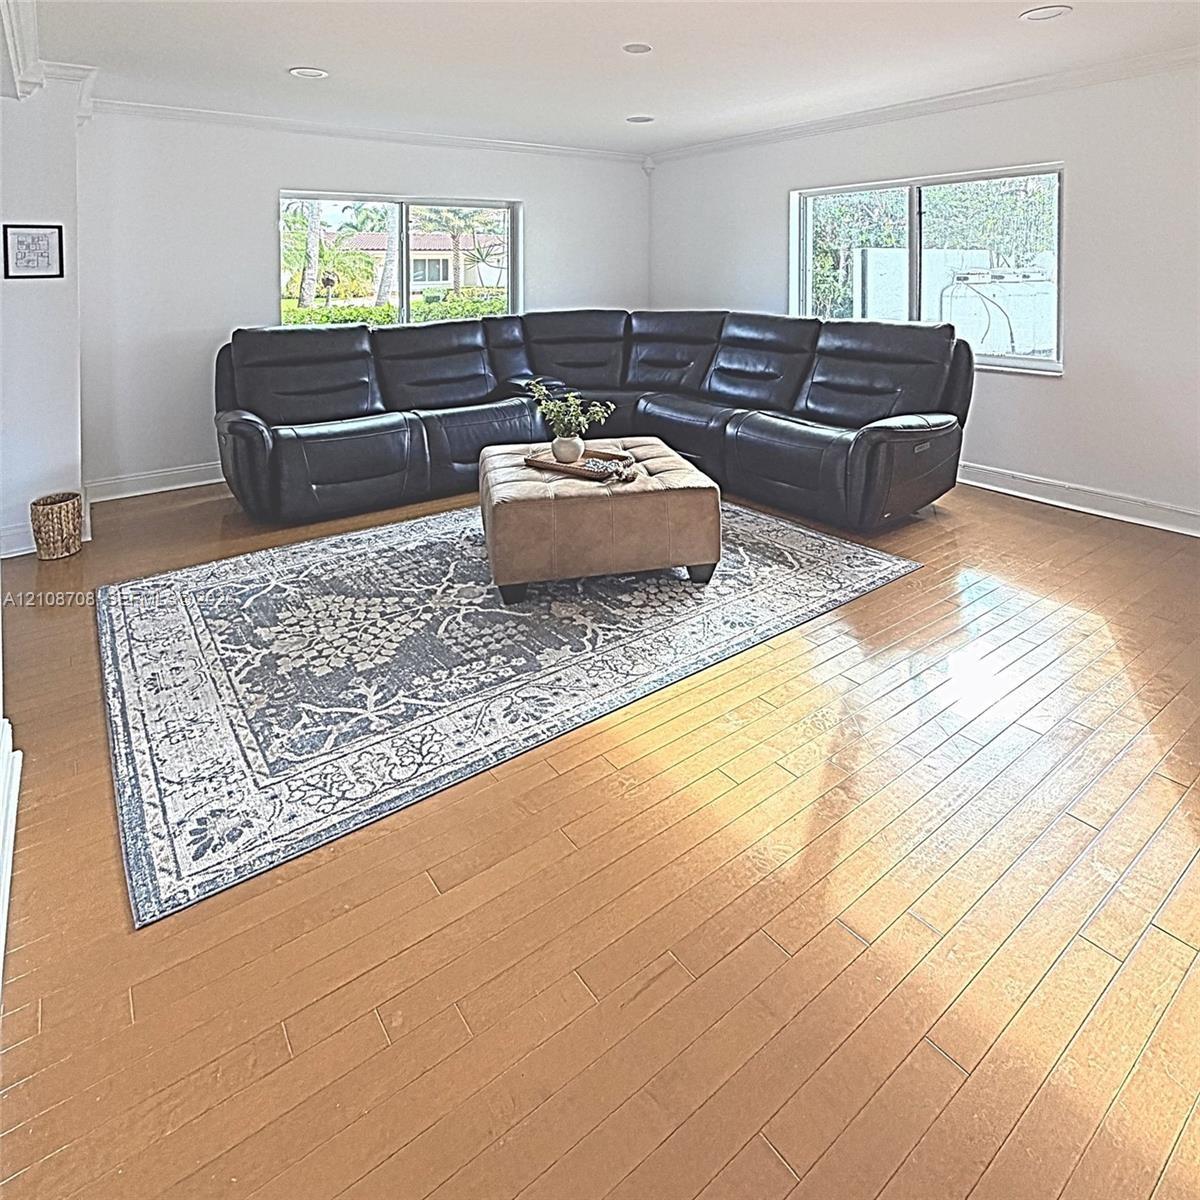
Spacious interior featuring wood-finish flooring, recessed lighting, and multiple large windows
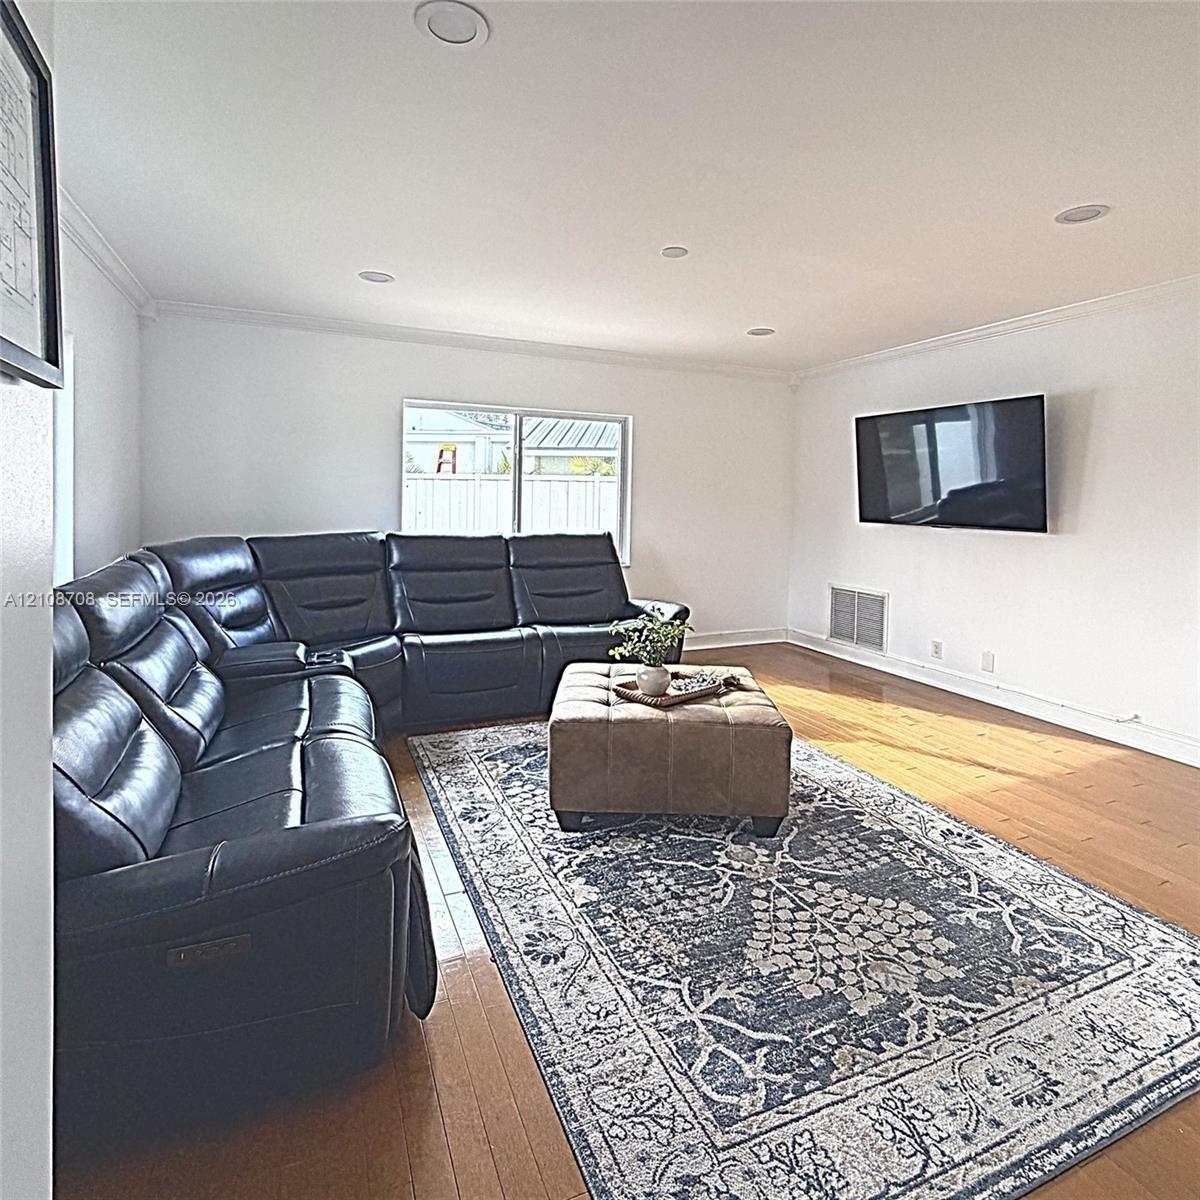
Living area featuring wood-finish flooring, recessed lighting, and crown molding
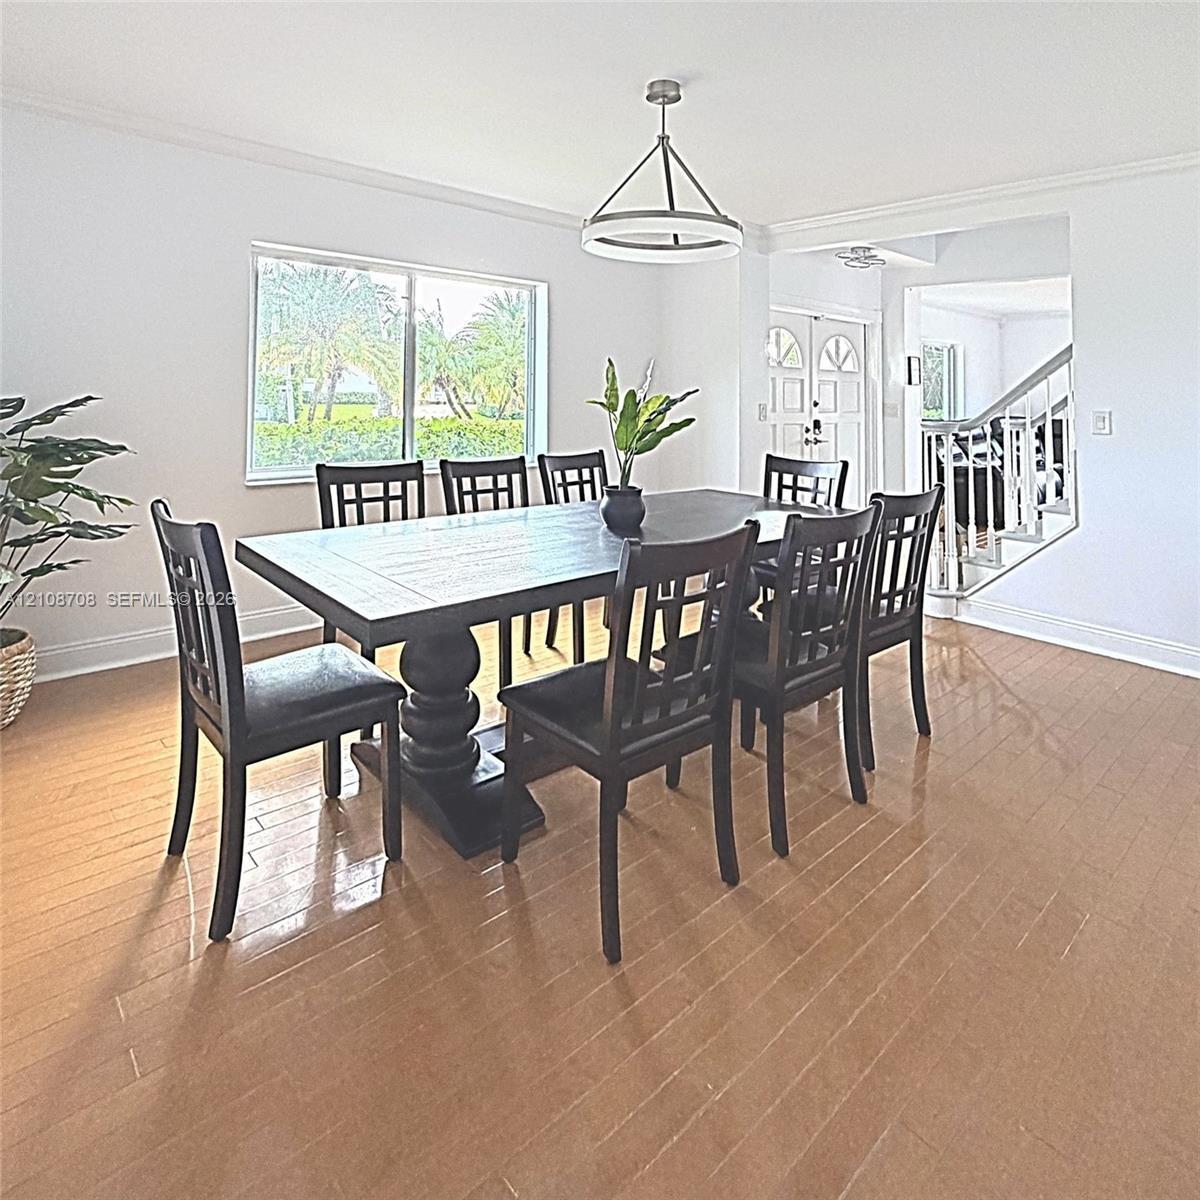
Wood-finish flooring, crown molding, a modern multi-tier chandelier, and a large window featuring outdoor scenery
Open-concept kitchen featuring natural stone tile flooring, wood cabinetry, a stainless steel range hood, recessed lighting, and glass-paneled sliding
Large-format stone tile flooring, wooden cabinetry, stainless steel range hood, recessed lighting, and expansive glass paneled doors
Open-concept interior featuring large-format stone tile flooring, stainless steel range hood, recessed lighting, ceiling fan, and multi-panel glass do
Natural stone flooring, custom wood cabinetry, stainless steel range hood, and built-in wine refrigeration
Open-concept floor plan featuring large-format stone flooring, a pass-through service counter, and a ceiling-mounted fan
Kitchen featuring natural wood cabinetry, stone-finish countertops, stainless steel appliances, a center island with a chimney-style range hood, and t
Kitchen island featuring stone countertops, integrated cooktop, stainless steel ceiling-mounted range hood, recessed lighting, and tile flooring
Polished stone flooring, crown molding, multi-panel glass French doors, and a brushed-nickel ceiling fan with integrated lighting
Wet bar featuring stone-finish countertops, light-toned wood cabinetry, built-in shelving, integrated beverage refrigerator, and stone tile flooring
Large-format stone tile flooring, recessed ceiling lighting, ceiling fan, and sliding glass doors
Foyer featuring a staircase with painted wood railings and balusters, stone-finish flooring, and crown molding
Spacious interior room featuring wood-finish flooring, recessed lighting, crown molding, a ceiling fan, and double panel doors
Interior space featuring wood-finish flooring, sliding glass doors, recessed lighting, a ceiling fan, and double-door closet cabinetry
Custom wood-finish cabinetry featuring integrated drawers, shelving, hanging rods, and built-in metal hardware
Custom walk-in closet featuring extensive wood-finish cabinetry, built-in shelving, integrated hanging rods, recessed ceiling lighting, and light-tone
Jetted soaking tub with a tiled surround, custom wood-finish cabinetry, dark stone countertop, and full-wall natural stone tile surfacing
Custom cabinetry vanity featuring dark stone countertops, dual undermount sinks, integrated makeup vanity, and stone tile flooring
Walk-in shower with frameless glass enclosure, stone-tile surround, built-in shelving, and adjustable handheld shower head, complemented by stone-tile
Dark wood vanity featuring a stone countertop, integrated sink, large-format tile flooring, and a glass-enclosed shower
Wood-finish flooring, crown molding, plantation shutters, and a multi-blade ceiling fan with integrated lighting
Wood-finish flooring, crown molding, brushed-metal ceiling fan, and double louvered doors
Walk-in closet featuring custom white built-in shelving, integrated three-drawer storage, adjustable garment rods, wood-finish flooring, and a small h
Wood-finish flooring, dual sets of louvered closet doors with matte black hardware, and a ceiling-mounted light fixture with integrated fan blades
Wood-finish flooring, multi-pane windows with integrated shutters, neutral wall paint, and a ceiling-mounted light fixture with a fan
Light-toned wood-finish flooring, double louvered closet doors, single louvered closet door, crown molding, and a central ceiling fan with an integrat
Room featuring wood-finish flooring, white beadboard wainscoting, crown molding, plantation shutters, and a central ceiling fan with an integrated lig
Large-format tile flooring, multi-pane glass french doors, and a ceiling-mounted light fixture with a five-blade fan
Neutral-toned room featuring a ceiling-mounted fan with light fixture, multi-panel glass French doors, and a wall-mounted interior door with matte met
Neutral-toned room featuring wood-finish flooring, crown molding, a multi-blade ceiling fan, and horizontal window blinds
Glass-enclosed shower with stone-finish wall tile and pebble-texture flooring, grey shaker-style vanity with integrated sink, and circular wall-mounte
Bathroom featuring a vanity with a rectangular sink, oval wall-mounted mirror, ceramic tile flooring, and a tub-shower combination with a curtain rod
Stucco exterior featuring an upper-level balcony with white railings, a concrete pool deck, and a private swimming pool with tile finishWaterfront wood-finish deck with whitenmetal safety railings and integrated dock ladderBackyard area featuring a kidney-shaped pool, grey paver decking, white metal fencing, and mature palm treesExterior elevation featuring a stucco facade, dark-frame windows, a tiled roofline, and a covered balcony with a white metal railingExterior facade featuring white stucco finish, dual-level covered balcony with metal railing, tile roof, dark-frame glass doors, and a paved pool surrCovered balcony featuring large-format stone tile flooring and white metal railing, overlooking a canal with boat dockingStaircase featuring white balusters, painted treads, and a curved handrailSpacious interior featuring wood-finish flooring, recessed lighting, and multiple large windowsLiving area featuring wood-finish flooring, recessed lighting, and crown moldingWood-finish flooring, crown molding, a modern multi-tier chandelier, and a large window featuring outdoor scenery

Description

WOW, new property on the block! A crazy deal at $2,350,000 in the exclusive enclave of Santa Barbara Shores. Be the first to see it. Set on 50 feet of deep water frontage overlooking Lake Santa Barbara, this waterfront estate has a private dock, unrestricted ocean access and no fixed bridges, just minutes to the Intracoastal and open ocean. A true boater's dream. It comes with a brand new 2024 barrel tile roof, impact windows and doors throughout, a whole house generator, fresh paint inside and out, refreshed flooring and new exterior lighting. Six bedrooms, four baths and 3,772 SF of living space flow around an open plan that faces the water and is made for entertaining. Step outside to a sparkling pool, sundeck, poolside cabana bath and water views at every turn. The oversized upstairs primary suite has a private balcony, a walk in closet and a spa bath with whirlpool tub. A first floor bedroom with direct pool access works beautifully for guests or a home office. Two car garage and a circular paver drive with room for an RV or boat. No HOA. No restrictions. Move in ready. A rare waterfront opportunity. 2445 SE 8th Street is a rare opportunity to own a true deep water residence within one of Pompano Beach's most coveted waterfront communities, Santa Barbara Shores. Set on 9,600 square feet of land with 50 feet of direct frontage on Lake Santa Barbara, this CBS constructed two story home offers 3,772 square feet of living space, thoughtfully designed for both comfortable daily living and elevated entertaining. The home has been meaningfully updated by the current ownership. A brand new roof installed within the last two years, fresh paint inside and out, impact windows and doors for storm protection, and a whole house generator deliver lasting comfort and peace of mind. The backyard has been transformed into a resort caliber retreat featuring a sparkling pool, an upgraded sundeck, a poolside cabana bath, well maintained landscaping with open water as the backdrop.Inside, the layout is oriented to the water. The expansive primary suite is positioned upstairs and opens to a private balcony with commanding views of Lake Santa Barbara, paired with a walk in closet and a spa style bath. A flexible first floor bedroom with direct pool access is ideal for guests, a private office, or multigenerational living. The upper level has been refreshed with updated flooring, painted closets, and quality fans throughout.Boating enthusiasts will appreciate the private finger dock, unrestricted saltwater access, and the complete absence of fixed bridges between the property and the open Intracoastal, allowing a quick and easy run to the Hillsboro Inlet and the Atlantic beyond. Whether arriving by land or by sea, this home delivers the quintessential South Florida waterfront lifestyle. The home is move-in ready, and opportunity for an end user or investor short-term rental approved & long-term. All room dimensions and measurements are approximate and should be verified by the buyer. No HOA. No restrictions. Pets welcome. Zoned RS 2. Offered exclusively by Quantum Realty Partners LLC, Nathalie Cohen, 305 507 8367.

Amenities

  • Balcony
  • Bar
  • Bedroom Layout Split
  • Blinds
  • Boating
  • Built-in Features
  • Cable - Available
  • Canal
  • Canal Front
  • Closet Cabinetry
  • Dishwasher
  • Disposal
  • Dryer
  • Electric Range
  • Electric Water Heater
  • Garden
  • Ice Maker
  • Intracoastal
  • Lighting
  • Microwave
  • No Fixed Bridge
  • No Fixed Bridges
  • Ocean Access
  • Other
  • Oven
  • Pantry
  • Pool
  • Refrigerator
  • Seawall
  • Security System
  • Security System Leased
  • Smoke Detectors
  • Walk-In Closet(s)
  • Washer
  • Water

All information furnished regarding property for sale, rental or financing is from sources deemed reliable, but no warranty or representation is made as to the accuracy thereof and same is submitted subject to errors, omissions, change of price, rental or other conditions, prior sale, lease or financing or withdrawal without notice. International currency conversions where shown are estimates based on recent exchange rates and are not official asking prices.

All dimensions are approximate. For exact dimensions, you must hire your own architect or engineer.