769 Route 100
Yorktown, NY 10598

Property

Ownership: For Sale
Type: Single Family
Rooms: 16
Bedrooms: 7 BR
Bathrooms: 7
Area: 6995 sq ft
Lot Size: 12.1 Acres

Financials

Price:$3,495,000
Annual Taxes:$46,024.94
2415 Montauk Highway PO Box 742, Bridgehampton, NY 11932
Listing Courtesy of Houlihan Lawrence Inc.

Ile de France, formerly Haywire House and Birch Grove, is an extraordinary estate set on 12.
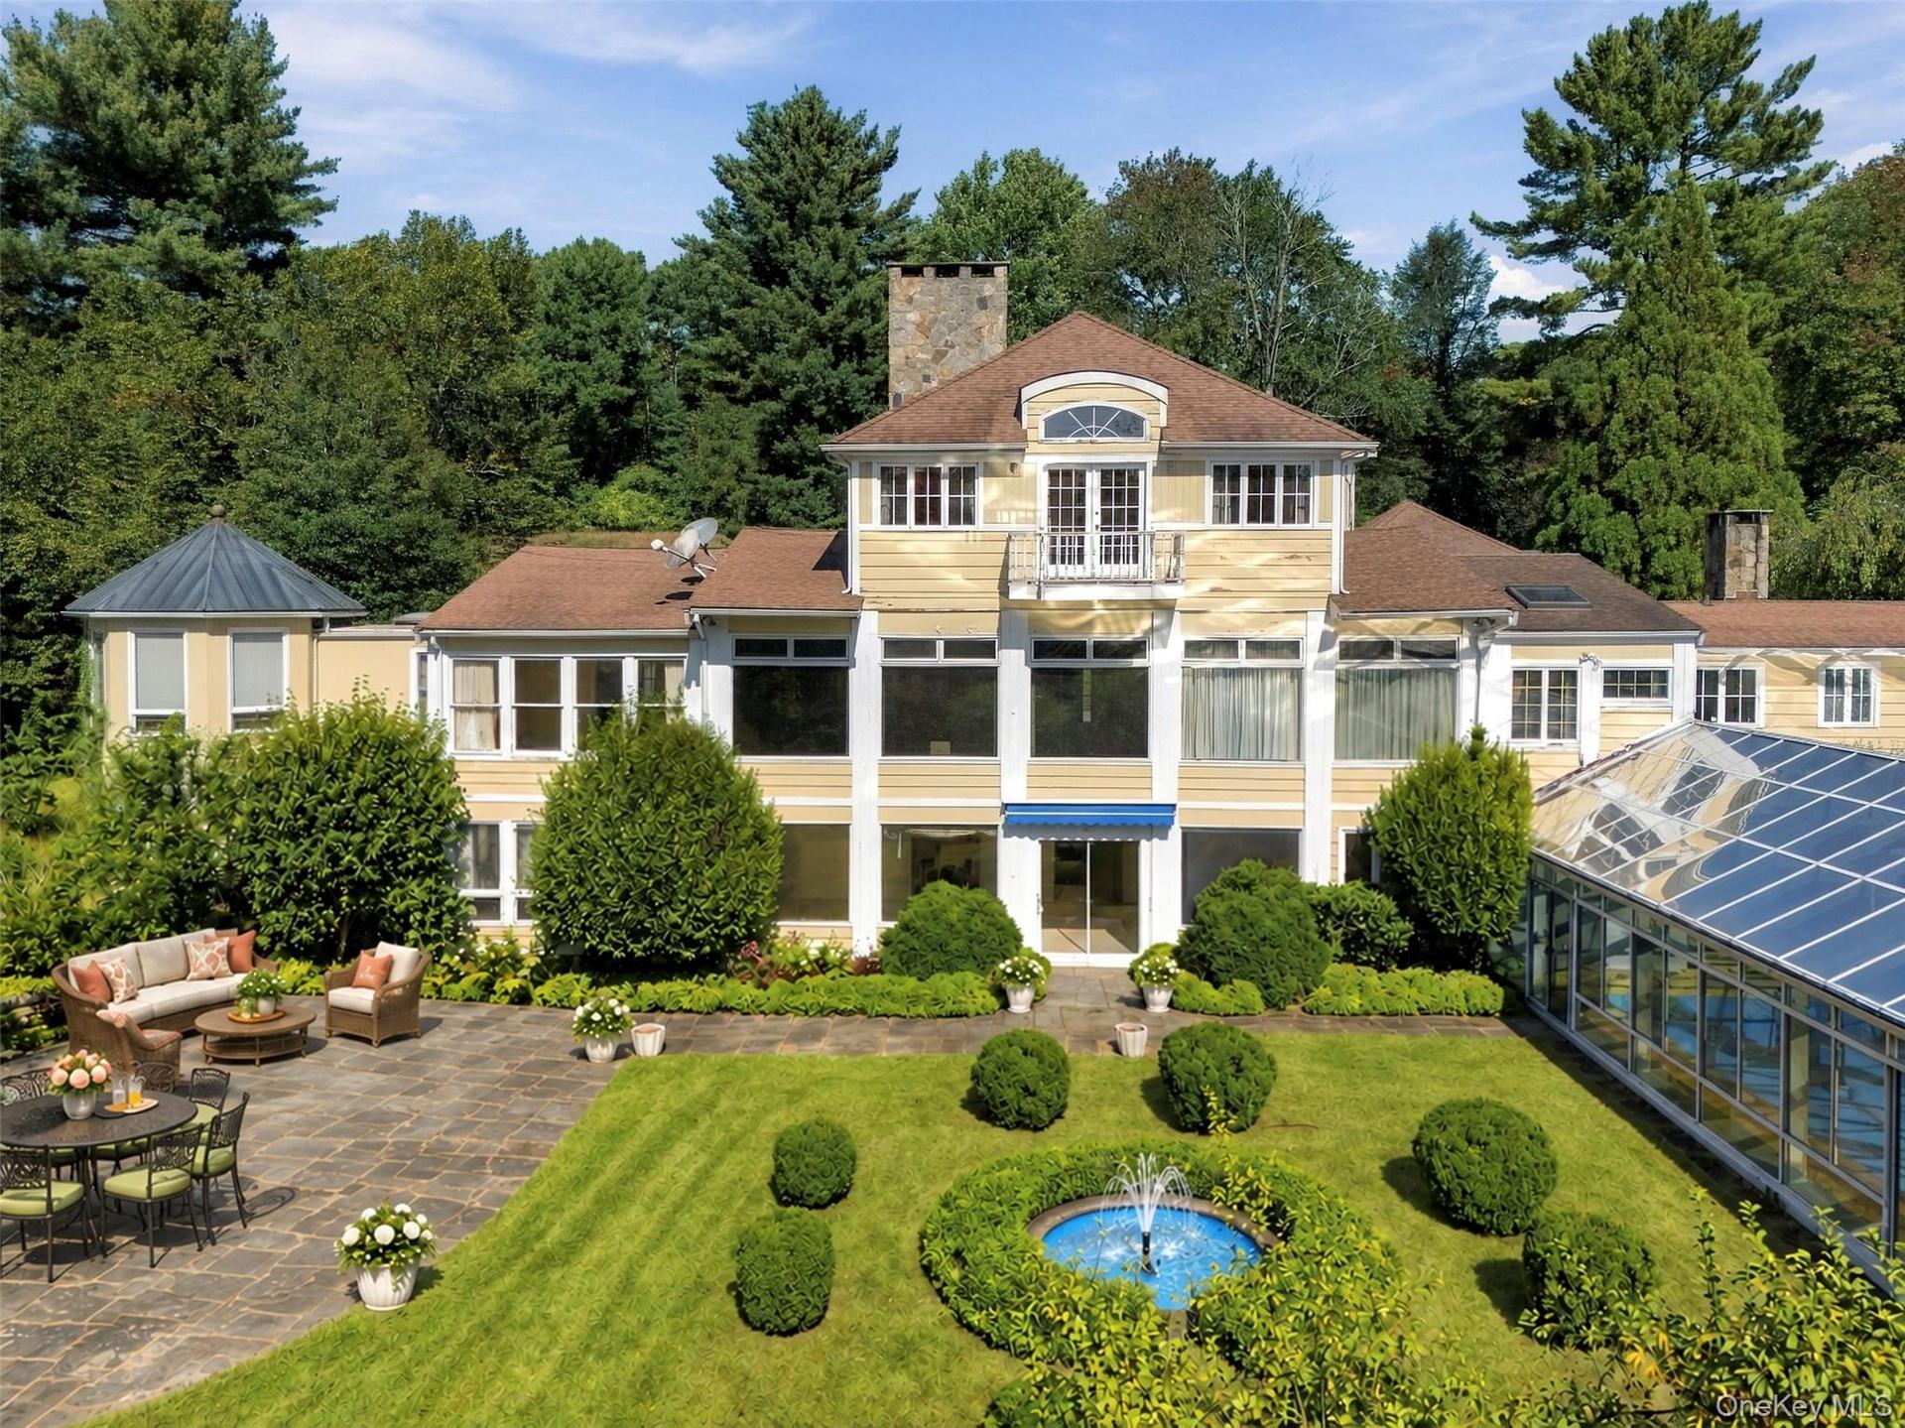
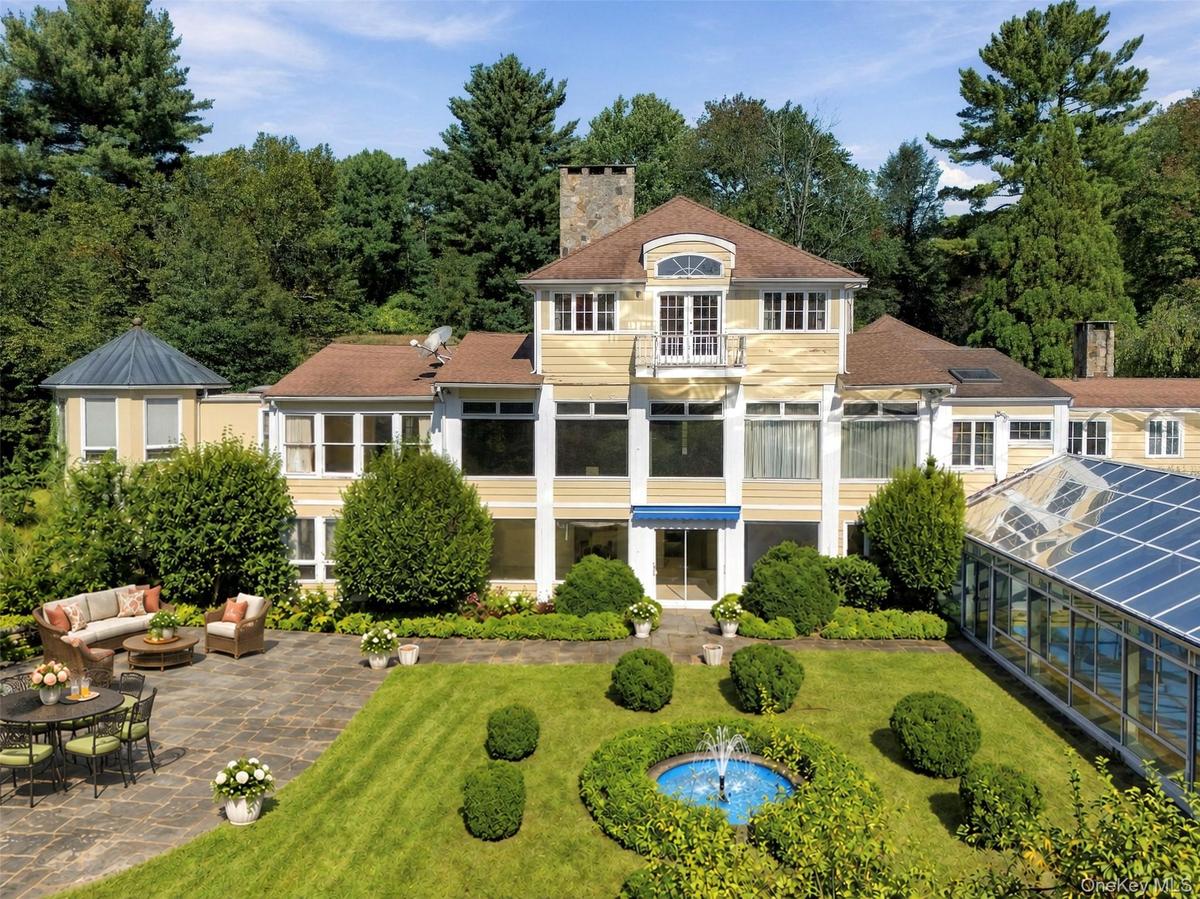
Complete with a Large Terrace and an Indoor/Outdoor Heated Conservatory Pool (Virtually Enhanced)

Complete with a Large Terrace and an Indoor/Outdoor Heated Conservatory Pool (Virtually Enhanced)

Complete with a Large Terrace and an Indoor/Outdoor Heated Conservatory Pool (Virtually Enhanced)
If you are looking for Privacy, this exquisite Estate is still close to town, shopping, across Croton Lake from Katonah, Medical Centers, main roads &
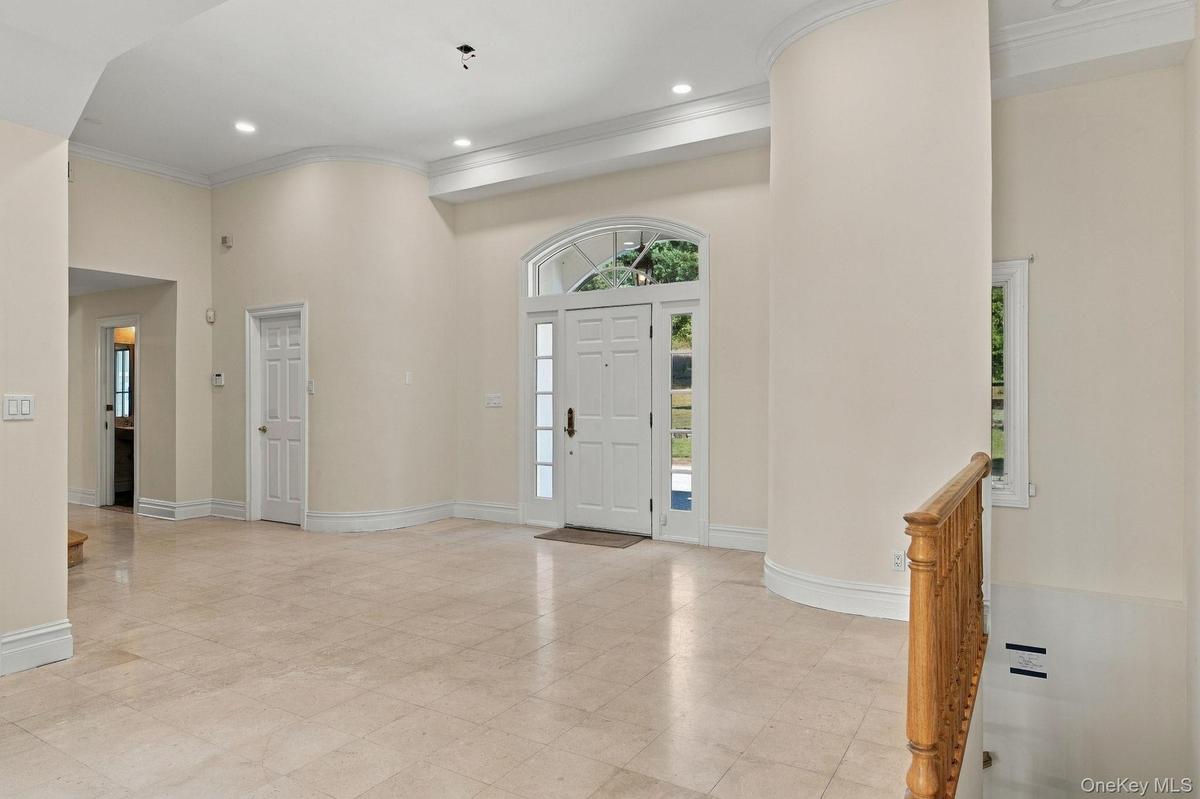
Gracious Entry with a walk in closet, powder room and a huge coat room on the way down the hall to 1st Primary Suite.
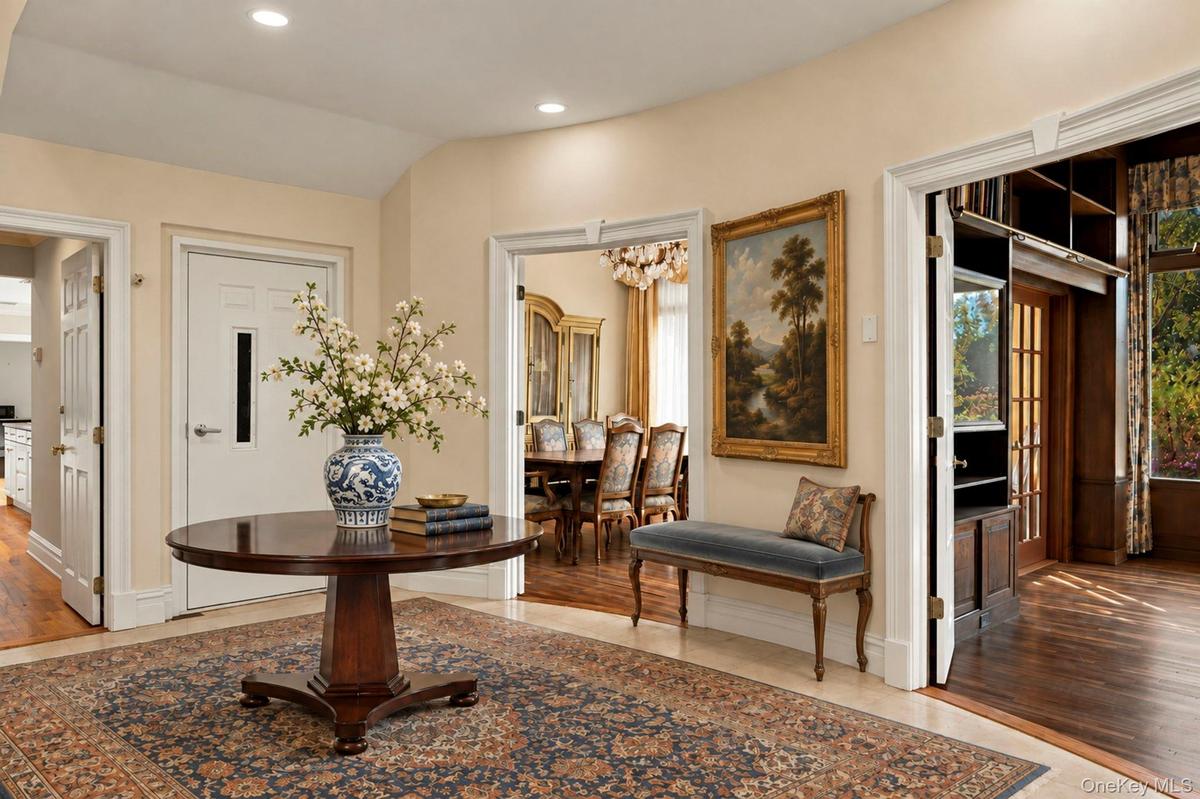
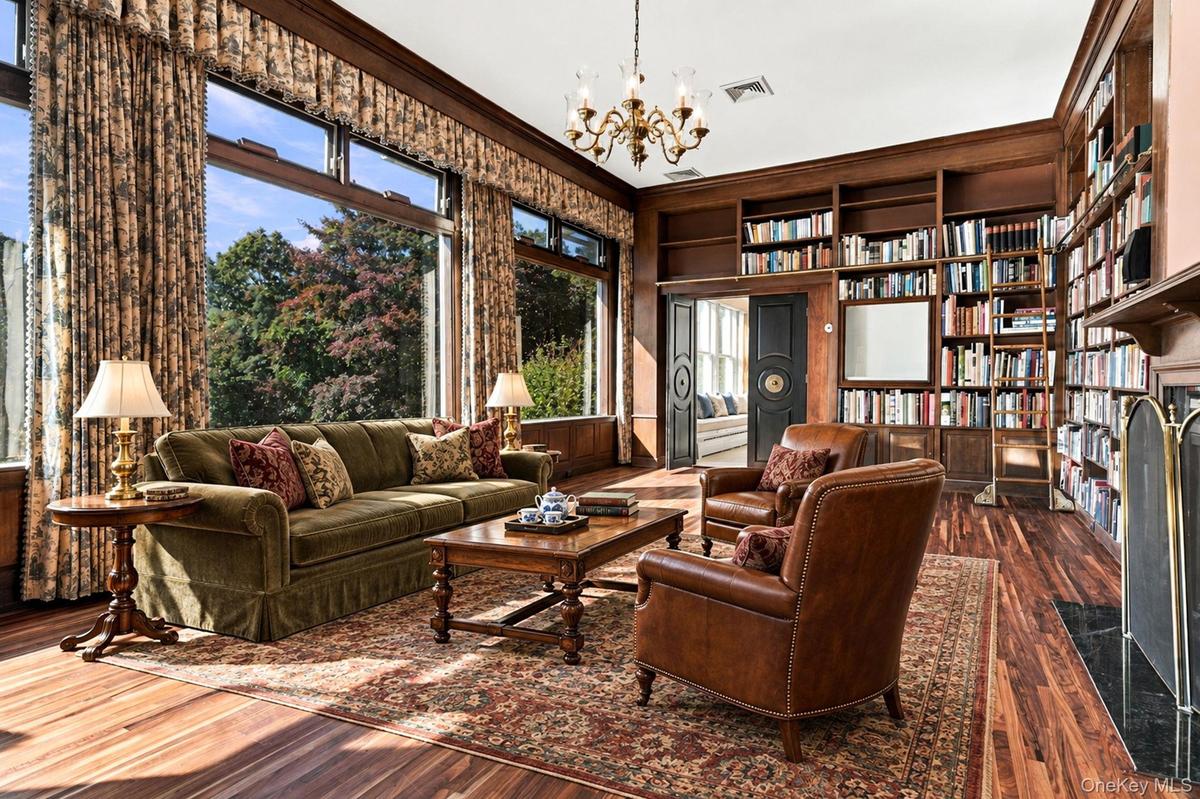
The Gateway to the 3 floor Elevator, Kitchen, Dining Room & Library (Virtually Staged although that is how it was before!)
Views to the terrace below. Freshly Refinished Floors. (Vitually Staged - Except for Books & drapes))
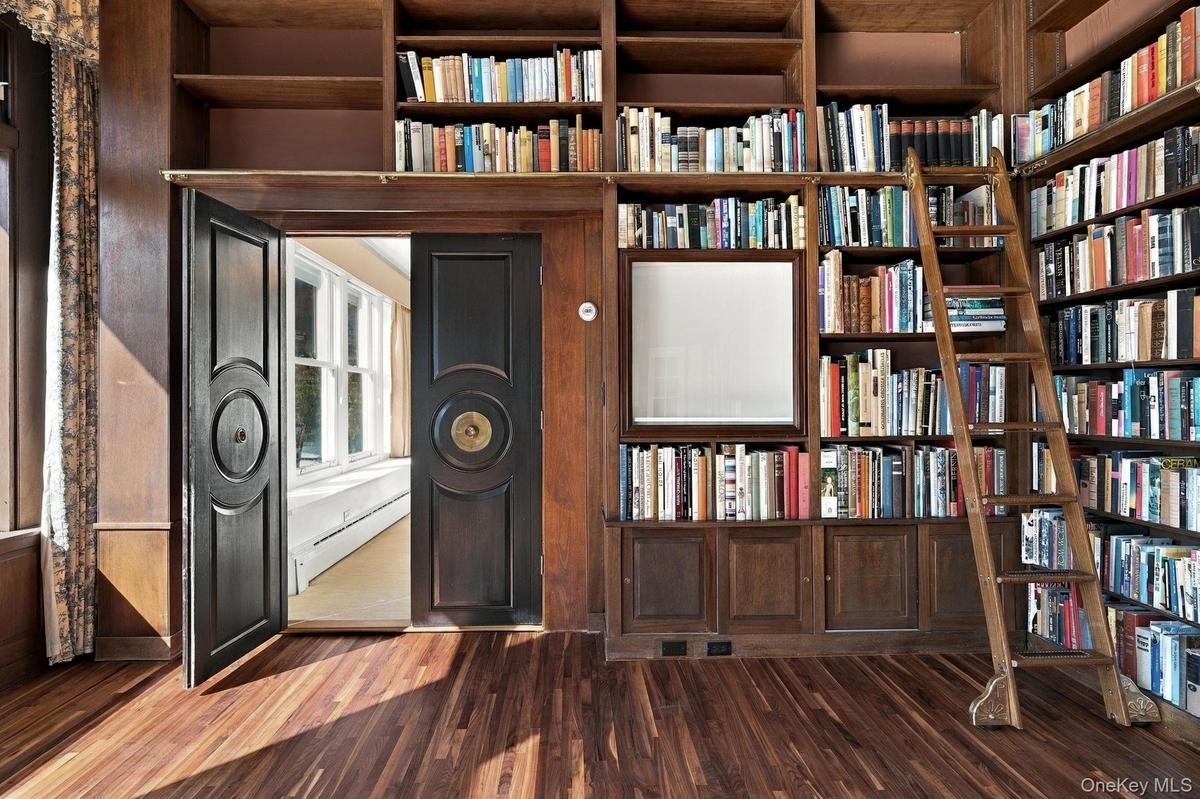
Complete with Library Ladder! Entry to former Game/Music Room
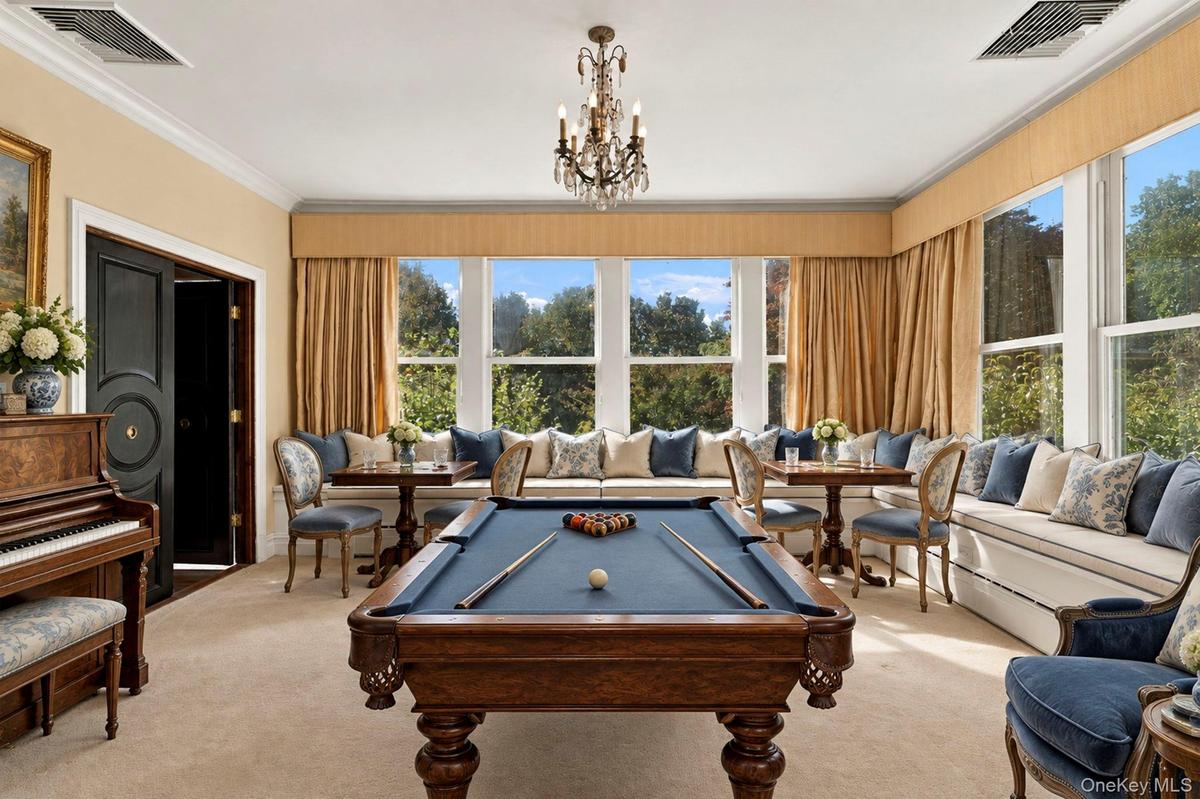
Former Music Room. With wrap around window seating.(Virtually Staged)
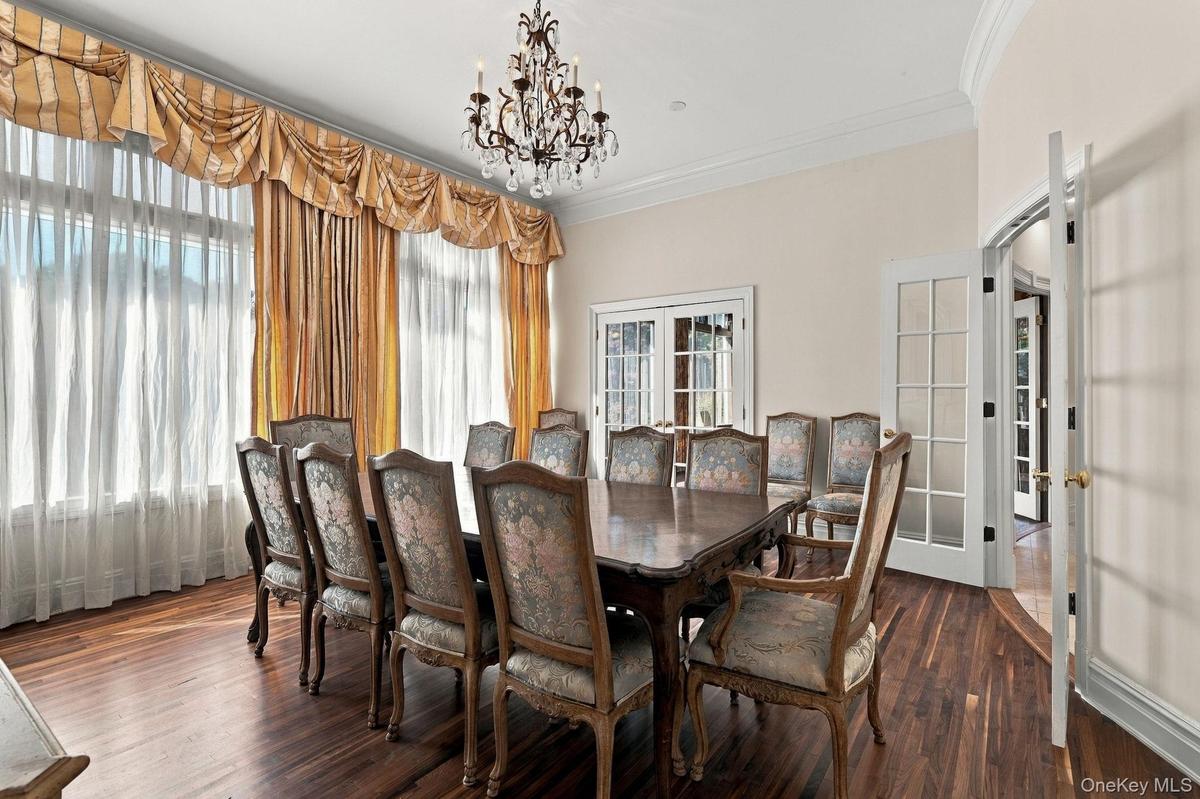
French Doors & swing door to Kitchen. Newly refinished floors.
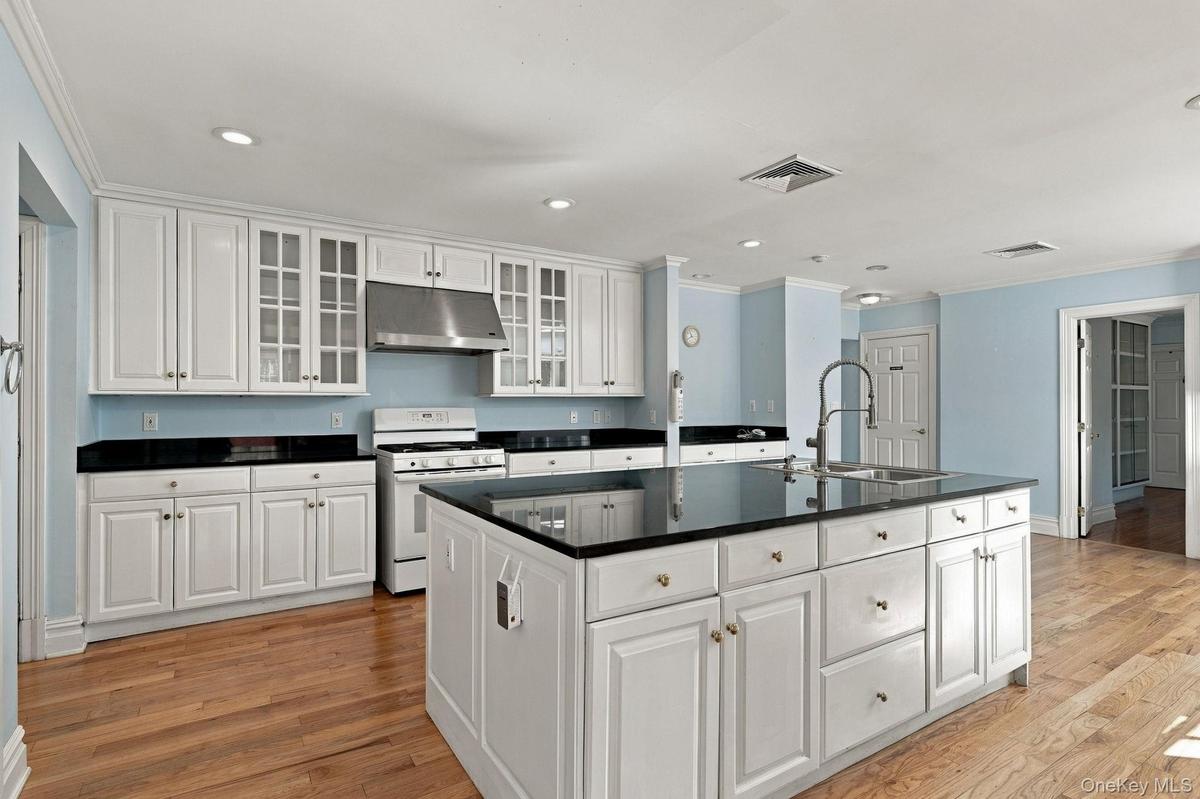
With dining area at the end and two sink stations
Two Bedroom Suite w/full Bath & living space to the right & down the Hall
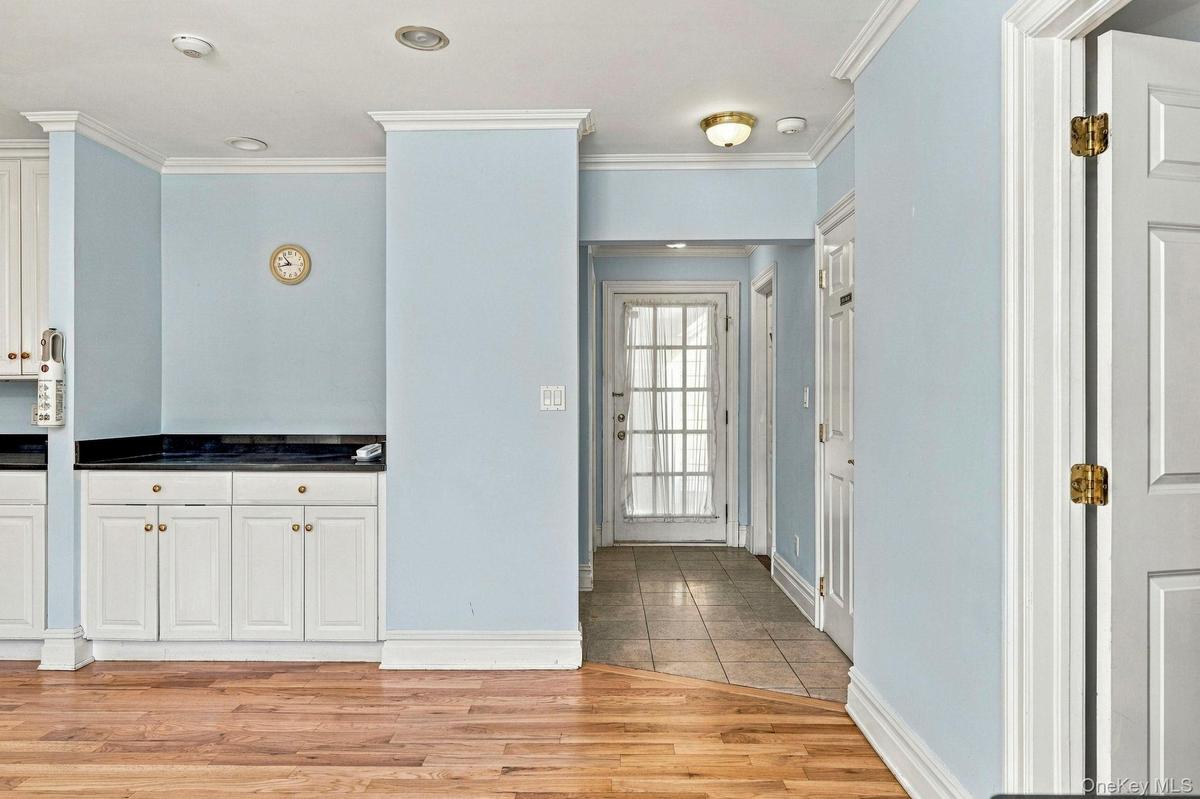
Door out from Kitchen and Bedroom door in Suite
Living Area to 2 Bedroom Suite. Full Bath behind closed door.
Sunny Morning Room! (Virtually Staged)
Wing to the Hexagon Bedroom. Original Primary on The Main Floor(Virtually Staged)
Main Floor Original Primary Suite Hexagon Bedroom Wing. Dressing Room with Built-Ins. Spiral Staircase down to another Hexagon Room with Bath and door
Main Floor Original Primary Ensuite Bedroom (Virtually Staged)
Up to second Primary Suite & down to the Lower Level PLUS a 3 Floor Elevator!
2nd Floor Primary Suite Balcony View down to the Gardens, Terrace & Conservatory Pool
With Juliette Balcony, 2 baths, a hall of closets (Virtually Staged)
with Jacuzzi Bath
To LL Great Room, Elevator, Walk in Closets, Ensuite Bedrooms & Conservatory Pool  (Virtually Staged)
On the Lower Level with door out to Gardens, Terrace & Pool. (Virtually Staged)
Ensuite Bedroom on Lower Level with walk in closet
On Lower Level with a hall of Closets & a Full Bath. (Virtually Staged)
Or Bedroom on The Lower Level with door out to Patio. This wing has a full bath & walk in Closets. (Virtually Staged)
..to the Conservatory Pool, Full Bath & Changing Room
Indoor/Outdoor Heated Conservatory Pool
Garden with Fountain & Terrace
Hexagon Wing
LL Of Hexagon Wing
Ile De France is up off the Western Shore of Croton Lake
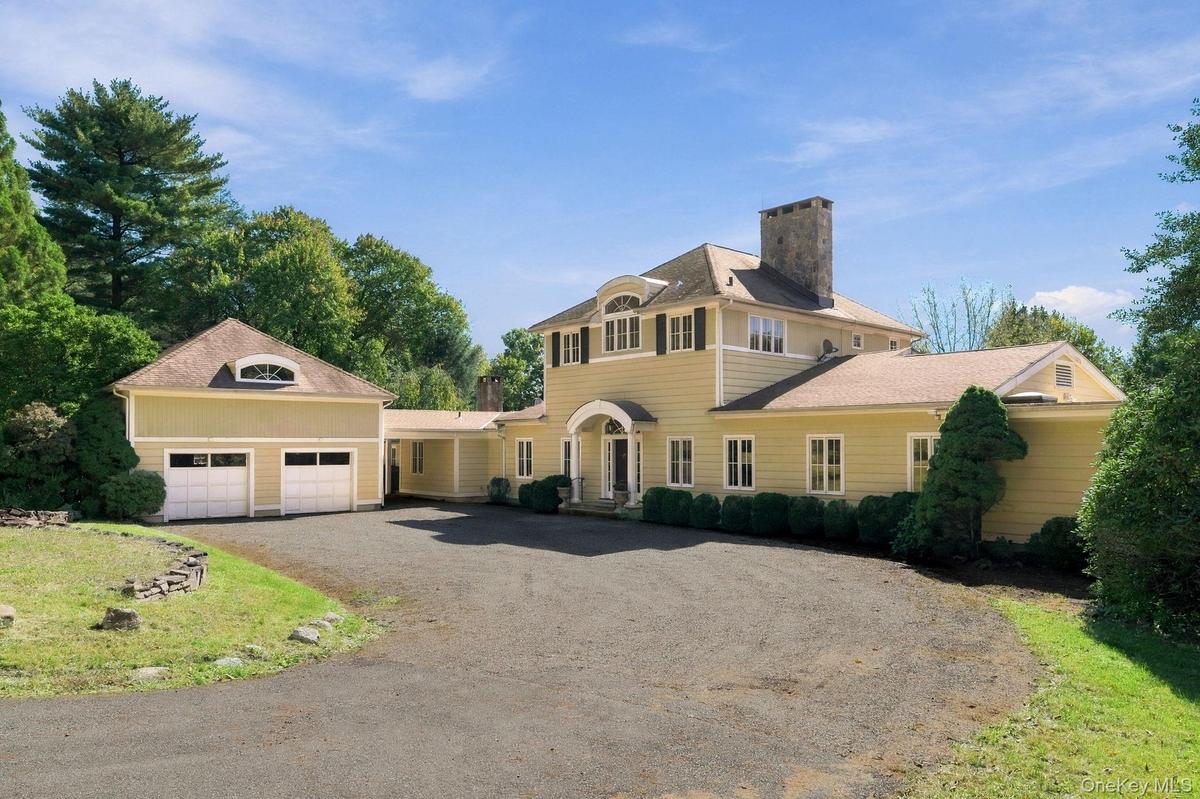
Porte Cochere / Covered Entry between Kitchen & Garage
Back view of Side of Garage with additional parking
2nd floor of the garage
2 Bedroom Guest Cottage ready for finishing
2 Bedroom Teahouse Guest House
Living Area in Teahouse Guest House (Virtually Staged)
Primary Bedroom with slider out to patio in Teahouse Guest House (Virtually Staged)
Kitchen in Teahouse Guest House with patio out the back door
2nd Bedroom in Teahouse Guest House
Back of Property
Sign discovered from the time of Averill & Pamela Harriman
Automated Entry Gates
Home is filled with walkin closets, Halls of Closets & a corridor of Pantry Space.
Main Floor & Garage
Primary Bedroom Suite on 2nd Floor plus plan of Loft over Garage
Plan of Lower Level Great Room, Ensuite Bedrooms & Conservatory Pool Wing
Floor Plan of Teahouse Guest House
Complete with a Large Terrace and an Indoor/Outdoor Heated Conservatory Pool (Virtually Enhanced)If you are looking for Privacy, this exquisite Estate is still close to town, shopping, across Croton Lake from Katonah, Medical Centers, main roads &Gracious Entry with a walk in closet, powder room and a huge coat room on the way down the hall to 1st Primary Suite.The Gateway to the 3 floor Elevator, Kitchen, Dining Room & Library (Virtually Staged although that is how it was before!)Views to the terrace below. Freshly Refinished Floors. (Vitually Staged - Except for Books & drapes))Complete with Library Ladder! Entry to former Game/Music RoomFormer Music Room. With wrap around window seating.(Virtually Staged)French Doors & swing door to Kitchen. Newly refinished floors.With dining area at the end and two sink stationsTwo Bedroom Suite w/full Bath & living space to the right & down the Hall

Description

Ile de France, formerly Haywire House and Birch Grove, is an extraordinary estate set on 12.14 very private acres in Yorktown Heights. Approached by a sweeping drive, the property offers exceptional privacy, character, and a rare sense of grandeur. The main residence features a gracious foyer, formal dining room, book-lined living room/library with marble fireplace and library ladder, adjoining game room, multiple ensuite bedrooms, a three-floor elevator, and a second parlor opening to an expansive terrace with fountain and direct access to the indoor/outdoor conservatory pool. A Massive eat-in Kitchen with two sink stations, a breakfast room, a corridor of storage plus a half bath & large Laundry. There is also a suite of rooms - two bedrooms, full bath and dining/living/playroom. Out the Kitchen door, there is a two-car garage with a full unfinished second floor with windows. A porte-cochere connecting the garage to the Kitchen helps with our bundles - whether Children or packages. Two guest outbuildings complete the estate. Full House Generator. Additional adjacent 10.34 acres available MLS #H6302034. Photos are virtually staged. Rooms, Kitchen, Baths & square footage does not include the two cottages. The property was once the country estate of Pamela Digby Churchill Hayward Harriman, daughter of a Baron, whose husbands included Winston Churchill’s son Randolph Churchill, Leland Hayward, the celebrated talent agent and producer behind South Pacific, My Fair Lady, and The Sound of Music, and W. Averell Harriman, diplomat, statesman, and Governor of New York. Named "Ile de France" by the current owners after the French Line ship where they first met, the estate has welcomed notable guests including the Kennedys, Frank Sinatra, Henry Fonda, and James Stewart, adding a remarkable chapter of history to an exceptional private residence.

Amenities

  • Accessible Elevator Installed
  • Bath
  • Building Security
  • Built-in Features
  • Cable Connected
  • Chefs Kitchen
  • Courtyard
  • Crown Molding
  • Dishwasher
  • Dryer
  • Eat-in Kitchen
  • Electricity Connected
  • Elevator
  • Entrance Foyer
  • Family Room
  • First Floor Bedroom
  • First Floor Full Bath
  • Formal Dining
  • Garden
  • Granite Counters
  • High ceiling
  • Juliet Balcony
  • Kitchen Island
  • Living Room
  • Mailbox
  • Master Downstairs
  • Natural Gas Connected
  • Oil Water Heater
  • Pantry
  • Phone Connected
  • Primary Bathroom
  • Propane
  • Refrigerator
  • Soaking Tub
  • Storage
  • Trash Collection Private
  • Walk Through Kitchen
  • Washer
  • Washer/Dryer Hookup
  • Water Connected
  • Wood Burning

Long Island MLS

All information furnished regarding property for sale, rental or financing is from sources deemed reliable, but no warranty or representation is made as to the accuracy thereof and same is submitted subject to errors, omissions, change of price, rental or other conditions, prior sale, lease or financing or withdrawal without notice. International currency conversions where shown are estimates based on recent exchange rates and are not official asking prices.

All dimensions are approximate. For exact dimensions, you must hire your own architect or engineer.