6 Brook Street
Ramapo, NY 10901

Property

Ownership: For Sale
Type: Single Family
Rooms: 6
Bedrooms: 3 BR
Bathrooms: 2
Area: 1900 sq ft
Lot Size: 0.1 Acres

Financials

Price:$799,999
Annual Taxes:$13,799.76
2415 Montauk Highway PO Box 742, Bridgehampton, NY 11932
Listing Courtesy of Century 21 Full Service Realty

Welcome to 6 Brook Street in the Village of Suffern !
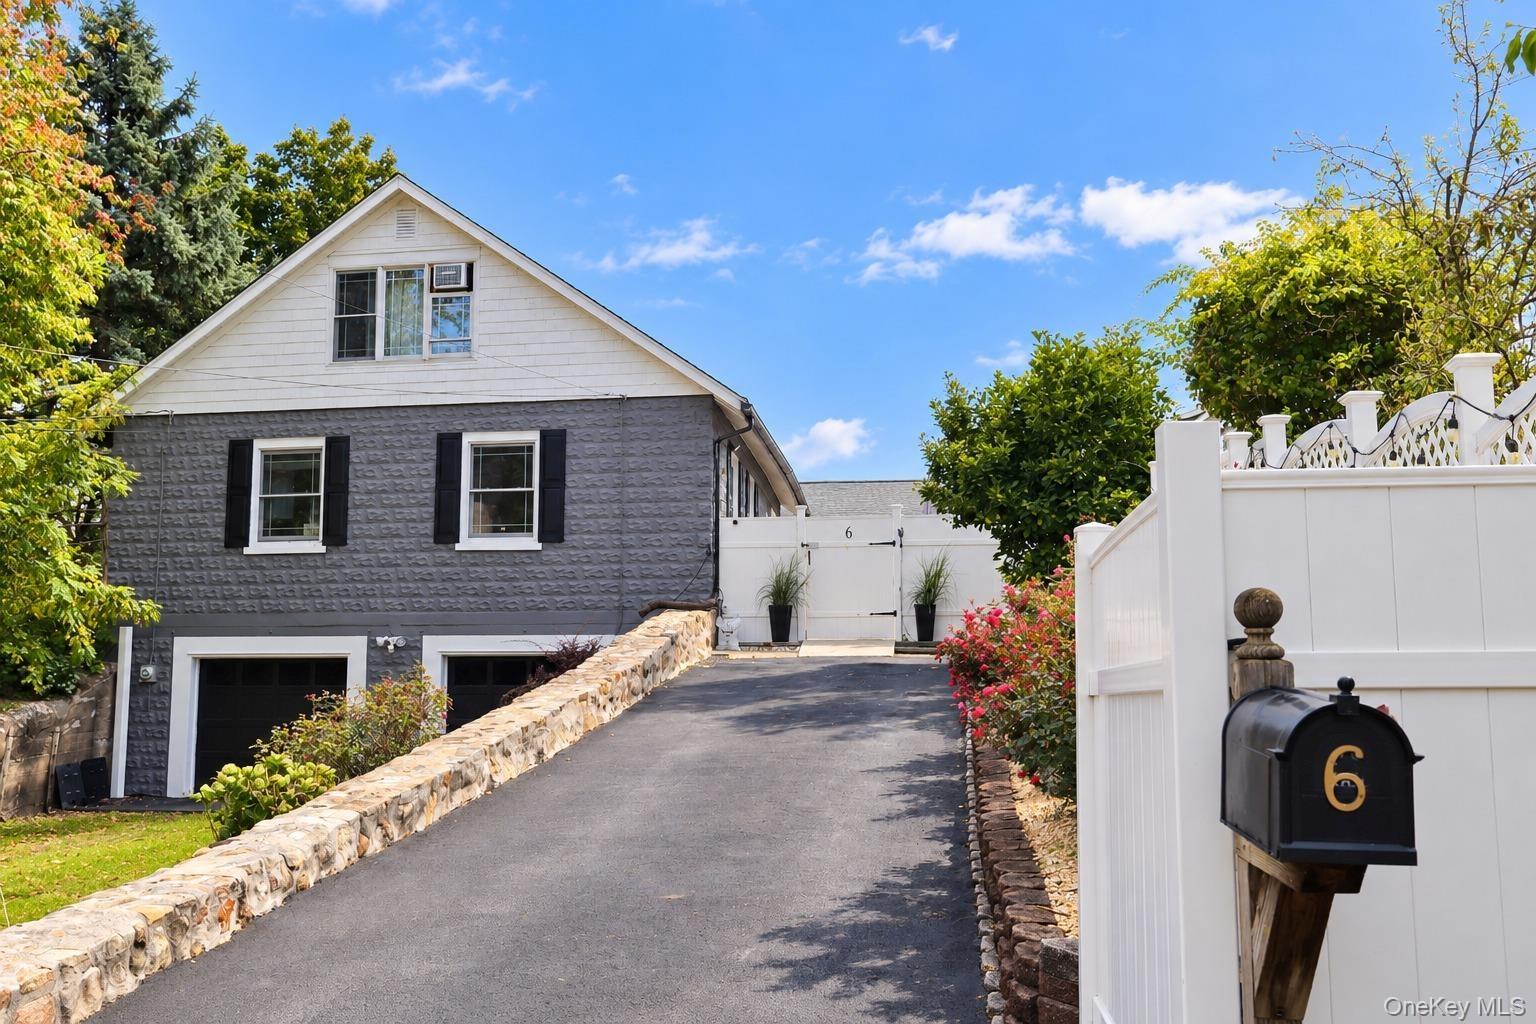
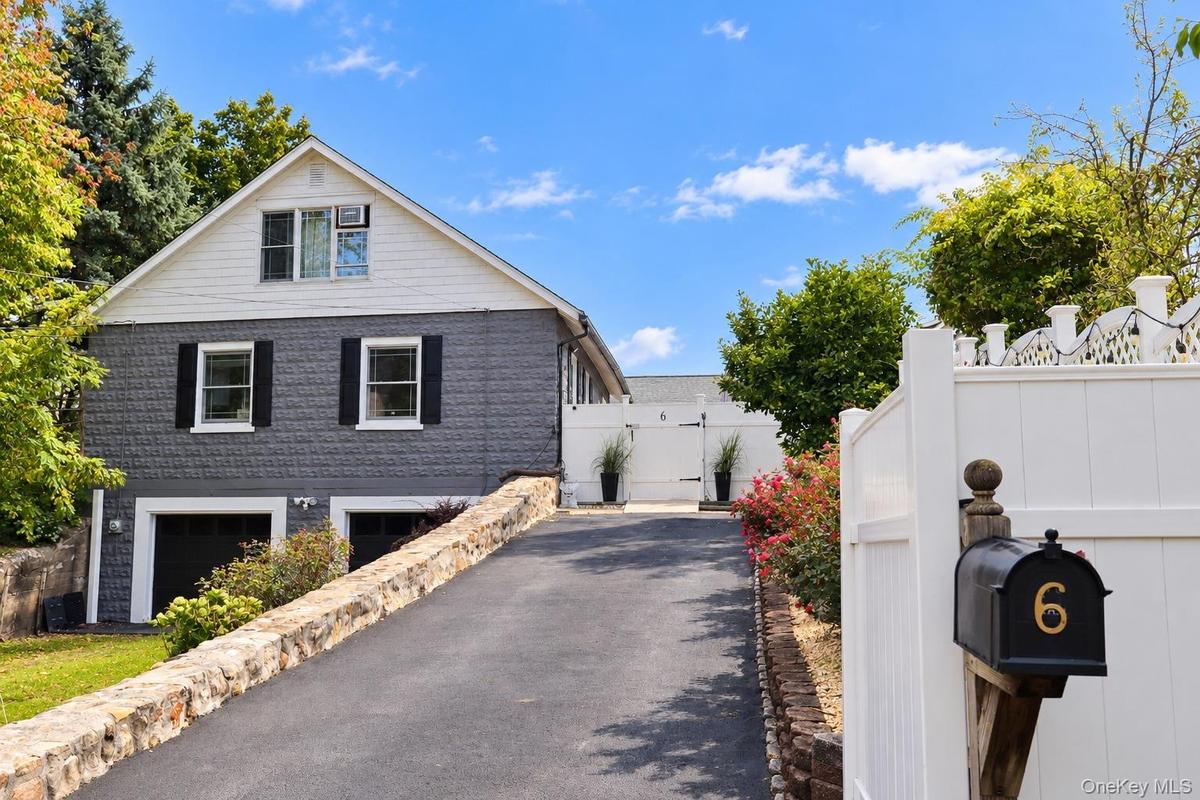
Exterior featuring a two-tone stone and siding facade, an asphalt driveway lined with stone retaining walls, and a white privacy gate

Exterior featuring a two-tone stone and siding facade, an asphalt driveway lined with stone retaining walls, and a white privacy gate

Exterior featuring a two-tone stone and siding facade, an asphalt driveway lined with stone retaining walls, and a white privacy gate
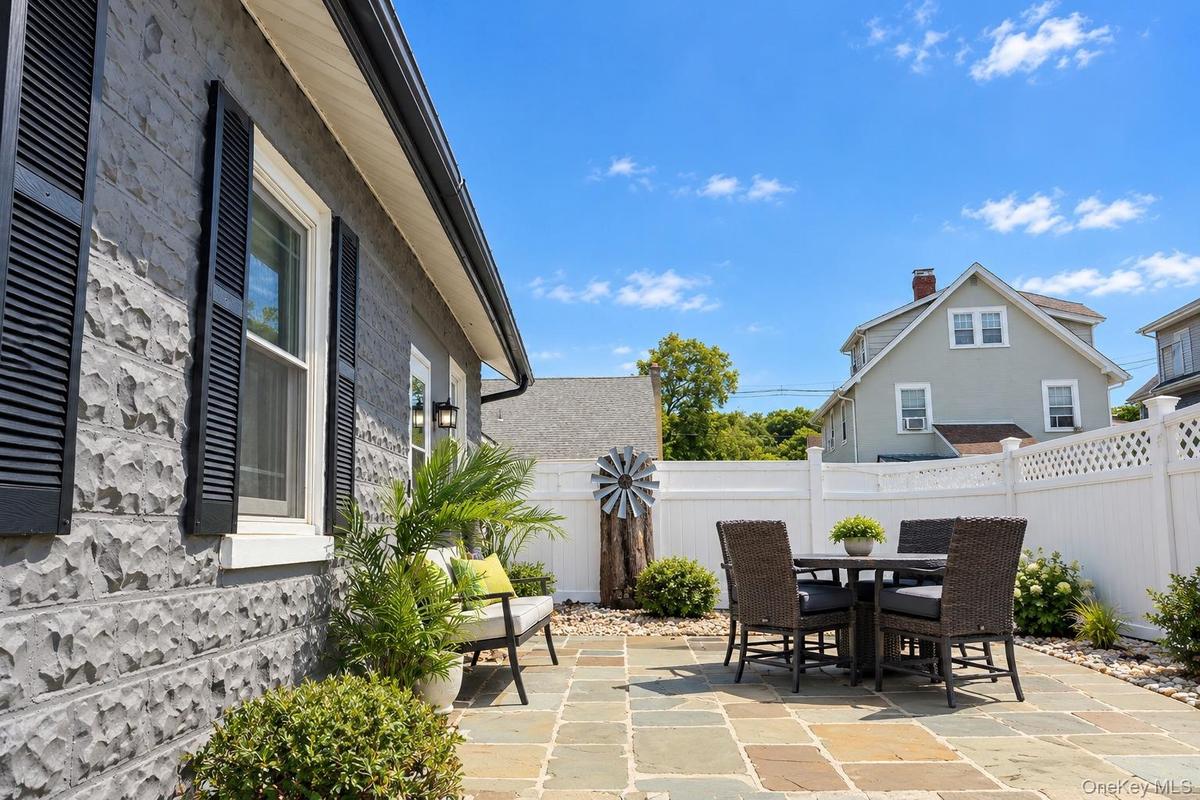
Exterior featuring grey rock-faced masonry siding, dark window shutters, natural stone paver patio, white vinyl privacy fencing, and metal decorative
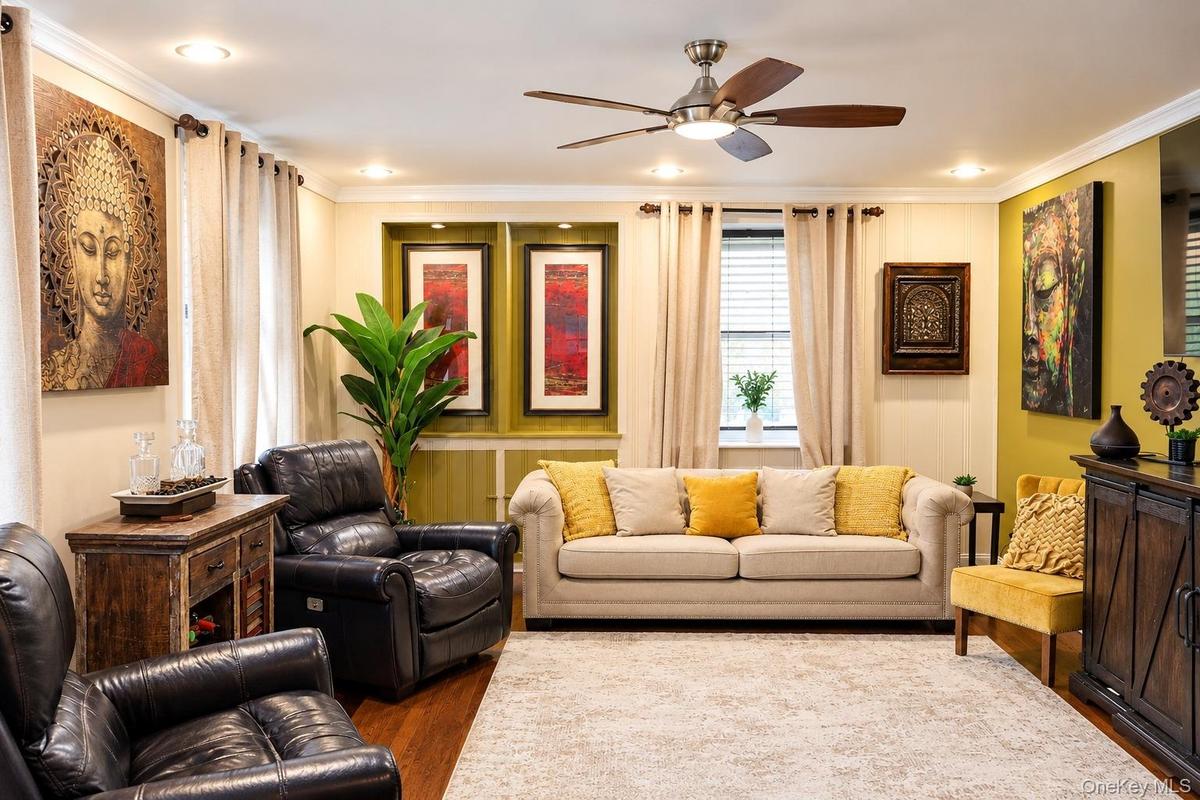
Living area featuring recessed lighting, a modern ceiling fan, built-in recessed shelving, crown molding, and wood-finish flooring
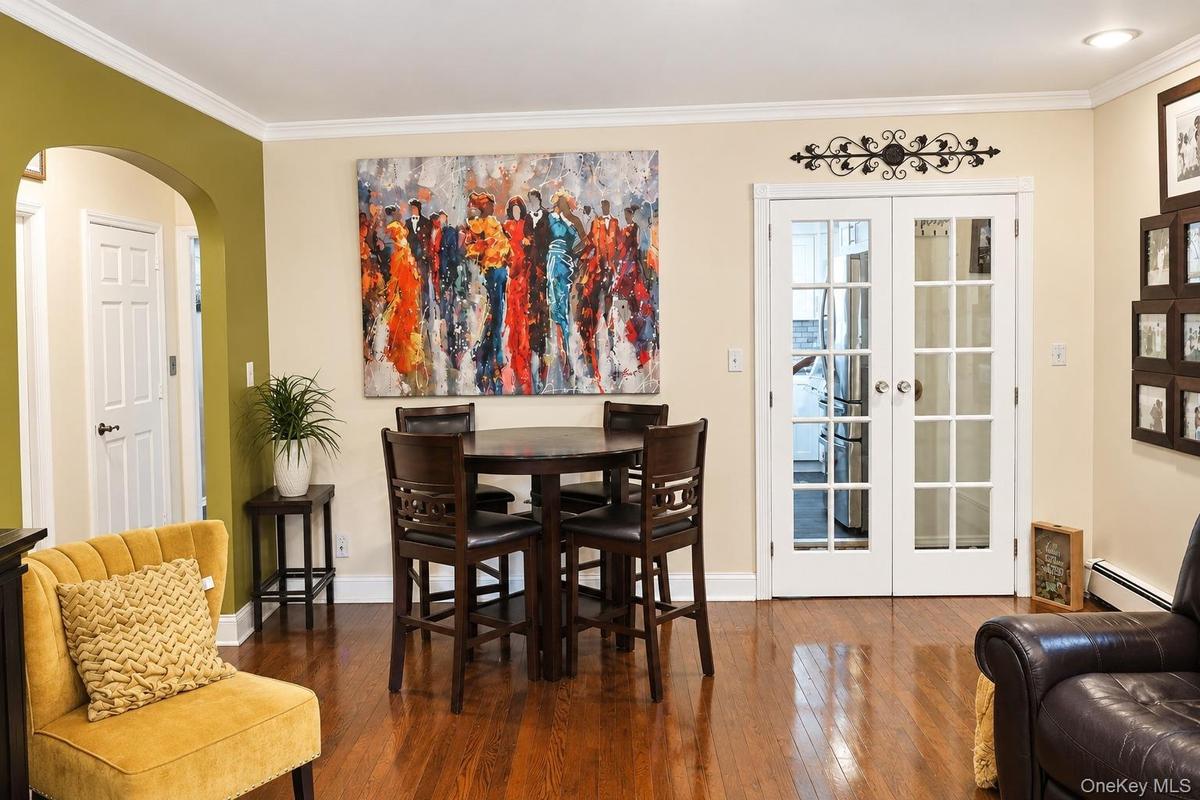
Wood-finish flooring, architectural arched opening, and glass-paned double French doors with white casing
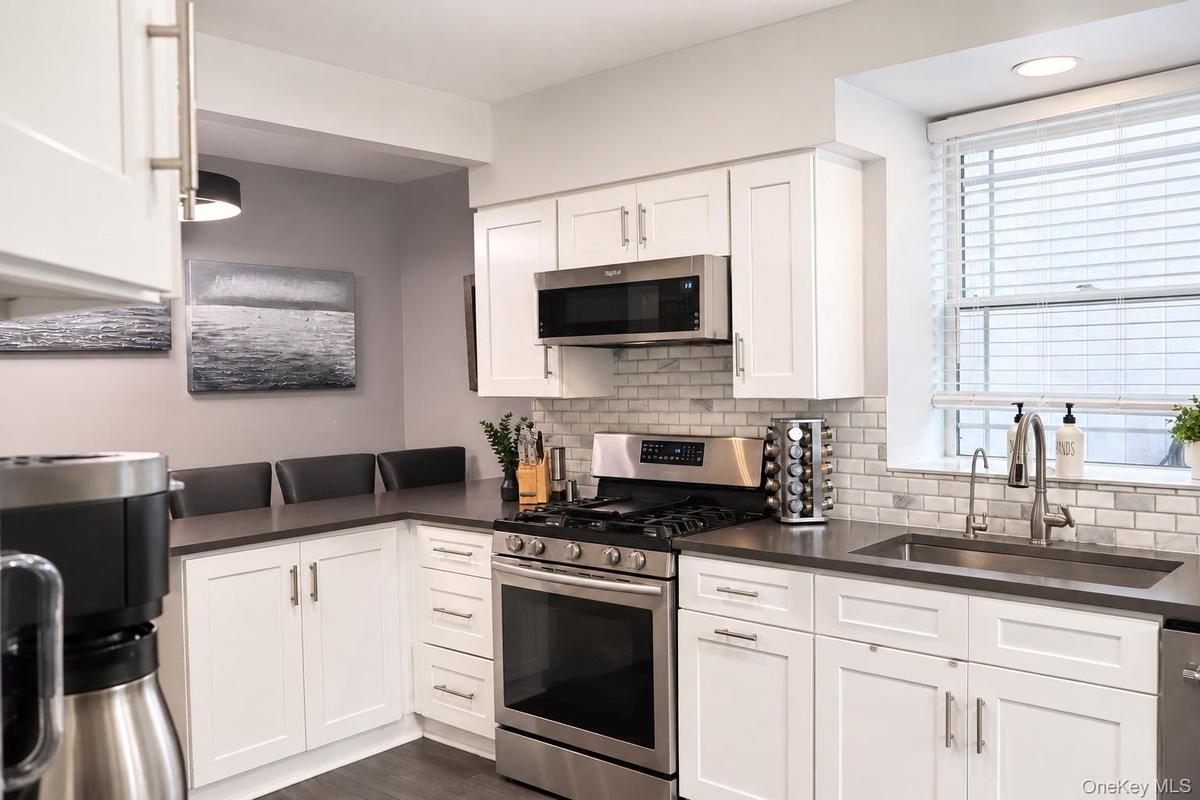
Kitchen featuring white shaker-style cabinetry, stainless steel appliances, dark composite countertops, and a light-toned brick-style tile backsplash
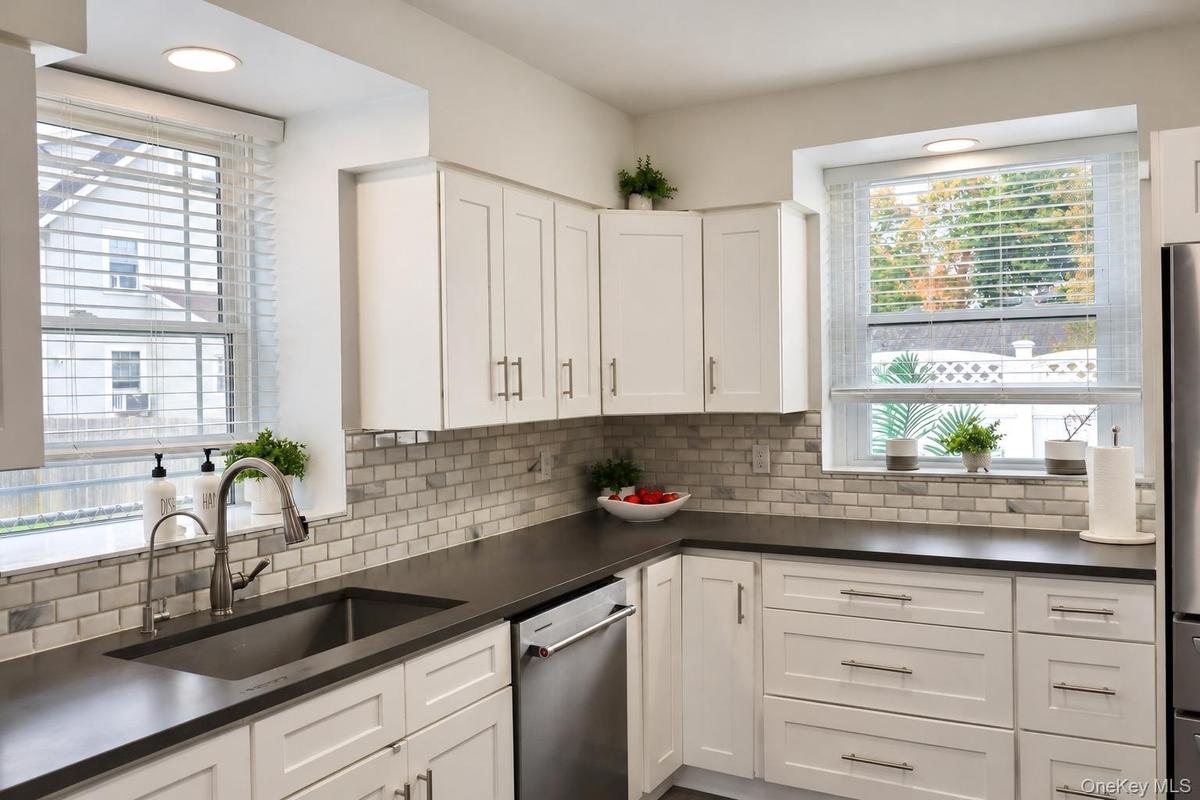
Kitchen featuring shaker-style cabinetry, dark solid-surface countertops, subway tile backsplash, stainless steel appliances, and dual windows
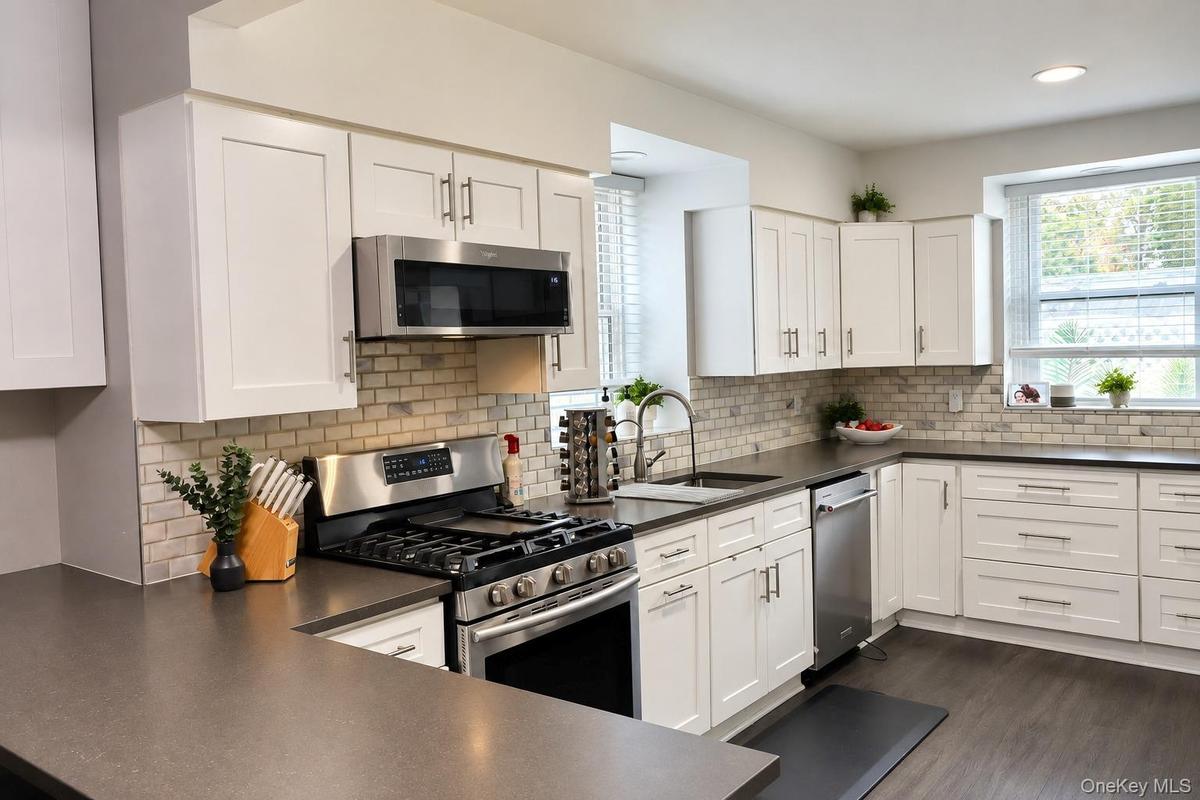
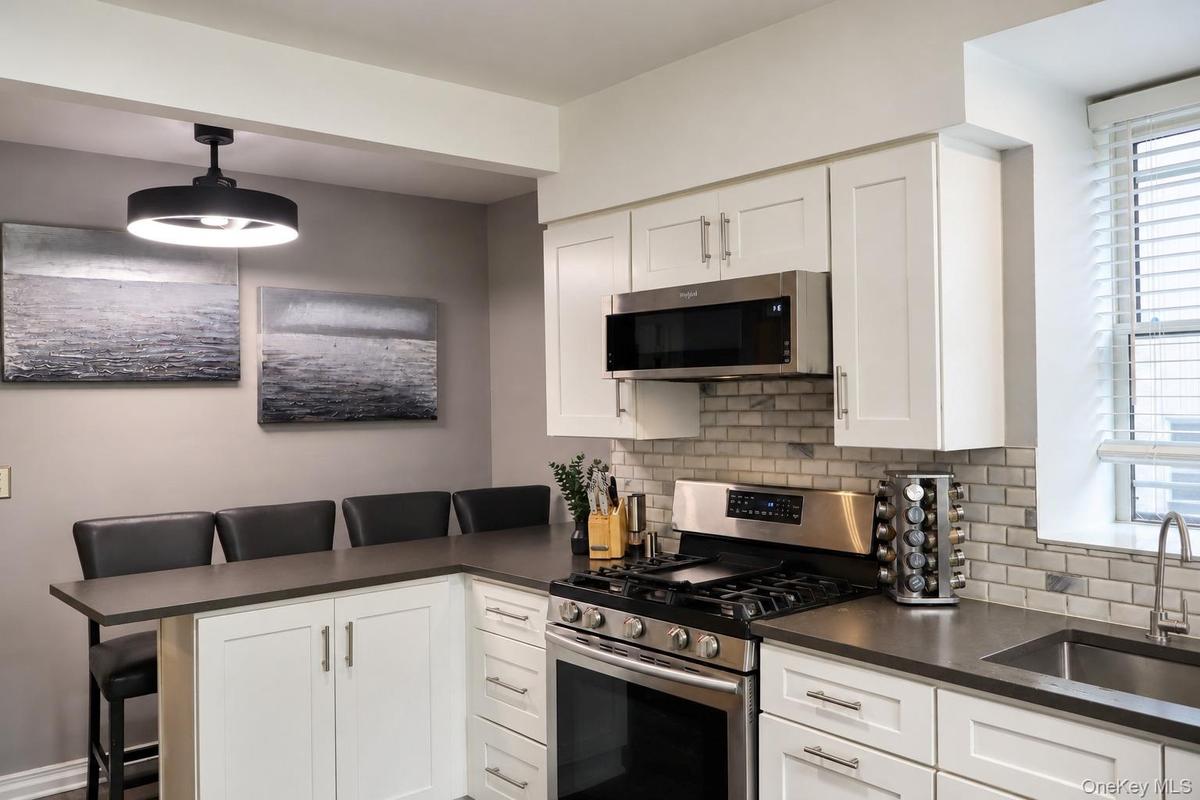
Kitchen featuring white shaker-style cabinetry, dark stone countertops, subway tile backsplash, stainless steel gas range with overhead microwave, and
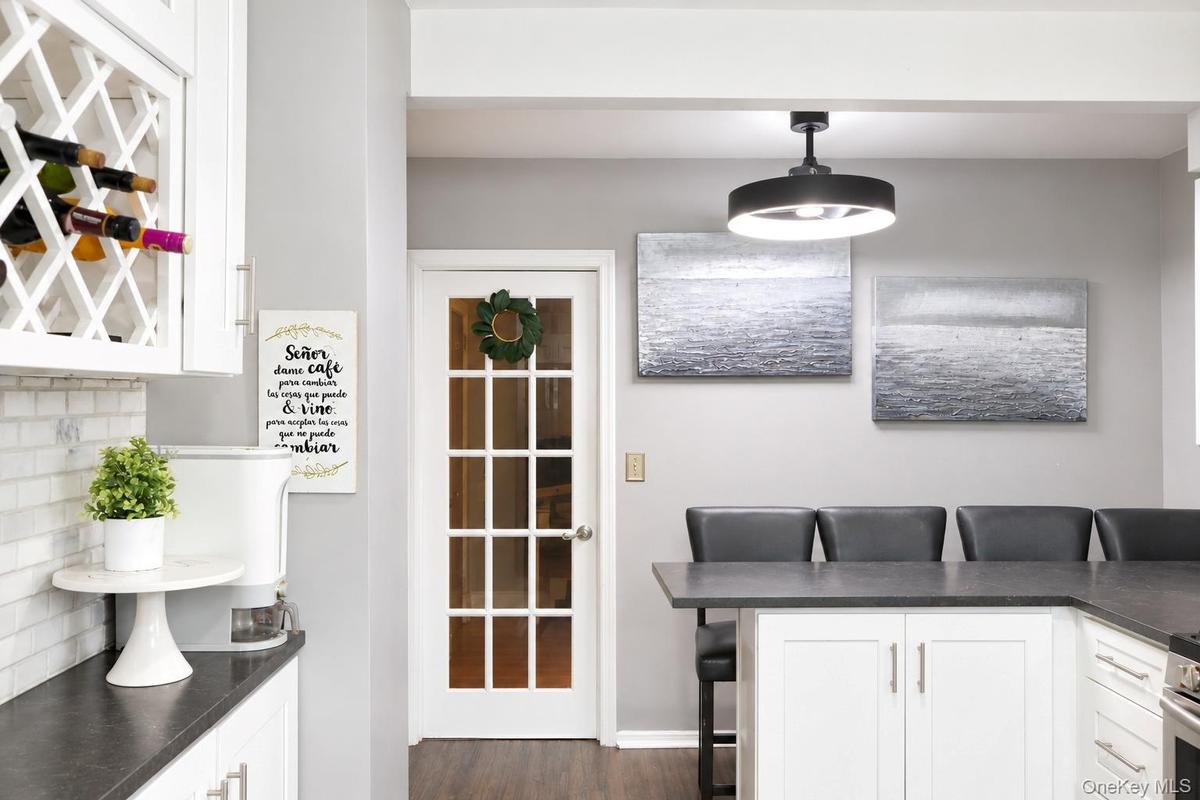
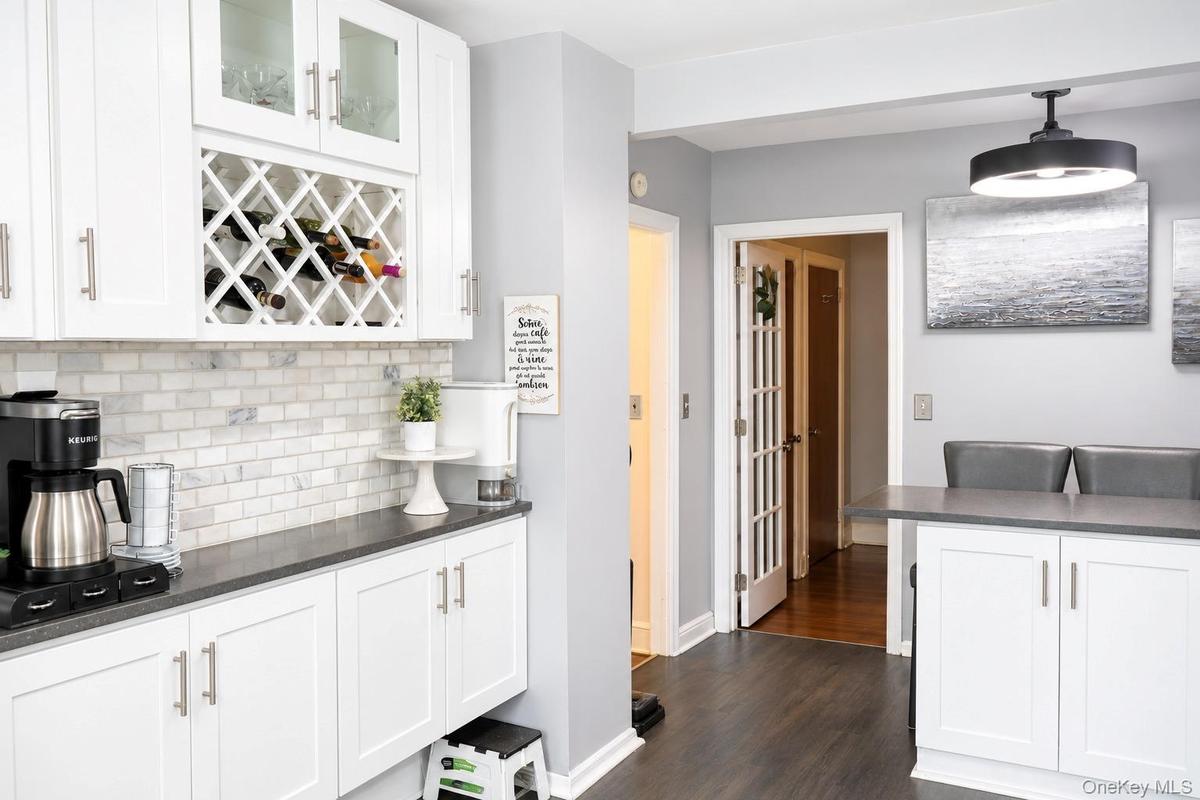
Kitchen featuring white cabinetry with integrated wine rack, stone-tiled backsplash, dark solid-surface countertops, wood-finish flooring, and a moder
Kitchen featuring white Shaker-style cabinetry, dark solid-surface countertops, stainless steel appliances, subway tile backsplash, and a contemporary
Sloped ceiling with recessed window featuring a black matte finish ceiling fan with integrated LED lighting
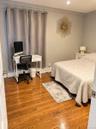
Vertical plank wall paneling and a dedicated vanity station featuring an integrated, wood-frame mirror with perimeter lighting
Room featuring wood-finish flooring, a window with horizontal blinds, and neutral wall paint
Neutral-toned interior room featuring wood-finish flooring and recessed ceiling lighting
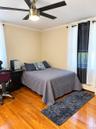
Neutral-toned bedroom featuring angled ceilings, neutral wall-to-wall carpeting, and a ceiling-mounted light fixture with integrated fan
Room featuring wood-finish flooring, a stainless steel ceiling fan with integrated lighting, and crown molding
Digitally enhanced.
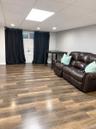
Wood-finish flooring, recessed lighting, and a drop ceiling with a central recessed light panel
Finished space featuring wood-finish flooring, drop ceiling with recessed lighting, and wall-mounted television bracket
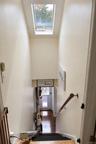
Staircase featuring a skylight and a wall-mounted metal handrail
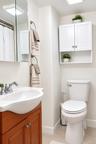
Wall-mounted white cabinetry with open shelving, wood-finish vanity, polished chrome faucet, rectangular wall-mounted mirror, and standard-height toil
Two-story exterior featuring a textured masonry facade, wood-shingle gables, double-car garage with black paneled doors, and a natural stone retaining
Exterior featuring a two-tone stone and siding facade, an asphalt driveway lined with stone retaining walls, and a white privacy gateExterior featuring grey rock-faced masonry siding, dark window shutters, natural stone paver patio, white vinyl privacy fencing, and metal decorative Living area featuring recessed lighting, a modern ceiling fan, built-in recessed shelving, crown molding, and wood-finish flooringWood-finish flooring, architectural arched opening, and glass-paned double French doors with white casingKitchen featuring white shaker-style cabinetry, stainless steel appliances, dark composite countertops, and a light-toned brick-style tile backsplashKitchen featuring shaker-style cabinetry, dark solid-surface countertops, subway tile backsplash, stainless steel appliances, and dual windowsKitchen featuring white shaker-style cabinetry, dark stone countertops, subway tile backsplash, stainless steel gas range with overhead microwave, andKitchen featuring white cabinetry with integrated wine rack, stone-tiled backsplash, dark solid-surface countertops, wood-finish flooring, and a moderKitchen featuring white Shaker-style cabinetry, dark solid-surface countertops, stainless steel appliances, subway tile backsplash, and a contemporary

Description

Welcome to 6 Brook Street in the Village of Suffern! This beautifully updated Cape Cod offers 3 bedrooms, 2 full bathrooms, a versatile den/home office, and approximately 1,900 square feet of total finished space, including the basement. The thoughtfully designed layout features one bedroom and a den/home office on the first floor, with two additional bedrooms on the second floor, providing flexibility for a variety of needs. The newly renovated kitchen, hardwood floors, and multiple heating zones combine comfort, style, and functionality. Recent improvements include a roof approximately 3 years old, windows approximately 5 years old, and a hot water heater approximately 2 years old. A conveniently located second-floor washer and dryer, along with an additional dryer in the basement, add everyday practicality. The staircase is equipped with a chair lift, which can remain or be removed based on the buyer's preference. The finished basement features two additional rooms, offering flexible space for recreation, hobbies, a home office, or other uses. Additional highlights include off-street parking for more than 6 vehicles, a private front yard, and an alkaline water filtration system (negotiable). Conveniently situated near the New Jersey border, this property offers access to multiple commuting options, including train and bus transportation, major highways, and routes into New Jersey and New York City. Shopping, dining, parks, and local amenities are also nearby. With its numerous updates, flexible floor plan, generous parking, and convenient commuter-friendly location, this Suffern home offers an exceptional combination of space, comfort, and functionality!

Amenities

  • Accessible Approach with Ramp
  • Accessible Bedroom
  • Ceiling Fan(s)
  • Dishwasher
  • Dryer
  • Electricity Connected
  • First Floor Bedroom
  • First Floor Full Bath
  • Gas Cooktop
  • Gas Oven
  • Microwave
  • Recessed Lighting
  • Refrigerator
  • Sewer Connected
  • Stainless Steel Appliance(s)
  • Stair Lift
  • Storage
  • Washer
  • Water Connected

Long Island MLS

All information furnished regarding property for sale, rental or financing is from sources deemed reliable, but no warranty or representation is made as to the accuracy thereof and same is submitted subject to errors, omissions, change of price, rental or other conditions, prior sale, lease or financing or withdrawal without notice. International currency conversions where shown are estimates based on recent exchange rates and are not official asking prices.

All dimensions are approximate. For exact dimensions, you must hire your own architect or engineer.