
Property
| Ownership: | For Sale |
|---|---|
| Type: | Single Family |
| Rooms: | 9 |
| Bedrooms: | 4 BR |
| Bathrooms: | 3½ |
| Area: | 2890 sq ft |
| Lot Size: | 0.5 Acres |
Financials
Price:$1,349,000
Listing Courtesy of Signature Premier Properties
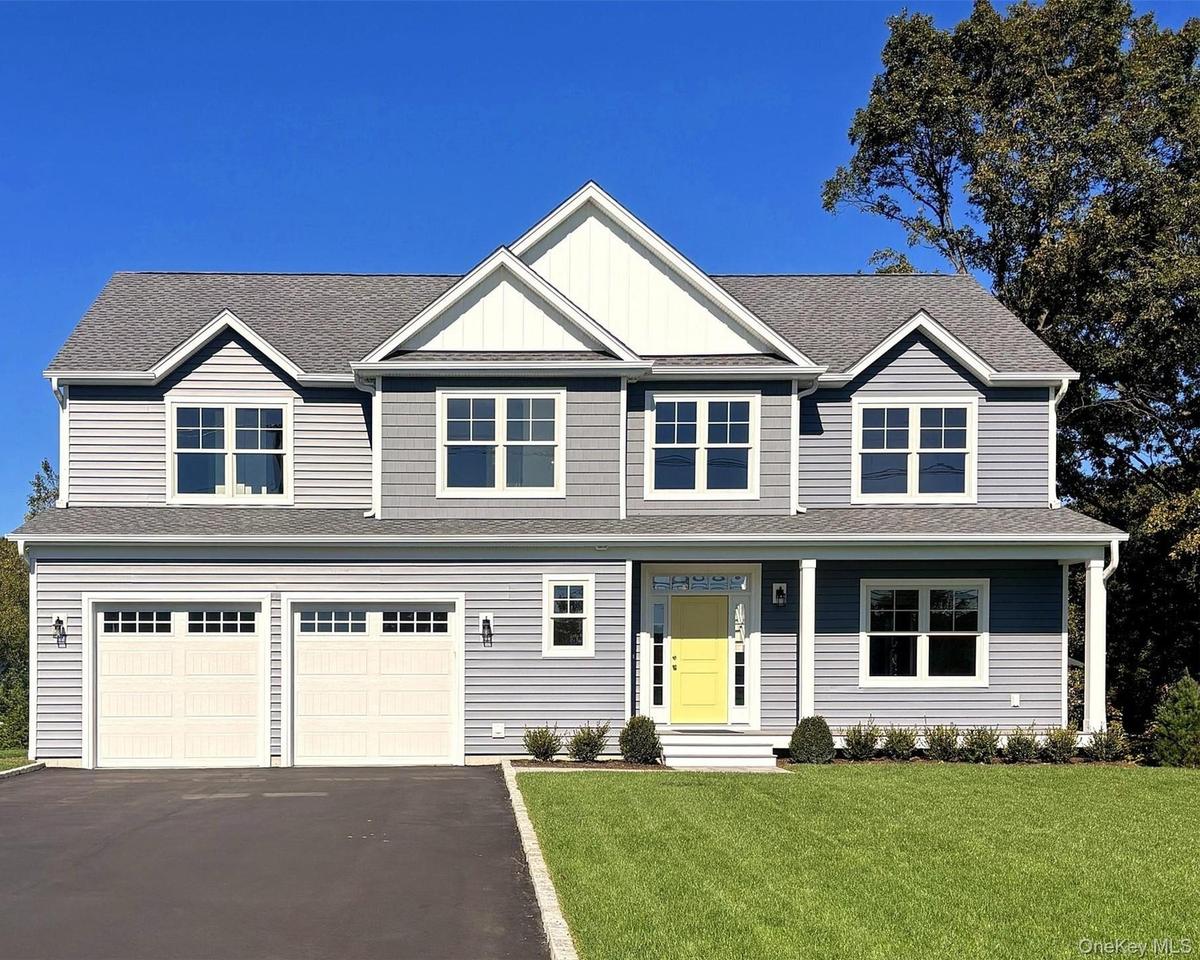
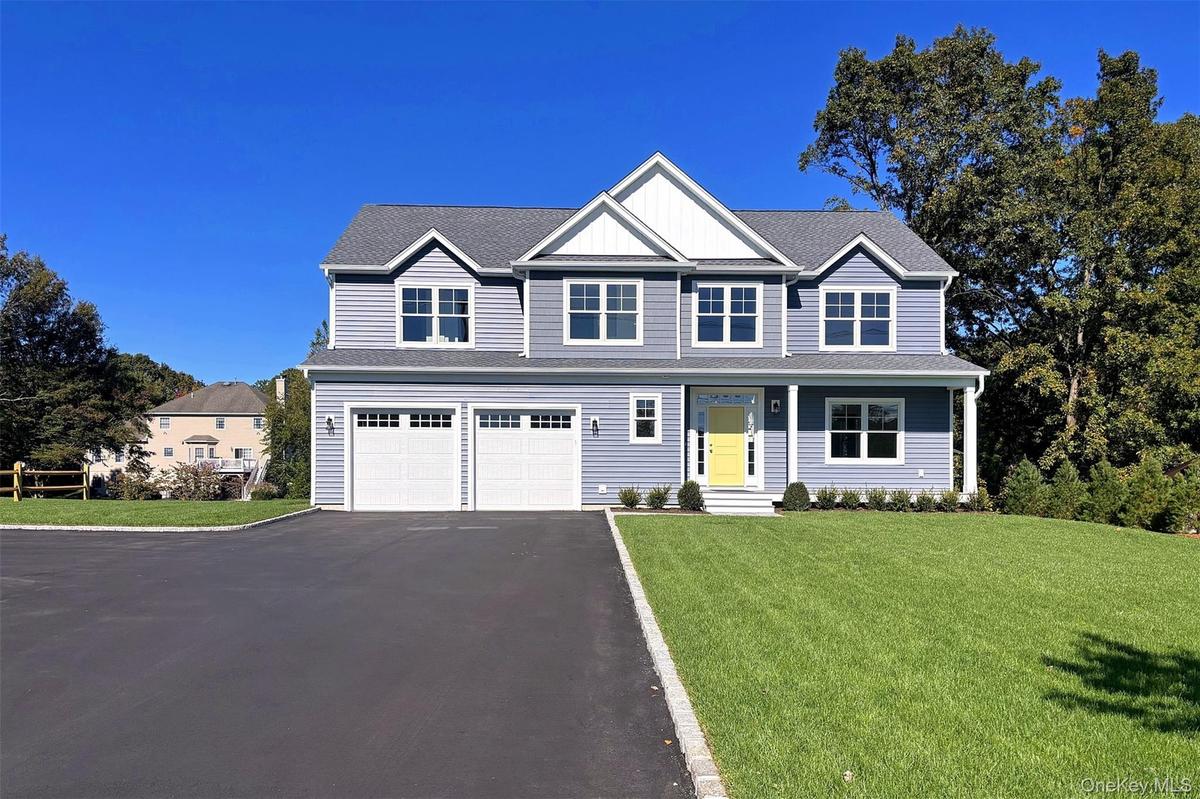
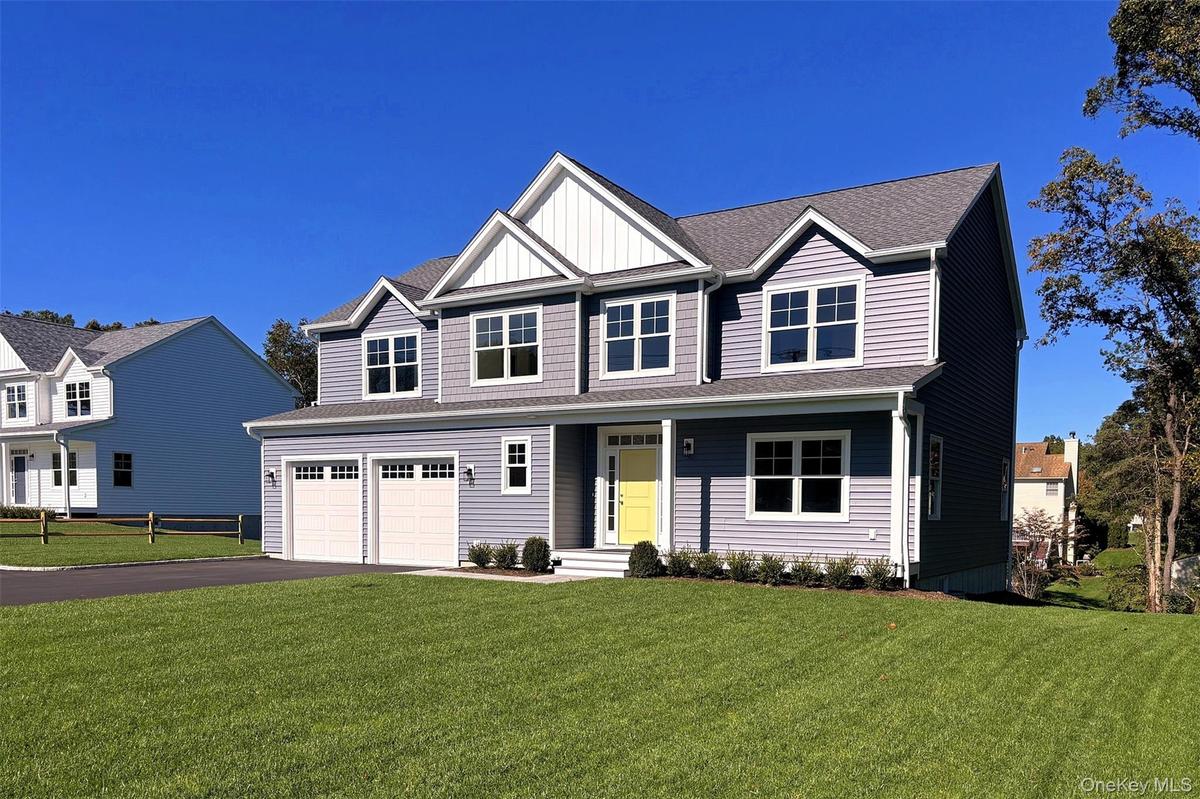
This stunning Colonial set on 1 2 acre which offers exceptional craftsmanship, thoughtful design, and modern luxury throughout.
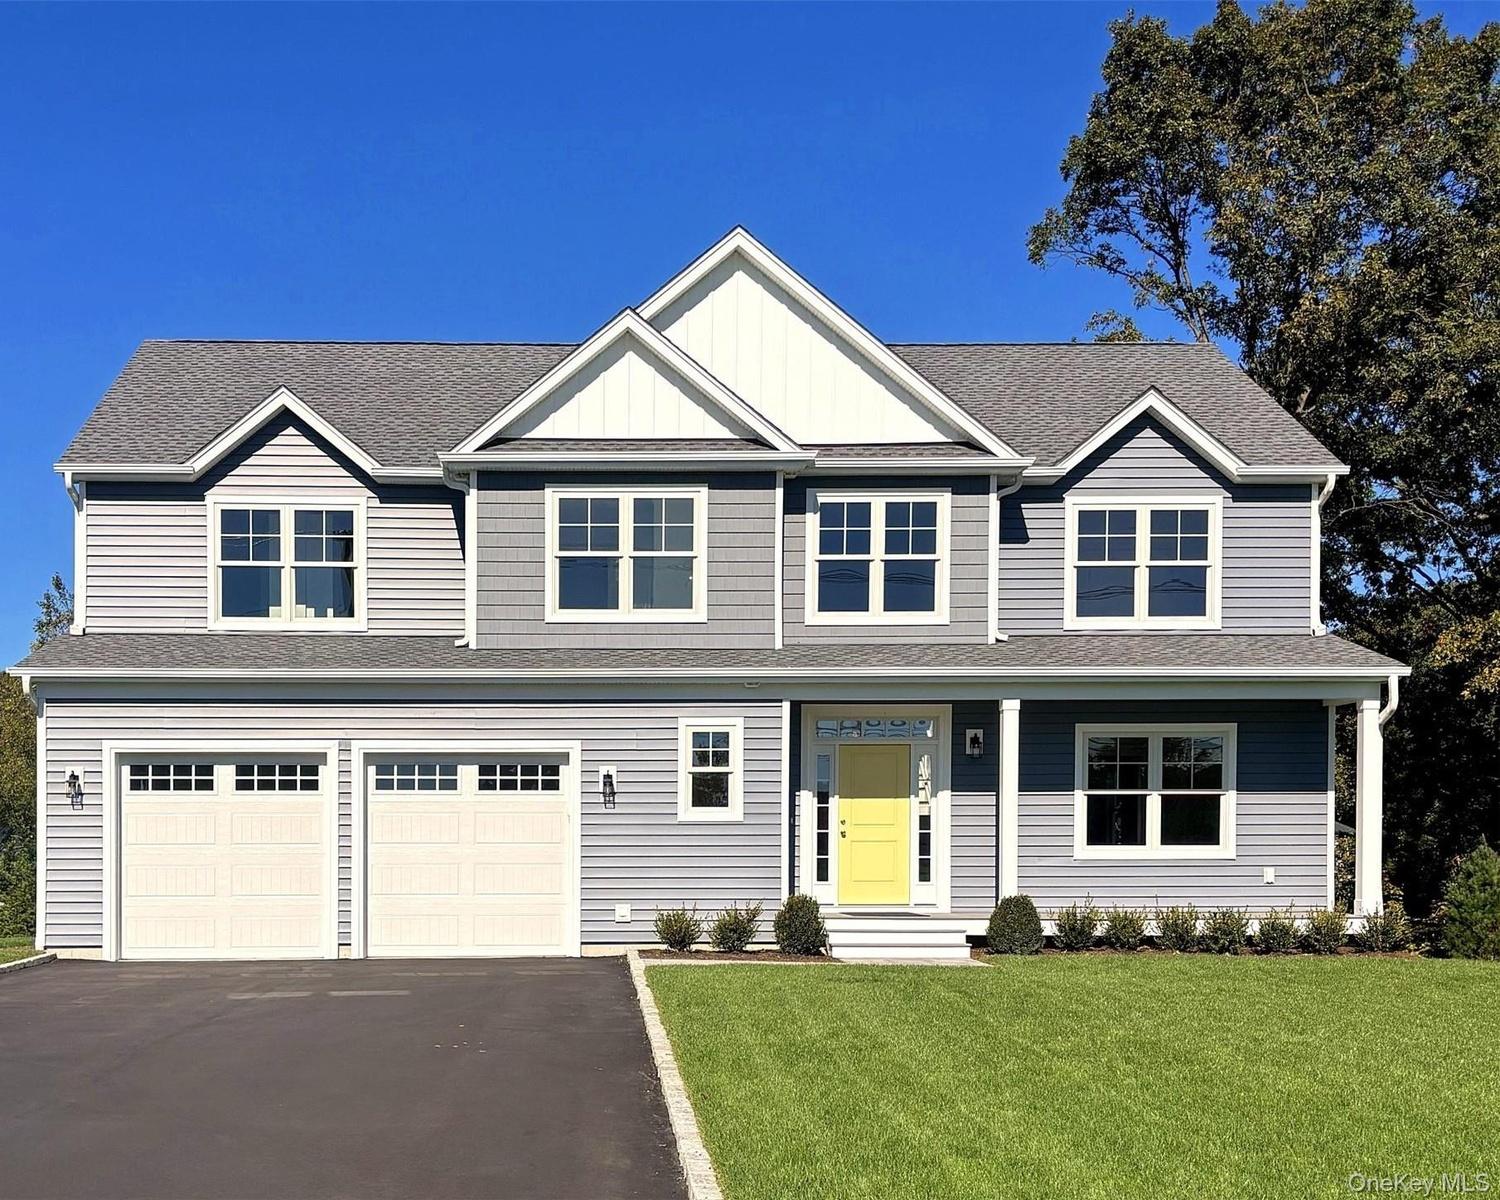
471 Clay Pitts Road


Description
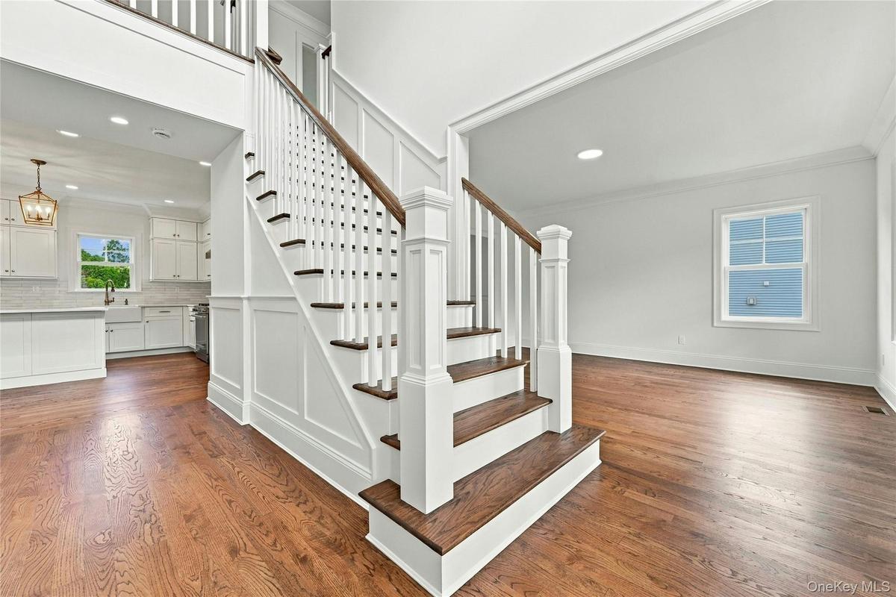
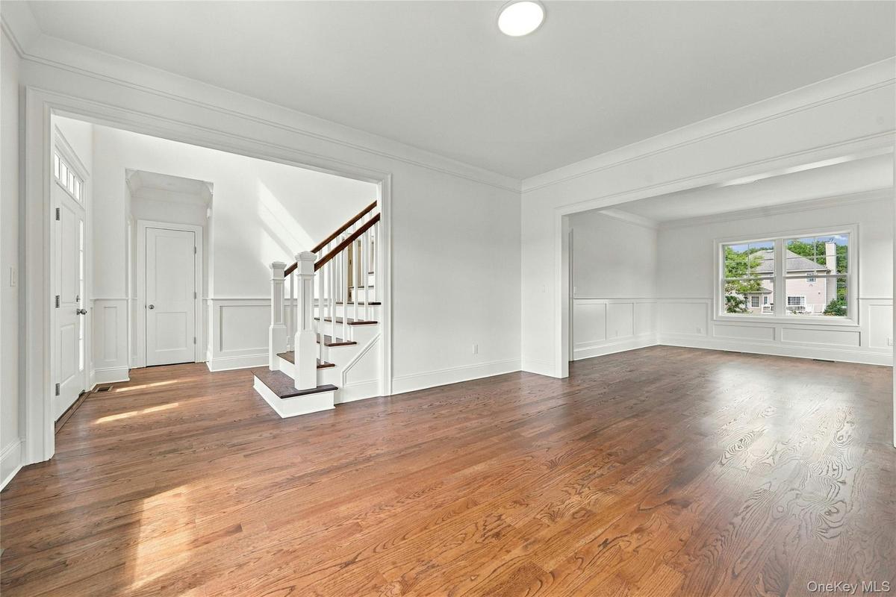
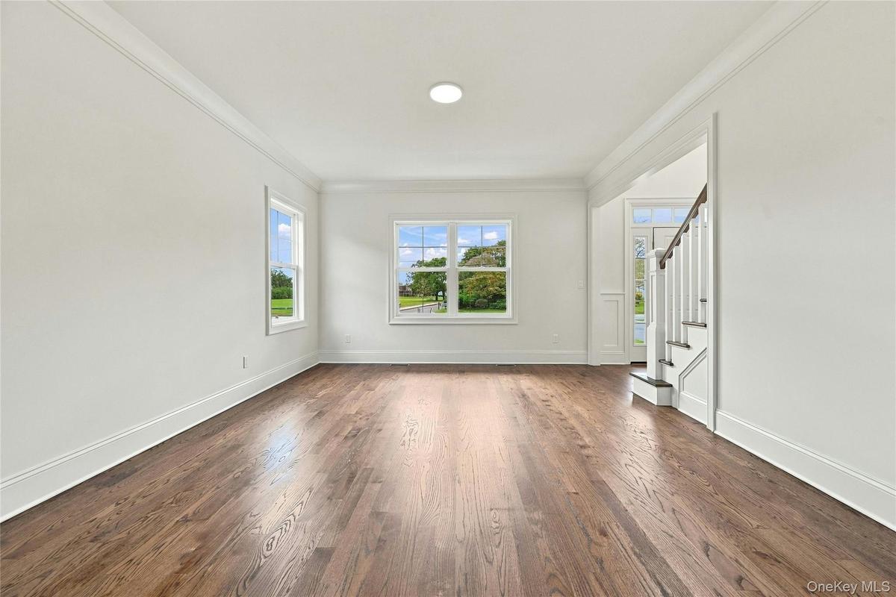
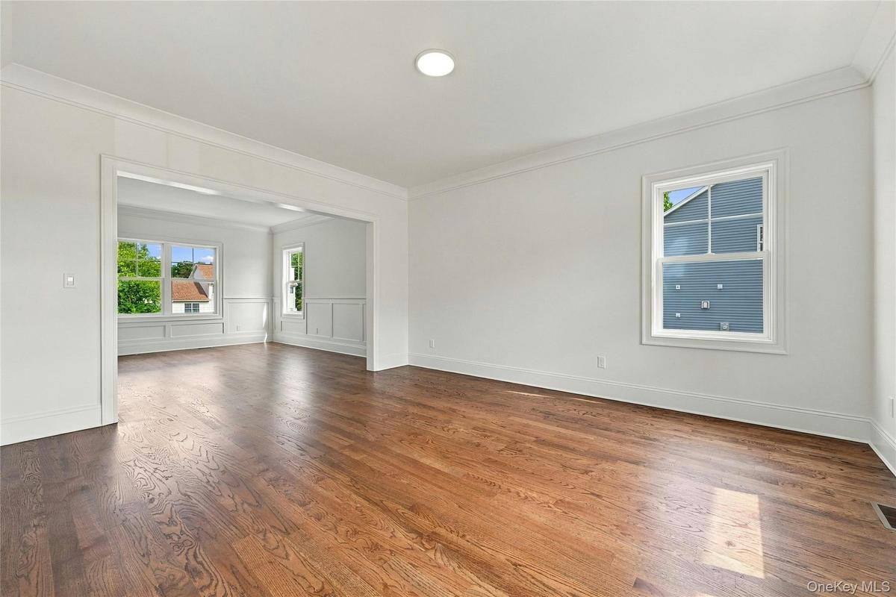
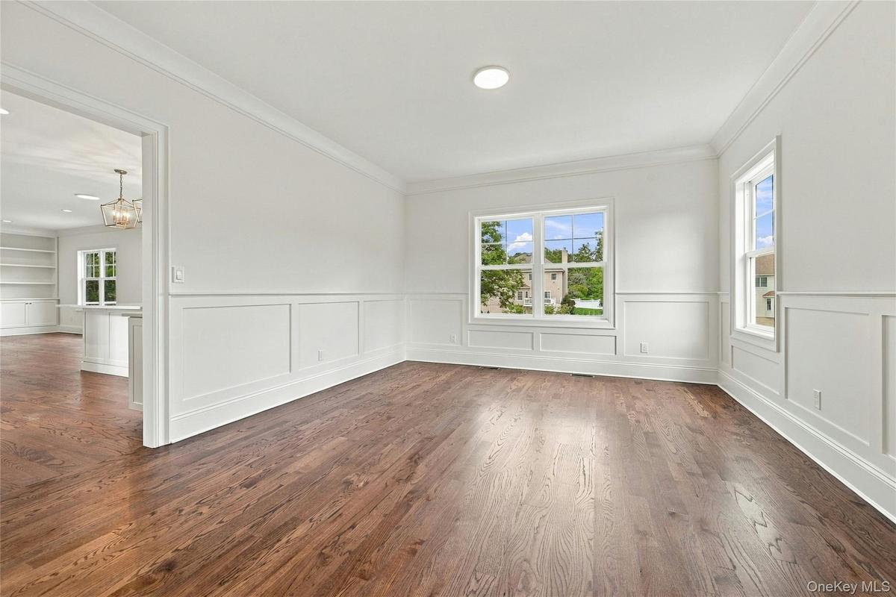
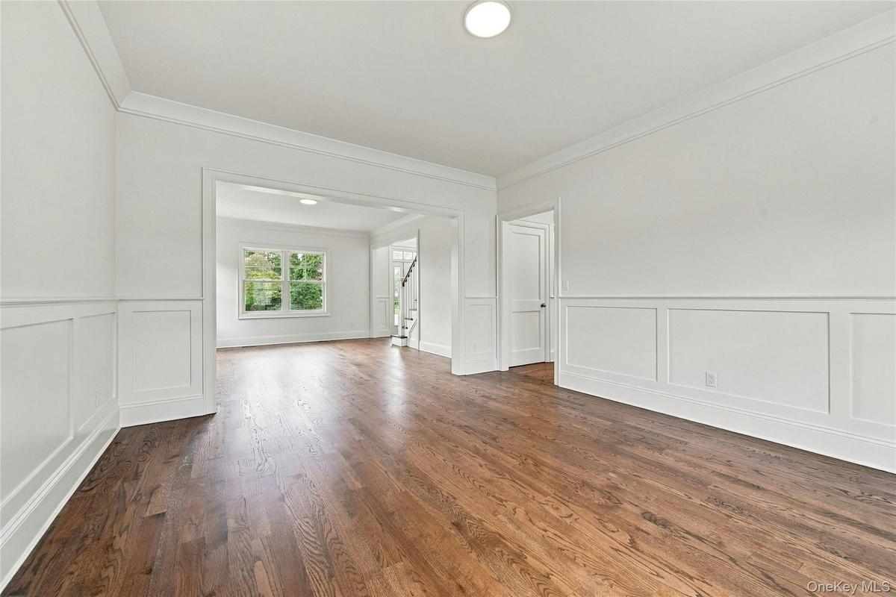
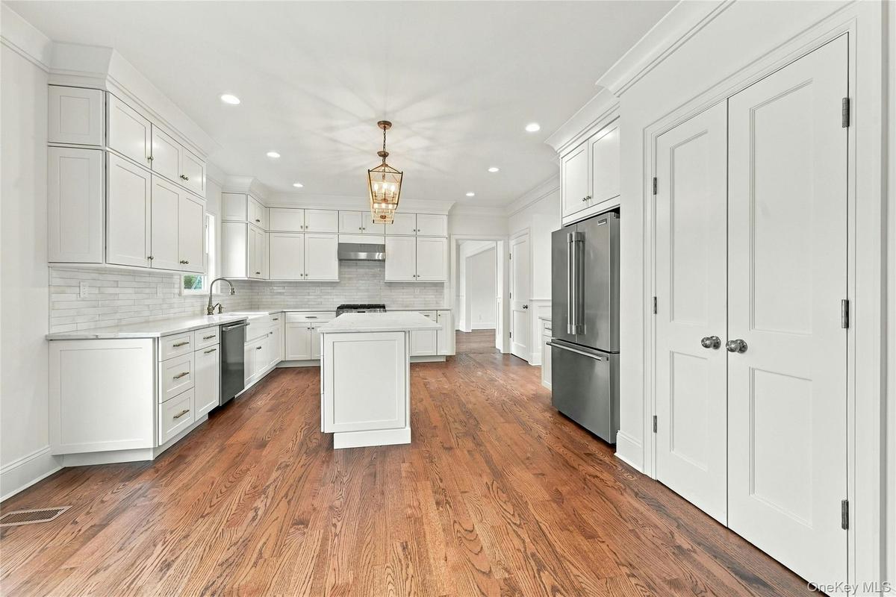
This stunning Colonial set on 1/2 acre which offers exceptional craftsmanship, thoughtful design, and modern luxury throughout. An inviting front porch welcomes you into this beautifully appointed 4-bedroom, 3 1/2-bath home featuring an open-concept floor plan, spacious rooms, and gleaming hardwood floors. The custom kitchen is the heart of the home, featuring Frigidaire Pro Series stainless steel appliances, natural gas cooking, quartz countertops, Kohler fixtures, an abundance of cabinetry and a pantry. The spacious den offers custom built-ins and a 65-inch Samsung TV, creating the perfect space to relax or entertain. Large Anderson windows and expansive sliders provide an abundance of natural light. The luxurious primary suite features a private en-suite bath and two large custom-built closets. Three additional bedrooms provide generous space, including a second bedroom with its own en-suite bath, along with a convenient hall bath and linen closet. The full basement features an 8-foot ceiling with endless possibilities for additional living, recreation, storage, or future finishing. Energy efficiency is a priority with a HERS-rated home, Lennox HVAC equipment, Natural gas heat, and an Owens Corning 30-year architectural roof. The professionally landscaped property features an in-ground sprinkler system. Conveniently located near beaches, parks, shopping, restaurants, major parkways, and the train station. This exceptional new construction home truly has everything you’ve been looking for.
Amenities
- Built-in Features
- Chandelier
- Crown Molding
- Dishwasher
- Dryer
- Eat-in Kitchen
- Electricity Connected
- ENERGY STAR Qualified Door(s)
- ENERGY STAR Qualified Windows
- Entertainment Cabinets
- Entrance Foyer
- Exhaust Fan
- Family Room
- Formal Dining
- Gas Cooktop
- Gas Oven
- Gas Water Heater
- Granite Counters
- High ceiling
- His and Hers Closets
- Kitchen Island
- Landscaped
- Natural Gas Connected
- New Windows
- Open Floorplan
- Primary Bathroom
- Quartz/Quartzite Counters
- Recessed Lighting
- Refrigerator
- Sprinklers In Front
- Sprinklers In Rear
- Stainless Steel Appliance(s)
- Trash Collection Public
- Walk-In Closet(s)
- Walk Through Kitchen
- Washer
- Water Connected

All information furnished regarding property for sale, rental or financing is from sources deemed reliable, but no warranty or representation is made as to the accuracy thereof and same is submitted subject to errors, omissions, change of price, rental or other conditions, prior sale, lease or financing or withdrawal without notice. International currency conversions where shown are estimates based on recent exchange rates and are not official asking prices.
All dimensions are approximate. For exact dimensions, you must hire your own architect or engineer.
