
Property
| Ownership: | Fee Simple |
|---|---|
| Type: | Single Family |
| Bedrooms: | 4 BR |
| Bathrooms: | 4½ |
| Pets: | Pets Allowed |
| Area: | 5650 sq ft |
| Lot Size: | 1.0 Acres |
Financials
Price:$2,199,000
Annual Taxes:$32,994
Common charges:$988
Listing Courtesy of BOSSHARDT REALTY SERVICES LLC
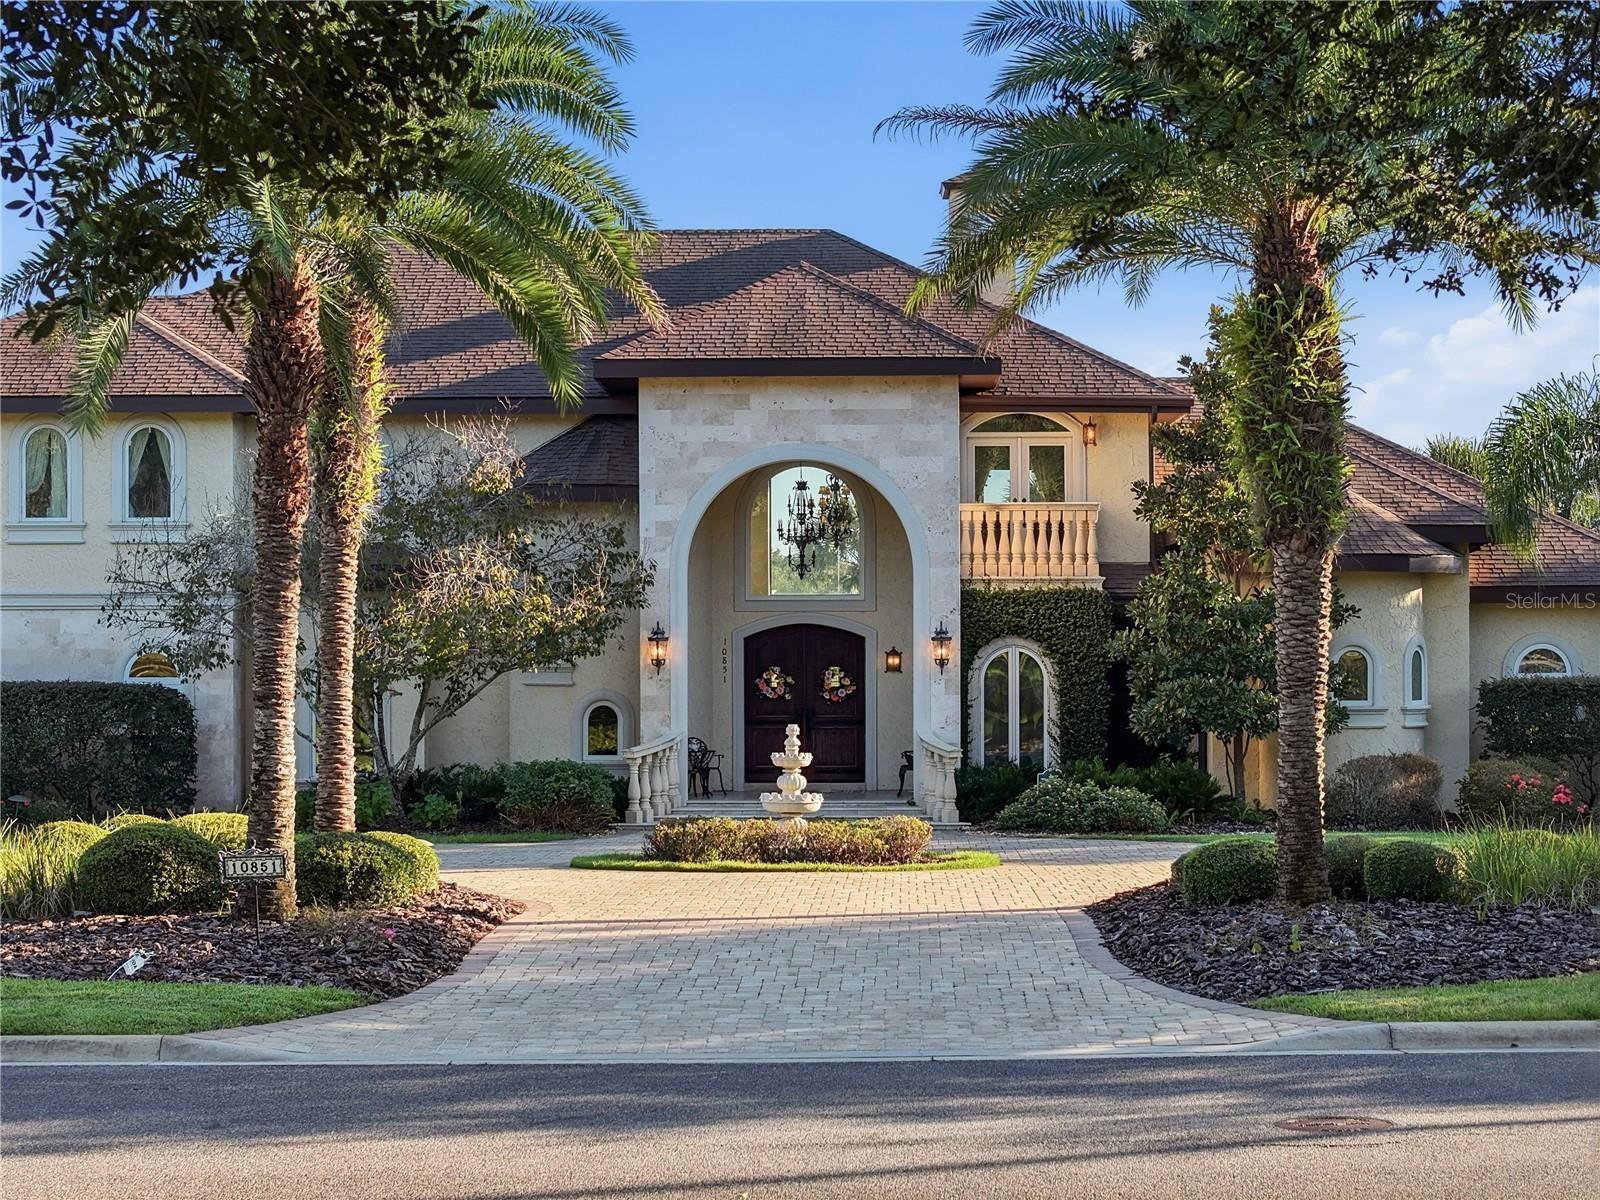
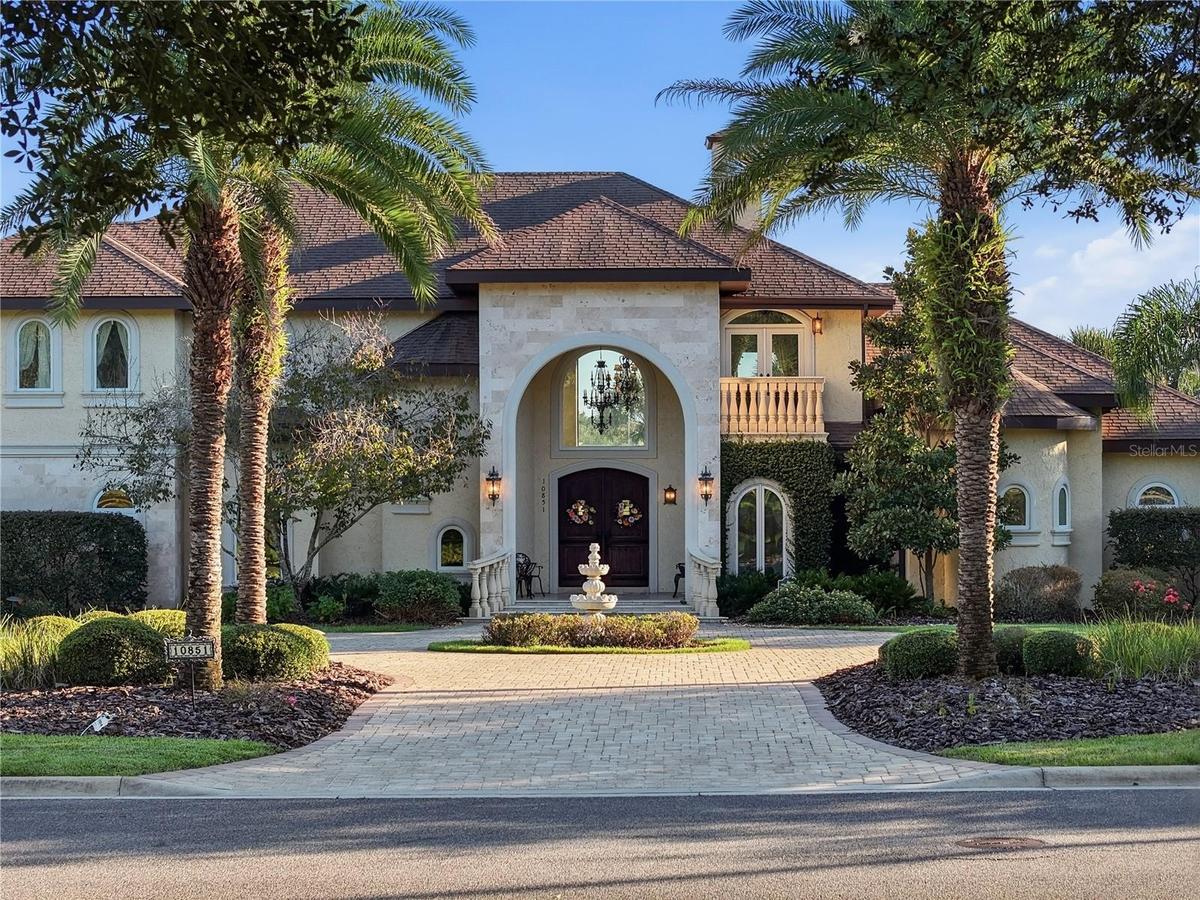
Beautiful, one of a kind home in SW Gainesville's Cheney Walk Estates.

Description
Beautiful, one-of-a-kind home in SW Gainesville's Cheney Walk Estates. Step inside this magnificent estate home boasting soaring ceilings, tons of natural light and an amazing floor plan. Once you enter, you are welcomed to the living room with floor to ceiling views of the pool and spa, and wine cellar. The primary suite also has gorgeous views of the pool and features a large sitting area, a second private office or nursery and luxury spa-like bath with soaking tub, large walk-thru shower, dual sinks, walk-in closet with washer/dryer. Kitchen with SS appliances, sparkling granite counters, custom built decorative range hood, and plenty of cabinet space. Large formal dining room with under stair storage, large laundry room with plenty of storage, and 4 car garage. Guest bedrooms are large and feature plenty of closet space, plus a bonus room, multiple balconies, and a theatre room. The home naturally flows outside, where you could easily entertain large groups of people. Showstopper HUGE lagoon style pool with spa, waterfalls, slide, grotto, and a bridge to an island for seating/entertaining! Outdoor surround sound, wireless controls for the pool features, established tropical landscaping, summer kitchen with plenty of seating and room to entertain and play games. Landscape lighting, instahot water throughout, well for irrigation, too many upgrades to list! Call today for your private tour!
Amenities
- Balcony
- Chair Rail
- Coffered Ceiling(s)
- Crown Molding
- Dishwasher
- Disposal
- Electricity Available
- Gas
- High ceiling
- Lighting
- Microwave
- Misting System
- Natural Gas Available
- Open Floorplan
- Outdoor Grill
- Outdoor Kitchen
- Outdoor Shower
- Primary Bedroom - Main Floor
- Rain Gutters
- Range
- Range Hood
- Refrigerator
- Underground Utilities
- Wine Refrigerator
All information furnished regarding property for sale, rental or financing is from sources deemed reliable, but no warranty or representation is made as to the accuracy thereof and same is submitted subject to errors, omissions, change of price, rental or other conditions, prior sale, lease or financing or withdrawal without notice. International currency conversions where shown are estimates based on recent exchange rates and are not official asking prices.
All dimensions are approximate. For exact dimensions, you must hire your own architect or engineer.
