1230 Genoa Street
Coral Gables, FL 33134

Property

Type: Single Family
Rooms: 1
Bedrooms: 3 BR
Bathrooms: 2
Pets: Pets Allowed
Area: 1882 sq ft
Lot Size: 0.1 Acres

Open Houses

Contact for details !

Financials

Rent:$8,250
Deborah L. Ginsburg
150 Worth Ave, Palm Beach, FL 33480
Listing Courtesy of One Sotheby's International Realty

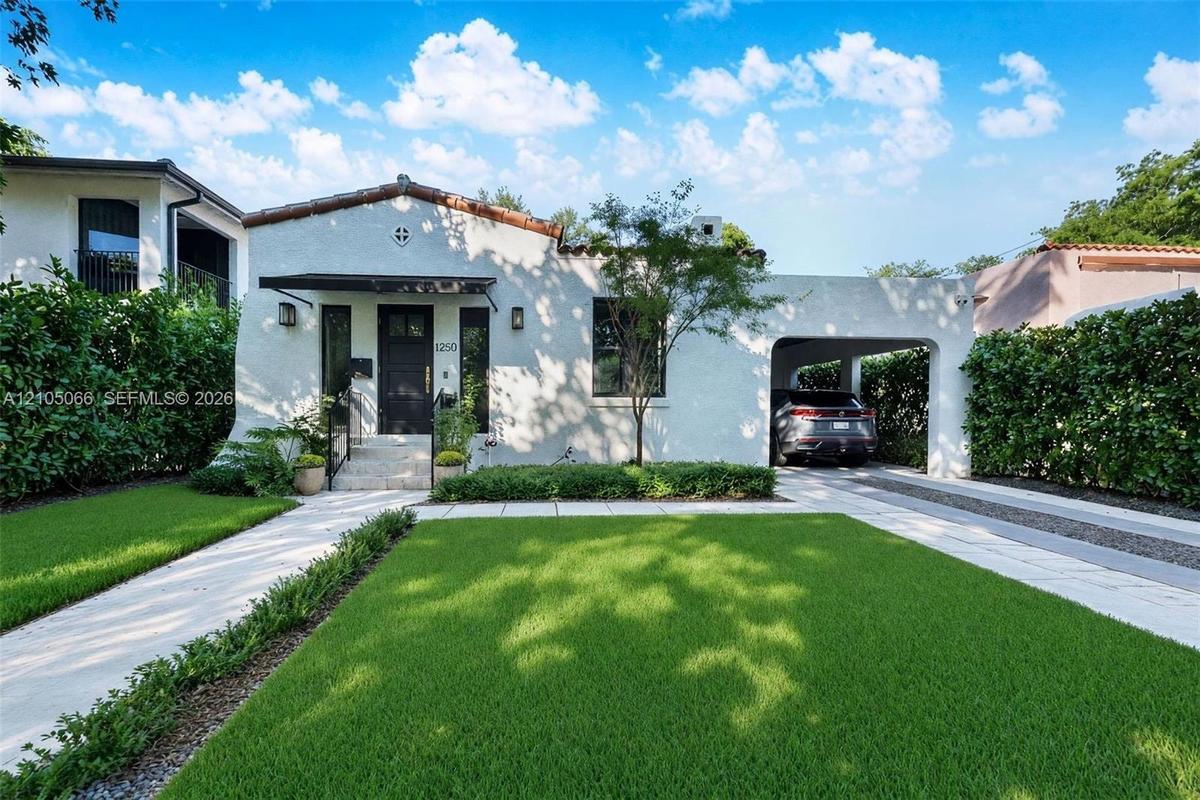
Exceptionally restored and historically designated, this exceptional Old Spanish Mediterranean Revival residence offers the rare opportunity to experience a true piece of Coral Gables history.
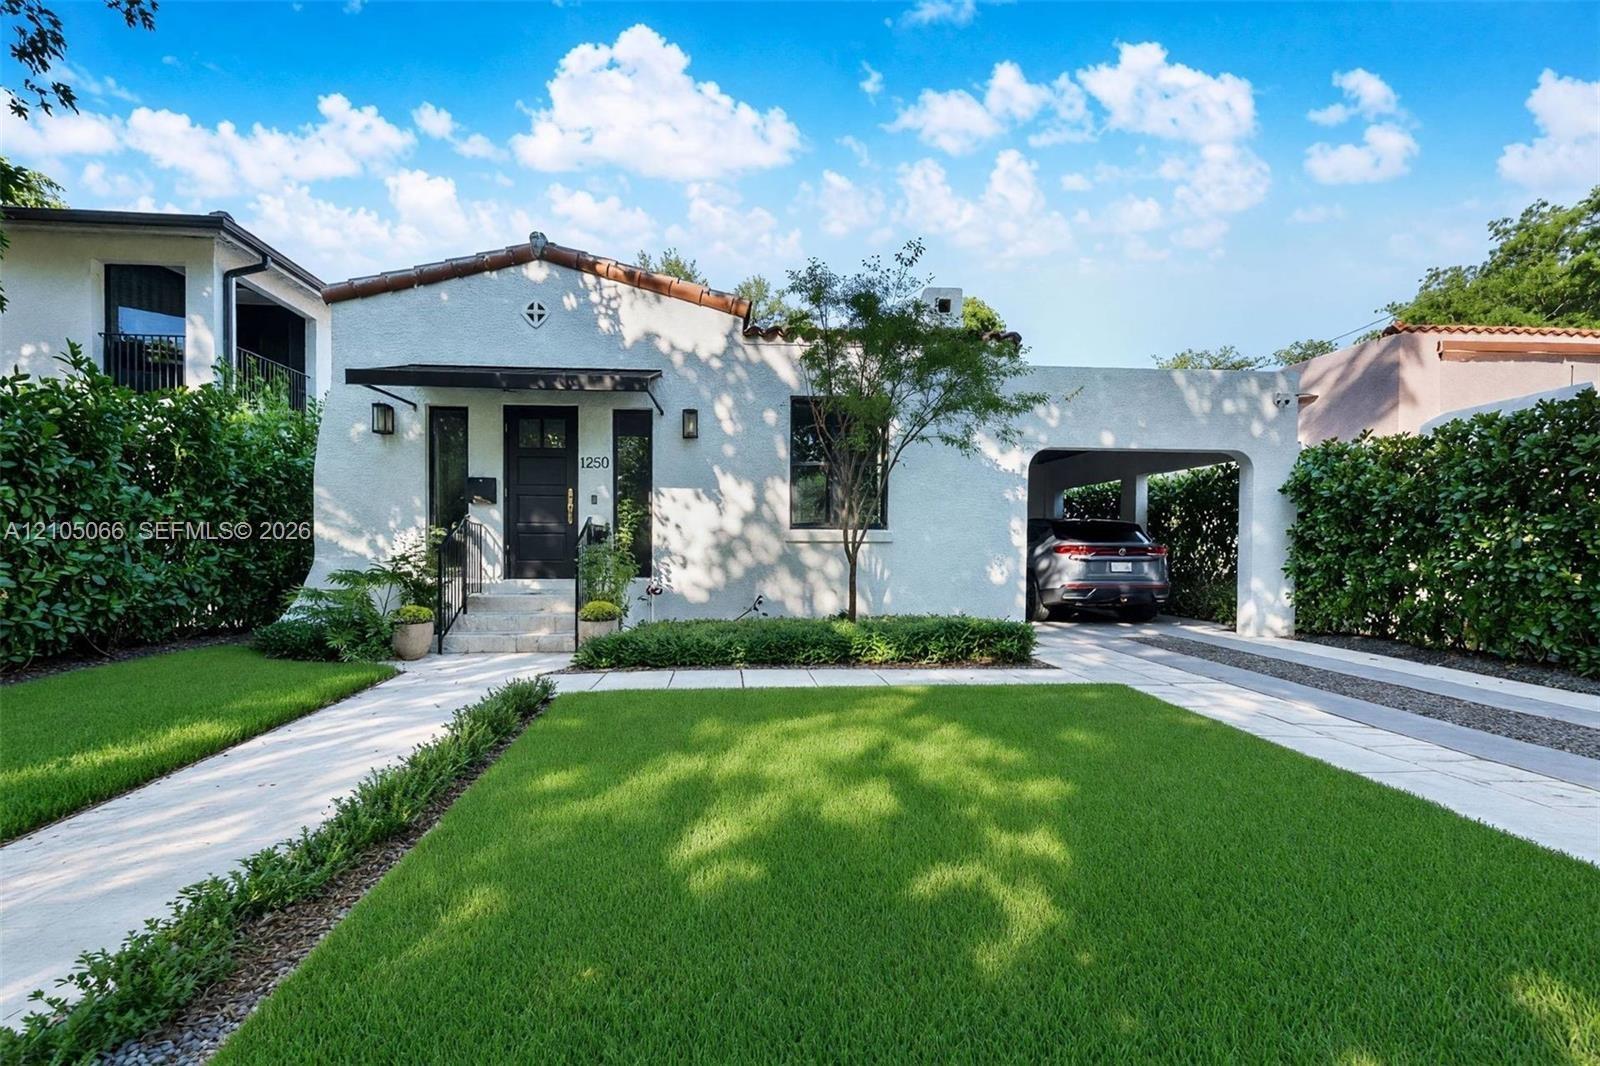
Stucco exterior featuring a clay tile roof, arched carport, private walkway, and mature landscaping

Stucco exterior featuring a clay tile roof, arched carport, private walkway, and mature landscaping

Stucco exterior featuring a clay tile roof, arched carport, private walkway, and mature landscaping
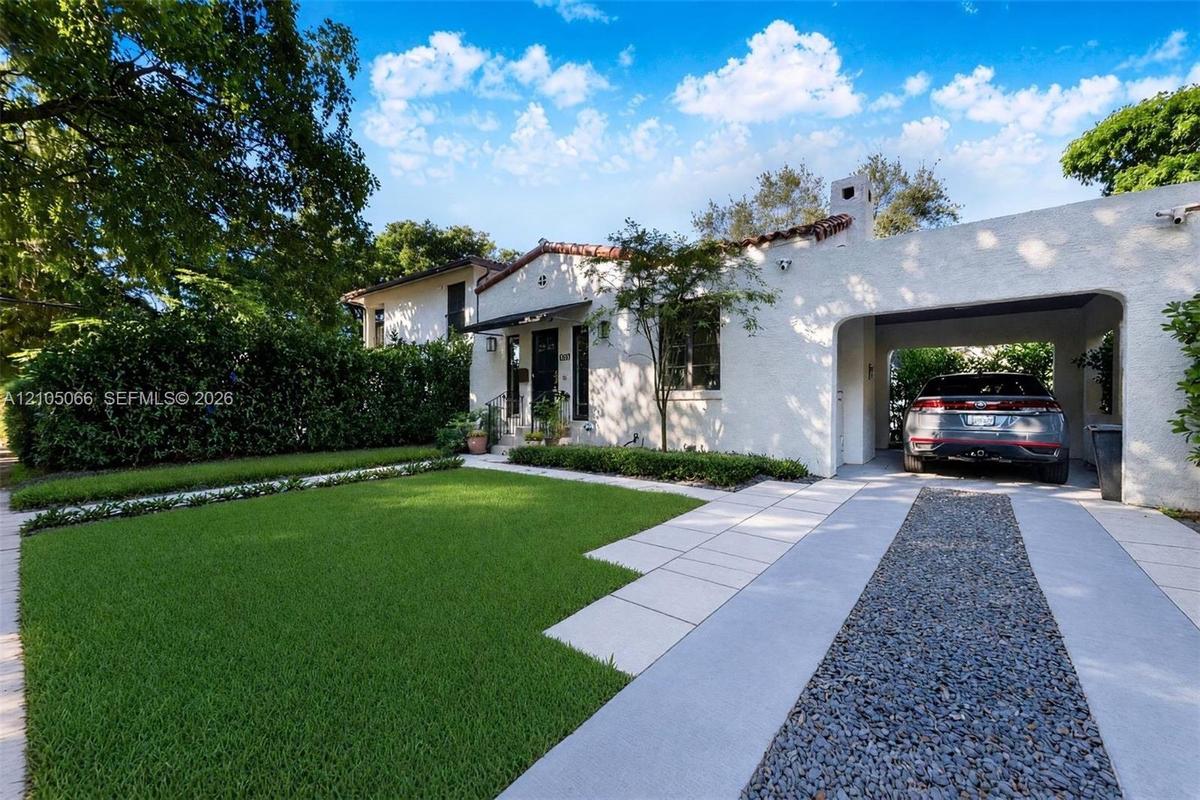
Stucco exterior featuring a tiled roof, arched carport, paved driveway with gravel center inlay, and manicured front lawn
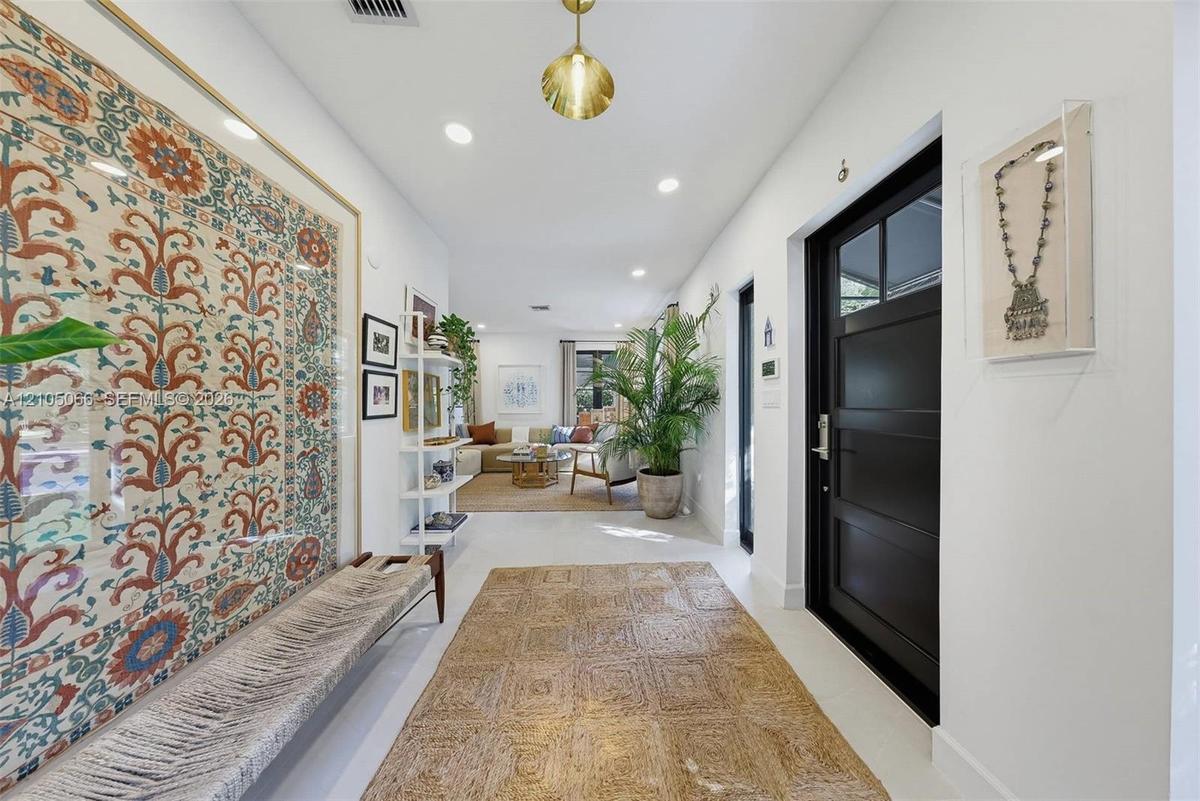
Entryway featuring a black multi-panel door with glass inserts, recessed lighting, and a pendant fixture with a metallic finish
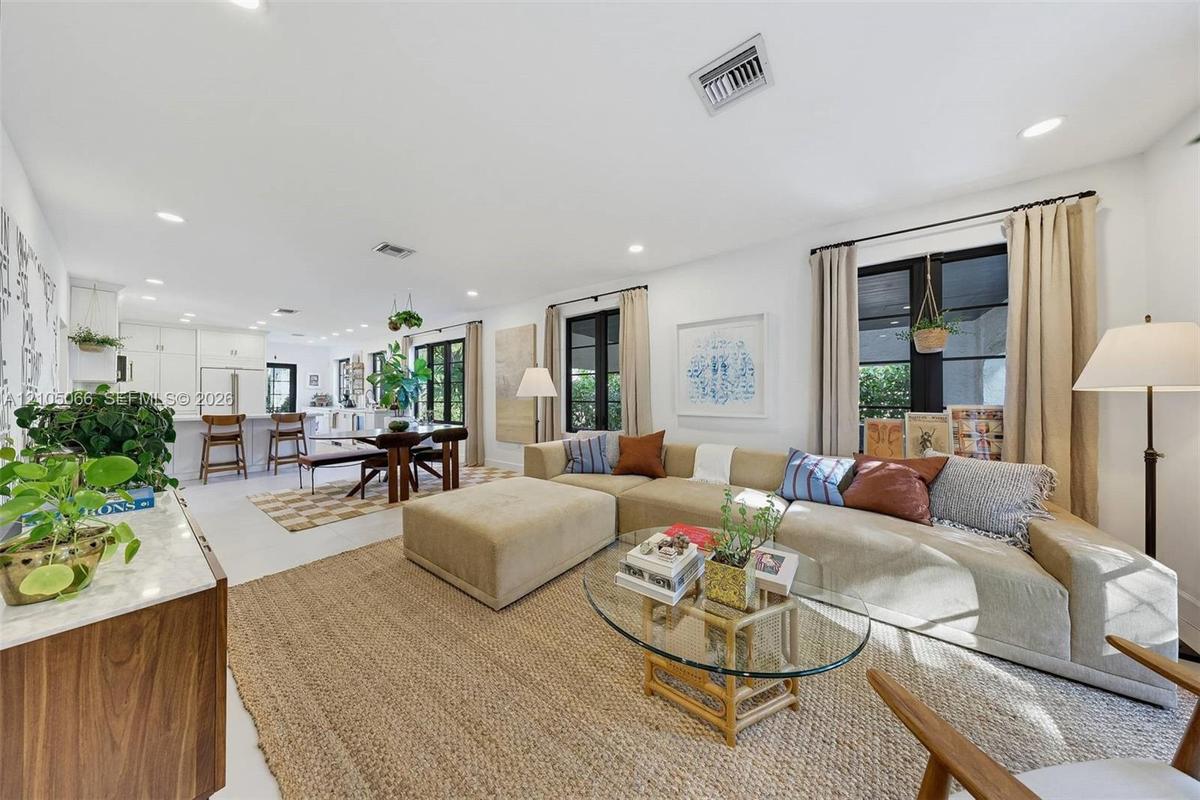
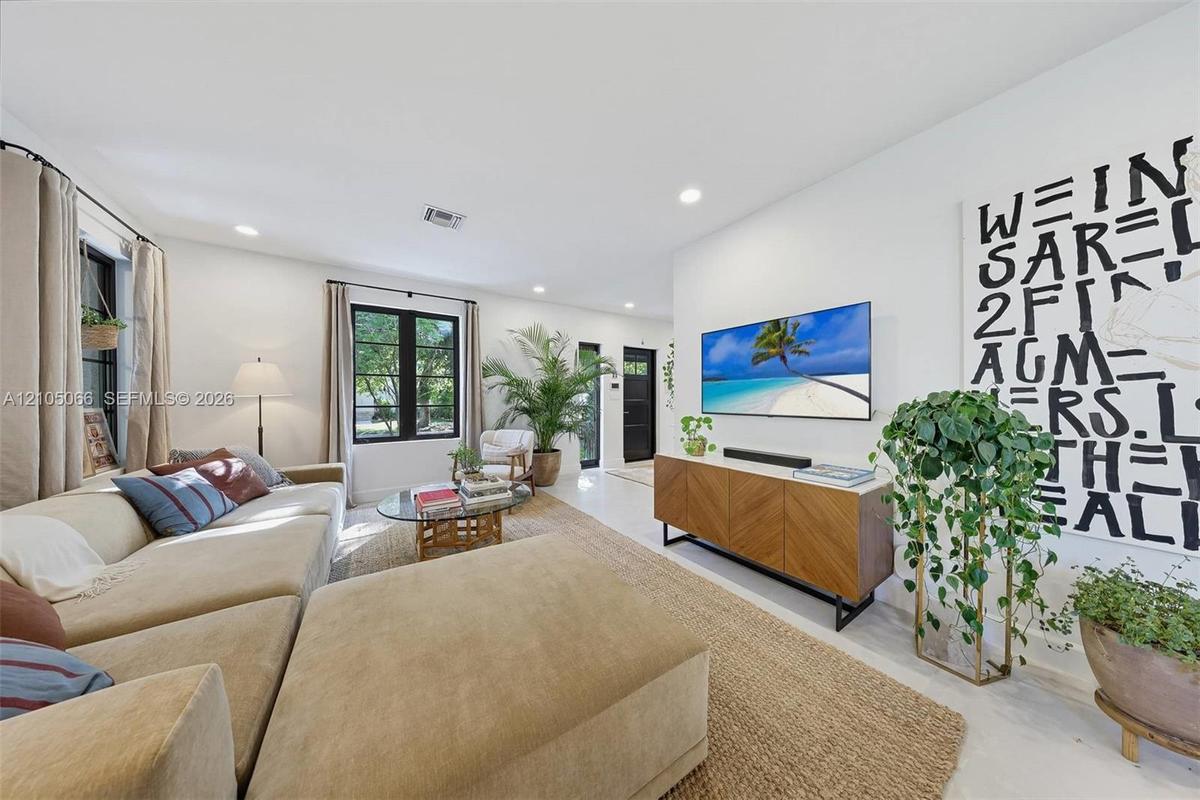
Open-concept interior featuring light-toned flooring, recessed lighting, and expansive windows with black frames
Neutral interior space featuring high ceilings, black-framed multi-pane windows, and light-toned flooring
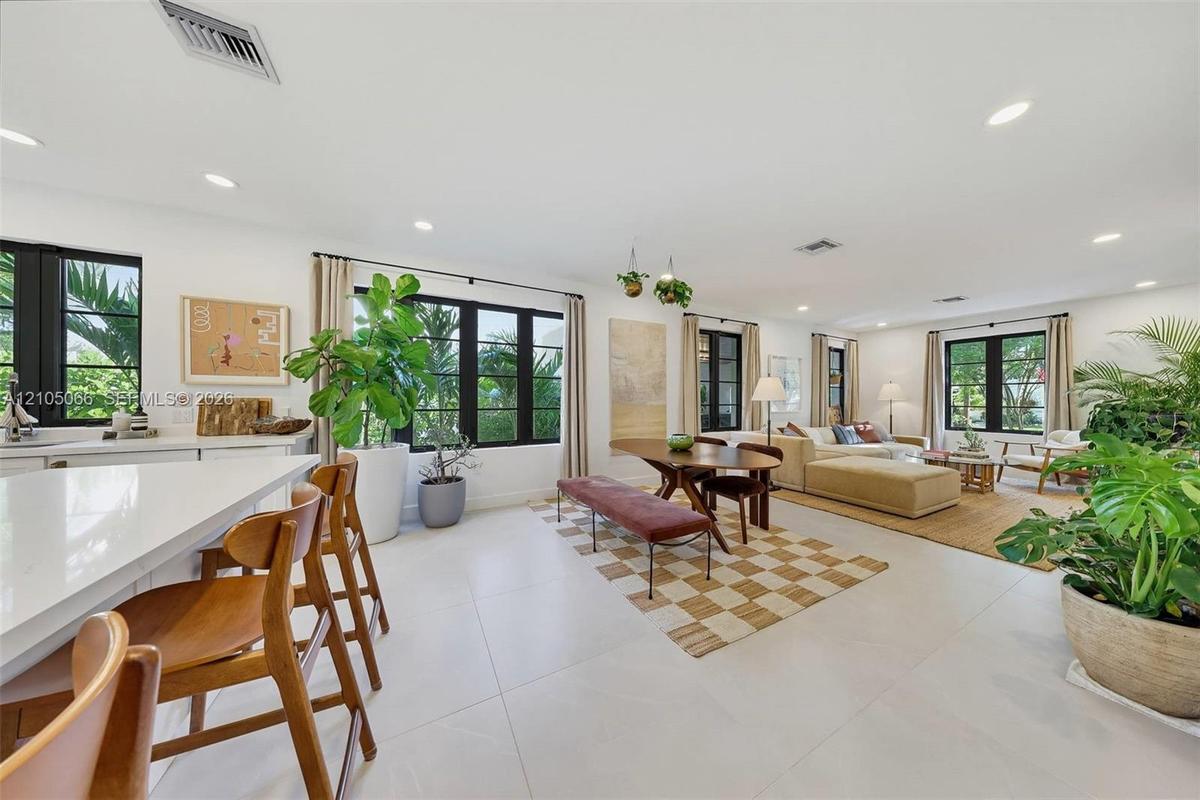
Open-concept interior featuring large-format tile flooring, recessed lighting, and multiple windows with black trim
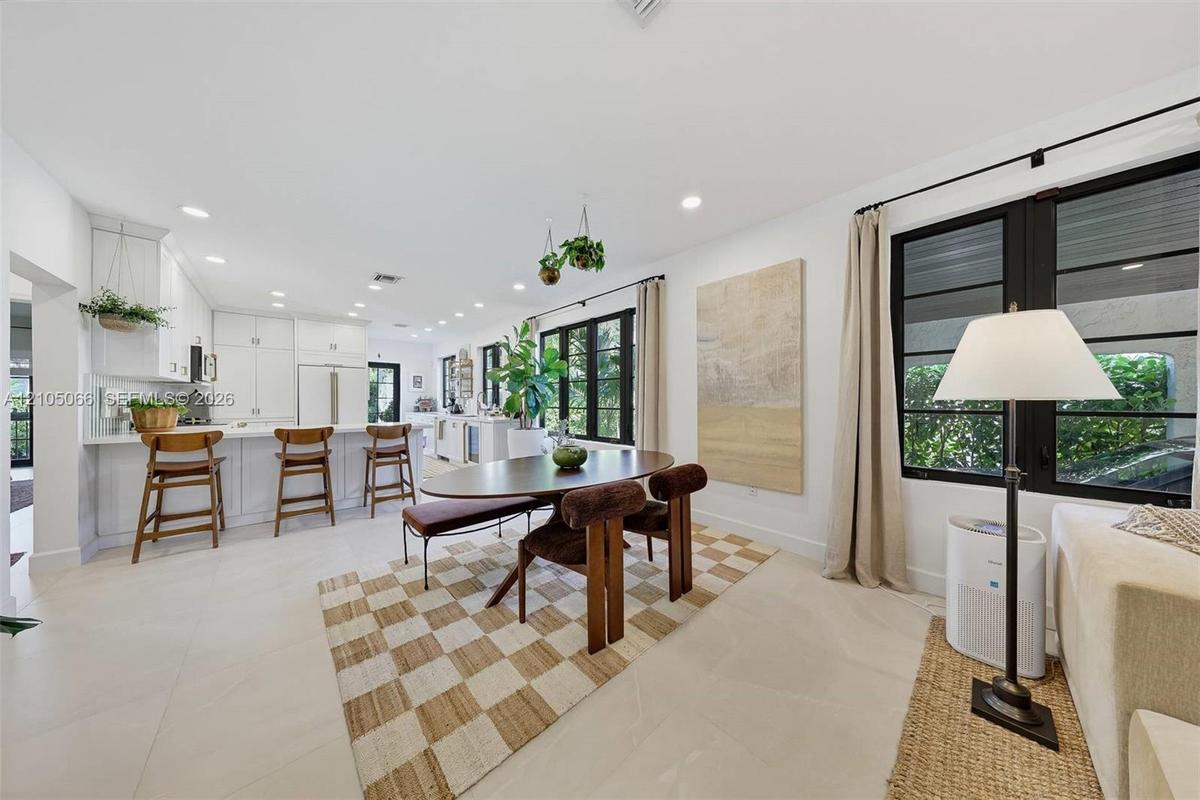
Open-concept kitchen and dining area featuring white shaker-style cabinetry, a central island with bar seating, large-format tile flooring, and oversi
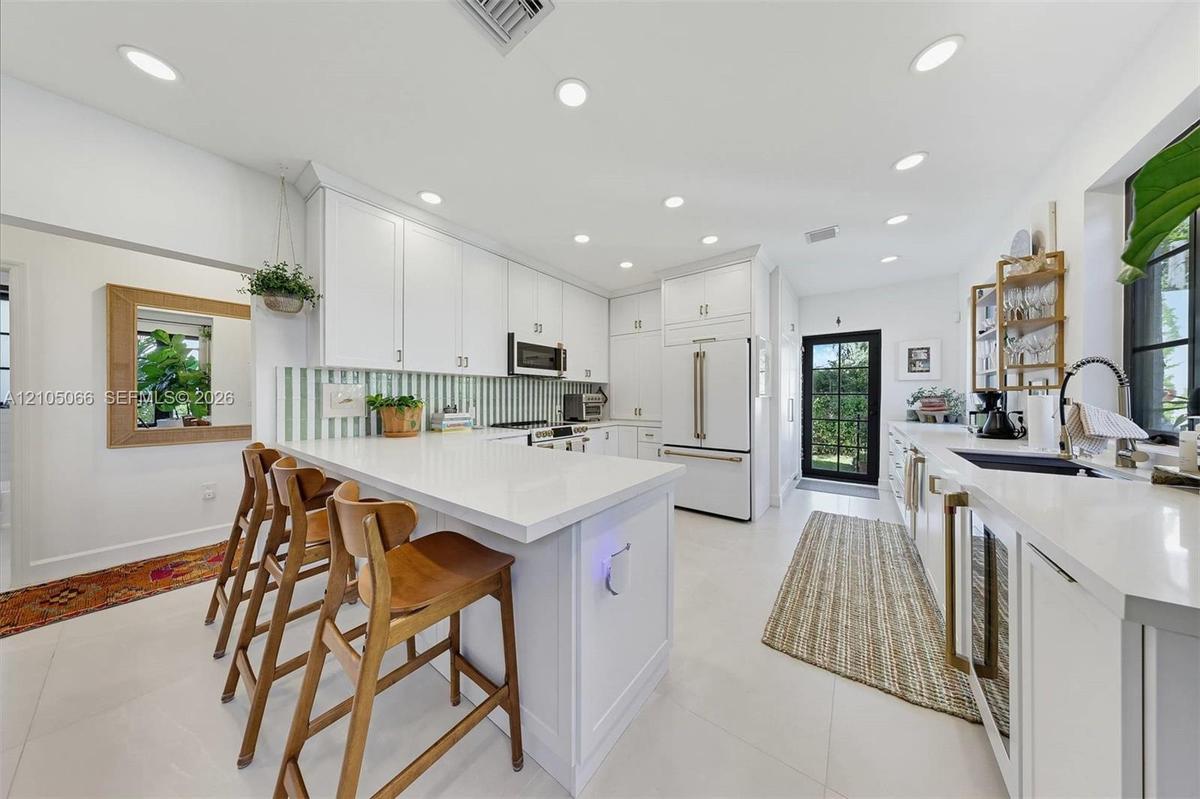
Kitchen featuring white cabinetry, quartz countertops, a striped backsplash, recessed lighting, and a built-in wine refrigerator
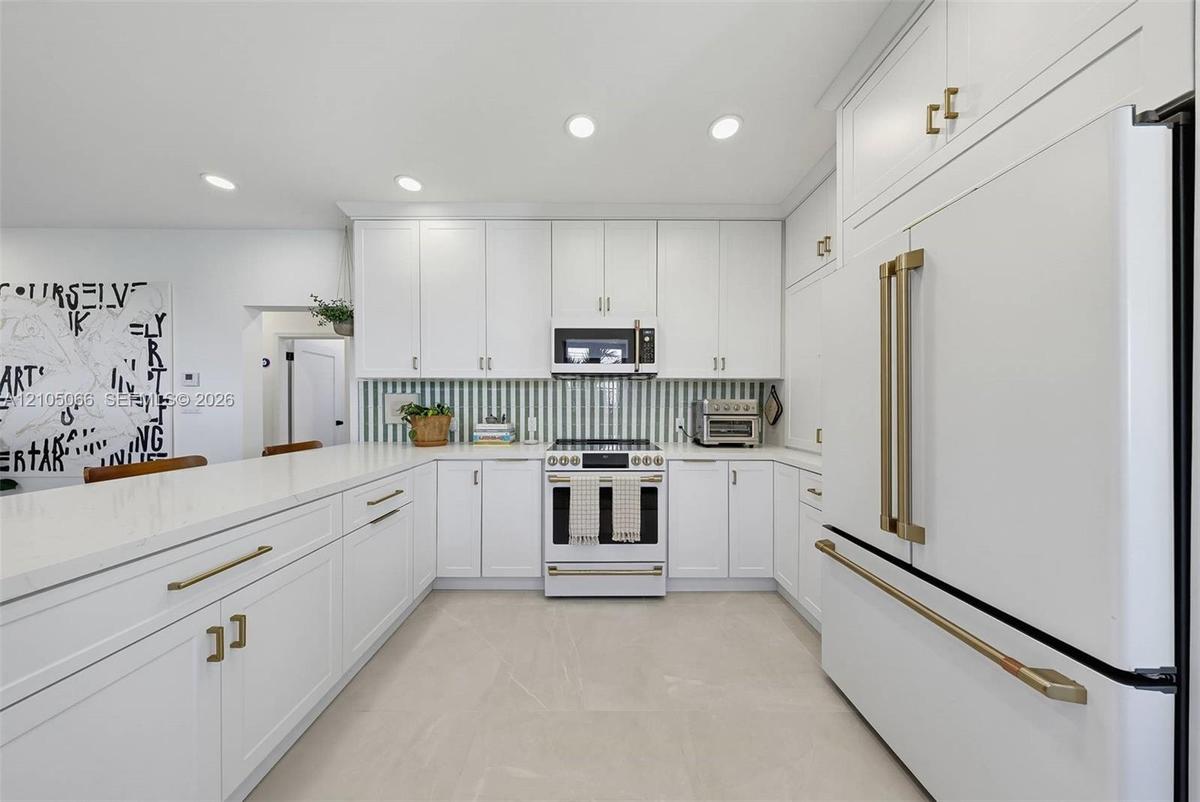
Kitchen featuring white shaker-style cabinetry, quartz countertops, a green and white vertical tile backsplash, gold-toned hardware, and white-finish
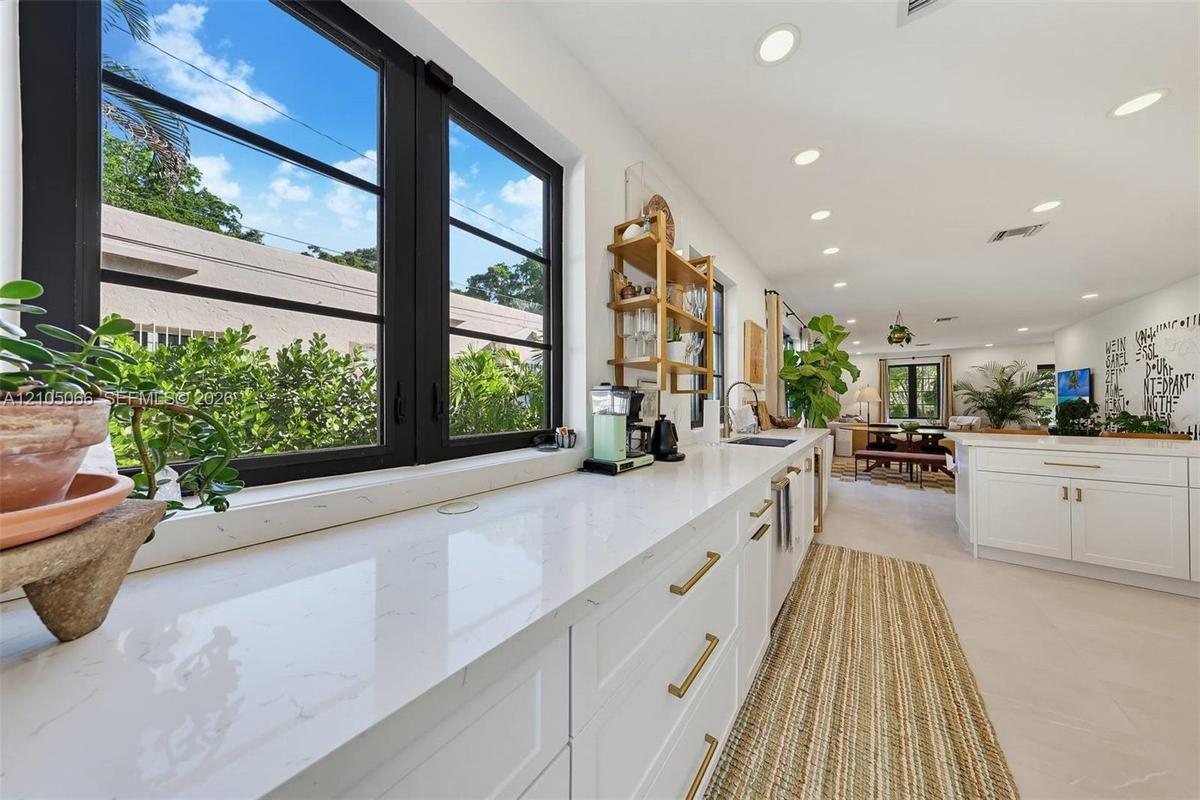
Kitchen featuring white cabinetry with gold-toned hardware, solid-surface countertops, recessed lighting, and black-framed windows
Neutral interior featuring large-format tile flooring, recessed lighting, a modern multi-tiered chandelier, black-framed windows, and a set of glass-p
Bedroom featuring light-toned large-format tile flooring, recessed lighting, a modern multi-tiered chandelier, and floor-to-ceiling built-in cabinetry
Bathroom featuring a white vanity with integrated double sinks, quartz countertop, brass-tone hardware, wall-mounted faucets, and subway tile wall sur
Bathroom featuring a vanity with a white countertop and brass-finish widespread faucet, a backlit mirror, a tub-shower combination with a sliding glas
Neutral-toned room featuring a drum-style flush mount ceiling light, a dark-framed multi-pane window, and a woven roller shade
Neutral-toned interior featuring recessed lighting, a wall-mounted climate control unit, and double sliding closet doors
Neutral-toned interior featuring recessed lighting, two multi-pane windows with black frames, and a glass-paneled exterior door with a black frame
Rear patio featuring large-format stone pavers, geometric gravel inlay, and established perimeter hedges
Stucco exterior featuring dual glass-paneled doors, wrought-iron railing, manicured lawn, and lush landscaping
Stucco exterior featuring a clay tile roof, arched carport, private walkway, and mature landscapingStucco exterior featuring a tiled roof, arched carport, paved driveway with gravel center inlay, and manicured front lawnEntryway featuring a black multi-panel door with glass inserts, recessed lighting, and a pendant fixture with a metallic finishOpen-concept interior featuring light-toned flooring, recessed lighting, and expansive windows with black framesNeutral interior space featuring high ceilings, black-framed multi-pane windows, and light-toned flooringOpen-concept interior featuring large-format tile flooring, recessed lighting, and multiple windows with black trimOpen-concept kitchen and dining area featuring white shaker-style cabinetry, a central island with bar seating, large-format tile flooring, and oversiKitchen featuring white cabinetry, quartz countertops, a striped backsplash, recessed lighting, and a built-in wine refrigeratorKitchen featuring white shaker-style cabinetry, quartz countertops, a green and white vertical tile backsplash, gold-toned hardware, and white-finish Kitchen featuring white cabinetry with gold-toned hardware, solid-surface countertops, recessed lighting, and black-framed windows

Description

Exceptionally restored and historically designated, this exceptional Old Spanish Mediterranean Revival residence offers the rare opportunity to experience a true piece of Coral Gables history. Originally designed by renowned architect H. George Fink, a member of George Merrick’s original design team, this architectural gem seamlessly blends timeless character with the comfort and quality of an entirely modernized home. Thoughtfully restored from top to bottom, virtually everything is new, including the roof, plumbing, electrical systems, interior walls, bathrooms, impact-resistant casement windows and doors, underground utilities, and custom kitchen cabinetry. The stunning designer kitchen is appointed with GE Café appliances, complemented by elegant 48” x 48” porcelain tile flooring throughout. A welcoming foyer opens to an expansive, light-filled floor plan, where the living and dining areas flow beautifully into the breathtaking kitchen—creating an ideal setting for both everyday living and entertaining. The main residence features two bedrooms and two bathrooms, highlighted by a grand primary suite with a comfortable sitting area and private en-suite bath. Adding exceptional versatility and value, a separate detached one-bedroom cottage provides the perfect space for guests, a home office, or additional private living quarters. A rare opportunity to lease a meticulously restored piece of Coral Gables architectural heritage, where historic charm meets modern luxury.

Amenities

  • Awnings
  • Balcony
  • Blinds
  • Built-in Features
  • Cable - Available
  • Closet Cabinetry
  • Dishwasher
  • Drapes
  • Dryer
  • Electric Range
  • Entrance Foyer
  • Garden
  • Interior Lot
  • Lighting
  • Microwave
  • Other
  • Refrigerator
  • Rods
  • Security System
  • Smoke Detectors
  • Street Lights
  • Walk-In Closet(s)
  • Washer

All information furnished regarding property for sale, rental or financing is from sources deemed reliable, but no warranty or representation is made as to the accuracy thereof and same is submitted subject to errors, omissions, change of price, rental or other conditions, prior sale, lease or financing or withdrawal without notice. International currency conversions where shown are estimates based on recent exchange rates and are not official asking prices.

All dimensions are approximate. For exact dimensions, you must hire your own architect or engineer.