165 Berkshire Drive
Brookhaven, NY 11738

Property

Ownership: For Sale
Type: Single Family
Rooms: 9
Bedrooms: 5 BR
Bathrooms: 3½
Area: 1552 sq ft
Lot Size: 0.4 Acres

Financials

Price:$639,999
Annual Taxes:$9,722.06
25 Nugent Street, Southampton, NY 11968, USA
Listing Courtesy of Galaxy Realty Group Inc

Impressive in scale and beautifully expanded newly renovated, this 2 story, 5 bedroom, 3.
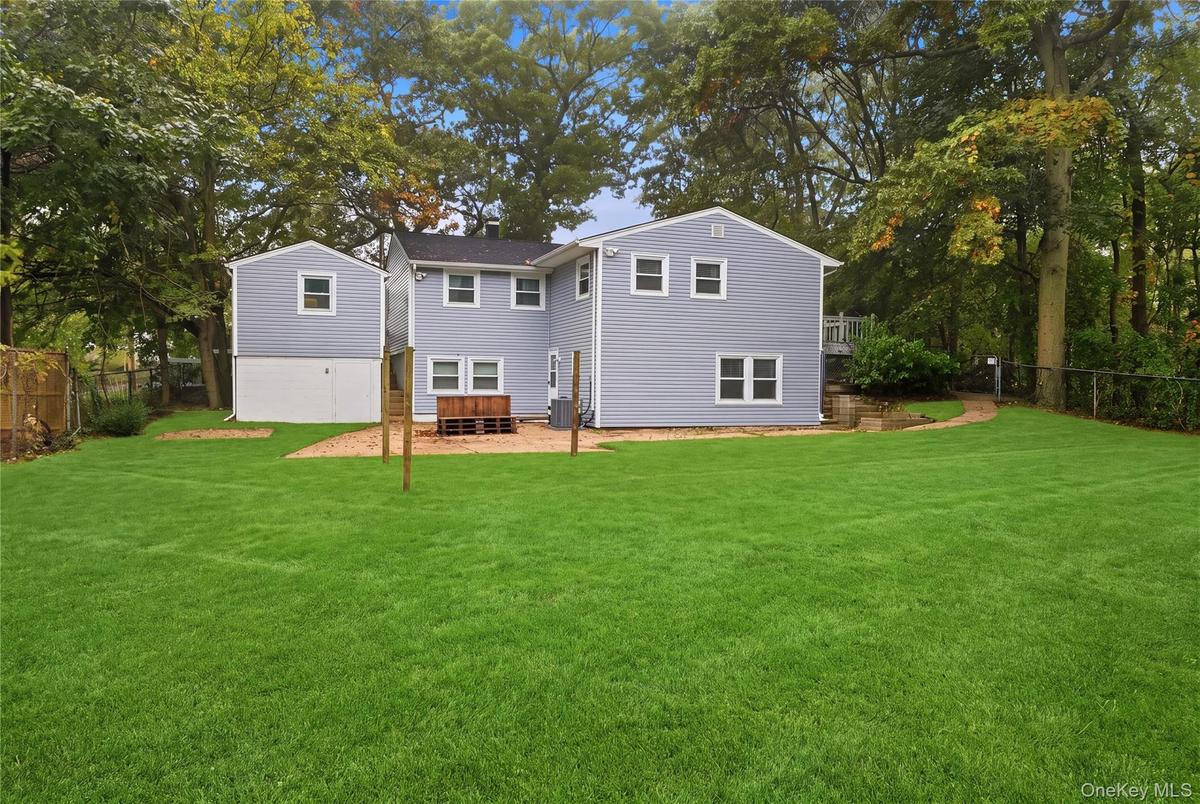
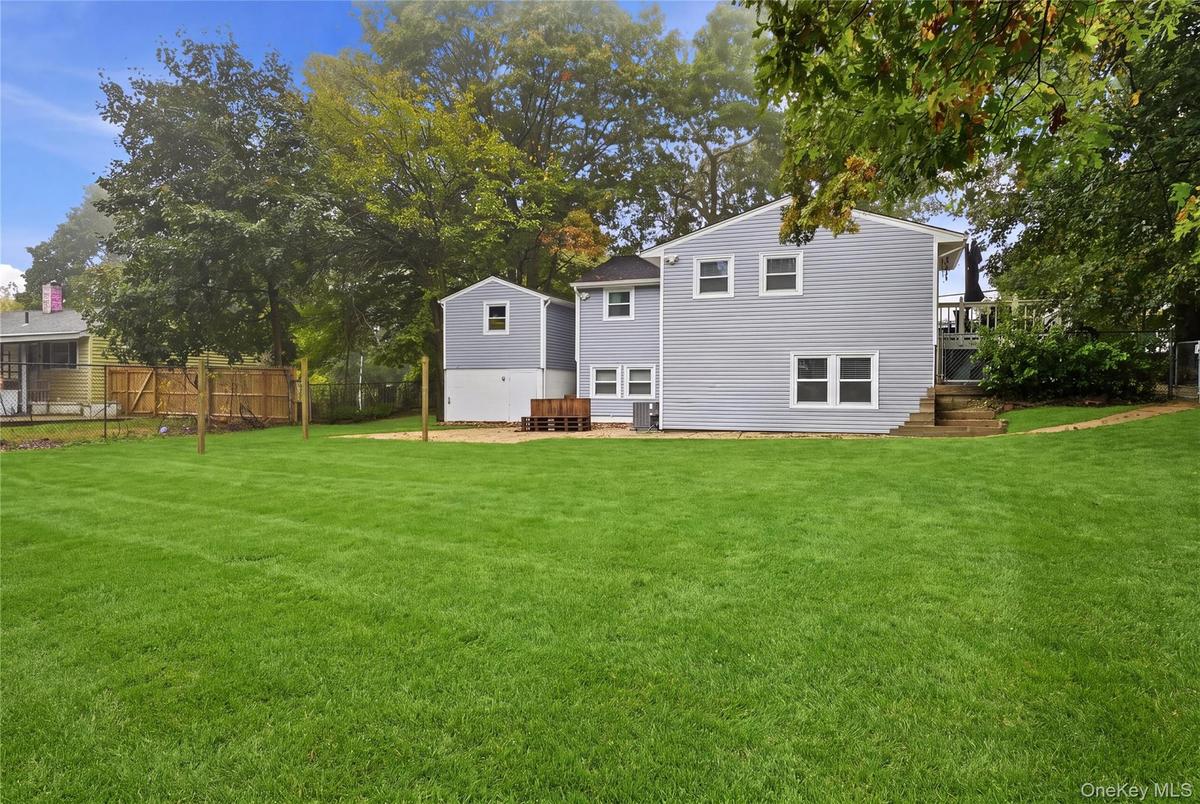
Expansive backyard featuring a manicured lawn, perimeter fencing, gravel patio area, and mature trees
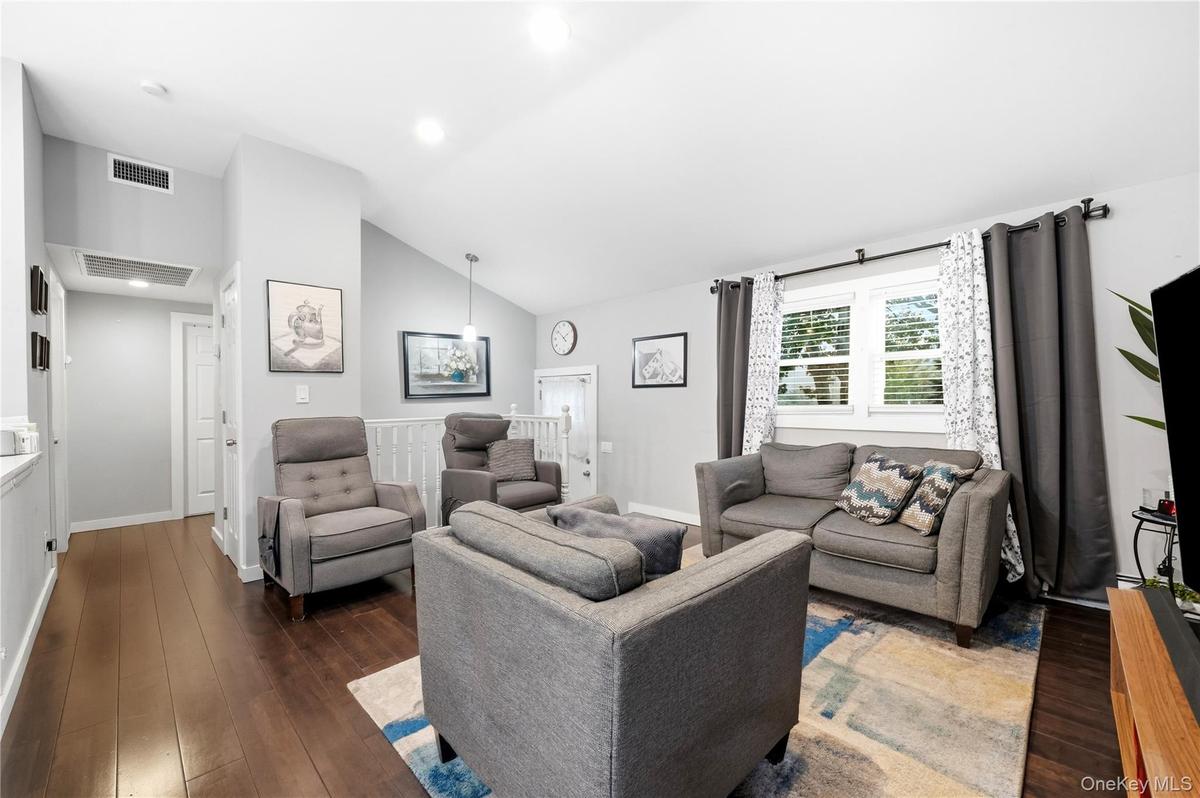
Vaulted ceiling, wood-finish flooring, recessed lighting, and white wooden stair railing
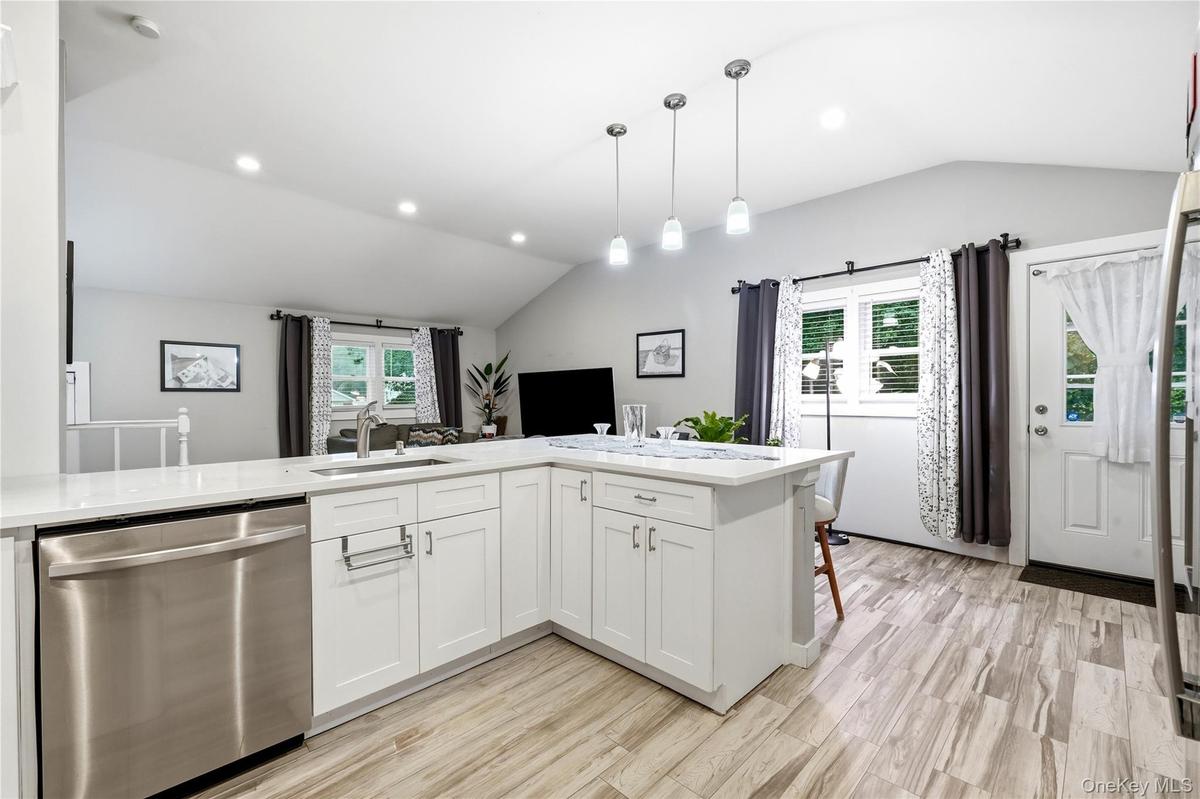
Kitchen featuring white shaker-style cabinetry, white countertops, stainless steel undermount sink, pendant lighting, and wood-finish flooring under a
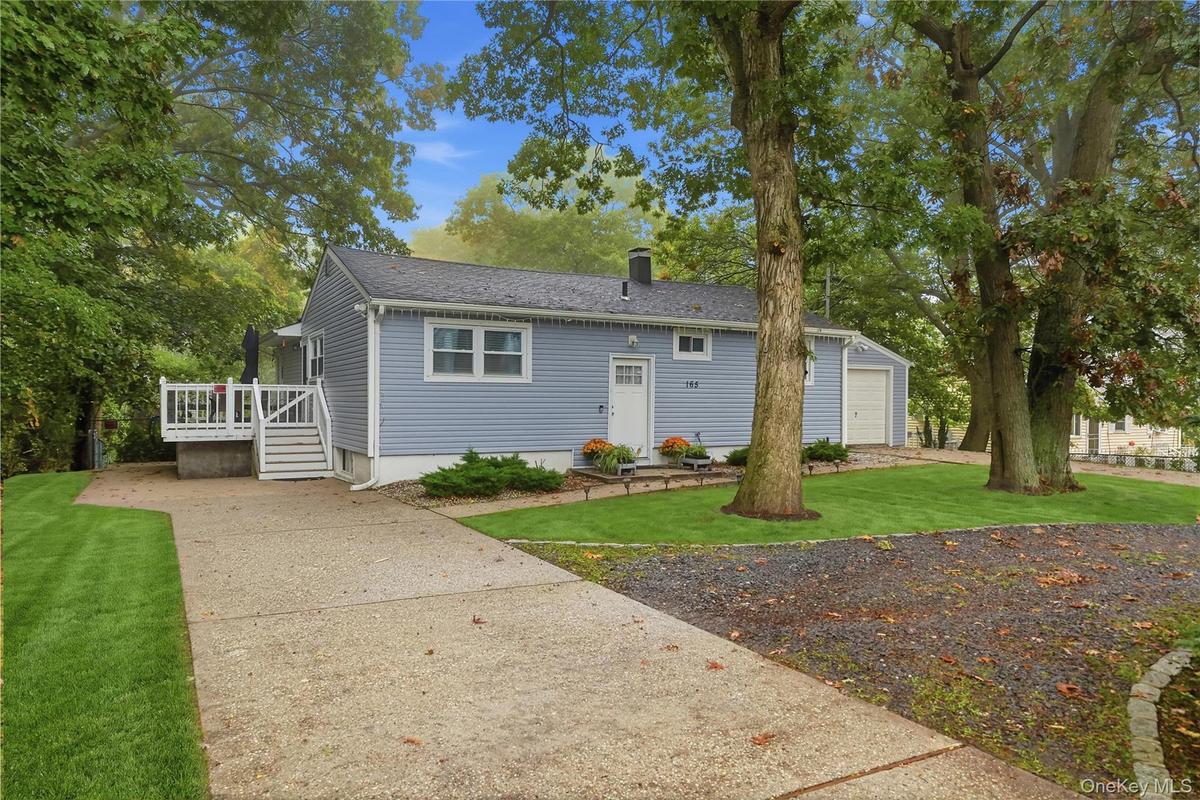
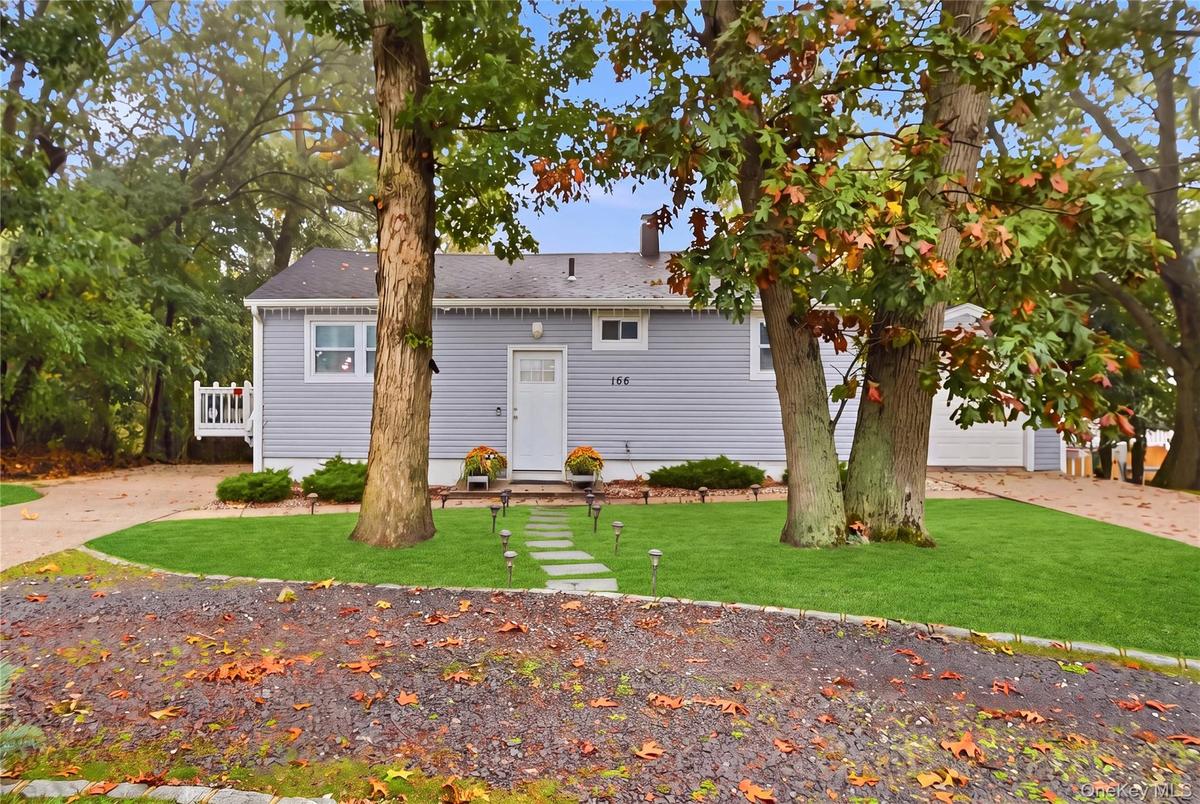
Exterior featuring light blue horizontal siding, white trim, a detached garage, a raised deck with stairs, and a concrete driveway
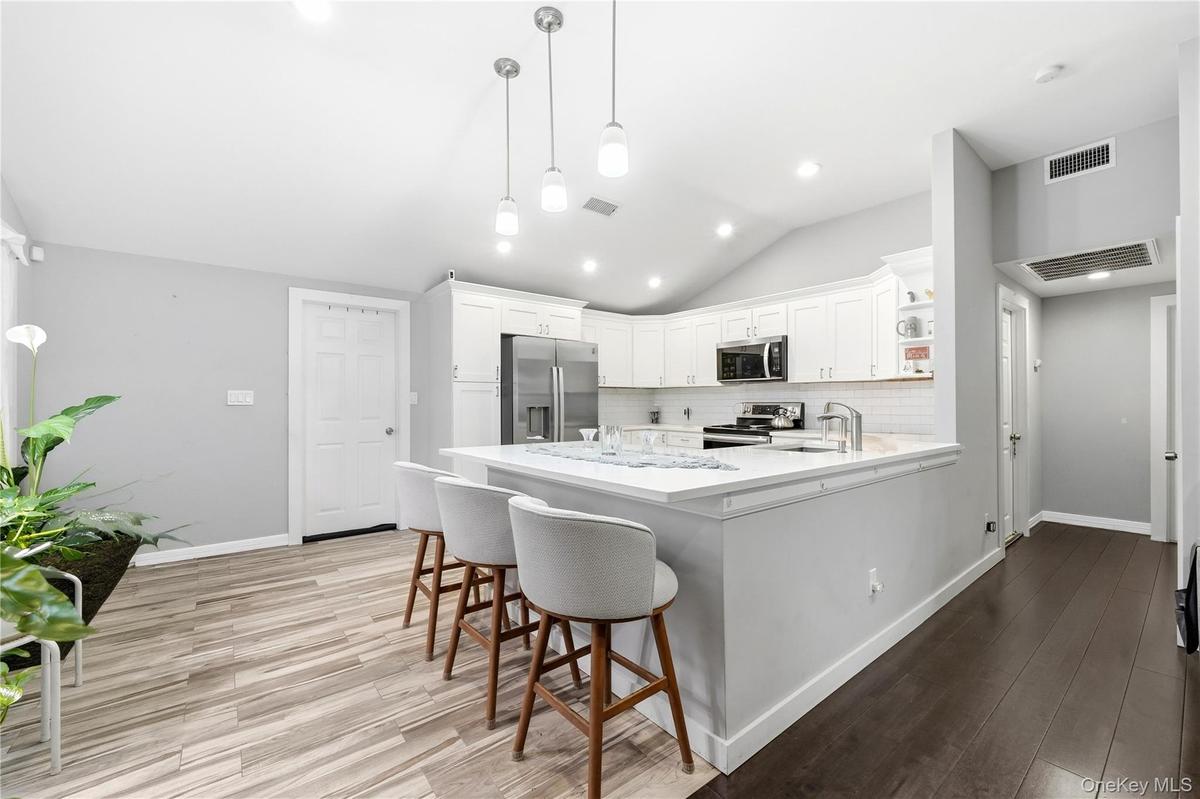
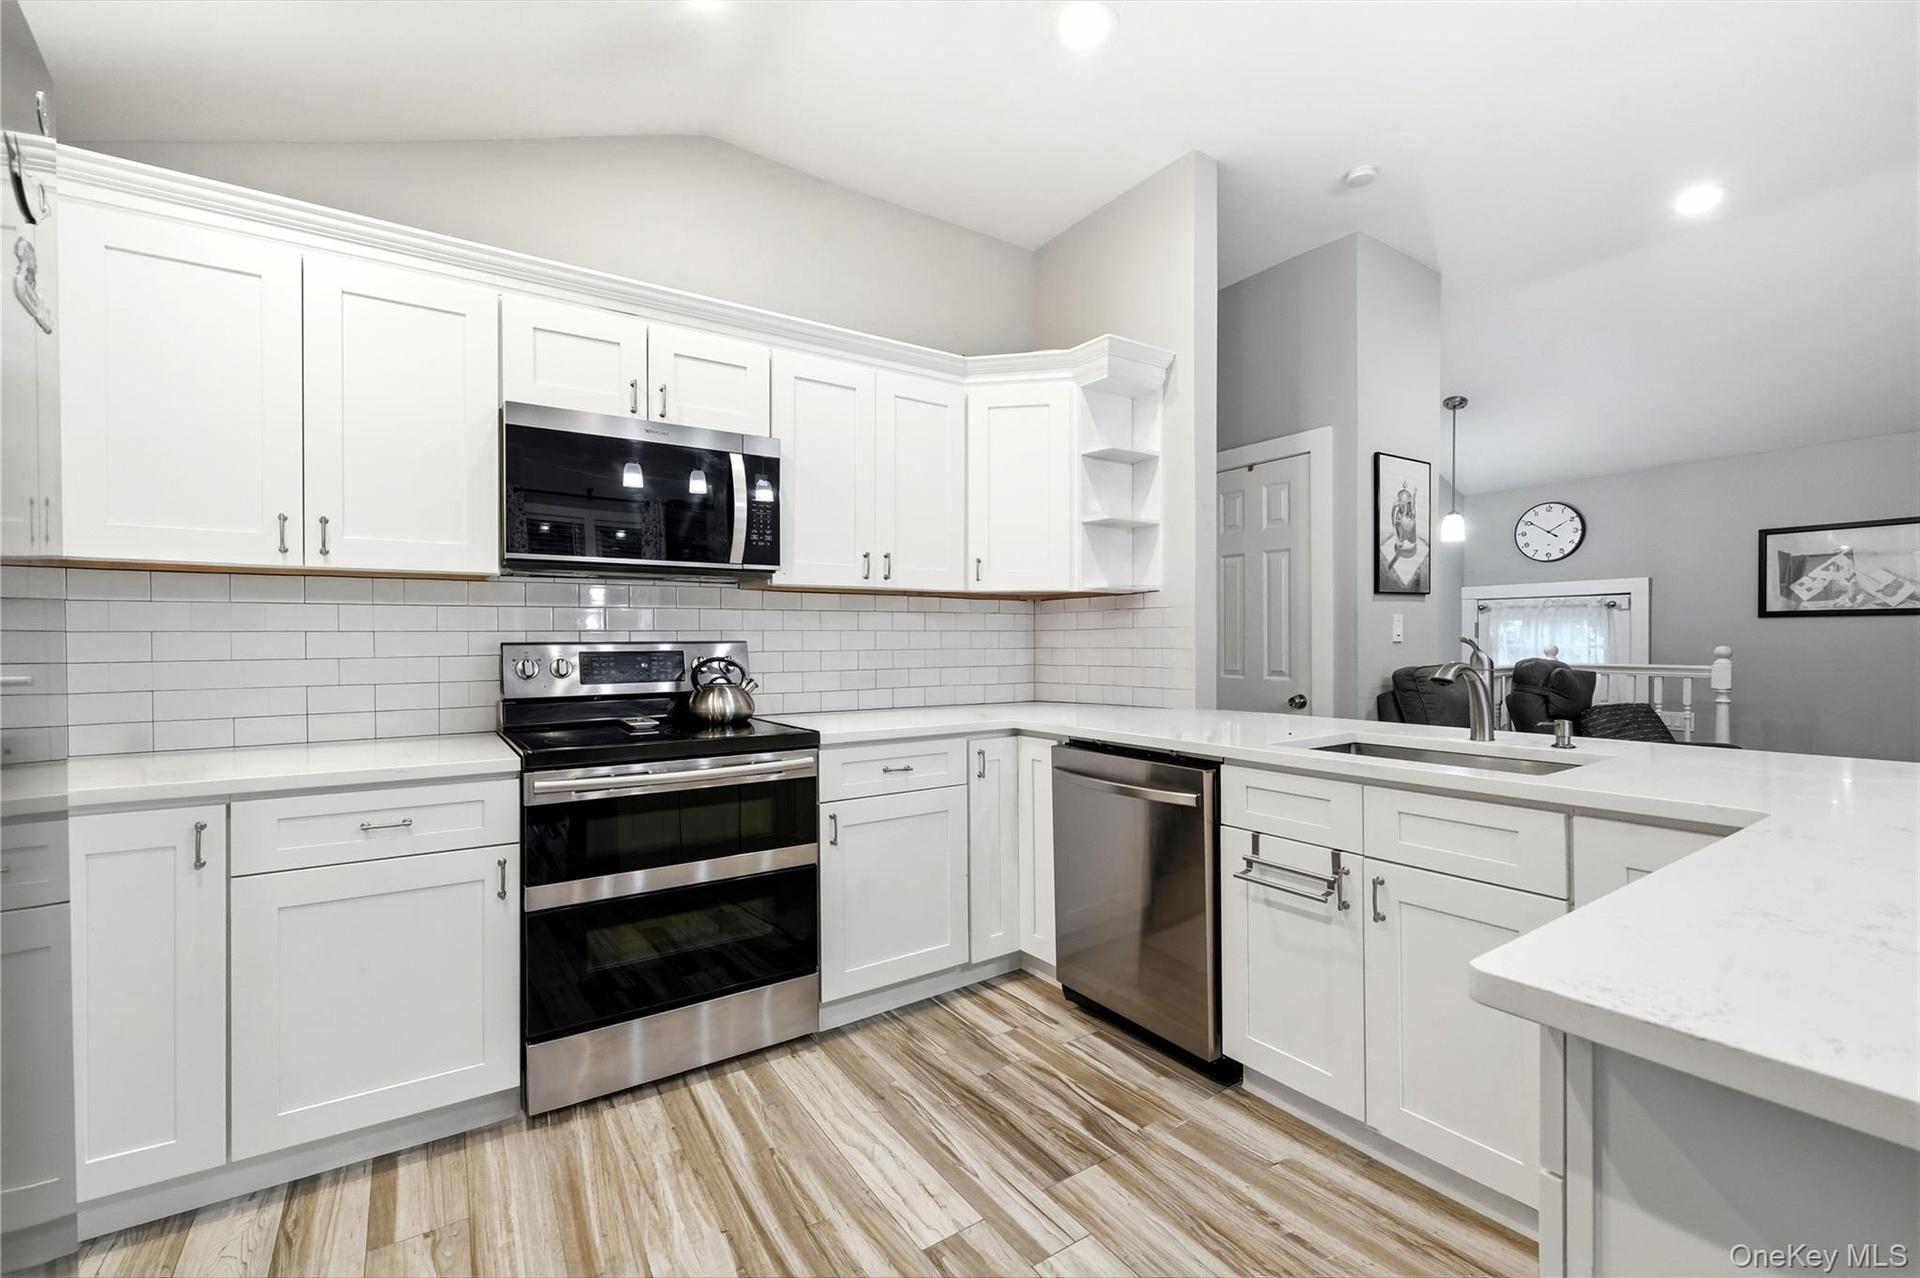
Kitchen featuring white shaker-style cabinetry, white countertops, stainless steel appliances, pendant lighting, and wood-finish flooring
A paved stone pathway, and mature trees situated on a landscaped lot
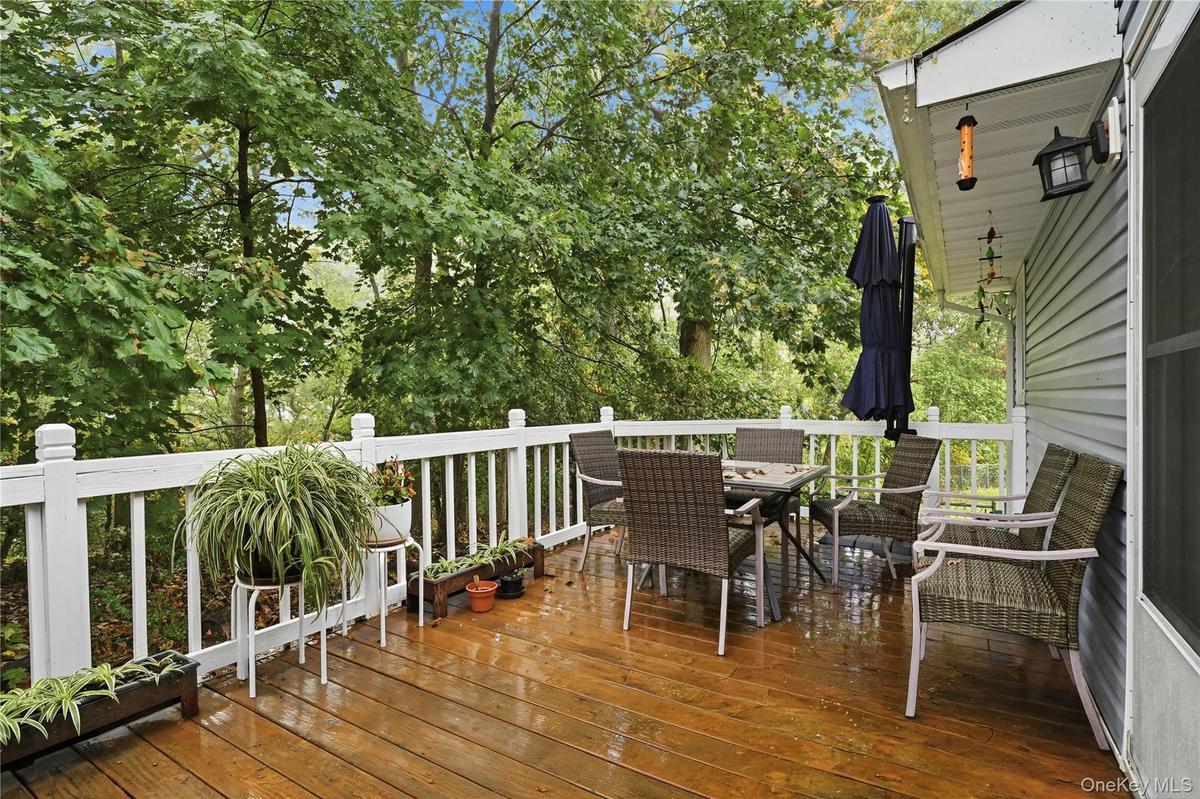
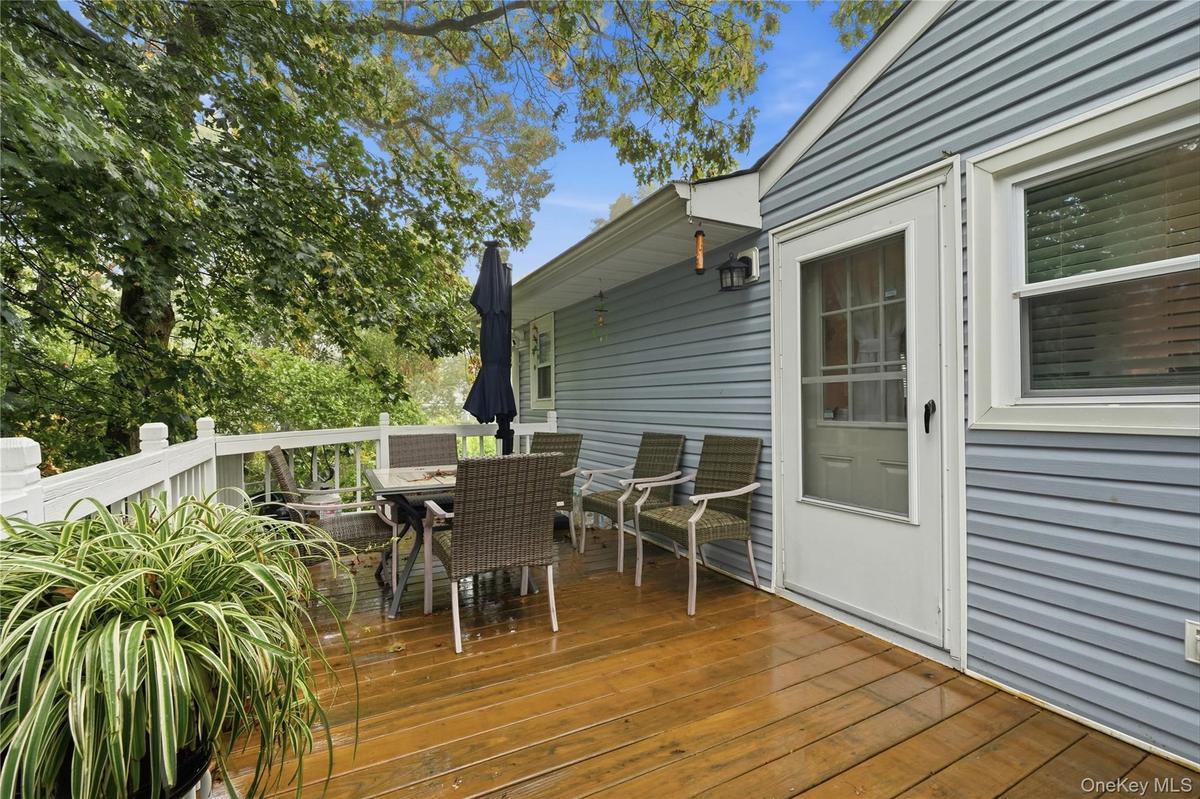
Wood-plank deck featuring white railing and attached exterior lighting
Detached garage, a concrete driveway, a stone-lined gravel path, and mature landscaping
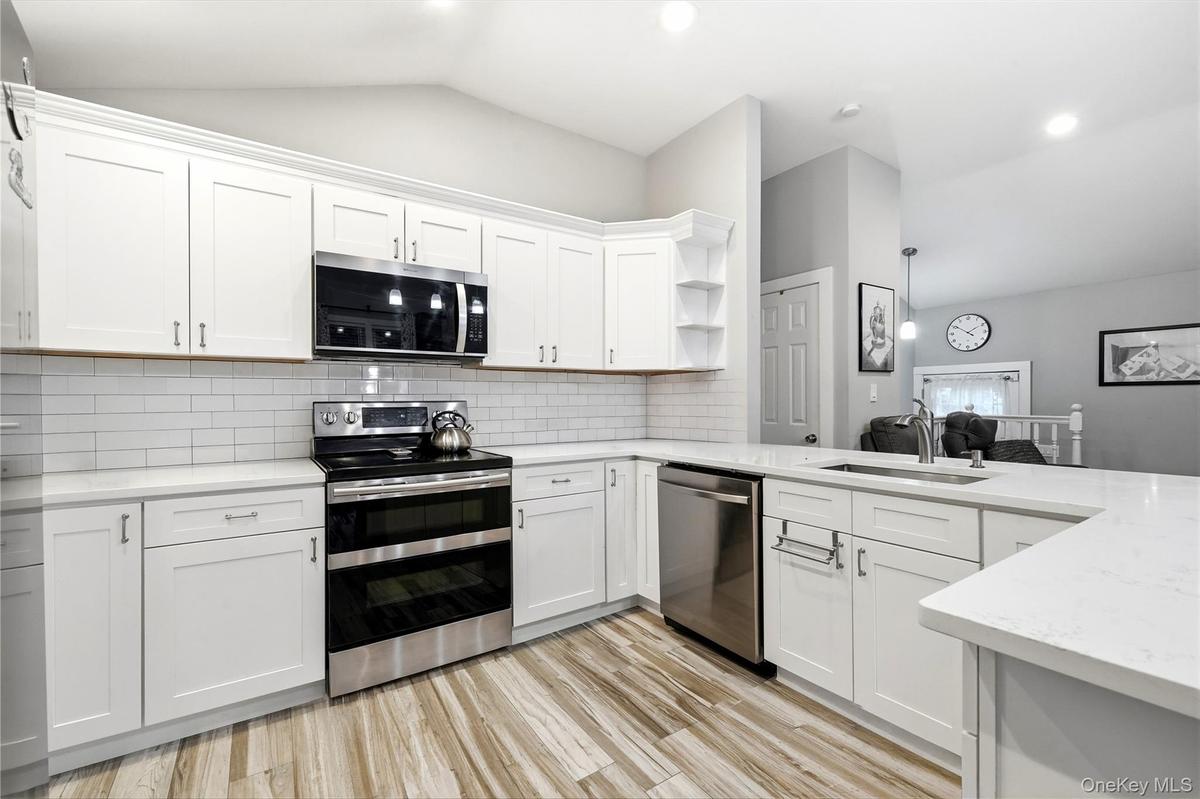
Kitchen featuring white cabinetry, a center island with a quartz countertop, stainless steel appliances, a white subway tile backsplash, and wood-fini
Neutral-toned interior featuring recessed lighting, carpeted flooring, and three dual-pane windows with integrated hardware
Bathroom featuring a gray vanity with stone countertop, undermount sink, wall-to-wall mirror, built-in open shelving, and a tiled shower surround
Open-concept interior featuring vaulted ceilings, recessed lighting, white cabinetry, a breakfast bar, and wood-finish flooring
Neutral-toned interior featuring wall-to-wall carpeting, recessed ceiling lighting, and built-in floating wall shelving
Bathroom featuring a vanity with a white countertop and rectangular undermount sink, large wall-mounted mirror, white built-in storage cabinet with sl
Laundry area featuring wood-finish flooring, white Shaker-style cabinetry, an integrated utility sink with a high-arc pull-down faucet, and overhead w
Kitchen featuring white shaker-style cabinetry, stainless steel appliances, white subway tile backsplash, light wood-finish flooring, and floating wal
Kitchen featuring white cabinetry, subway tile backsplash, stainless steel dishwasher, tile flooring, and a peninsula with a countertop
Living area featuring wood-finish flooring, recessed lighting, and a horizontal window, with built-in cabinetry and stainless steel appliances in the
Open-concept interior featuring wood-finish flooring, recessed lighting, and a kitchen pass-through with a solid surface breakfast bar
Bathroom featuring a white vanity with a white countertop and integrated sink, a large wall-mounted mirror, white wall-mounted upper cabinetry, and ti
Expansive lawn featuring a concrete patio, timber retaining wall, mature perimeter trees, and a chain-link fence
Expansive lawn featuring mature trees, a wood privacy fence, and a patio area
Expansive backyard featuring a manicured lawn, perimeter fencing, gravel patio area, and mature treesVaulted ceiling, wood-finish flooring, recessed lighting, and white wooden stair railingKitchen featuring white shaker-style cabinetry, white countertops, stainless steel undermount sink, pendant lighting, and wood-finish flooring under aExterior featuring light blue horizontal siding, white trim, a detached garage, a raised deck with stairs, and a concrete drivewayKitchen featuring white shaker-style cabinetry, white countertops, stainless steel appliances, pendant lighting, and wood-finish flooringA paved stone pathway, and mature trees situated on a landscaped lotWood-plank deck featuring white railing and attached exterior lighting

Description

Impressive in scale and beautifully expanded newly renovated, this 2-story, 5-bedroom, 3.5-bath home offers far more space and comfort than its modest front profile suggests. Step inside to discover a generously sized interior designed for versatility, privacy, and effortless everyday living. The property sits on a spacious lot in a quiet Farmingville neighborhood, with convenient access to major roadways, shopping, parks, and local amenities. A standout opportunity for buyers seeking a substantial, well-maintained home with exceptional livability and long-term value.
Amenities

  • Cable Connected
  • Cathedral Ceiling(s)
  • Eat-in Kitchen
  • Electricity Connected
  • First Floor Bedroom
  • First Floor Full Bath
  • Granite Counters
  • High Speed Internet
  • Open Floorplan
  • Open Kitchen
  • Quartz/Quartzite Counters
  • Range
  • Recessed Lighting
  • Refrigerator
  • Stainless Steel Appliance(s)
  • Storage
  • Washer/Dryer Hookup
  • Water Connected

Long Island MLS

All information furnished regarding property for sale, rental or financing is from sources deemed reliable, but no warranty or representation is made as to the accuracy thereof and same is submitted subject to errors, omissions, change of price, rental or other conditions, prior sale, lease or financing or withdrawal without notice. International currency conversions where shown are estimates based on recent exchange rates and are not official asking prices.

All dimensions are approximate. For exact dimensions, you must hire your own architect or engineer.