
Property
| Type: | Duplex |
|---|---|
| Rooms: | 9 |
| Bedrooms: | 4 BR |
| Bathrooms: | 4½ |
| Pets: | Pets Allowed |
| Area: | 2515 sq ft |
| Lot Size: | 0.2 Acres |
Financials
Listing Courtesy of Julia B Fee Sothebys Int. Rlty
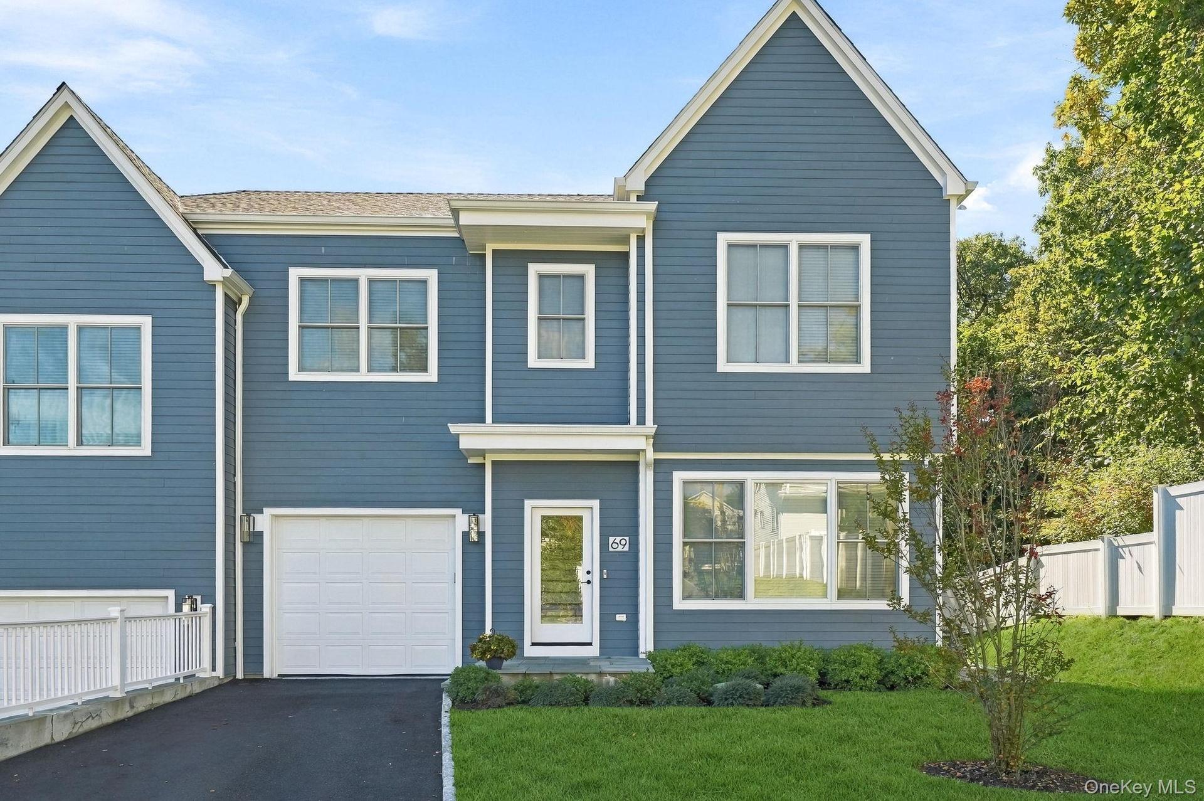
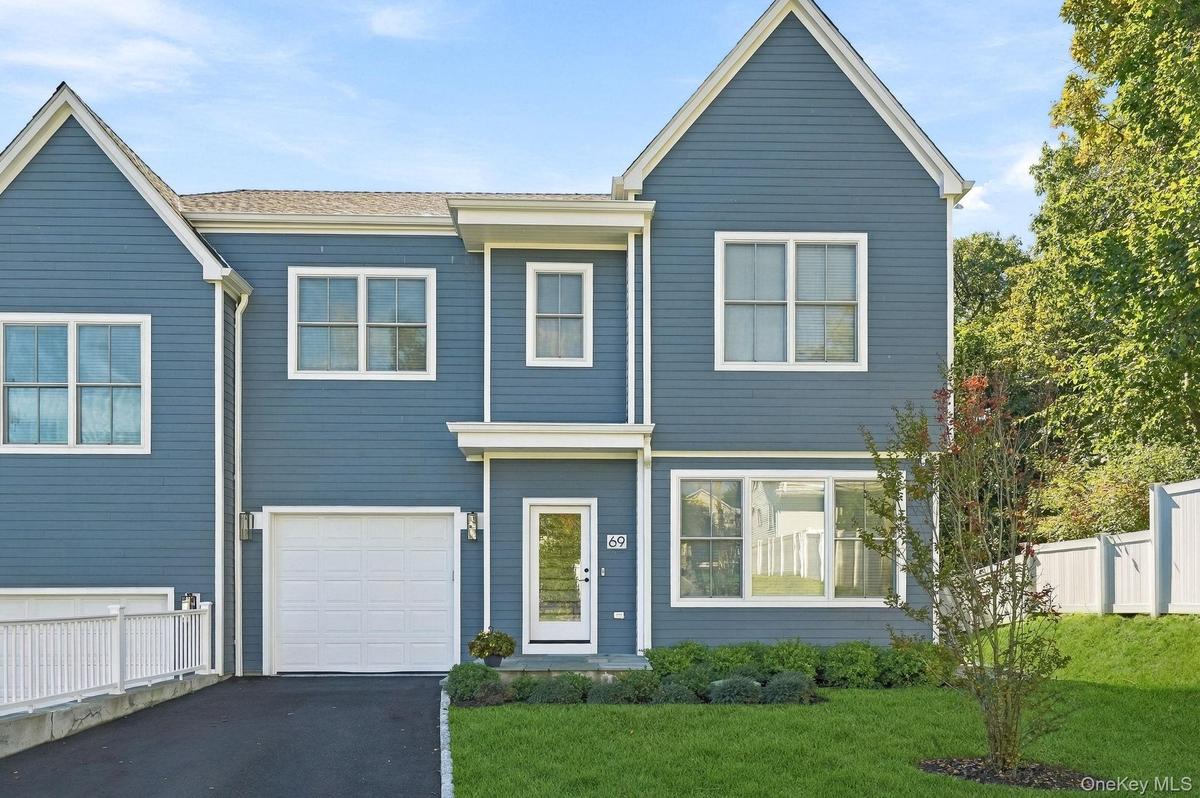
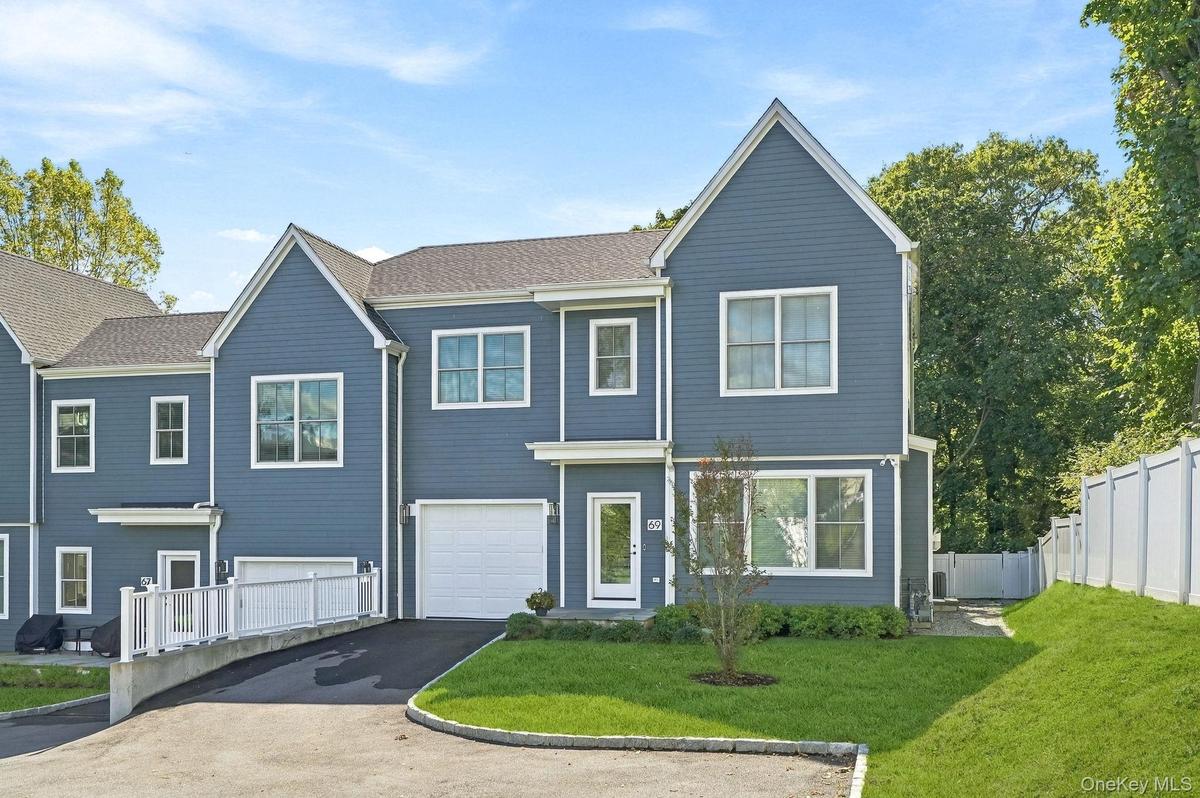
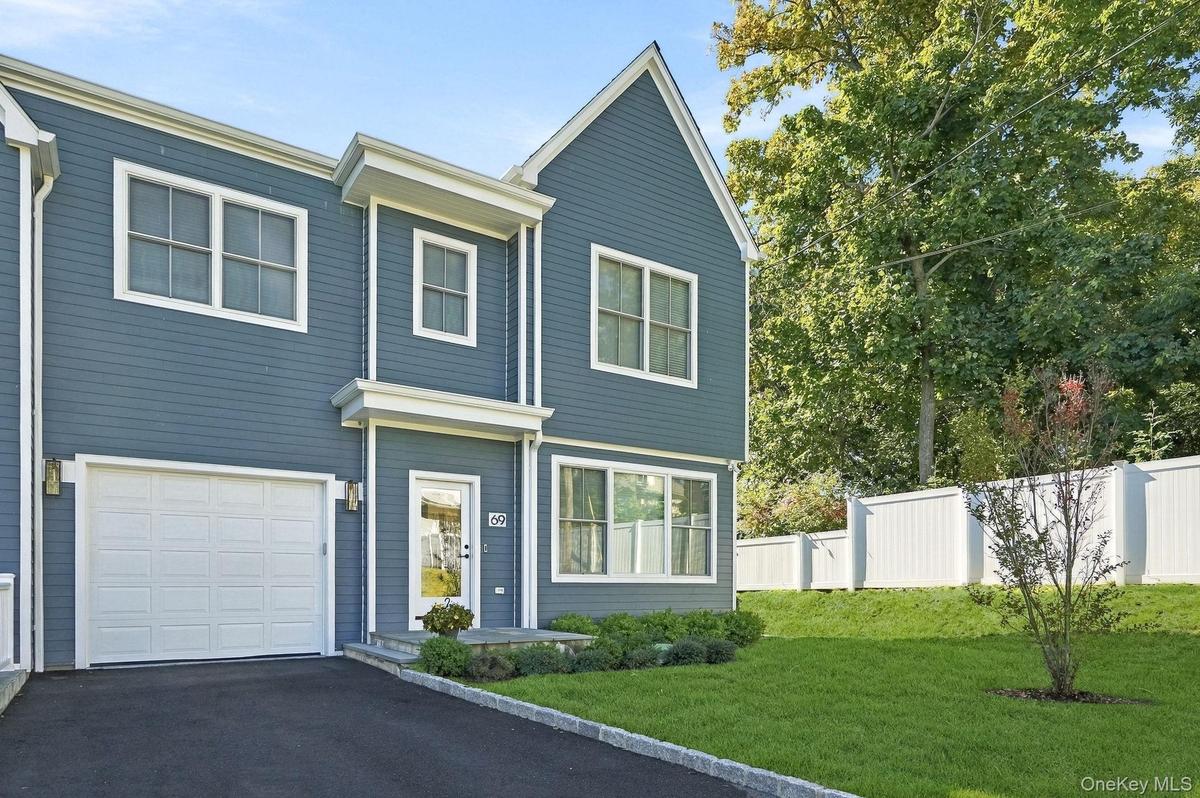
Built in 2023, this exceptional custom build combines timeless style, modern amenities and beautiful craftsmanship in a convenient Rye location near parks, Metro North train station, downtown shops and restaurants.


Description
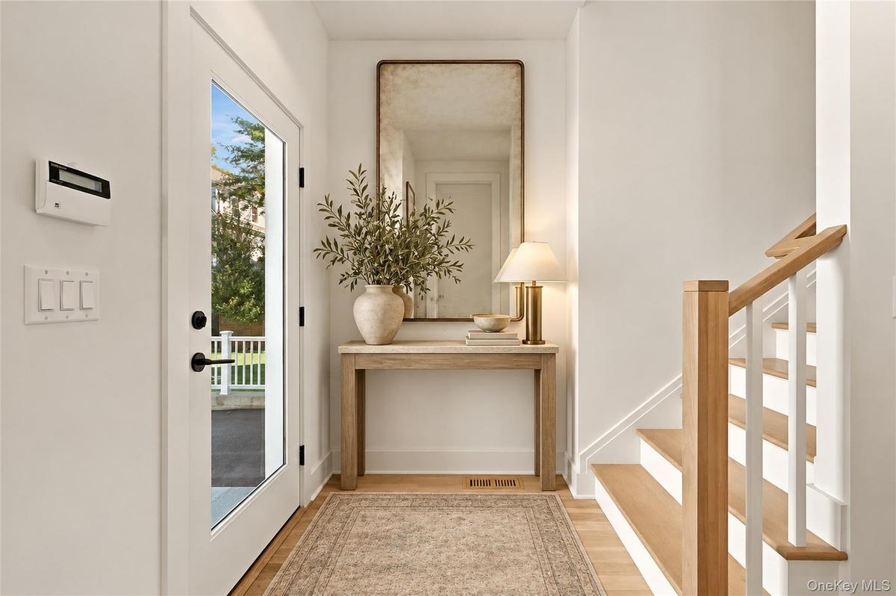
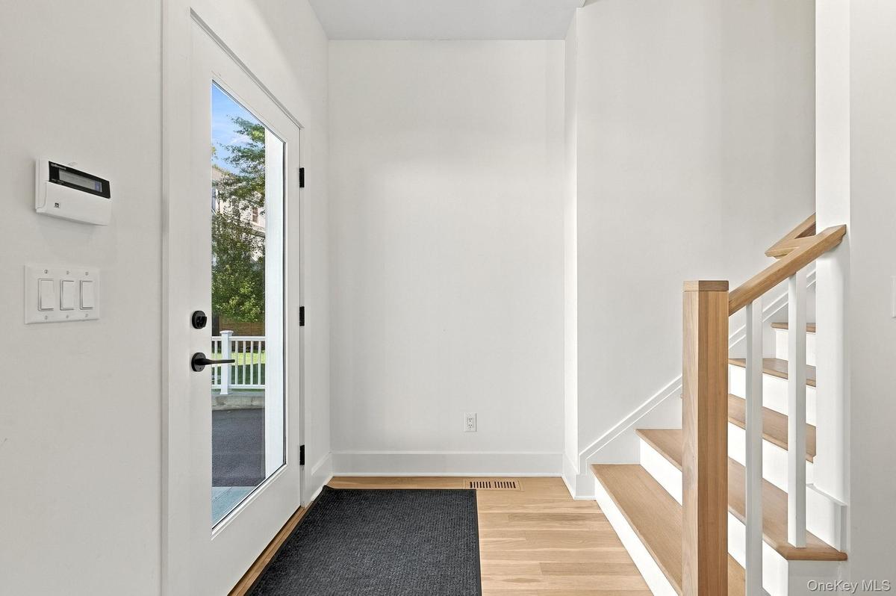
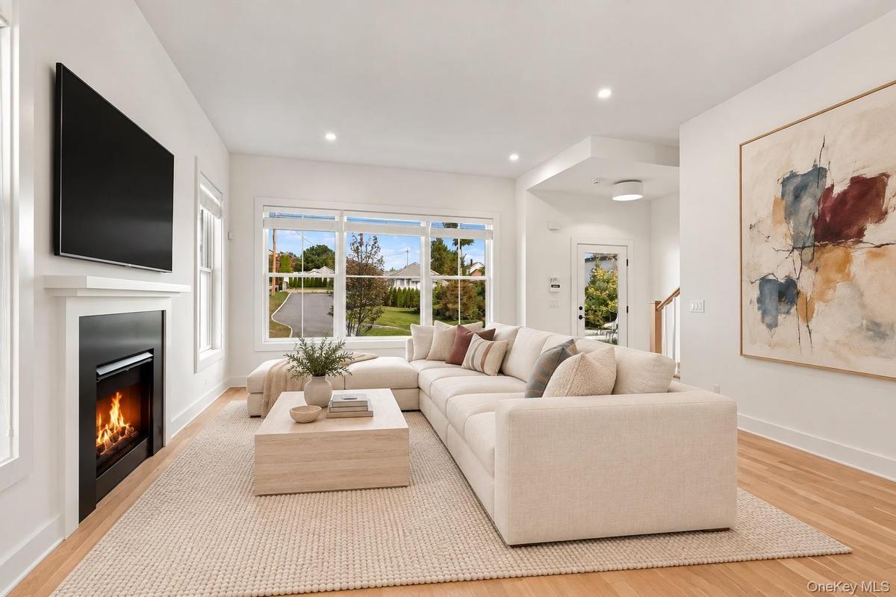
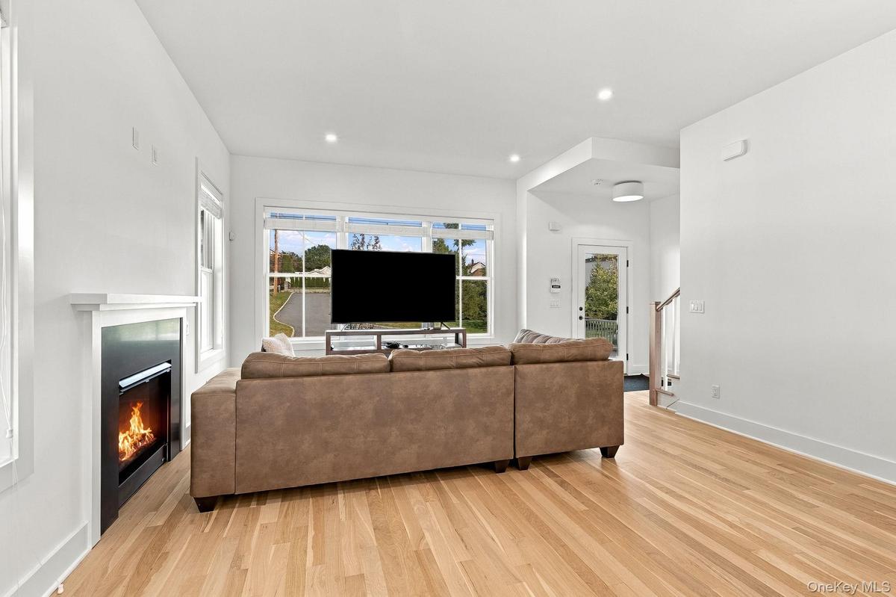
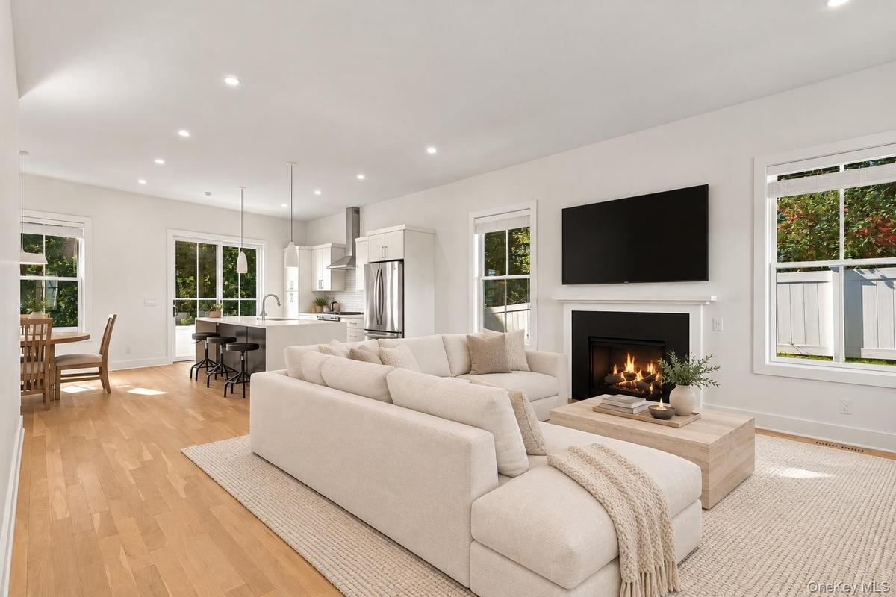
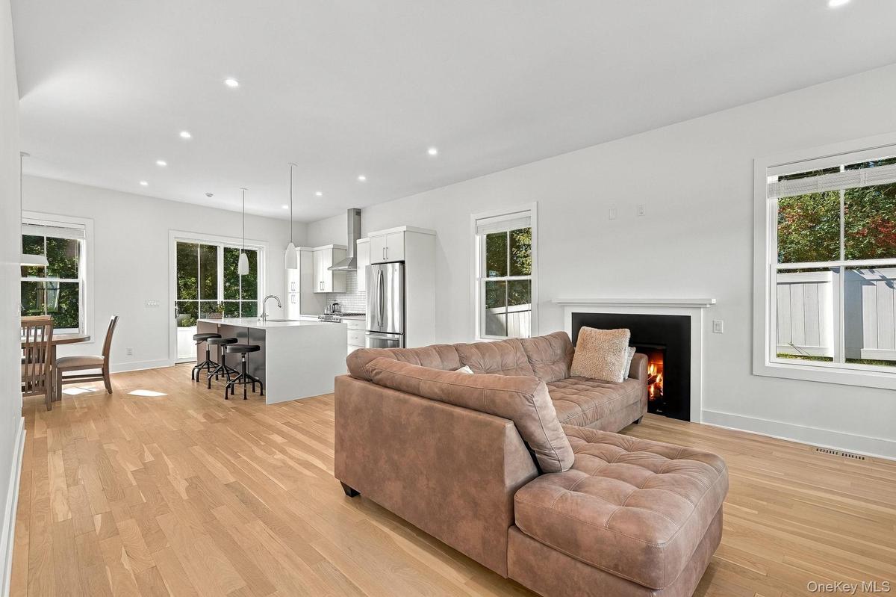
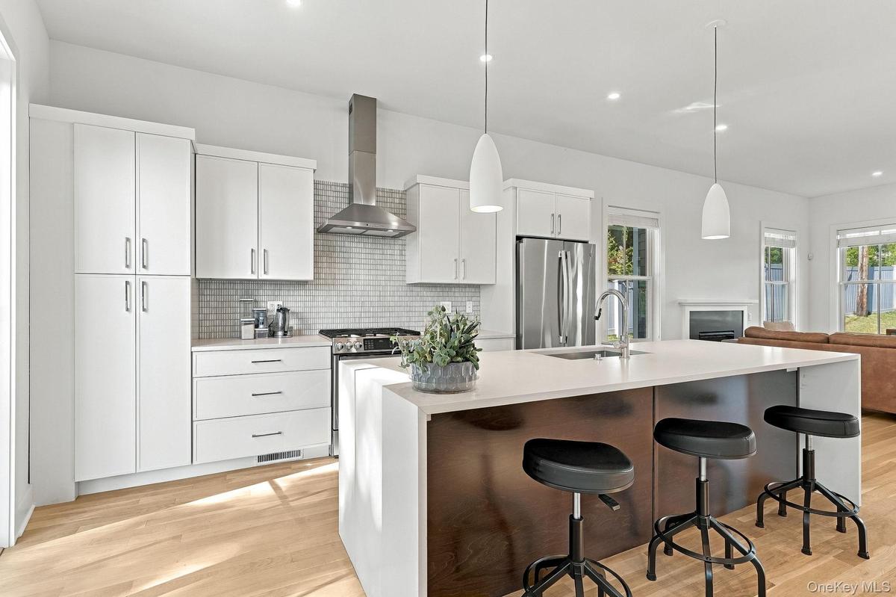
Built in 2023, this exceptional custom build combines timeless style, modern amenities and beautiful craftsmanship in a convenient Rye location near parks, Metro North train station, downtown shops and restaurants. Three thoughtfully designed levels offer generous living space with four bedrooms, four full baths and one powder room. The main level features a welcoming entry foyer, living room with gas fireplace, and an inviting kitchen with stainless steel appliances, a center island and breakfast area. A mudroom provides access to the attached one car garage. Upstairs, the primary suite includes two walk-in closets and an en-suite bath, complemented by three additional bedrooms and two additional bathrooms. The lower level offers a spacious recreation room, full bath and laundry room. White oak flooring, Caesarstone surfaces and Walker Zanger finishes enhance the interiors. A private, fully fenced backyard with a bluestone patio provides a lovely outdoor retreat.
Amenities
- Blinds
- Central Vacuum
- Chefs Kitchen
- Disposal
- Double Vanity
- Eat-in Kitchen
- Electricity Connected
- Entrance Foyer
- Fire Alarm
- Gas
- Gas Range
- Gas Water Heater
- High ceiling
- His and Hers Closets
- Kitchen Island
- Level
- Lighting
- Living Room
- Mailbox
- Microwave
- Natural Gas Connected
- Near Public Transit
- Near Shops
- Open Floorplan
- Open Kitchen
- Primary Bathroom
- Quartz/Quartzite Counters
- Range
- Recessed Lighting
- Refrigerator
- Security System
- Sewer Connected
- Smoke Detectors
- Sprinklers In Front
- Sprinklers In Rear
- Stainless Steel Appliance(s)
- Trash Collection Public
- Walk-In Closet(s)
- Walk Through Kitchen
- Washer
- Water Connected

All information furnished regarding property for sale, rental or financing is from sources deemed reliable, but no warranty or representation is made as to the accuracy thereof and same is submitted subject to errors, omissions, change of price, rental or other conditions, prior sale, lease or financing or withdrawal without notice. International currency conversions where shown are estimates based on recent exchange rates and are not official asking prices.
All dimensions are approximate. For exact dimensions, you must hire your own architect or engineer.
