1400 Biscayne Boulevard Apt: 1906
Miami, FL 33132

Property

Type: Condo
Bedrooms: 2 BR
Bathrooms: 2
Pets: Pets Allowed
Area: 1326 sq ft

Financials

Rent:$10,000
Deborah L. Ginsburg
150 Worth Ave, Palm Beach, FL 33480
Listing Courtesy of Compass Florida, LLC

Every building has one floor plan worth fighting for.
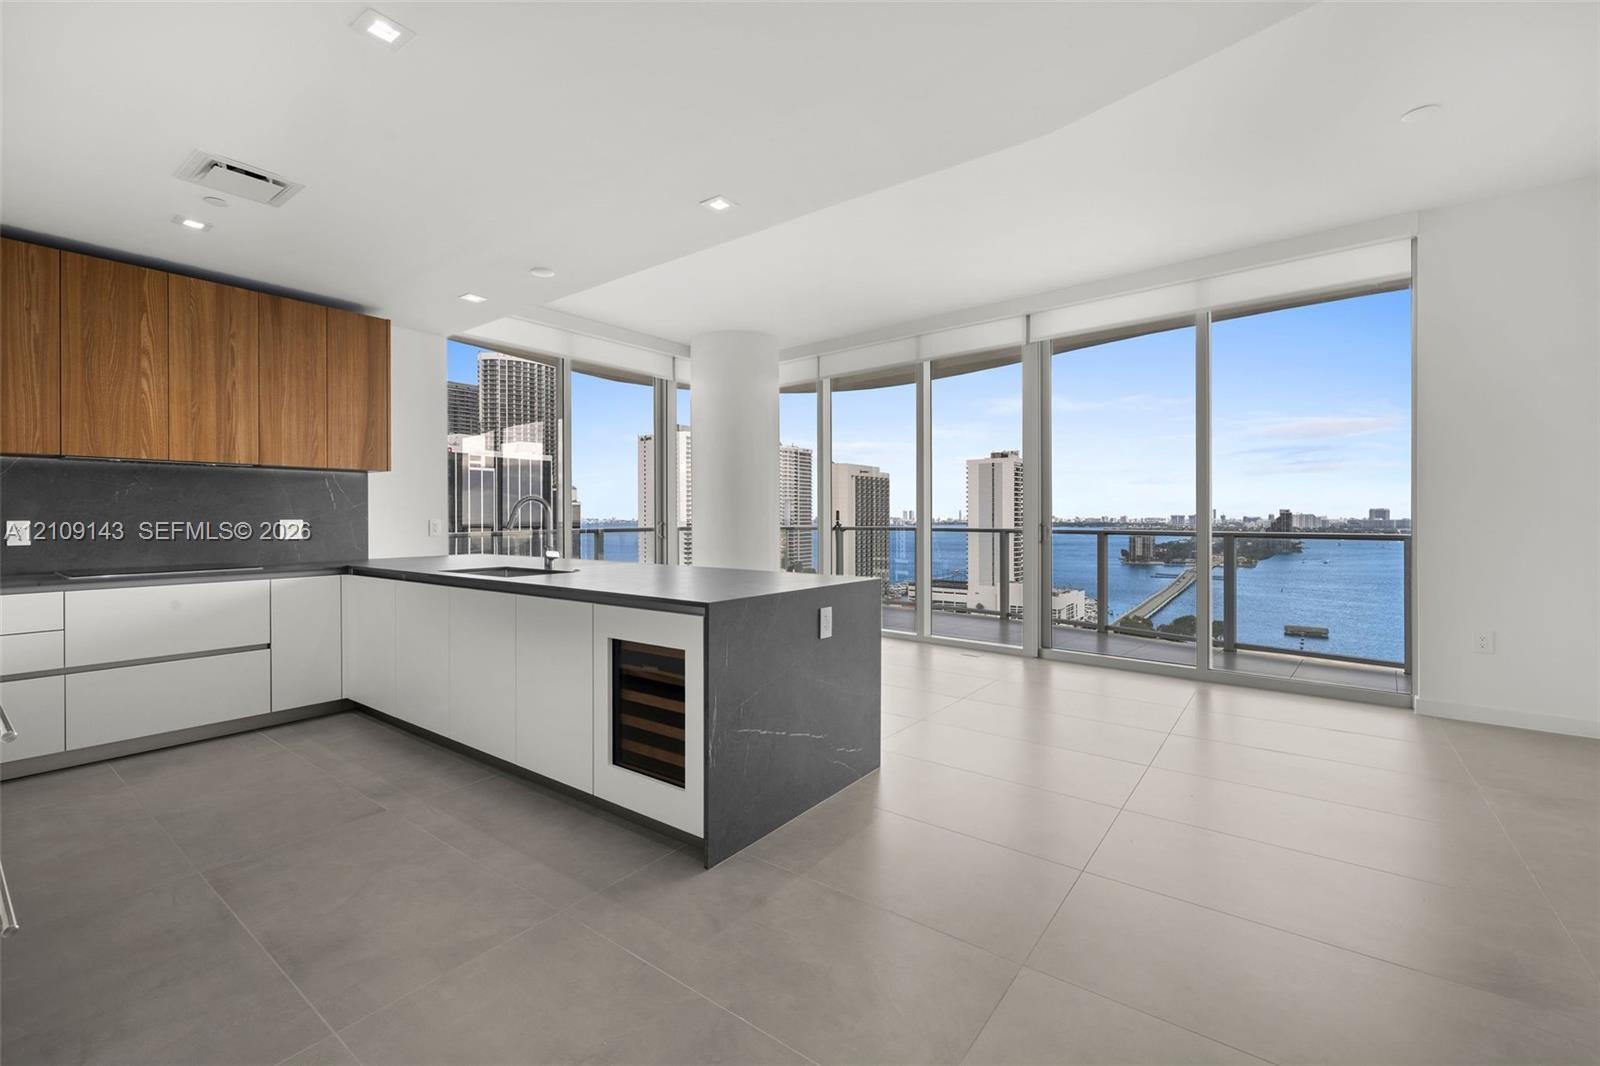
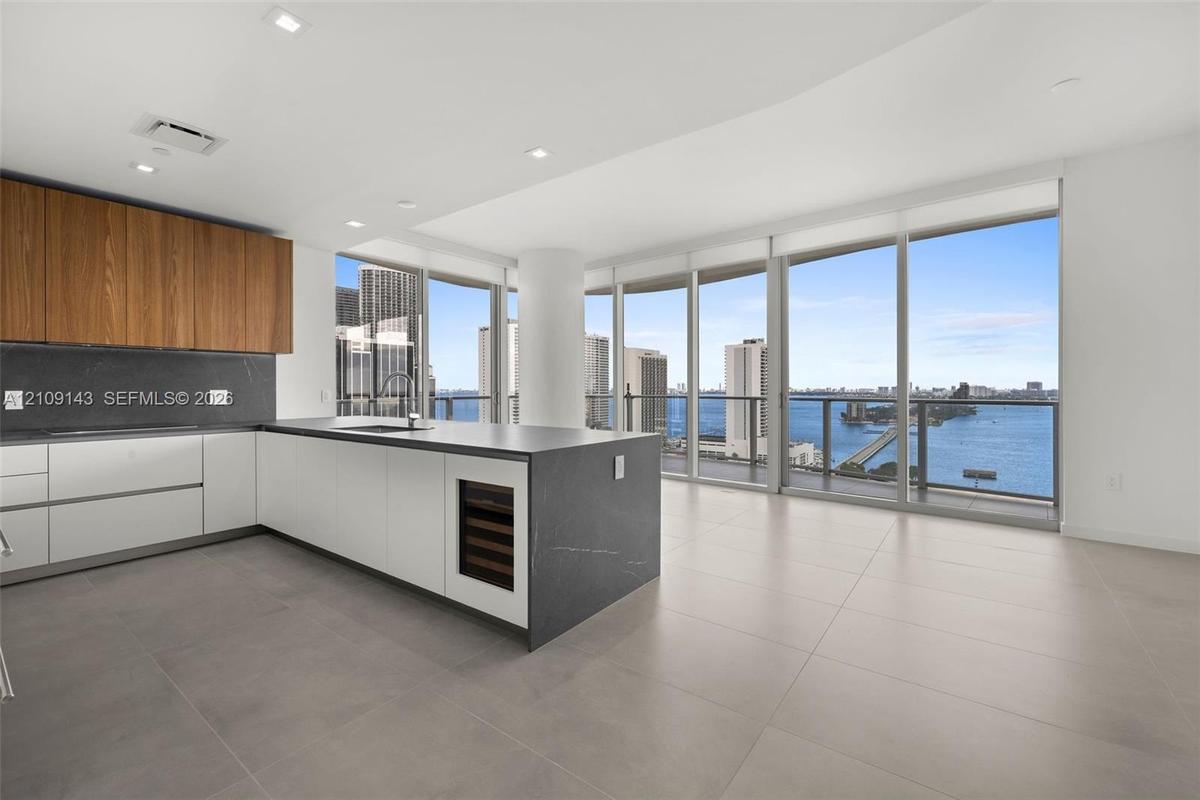
Modern kitchen featuring matte white cabinetry, wood-finish upper cabinets, a dark stone-finish waterfall island, recessed lighting, and floor-to-ceil
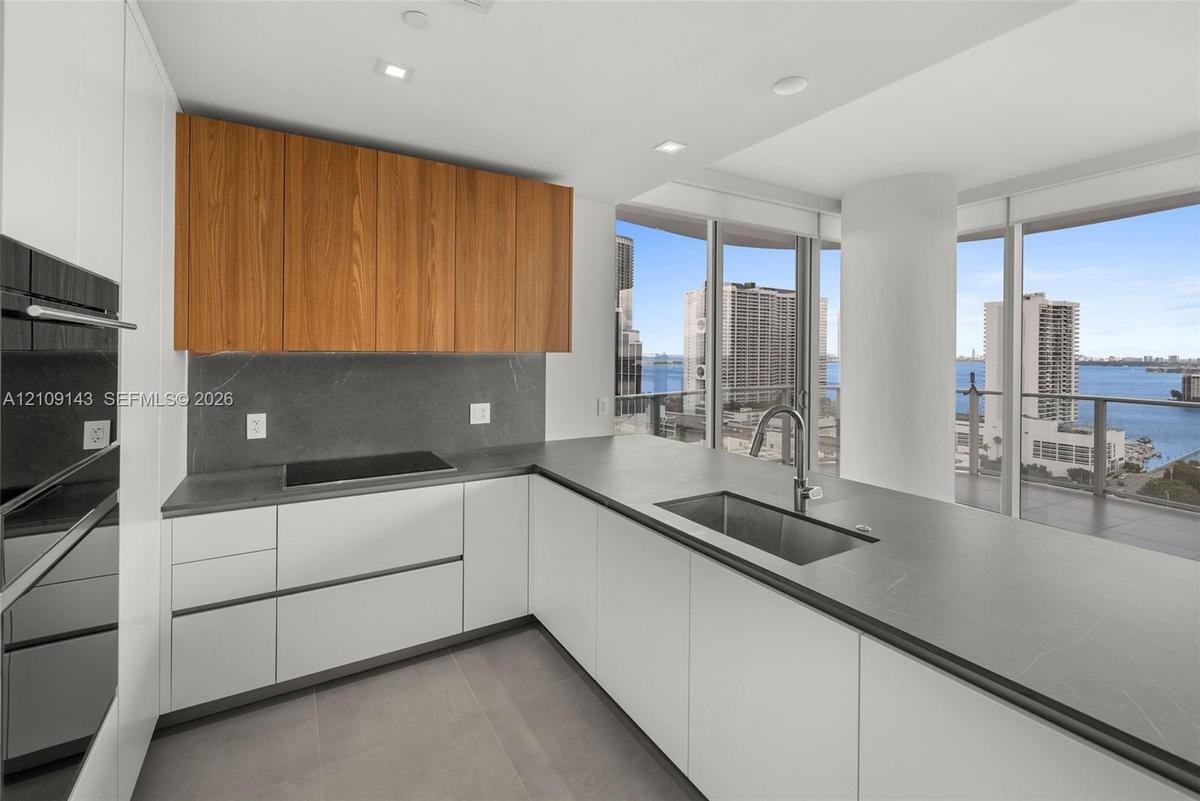
Kitchen featuring wood-finish upper cabinetry, matte white base cabinetry, dark stone-finish countertops and backsplash, stainless steel undermount si
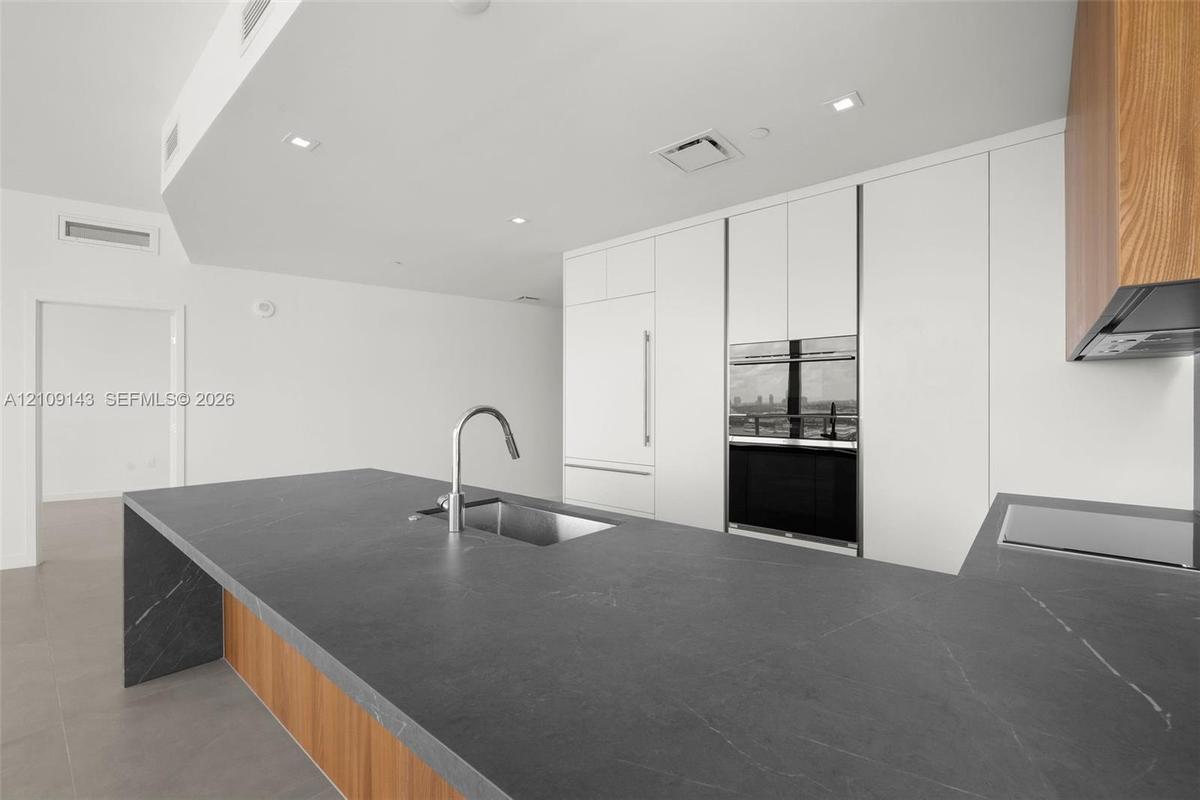
Kitchen featuring a waterfall-edge island with dark stone countertop, undermount stainless steel sink, flat-panel white cabinetry, wood-finish lower c
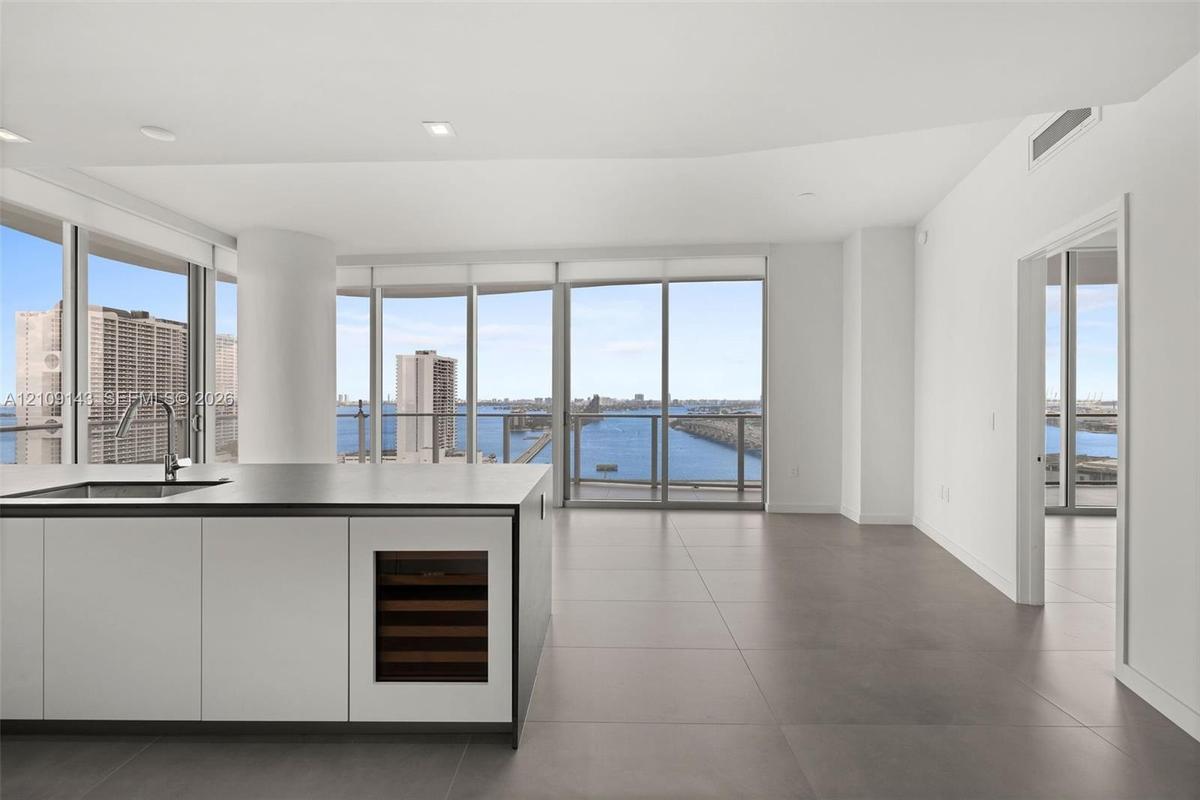
Kitchen island with stone-finish countertop, undermount sink, integrated wine cooler, and expansive floor-to-ceiling windows featuring water scenery
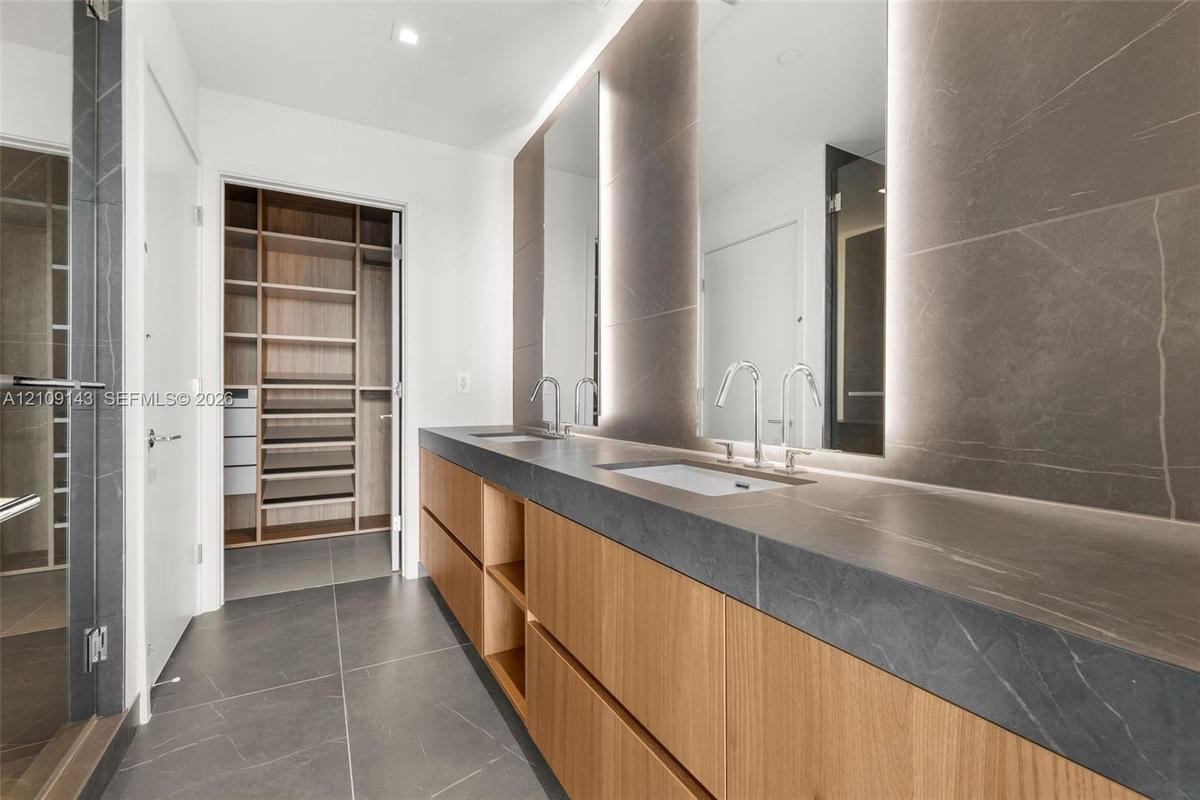
Dual-vanity cabinetry featuring wood-finish lower drawers and open shelving, topped with matte stone countertops and integrated rectangular sinks
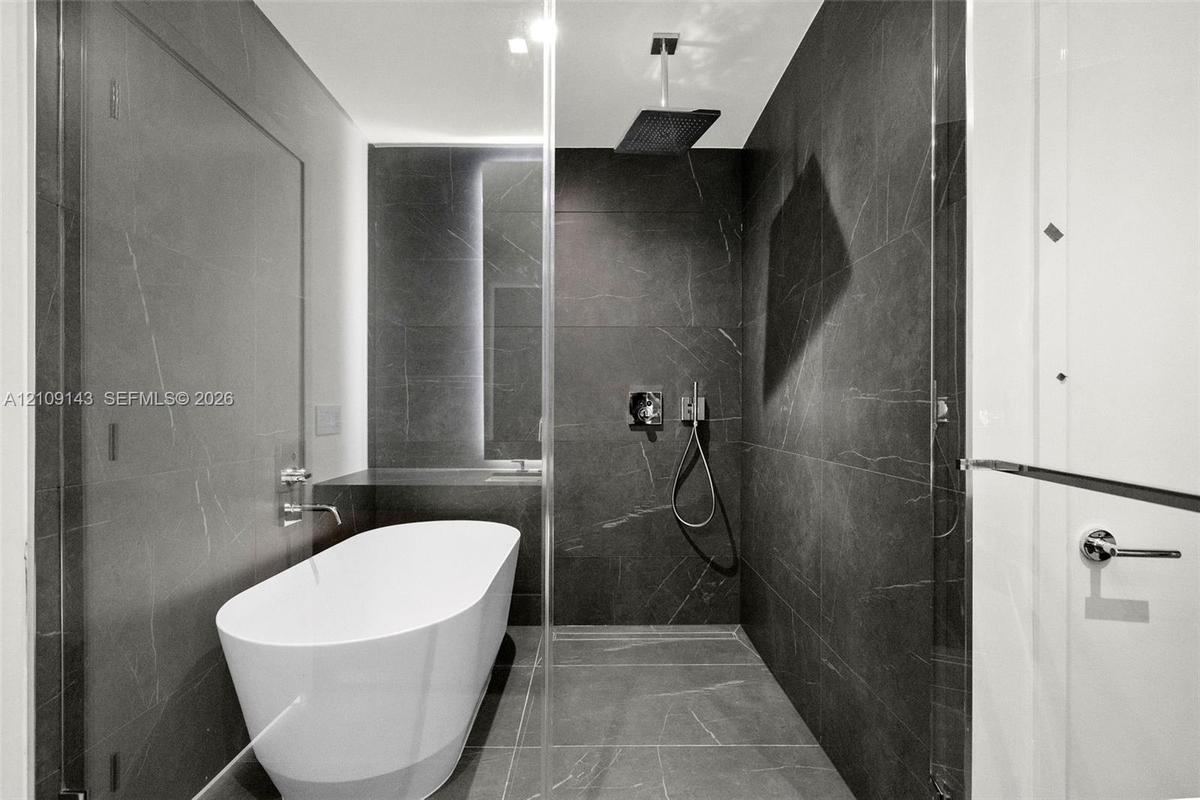
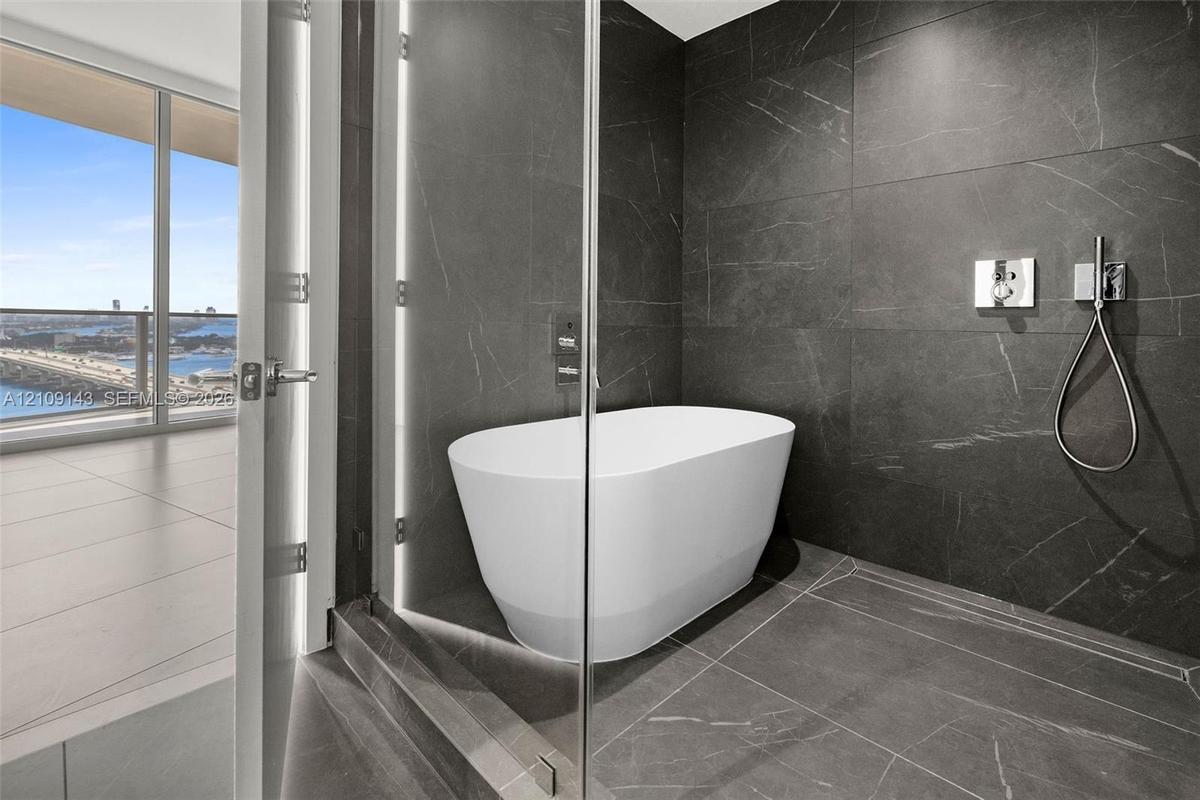
Freestanding soaking tub, large-format dark tile wall surfacing, overhead rainfall showerhead, handheld shower fixture, and frameless glass enclosure
Freestanding soaking tub set within a glass-enclosed wet room featuring floor-to-ceiling dark-toned stone-finish tile and polished chrome plumbing fix
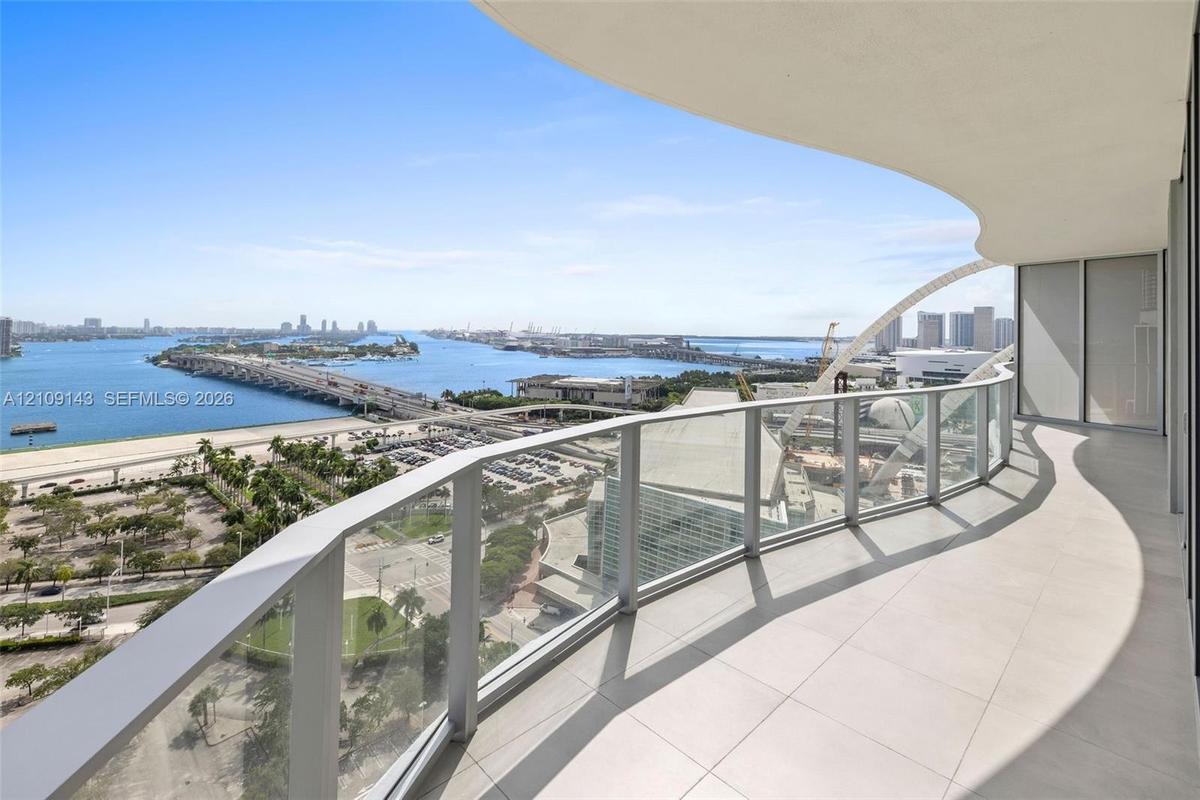
Curved balcony featuring large-format tile flooring and a glass panel railing
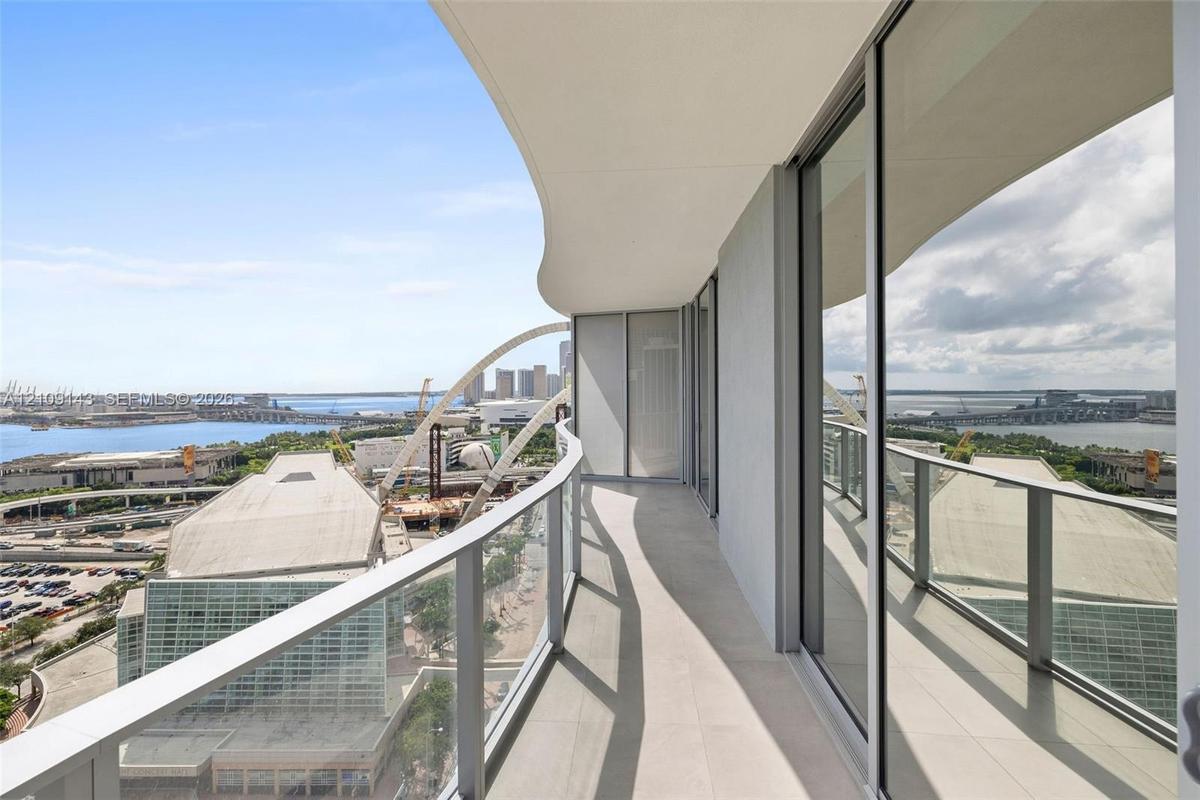
Curved private balcony featuring large-format stone flooring, glass panel railings, and floor-to-ceiling sliding glass doors
Expansive curved balcony featuring large-format tile flooring and glass panel railings
Floor-to-ceiling windows, private balcony with glass railing, large-format tile flooring, and built-in stone-top island
Covered balcony featuring tile flooring and a glass railing
Elevated balcony featuring a glass railing with a panoramic outlook of the surrounding bay, bridges, and metropolitan skyline
Curved balcony featuring large-format tile flooring and a glass panel railing, framed by floor-to-ceiling glass windows
Elevated perspective featuring expansive water frontage, a multi-lane causeway, and a skyline backdrop
Curved balcony featuring tile flooring and a glass panel railing
Interior of the primary bedroom with access to the wraparound balcony
Outdoor balcony with neutral tile flooring and a glass-paneled railing overlooking a cityscape and waterway
Expansive cityscape featuring open water, multi-lane bridge infrastructure, and high-rise architecture
Large-format tile flooring, floor-to-ceiling glass sliding doors, private balcony, and interior doorways with wood-finish cabinetry
Dual-sink vanity with a solid-surface countertop, wood-finish cabinetry, floor-to-ceiling tile mirror surrounds, glass-enclosed shower, and large-form
Floating vanity with natural wood-finish cabinetry, stone countertop, integrated rectangular sink, full-height LED-backlit mirror, and custom walk-in
Custom walk-in closet featuring extensive wood-finish shelving, multiple integrated drawers, tiered angled shoe storage, and matte black hanging rods
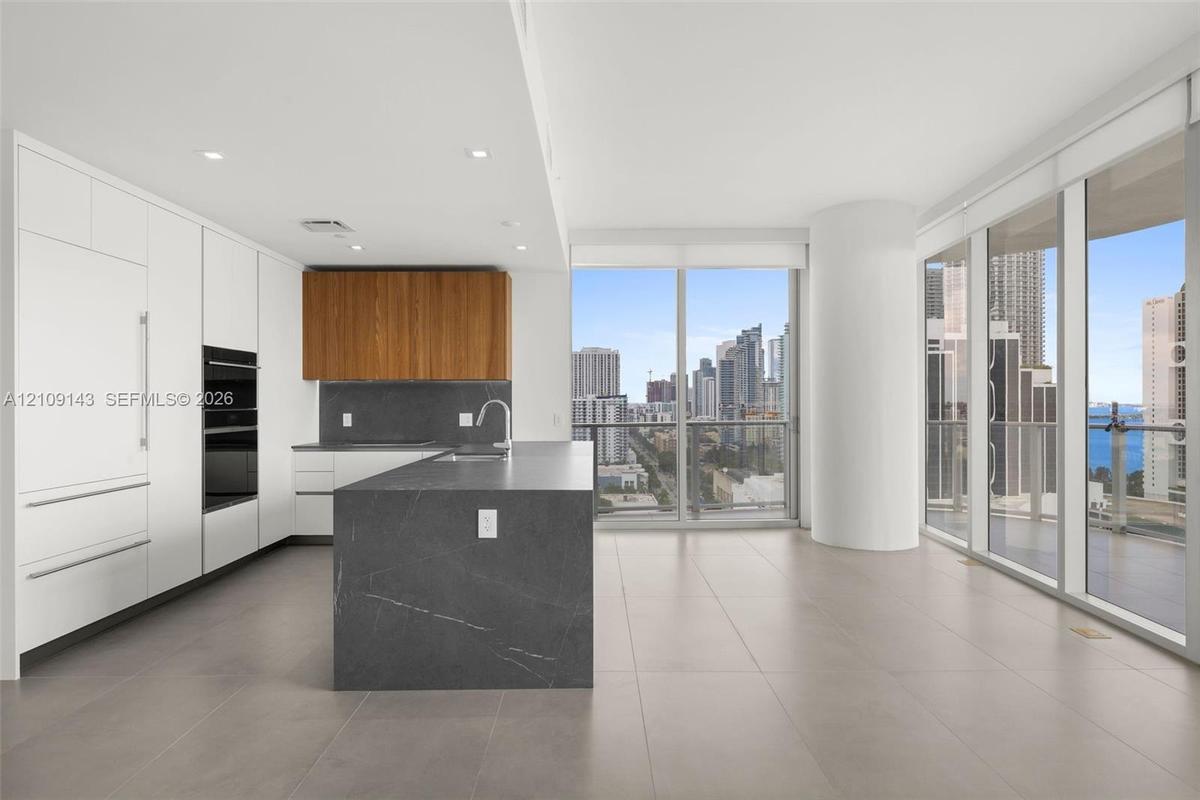
Kitchen featuring flat-panel white cabinetry, wood-finish upper cabinets, expansive waterfall-edge stone island, built-in wall oven, and large-format
Kitchen island featuring a dark stone countertop, undermount stainless steel sink, pull-down chrome faucet, built-in wine refrigeration, and floor-to-
Kitchen featuring flat-panel cabinetry with wood and white finishes, large central island with stone-surface countertop, full-height windows, and tile
Floor-to-ceiling windows with access to an exterior terrace, large format tile flooring, and a kitchen island featuring wood-finish cabinetry, a dark
The secondary bedroom even has balcony access
Floor-to-ceiling glass windows, private balcony, large format tile flooring, and built-in sliding door closet
Curved balcony featuring tile flooring, glass panel railings, and floor-to-ceiling sliding glass doors
Large-format tile flooring, floor-to-ceiling windows, and balcony with metal railing
Secondary bathroom features a combination shower / tub
The view of 1906 begins immediately upon entry
Fitness Center, showing the water and skyline view
Fitness space featuring floor-to-ceiling windows, wood-finish flooring, recessed lighting, and track lighting
Large-format tile flooring, built-in wet bar with dark stone countertop, recessed track lighting system, and floor-to-ceiling glass windows
Custom wet bar featuring a solid countertop, integrated shelving, matte black track lighting, and floor-to-ceiling mural
Floor-to-ceiling glass walls, neutral large-format tile flooring, industrial-style track lighting, concrete architectural column, and glass panel rail
Expansive open-air terrace featuring large-format tile flooring, perimeter privacy planters, and glass balcony railings with metal accents
Rooftop terrace featuring an integrated tiled spa, built-in planters with evergreen shrubbery, and expansive glass railings overlooking the water
Rooftop terrace featuring an inground pool with built-in lounge ledge, expansive light-toned tile decking, integrated structural pergola, and floor-to
Expansive terrace featuring large-format porcelain tile flooring and a transparent glass railing overlooking the coastal skyline and harbor
High-rise aerial perspective capturing coastal waterway, city skyline, expansive bridge infrastructure, and urban park space
Rooftop terrace featuring an elevated swimming pool, glass panel railing, and light-toned tile flooring
Casa Bella Tower showing the view from the west side, including the pools and pickleball court
High-rise residential exterior featuring an elevated deck with a swimming pool, integrated landscaping, and covered lounge structures
Modern kitchen featuring matte white cabinetry, wood-finish upper cabinets, a dark stone-finish waterfall island, recessed lighting, and floor-to-ceilKitchen featuring wood-finish upper cabinetry, matte white base cabinetry, dark stone-finish countertops and backsplash, stainless steel undermount siKitchen featuring a waterfall-edge island with dark stone countertop, undermount stainless steel sink, flat-panel white cabinetry, wood-finish lower cKitchen island with stone-finish countertop, undermount sink, integrated wine cooler, and expansive floor-to-ceiling windows featuring water sceneryDual-vanity cabinetry featuring wood-finish lower drawers and open shelving, topped with matte stone countertops and integrated rectangular sinksFreestanding soaking tub, large-format dark tile wall surfacing, overhead rainfall showerhead, handheld shower fixture, and frameless glass enclosureFreestanding soaking tub set within a glass-enclosed wet room featuring floor-to-ceiling dark-toned stone-finish tile and polished chrome plumbing fixCurved balcony featuring large-format tile flooring and a glass panel railingCurved private balcony featuring large-format stone flooring, glass panel railings, and floor-to-ceiling sliding glass doors

Description

Every building has one floor plan worth fighting for. At Casa Bella Residences by B&B Italia, the newest tower to open in Miami, it is the 06 corner. Residence 1906: two bedrooms, two baths, northeast exposure, glass on two sides, and a wraparound balcony that takes in all of it at once, Biscayne Bay, the causeways, Miami Beach on the horizon, and the full downtown Miami skyline unrolling beneath you. Most units face one direction. This one faces everything!A semi-private elevator landing opens to 10 foot ceilings, finished floors throughout, and a kitchen that photographs like a showroom: Italkraft cabinetry, dramatic black stone countertops, Sub-Zero, Wolf, Miele, and a wine refrigerator. Then there is 1906's quiet advantage. Custom closets ALREADY fuily built-out in both bedrooms. Lutron lighting, already programmed. Motorized blackout shades in every room. Walk through the rest of the building and you will understand the difference! 1906 is finished, brand new, and you will be the first to live in it. One assigned parking space is included with the rental price.Casa Bella sits in Downtown Miami’s Arts and Entertainment District, directly across from the Arsht Center, with an amenity program few towers in the city can match: spa with sauna, steam and cold plunge, fitness, pickleball, cinema, ping pong room, cigar lounge, and a 56th floor rooftop pool with its own observatory and skyline views of the Magical City. Be the first to live in unit 1906!

Amenities

  • Balcony
  • Bar
  • Bay
  • Blinds
  • Building Security
  • Built-in Features
  • Cable - Available
  • Clubhouse
  • Dishwasher
  • Electric Range
  • Entry Phone Intercom
  • Fitness Center
  • Game Room
  • Gated With Guard
  • Key Card Entry
  • Kitchen Island
  • Lobby Attended
  • Maintained Community
  • Manager on Site
  • Microwave
  • Ocean
  • Other
  • Oven
  • Playground
  • Pool
  • Sauna
  • Security
  • Security Fence
  • Security Patrol
  • Sewer Available
  • Smoke Detectors
  • Spa/Hot Tub
  • Washer
  • Water

All information furnished regarding property for sale, rental or financing is from sources deemed reliable, but no warranty or representation is made as to the accuracy thereof and same is submitted subject to errors, omissions, change of price, rental or other conditions, prior sale, lease or financing or withdrawal without notice. International currency conversions where shown are estimates based on recent exchange rates and are not official asking prices.

All dimensions are approximate. For exact dimensions, you must hire your own architect or engineer.