90 Alton Road Apt: 811
Miami Beach, FL 33139

Property

Ownership: For Sale
Type: Condo
Bedrooms: 2 BR
Bathrooms: 2
Pets: Pets Allowed
Area: 1130 sq ft

Financials

Price:$1,200,000
Annual Taxes:$18,272
Common charges:$1,586
Deborah L. Ginsburg
150 Worth Ave, Palm Beach, FL 33480
Listing Courtesy of Brown Harris Stevens

Wake up to bay views in this 8thfloor corner residence at The Yacht Club at Portofino, where a wraparound balcony frames the marina, ocean and skyline.
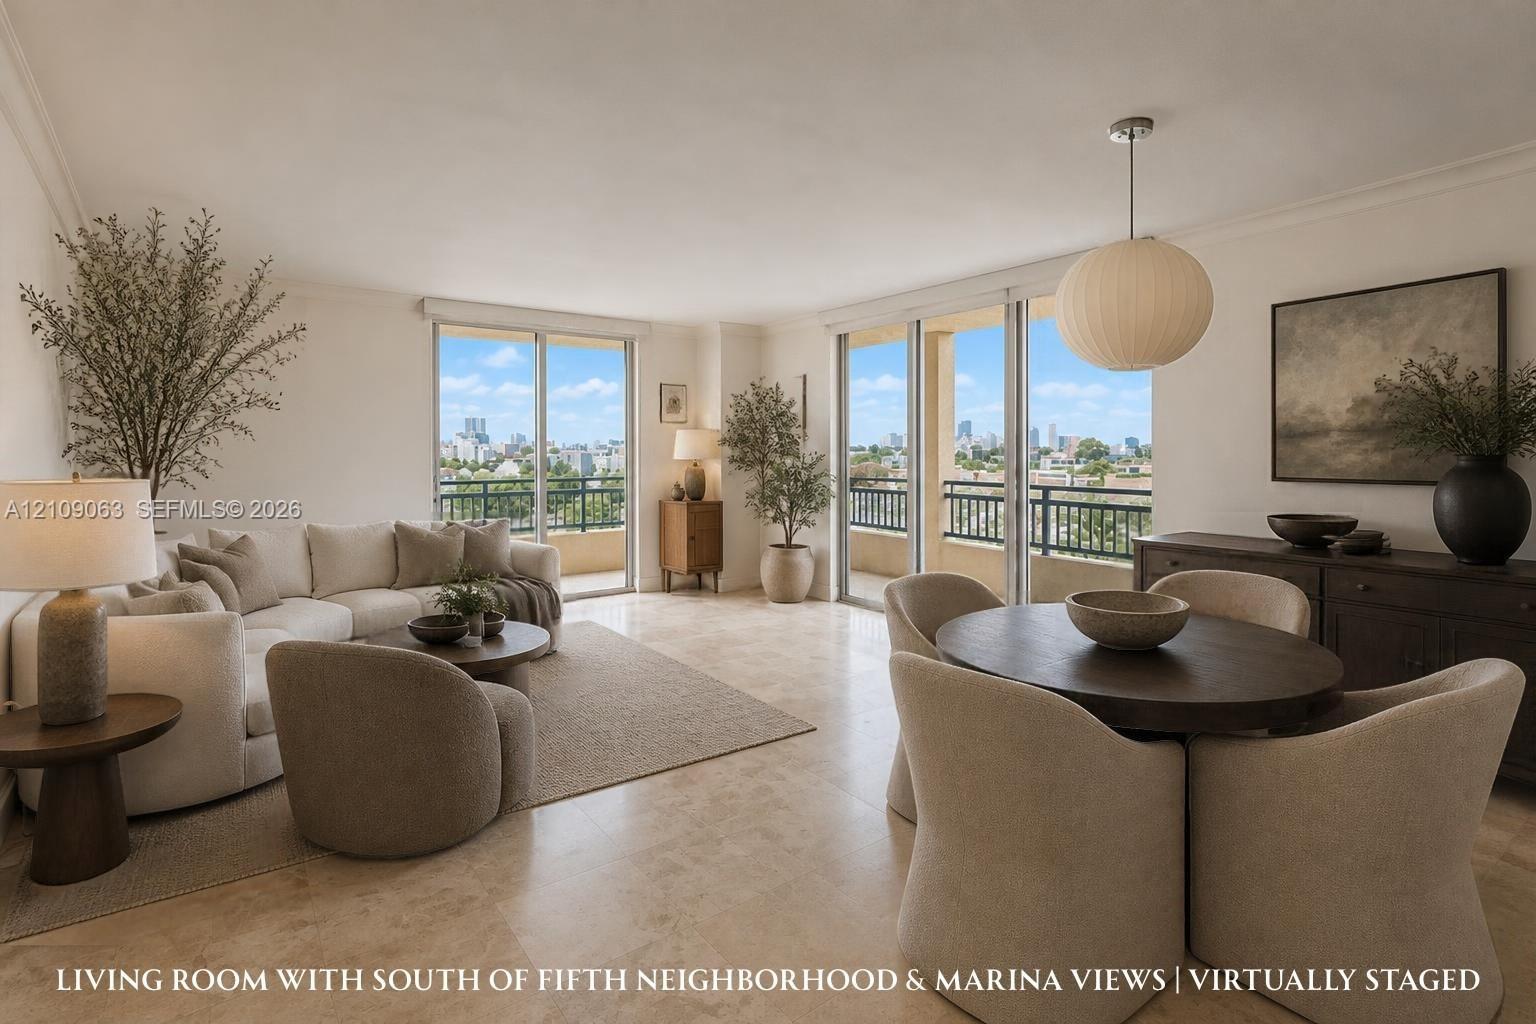
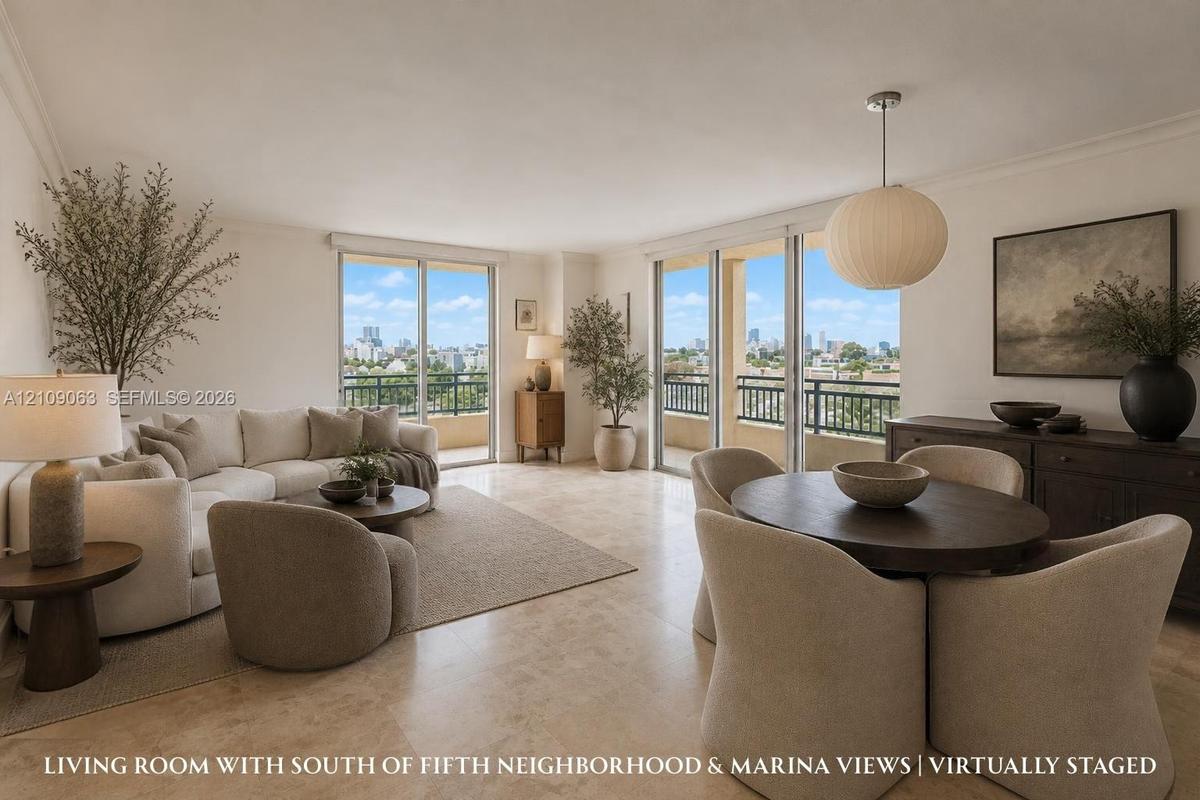
Open-concept interior featuring light-toned stone tile flooring, dual floor-to-ceiling glass sliding doors, a suspended spherical light fixture, and a

Open-concept interior featuring light-toned stone tile flooring, dual floor-to-ceiling glass sliding doors, a suspended spherical light fixture, and a

Open-concept interior featuring light-toned stone tile flooring, dual floor-to-ceiling glass sliding doors, a suspended spherical light fixture, and a
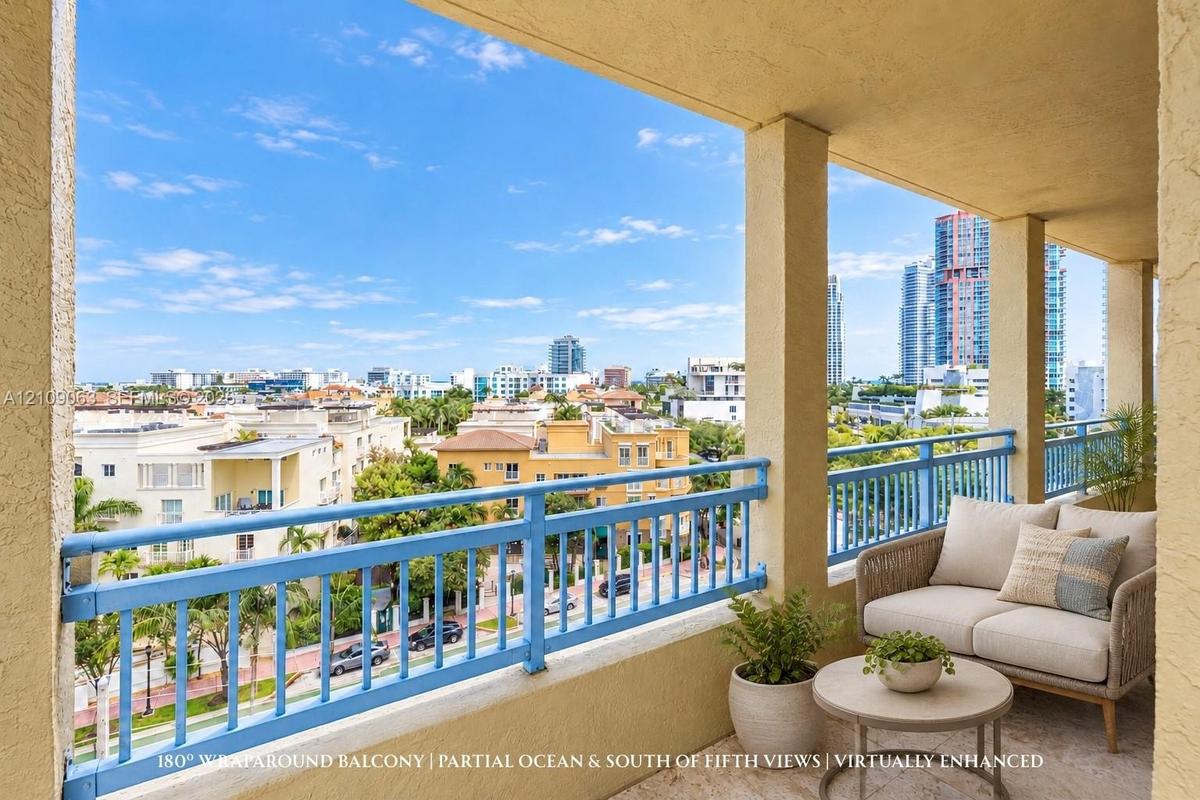
Covered wrap-around balcony featuring stone flooring, stucco columns, and a blue metal railing with expansive cityscape surroundings
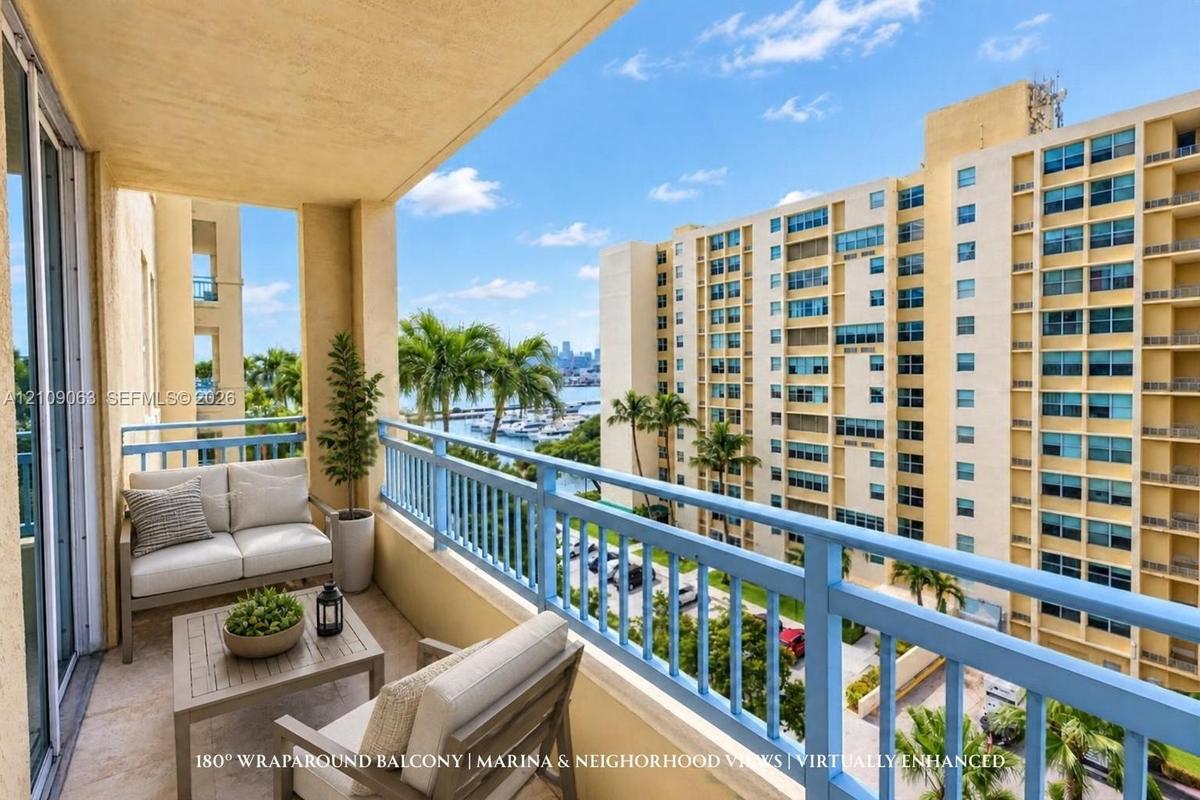
Covered balcony with a protective blue railing, stone-finish flooring, and a backdrop of marina and neighborhood scenery
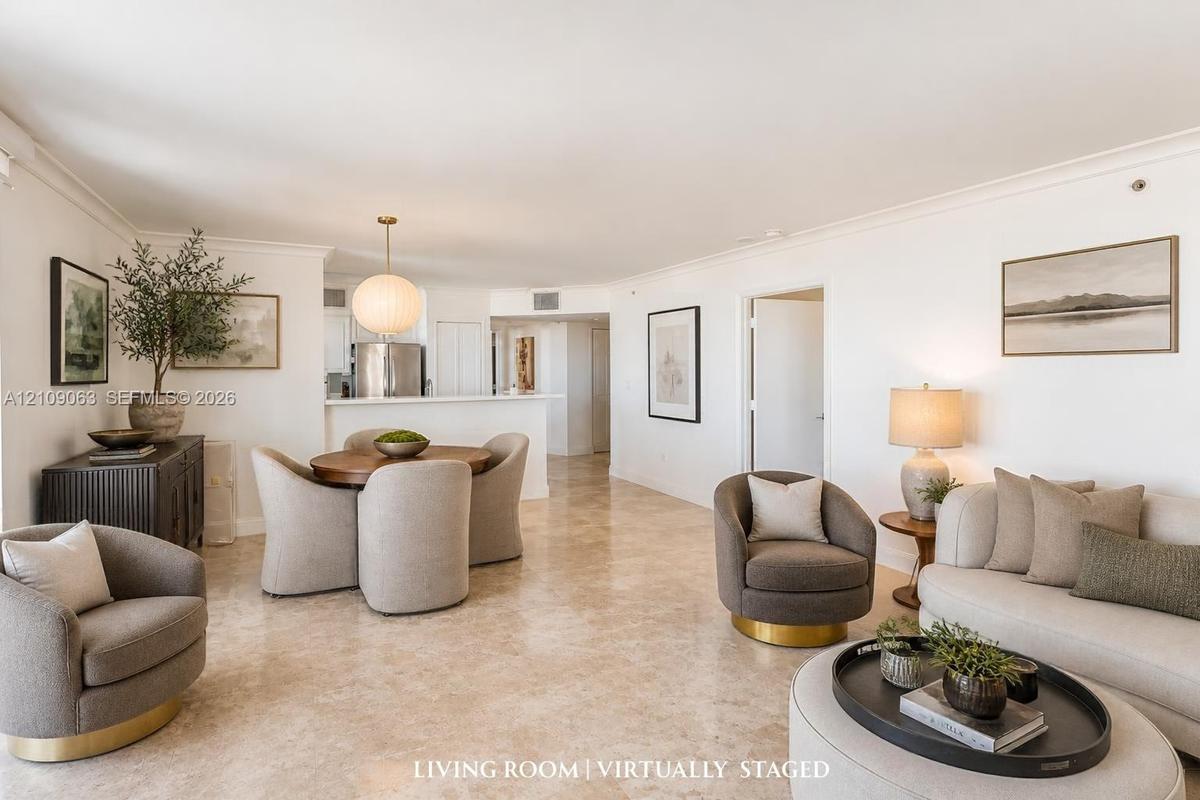
Open-concept interior featuring light stone flooring, crown molding, and a suspended globe pendant light fixture
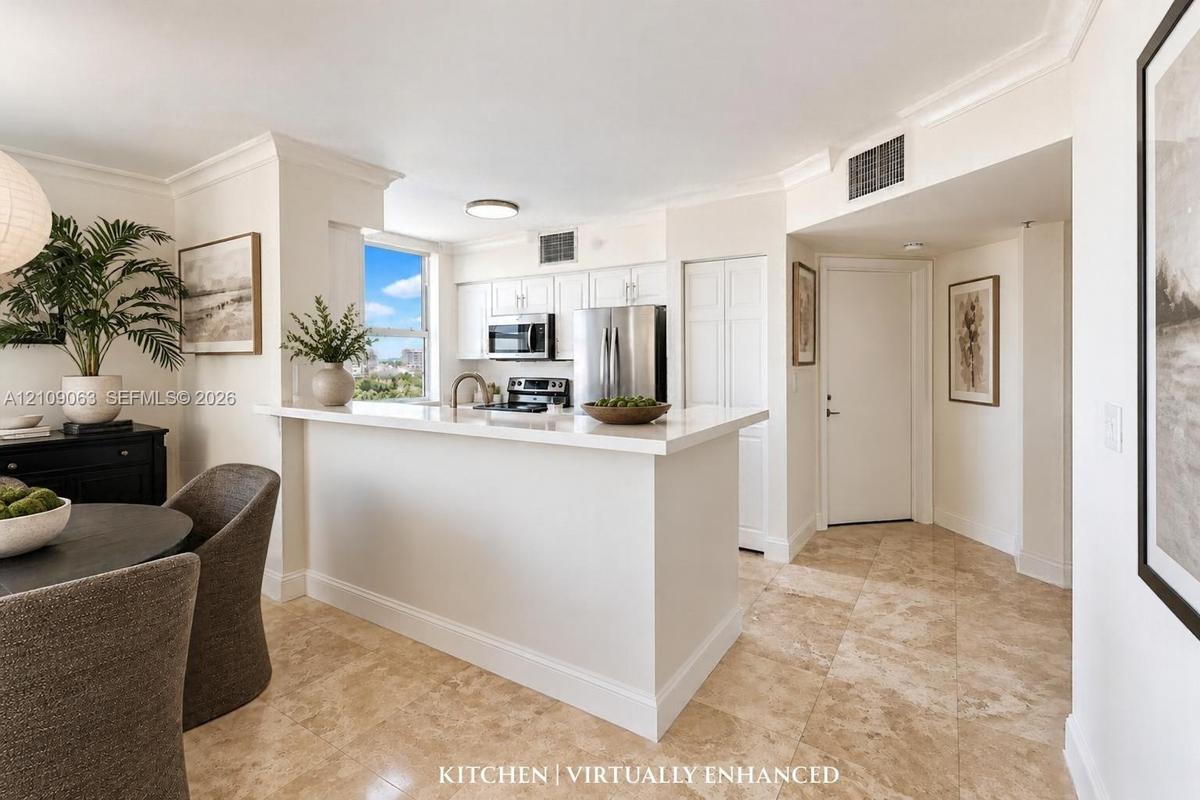
Kitchen featuring white cabinetry, solid-surface countertops with a breakfast bar, stainless steel appliances, and tile flooring
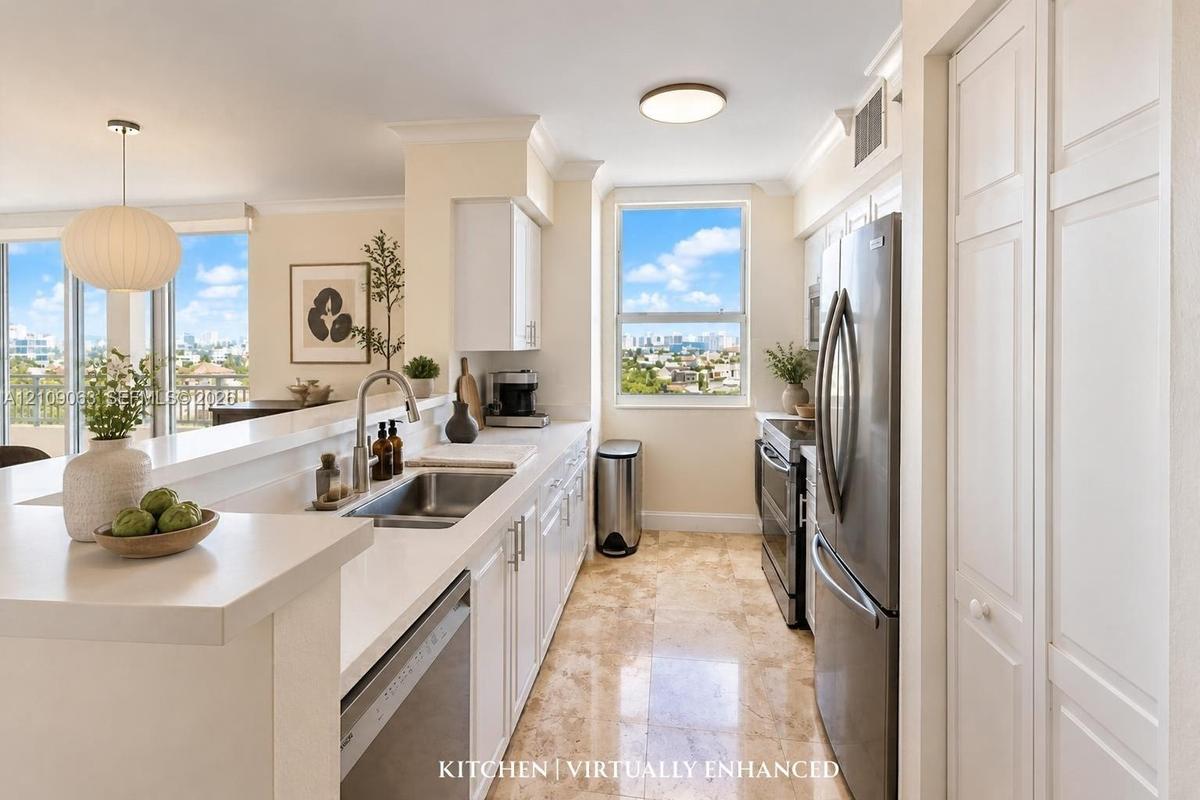
Kitchen featuring stone flooring, white cabinetry, quartz countertops, stainless steel appliances, and dual-basin stainless steel sink
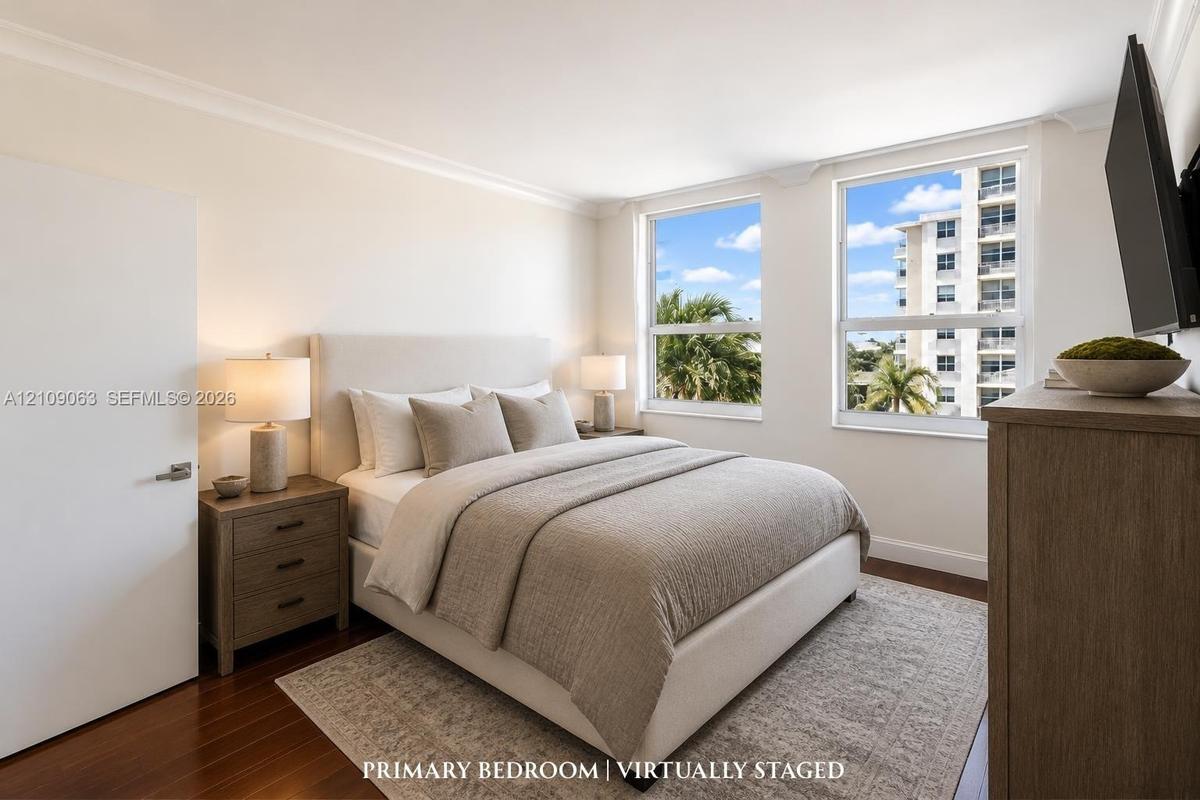
Room featuring wood-finish flooring, dual windows, and crown molding
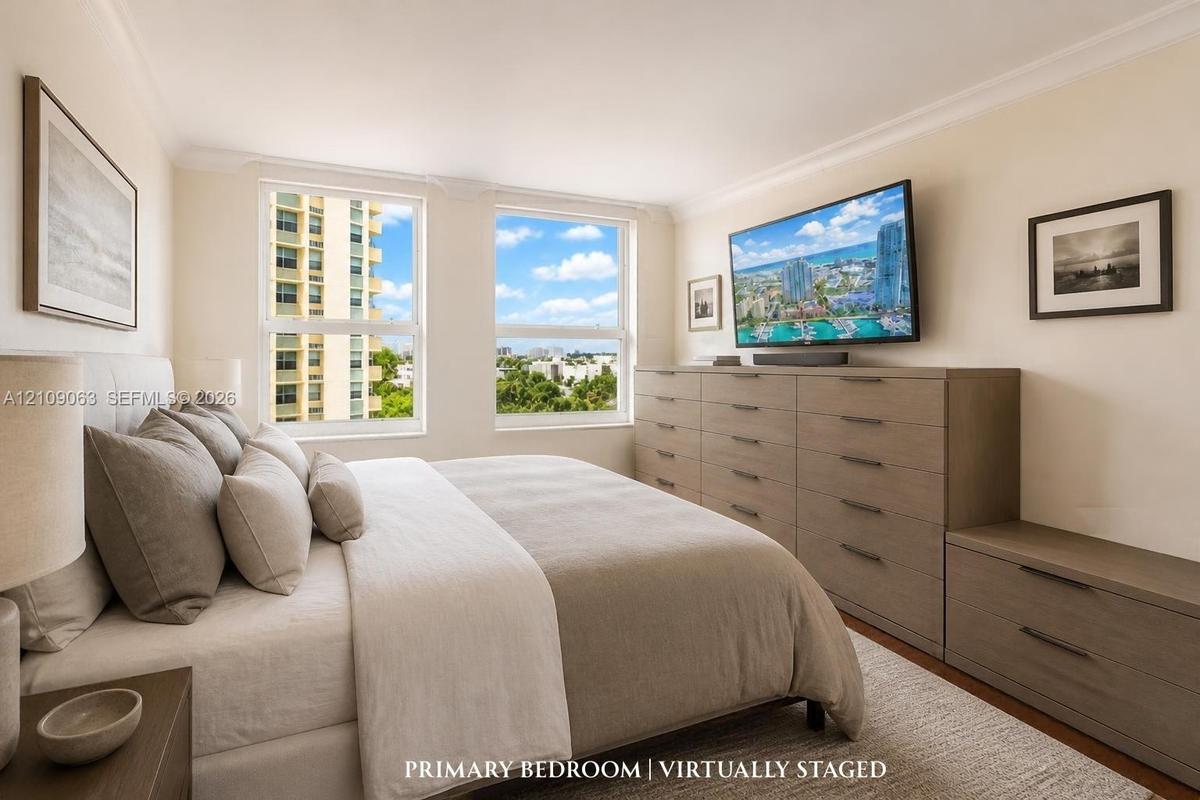
Neutral wall paint with crown molding and two large windows
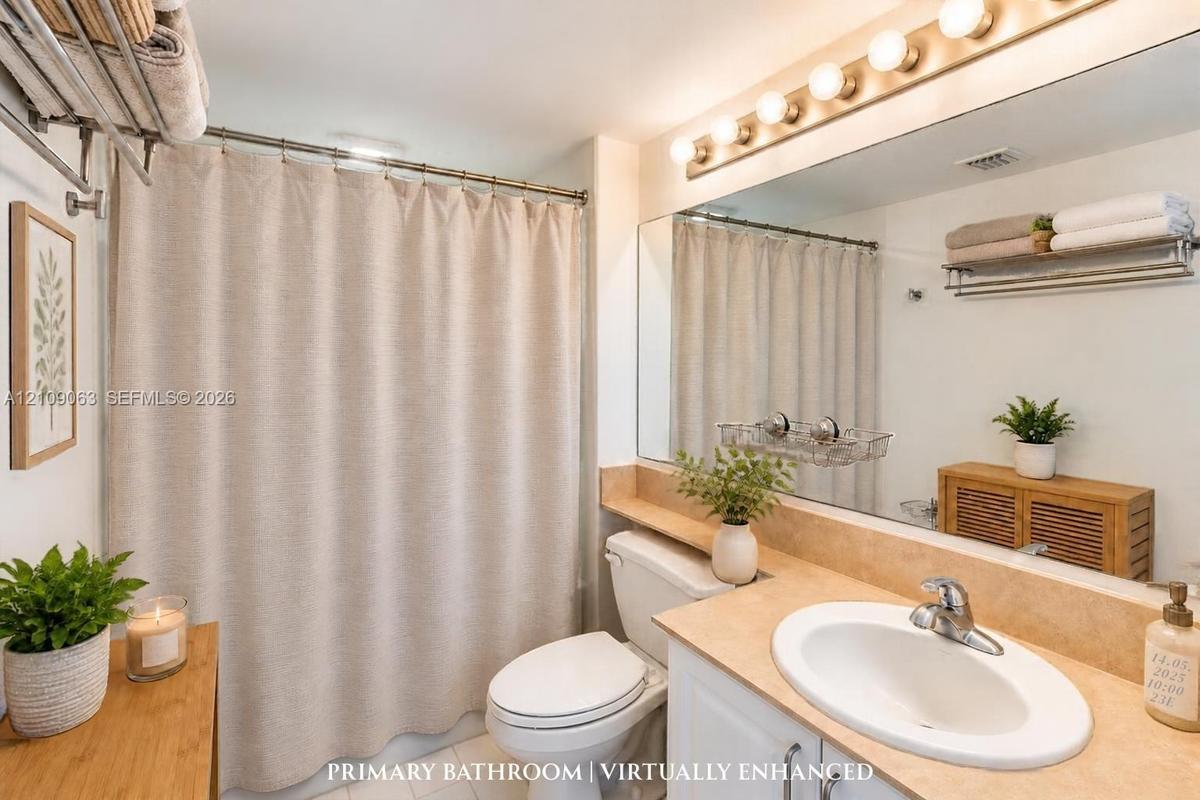
Bathroom featuring a vanity with a neutral-tone countertop, oval undermount sink, expansive wall-to-wall mirror, multi-bulb vanity lighting, and a sho
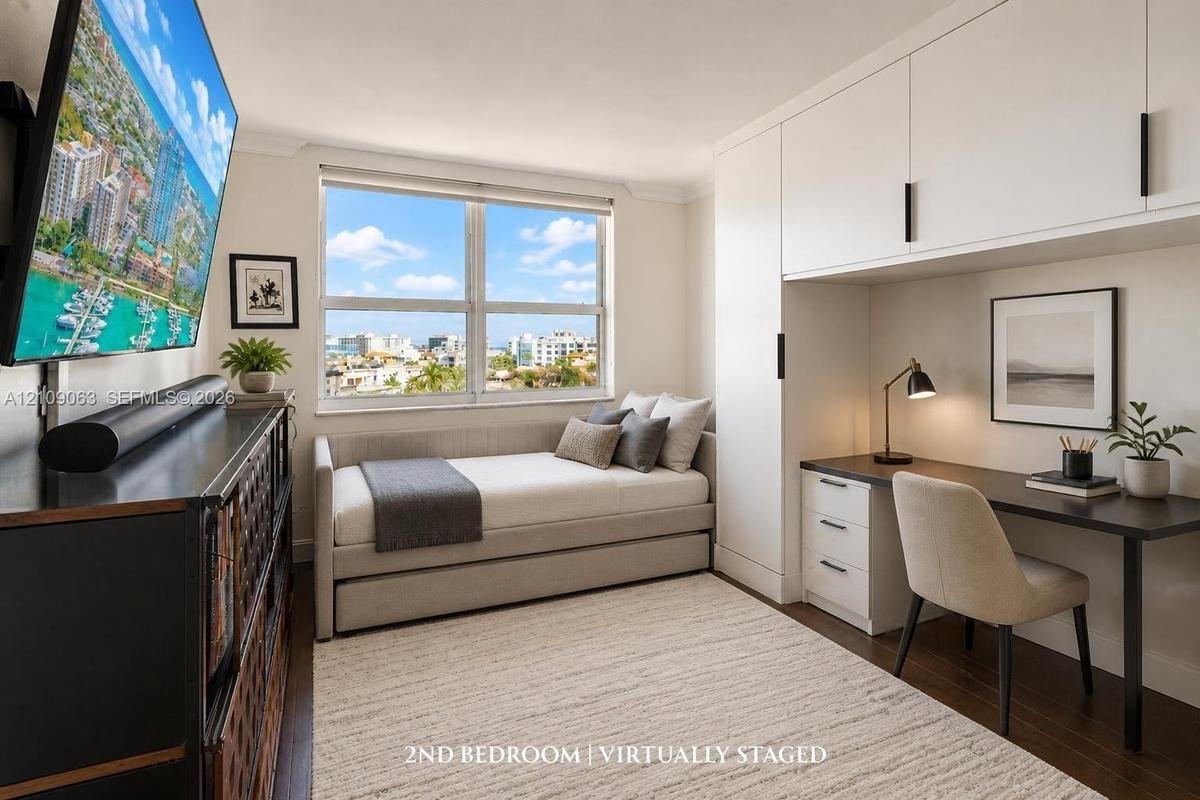
Room featuring wood-finish flooring, extensive built-in white cabinetry, integrated desk workspace with drawer storage, and a large window
Built-in white overhead cabinetry with matte black hardware and a large window featuring an urban and water-side backdrop
Interior space featuring dark wood-finish flooring, crown molding, and recessed lighting
Bathroom featuring a walk-in shower with stone tile surround, pebble-style floor, and glass enclosure, complemented by a dark-finish vanity with a lig
Vanity with a stone countertop and integrated sink, dark-finish cabinetry with silver-tone hardware, glass-enclosed shower, wall-mounted mirror, and t
Neutral tile flooring, multi-panel bi-fold closet doors, and walk-in shower with stone-finish tile surround and recessed lighting
Foyer featuring stone tile flooring, dual floor-to-ceiling bi-fold door closets, recessed lighting, and a dark-finish entrance door
Open-concept interior featuring light-toned stone tile flooring, dual floor-to-ceiling glass sliding doors, a suspended spherical light fixture, and aCovered wrap-around balcony featuring stone flooring, stucco columns, and a blue metal railing with expansive cityscape surroundingsCovered balcony with a protective blue railing, stone-finish flooring, and a backdrop of marina and neighborhood sceneryOpen-concept interior featuring light stone flooring, crown molding, and a suspended globe pendant light fixtureKitchen featuring white cabinetry, solid-surface countertops with a breakfast bar, stainless steel appliances, and tile flooringKitchen featuring stone flooring, white cabinetry, quartz countertops, stainless steel appliances, and dual-basin stainless steel sinkRoom featuring wood-finish flooring, dual windows, and crown moldingNeutral wall paint with crown molding and two large windowsBathroom featuring a vanity with a neutral-tone countertop, oval undermount sink, expansive wall-to-wall mirror, multi-bulb vanity lighting, and a shoRoom featuring wood-finish flooring, extensive built-in white cabinetry, integrated desk workspace with drawer storage, and a large window

Description

Wake up to bay views in this 8thfloor corner residence at The Yacht Club at Portofino, where a wraparound balcony frames the marina, ocean and skyline. The 1,130 sq ft split-plan layout has 2 bedrooms, 2 baths, marble and wood floors, an open living/dining area, kitchen island, custom built-ins and inunit washer/dryer. One garage space included, plus valet and guest parking. Enjoy the waterfront heated pool, fitness center, tennis, sauna, spa and BBQ area. Fee includes cable, internet, water, sewer and trash. Steps to South Pointe Park, the beach and South of Fifth dining.

Amenities

  • Balcony
  • Bay
  • Bedroom Layout Split
  • Blinds
  • Built-in Features
  • Business Center
  • Cable - Available
  • Closet Cabinetry
  • Clubhouse
  • Community Room
  • Dishwasher
  • Disposal
  • Dryer
  • Electric Range
  • Electric Water Heater
  • Elevator
  • Elevators
  • Fire Alarm
  • Fitness Center
  • Heated Pool
  • Kitchen Island
  • Microwave
  • Ocean
  • Other
  • Picnic Area
  • Pool
  • Refrigerator
  • Sauna
  • Security System
  • Smoke Detectors
  • Spa/Hot Tub
  • Tennis Court(s)
  • Washer

All information furnished regarding property for sale, rental or financing is from sources deemed reliable, but no warranty or representation is made as to the accuracy thereof and same is submitted subject to errors, omissions, change of price, rental or other conditions, prior sale, lease or financing or withdrawal without notice. International currency conversions where shown are estimates based on recent exchange rates and are not official asking prices.

All dimensions are approximate. For exact dimensions, you must hire your own architect or engineer.