Weston, FL 33327

Property

Type: Single Family
Rooms: 3
Bedrooms: 4 BR
Bathrooms: 3
Pets: Pets Allowed
Area: 3027 sq ft
Lot Size: 0.3 Acres

Financials

Rent:$7,800
Deborah L. Ginsburg
150 Worth Ave, Palm Beach, FL 33480
Listing Courtesy of The Keyes Company

Beautiful and impeccably maintained 4 bedroom, 3 bathroom home for rent in the sought after Weston Hills community.
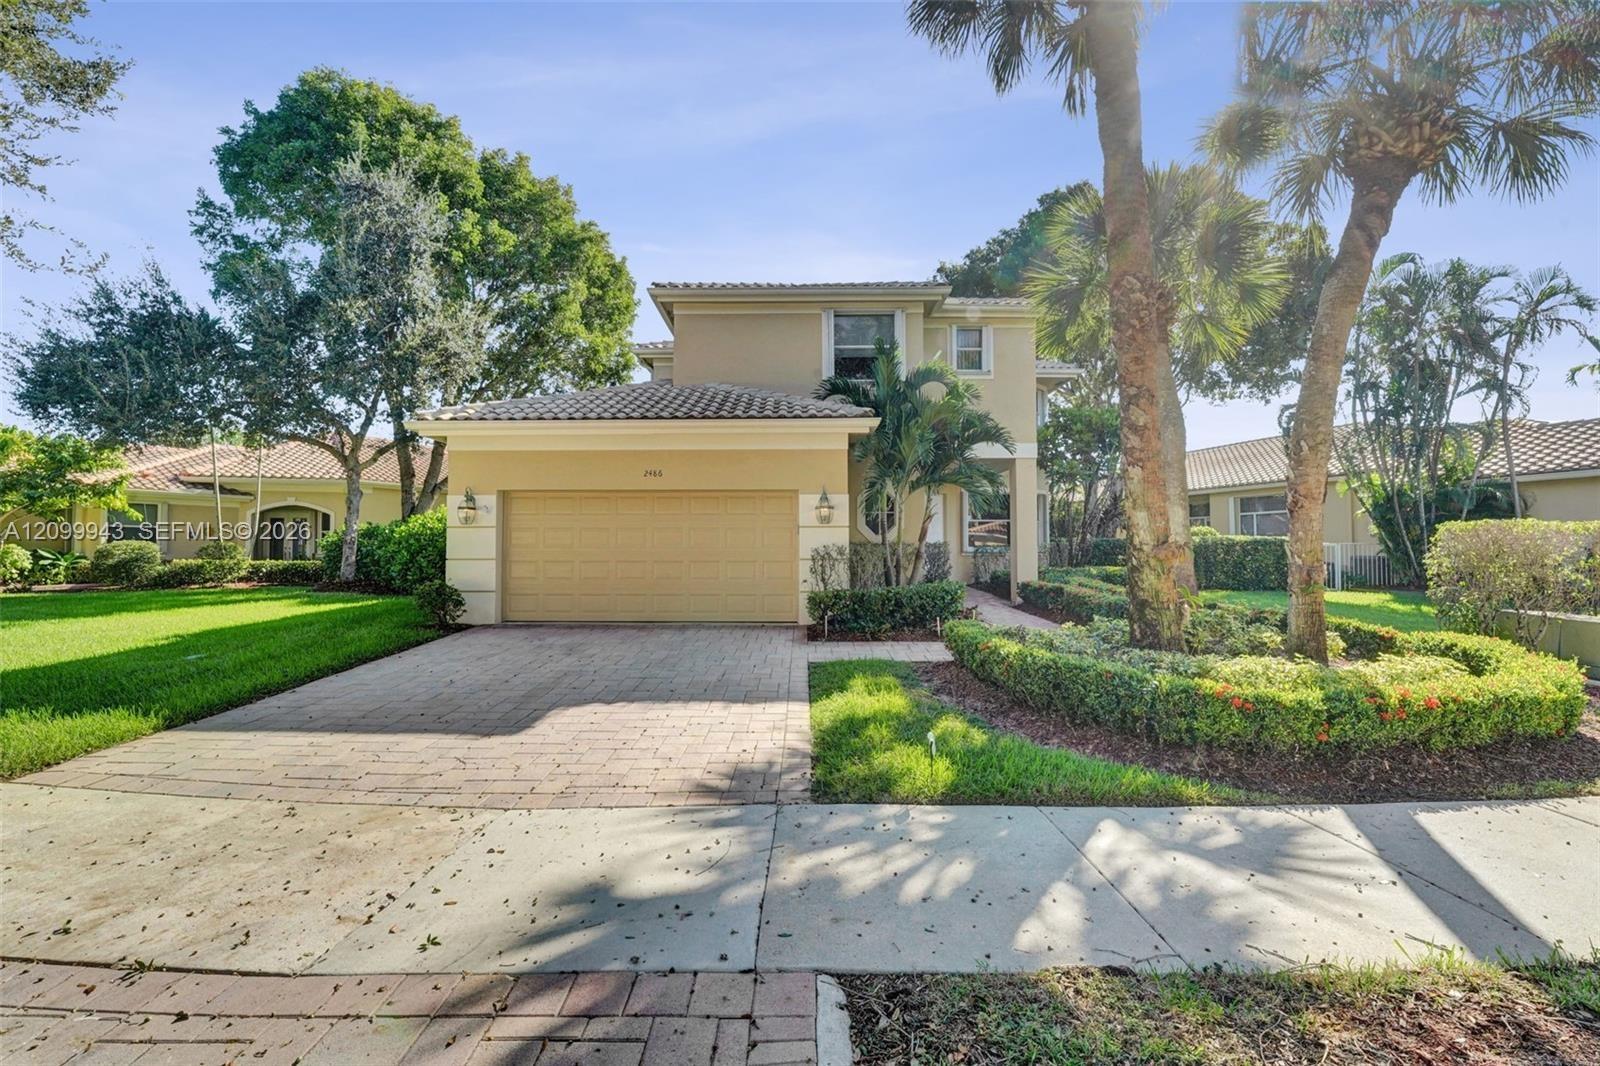
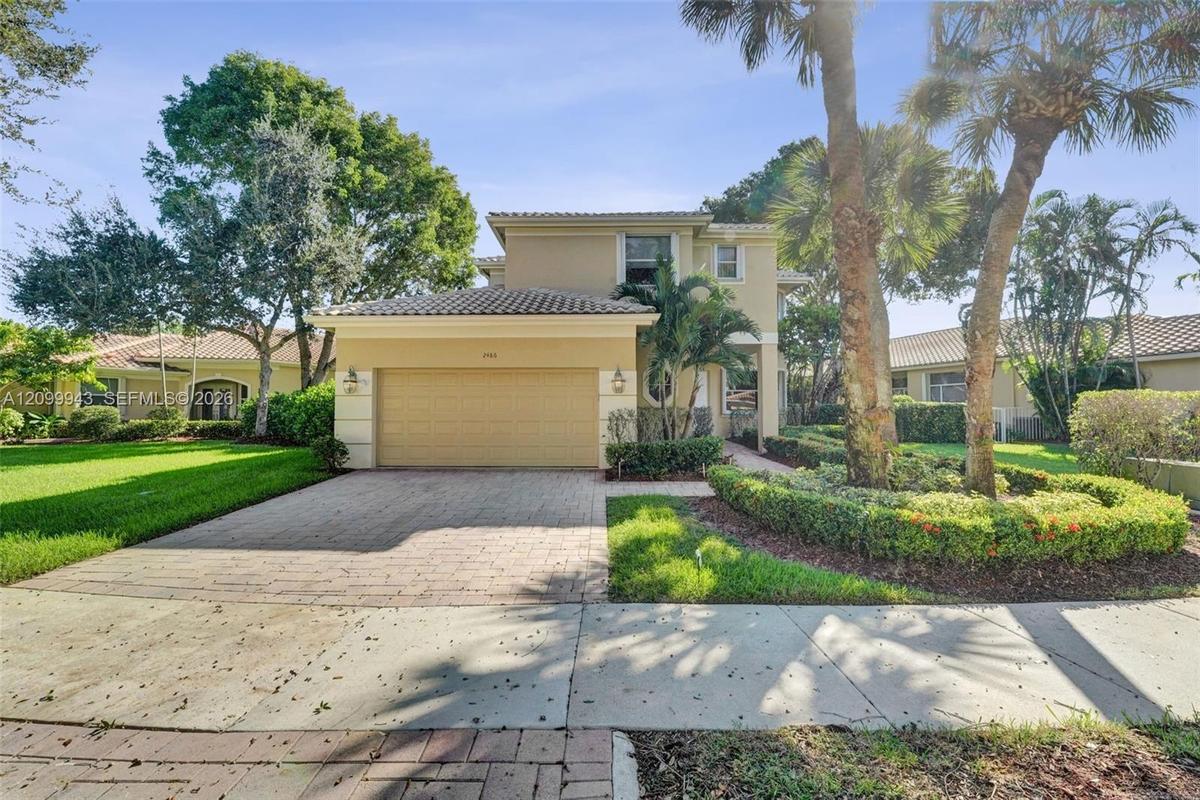
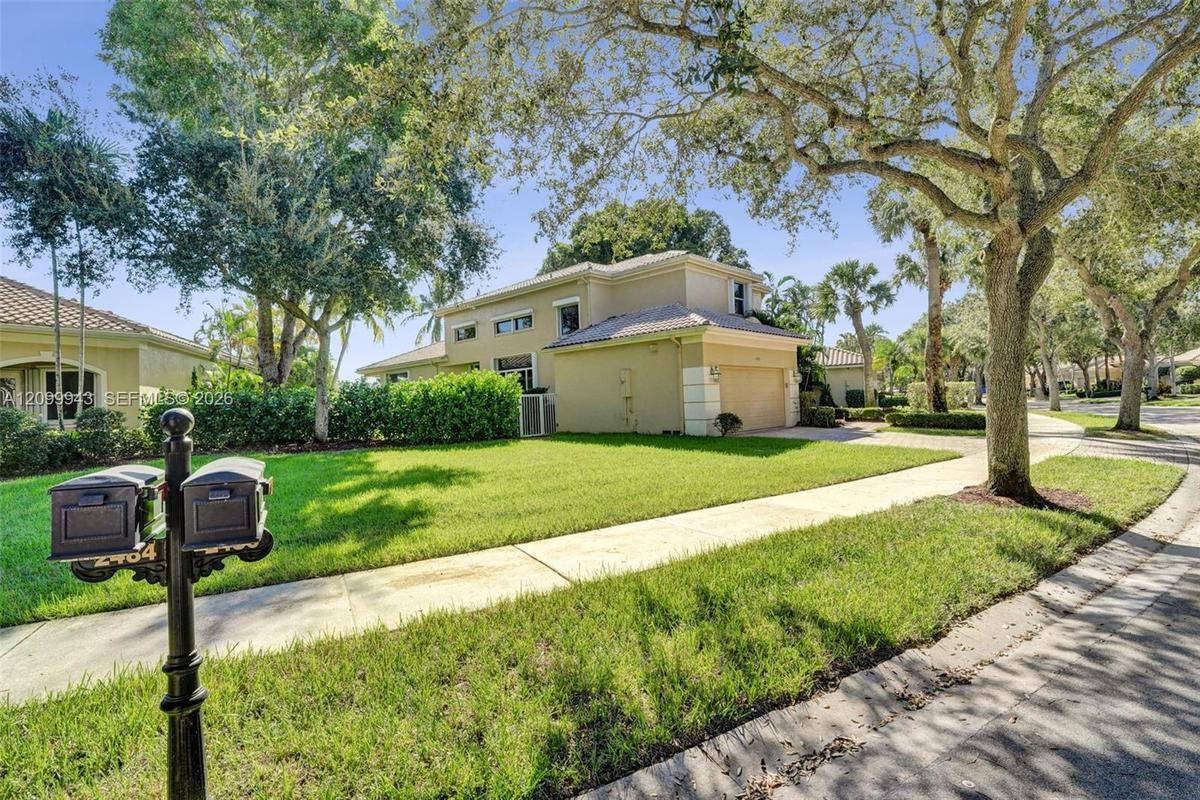
Stucco exterior with a tiled roof, paver driveway, two-car garage, and established landscaping

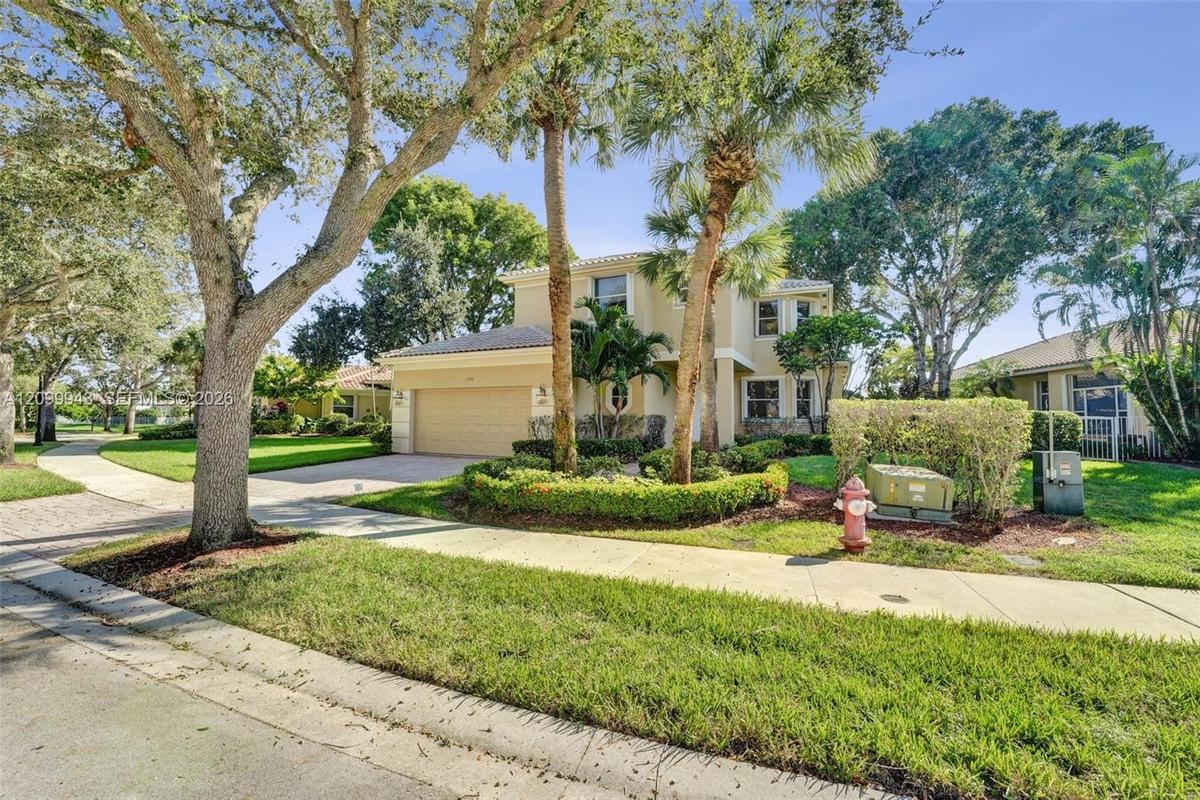
Stucco exterior with a tiled roof, paver driveway, two-car garage, and established landscaping

Stucco exterior with a tiled roof, paver driveway, two-car garage, and established landscaping
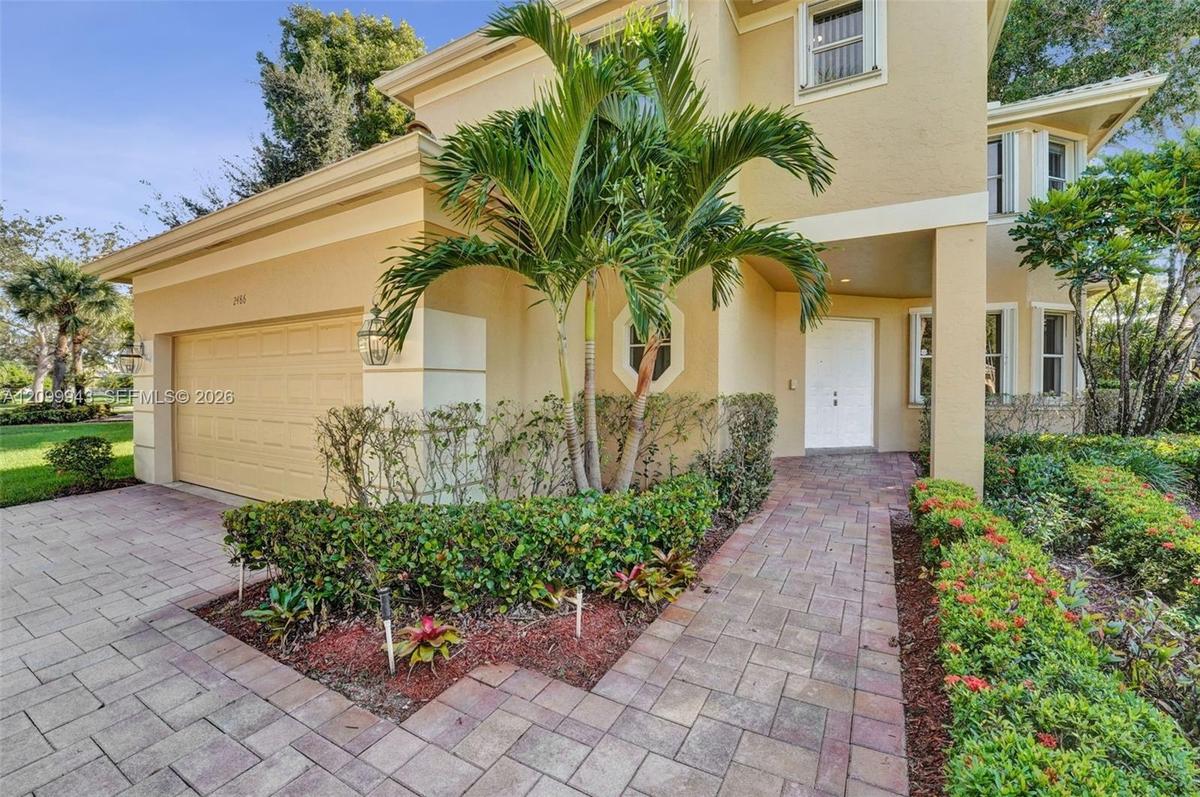
Two-story residence featuring a stucco exterior, paver driveway and walkway, attached garage, and mature palm tree landscaping
Two-story stucco exterior featuring a tile roof, an attached garage, manicured lawn, and mature canopy trees
Two-story residence featuring a stucco exterior, integrated two-car garage, manicured landscaping with mature palm trees, and a concrete paver drivewa
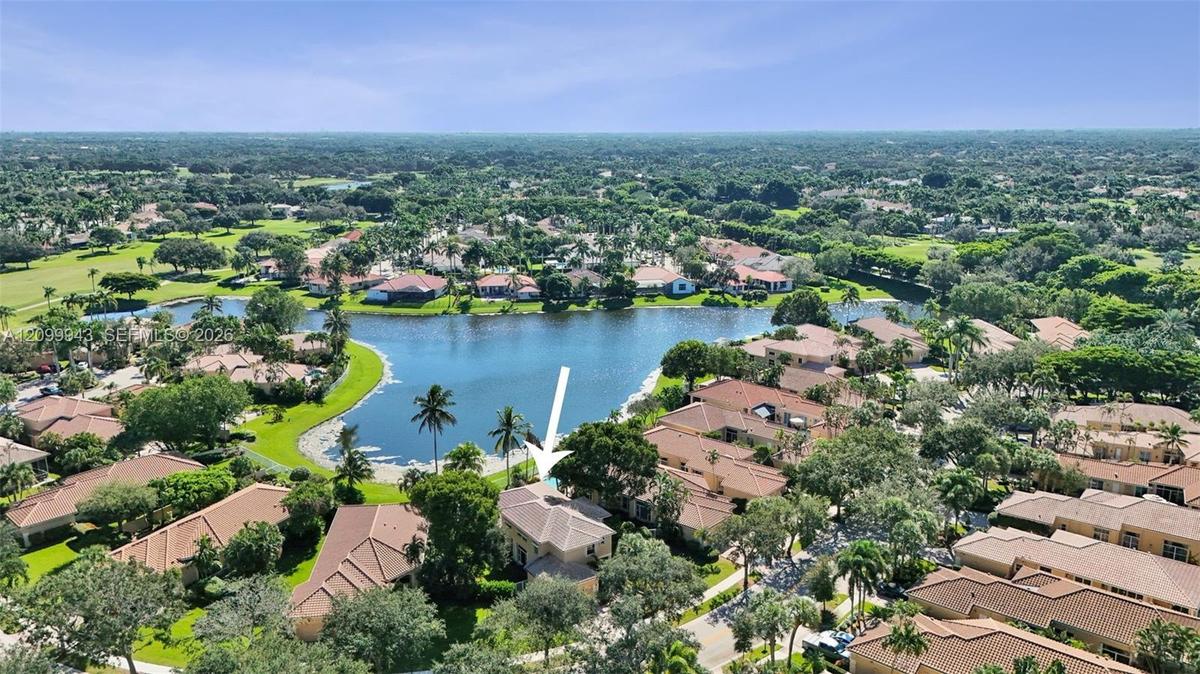
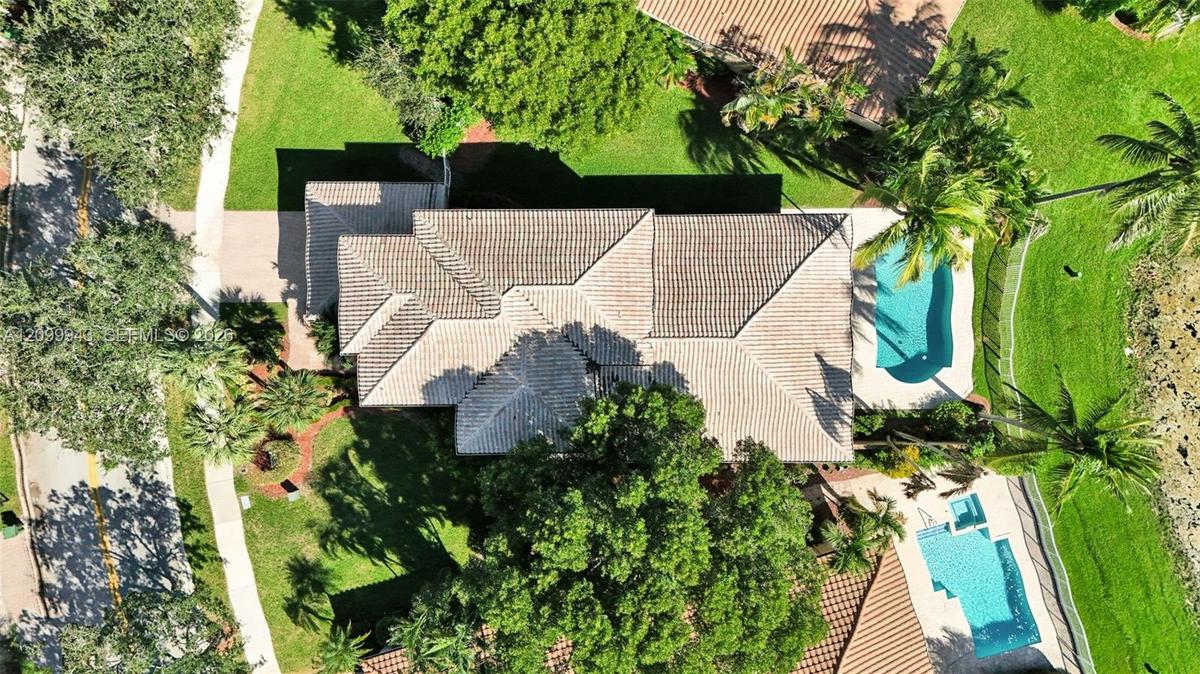
Aerial perspective of the residence featuring a multi-pitched tile roof, positioned on a waterfront lot with expansive water frontage and mature lands
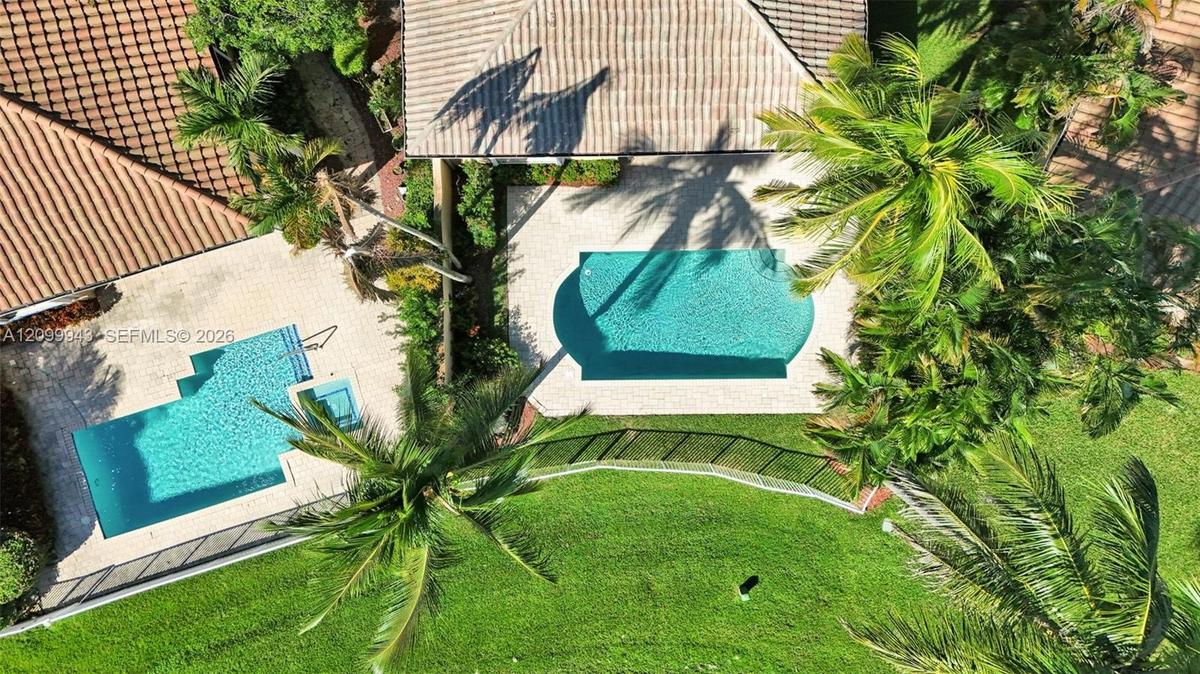
Aerial perspective featuring two outdoor swimming pools, paver decking, lush perimeter landscaping, and tile roofing
Aerial perspective featuring a multi-hipped tile roof, an in-ground swimming pool, a separate in-ground spa, mature trees, and manicured landscaping
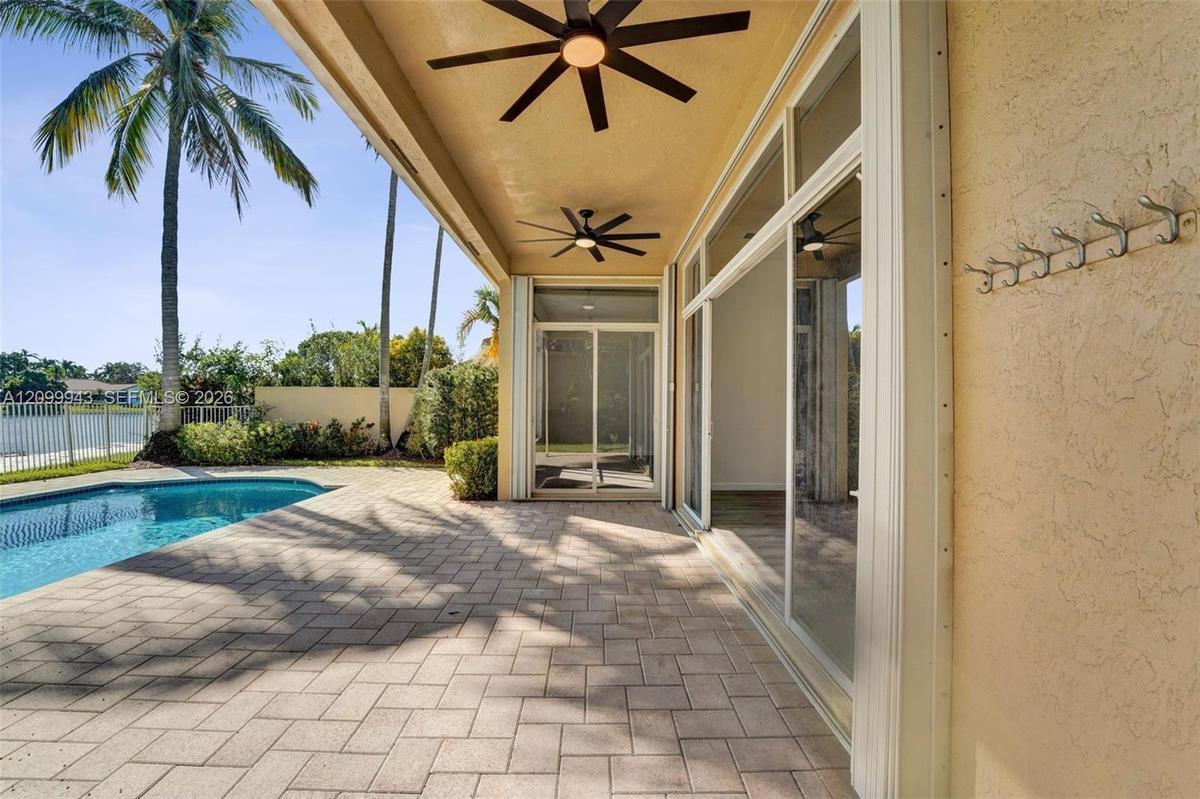
Covered patio with stone-paver flooring, dual ceiling fans, sliding glass doors, and a swimming pool
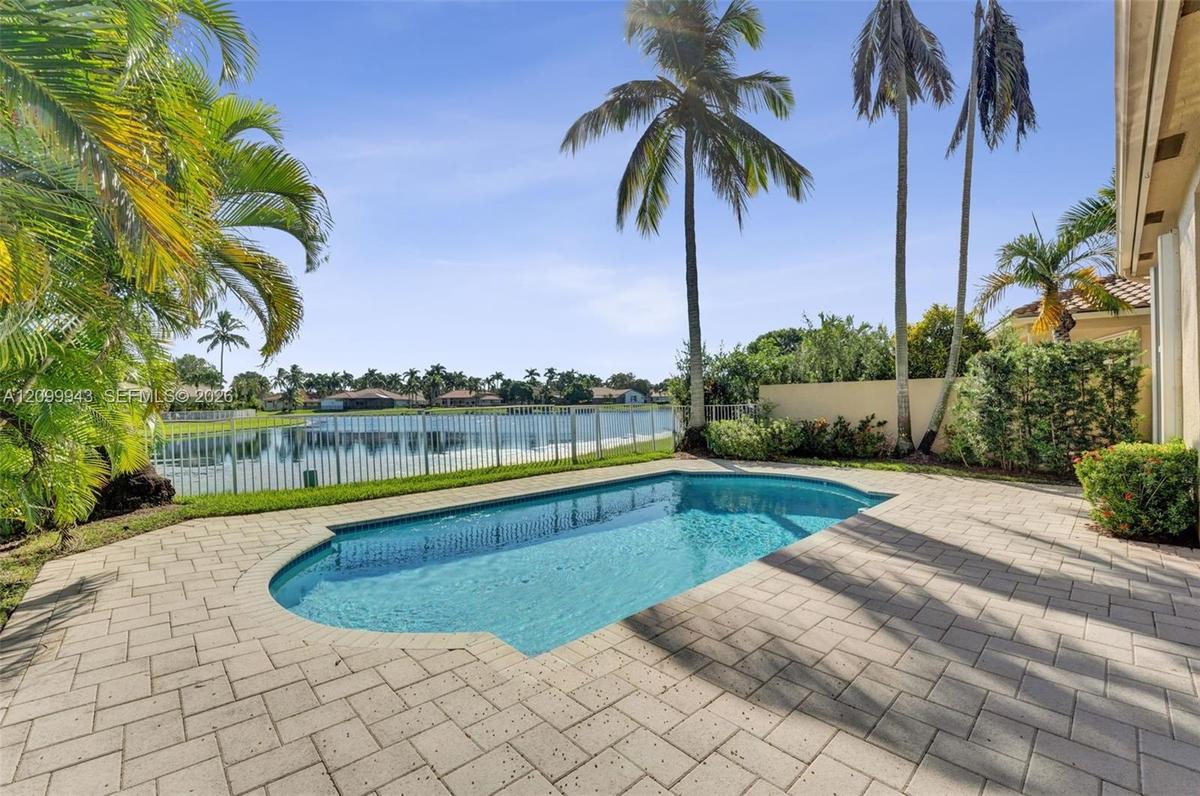
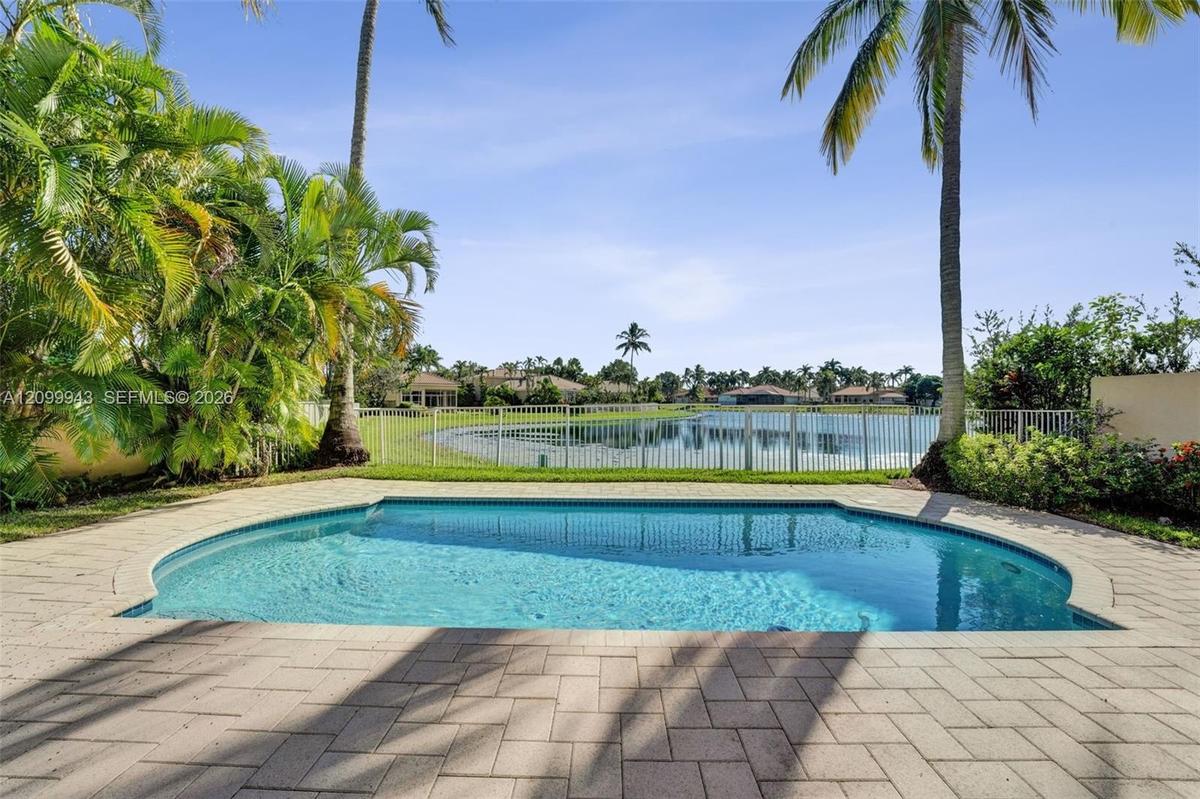
In-ground swimming pool surrounded by a paved stone patio, metal perimeter fencing, waterfront location, and mature palm trees
Inground swimming pool with paver decking, enclosed by a perimeter fence, featuring mature palm trees and water frontage
In-ground swimming pool featuring a paver patio, metal perimeter fencing, and mature palm landscaping
In-ground swimming pool with a stone paver deck, covered patio, white metal fencing, and mature palm trees
In-ground swimming pool with paver decking, covered patio, tile roof, and mature landscaping
In-ground swimming pool with built-in stairs, concrete paver patio, stucco exterior, and multi-panel sliding glass doors
Waterfront pond featuring grassy banks, mature palm trees, and perimeter landscaping
Rear exterior featuring a tile roof, stucco siding, a fenced-in yard, and mature palm trees
Dual-sink vanity with light-tone wood-finish cabinetry, white countertop, integrated rectangular basins, and wall-mounted mirrors with recessed lighti
Bathroom featuring a tub-shower combination with frameless glass sliding doors, polished chrome fixtures, square wall tiling, and wood-finish flooring
Neutral-toned interior space featuring wood-finish flooring, a double-door closet with paneled hardware, a single-light window, and modern multi-direc
Room featuring wood-finish flooring, white walls, and a multi-directional ceiling light fixture
Room featuring wood-finish flooring, a multi-panel interior door, a floor-to-ceiling closet with bifold doors, and a single-pane window
Interior closet featuring white paneled bifold doors, wire shelving, and wood-finish flooring
Bathroom featuring a wood-finish floating vanity with a solid-surface countertop, an integrated sink, a glass-enclosed shower, and wood-finish floorin
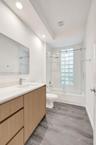
Wood-finish cabinetry with a white surface, rectangular wall-mounted mirror, glass block window, recessed lighting, and wood-finish flooring
Floating wood-finish vanity with a white countertop and rectangular sink, frameless glass-enclosed shower, polished chrome fixtures, and wood-finish f
Vaulted ceilings featuring clerestory windows, wood-finish flooring, and expansive windows
Hallway featuring wood-finish flooring, recessed lighting, and a white bi-fold closet door
Neutral-toned interior featuring wood-finish flooring, a bay-style window, and a multi-panel closet door, with an attached bathroom showcasing a woode
Room featuring wood-finish flooring, a multi-paneled bay window, and a ceiling-mounted light fixture
Interior space featuring wood-finish flooring, white walls, and a multi-bulb flush-mount ceiling fixture
Neutral-toned interior space featuring wood-finish flooring, white walls, and a multi-panel bi-fold closet door
Walk-in storage area featuring wood-finish flooring and integrated white wire shelving systems
Bathroom featuring a long wood-finish vanity with a solid-surface countertop, dual undermount sinks, wall-mounted rectangular mirrors, and wood-finish
Double vanity featuring a wood-finish cabinet, dual rectangular undermount sinks, frameless mirrors, and a tub-shower combination with a sliding glass
Kitchen featuring white flat-panel cabinetry, wood-finish lower cabinets, stone-surfaced kitchen island, wood-finish flooring, and recessed lighting
Open-concept interior featuring wood-finish flooring, recessed lighting, and a kitchen equipped with quartz countertops, two-tone cabinetry, and stain
Open-concept space featuring wood-finish flooring, a kitchen island with stone-style countertop and light wood cabinetry, recessed lighting, and a mul
Living area featuring wood-finish flooring, large picture window, sliding glass door, and a textured drum pendant light fixture
Neutral interior featuring wood-finish flooring, a large multi-pane window, and a drum-style pendant light fixture
Room featuring high vaulted ceilings, wood-finish flooring, and a textured drum pendant light fixture
Open interior featuring wood-finish flooring, recessed lighting, a cylindrical pendant fixture, and glass sliding doors
Walk-in closet featuring floor-to-ceiling built-in cabinetry, tiered shelving units, integrated hanging rods, and wood-finish flooring
Custom walk-in closet featuring extensive built-in shelving, integrated hanging rods, and a multi-drawer storage unit with wood-finish flooring
Dual wood-finish vanities with solid-surface countertops, integrated sinks, glass block window, and recessed ceiling lighting
Kitchen area featuring a quartz countertop island, stainless steel dishwasher, wood-finish flooring, recessed lighting, and expansive glass sliding do
Kitchen featuring wood-finish cabinetry, white countertops, stainless steel appliances, wood-finish flooring, and expansive glass sliding doors
Kitchen featuring a quartz-topped center island with an undermount sink, stainless steel appliances, flat-panel cabinetry, and wood-finish flooring
Kitchen featuring a large waterfall-edge center island, quartz countertops, dual-tone cabinetry, stainless steel appliances, and wood-finish flooring
Kitchen featuring a large central island with a solid surface countertop, dual-tone cabinetry, stainless steel appliances, and wood-finish flooring
Kitchen featuring a central island with a solid-surface waterfall countertop, wood-finish cabinetry, stainless steel appliances, and wood-finish floor
Kitchen featuring wood-finish cabinetry, white countertops, stainless steel appliances, and wood-finish flooring
Kitchen featuring a center island with a quartz countertop, stainless steel undermount sink, built-in dishwasher, wood-finish cabinetry, and wood-fini
Wood-finish flooring, recessed lighting, ceiling fan, expansive sliding glass doors, and water-front swimming pool
Open-concept interior featuring wood-finish flooring, recessed lighting, a ceiling fan, and a kitchen island with white countertop and wood-finish cab
High-ceilinged interior featuring wood-finish flooring, recessed lighting, and multi-level windows
Vaulted ceilings, wood-finish flooring, recessed lighting, multi-level windows, and a staircase with a solid partition wall
High-ceilinged interior space featuring wood-finish flooring, multi-level windows, and recessed lighting
High-ceiling interior featuring wood-finish flooring, recessed lighting, double-height windows, and a staircase with a solid wall banister
Room featuring high vaulted ceilings, expansive multi-pane window, and wood-finish flooring
Bathroom featuring a wood-finish vanity, solid surface countertop, rectangular under-mount sink, glass block window, and a shower-tub combination with
Wood-finish cabinetry with a solid surface countertop, recessed lighting, glass block window, sliding glass shower door, and gray wood-finish flooring
Neutral-toned room featuring wood-finish flooring, a bay-style window configuration, and an integrated three-bulb overhead light fixture
Room featuring wood-finish flooring, dual windows, ceiling-mounted light fixture, and two panel doors
Interior space featuring wood-finish flooring, crisp white wall finishes, and a traditional-style interior door
Reach-in closet featuring wire shelving and wood-finish flooring
Double-height ceiling, wood-finish flooring, staircase with wood-finish treads, and multiple windows providing natural light
Laundry area featuring wood-finish flooring, white cabinetry, wire shelving, and vertical window blinds
High-ceiling living area featuring wood-finish flooring, multi-level windows, and recessed lighting
Interior space with high ceilings, wood-finish flooring, and expansive windows providing natural light
Vaulted ceilings, expansive open-concept interior, and dark wood-finish flooring
Vaulted ceilings, wood-finish flooring, double-door entryway, and recessed lighting
Covered patio featuring paver flooring and ceiling fans, opening to a pool with a metal perimeter fence and mature palm trees
Stucco exterior with multi-level windows, expansive manicured lawn, established palm trees, and professional landscaping
Two-story stucco exterior featuring a tile roof, expansive manicured lawn, multi-pane windows, and privacy fencing
Aerial perspective of a multi-level residence featuring a multi-pitched tile roof, expansive grass lawn, mature shade trees, and waterfront positionin
Two-story residence featuring a hipped tile roof, stucco exterior, paved driveway, mature landscaping, and a manicured lawn
Aerial perspective of a residential neighborhood featuring tiled rooflines, mature landscaping, expansive green spaces, and an integrated freshwater l
Aerial view of two residences featuring concrete tile roofing, paved pool decks, private swimming pools, and integrated spas, surrounded by mature pal
Stucco exterior residence featuring a tile roof, private swimming pool, patio area, and mature landscaping
Aerial perspective of a property featuring a swimming pool, screened-in lanai, and waterfront positioning on a lake
Aerial perspective of residential properties featuring tile roofs, private swimming pools, screened lanais, and water frontage
Aerial perspective showcasing a residential property featuring a tiled roof, a private swimming pool, and direct water frontage, situated within a lan
Expansive clubhouse facility featuring a multi-gabled green metal roof, a circular porte-cochère entry, mature palm tree landscaping, and paved parkin
Aerial view of an outdoor swimming pool featuring lap lanes, an integrated spa, paved pool deck, and shaded structures, surrounded by mature landscapi
Community tennis complex featuring multiple hard-surface courts, perimeter fencing, overhead lighting, and shaded seating areas
Aerial perspective of a golf course featuring expansive fairways, a central water hazard, sand bunkers, and mature perimeter landscaping
Aerial perspective of a multi-story residence featuring a tile roof, paved driveway, mature trees, and landscaped grounds
Aerial perspective of a property featuring a tile roof, mature landscaping, and positioning along a lakefront
Masonry community monument sign featuring a metal roof cap and manicured professional landscaping
Stucco exterior with a tiled roof, paver driveway, two-car garage, and established landscapingTwo-story residence featuring a stucco exterior, paver driveway and walkway, attached garage, and mature palm tree landscapingTwo-story stucco exterior featuring a tile roof, an attached garage, manicured lawn, and mature canopy treesTwo-story residence featuring a stucco exterior, integrated two-car garage, manicured landscaping with mature palm trees, and a concrete paver drivewaAerial perspective of the residence featuring a multi-pitched tile roof, positioned on a waterfront lot with expansive water frontage and mature landsAerial perspective featuring two outdoor swimming pools, paver decking, lush perimeter landscaping, and tile roofingAerial perspective featuring a multi-hipped tile roof, an in-ground swimming pool, a separate in-ground spa, mature trees, and manicured landscapingCovered patio with stone-paver flooring, dual ceiling fans, sliding glass doors, and a swimming poolIn-ground swimming pool surrounded by a paved stone patio, metal perimeter fencing, waterfront location, and mature palm treesInground swimming pool with paver decking, enclosed by a perimeter fence, featuring mature palm trees and water frontage
Description

Beautiful and impeccably maintained 4-bedroom, 3-bathroom home for rent in the sought-after Weston Hills community. This spacious residence offers a bright and inviting open floor plan with abundant natural light and beautiful lake views, creating a warm and relaxing atmosphere throughout the home. Freshly painted inside, the home features newly remodeled bathrooms and kitchen, complemented by stainless steel appliances and modern finishes. The four generously sized bedrooms and three full bathrooms provide plenty of space for family and guests, while ample storage throughout the home adds to its comfort and functionality. Step outside to a beautiful, oversized backyard with a private pool and serene lake views, offering the perfect setting for relaxing, entertaining, and enjoying the Florida lifestyle. Additional features include a 2-car garage, plenty of storage space, and accordion shutters throughout the home for added convenience and storm protection. Ideally located in Weston, with easy access to shopping, dining, parks, and A-rated schools. Lawn maintenance and pool service are included in the rent, providing added convenience and worry-free living. Don’t miss the opportunity to make this beautifully updated and impeccably maintained Weston Hills home your next residence!

Amenities

  • Blinds
  • Cable Not Available
  • Central Vacuum
  • Closet Cabinetry
  • Dishwasher
  • Disposal
  • Dryer
  • Electric Range
  • Electric Water Heater
  • Entrance Foyer
  • Gated With Guard
  • High ceiling
  • Ice Maker
  • Key Card Entry
  • Lake
  • Lighting
  • Maintained Community
  • Microwave
  • Oven
  • Pantry
  • Refrigerator
  • Security Fence
  • Security Patrol
  • Sewer Available
  • Smoke Detectors
  • Walk-In Closet(s)
  • Washer
  • Water Heater

All information furnished regarding property for sale, rental or financing is from sources deemed reliable, but no warranty or representation is made as to the accuracy thereof and same is submitted subject to errors, omissions, change of price, rental or other conditions, prior sale, lease or financing or withdrawal without notice. International currency conversions where shown are estimates based on recent exchange rates and are not official asking prices.

All dimensions are approximate. For exact dimensions, you must hire your own architect or engineer.