
Property
| Ownership: | Fee Simple |
|---|---|
| Type: | Single Family |
| Bedrooms: | 5 BR |
| Bathrooms: | 4½ |
| Pets: | Pets Allowed |
| Area: | 3892 sq ft |
| Lot Size: | 0.2 Acres |
Financials
Price:$585,000
Annual Taxes:$7,587
Common charges:$65
Listing Courtesy of OPENDOOR BROKERAGE LLC
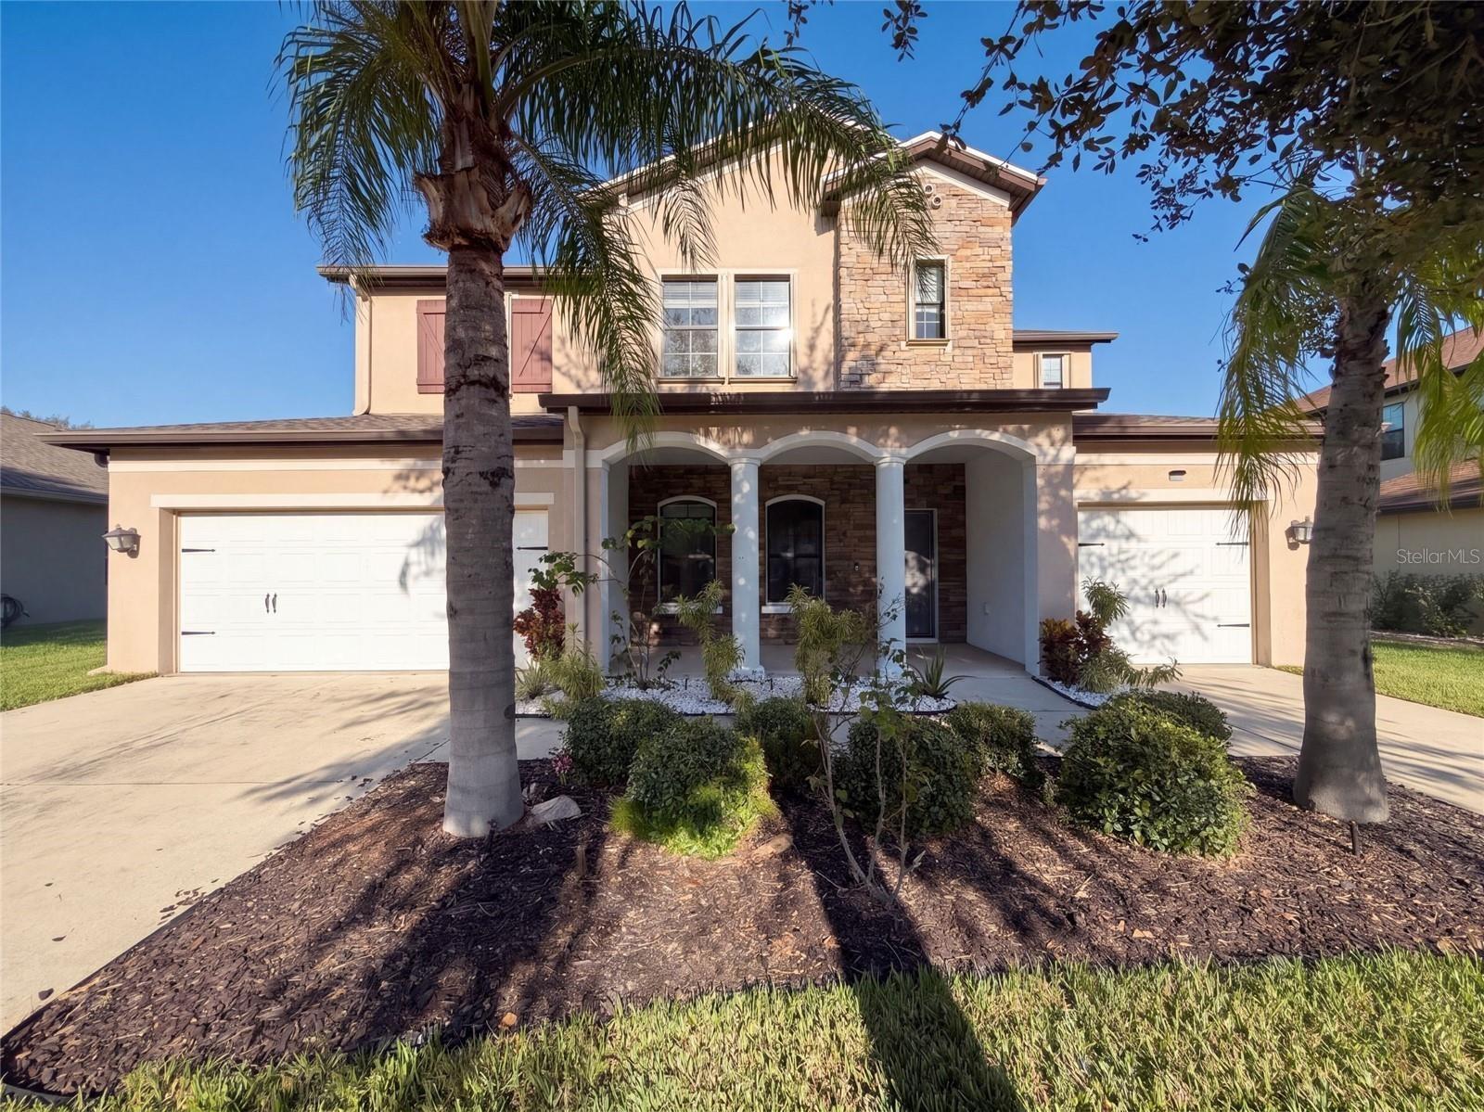
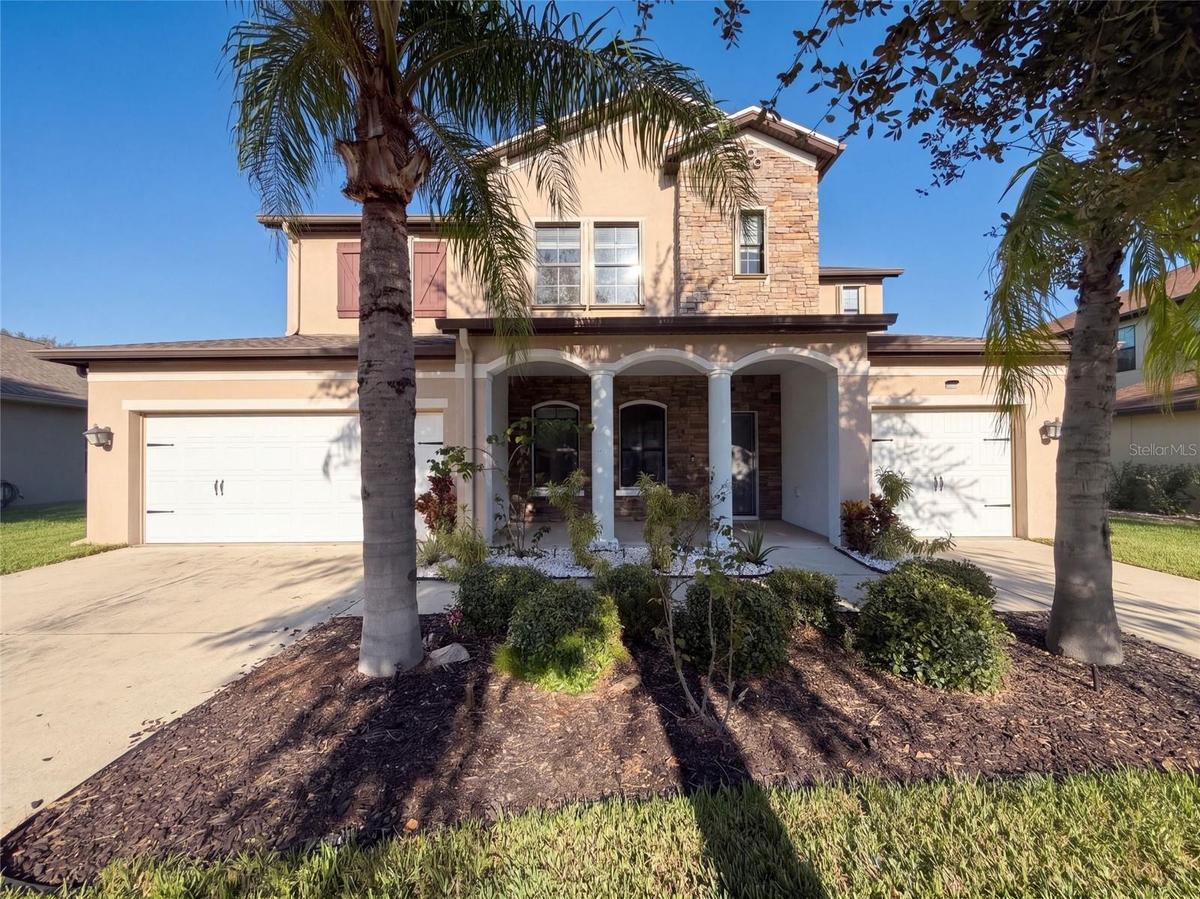
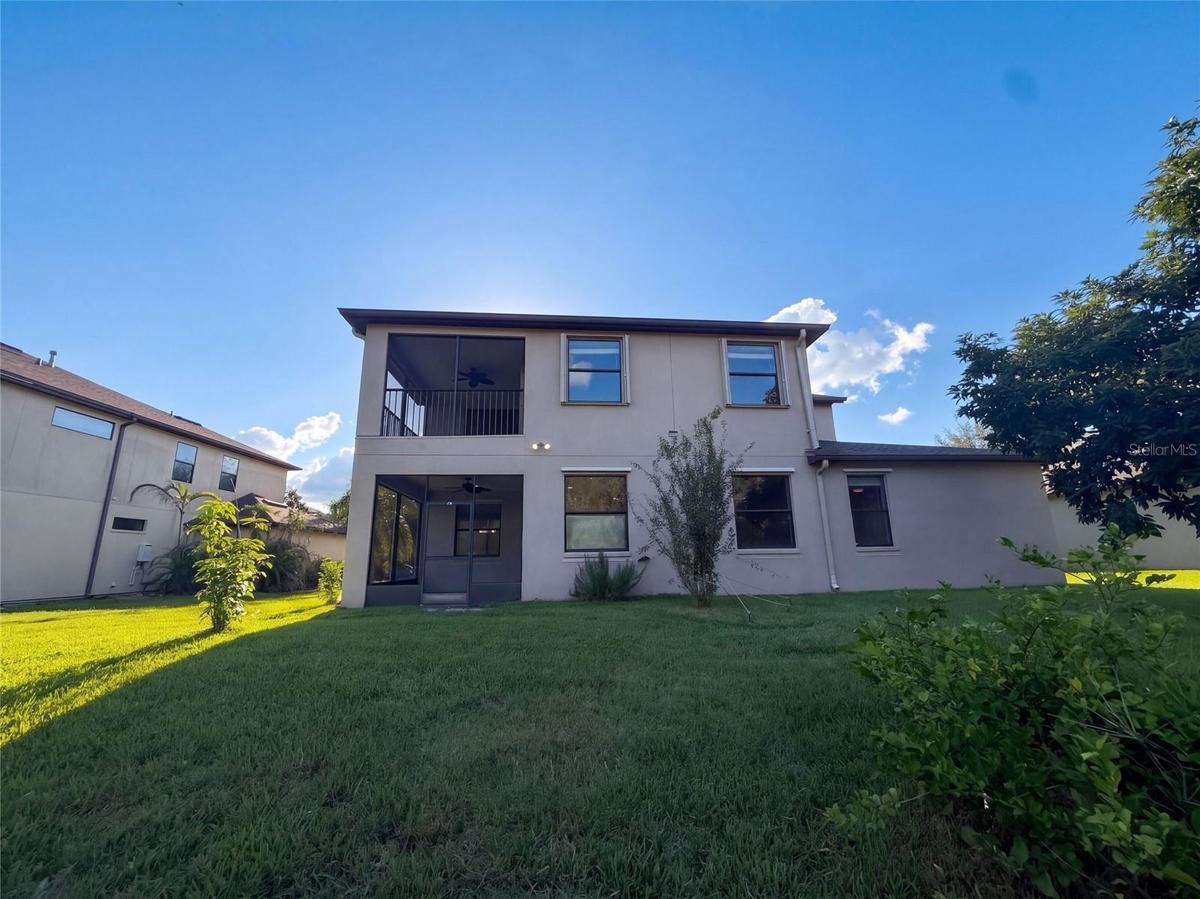
12424 Belcroft Dr is a two story Riverview home with screened outdoor living spaces and views toward a pond and trees.


Description
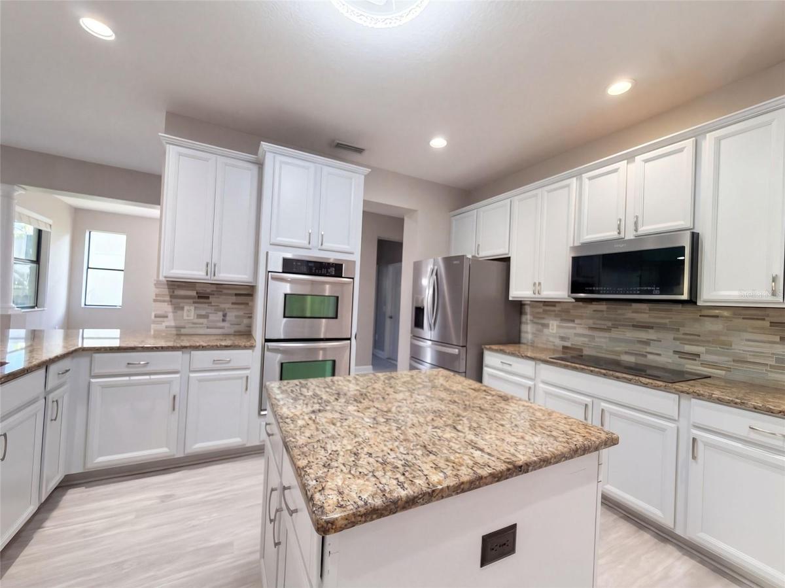
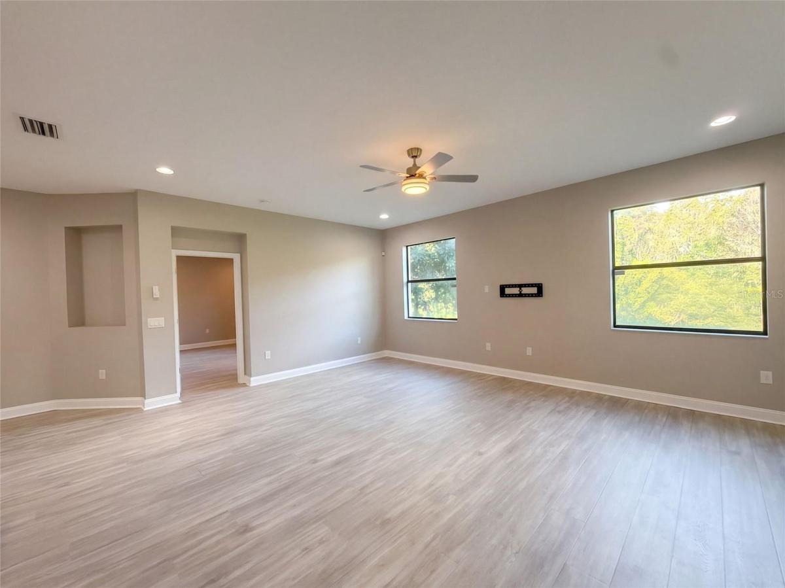
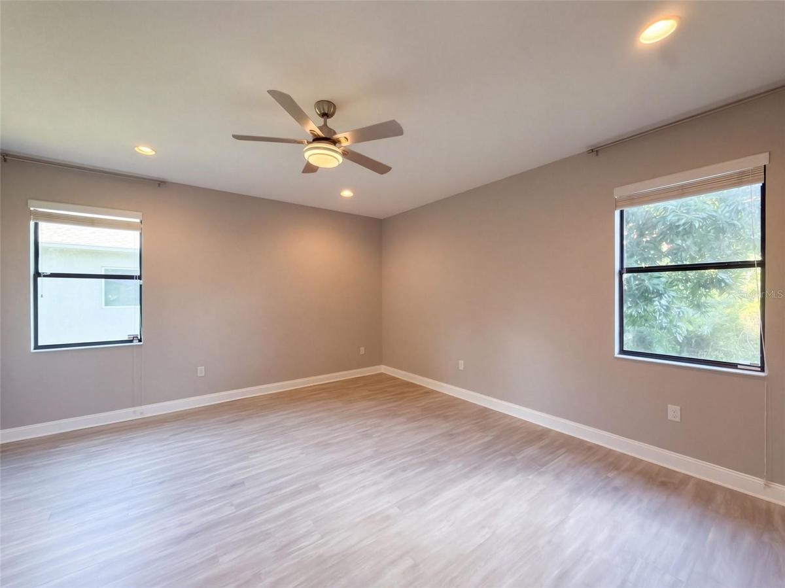
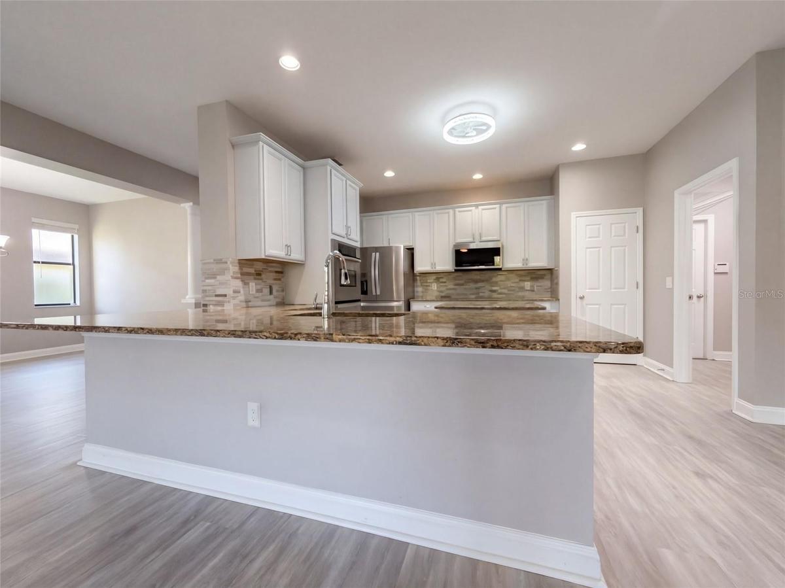
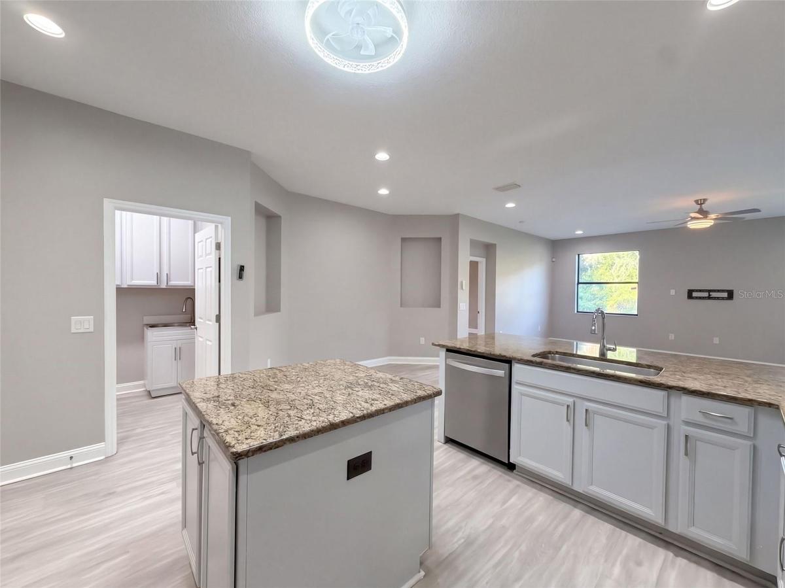
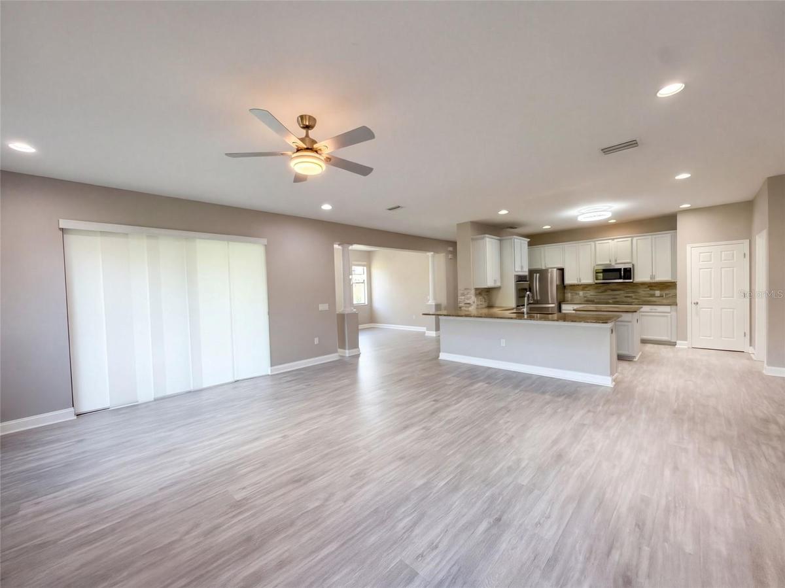
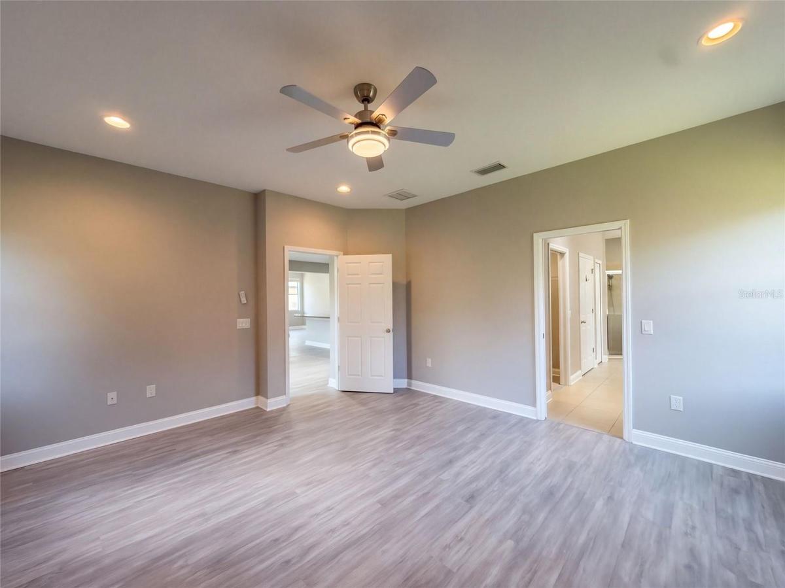
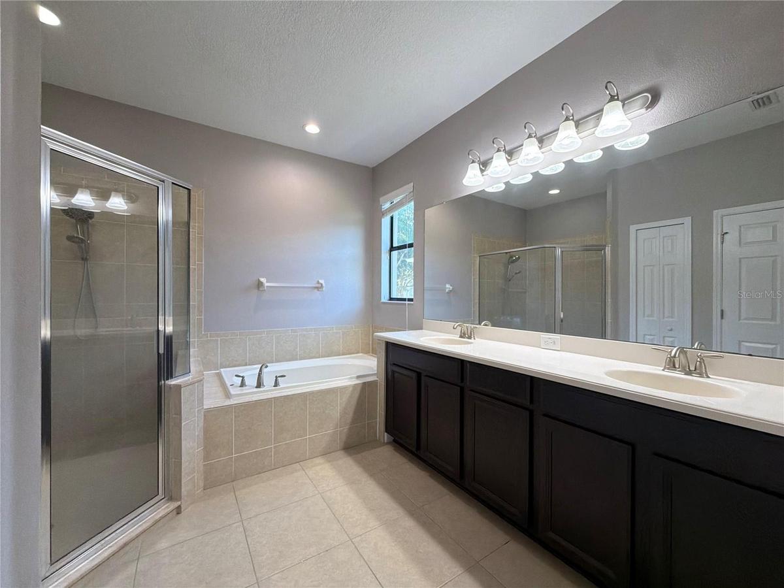
12424 Belcroft Dr is a two-story Riverview home with screened outdoor living spaces and views toward a pond and trees. An island and a separate peninsula give the kitchen distinct preparation and serving areas, with the main living room and dining space close by. A second living room sits near the entry, adding flexibility beyond the central gathering area. The ground-floor primary suite includes dual walk-in closets and a bathroom with double sinks, a soaking tub and a separate shower. Additional bedrooms occupy the upper level. A dedicated laundry room and an attached three-car garage round out the layout. Included 100-Day Home Warranty with buyer activation
Amenities
- Cooktop
- Dishwasher
- Electricity Available
- Living Room/Dining Room Combo
- Microwave
- Natural Gas Available
- Other
- Pool
- Primary Bedroom - Main Floor
- Stone Counters
- Water Available
All information furnished regarding property for sale, rental or financing is from sources deemed reliable, but no warranty or representation is made as to the accuracy thereof and same is submitted subject to errors, omissions, change of price, rental or other conditions, prior sale, lease or financing or withdrawal without notice. International currency conversions where shown are estimates based on recent exchange rates and are not official asking prices.
All dimensions are approximate. For exact dimensions, you must hire your own architect or engineer.
