94-96 Church Street
Plattekill, NY 12568

Property

Ownership: For Sale
Type: Single Family
Rooms: 8
Bedrooms: 3 BR
Bathrooms: 1½
Area: 1776 sq ft
Lot Size: 7.8 Acres

Financials

Price:$700,000
Annual Taxes:$10,069.31
2415 Montauk Highway PO Box 742, Bridgehampton, NY 11932
Listing Courtesy of RE/MAX Benchmark Realty Group

Overlooking the golden pond of this previously working horse farm sits this high ranch home 90 miles north of New York City.
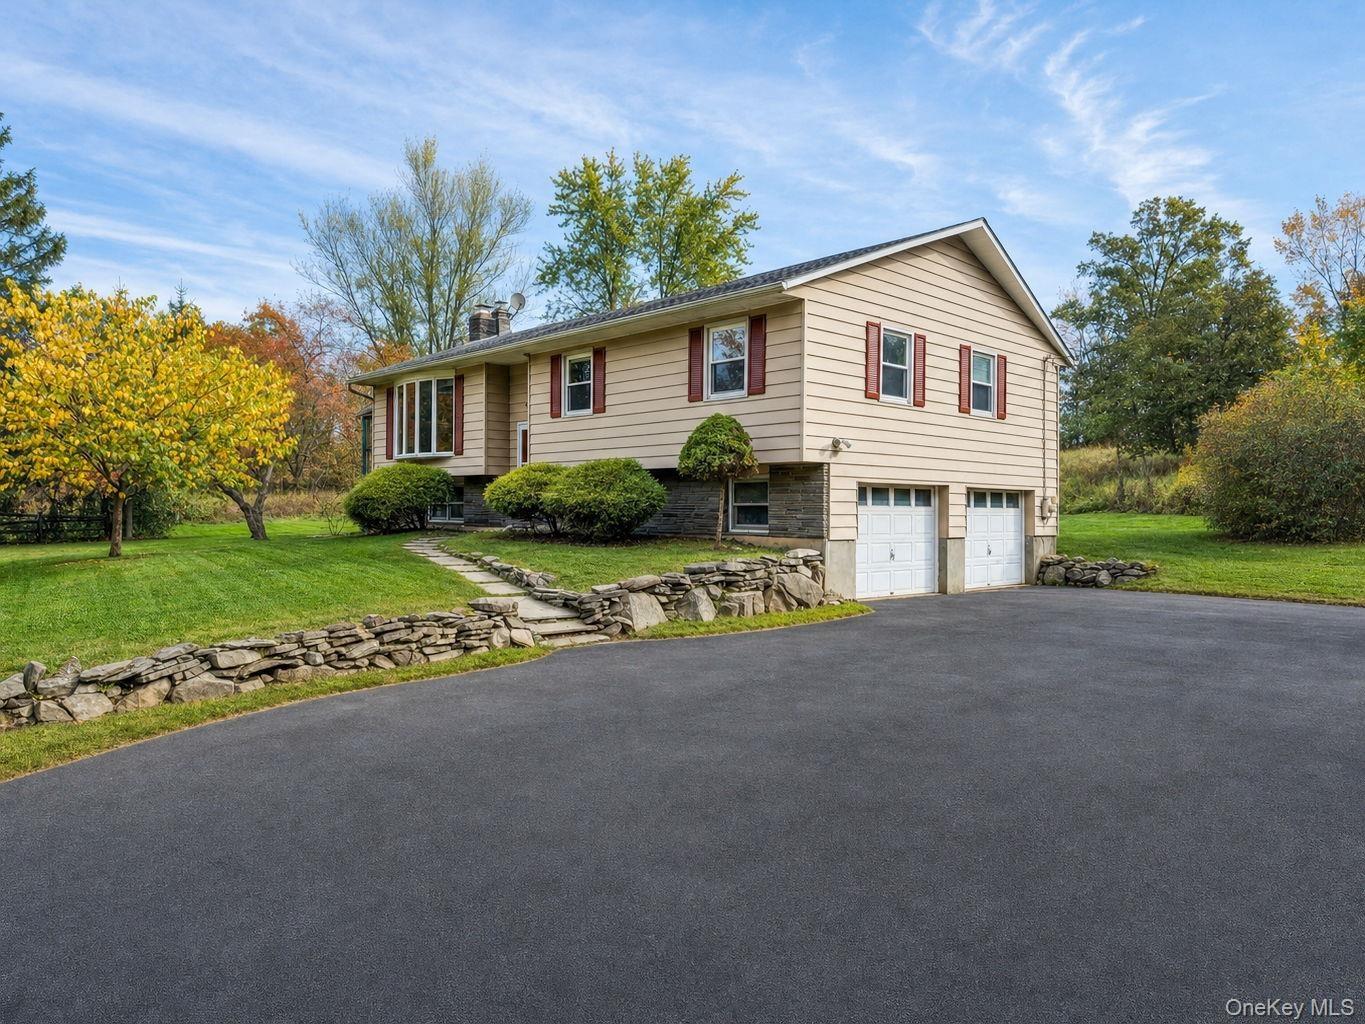
Split-level exterior featuring horizontal aluminum siding, stone veneer accents, an attached two-car garage, paved driveway and a stone retaining wall

Split-level exterior featuring horizontal aluminum siding, stone veneer accents, an attached two-car garage, paved driveway and a stone retaining wall

Split-level exterior featuring horizontal aluminum siding, stone veneer accents, an attached two-car garage, paved driveway and a stone retaining wall
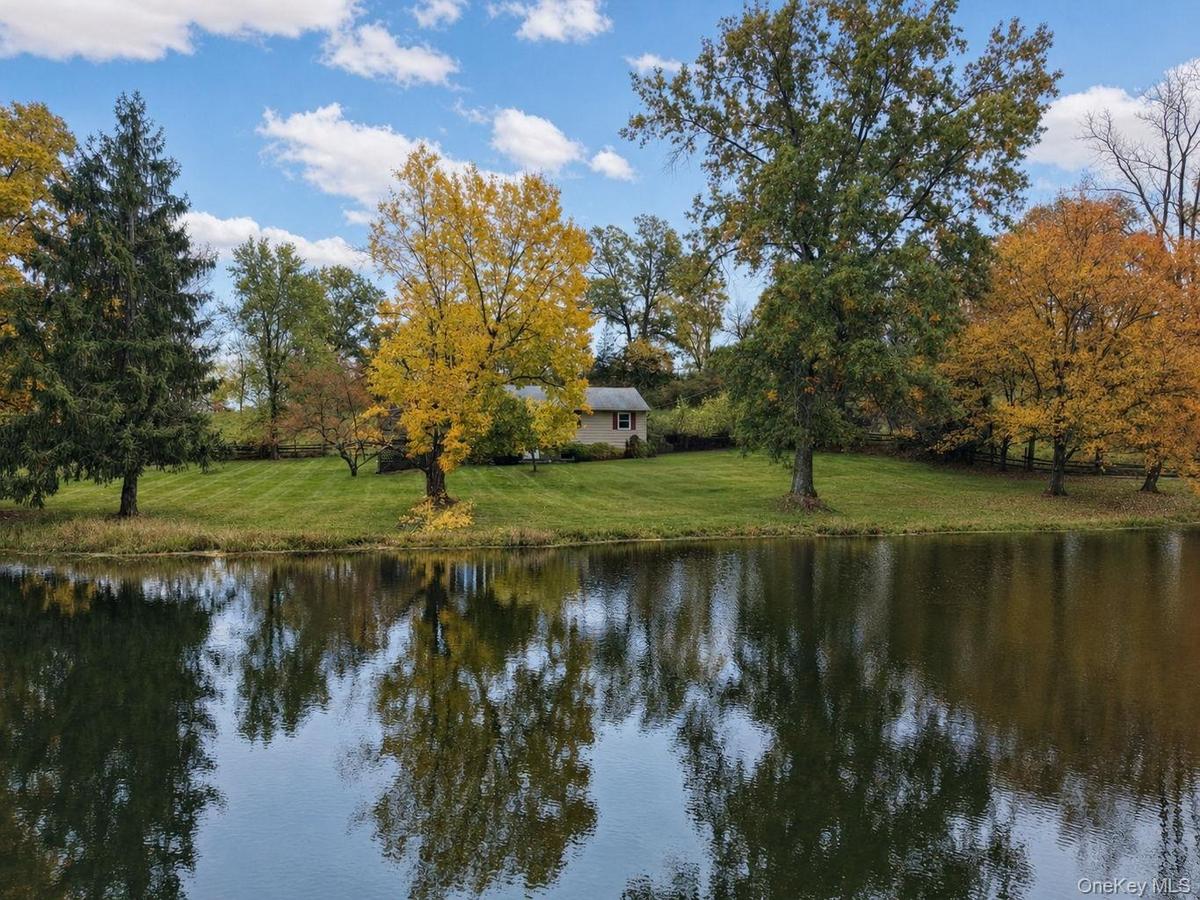
Expansive waterfront property featuring a manicured lawn, mature deciduous and coniferous trees, and direct access to a private pond
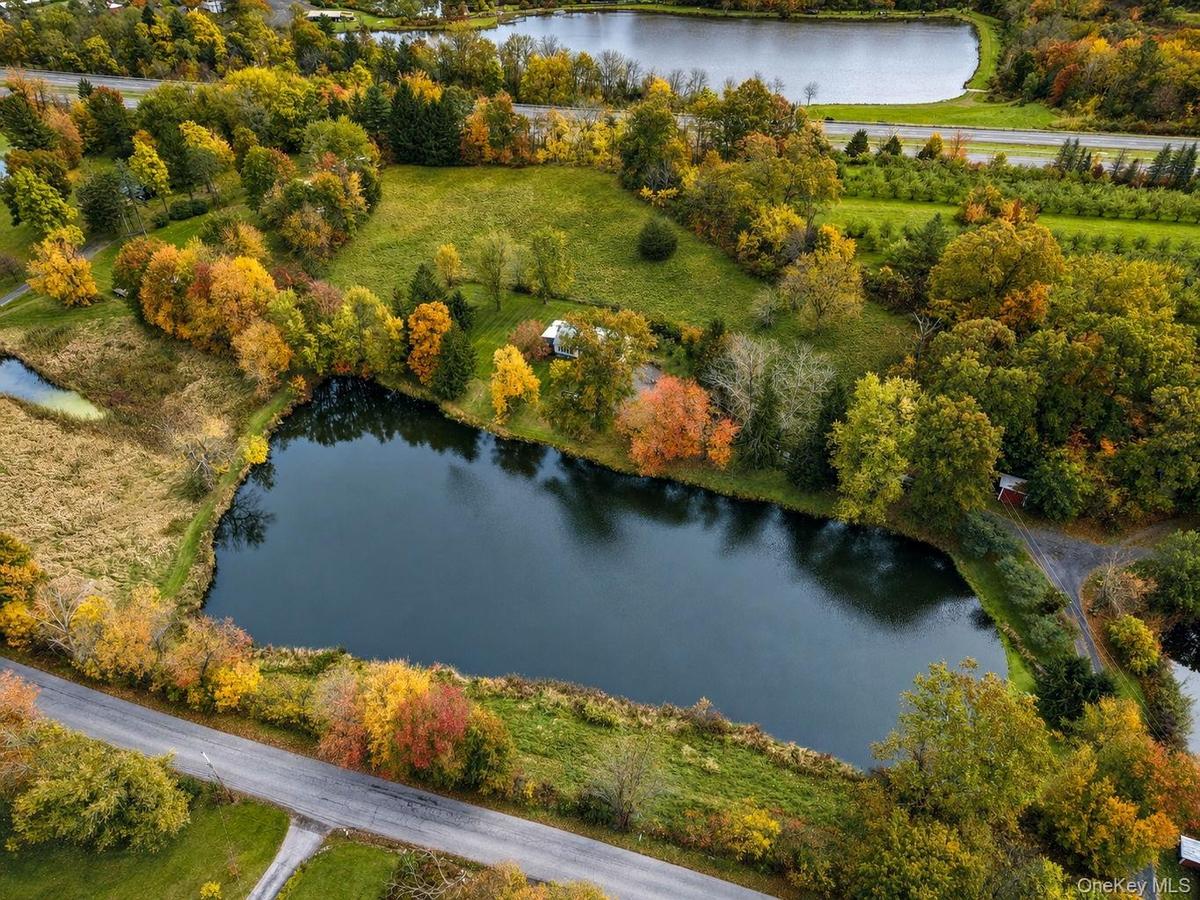
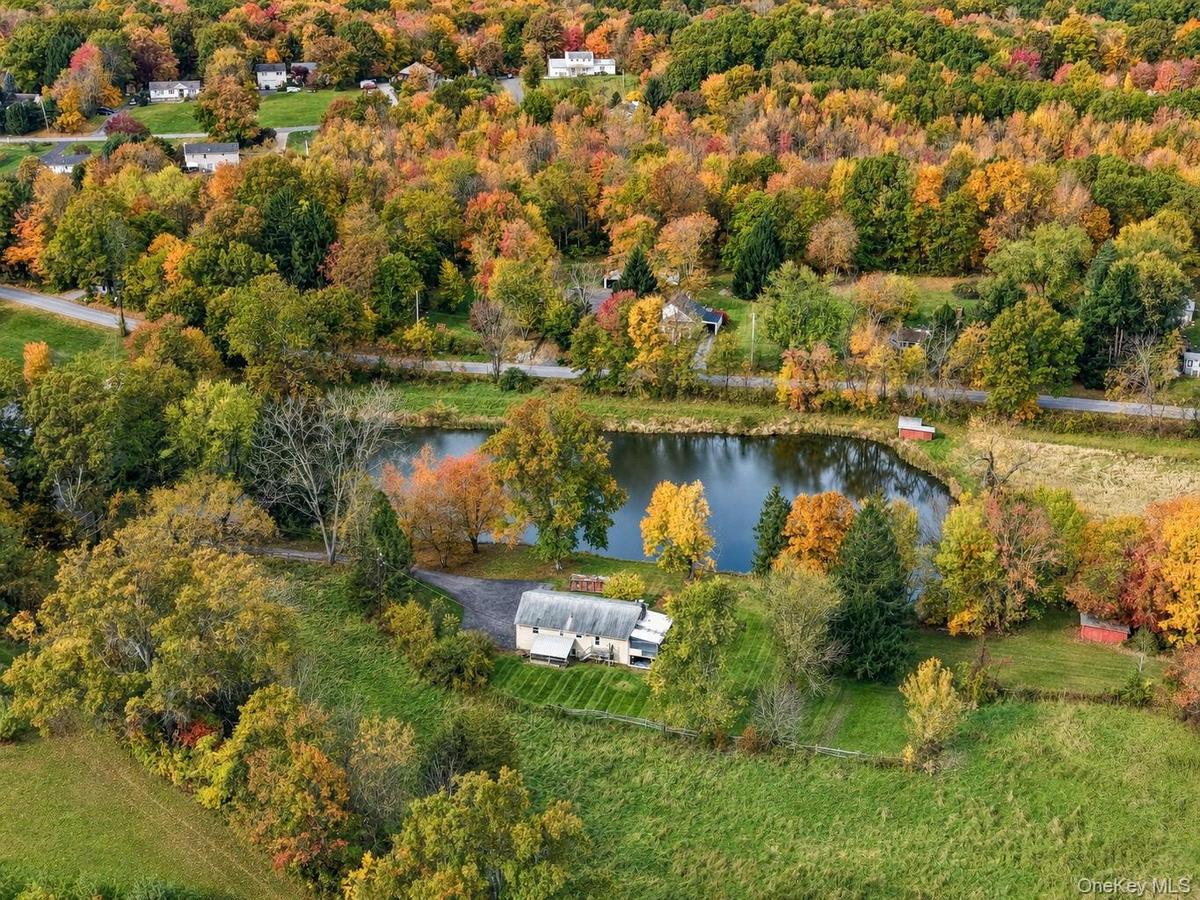
Expansive property grounds featuring a private pond, mature tree canopy, cleared open acreage, and several barns for horses
Aerial perspective featuring a detached structure, private pond, and expansive acreage defined by mature deciduous trees
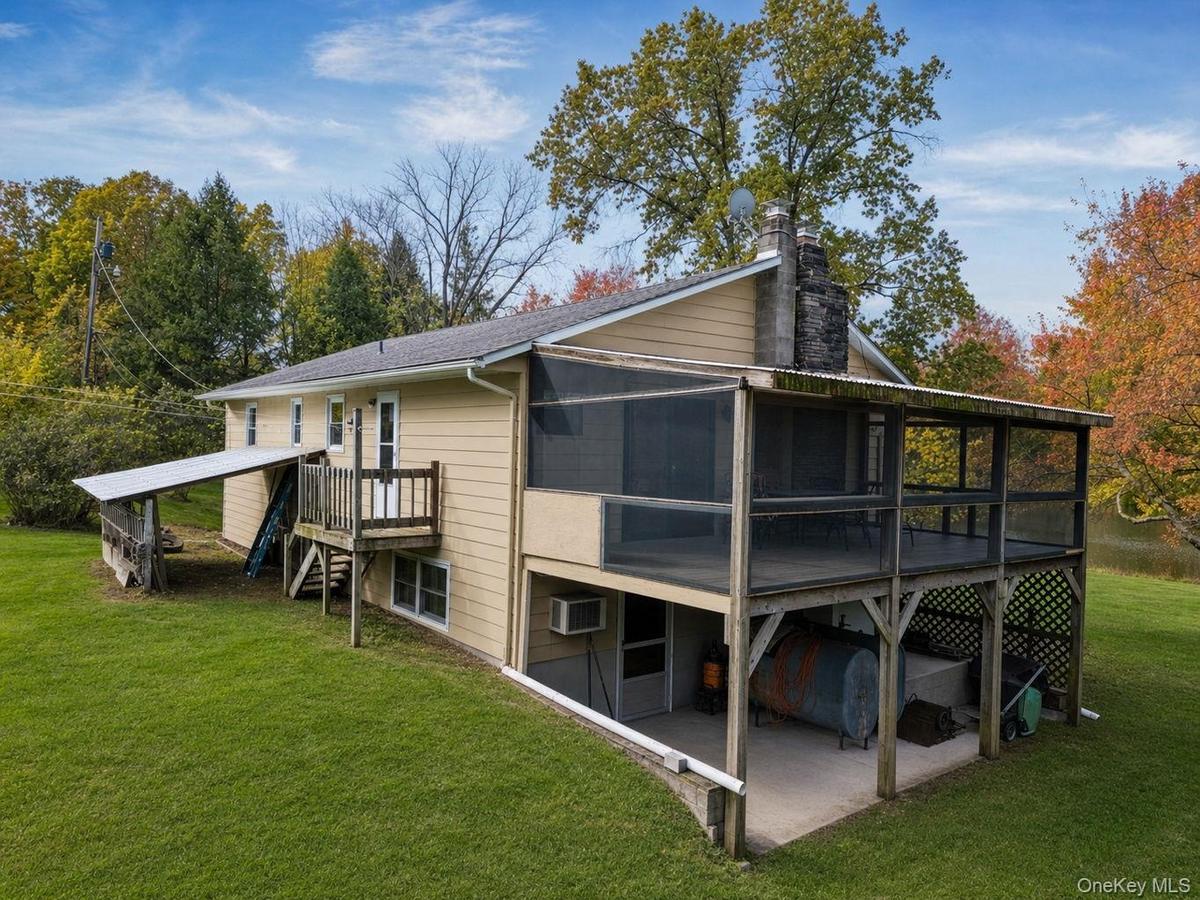
Exterior siding, elevated screened porch, raised wooden deck with railings, stone chimney, and covered lower-level patio
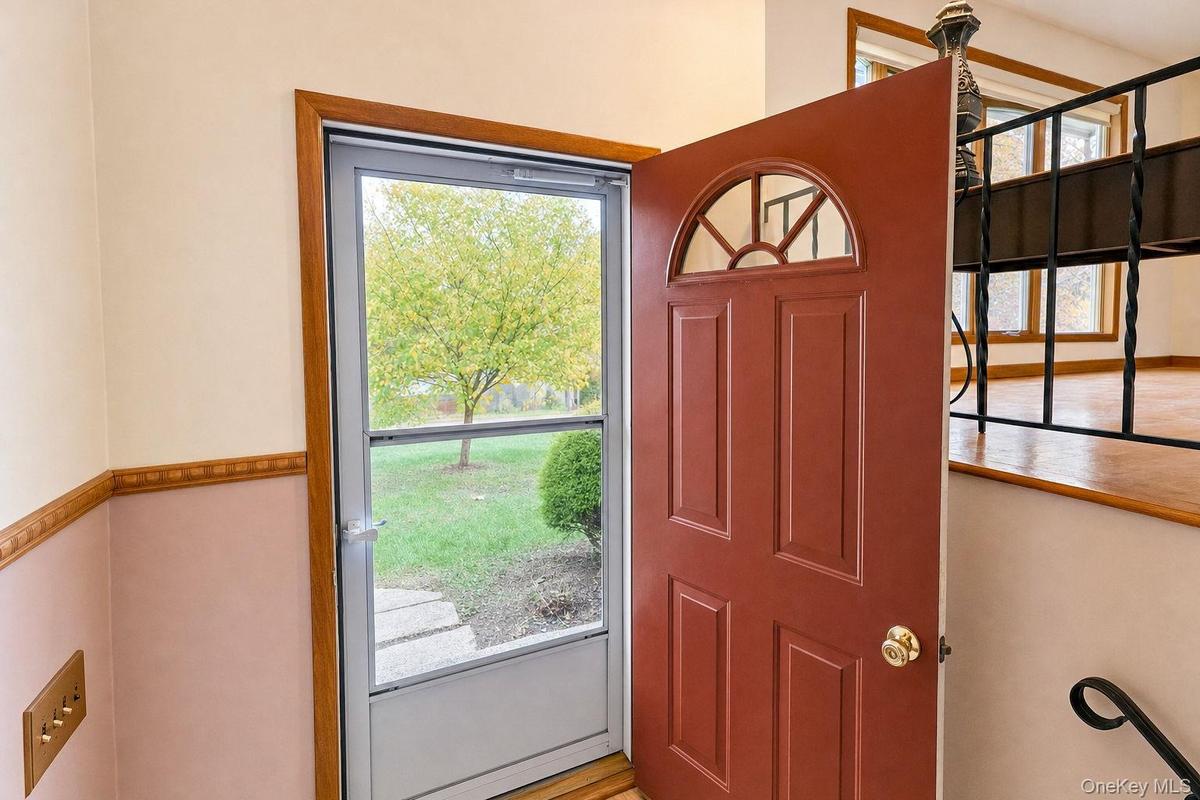
Entryway featuring a solid wood door with a semi-circular glass insert, a storm door, wood-trimmed door casing, decorative chair rail, and a wrought i
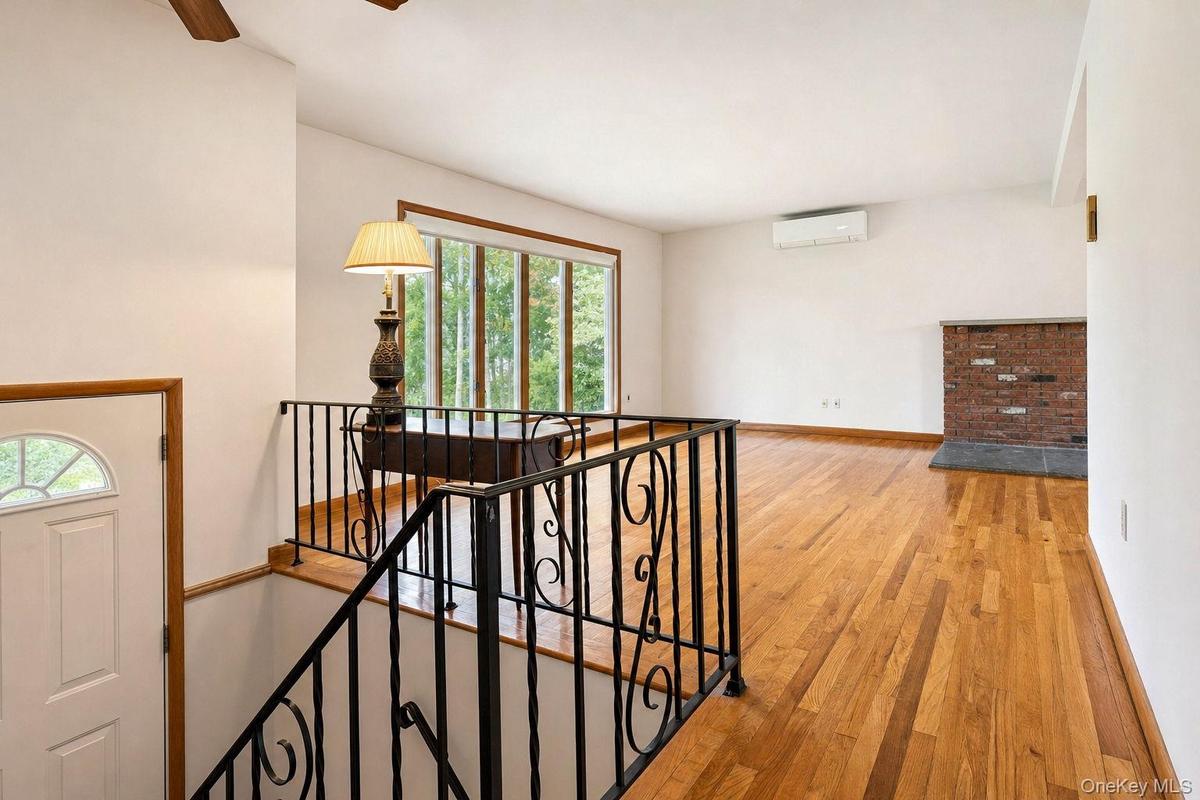
Hard wood flooring, brick fireplace surround, decorative wrought iron railing, expansive picture window, and wall-mounted climate control unit part of
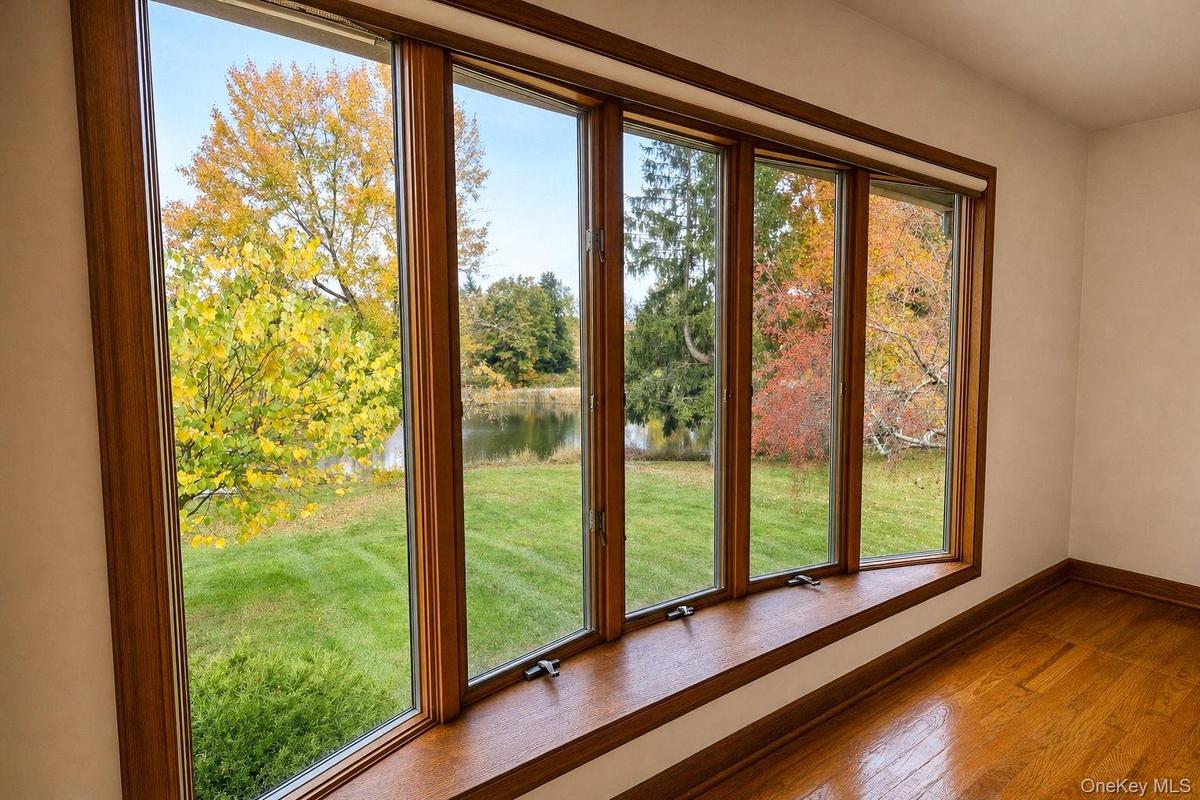
Bow window overlooking front yard and private stocked pond
Living room, dining room and kitchen open for entertaining
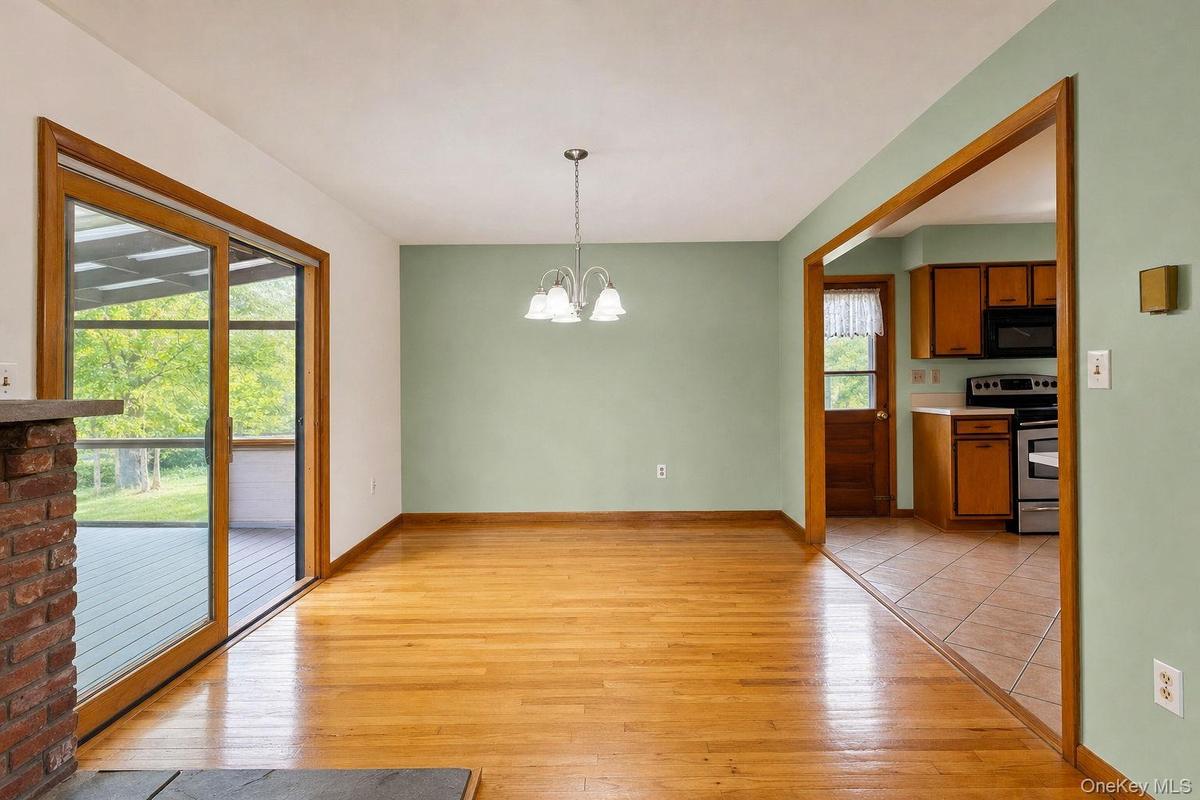
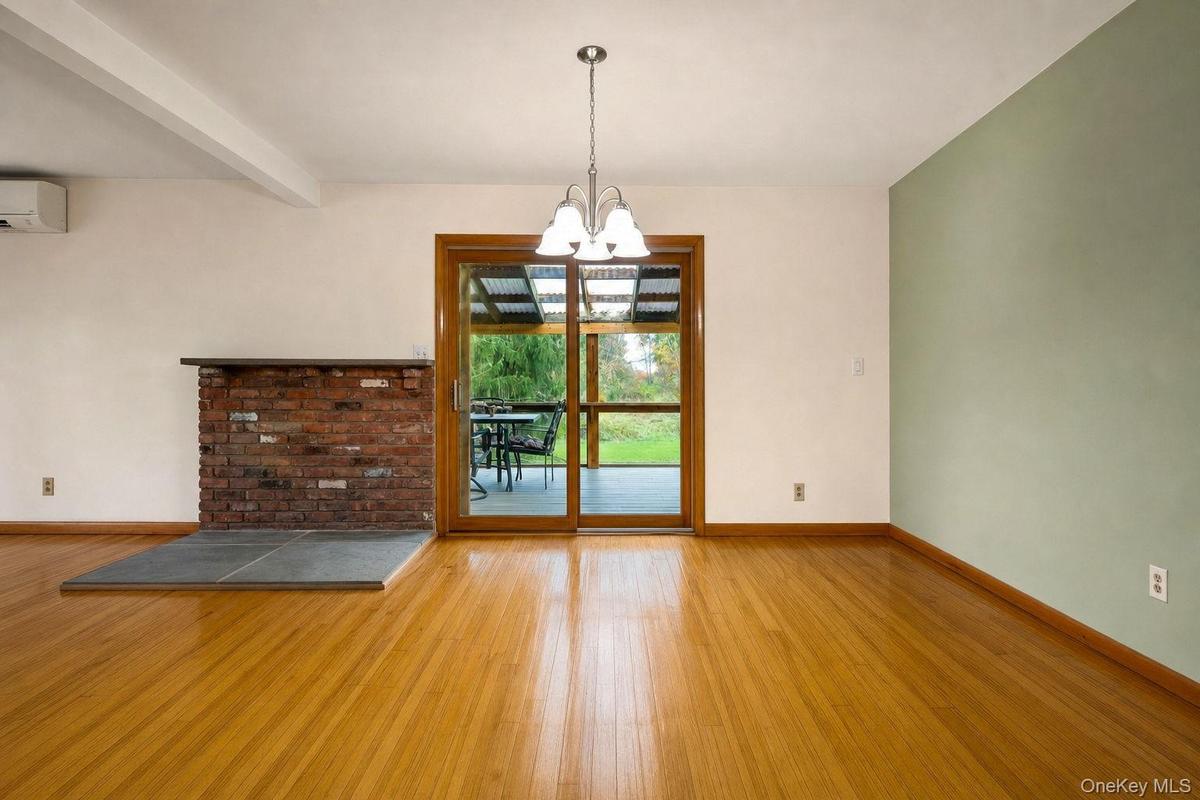
Hard wood flooring, exposed red brick fireplace hearth, sliding glass door to screened porch, multi-light chandelier, and accent wall
Covered outdoor screened deck featuring composite decking, exposed timber framing, and a translucent corrugated roof panel system
Covered deck featuring composite decking, a timber-framed translucent roof, and screening
Kitchen featuring wood cabinetry, solid surface countertops, a 2-tiered island with breakfast bar seating, tile flooring, and a glass-paneled exterior
Kitchen featuring wood cabinetry, solid-surface countertops, tile flooring
Kitchen workspace featuring natural wood-finish cabinetry, a built-in floor-to-ceiling pantry, solid surface countertops, and an integrated desk area
Main bathroom featuring beadboard wainscoting, a wood-finish vanity with a solid-surface countertop, an integrated sink, and tile flooring
Bathroom featuring beadboard wainscoting, wood-finish cabinetry, a solid surface countertop with an integrated basin, tile flooring, and a tub-shower
Room featuring hard wood flooring, neutral wall paint, and a single-hung window with wood trim
Hard wood flooring, wood-framed window with integrated roller shade, wood-finish interior doors, and a reach-in closet.
Hard wood flooring, two windows with wood casing, and a built-in wall-mounted shelf
Hardwood flooring, natural light via a single window with wood-trim casing, built-in wall shelving, and a wood-finish closet door
Neutral-toned interior space featuring hard wood flooring, two windows with wood-trim framing, and a smooth ceiling
Hard wood flooring, double-door wood closet, and windows with wood-tone casing and additional closet
Living area featuring stone fireplace with wood stove insert and dual windows for view of front yard and pond, exposed ceiling beam.
L-shaped family room with door to covered patio.
Built-in bar featuring textured dark stone masonry, a wood-finish bar top, vertical wood-paneling accents, and wood-finish flooring
Stone-clad fireplace with a built-in metal firebox, natural stone hearth, kerosine heater, wood-finish flooring, wood-framed multi-pane door, and dual
Family room hallway with dual sliding door storage closet and entrance to the half bath
Wood-finish vanity with a white countertop and integrated sink, mirrored medicine cabinet, dual-handle faucet, and wooden window trim
Laundry/utility room with washer and dryer, utility sink, hot water heater, and water purification system
Two car garage with hook up installed for a generator
Two-car garage featuring a concrete floor, built-in wooden shelving, and a ceiling-mounted automatic garage door opener
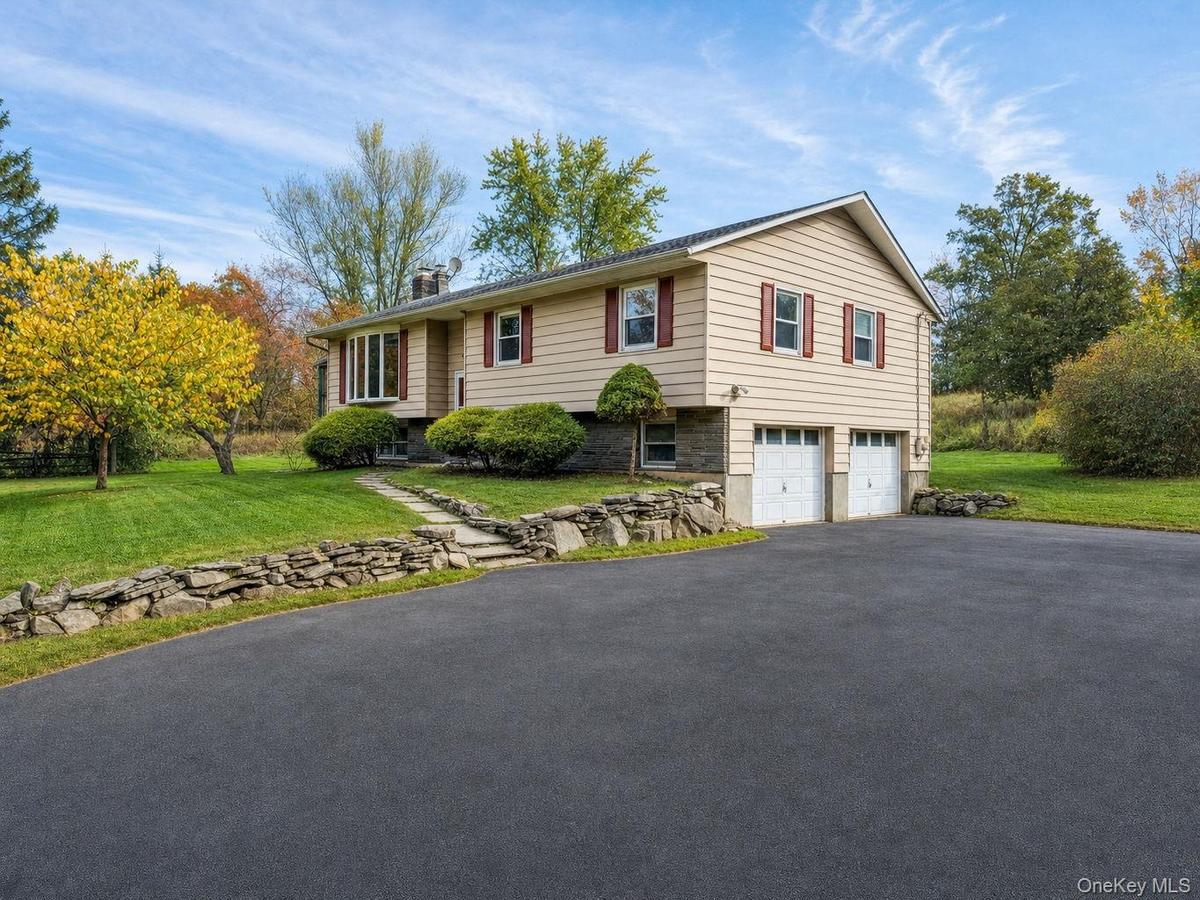
Raised ranch residence featuring aluminum horizontal siding, exterior shutters, an attached two-car garage, and a stone retaining wall with integrated
Top floor
Lower level
Split-level exterior featuring horizontal aluminum siding, stone veneer accents, an attached two-car garage, paved driveway and a stone retaining wallExpansive waterfront property featuring a manicured lawn, mature deciduous and coniferous trees, and direct access to a private pondExpansive property grounds featuring a private pond, mature tree canopy, cleared open acreage, and several barns for horsesAerial perspective featuring a detached structure, private pond, and expansive acreage defined by mature deciduous treesExterior siding, elevated screened porch, raised wooden deck with railings, stone chimney, and covered lower-level patioEntryway featuring a solid wood door with a semi-circular glass insert, a storm door, wood-trimmed door casing, decorative chair rail, and a wrought iHard wood flooring, brick fireplace surround, decorative wrought iron railing, expansive picture window, and wall-mounted climate control unit part ofBow window overlooking front yard and private stocked pondLiving room, dining room and kitchen open for entertainingHard wood flooring, exposed red brick fireplace hearth, sliding glass door to screened porch, multi-light chandelier, and accent wall

Description

Overlooking the golden pond of this previously working horse farm sits this high ranch home 90 miles north of New York City. Almost 8 acres of land with fenced areas, barns, sheds and a stocked pond for fishing or ice skating. The house has hardwood floors throughout the main level. The large living room has a bay window, stone fireplace for wood stove and hearth and is part of the great room. The dining room has sliders to the screened porch. The kitchen, which is open to the dining room, has a 2-tiered breakfast island with electric plus a wall consisting of a pantry, cabinets and a desk area. The primary bedroom has "his and hers" closets and dual windows for natural light. There are two additional bedrooms and an updated main bathroom with a tiled tub/shower. The lower level has an L-shaped family room with a wood stove fireplace, kerosine heater, stone bar, large storage closet and door that leads to the covered patio. The updated half bath and laundry/utility room complete the living area of the lower level. The oversized 2 car garage has the wiring hook up for a portable generator. This home features radiant heating and satellite dish system. Rural setting yet 9 miles to Metro North. Country living at its best!
Amenities

  • Back Yard
  • Bay Window(s)
  • Built-in Features
  • Chandelier
  • Cleared
  • Dishwasher
  • Double Pane Windows
  • Dry Bar
  • Dryer
  • Eat-in Kitchen
  • Electricity Connected
  • Electric Range
  • Electric Water Heater
  • Entrance Foyer
  • Exhaust Fan
  • Family Room
  • Formal Dining
  • Front Yard
  • Garden
  • High ceiling
  • Hilly
  • His and Hers Closets
  • Irregular Lot
  • Kitchen Island
  • Landscaped
  • Level
  • Living Room
  • Masonry
  • Microwave
  • Near Golf Course
  • Near School
  • Open Floorplan
  • Open Kitchen
  • Pantry
  • Part Wooded
  • Pond
  • Private
  • Refrigerator
  • Rolling Slope
  • Screens
  • Sloped
  • Split Possible
  • Stone/Brick Wall
  • Storage
  • Trash Collection Private
  • Trees/Woods
  • Washer
  • Washer/Dryer Hookup
  • Water
  • Water Access
  • Water Connected
  • Waterfront Property
  • Water Purifier Rented
  • Wood Burning Stove

Long Island MLS

All information furnished regarding property for sale, rental or financing is from sources deemed reliable, but no warranty or representation is made as to the accuracy thereof and same is submitted subject to errors, omissions, change of price, rental or other conditions, prior sale, lease or financing or withdrawal without notice. International currency conversions where shown are estimates based on recent exchange rates and are not official asking prices.
All dimensions are approximate. For exact dimensions, you must hire your own architect or engineer.