
Property
| Ownership: | For Sale |
|---|---|
| Type: | Single Family |
| Rooms: | 11 |
| Bedrooms: | 4 BR |
| Bathrooms: | 3 |
| Area: | 1745 sq ft |
| Lot Size: | 0.1 Acres |
Financials
Listing Courtesy of Daniel Gale Sothebys Intl Rlty
Welcome to 241 Bayville Avenue, which also holds the President's Section address of 18 Monroe Avenue.
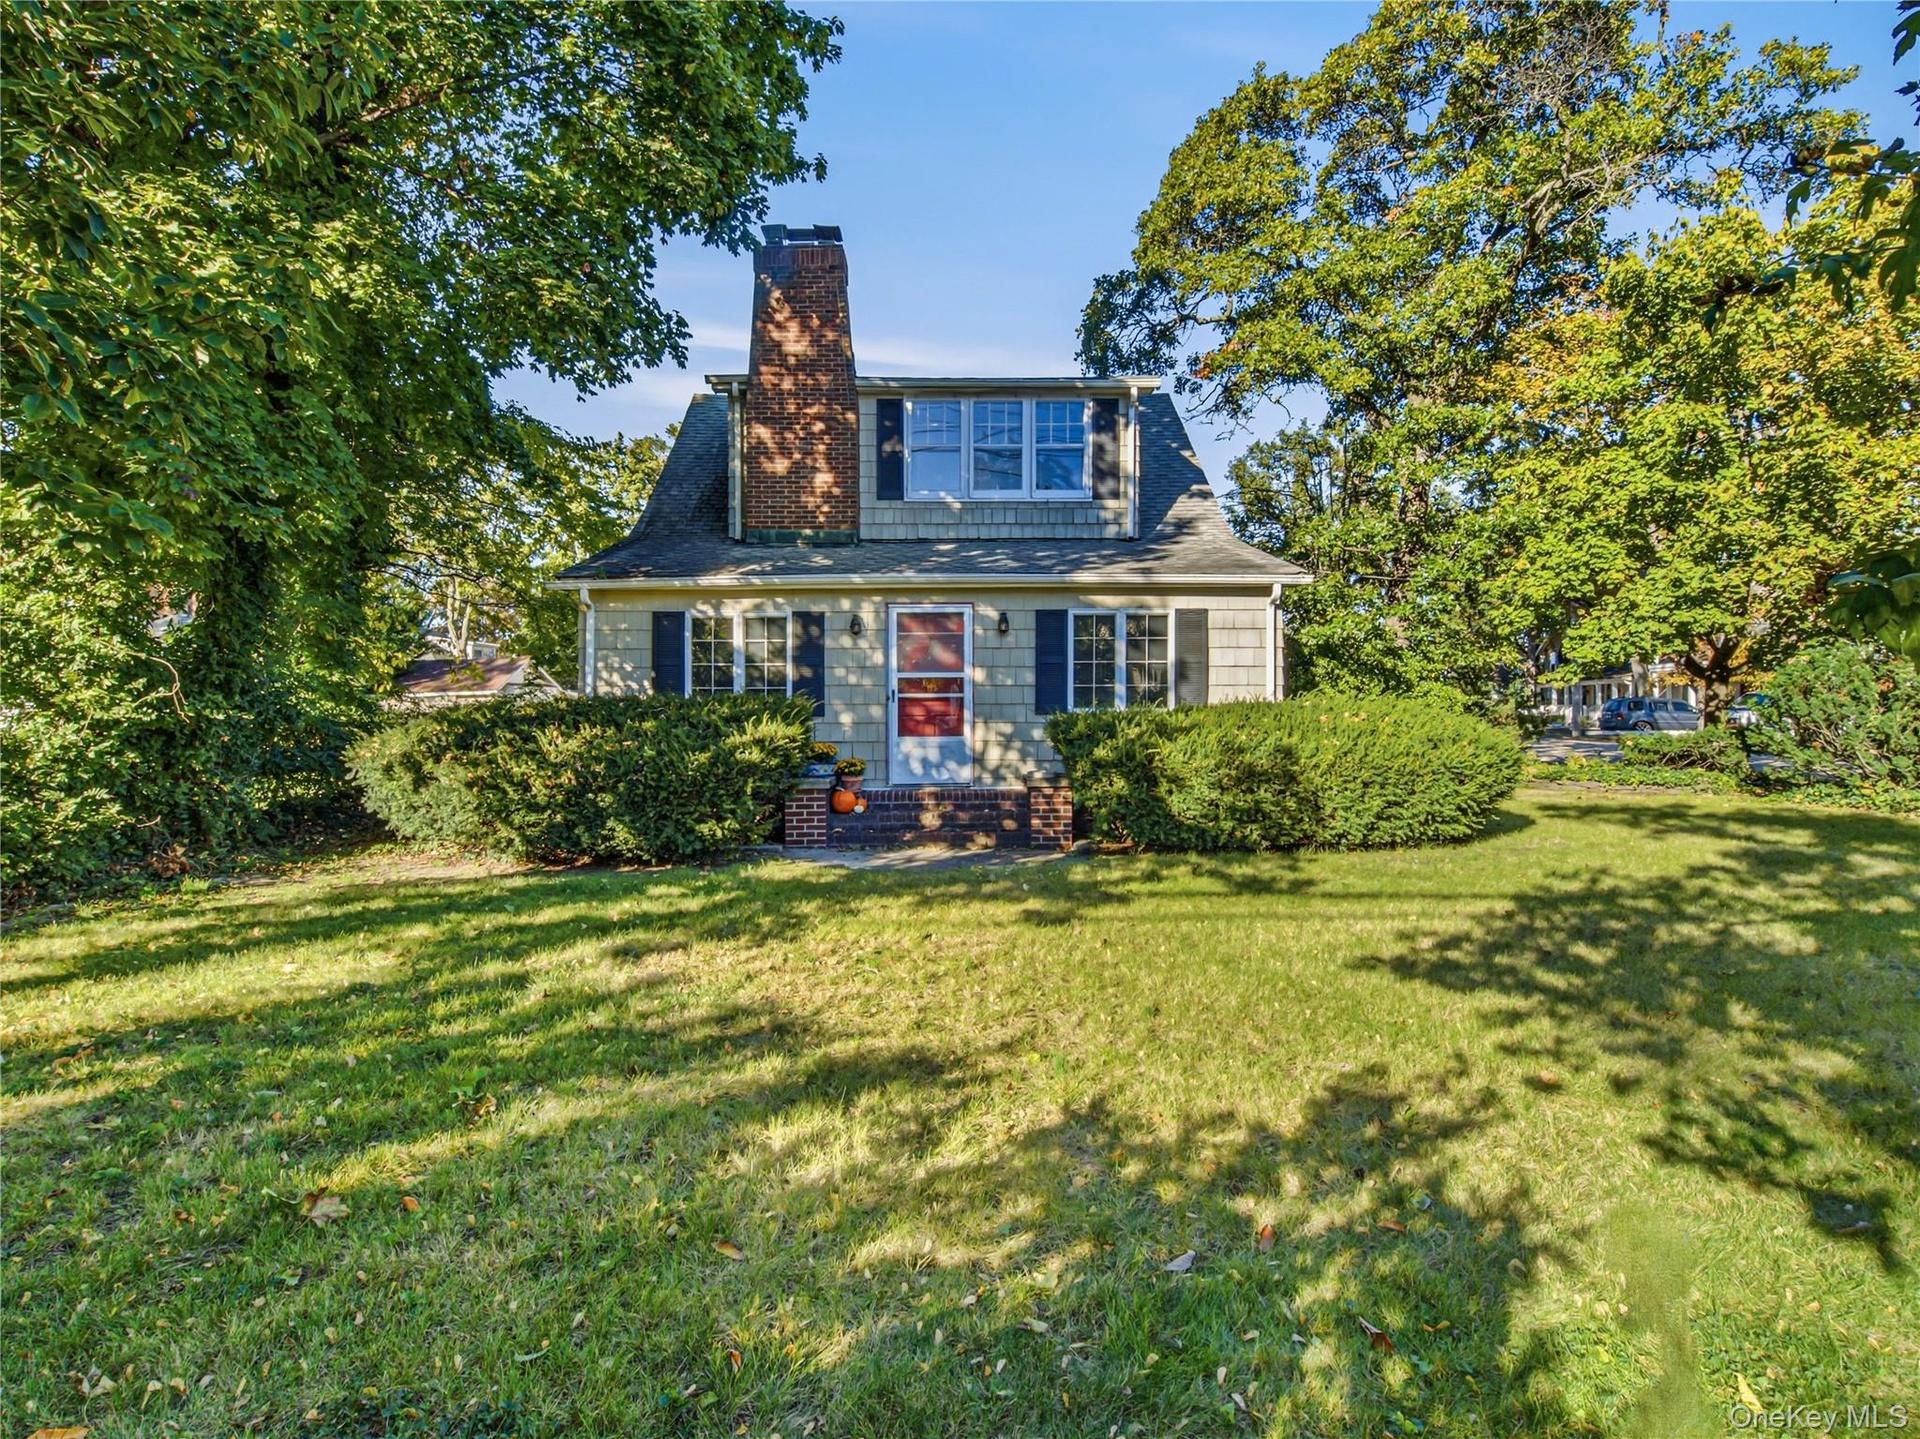
Welcome to 18 Monroe Avenue!


Description
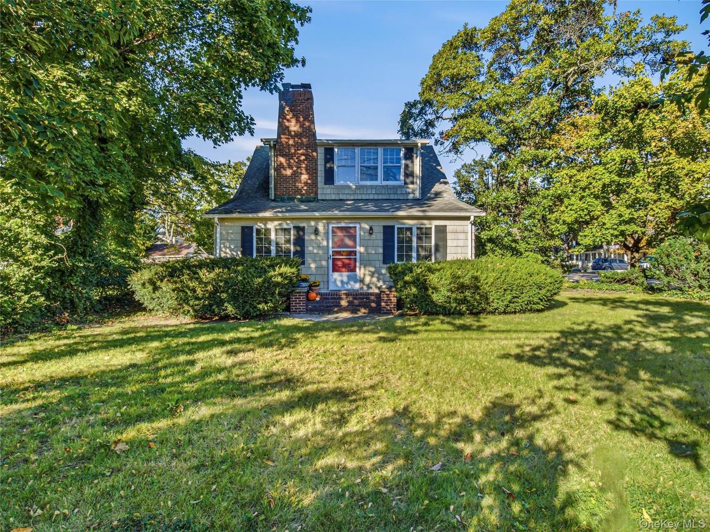
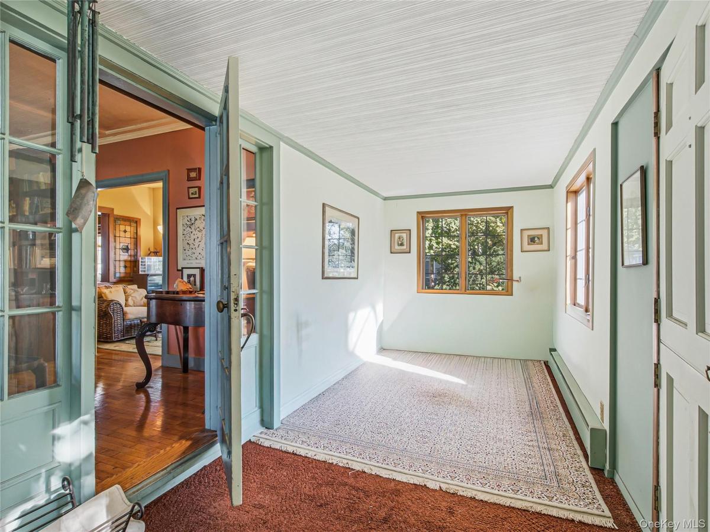
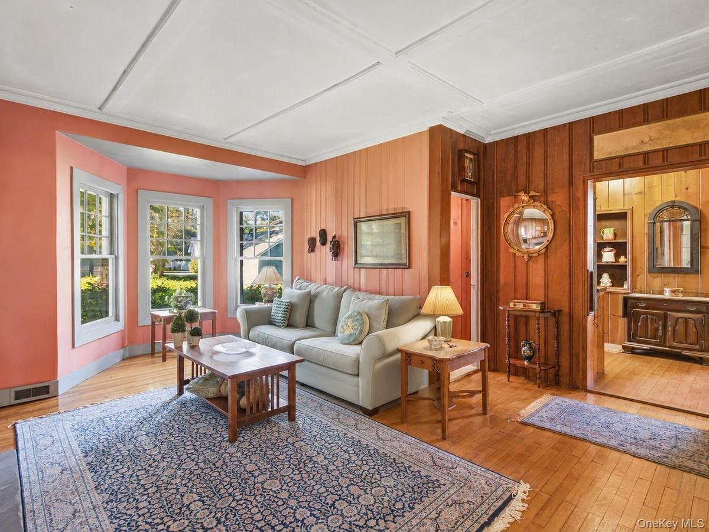
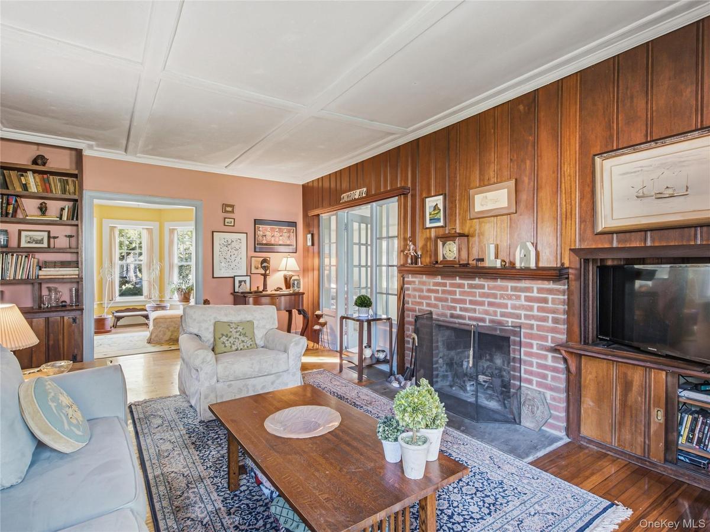
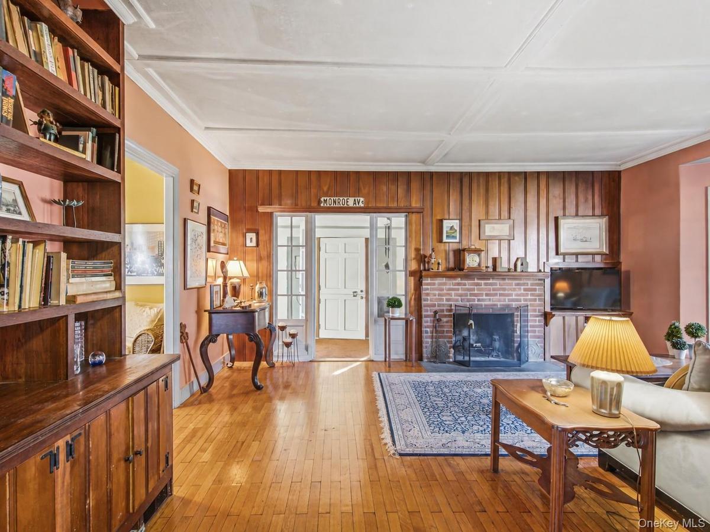
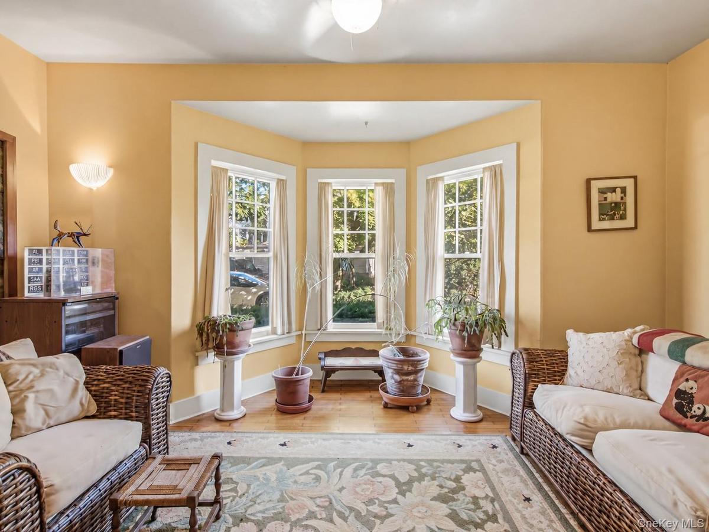
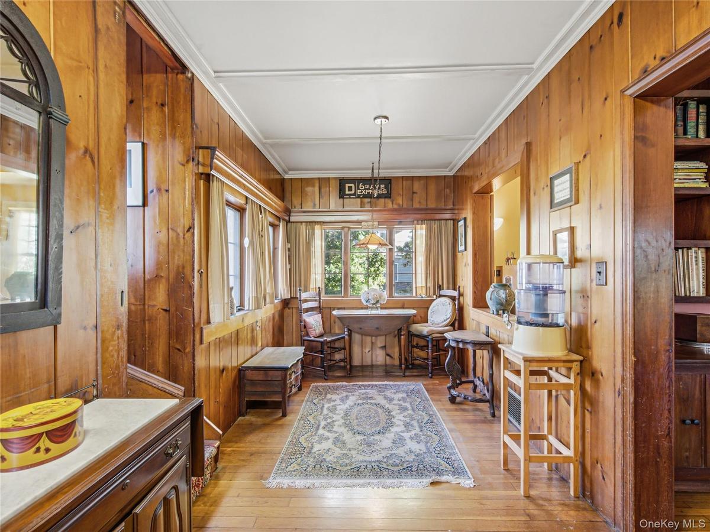
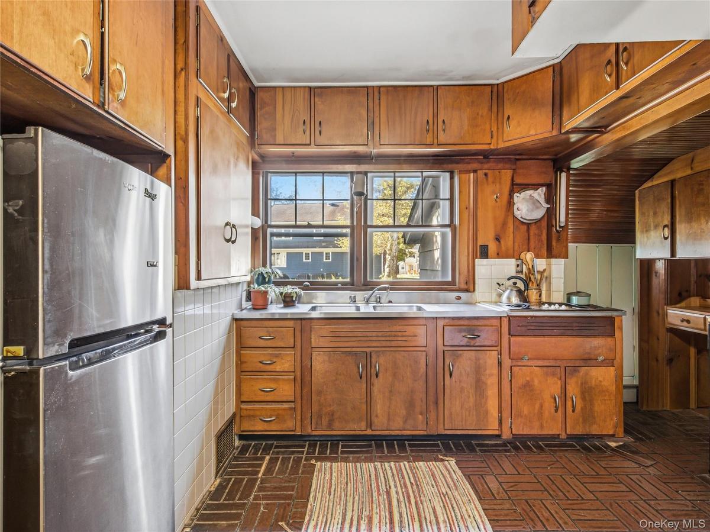
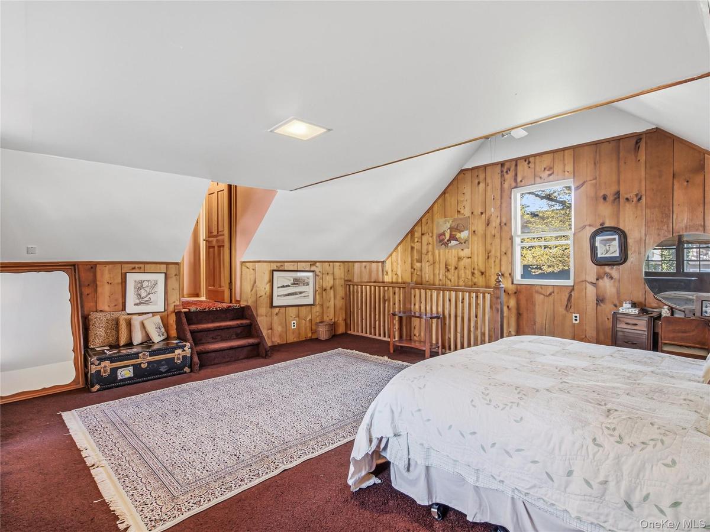
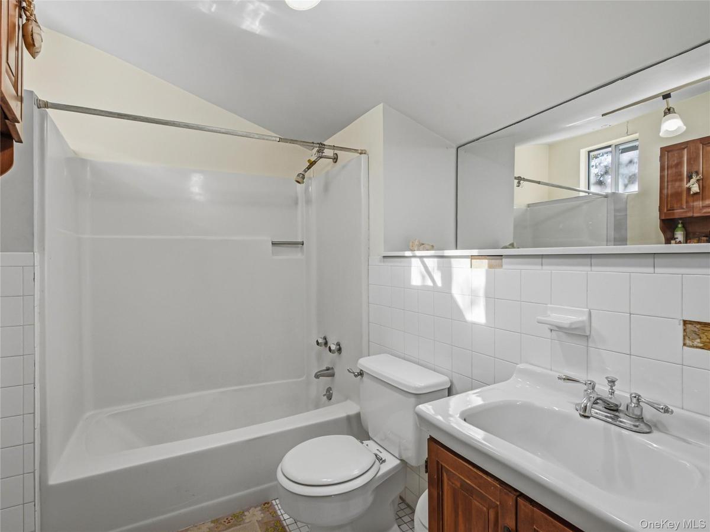
Welcome to 241 Bayville Avenue, which also holds the President's Section address of 18 Monroe Avenue. This charming four-bedroom, three-bath 1923 Salt-Box style home has boundless potential and is ready for its next chapter. As part of the Pine Island Park Association, this property allows homeowners exclusive beach rights, placing the LI Sound just moments from your front door. Step through the sunlit entry foyer into an expansive great room highlighted by rich wood paneling, original built-in cabinetry, hardwood flooring, and a warm wood-burning fireplace. Flanking the main living area is a full first-floor bath and a dining room accented by stained-glass windows that connect to the eat-in kitchen. Upstairs, the spacious primary bedroom with high ceilings and loft space has its own private entrance over the two-car garage. The second floor is completed by three additional bedrooms—one featuring a cozy wood-burning fireplace and another offering glimpses of the water—along with two full baths. With original millwork, hardwood flooring, and vintage detailing throughout, the home presents a solid canvas for a discerning buyer’s vision. Offered in “as is” condition, this coastal gem is ready for its restoration and modernization! Locust Valley SD. Taxes $10,013 (includes village).
Amenities
- Bedroom
- Ceiling Fan(s)
- Eat-in Kitchen
- Electricity Connected
- Living Room
- Natural Woodwork
- Original Details
- Oven
- Phone Connected
- Refrigerator
- Trash Collection Public
- Water Connected
- Wood Burning

All information furnished regarding property for sale, rental or financing is from sources deemed reliable, but no warranty or representation is made as to the accuracy thereof and same is submitted subject to errors, omissions, change of price, rental or other conditions, prior sale, lease or financing or withdrawal without notice. International currency conversions where shown are estimates based on recent exchange rates and are not official asking prices.
All dimensions are approximate. For exact dimensions, you must hire your own architect or engineer.
