
Property
| Ownership: | For Sale |
|---|---|
| Type: | Single Family |
| Rooms: | 8 |
| Bedrooms: | 4 BR |
| Bathrooms: | 3 |
| Area: | 2476 sq ft |
| Lot Size: | 0.3 Acres |
Financials
Listing Courtesy of HomeSmart Homes & Estates
Space, flexibility, and a layout that works for the way you live !
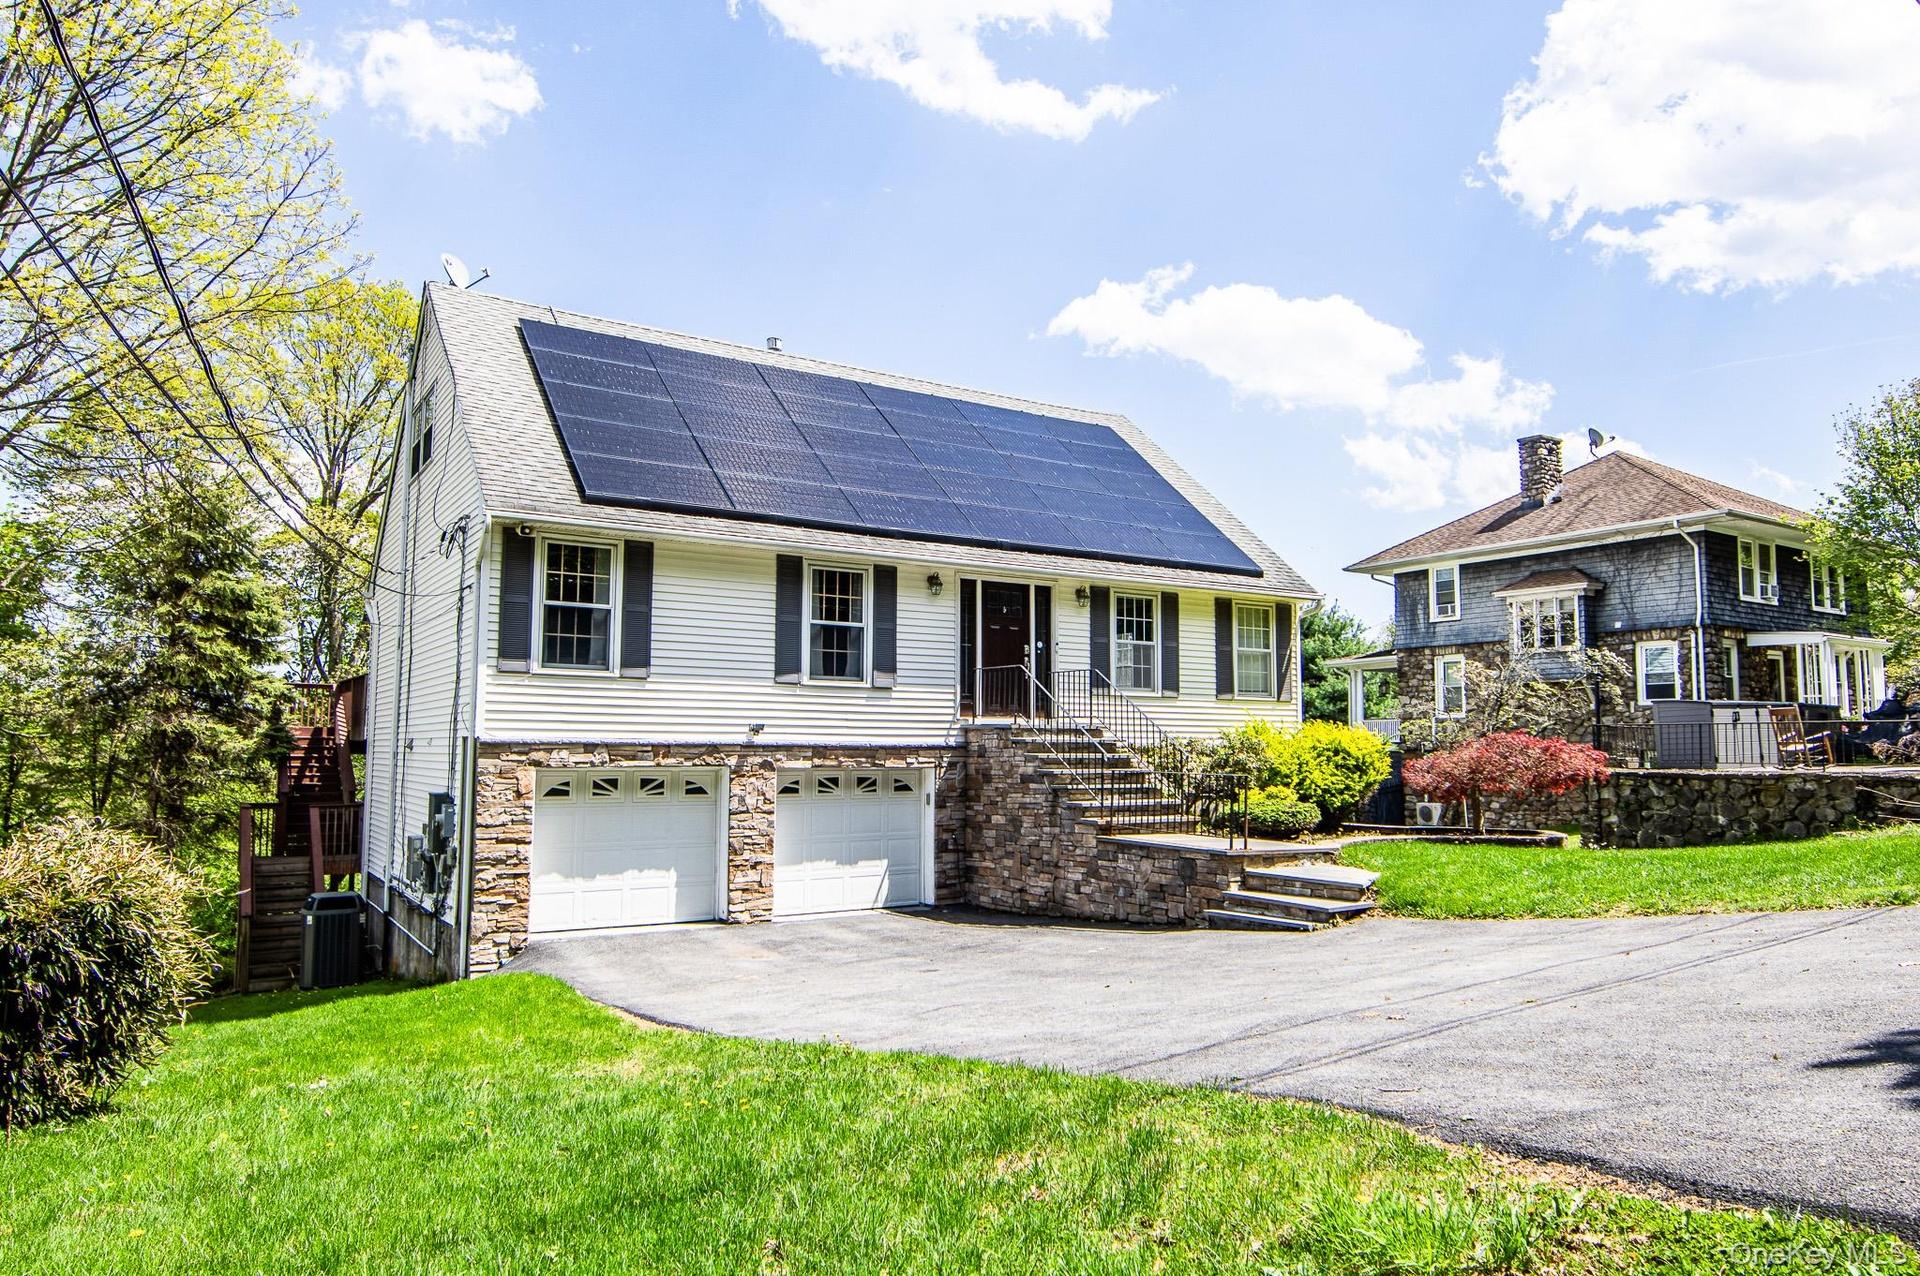
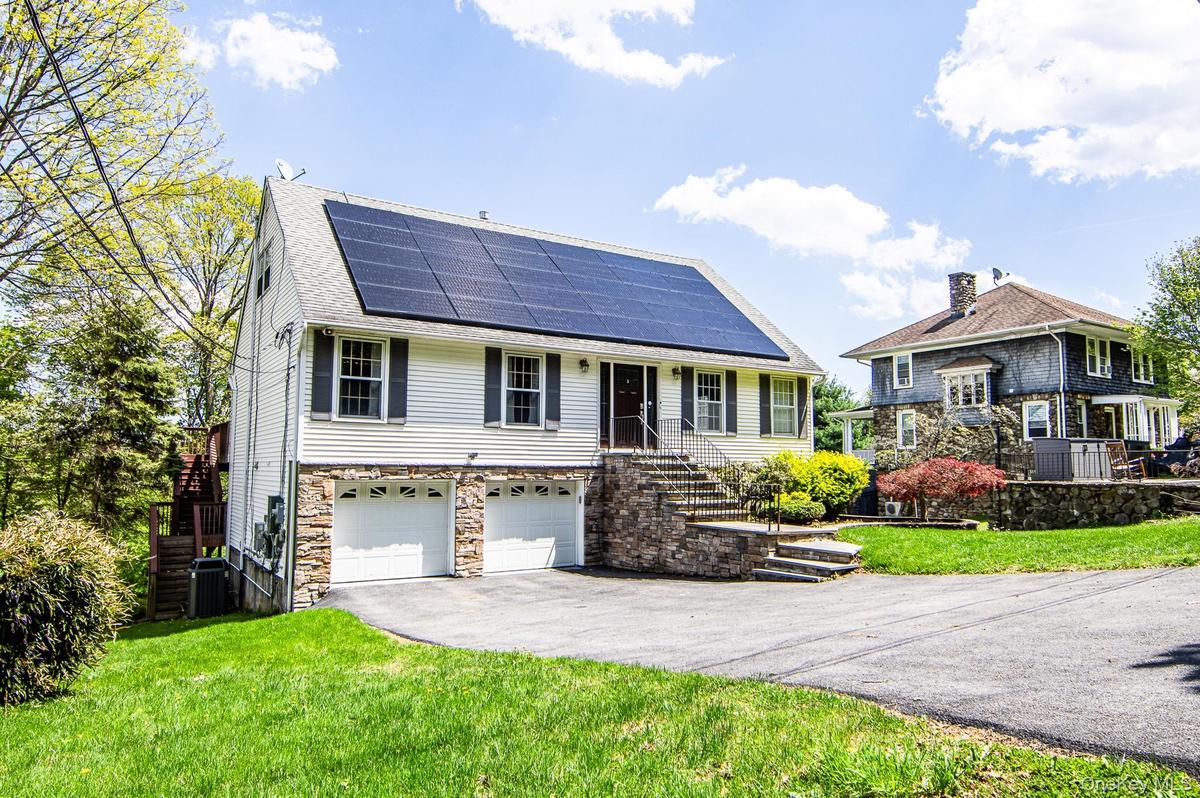
Welcome Home to this Contemporary cape with vinyl and stone front




Description
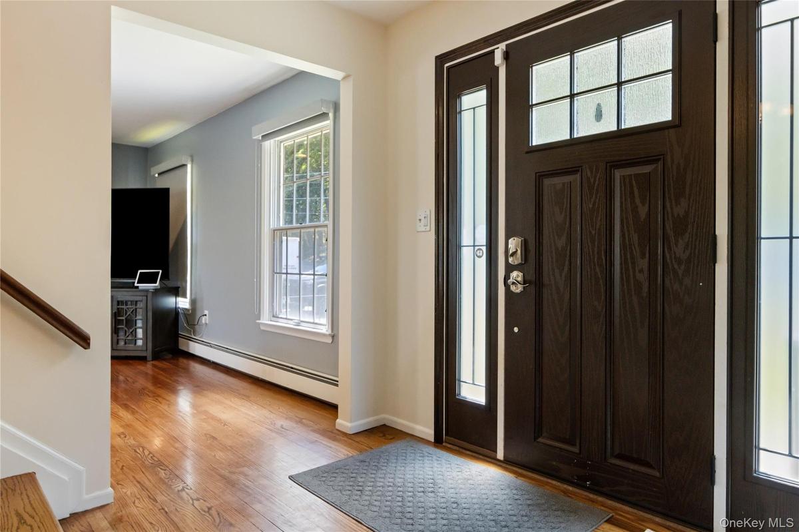
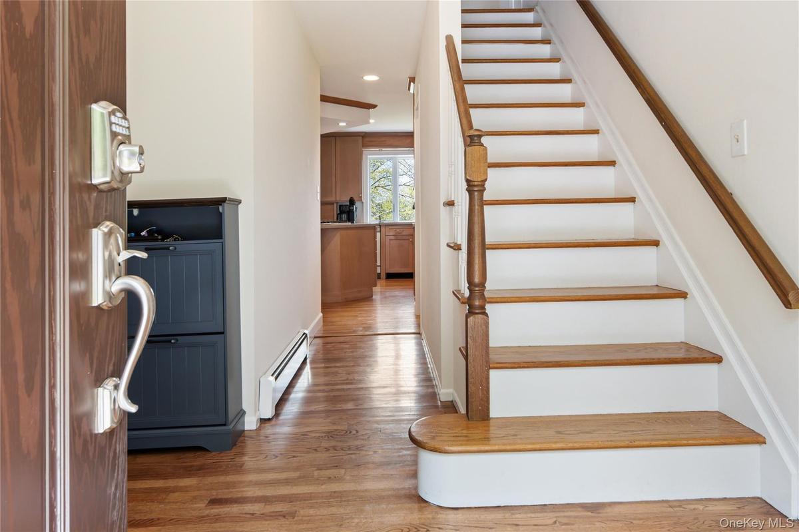
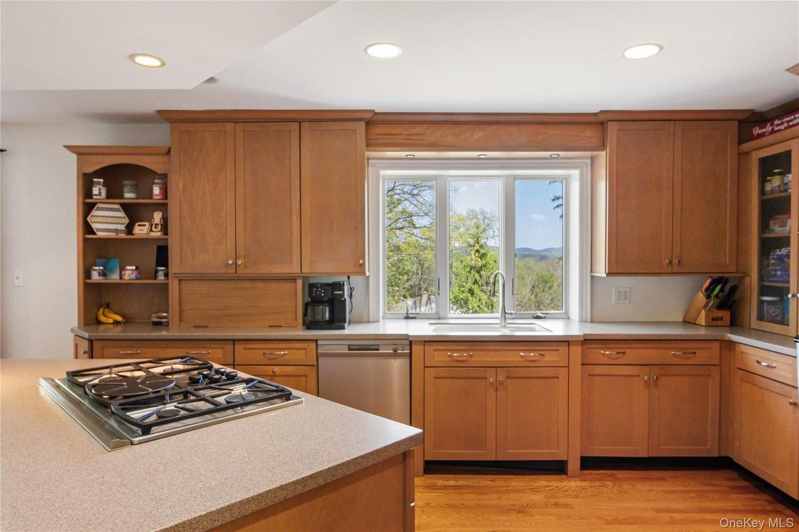
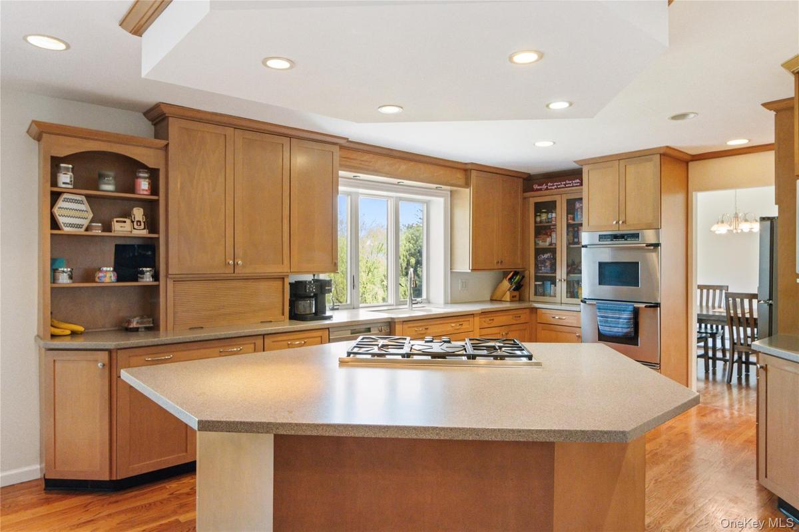
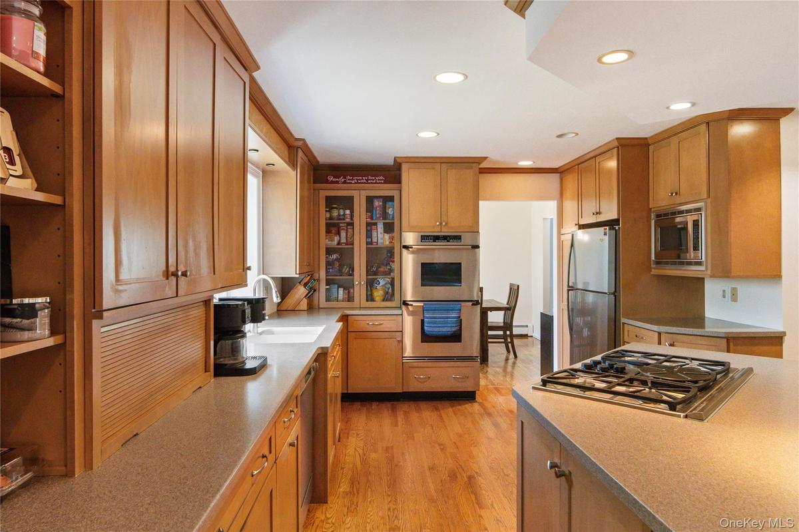
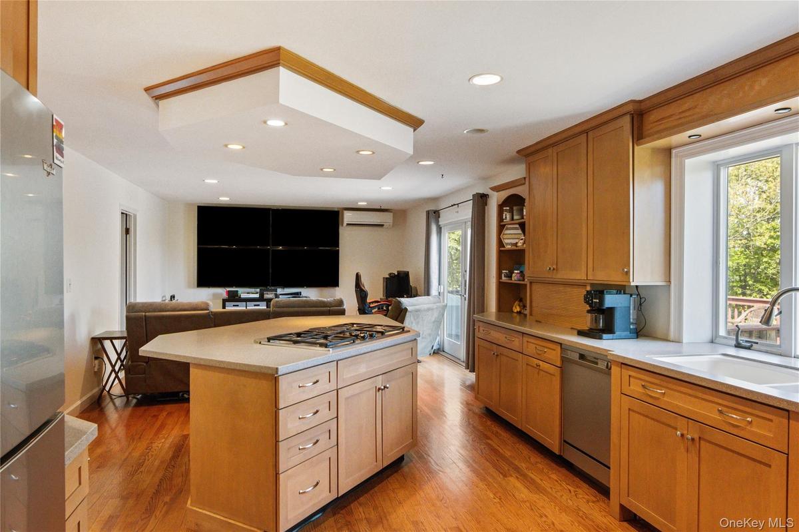
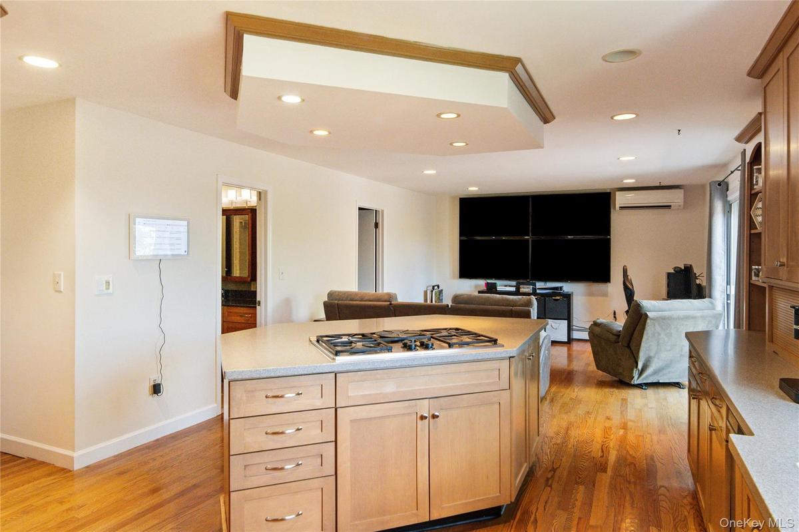
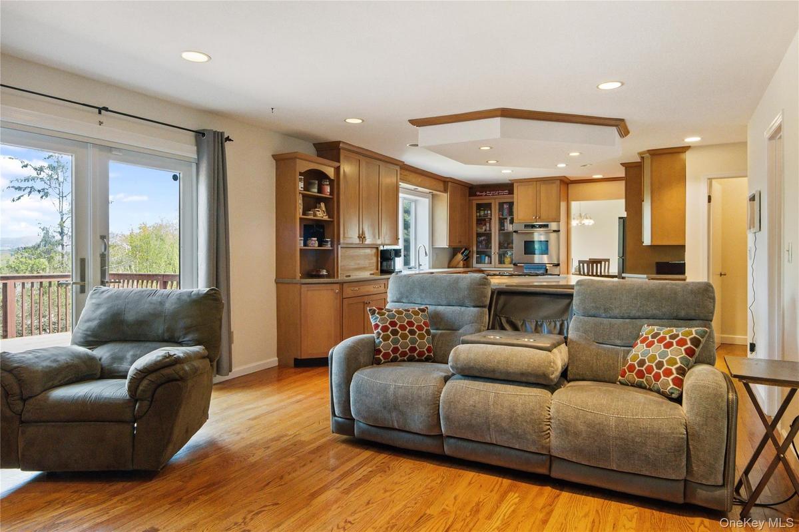
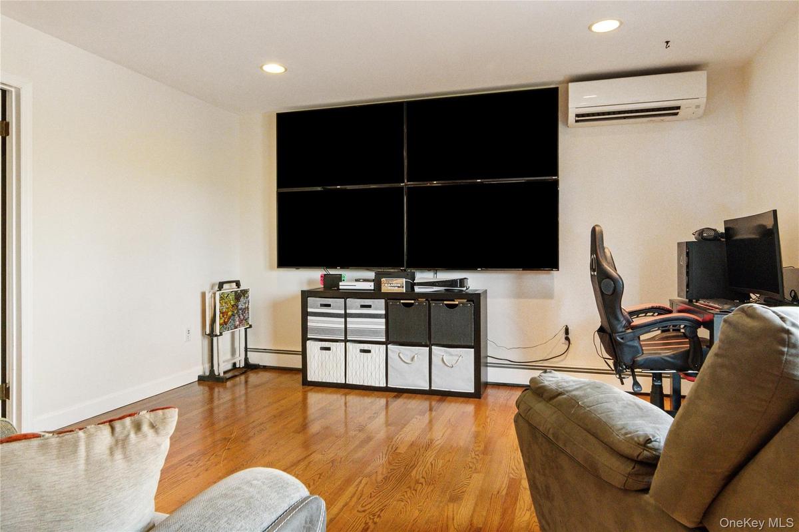
Space, flexibility, and a layout that works for the way you live! This well-maintained Cape Cod-style home offers 4 bedrooms, 3 full baths, multiple living spaces, and plenty of room to spread out—inside and out. The main level features beautiful hardwood floors, abundant natural light, a formal living room and dining room, plus a spacious kitchen that opens to the family room. Sliders lead to a large deck overlooking the property, creating an easy transition for outdoor dining, entertaining, or simply enjoying the views. A first-floor bedroom with a full bath adds valuable flexibility for guests, a home office, or multi-generational living. Upstairs, the spacious primary bedroom features its own private bath, along with two additional bedrooms and a full hall bath. The finished walk-out basement provides even more usable living space, with direct access to the patio and backyard—perfect for a recreation room, home gym, media space, or whatever your lifestyle requires. Located in a convenient Monroe location close to schools, shopping, commuting routes, and all that the Hudson Valley has to offer. With its flexible floor plan, generous living space, outdoor areas, and desirable location, this home offers the space and versatility buyers are looking for. Come see how much this home has to offer!
Amenities
- Awnings
- Cable - Available
- Ceiling Fan(s)
- Chefs Kitchen
- Cooktop
- Dishwasher
- Dryer
- Electricity Connected
- Entrance Foyer
- First Floor Bedroom
- First Floor Full Bath
- Formal Dining
- Gas Cooktop
- Gas Oven
- Granite Counters
- Kitchen Island
- Microwave
- Natural Gas Connected
- Open Kitchen
- Oven
- Phone Available
- Refrigerator
- Stainless Steel Appliance(s)
- Washer

All information furnished regarding property for sale, rental or financing is from sources deemed reliable, but no warranty or representation is made as to the accuracy thereof and same is submitted subject to errors, omissions, change of price, rental or other conditions, prior sale, lease or financing or withdrawal without notice. International currency conversions where shown are estimates based on recent exchange rates and are not official asking prices.
All dimensions are approximate. For exact dimensions, you must hire your own architect or engineer.
