9 Island Avenue Apt: 714
Miami Beach, FL 33139

Property

Ownership: For Sale
Type: Condo
Rooms: 2
Bedrooms: 3 BR
Bathrooms: 3
Pets: Pets Allowed
Area: 2388 sq ft

Financials

Price:$2,699,000
Annual Taxes:$10,214
Common charges:$3,209
Deborah L. Ginsburg
150 Worth Ave, Palm Beach, FL 33480
Listing Courtesy of Cervera Real Estate Inc.

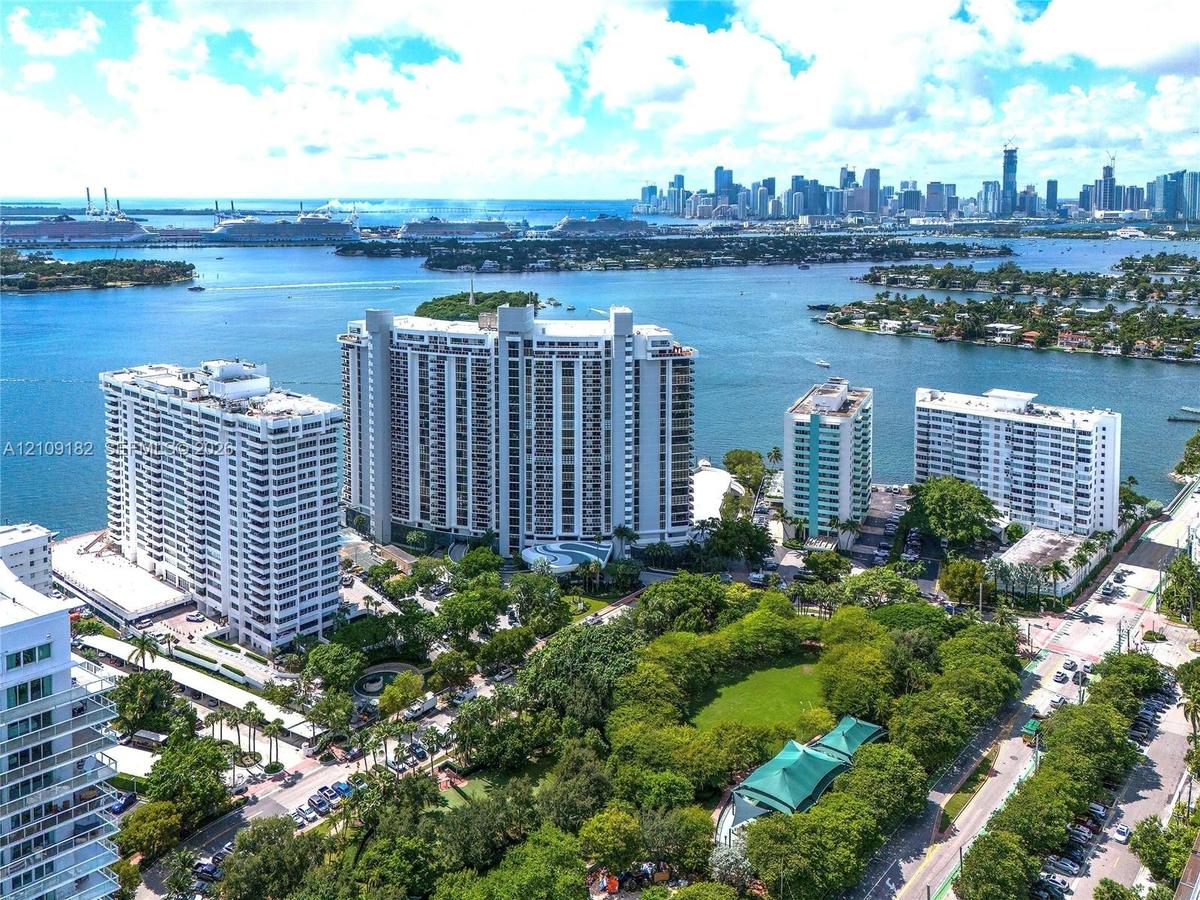
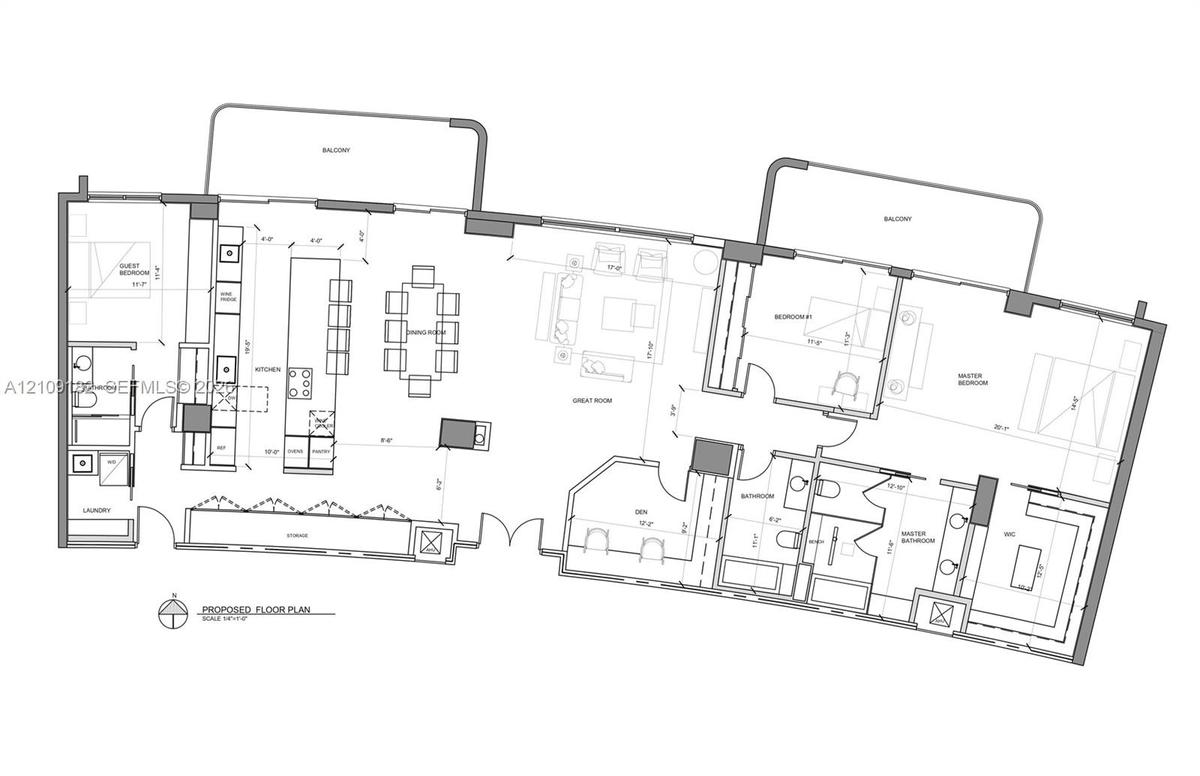
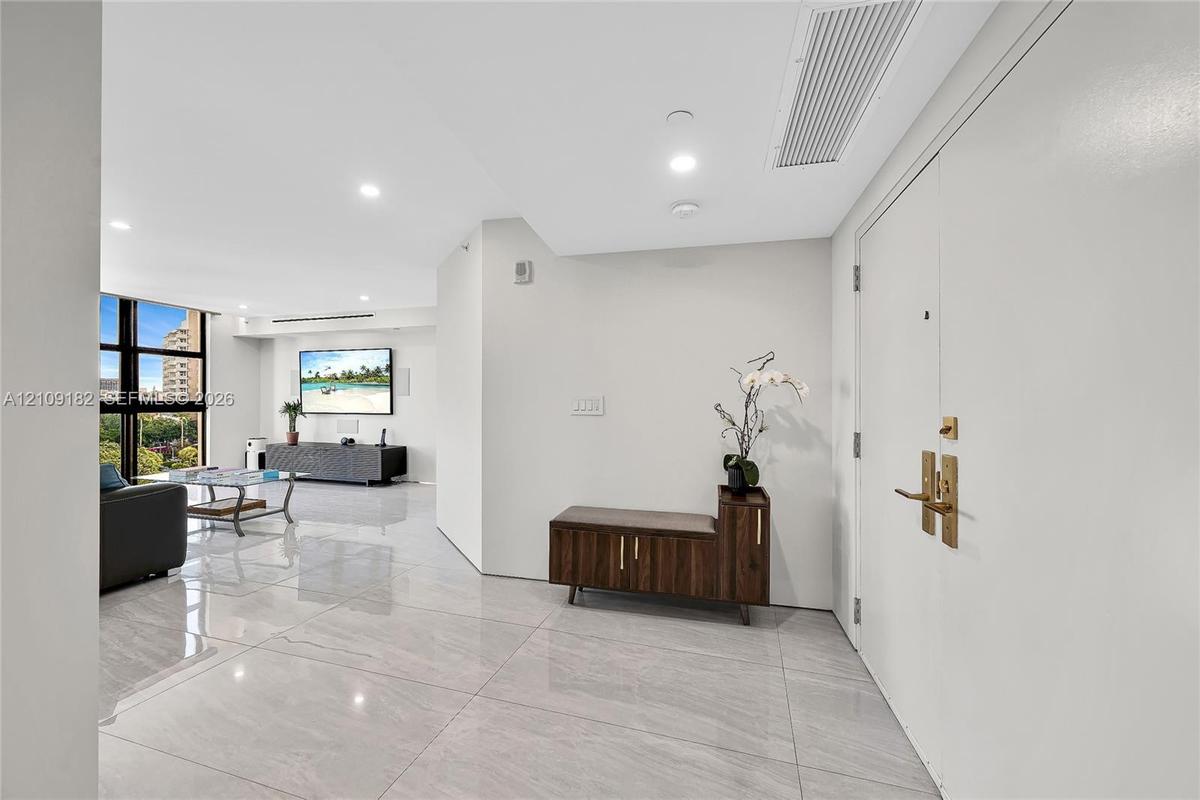
Exceptional craftsmanship defines this fully renovated 3BR 3BA residence with a den office at Nine Island, a waterfront condominium on Belle Isle near Sunset Harbour.
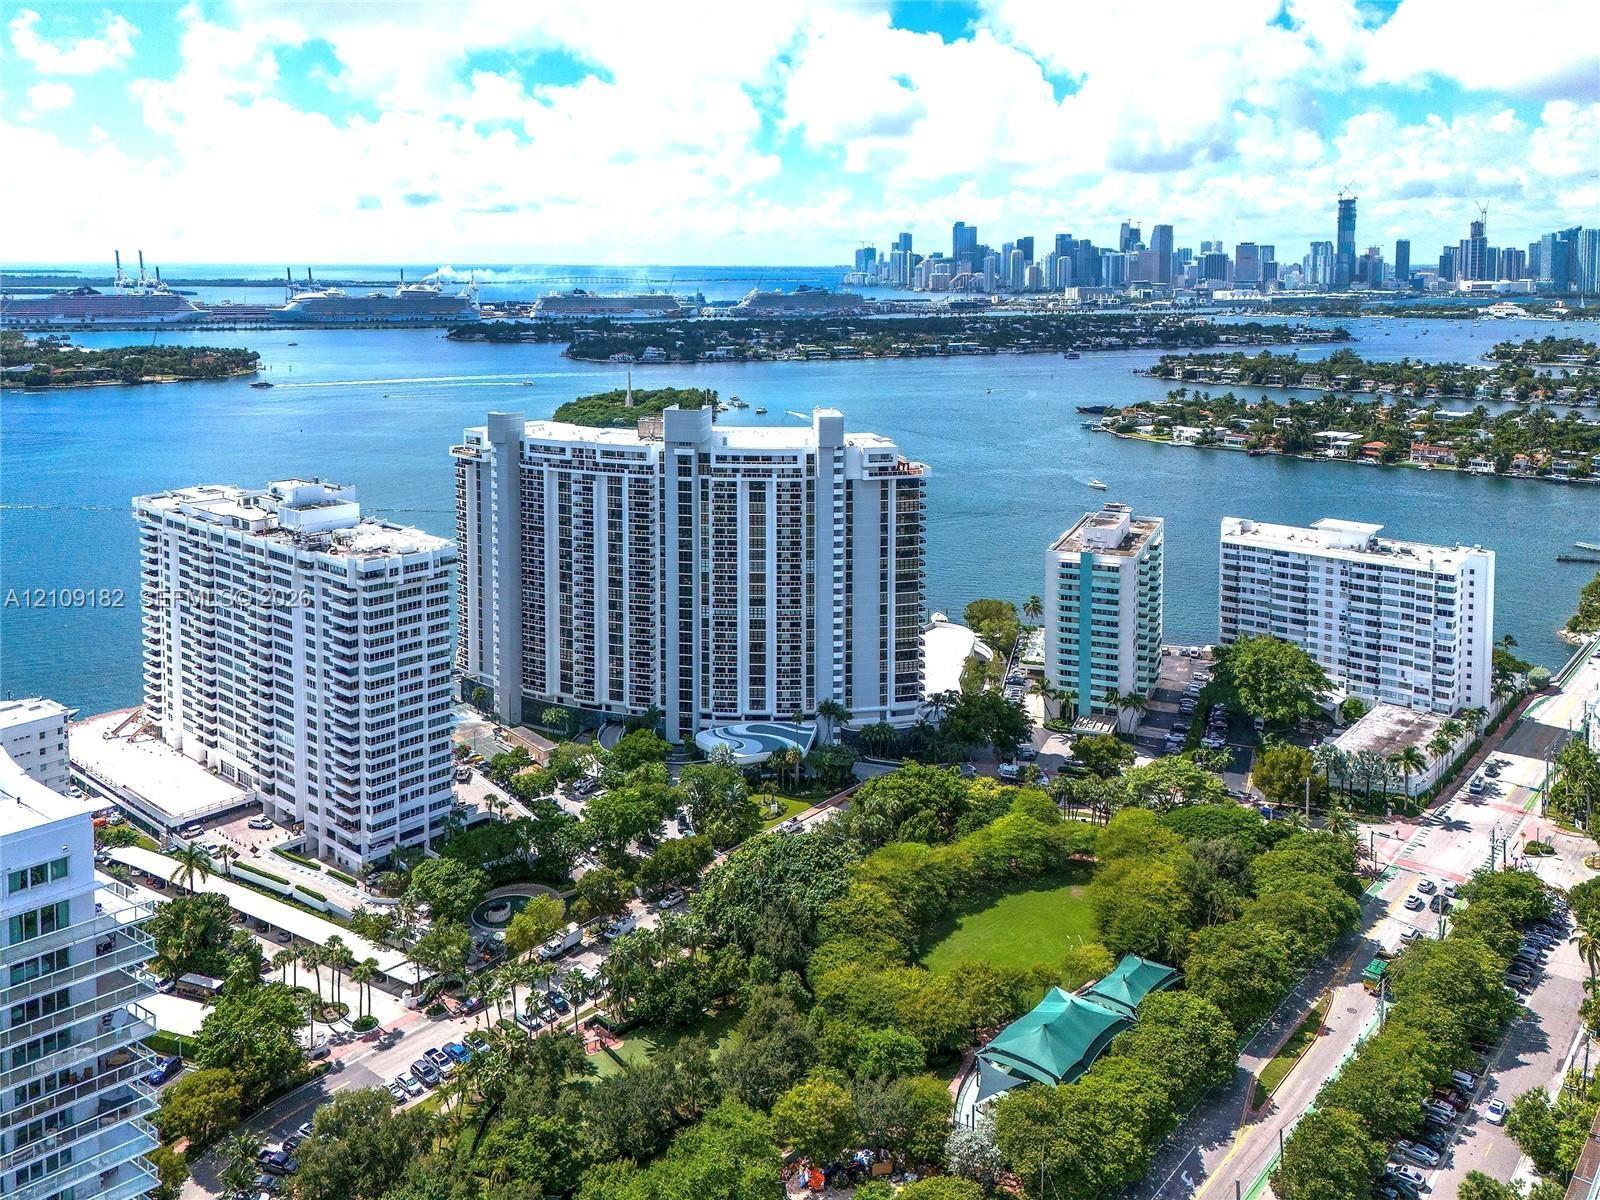
Aerial perspective showcasing high-rise coastal residential structures, mature landscaping, and proximity to the waterfront and urban center

Aerial perspective showcasing high-rise coastal residential structures, mature landscaping, and proximity to the waterfront and urban center

Aerial perspective showcasing high-rise coastal residential structures, mature landscaping, and proximity to the waterfront and urban center
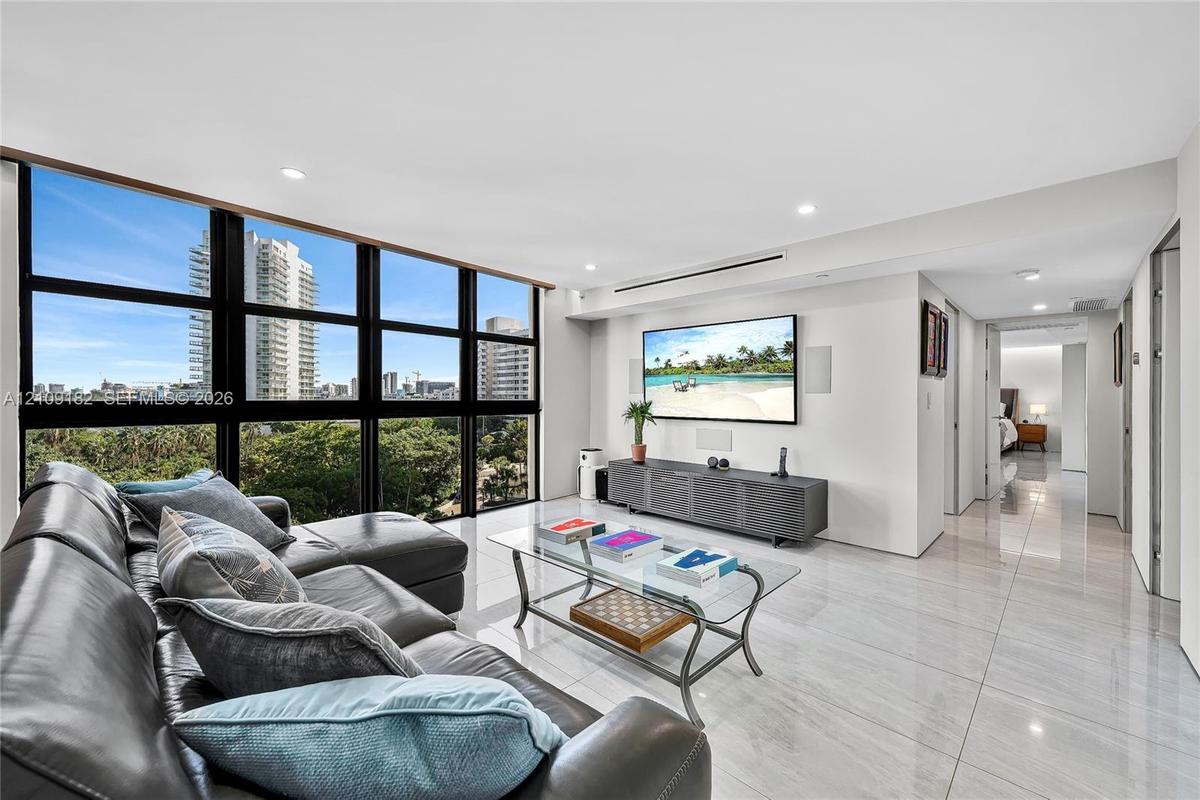
Floor-to-ceiling windows with black framing, polished stone flooring, and recessed ceiling lighting
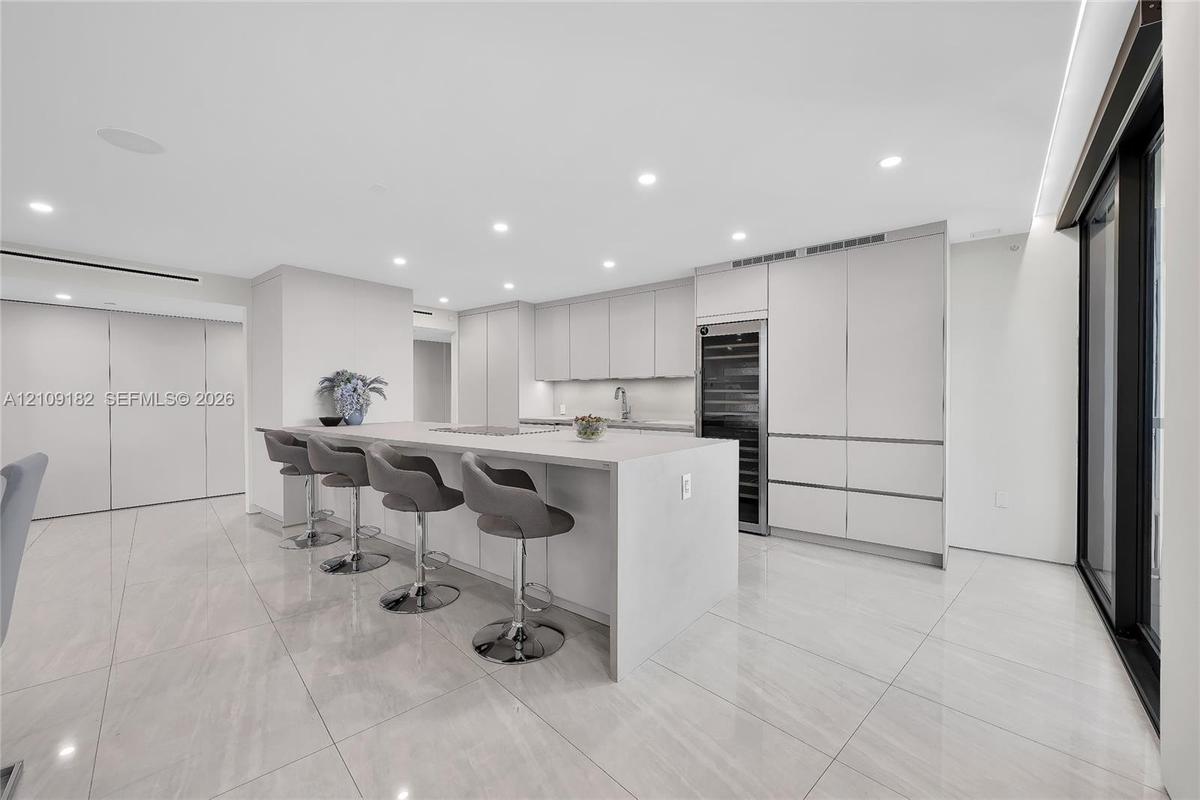
Open kitchen featuring flat-panel cabinetry, a central island with a solid-surface countertop, built-in wine refrigeration, and polished stone-finish
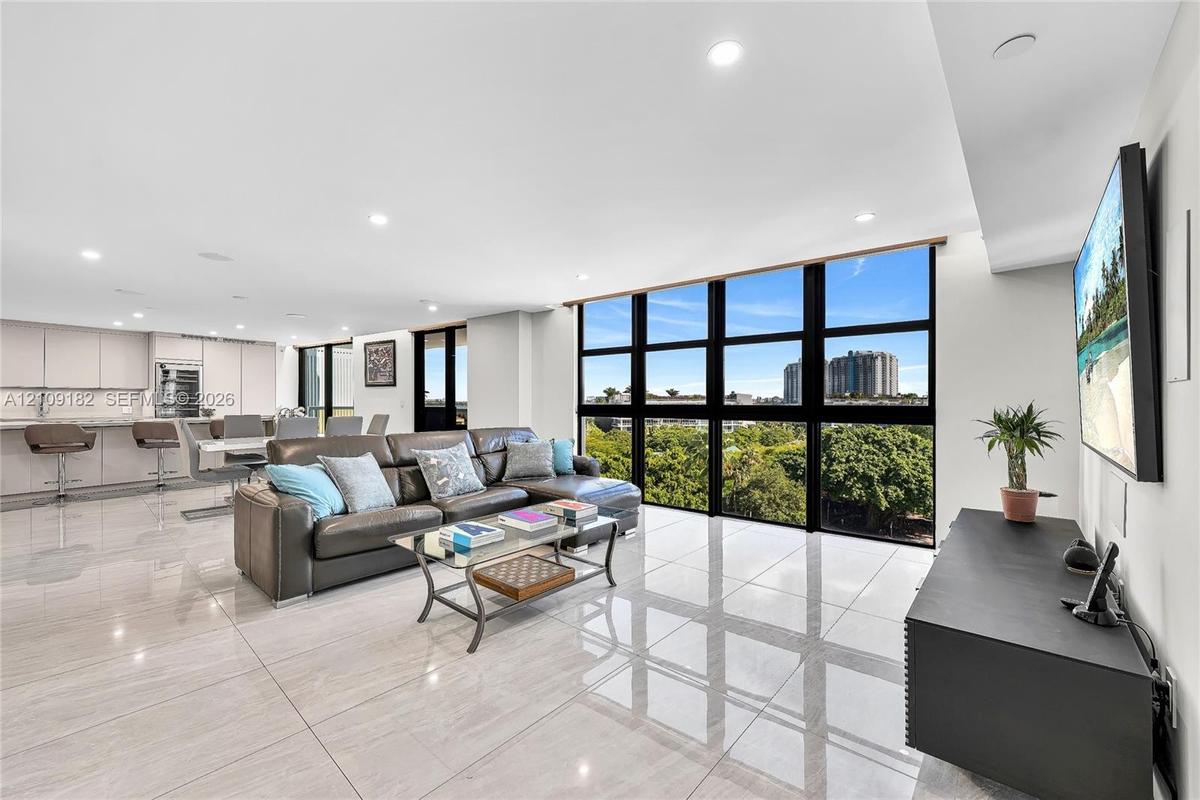
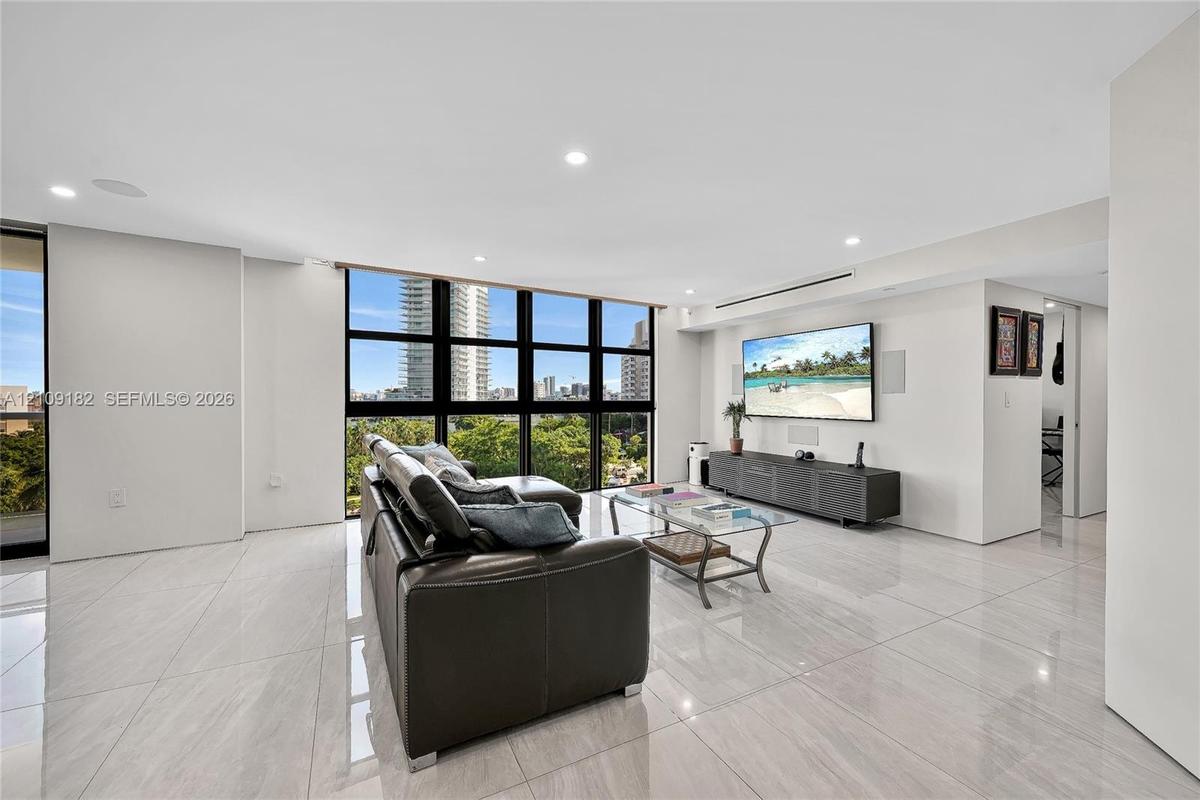
Open-concept living space featuring floor-to-ceiling windows with black mullions, large-format polished tile flooring, recessed lighting, and built-in
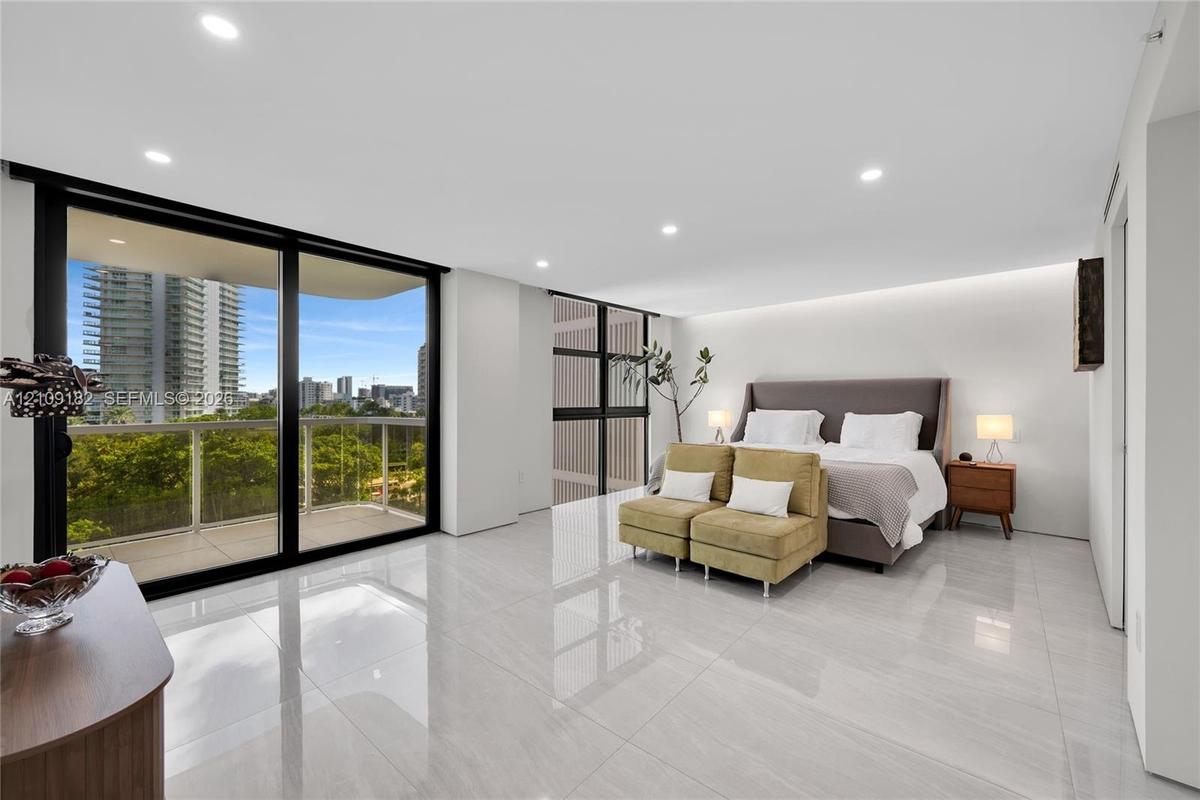
Light-filled Primary Bedroom featuring large-format polished tile flooring, floor-to-ceiling glass sliding doors, and a private balcony with a metal r
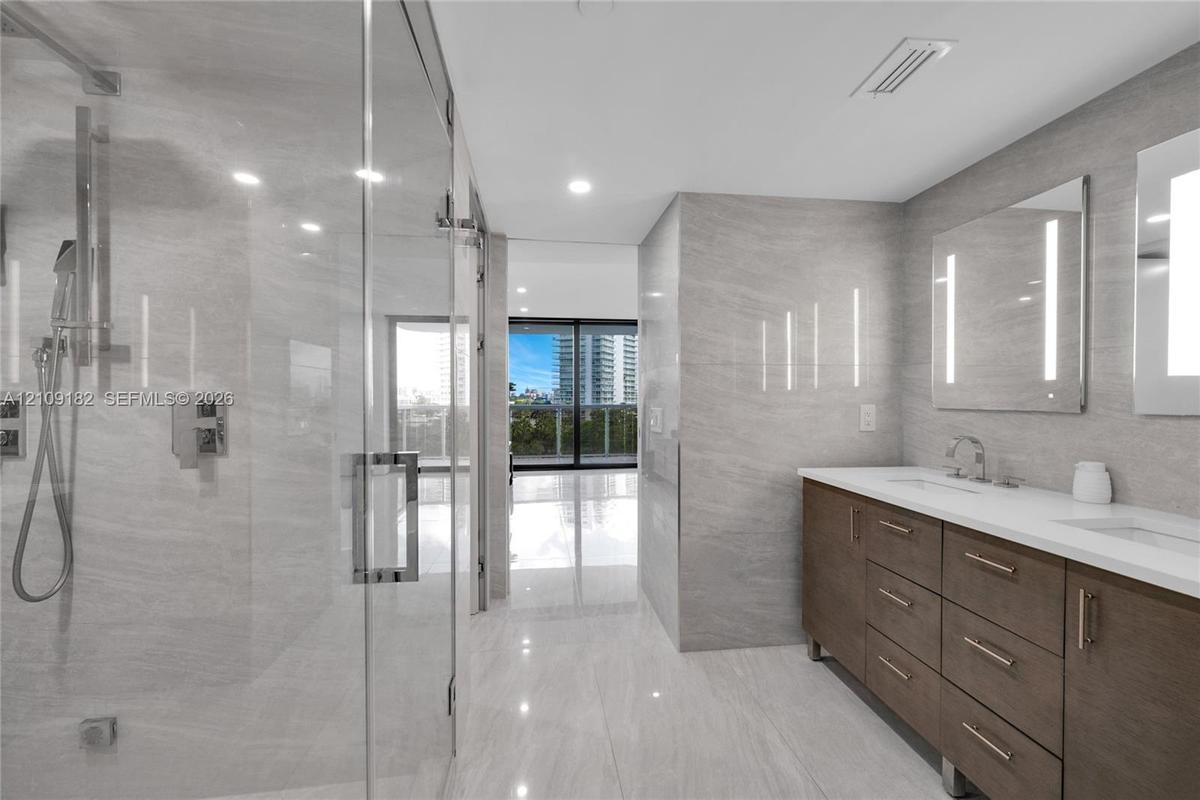
Primary Bathroom featuring large-format tile wall cladding, a double vanity with stone countertop, frameless glass shower enclosure with rainfall show
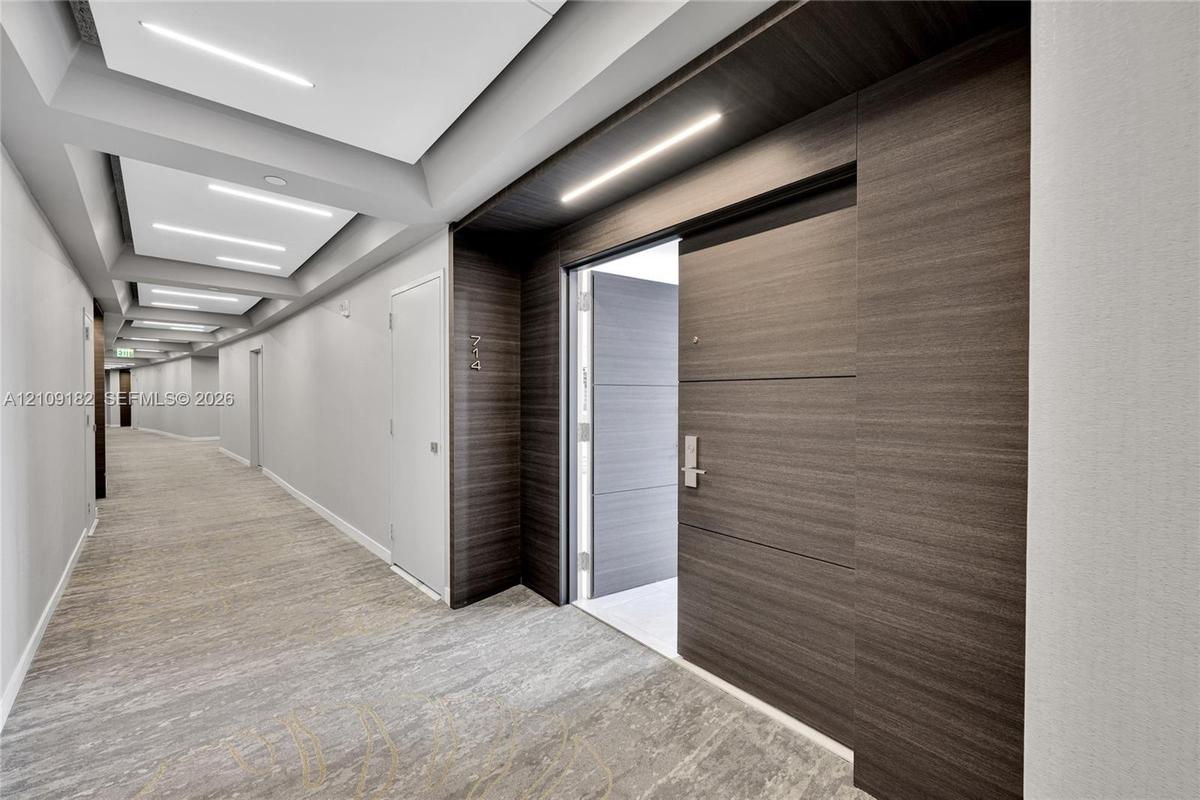
Hallway featuring recessed tray ceiling lighting, wood-finish wall paneling, and neutral carpeting
Polished stone-finish flooring, floor-to-ceiling windows, and recessed lighting
Large-format tile flooring, expansive floor-to-ceiling windows with black mullions, and integrated recessed ceiling lighting
Open-concept floor plan featuring large-format polished tile flooring, floor-to-ceiling windows with dark framing, recessed lighting, and built-in min
Open-concept interior featuring large-format tile flooring, recessed ceiling lighting, and built-in cabinetry with integrated wine storage
Open-concept interior featuring large-format tile flooring, floor-to-ceiling windows, recessed lighting, and a sliding glass door to an exterior balco
Open kitchen featuring flat-panel cabinetry, light-toned waterfall countertop, built-in wine refrigeration, large-format tile flooring, and floor-to-c
Sleek kitchen featuring flat-panel cabinetry, light-toned stone-surface countertops, built-in stainless steel double wall ovens, a built-in microwave,
Kitchen island featuring a flat-panel cabinetry base, integrated under-counter beverage refrigerator, and an inset electric cooktop with a neutral-ton
Kitchen featuring flat-panel cabinetry, a quartz waterfall-edge island with an integrated cooktop, stone-finish flooring, a stainless steel wine refri
Open kitchen featuring matte-finish cabinetry, a large central island with a solid-surface countertop, integrated cooktop, polished tile flooring, and
Modern kitchen featuring a large central island with light-toned stone surfaces, integrated wine cooler, minimalist handleless cabinetry, and polished
Contemporary kitchen featuring flat-panel cabinetry, a stone-surfaced kitchen island, integrated appliances, and large-format tile flooring
Contemporary kitchen featuring flat-panel cabinetry, a spacious island with a solid-surface countertop, integrated wine refrigeration, and large-forma
Custom built-in light-tone cabinetry, integrated wall-mounted desk, recessed LED lighting, and neutral large-format tile flooring
Custom built-in desk with extensive cabinetry, integrated Murphy bed, sleek tile flooring, and wall-mounted display cases
Covered balcony featuring large-format tile flooring and a glass panel railing
Covered balcony featuring tile flooring and a glass railing with metal framing, overlooking coastal foliage and water
Floor-to-ceiling sliding glass doors, large private balcony with metal railing, polished stone-finish flooring, and expansive window lines
Floor-to-ceiling windows with black frames, polished light-toned flooring, and recessed ceiling lighting
Dual-sink vanity with a solid-surface countertop, dark cabinetry, recessed lighting, wall-mounted backlit mirrors, and floor-to-ceiling stone-tiled sh
Freestanding soaking tub featuring polished chrome fixtures, walk-in shower with integrated tile bench, recessed wall niche, and full-height stone-fin
Bathroom featuring full-height large-format stone tile wall cladding, a freestanding soaking tub enclosed in a glass-walled wet room, and a wall-mount
Customized walk-in closet featuring floor-to-ceiling built-in shelving, a central storage island with soft-close drawers, recessed ceiling lighting, a
Large-format tile flooring, recessed ceiling lighting, sliding glass door with balcony access, and built-in wall shelving
Bathroom featuring floor-to-ceiling large-format tile, glass-enclosed shower with a rainfall showerhead, white countertop with an integrated sink, dar
Covered balcony featuring large-format tile flooring and a glass-paneled railing
Bright interior featuring large-format tile flooring, expansive floor-to-ceiling windows, custom white built-in cabinetry, and integrated desk workspa
Built-in white cabinetry, integrated desk, light-tone tile flooring, floor-to-ceiling windows, and wall-mounted shelving
Walk-in glass shower with integrated wall niche and rainfall showerhead, wall-mounted toilet, vanity with light-toned wood-finish cabinetry, and neutr
Utility area featuring a stacked washer and dryer set, floor-to-ceiling white cabinetry, and stone-finish tile flooring
Private balcony with metal railings, featuring expansive exterior scenery of mature trees, greenery, and water
Polished white flooring featuring dark linear patterns, glass partition railing, circular pendant lighting, and a dark accent wall
Fitness center featuring large-format tile flooring, wall-to-wall mirrors, recessed lighting, and expansive floor-to-ceiling glass paneling
Fitness center featuring large-format tile flooring, floor-to-ceiling glass walls, and recessed lighting
Waterfront dock featuring wooden decking, built-in mooring pilings, and integrated metal boarding ladder
Waterfront wooden dock featuring integrated boat slips, mooring cleats, and proximity to maintained landscaping and palm trees
High-rise residential building featuring expansive water frontage, deep-water bay access, mature tropical landscaping, and integrated parking faciliti
High-rise building featuring private boat slips, concrete docking structures, and perimeter palm tree landscaping
Waterfront pool deck featuring an expansive sun terrace, multiple water features, manicured landscaping with mature palms, and covered pavilion struct
Property Development Plan, Section 2.4. Illustrating the site configuration for the pool deck at the property
Outdoor pool area featuring a curved swimming pool, extensive paved decking, integrated landscaping, water features, and expansive waterfront position
Aerial perspective showcasing high-rise coastal residential structures, mature landscaping, and proximity to the waterfront and urban centerFloor-to-ceiling windows with black framing, polished stone flooring, and recessed ceiling lightingOpen kitchen featuring flat-panel cabinetry, a central island with a solid-surface countertop, built-in wine refrigeration, and polished stone-finish Open-concept living space featuring floor-to-ceiling windows with black mullions, large-format polished tile flooring, recessed lighting, and built-inLight-filled Primary Bedroom featuring large-format polished tile flooring, floor-to-ceiling glass sliding doors, and a private balcony with a metal rPrimary Bathroom featuring large-format tile wall cladding, a double vanity with stone countertop, frameless glass shower enclosure with rainfall showHallway featuring recessed tray ceiling lighting, wood-finish wall paneling, and neutral carpetingPolished stone-finish flooring, floor-to-ceiling windows, and recessed lightingLarge-format tile flooring, expansive floor-to-ceiling windows with black mullions, and integrated recessed ceiling lighting

Description

Exceptional craftsmanship defines this fully renovated 3BR/3BA residence with a den/office at Nine Island, a waterfront condominium on Belle Isle near Sunset Harbour. The gourmet Häcker European kitchen features premium Thermador appliances, a steam oven, Freedom induction cooktop, seamless integrated refrigerator, and dual Liebherr wine coolers. Italian porcelain floors and bespoke cabinetry complement the spa-inspired primary bath with steam shower and soaking tub. Integrated audio, surround sound, Samsung entertainment systems, and two custom Murphy beds offer refined entertaining and flexible guest or work-from-home space. Building amenities include a new pool deck and landscaping underway, jacuzzi, BBQ area, tennis courts, fitness center, spa, restaurant, and private marina.

Amenities

  • Accessible Elevator Installed
  • Balcony
  • Bay
  • Bike Storage
  • Blinds
  • Built-in Features
  • Business Center
  • Cable - Available
  • Closet Cabinetry
  • Community Room
  • Dishwasher
  • Dryer
  • Electric Range
  • Elevators
  • Fire Alarm
  • Fire Sprinkler System
  • Fitness Center
  • Garden
  • Heated Pool
  • Intracoastal
  • Key Card Entry
  • Kitchen Island
  • Lobby
  • Lobby Attended
  • Maintenance
  • Management
  • Microwave
  • Other
  • Oven
  • Pantry
  • Parking
  • Picnic Area
  • Playground
  • Pool
  • Refrigerator
  • Sauna
  • Security System
  • Smoke Detectors
  • Spa/Hot Tub
  • Storage
  • Tennis Court(s)
  • Washer

All information furnished regarding property for sale, rental or financing is from sources deemed reliable, but no warranty or representation is made as to the accuracy thereof and same is submitted subject to errors, omissions, change of price, rental or other conditions, prior sale, lease or financing or withdrawal without notice. International currency conversions where shown are estimates based on recent exchange rates and are not official asking prices.

All dimensions are approximate. For exact dimensions, you must hire your own architect or engineer.