501 31st Street Apt: 808
Miami, FL 33137

Property

Type: Condo
Rooms: 1
Bedrooms: 2 BR
Bathrooms: 2
Pets: Pets Allowed
Area: 1084 sq ft

Financials

Rent:$4,400
Deborah L. Ginsburg
150 Worth Ave, Palm Beach, FL 33480
Listing Courtesy of Realty One Group Evolution

Spacious 2Bed 2Bath Den corner condo at Paraiso Bayviews.
High-rise residential towers featuring glass-paneled facades, integrated balconies, multi-level podium structures, and rooftop recreational amenities
High-rise residential towers featuring glass-paneled facades, integrated balconies, multi-level podium structures, and rooftop recreational amenities
High-rise residential towers featuring glass-paneled facades, integrated balconies, multi-level podium structures, and rooftop recreational amenities
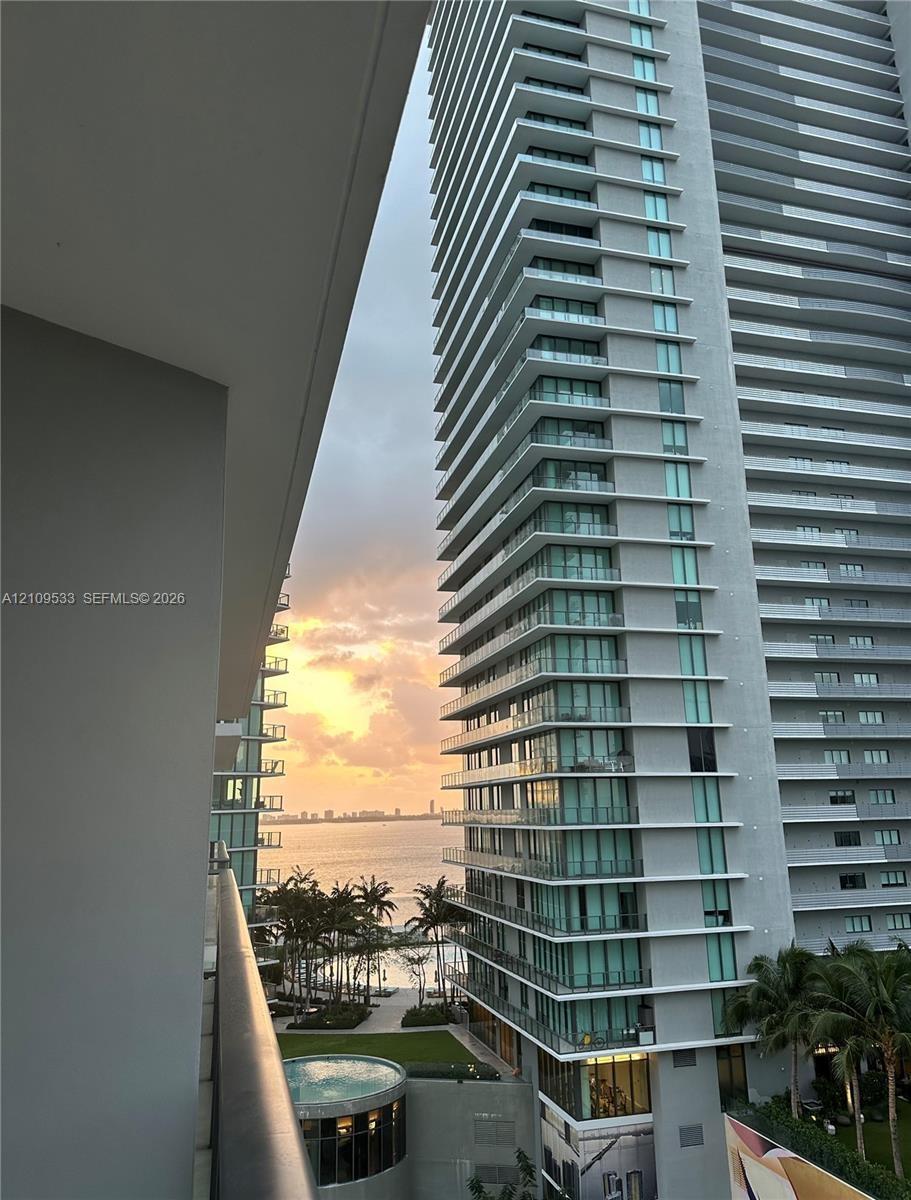
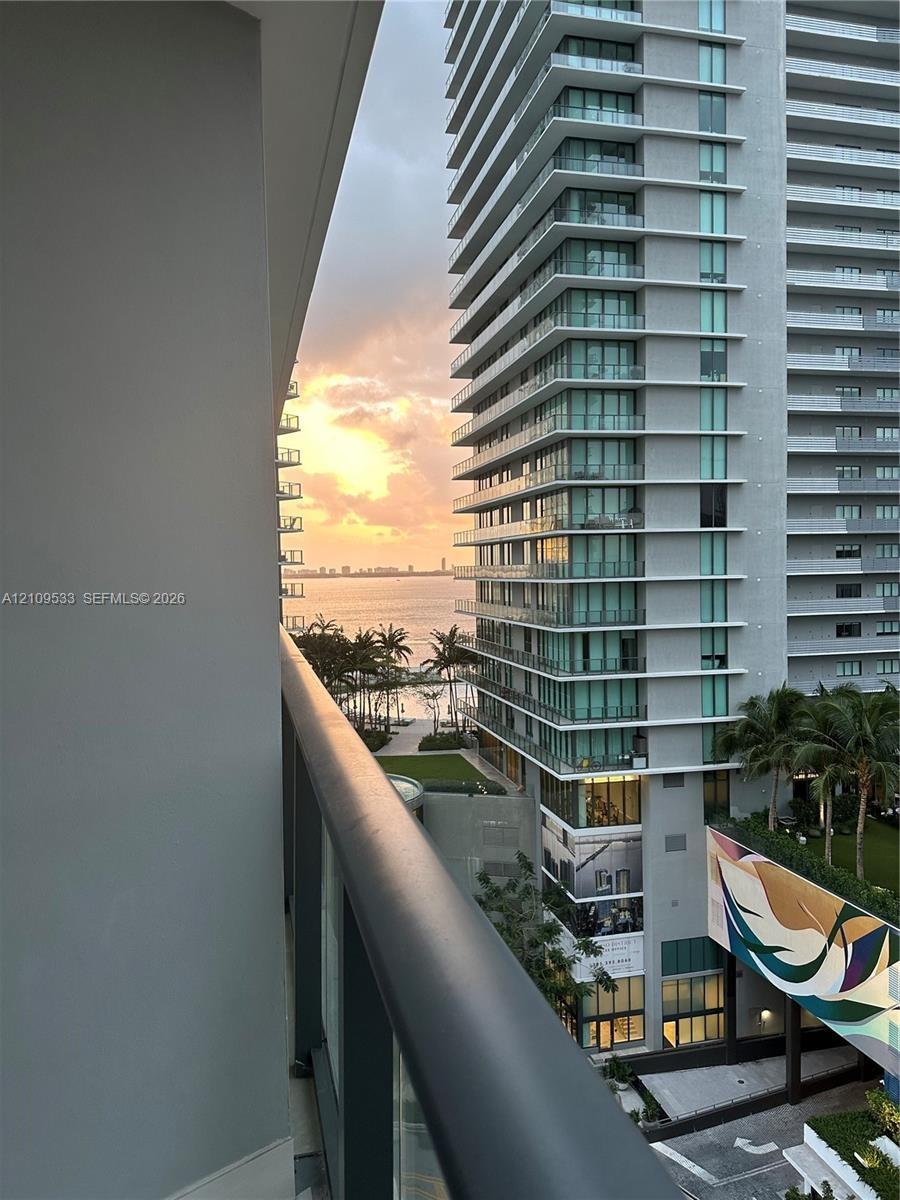
High-rise balcony featuring glass railings and panoramic water, skyline, and sunset scenery
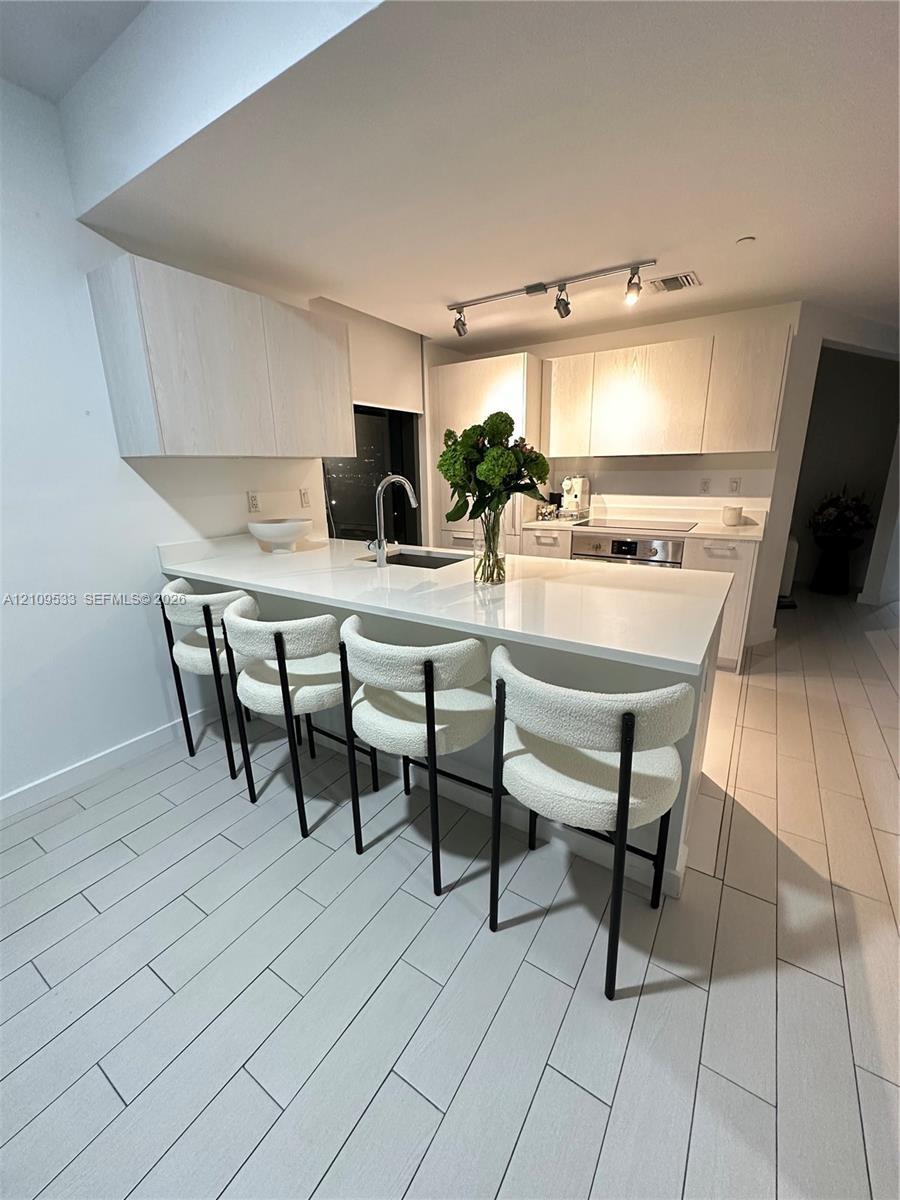
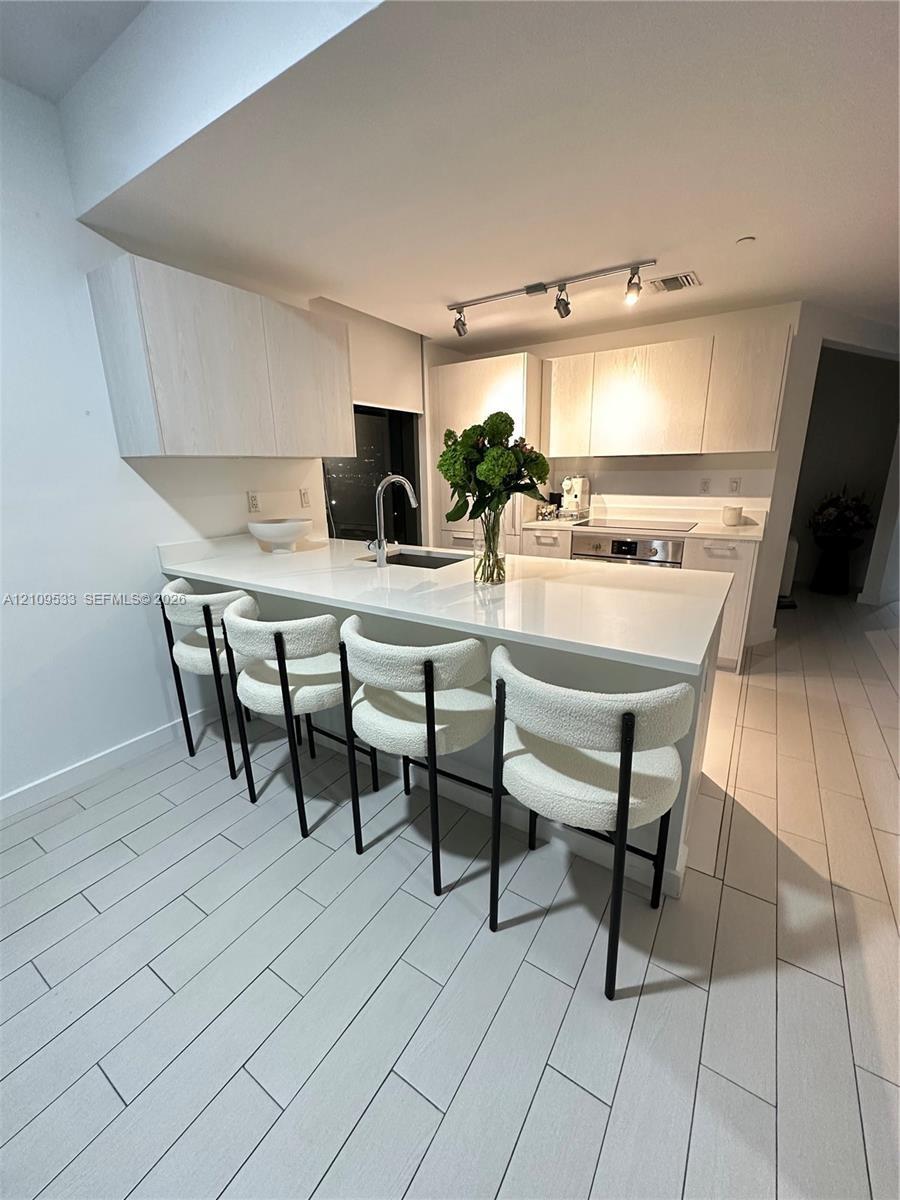
Kitchen featuring light-finish cabinetry, white solid-surface countertops, a center island with an undermount sink, built-in stainless steel appliance
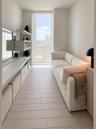
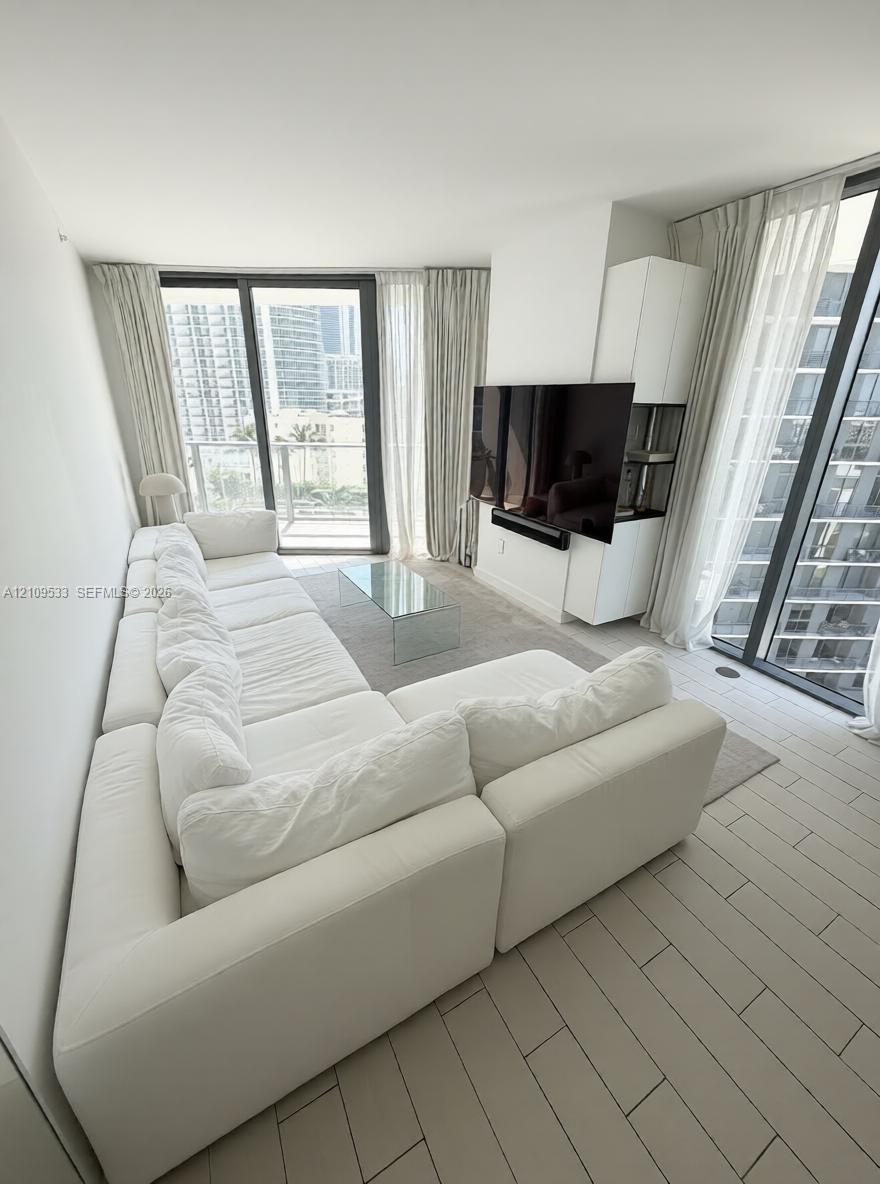
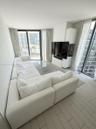
Floor-to-ceiling glass panel walls, custom built-in white cabinetry, and light-toned tile flooring throughout
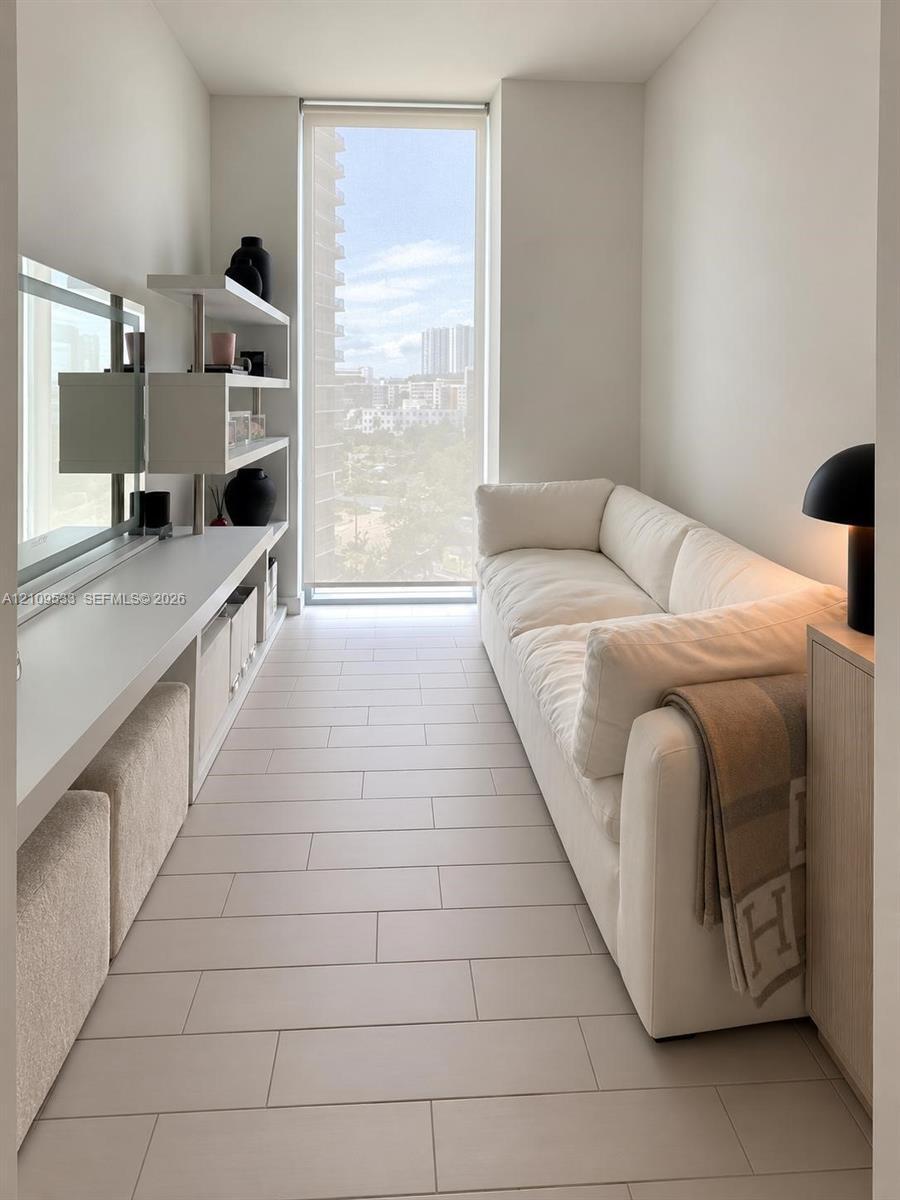
Floor-to-ceiling window, built-in shelving unit, and tile flooring
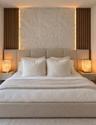
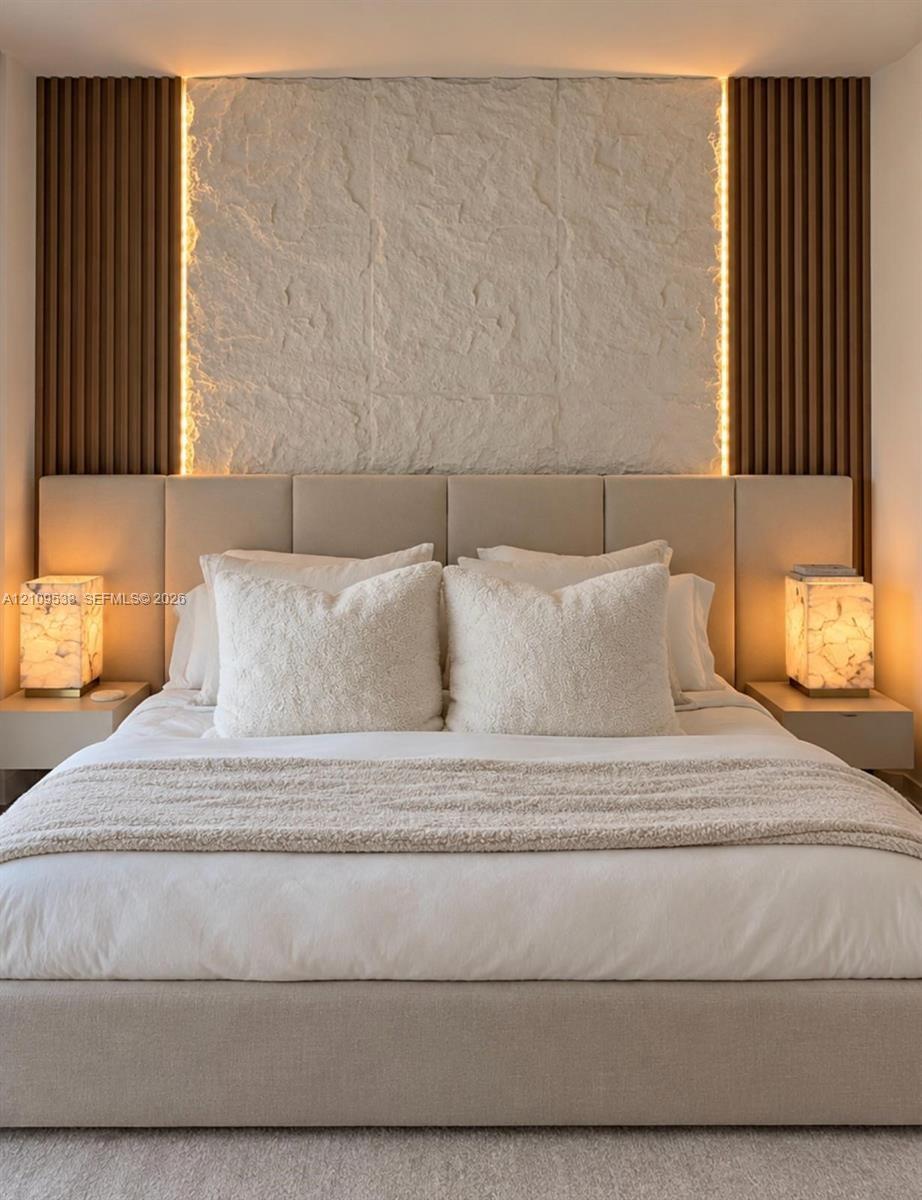
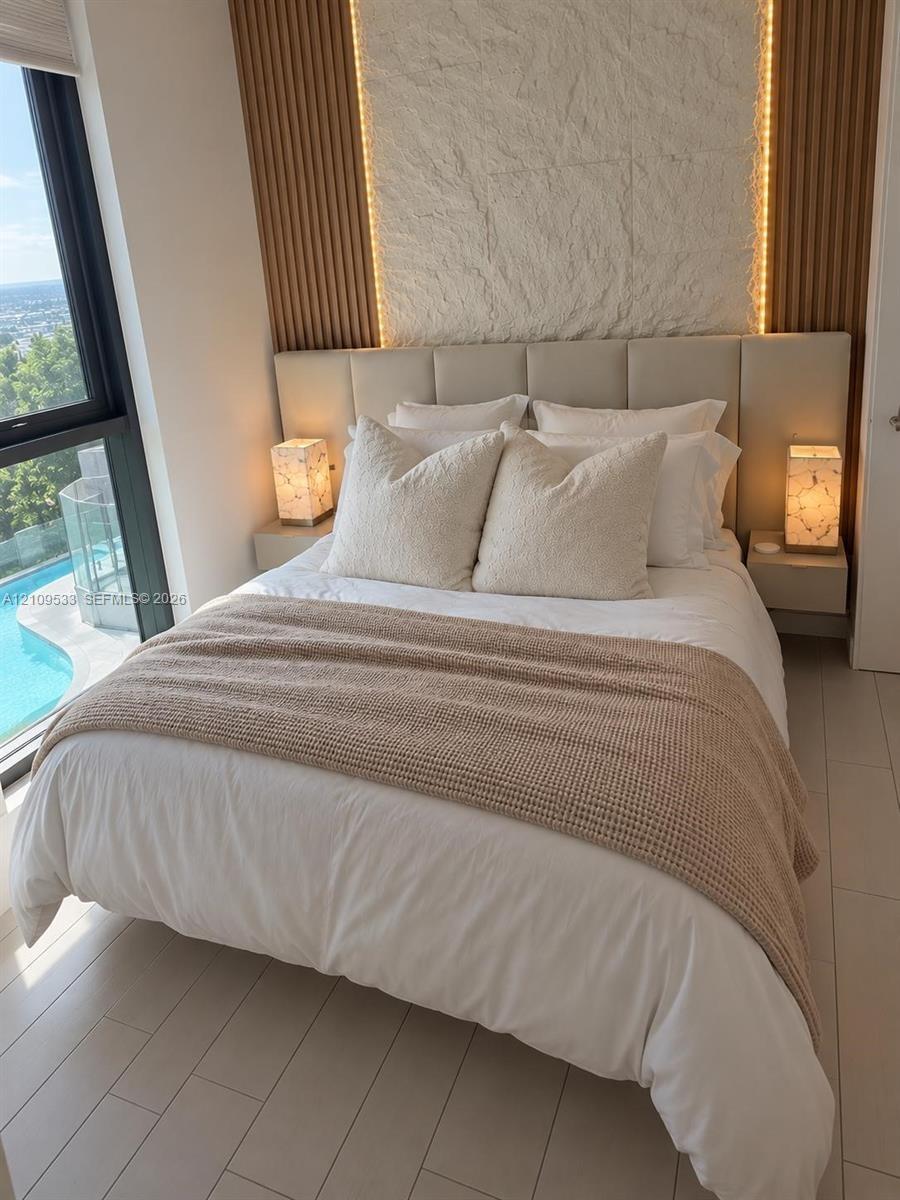
Textured stone accent wall featuring vertical wood-slat detailing, integrated perimeter lighting, and dual wall-mounted floating bedside fixtures
Floor-to-ceiling windows, vertical wood-slat wall paneling, integrated stone accent wall, light-toned tile flooring, and wall-mounted bedside cabinetr
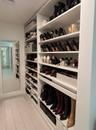
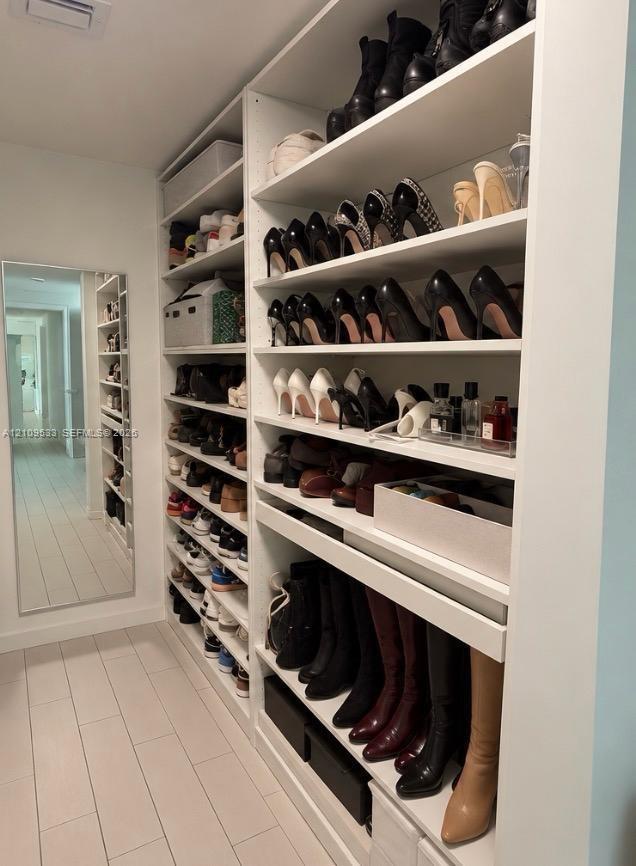
Custom floor-to-ceiling white shelving with multiple storage tiers and a full-length wall mirror
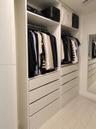
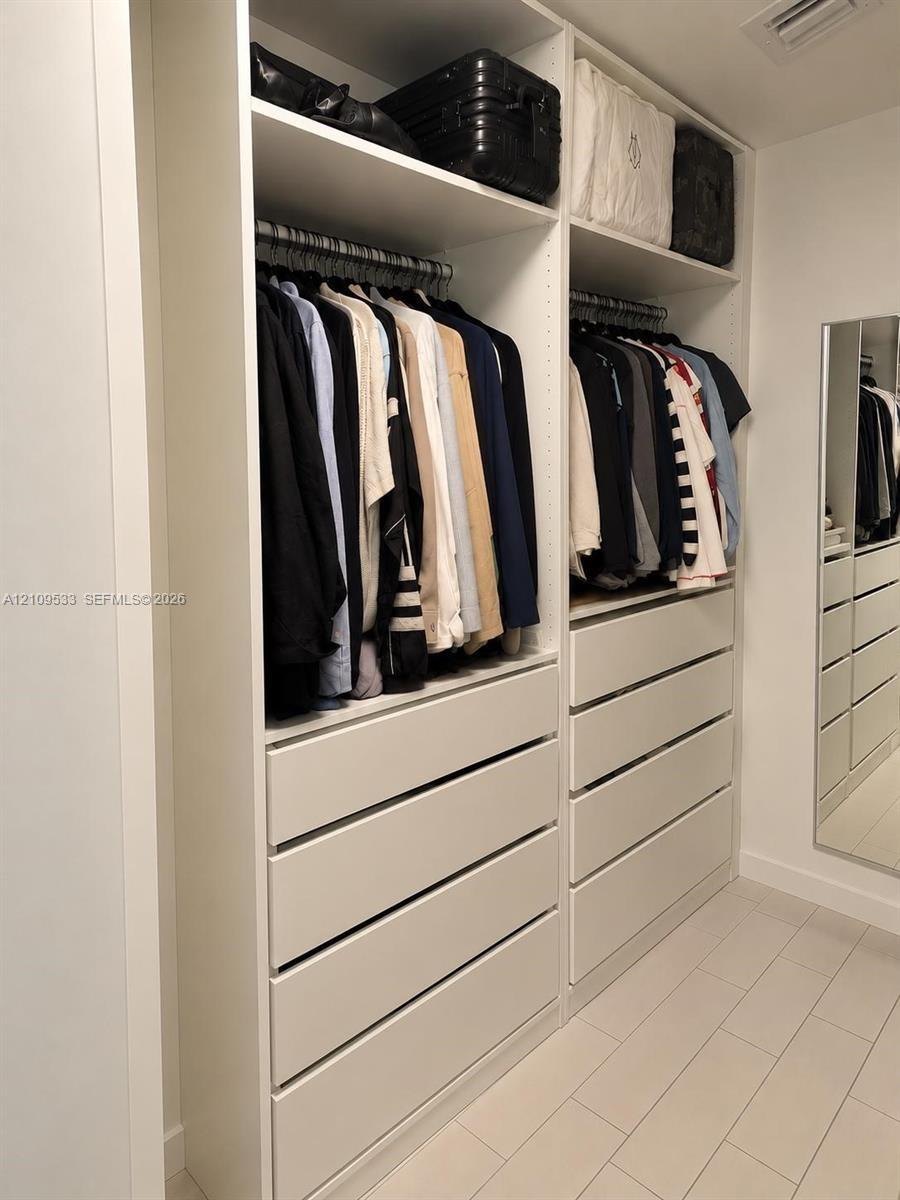
Custom floor-to-ceiling cabinetry with integrated hanging rods, extensive drawer storage, overhead shelving, and an inset full-length wall mirror
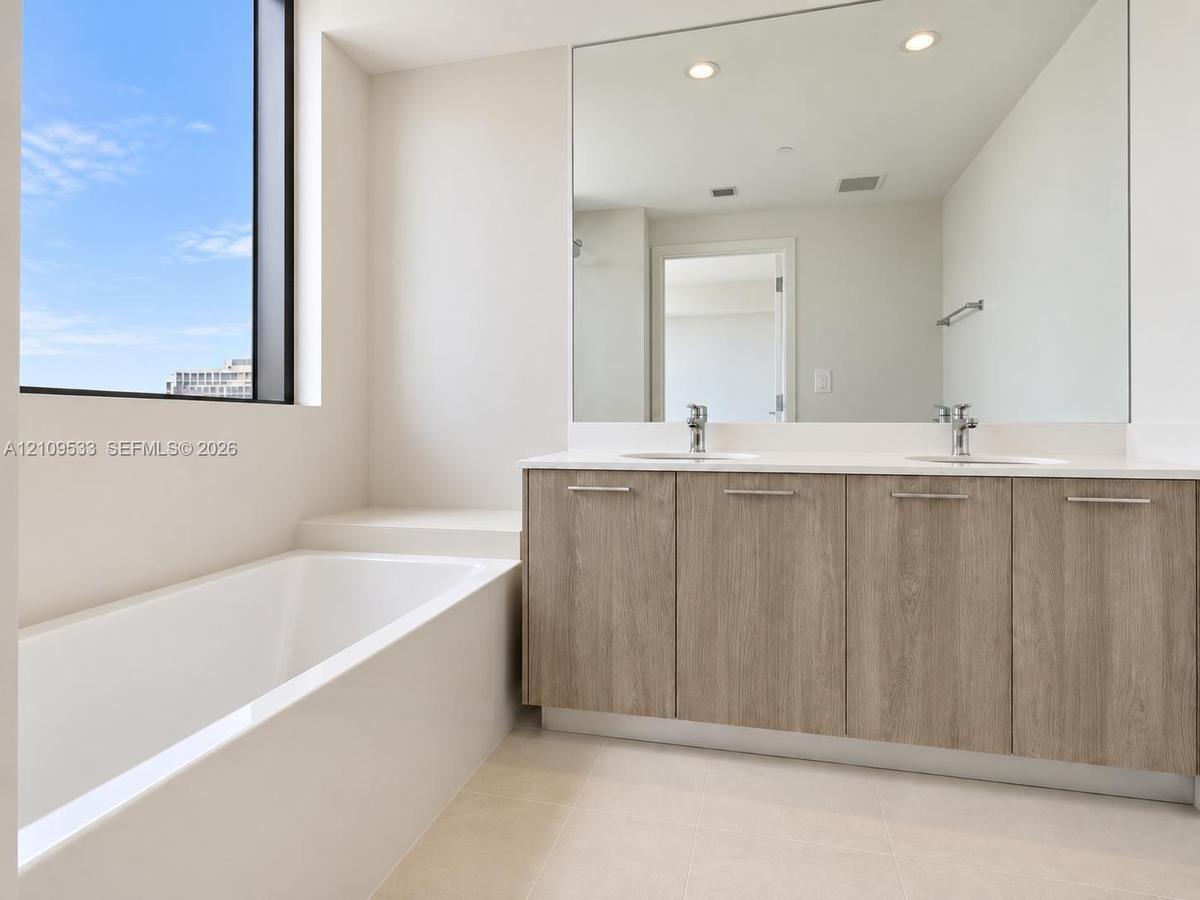
Bathroom featuring a double-sink vanity with wood-finish cabinetry, a white countertop, an integrated soaking tub, and a floor-to-ceiling window
Neutral interior featuring light-toned wood-finish flooring, smooth ceilings, and minimalist recessed interior door
Vanity featuring a light wood-finish cabinet, white solid-surface countertop, and an integrated basin with a polished chrome faucet
Fitness facility featuring floor-to-ceiling windows, large-format tile flooring, a custom curvilinear acoustic ceiling design, and integrated recessed
Expansive fitness area featuring floor-to-ceiling windows, large-format tile flooring, recessed lighting, and a custom patterned ceiling treatment
Rooftop terrace featuring an in-ground pool, stone-tile decking, and a glass-panel perimeter railing
Rooftop terrace featuring an in-ground spa, stone tile decking, glass perimeter railing, and mature palm landscaping
Rooftop pool featuring light-toned stone tile decking, a glass panel perimeter railing, and concrete structural elements
Expansive recreational room featuring custom curvilinear recessed ceiling lighting, full-height glass doors, large-format tile flooring, and a pattern
Outdoor terrace featuring an overhead pergola, built-in kitchen station with a stainless steel grill and sink, stone-finish flooring, and manicured la
High-rise residential towers featuring glass-paneled facades, integrated balconies, multi-level podium structures, and rooftop recreational amenitiesHigh-rise balcony featuring glass railings and panoramic water, skyline, and sunset sceneryKitchen featuring light-finish cabinetry, white solid-surface countertops, a center island with an undermount sink, built-in stainless steel applianceFloor-to-ceiling glass panel walls, custom built-in white cabinetry, and light-toned tile flooring throughoutFloor-to-ceiling window, built-in shelving unit, and tile flooringTextured stone accent wall featuring vertical wood-slat detailing, integrated perimeter lighting, and dual wall-mounted floating bedside fixturesFloor-to-ceiling windows, vertical wood-slat wall paneling, integrated stone accent wall, light-toned tile flooring, and wall-mounted bedside cabinetrCustom floor-to-ceiling white shelving with multiple storage tiers and a full-length wall mirrorCustom floor-to-ceiling cabinetry with integrated hanging rods, extensive drawer storage, overhead shelving, and an inset full-length wall mirrorBathroom featuring a double-sink vanity with wood-finish cabinetry, a white countertop, an integrated soaking tub, and a floor-to-ceiling window

Description

Spacious 2Bed 2Bath + Den corner condo at Paraiso Bayviews. Den could be used as an office, family room, dinning room, etc. The condo features an open-concept layout with ceramic tiles throughout and abundant natural light. Unit has top of the line appliances, built-in closets and modern kitchen cabinetry. Amenities include roof top pool deck and BBQ area, jacuzzi, sunset pool, spa, tennis courts, gym, billiards, movie theater, children’s playroom, party room and lounge club-house, library, 24 hour concierge and valet parking. Ideally located in Edgewater, just minutes from Miami’s top dining, shopping, Design District, Midtown, and Brickell. More Photos Coming Soon.

Amenities

  • BBQ
  • Billiard Room
  • Blinds
  • Building Security
  • Built-in Features
  • Closet Cabinetry
  • Clubhouse
  • Dishwasher
  • Dryer
  • Electric Range
  • Electric Water Heater
  • Elevator
  • Elevators
  • Fire Alarm
  • Fire Sprinkler System
  • Fitness Center
  • Gated With Guard
  • Ice Maker
  • Key Card Entry
  • Lobby Attended
  • Maintained Community
  • Management
  • Manager on Site
  • Microwave
  • Picnic Area
  • Pool
  • Refrigerator
  • Secured Garage Parking
  • Security
  • Security Patrol
  • Sewer Available
  • Smoke Detectors
  • Spa/Hot Tub
  • Tennis
  • Tennis Court(s)
  • Washer
  • Water Heater

All information furnished regarding property for sale, rental or financing is from sources deemed reliable, but no warranty or representation is made as to the accuracy thereof and same is submitted subject to errors, omissions, change of price, rental or other conditions, prior sale, lease or financing or withdrawal without notice. International currency conversions where shown are estimates based on recent exchange rates and are not official asking prices.

All dimensions are approximate. For exact dimensions, you must hire your own architect or engineer.