
Property
| Furnished: | YES |
|---|---|
| Ownership: | Fee Simple |
| Type: | Single Family |
| Bedrooms: | 3 BR |
| Bathrooms: | 2 |
| Area: | 1844 sq ft |
| Lot Size: | 0.2 Acres |
Financials
Price:$699,000
Annual Taxes:$4,396.19
Listing Courtesy of BROKER ASSOCIATES REALTY
WOW ! This furnished home has features that million dollar homes do not have !


Description
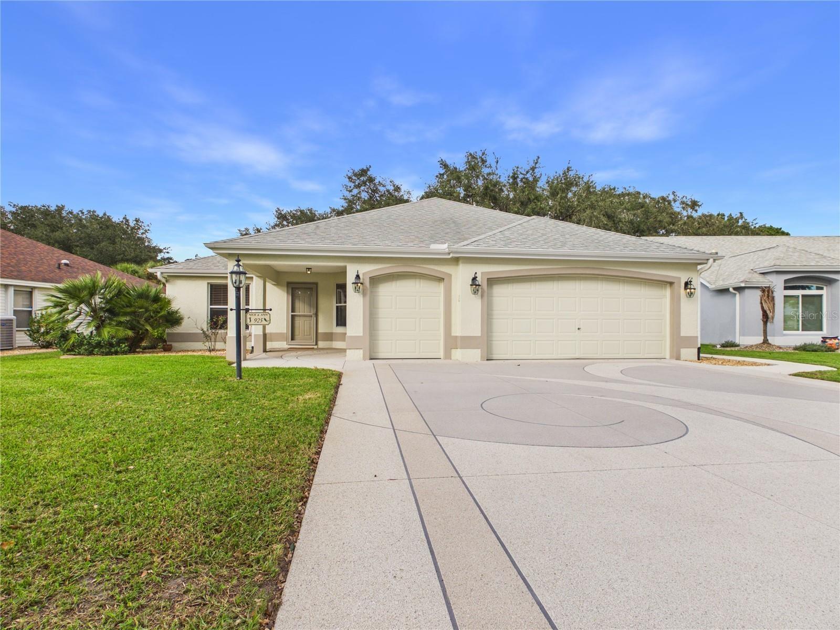
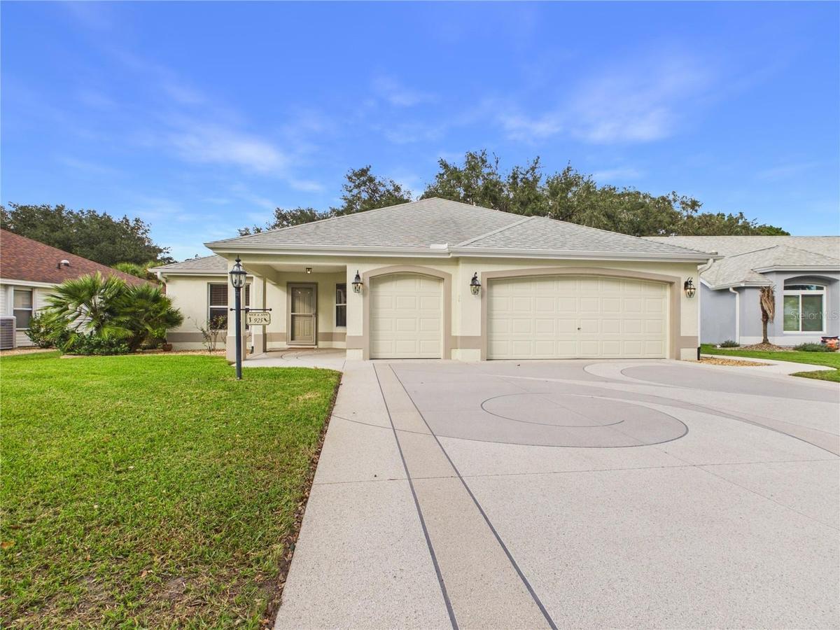
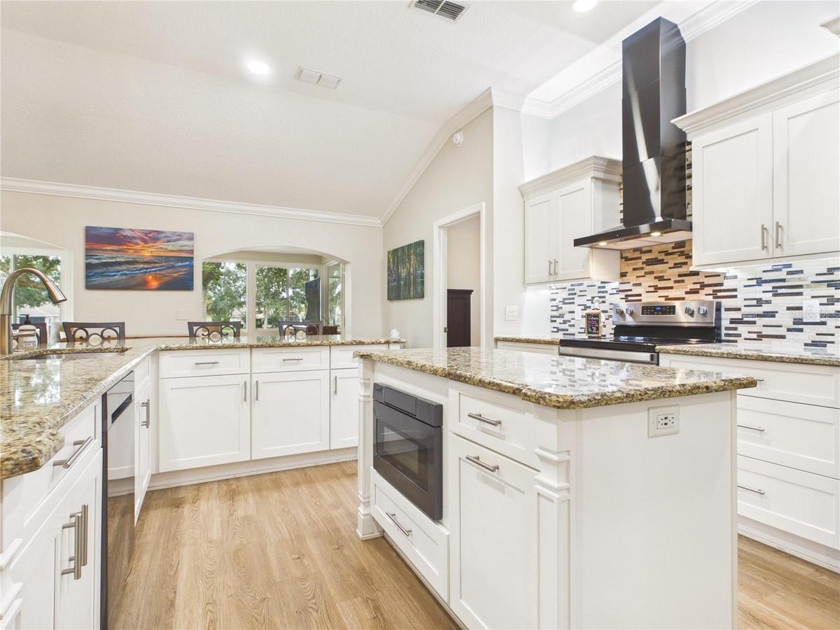
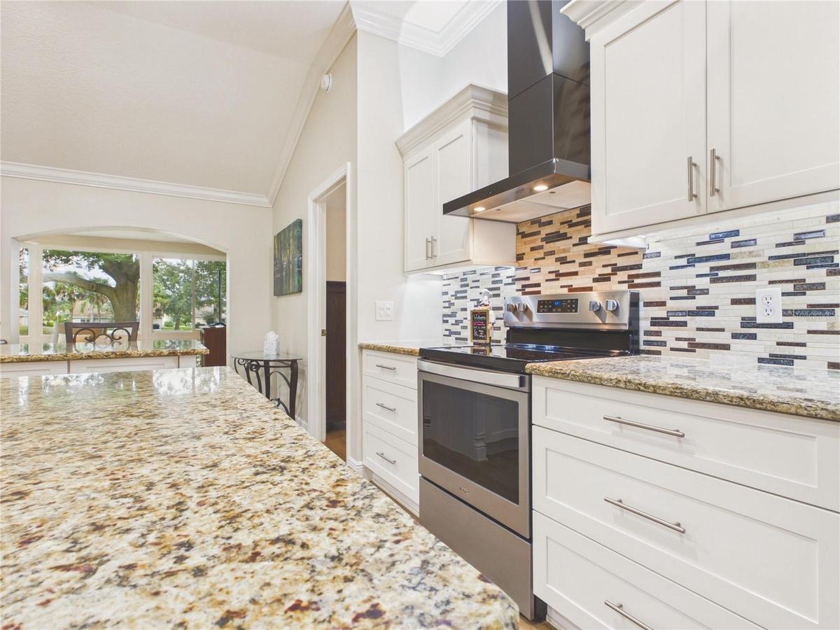
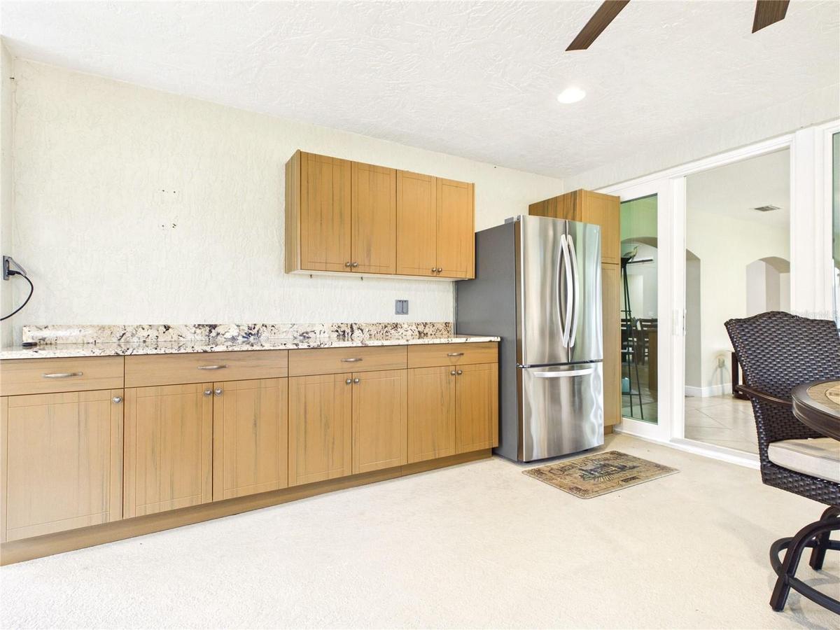
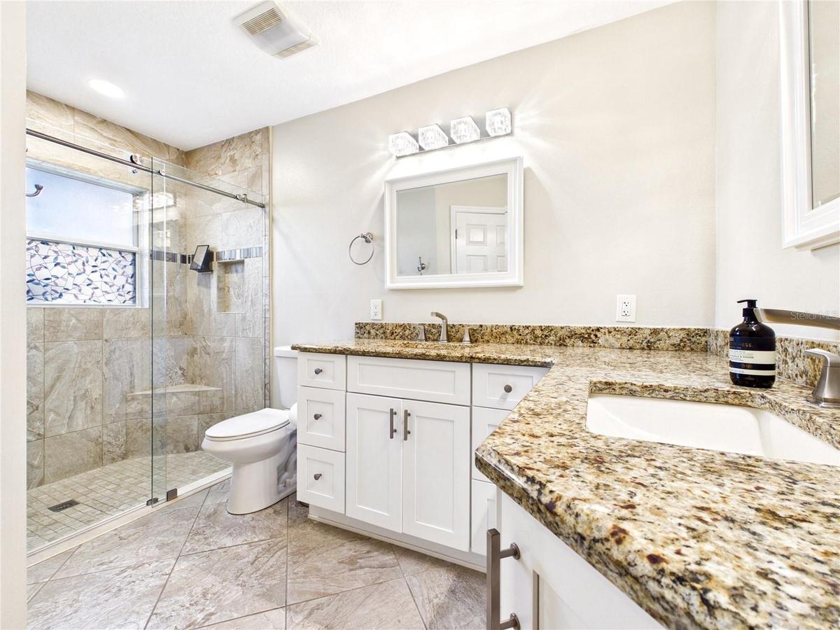
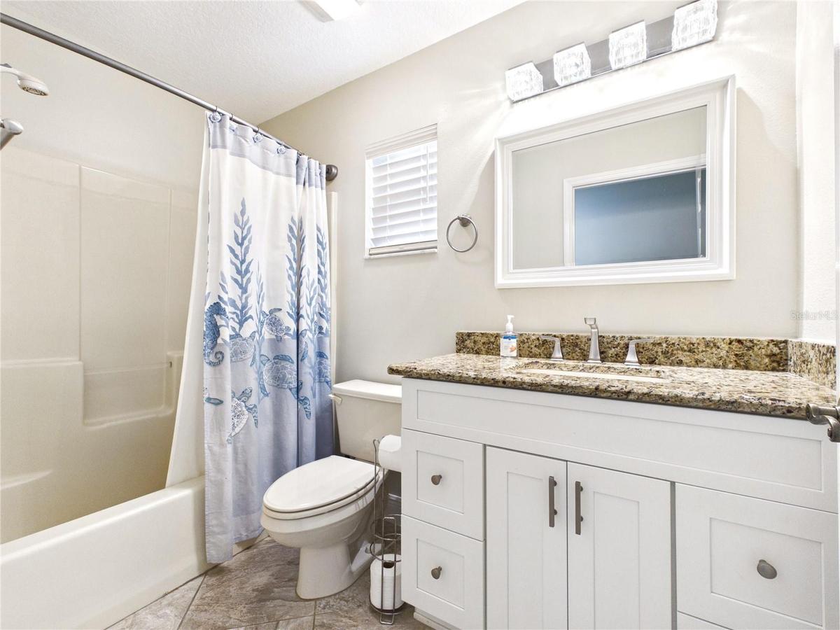
WOW! This furnished home has features that million dollar homes do not have! No Bond! No microwave over the cooktop/range. Has Crown Molding and fabulous outdoor living space overlooking the Hacienda Golf Course! Fully remodeled custom home, great for entertaining or quiet evening at home. Main living area is fully open with high ceilings. Look up...no popcorn! Look down...no carpet! Only luxury plank vinyl and tile throughout. Eat-in kitchen has PLENTY of counter space with seating for 6+. Granite countertops, Under and over cabinetry lighting, Center Island with microwave. Bonus room could be converted to a den overlooking the 8th green! Outdoor living with granite countops, cabinetry with lighting, refrigerator, heaters, extra privacy screens. Interior laundry room. 2-car garage with access to golf cart garage. Primary Bedroom has walk-in closet, remodeled en suite bathroom with double sinks, tiled shower. Split floor plan with guest suite including 2 bedrooms (both with closets) and a full bathroom. Enjoy the scenic recreational trail that is on the opposite side of the golf course to Spanish Springs or head south to Lake Sumter Landing. Enjoy dozens of restaurants, banking, tennis, pickleball, pools, activities, shopping and more near by and accessible by golf cart. Active 55+ Community. Roof - 2020, HVAC - 10/2022. Be sure to view the 360 tour link.
Amenities
- Bb Hs Internet Available
- Ceiling Fans(S)
- Crown Molding
- Dishwasher
- Disposal
- Dryer
- Electricity Connected
- Electric Water Heater
- Golf Course
- Kitchen Family Room Combo
- Living Room/Dining Room Combo
- Microwave
- Open Floorplan
- Primary Bedroom - Main Floor
- Pull Down Stairs
- Rain Gutters
- Range
- Range Hood
- Refrigerator
- Sewer Connected
- Split Bedroom
- Street Lights
- Thermostat
- Underground Utilities
- Walk-In Closet(s)
- Washer
- Water Connected
- Window Treatments
All information furnished regarding property for sale, rental or financing is from sources deemed reliable, but no warranty or representation is made as to the accuracy thereof and same is submitted subject to errors, omissions, change of price, rental or other conditions, prior sale, lease or financing or withdrawal without notice. International currency conversions where shown are estimates based on recent exchange rates and are not official asking prices.
All dimensions are approximate. For exact dimensions, you must hire your own architect or engineer.
