43 Waterways Drive
Key Largo, FL 33037

Property

Ownership: For Sale
Type: Single Family
Rooms: 1
Bedrooms: 3 BR
Bathrooms: 2
Area: 1344 sq ft
Lot Size: 0.2 Acres

Financials

Price:$1,775,000
Annual Taxes:$7,730
Deborah L. Ginsburg
150 Worth Ave, Palm Beach, FL 33480
Listing Courtesy of RE/MAX All Keys Real Estate

There's something special about an elevated home that's hard to put into words.
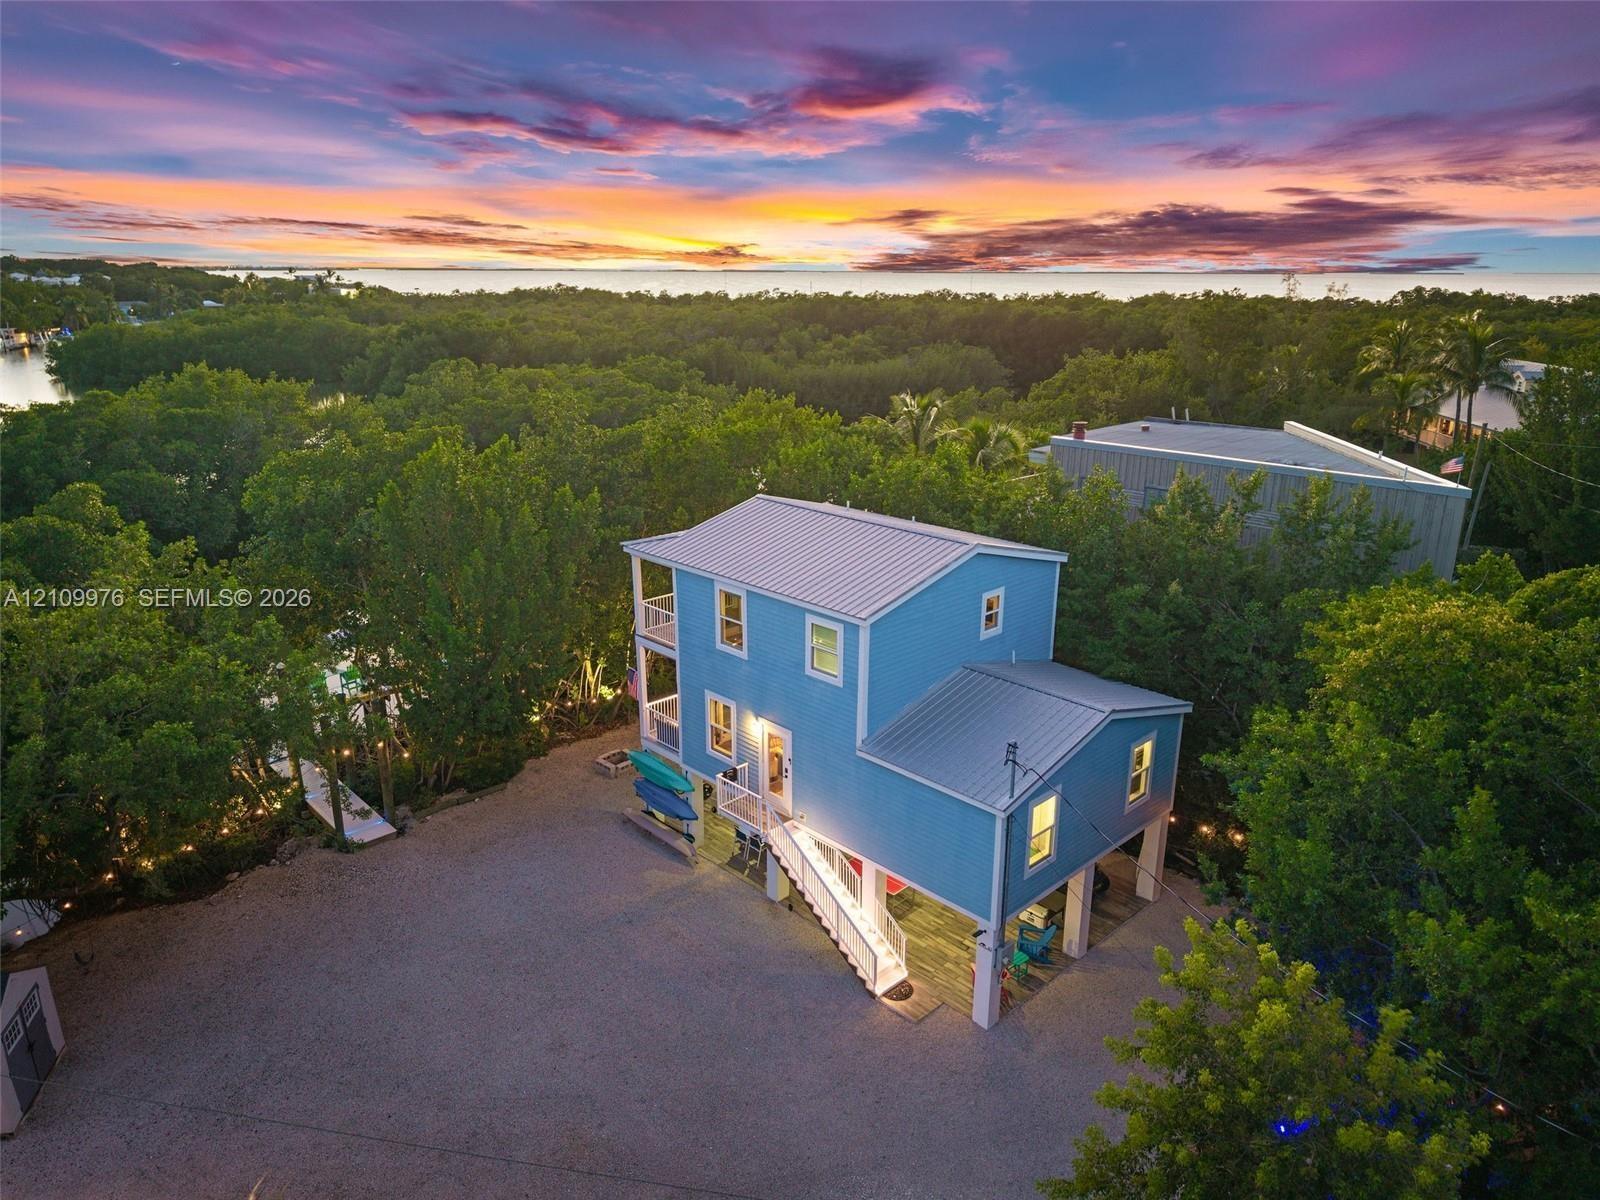
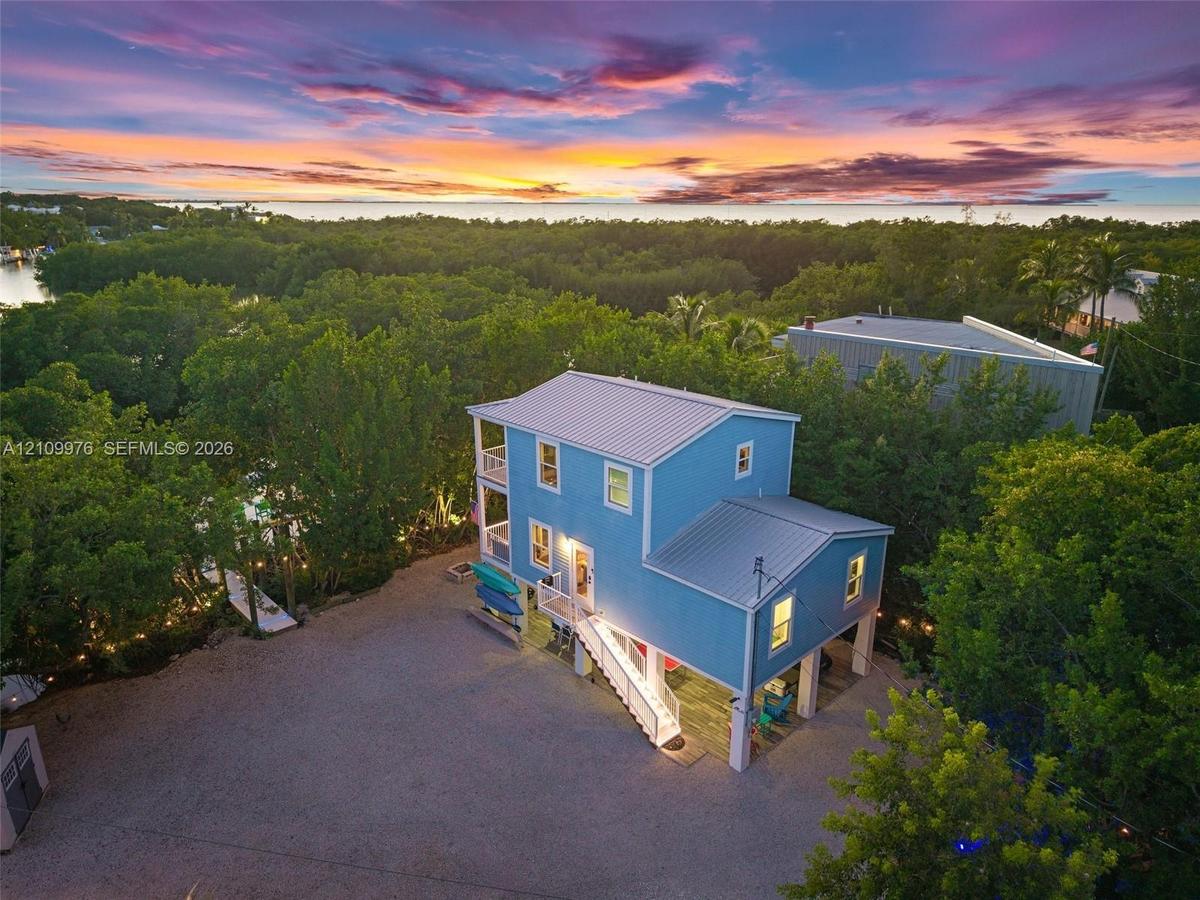
Elevated multi-level residence featuring a metal roof, wraparound balconies, exterior staircase, and a sprawling gravel grounds area

Elevated multi-level residence featuring a metal roof, wraparound balconies, exterior staircase, and a sprawling gravel grounds area

Elevated multi-level residence featuring a metal roof, wraparound balconies, exterior staircase, and a sprawling gravel grounds area
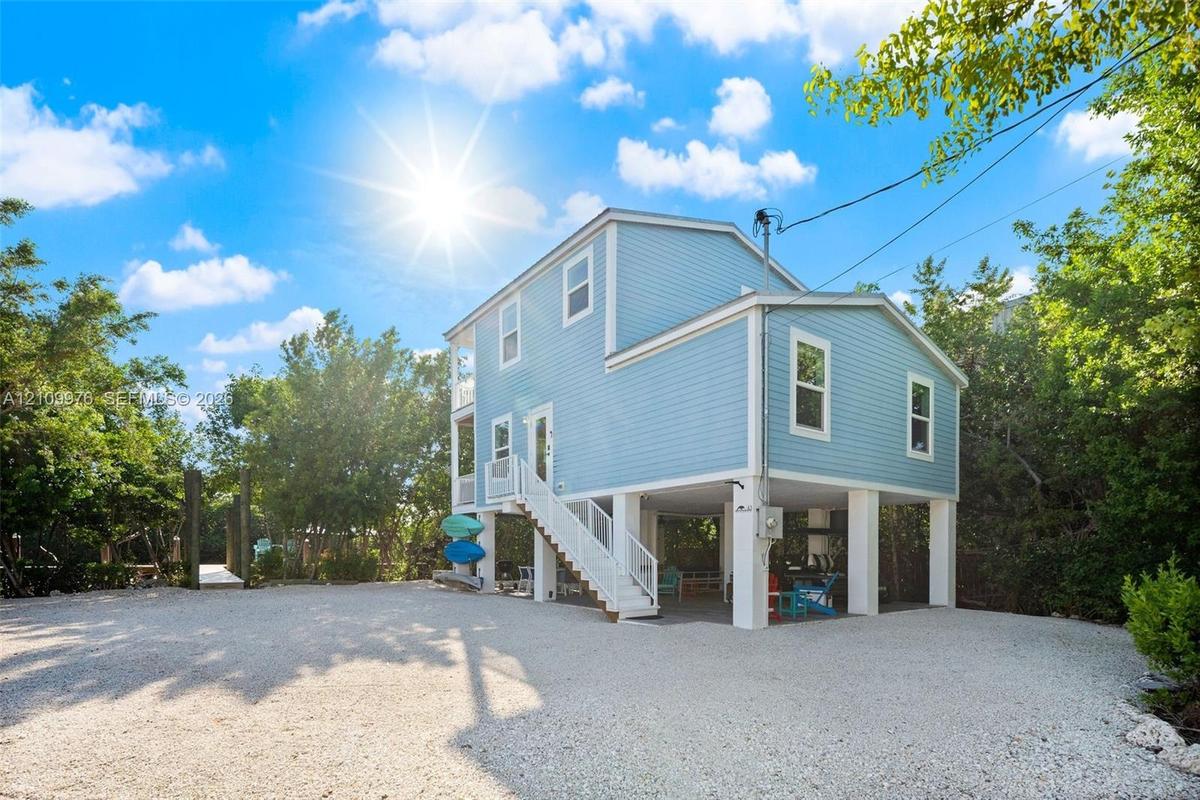
Elevated two-story residence with light blue horizontal siding, open-air ground level, exterior staircase with white railings, and gravel driveway
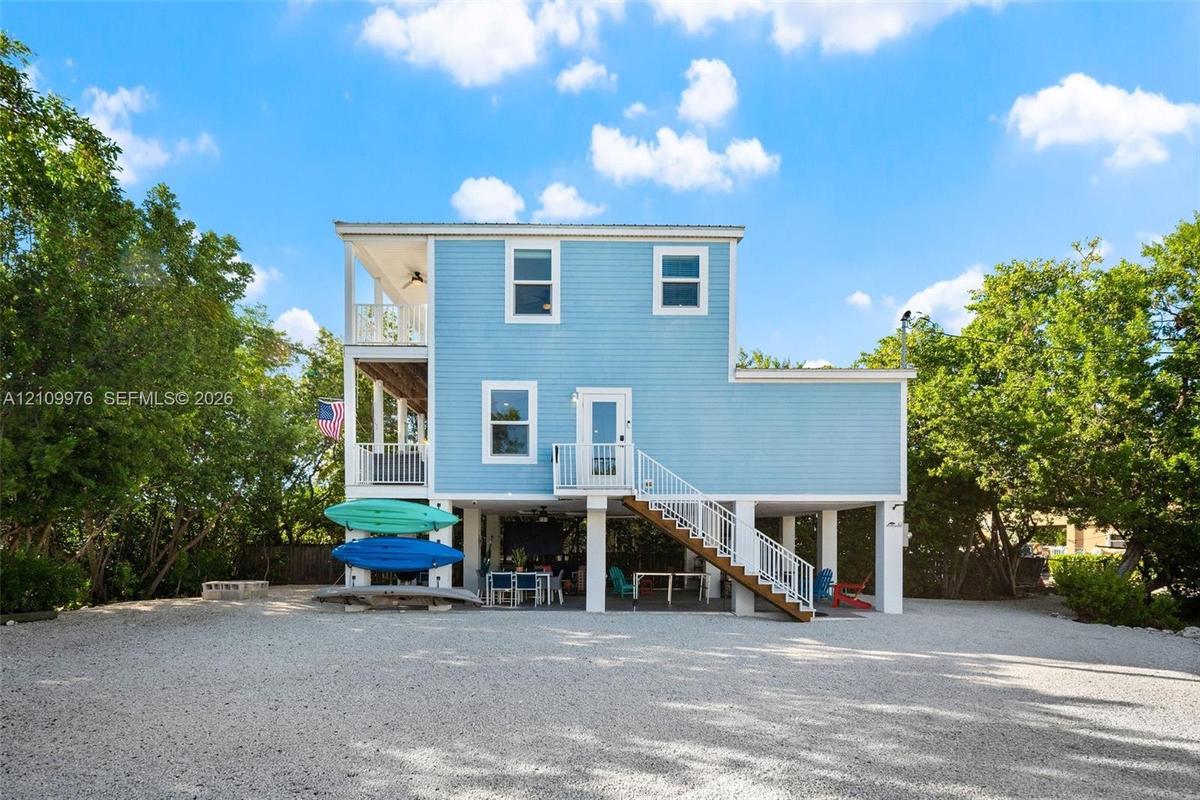
Elevated two-story residence featuring light blue lap siding, stacked covered porches, white metal railings, and a gravel ground-level parking area
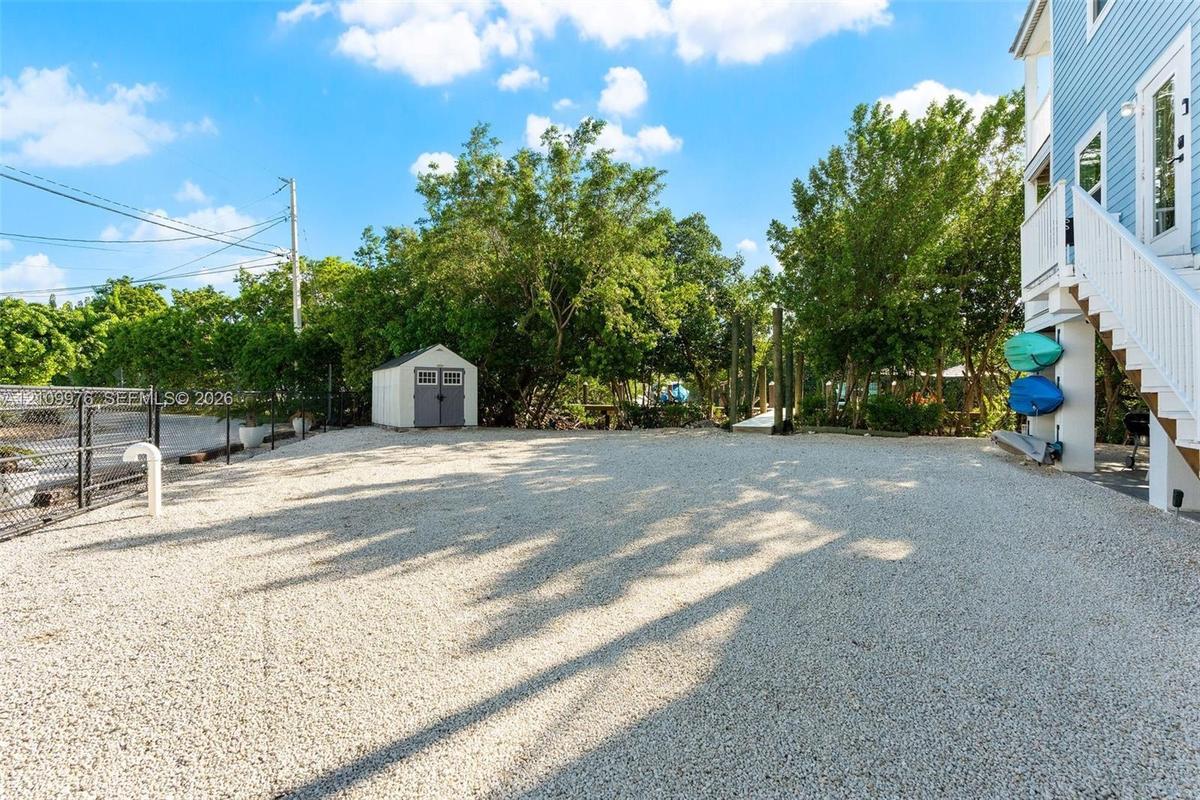
Gravel-surfaced exterior lot featuring a detached storage shed, perimeter chain-link fencing, and elevated home foundation
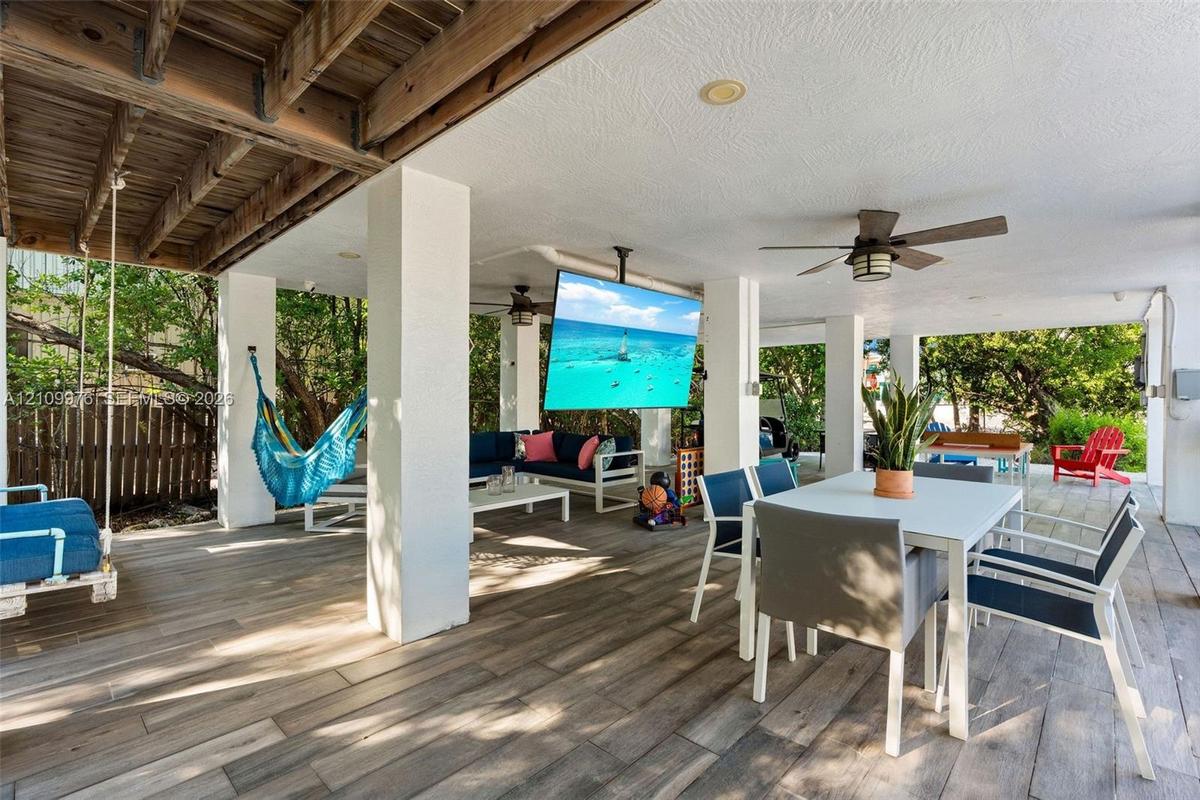
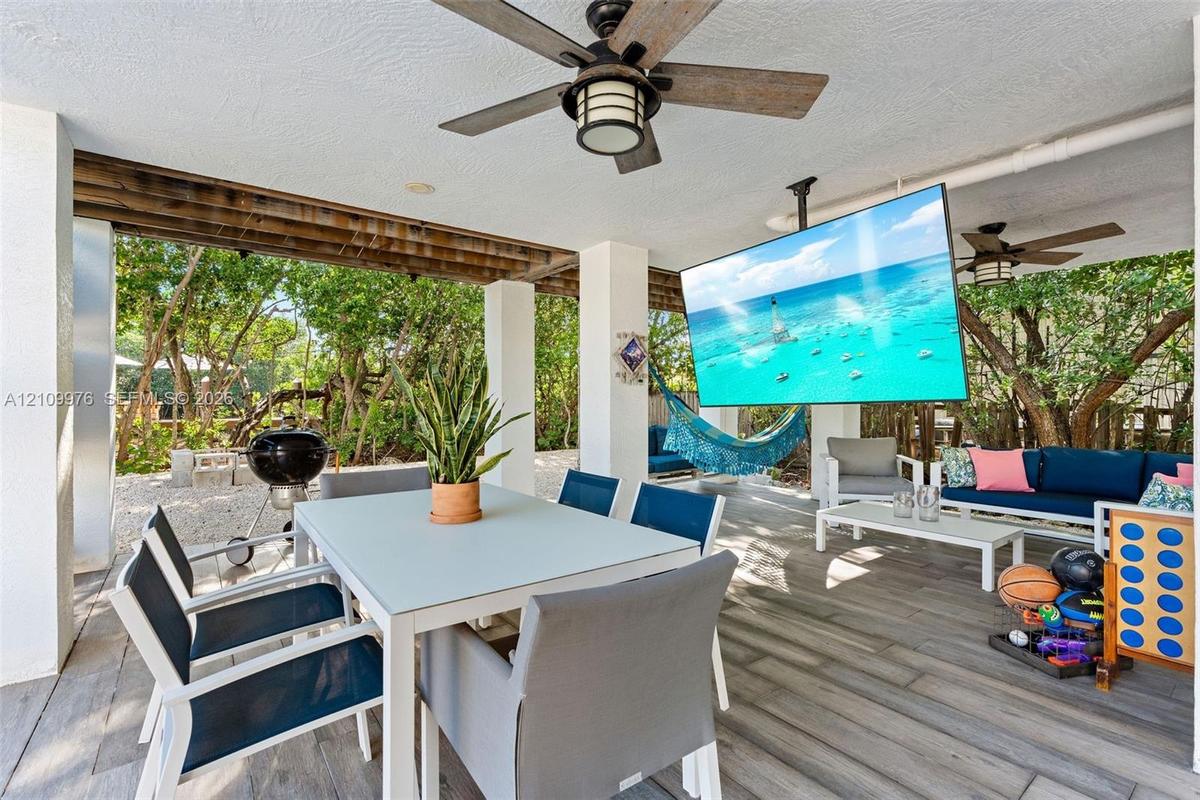
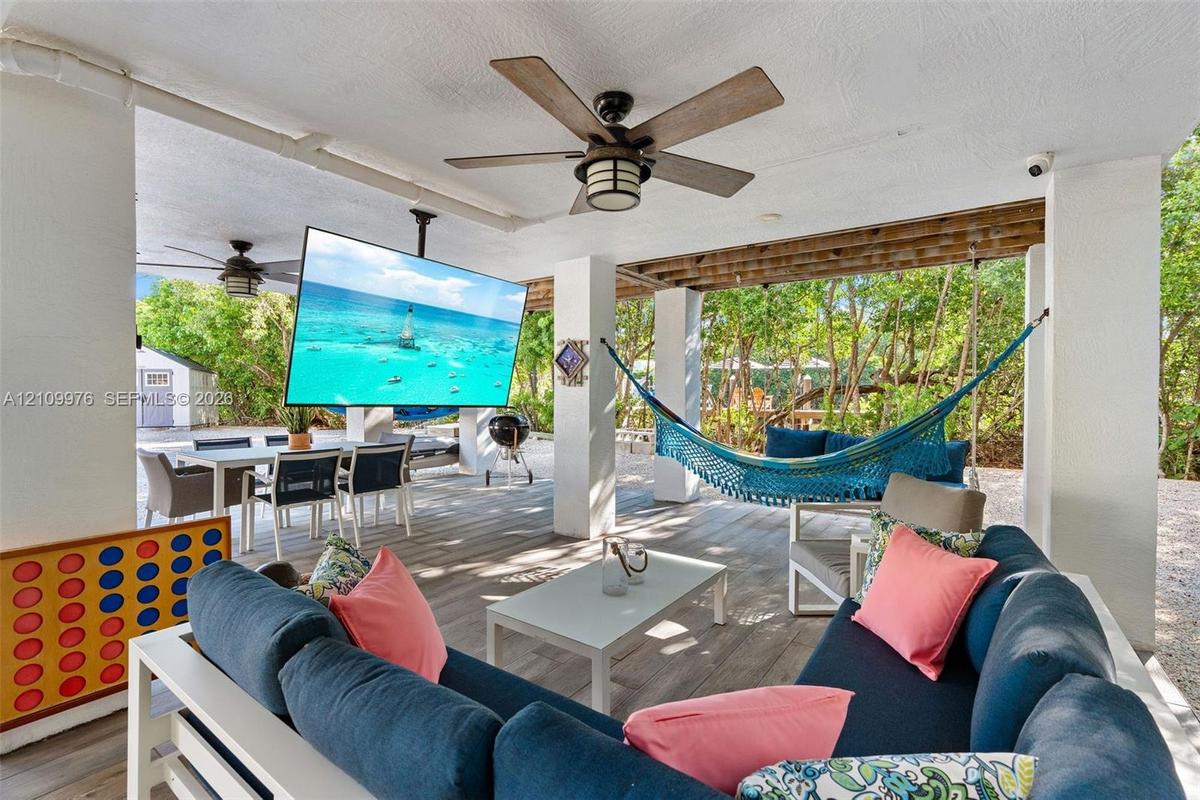
Covered patio featuring wood-finish flooring, recessed lighting, ceiling fans, and a ceiling-mounted television
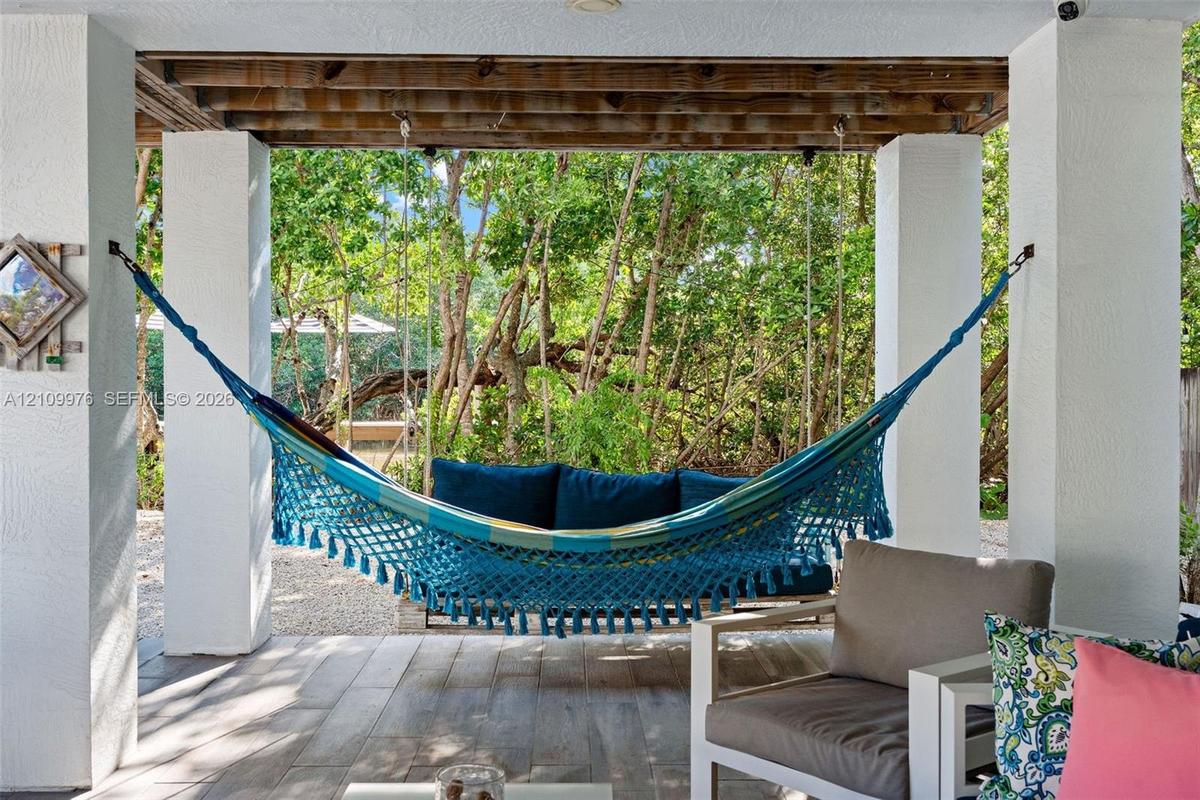
Covered outdoor living area featuring wood-finish tile flooring, ceiling fans with integrated lighting, and white structural columns
Covered patio featuring white stucco columns, exposed wood-beam ceiling, and wood-finish flooring
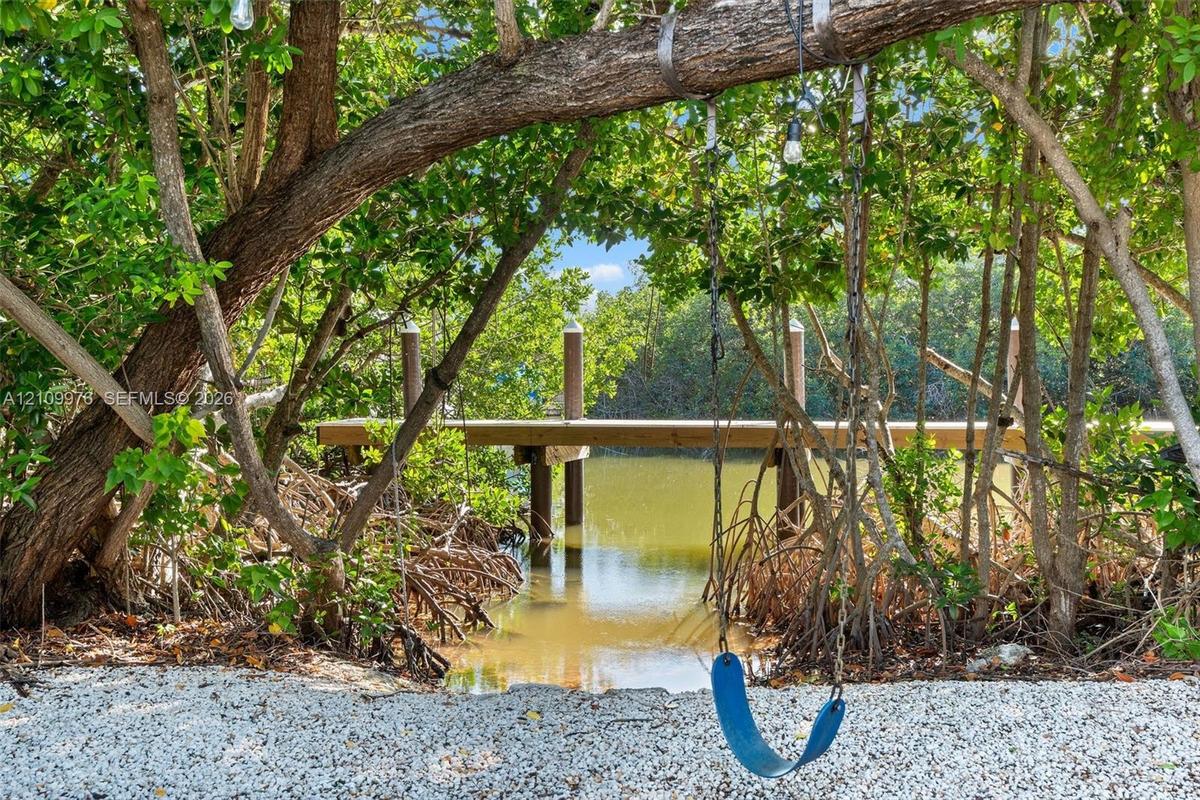
Waterfront dock featuring pilings, light-colored decking, and natural shell shoreline bordered by mature trees and native vegetation
Private wooden dock featuring structural pilings and water access
Private dock with composite decking, capped mooring pilings, and dense mangrove canopy
Waterfront dock featuring composite decking and anchored mooring pilings
Private dock featuring wood-plank decking and vertical mooring pilings situated on a canal with mangrove foliage
Open-concept interior featuring wood-finish flooring, recessed lighting, a modern ceiling fan, and sliding glass doors with exterior access
Living area featuring recessed lighting, a ceiling fan, crown molding, wood-finish flooring, and a single-pane window
Kitchen featuring white cabinetry, stone-finish countertops, stainless steel appliances, wood-finish flooring, and sliding glass doors
Kitchen featuring stainless steel appliances, speckled stone countertops, white cabinetry, open wood shelving, and a glass-tiled backsplash
Kitchen featuring stainless steel appliances, stone-look countertops, white cabinetry with crown molding, natural wood-finish open shelving, and a whi
Kitchen area featuring white shaker-style cabinetry, natural stone countertops, white subway tile backsplash, stainless steel range with overhead vent
Open-concept floor plan featuring wood-finish flooring, recessed lighting, ceiling fan, and sliding glass doors opening to an exterior deck
Dual sliding glass doors with white frames providing exterior access and a white railing balcony
Covered outdoor deck featuring light-toned wood decking, horizontal lap siding, and sliding glass doors
Kitchen featuring white cabinetry, stone-finish countertops, stainless steel appliances, open shelving, and recessed lighting
Covered porch featuring wood-finish decking, white baluster railings, and a built-in elevated counter
Covered porch featuring lap siding, white structural columns, wood-plank flooring, and double glass doors
Neutral-toned room featuring wood-finish flooring, crown molding, a central ceiling fan with integrated lighting, and two wall-mounted light fixtures
Spacious interior featuring wood-finish flooring, recessed lighting, a ceiling fan, and sliding glass doors with direct access to an exterior balcony
Living space featuring wood-finish flooring, a ceiling fan with integrated lighting, wall-mounted light fixtures, and glass sliding doors providing ac
Room featuring wood-finish flooring, a ceiling fan with integrated lighting, glass sliding doors opening to an exterior balcony, crown molding, and an
Room featuring wood-finish flooring, a ceiling fan with integrated lighting, glass sliding doors leading to a balcony, and an attached bathroom with a
Interior space featuring wood-finish flooring and crown molding, with an opening to a bathroom equipped with a pedestal sink, three-bulb vanity lighti
Bathroom featuring white subway tile tub surround, pedestal sink with multi-handle oil-rubbed bronze faucet, round wall-mounted mirror, wood-finish fl
Built-in wooden wall-mounted desk, dual-pane window with white trim, and interior panel door with black hardware
Built-in industrial-style shelving with wood-finish surfaces, wall-mounted desk, crown molding, and wood-finish flooring
Walk-in closet featuring floor-to-ceiling metal wire shelving and integrated garment rods
Covered balcony featuring wood-plank flooring, white metal railing, dual ceiling fans with integrated lighting, and horizontal lap siding
Covered balcony featuring wood decking, white baluster railings, dual ceiling fans with integrated lighting, and a white beadboard ceiling
Wood-finish flooring, crown molding with integrated LED perimeter lighting, and a single-hung window
Room featuring wood-finish flooring, crown molding, and a double-door closet
Bedroom featuring wood-finish flooring, a large window with exterior greenery, and a built-in wall-mounted shelf
Room featuring light-toned interior paint, wood-finish flooring, and a window with natural exterior scenery
Bright, updated bathroom featuring a curved pedestal sink with matte black fixtures, subway tile shower surround with glass enclosure, circular mirror
Stacked laundry unit, white cabinetry with stone countertops, stainless steel appliance suite, and open shelving
Two-story elevated coastal residence featuring a metal roof, wraparound exterior staircases, covered ground-level parking, gravel driveway, and a priv
Elevated residence featuring a metal roof, exterior stairway, stone-surface driveway, and onsite storage structure, situated within proximity to coast
Elevated residence featuring a metal roof, light-toned gravel lot, and waterfront positioning along a natural canal
Aerial perspective featuring direct water frontage, established mangrove vegetation, and a coastal residential setting with paved road access
Aerial perspective of a coastal residential property featuring direct water frontage, private boat docking, and a natural mangrove shoreline
Aerial perspective showcasing waterfront access, direct proximity to open coastal waters, and extensive native mangrove vegetation
Private dock featuring wood-plank decking and anchored pilings, surrounded by mature trees
Waterfront property featuring a private dock and dense mature vegetation
Aerial perspective of canal-front property featuring a private boat dock, natural vegetation, and direct water access
Aerial perspective of a waterfront property featuring direct canal access, private dockage, surrounding mangrove vegetation, and proximity to open bay
Aerial perspective featuring open water frontage, natural mangrove coastline, and proximity to coastal waterways
Elevated two-story residence with horizontal siding, metal roofing, dual-level covered porches, and an exterior metal staircase
Private dock featuring composite decking, vertical pilings with conical caps, and mature mangrove surroundings along the water's edge
Elevated two-story residence with horizontal siding, gravel ground-level surfacing, metal staircase with railing, and pilings foundation
Private dock featuring a concrete platform, anchored pilings, and dense surrounding foliage
Private waterfront dock featuring wooden decking, sturdy pilings, and a covered pergola
Two-story property featuring a metal roof, stacked exterior balconies with white railings, and a gravel driveway
Waterfront dock featuring composite decking and anchored pilings surrounded by dense mature vegetation
Multi-level exterior featuring light blue siding, dual stacked covered balconies, and an elevated ground-level concrete patio with metal railings
Covered patio featuring wood-finish tile flooring, ceiling fan, and exposed wood-beam detailing, opening to a gravel courtyard with a storage structur
Covered outdoor patio featuring wood-finish flooring, a ceiling fan with integrated lighting, and substantial structural pillars
Covered patio with wood-finish tile flooring, crushed stone ground cover, masonry block fire pit, and mature perimeter trees
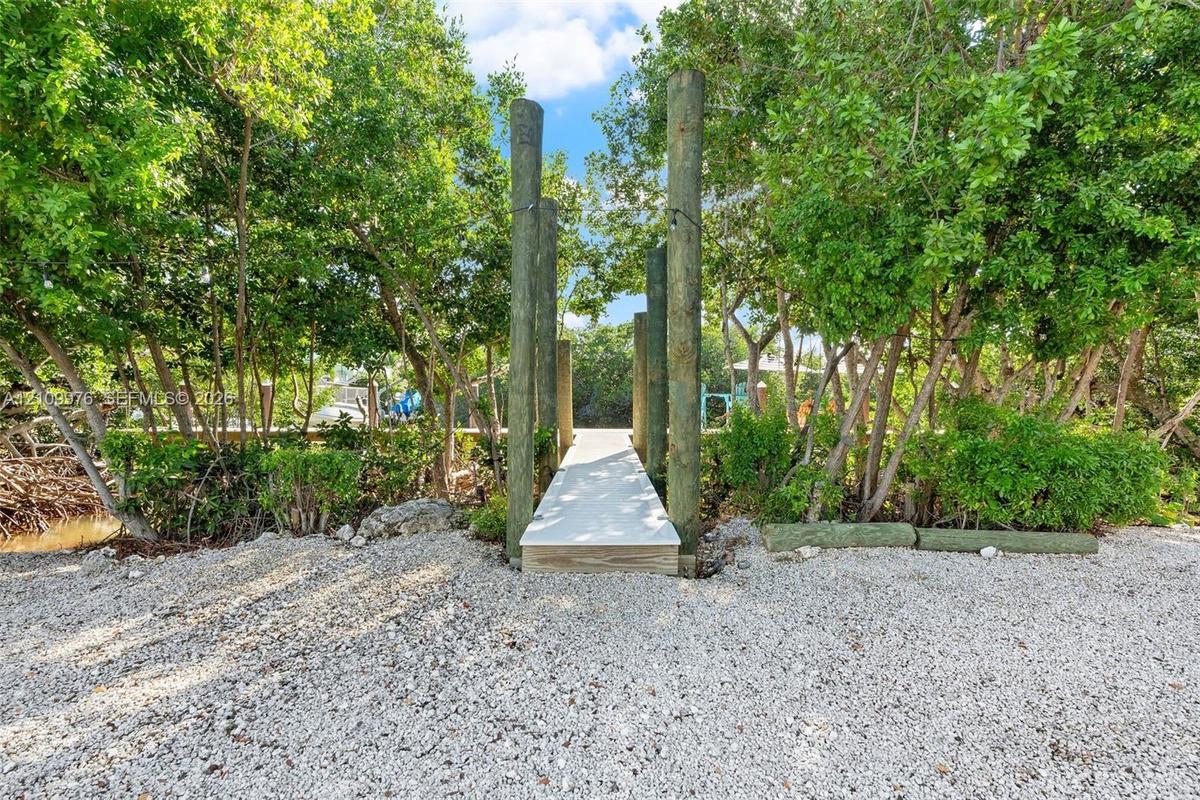
Gravel surface ground cover, wooden support pilings, elevated composite walkway, and integrated path lighting
Private dock featuring composite decking, integrated surface lighting, and cylindrical mooring pilings set against a backdrop of mature mangroves
Waterfront dock featuring composite decking, integrated perimeter lighting, and decorative pilings
Waterfront dock featuring composite decking, integrated LED lighting, and capped pilings set against a natural mangrove backdrop
Waterfront dock featuring composite decking, integrated deck lighting, and structural pilings nestled among native mangrove vegetation
Waterfront grounds featuring a private wood dock, pebble-surfaced shoreline, mature coastal trees, and exterior string lighting
Two-story residence featuring a metal roof, elevated structural foundation, gravel grounds, and perimeter fencing
Aerial perspective of a multi-story residence featuring a metal roof, elevated structural design, expansive gravel grounds, and direct positioning alo
Elevated coastal residence featuring a metal roof, multi-level covered porches, and a gravel ground-level space, set against a backdrop of mature foli
Multi-level exterior featuring a metal roof, stacked balconies with railings, and elevated pilings
Waterfront wooden dock featuring structural pilings, integrated string lighting, and direct access to mature mangrove vegetation
Waterfront property featuring a private dock and mature mangrove surroundings under a prominent sunset backdrop
Elevated multi-level residence featuring a metal roof, wraparound balconies, exterior staircase, and a sprawling gravel grounds areaElevated two-story residence with light blue horizontal siding, open-air ground level, exterior staircase with white railings, and gravel drivewayElevated two-story residence featuring light blue lap siding, stacked covered porches, white metal railings, and a gravel ground-level parking areaGravel-surfaced exterior lot featuring a detached storage shed, perimeter chain-link fencing, and elevated home foundationCovered patio featuring wood-finish flooring, recessed lighting, ceiling fans, and a ceiling-mounted televisionCovered outdoor living area featuring wood-finish tile flooring, ceiling fans with integrated lighting, and white structural columnsCovered patio featuring white stucco columns, exposed wood-beam ceiling, and wood-finish flooringWaterfront dock featuring pilings, light-colored decking, and natural shell shoreline bordered by mature trees and native vegetation

Description

There's something special about an elevated home that's hard to put into words. It's a feeling, and this home has it! Situated on an oversized 9,226-square-foot corner lot, surrounded by beautiful, mature mangroves that provide exceptional privacy and create a cozy, secluded backyard atmosphere rarely found in the Florida Keys. Built in 2017 and lovingly maintained by its original owners, this home checks all the boxes! Thoughtfully designed with automated lighting, a security system, surveillance cameras, a fully fenced yard, metal roof, impact-resistant windows and doors, and durable Hardie board siding. Built well above the flood zone, this home offers both peace of mind and quality construction. Boating enthusiasts will appreciate the nearly new 75-foot dock, while the spacious outdoor area offers room to add a pool and create your own tropical paradise. Inside, the thoughtfully designed layout takes full advantage of the home's elevation and beautiful surroundings. The entire third floor is dedicated to the primary suite, complete with a private bathroom and its own balcony. The second-floor features two additional bedrooms, a full bathroom, a comfortable living area, and a private balcony. With outdoor living spaces on multiple levels, you can enjoy the fresh Keys air, peaceful surroundings, and beautiful views from every floor. This is more than just a waterfront home. It's a place that makes you feel something.

Amenities

  • Balcony
  • Canal
  • Canal Front
  • Dishwasher
  • Dryer
  • Lighting
  • Washer

All information furnished regarding property for sale, rental or financing is from sources deemed reliable, but no warranty or representation is made as to the accuracy thereof and same is submitted subject to errors, omissions, change of price, rental or other conditions, prior sale, lease or financing or withdrawal without notice. International currency conversions where shown are estimates based on recent exchange rates and are not official asking prices.

All dimensions are approximate. For exact dimensions, you must hire your own architect or engineer.